

Property
Beds
3
Full Baths
1
1/2 Baths
2
Year Built
1940
Sq.Footage
1,560
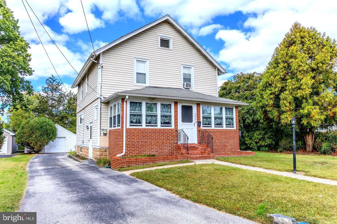
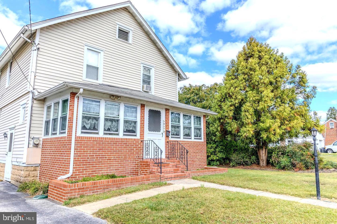
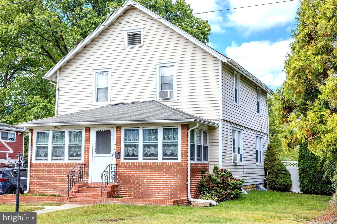
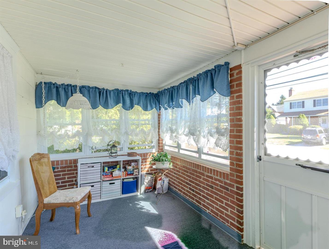
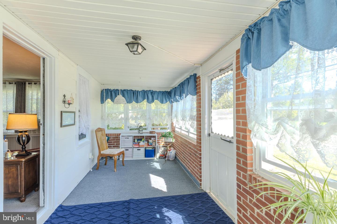
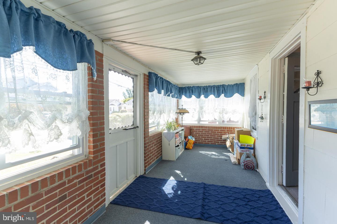
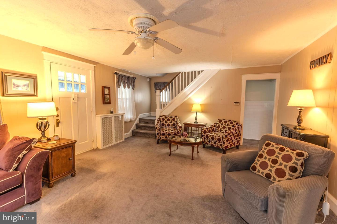
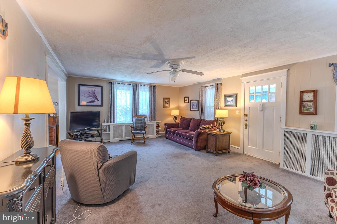
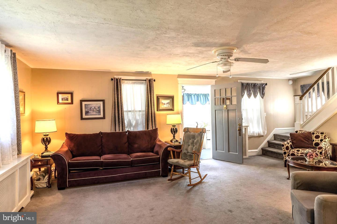
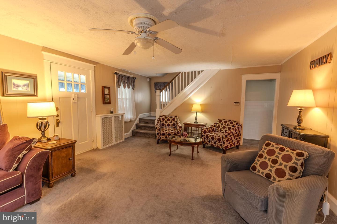
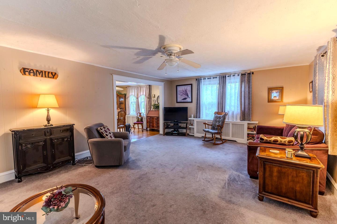
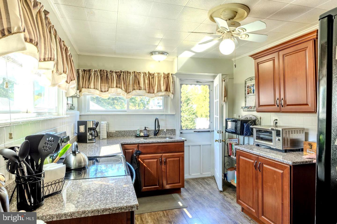
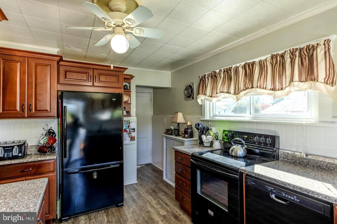
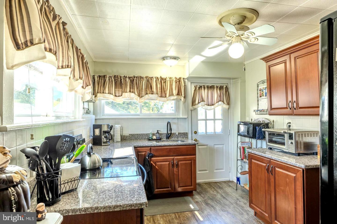
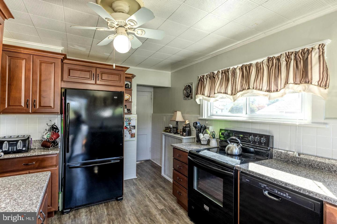
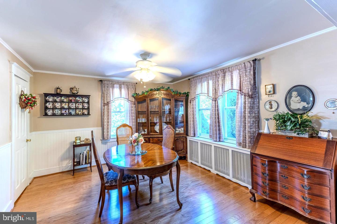
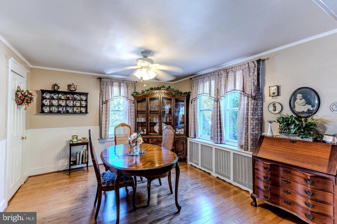
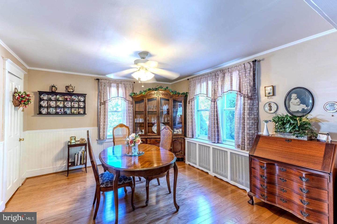
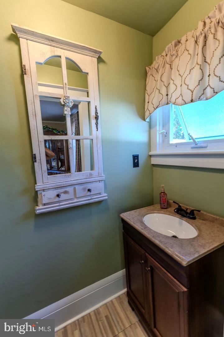
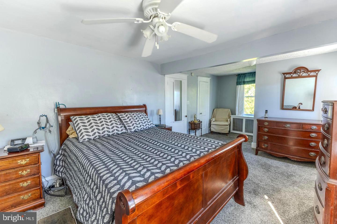
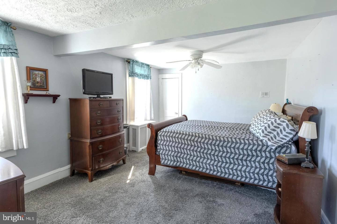
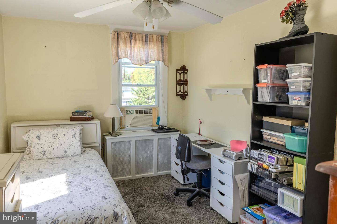
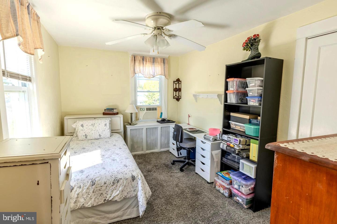
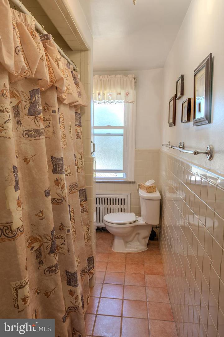
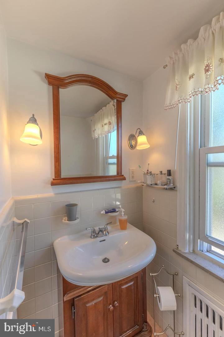
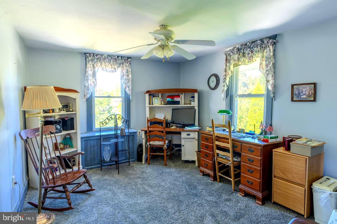
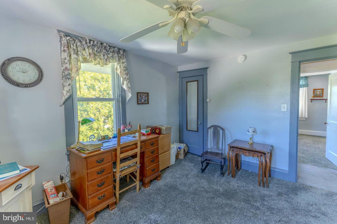
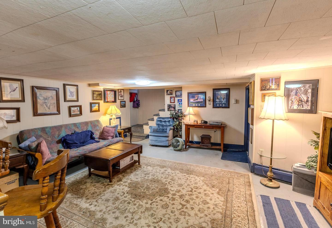
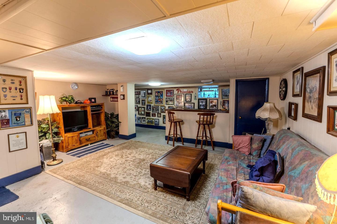
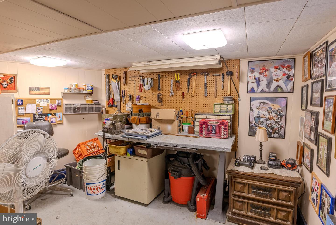
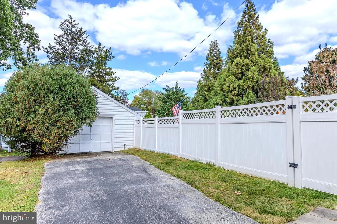
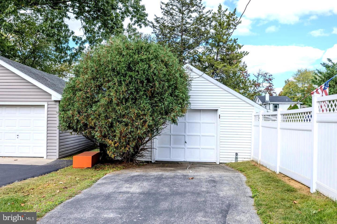
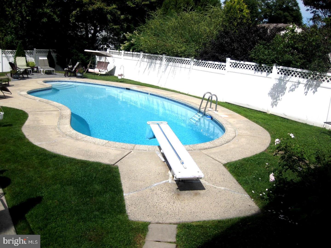
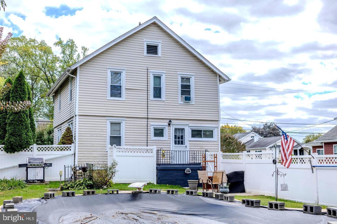
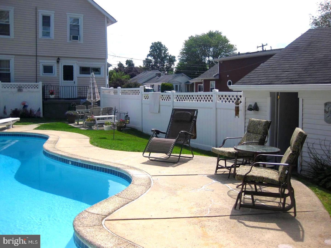
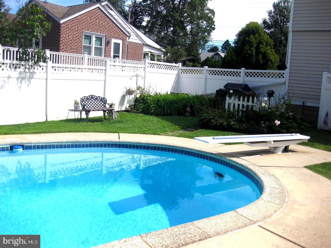
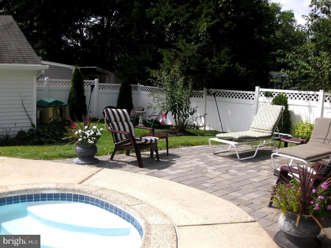
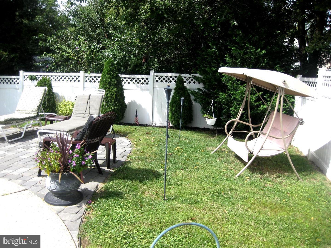
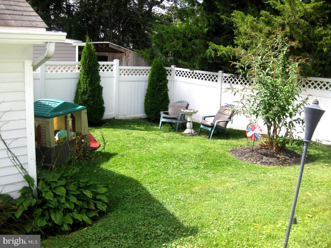
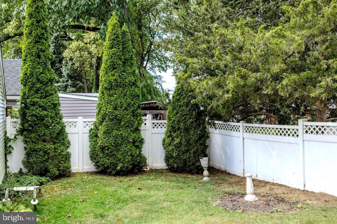
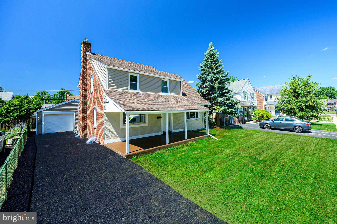
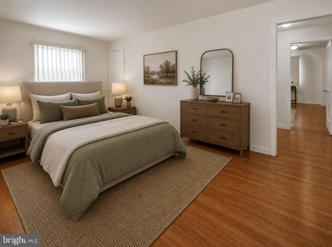
Welcome Home! Nestled on a quiet street, this well-maintained home with a lot of warmth and pride of ownership. This 2-story home offers a wonderful blend of classic charm, comfort, and thoughtful updates. Step inside to the warm and inviting feel, featuring some hardwood flooring, ceiling fans, and spacious living areas designed for everyday enjoyment. The remodeled kitchen, approximately 10 years young, offers solid wood cabinetry, luxury plank flooring, generous natural light, and a practical layout for cooking and gathering. This lovely home features 3 bedrooms, 1 full bath, and 2 half baths, providing comfortable space for bedrooms, guests, a home office, or hobbies. New steps to the attic. The finished basement expands the living space and is perfect for relaxing or entertaining, complete with a cozy bar area, French drain, and sump pump with battery backup for added peace of mind. Enjoy the enclosed front porch, offering a charming spot to sit, relax, and unwind. Out back, your private fenced retreat awaits with 6-foot vinyl fencing installed in 2006, a sparkling chlorine inground pool ranging from approximately 3.5 to 10 feet deep, with the pool motor replaced 2023, new timer for pool 2026and a lovely brick garden area. This outdoor space is ideal for summer gatherings, outdoor dining, gardening, or simply enjoying your own backyard oasis. Additional highlights include a replaced roof, replaced gutters,replaced oil heater with hot water summer/winter hookup, 200-amp electric service, 4 window A/C units, a detached garage, resurfaced and recoated driveway with room for 4 cars, and more. Conveniently located close to shopping, public transportation, and many local amenities, this home truly reflects pride of ownership and is ready to welcome its next owner!
Features & Amenities
Interior
-
Other Interior Features
Ceiling Fan(s)
-
Total Bedrooms
3
-
Bathrooms
1
-
1/2 Bathrooms
2
-
Above Grade Finished Area
1560.0
-
Basement YN
YES
-
Cooling YN
YES
-
Cooling
Ceiling Fan(s), Window Unit(s), Electric
-
Heating YN
YES
-
Heating
Oil, Radiant
-
Pet friendly
Yes
Exterior
-
Garage
Yes
-
Garage spaces
1
-
Construction Materials
Brick, Vinyl Siding
-
Parking
Off Street, On Street, Garage, Driveway, Detached
-
Pool
Yes
-
Pool Features
In Ground, Fenced, Private
-
Waterfront YN
NO
-
View
Street
Area & Lot
-
Lot Features
Front Yard, Back Yard
-
Lot Size(acres)
0.2
-
Lot Size(square feet)
8,712
-
Property Type
Residential
-
Property Sub Type
Single Family Residence
-
Architectural Style
Colonial
Price
-
Sales Price
$409,000
-
Tax Amount
$7,284
-
Financing Options
Cash, Conventional, FHA, VA
-
Zoning
R-10 Single Family, 1 1/2 STY HSE GAR 60 X 150
-
Sq. Footage
1,560
-
Price/SqFt
$262
HOA
-
Association
No
School District
-
Elementary School
N/A
-
Middle School
RIDLEY
-
High School
RIDLEY
Property Features
-
New Construction
NO
-
Foundation Details
Other
-
Senior Community YN
NO
-
Sewer
Public Sewer
-
Tax Lot
123-000
-
Water Source
Public
Schedule a Showing
Showing scheduled successfully.
Mortgage calculator
Estimate your monthly mortgage payment, including the principal and interest, property taxes, and HOA. Adjust the values to generate a more accurate rate.
Your payment
Principal and Interest:
$
Property taxes:
$
HOA fees:
$
Total loan payment:
$
Total interest amount:
$
Location
County
DELAWARE
Elementary School
Middle School
RIDLEY
High School
RIDLEY
Listing Courtesy of Gwen Skalish , BHHS Fox & Roach-Media
RealHub Information is provided exclusively for consumers' personal, non-commercial use, and it may not be used for any purpose other than to identify prospective properties consumers may be interested in purchasing. All information deemed reliable but not guaranteed and should be independently verified. All properties are subject to prior sale, change or withdrawal. RealHub website owner shall not be responsible for any typographical errors, misinformation, misprints and shall be held totally harmless.

Owner, Chief Executive Officer, Portfolio Advisor
Nick Polinchock
Call Nick today to schedule a private showing.

* Listings on this website come from the FMLS IDX Compilation and may be held by brokerage firms other than the owner of this website. The listing brokerage is identified in any listing details. Information is deemed reliable but is not guaranteed. If you believe any FMLS listing contains material that infringes your copyrighted work please click here to review our DMCA policy and learn how to submit a takedown request.© 2024 FMLS.
Related Properties
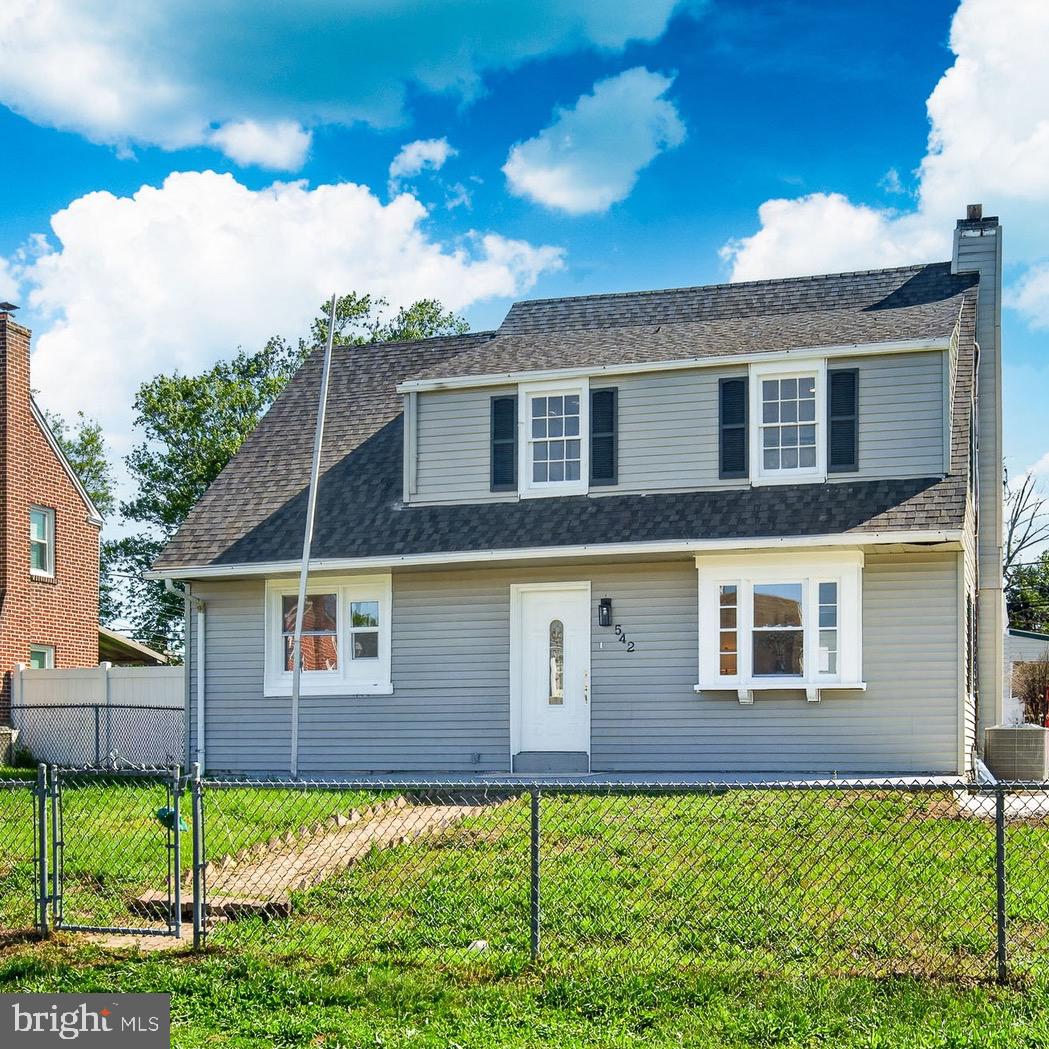
MORTON
542 STANBRIDGE ROAD
3 Beds
2 Baths
1,958 Sq.Ft.
$467,500
MLS#: PADE2116578
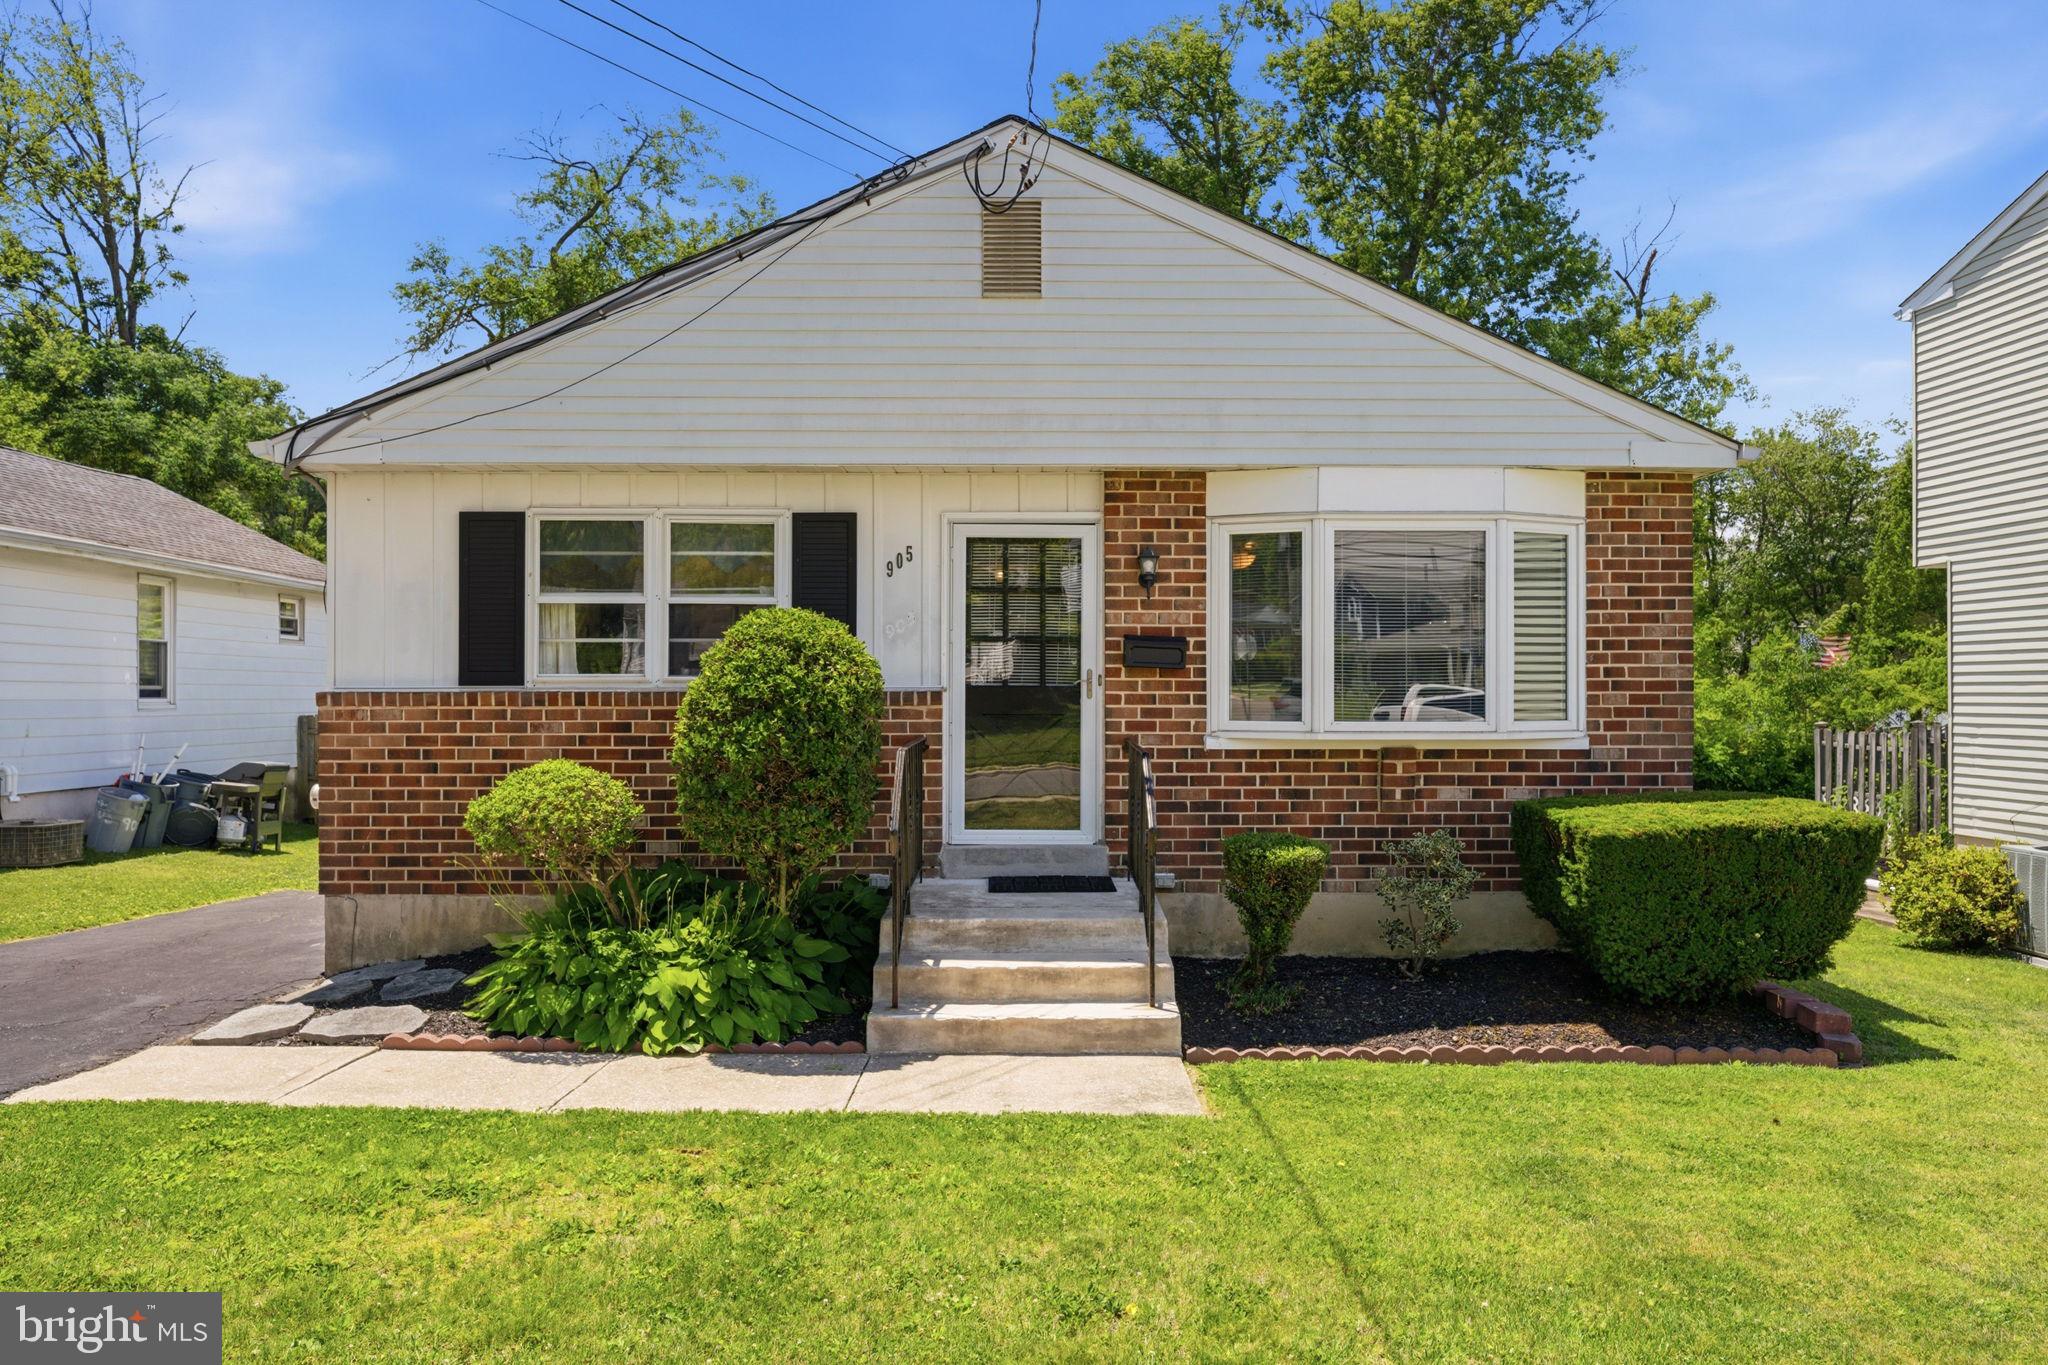
MORTON
905 AMOSLAND ROAD
3 Beds
2 Baths
1,144 Sq.Ft.
$399,000
MLS#: PADE2118036
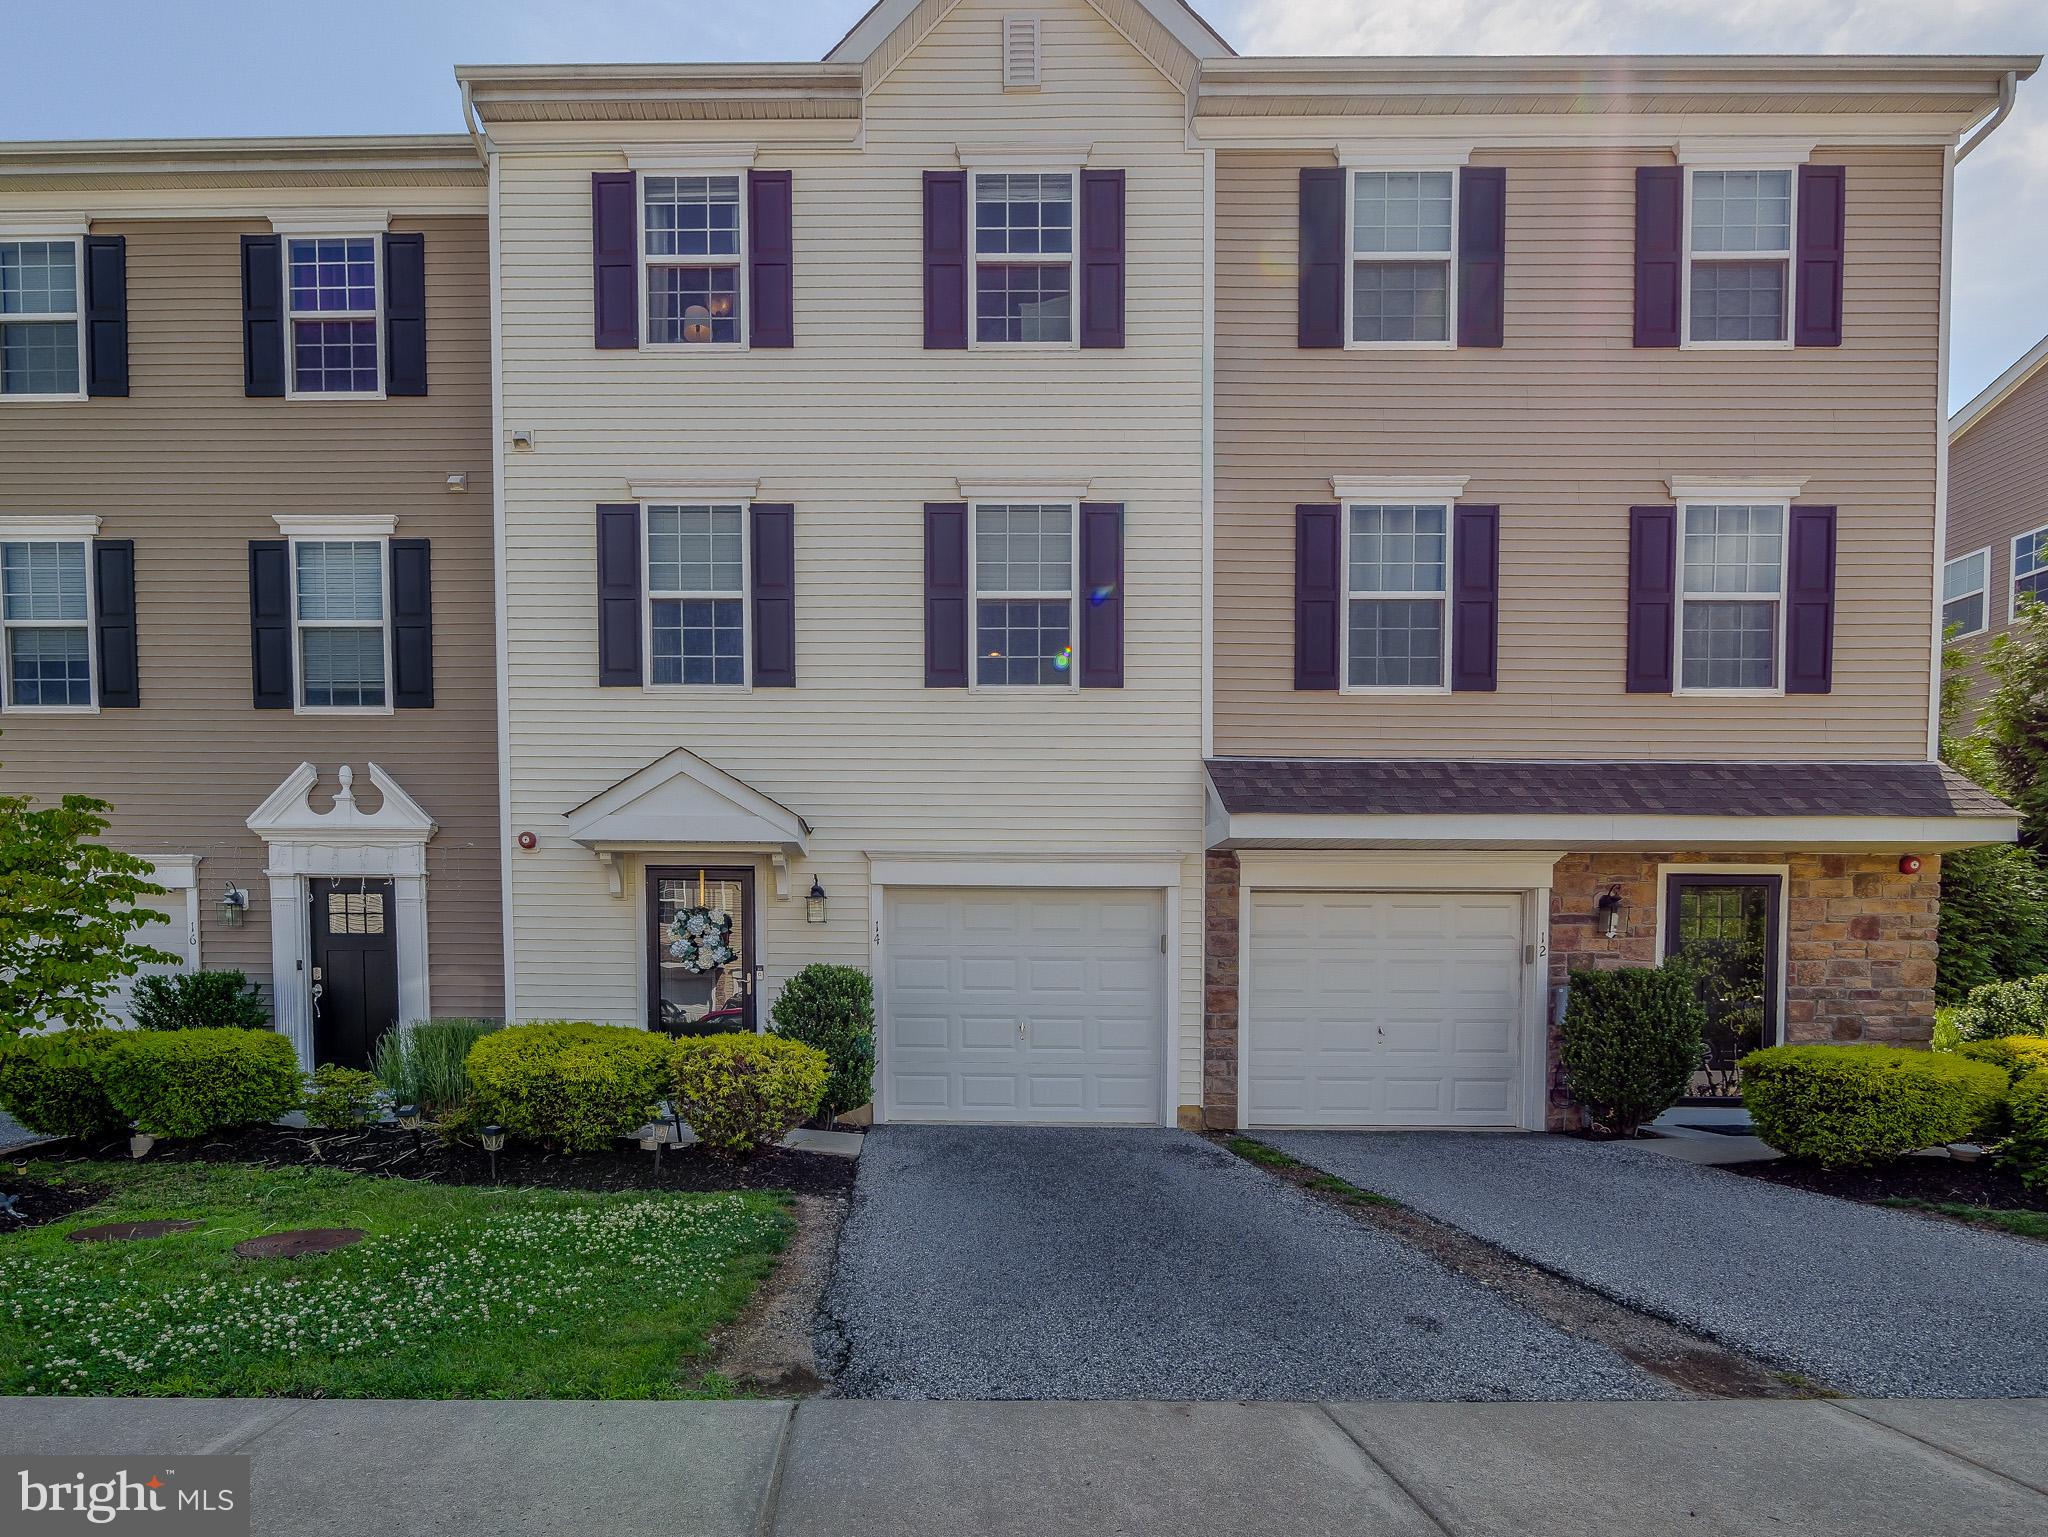
MORTON
14 FARADAY COURT
3 Beds
2 Baths
1,960 Sq.Ft.
$379,900
MLS#: PADE2118502
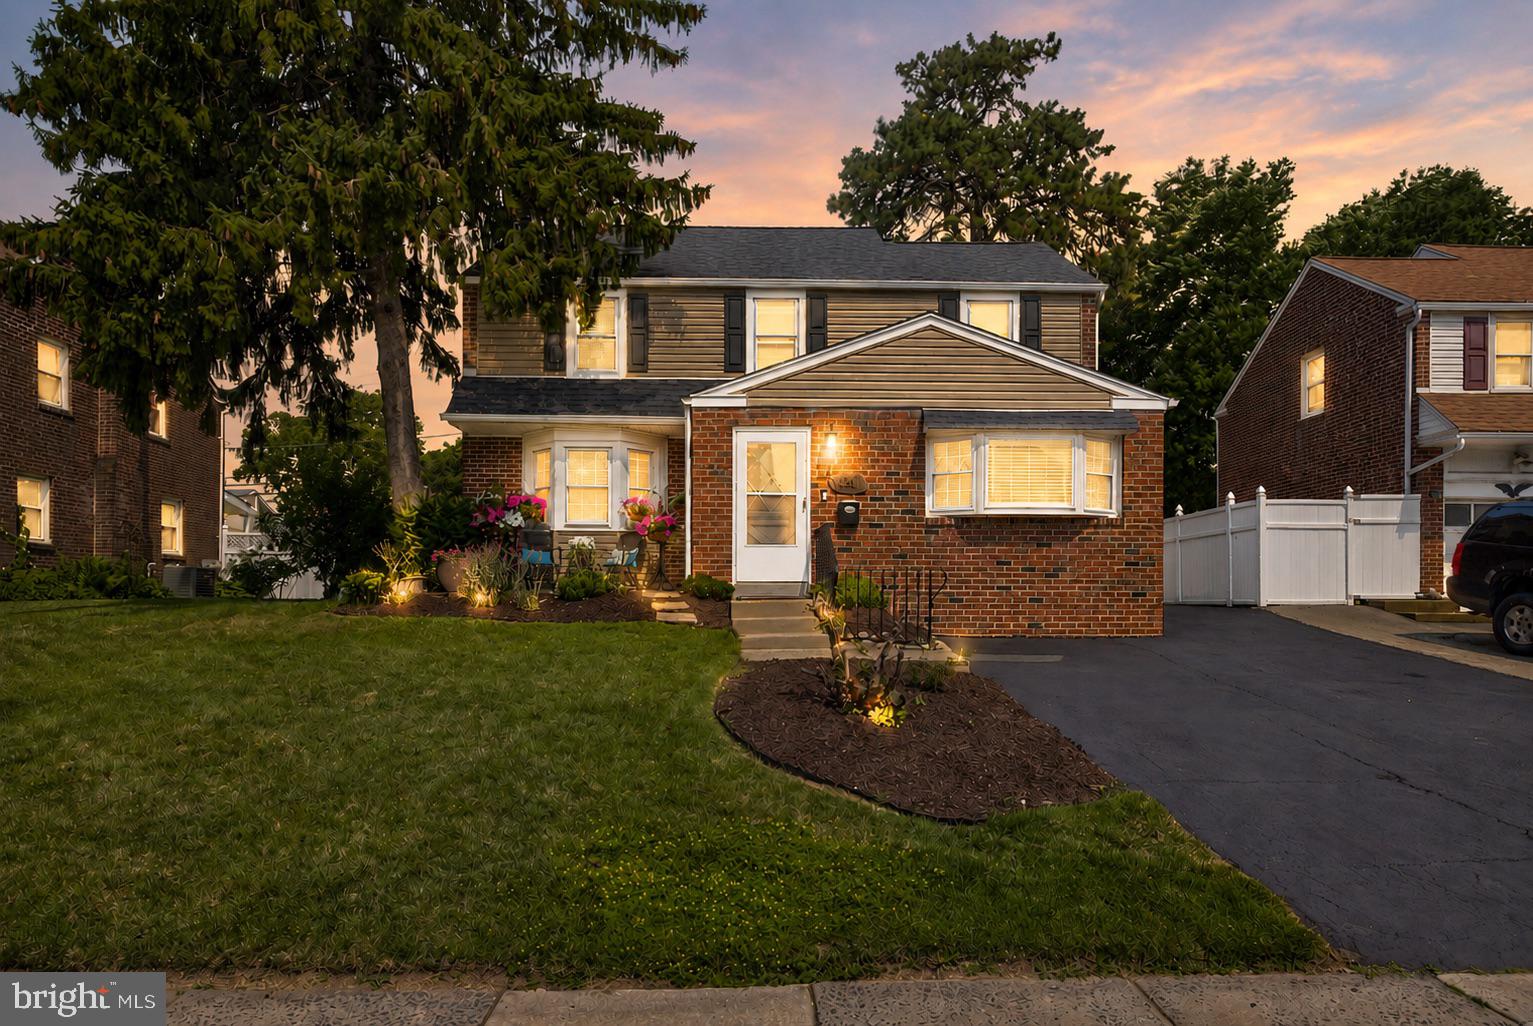
MORTON
560 HOLMES ROAD
3 Beds
2 Baths
1,910 Sq.Ft.
$450,000
MLS#: PADE2118280
MORTON
431 HOLMES ROAD
4 Beds
2 Baths
1,710 Sq.Ft.
$489,900
MLS#: PADE2117898
MORTON
752 KEDRON AVENUE
3 Beds
1 Baths
1,418 Sq.Ft.
$360,000
MLS#: PADE2114646
