Features & Amenities

Interior

  • Total Bedrooms

    3

  • Bathrooms

    2

  • 1/2 Bathrooms

    1

  • Above Grade Finished Area

    2516.0

  • Basement YN

    YES

  • Cooling YN

    YES

  • Cooling

    Central Air, Electric

  • Fireplace YN

    YES

  • Heating YN

    YES

  • Heating

    Wood Stove, Oil, Hot Water, Radiant

  • Pet friendly

    N/A

Exterior

  • Garage

    Yes

  • Garage spaces

    2

  • Construction Materials

    Frame

  • Other Exterior Features

    Balcony

  • Parking

    Garage, Driveway, Detached

  • Pool

    No

  • Waterfront YN

    NO

Area & Lot

  • Lot Size(acres)

    12.92

  • Lot Size(square feet)

    562,621

  • Property Type

    Residential

  • Property Sub Type

    Single Family Residence

  • Architectural Style

    Farmhouse/National Folk

Price

  • Sales Price

    $975,000

  • Tax Amount

    $9,761

  • Sq. Footage

    2,516

  • Price/SqFt

    $387

HOA

  • Association

    No

School District

  • Elementary School

    N/A

  • Middle School

    N/A

  • High School

    N/A

Property Features

  • New Construction

    NO

  • Foundation Details

    Stone, Block

  • Senior Community YN

    NO

  • Sewer

    Septic Tank

  • Tax Lot

    040

  • Water Source

    Public

Schedule a Showing

Showing scheduled successfully.

<
>
IN PERSON
VIA CHAT

What is 3 + 4 ?


Change time

Mortgage calculator

Estimate your monthly mortgage payment, including the principal and interest, property taxes, and HOA. Adjust the values to generate a more accurate rate.

Your payment

Principal and Interest:

$

Property taxes:

$

HOA fees:

$

Total loan payment:

$

Total interest amount:

$

Location

County

BUCKS

Elementary School

Middle School

High School

Listing Courtesy of Amy L Bergstresser, Bergstresser Real Estate Inc

RealHub Information is provided exclusively for consumers' personal, non-commercial use, and it may not be used for any purpose other than to identify prospective properties consumers may be interested in purchasing. All information deemed reliable but not guaranteed and should be independently verified. All properties are subject to prior sale, change or withdrawal. RealHub website owner shall not be responsible for any typographical errors, misinformation, misprints and shall be held totally harmless.

Agent Theresa Kehler

Owner, President, Investment Property Advisor

Theresa Kehler

Call Theresa today to schedule a private showing.


* Listings on this website come from the FMLS IDX Compilation and may be held by brokerage firms other than the owner of this website. The listing brokerage is identified in any listing details. Information is deemed reliable but is not guaranteed. If you believe any FMLS listing contains material that infringes your copyrighted work please click here to review our DMCA policy and learn how to submit a takedown request.© 2024 FMLS.
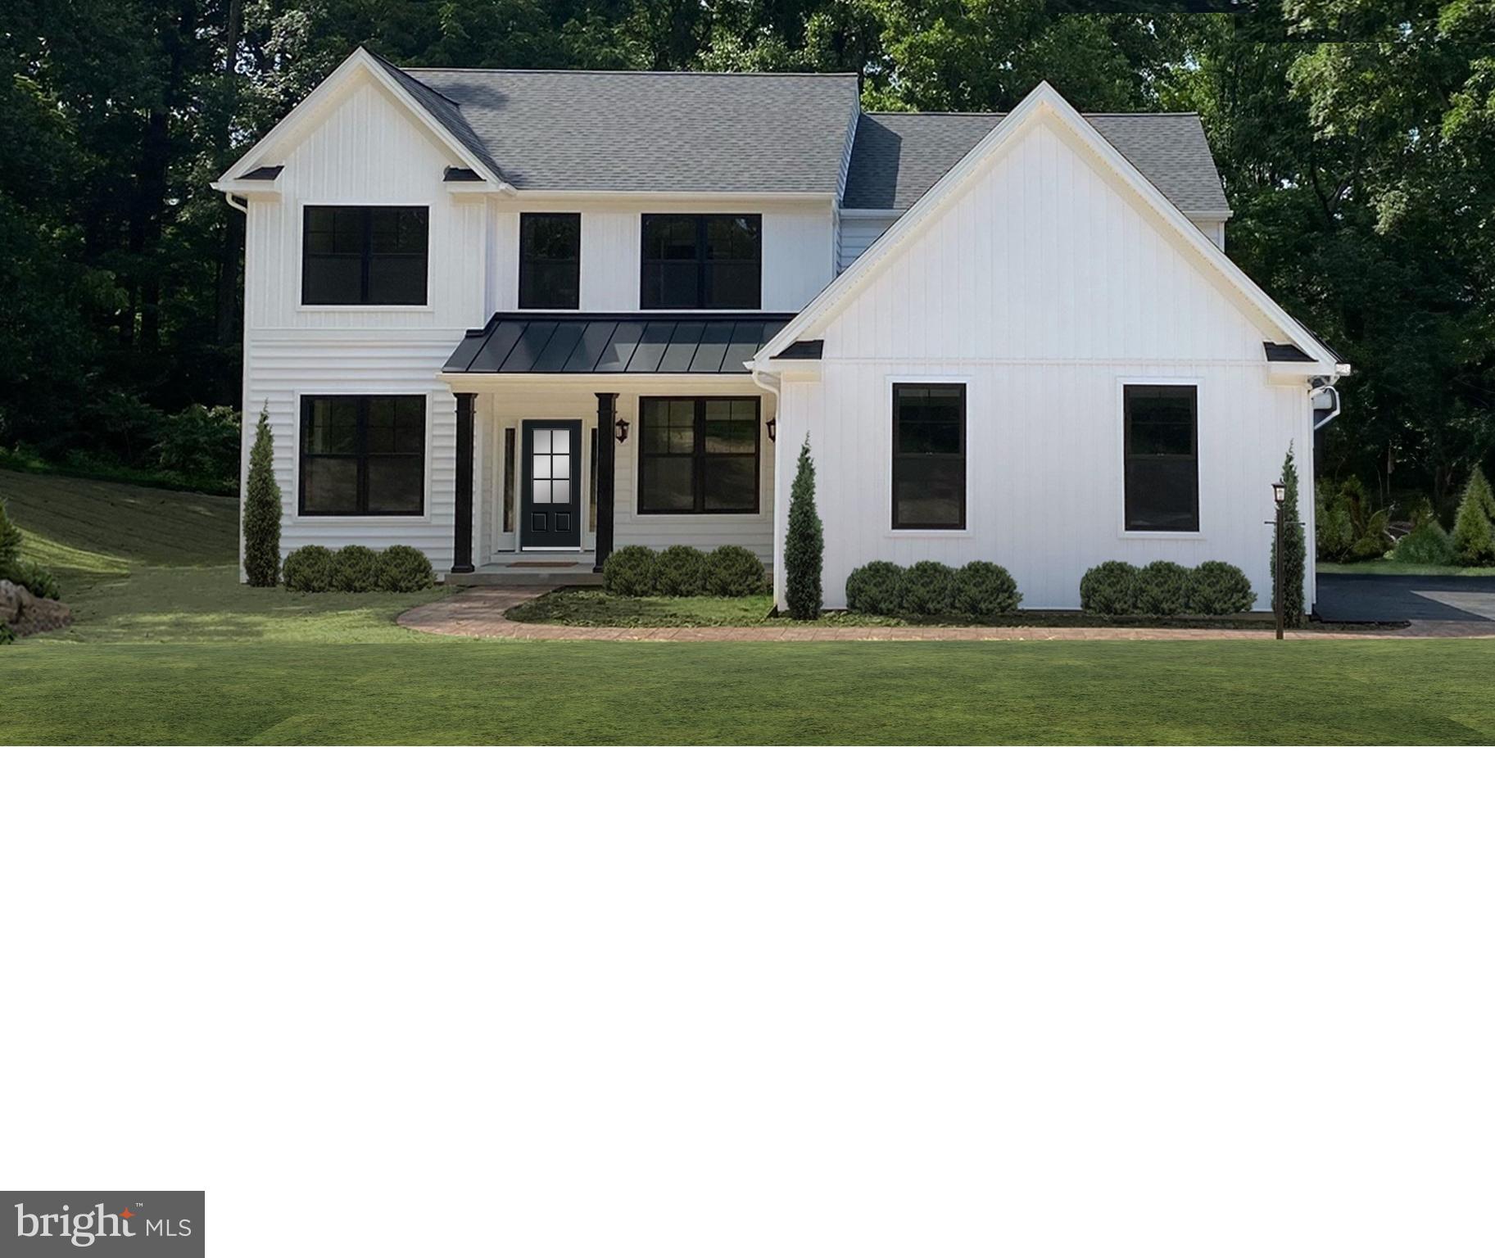
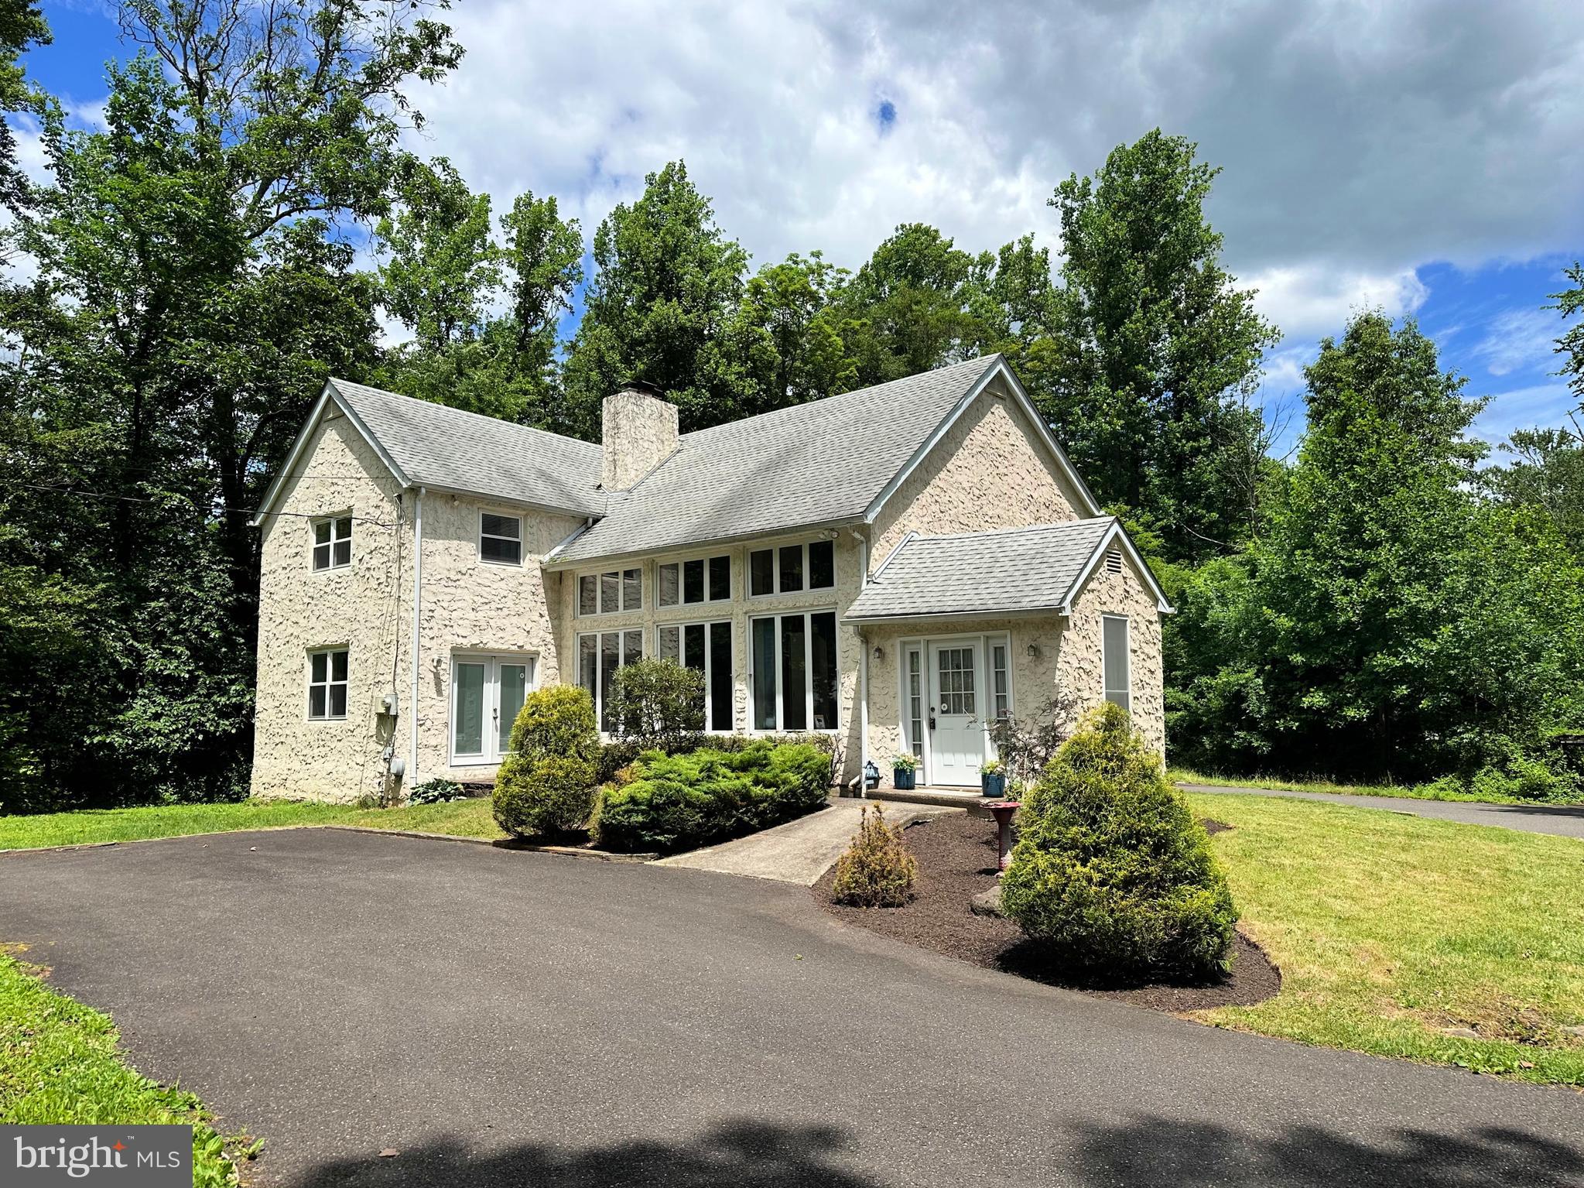
Step up to this Classic Farmhouse Style home with an inviting wrap-around front porch: a well-loved, carefully maintained farmhouse set on approximately 13 acres in East Rockhill Township, ideally positioned between Quakertown and Perkasie.
The moment you step through the door, the home opens up to a generous foyer that leads left into a spacious cherry kitchen with a warm tile backsplash load of counter space but go right off of the foyer into an even larger great room made for gathering. Sunlight pours through a plethora of windows. A cozy woodstove anchors the room. Open beams and recessed lighting crown the space, and there is more than enough room for holidays, game nights, and every occasion in between. Large Dining area and an additional den or home office rounds out the first floor. 
Upstairs, two secondary bedrooms wait, one with a built-in platform bed and a cedar closet. An upper-level laundry room and a stylish hall bath keep daily life easy. The primary suite is the real showpiece: a vaulted ceiling, two walk-in cedar closets, and a well-appointed cherry bath with an oversized tiled shower with dual shower heads. Step outside the sliding doors to a primary suite veranda and enjoy your morning coffee.
Central air and multiple heating zones keep the house comfortable year-round. Outside, the property really shines. A two-story workshop can be whatever you need—workshop below, gaming room or studio above. Toward the rear, a separate horse stall and two additional sheds add serious function. A two-car detached garage sits just inside the security gate that also leads to the circular driveway as well. Wildlife is abundant across the 13 acres. This is more than a house. It is a unique farmette with space, character, and room to make it your own. Don’t let it slip by.

1915 OLD BETHLEHEM PIKE

Message successfully sent.

What would you like to know?

What is 3 + 4 ?

I agree to receive email communication and understand I can unsubscribe at any time.

I agree to be contacted by TNT Real Estate Solutions via call, email, and text for real estate services. To opt out, you can reply 'stop' at any time or reply 'help' for assistance. You can also click the unsubscribe link in the emails. Message and data rates may apply. Message frequency may vary. Privacy Policy

Related Properties

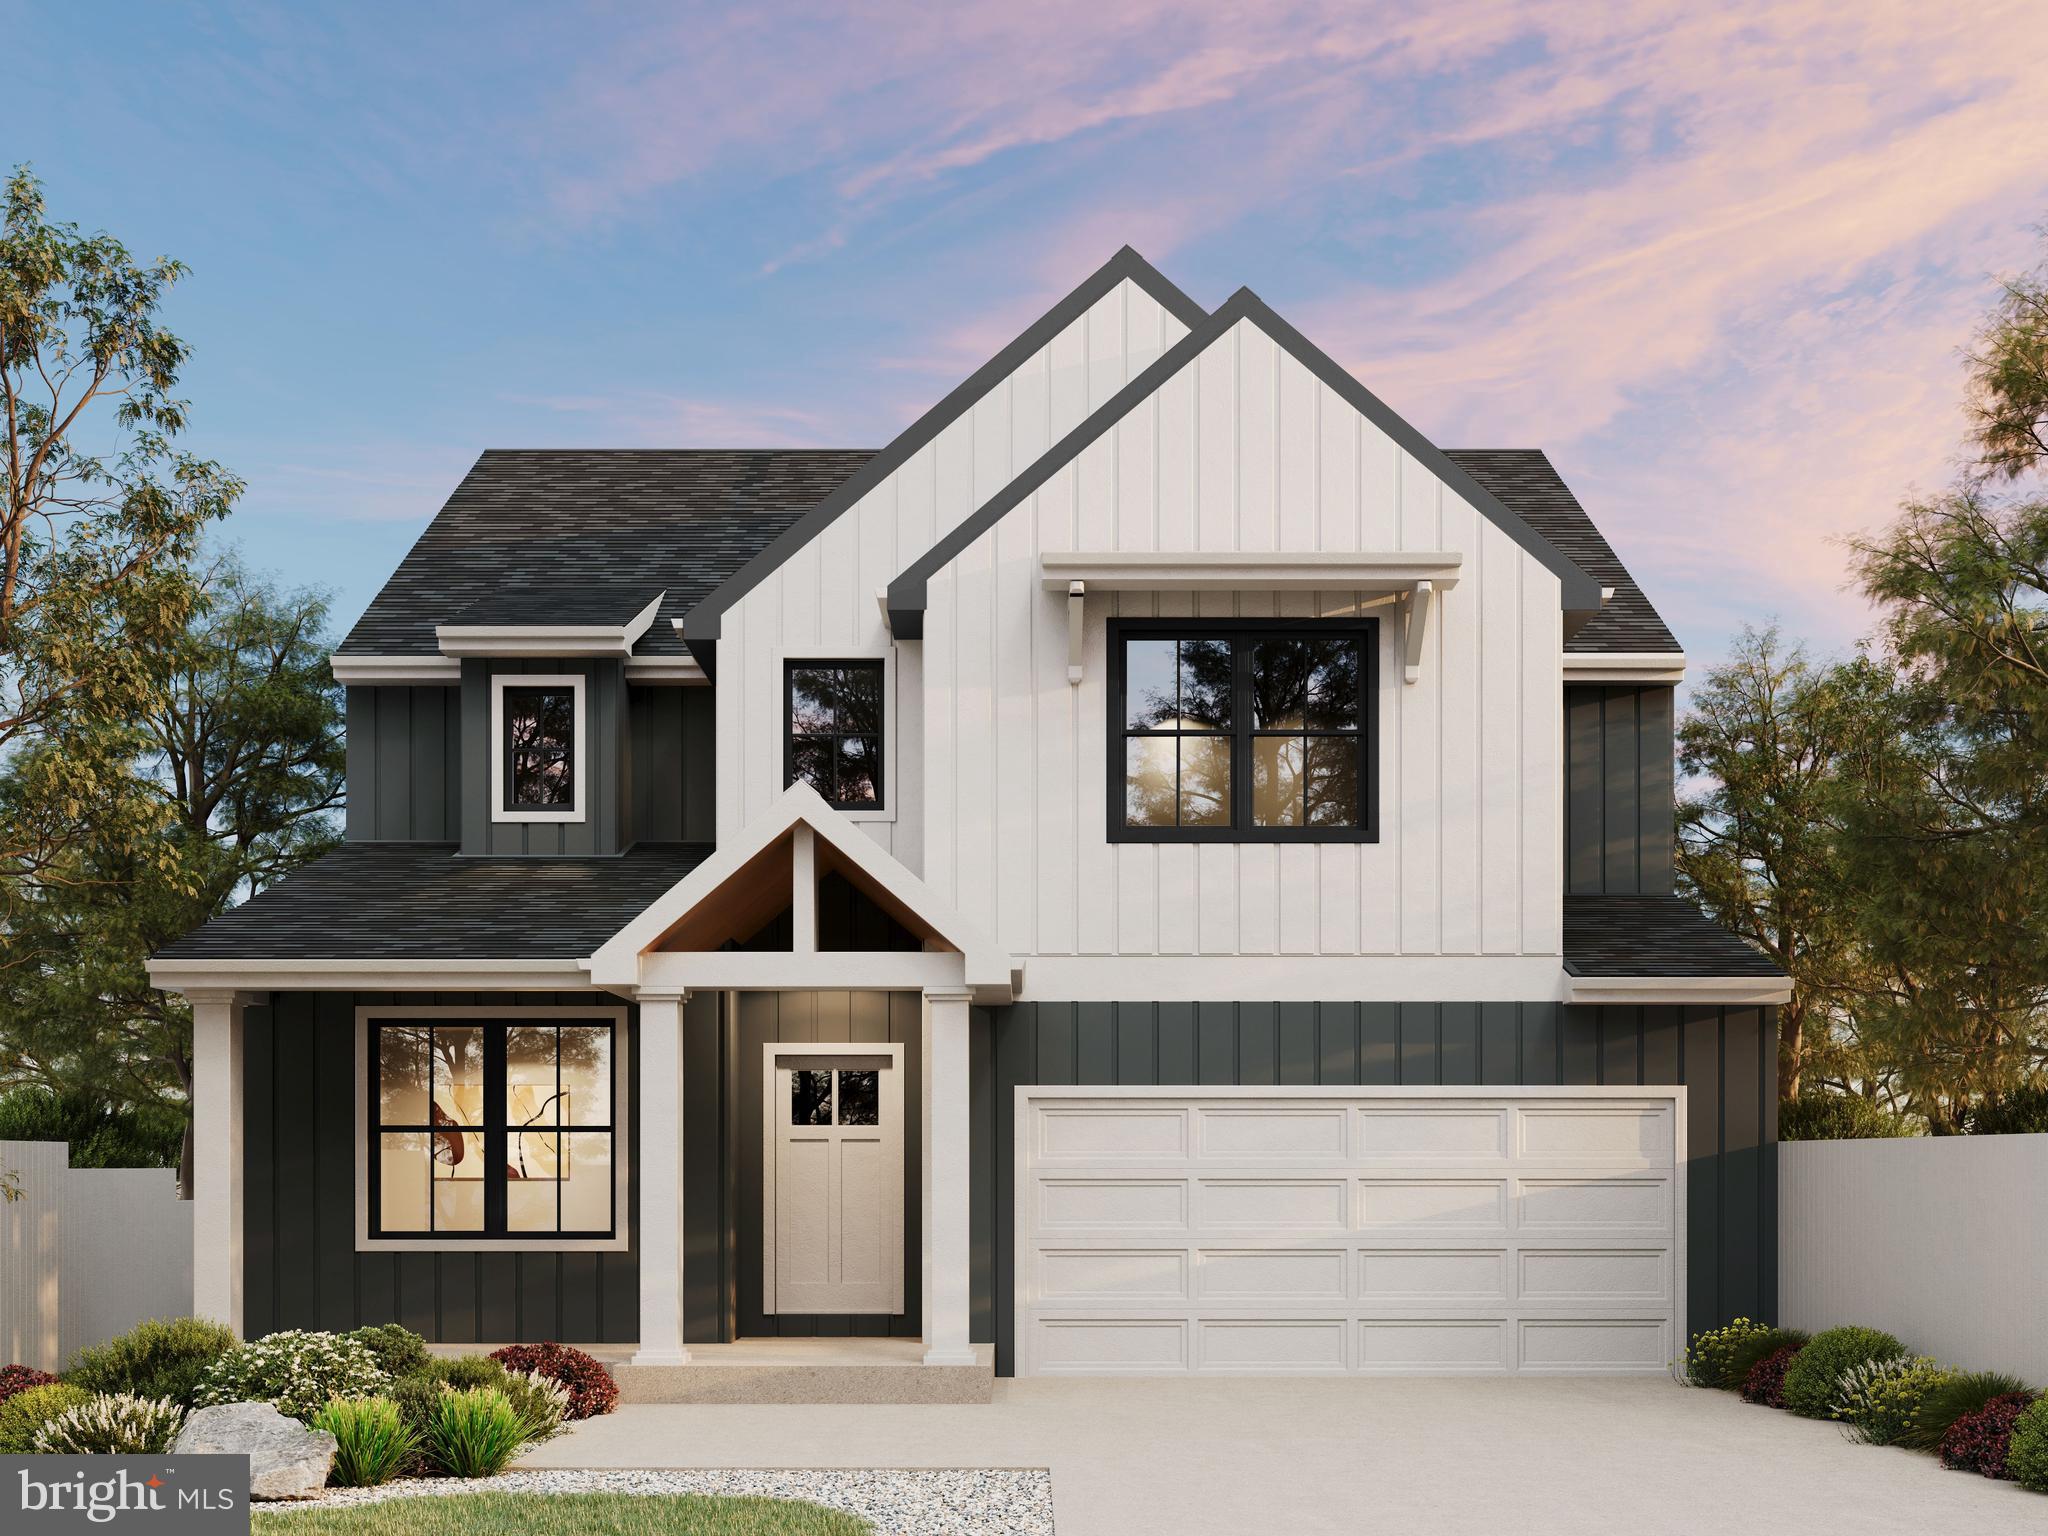
Welcome to 217 E Branch Street in Sellersville — an excellent opportunity to build in the heart of Bucks County. This desirable lot offers the perfect blend of small-town charm and everyday convenience, located just minutes from local shops, dining, parks, and major commuter routes.
Build your dream home with Rotelle Builders as the exclusive builder for this lot. Enjoy the character of Sellersville while still being close to nearby amenities and neighboring towns like Perkasie and Quakertown.
Don’t miss the chance to bring your vision to life on this ideally located property!
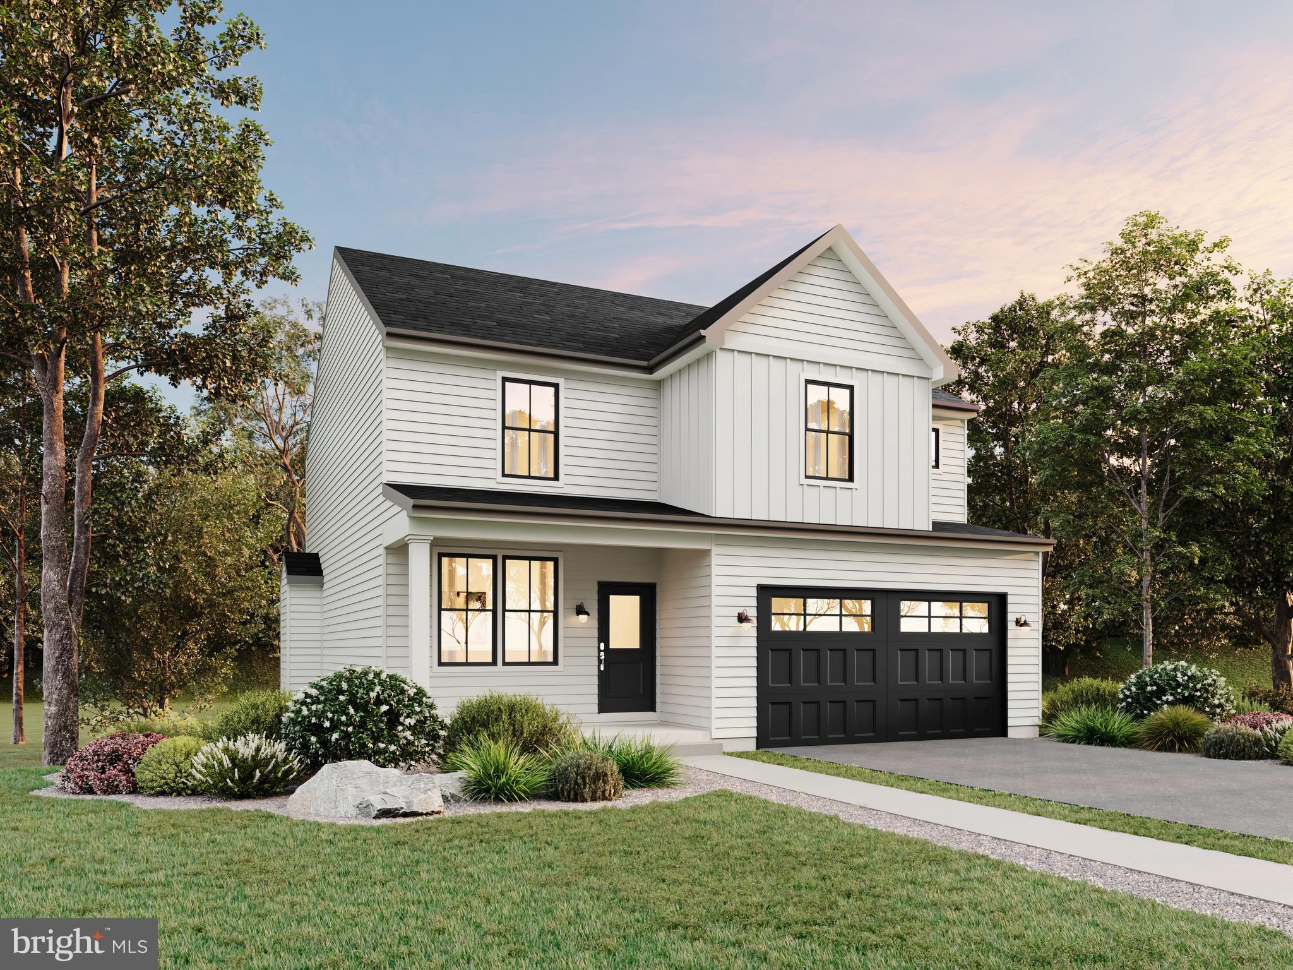
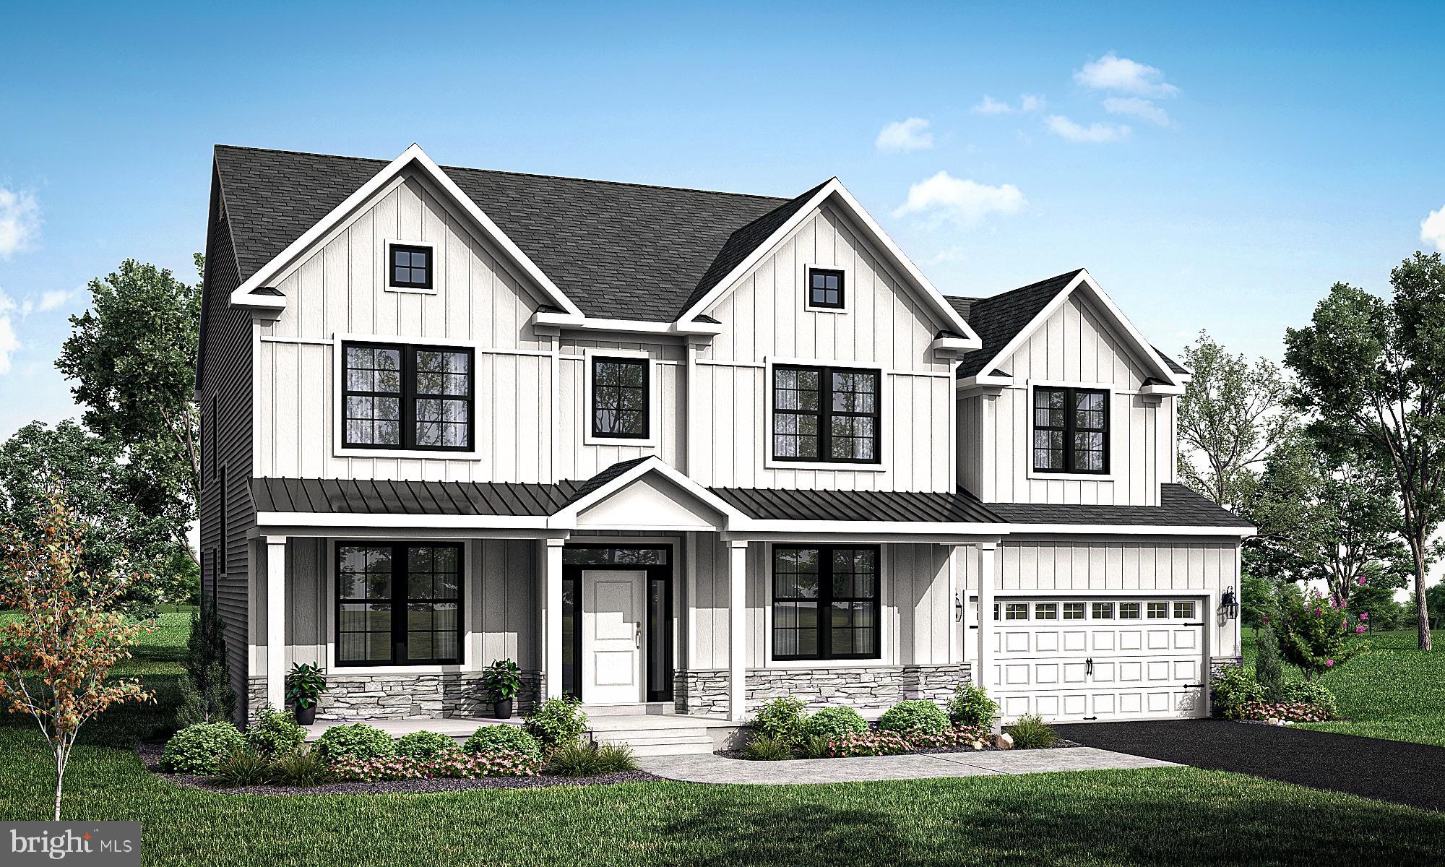
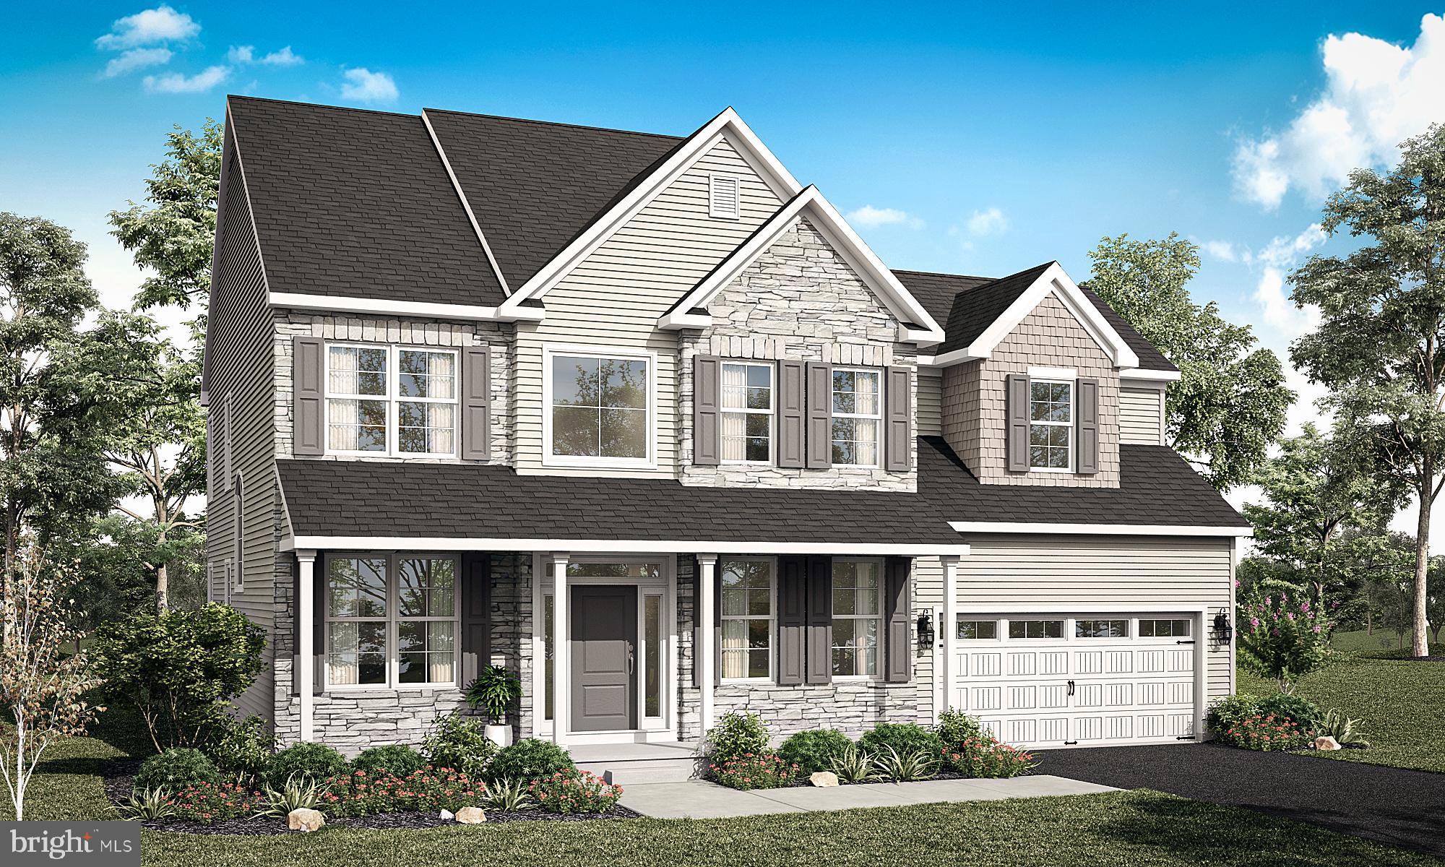
Listing price reflects the Rotelle Avalon in the (e)+ series. It features a two-story foyer, a library on the first floor, a kitchen complete with a pantry, an optional desk, and a breakfast area, as well as a spacious open family room. On the second floor, there is a substantial owner's suite that includes two walk-in closets, a luxurious owner's bath, and the option for an additional sitting room.
**Please do not enter the house
#PABU2121684

SELLERSVILLE

217 E BRANCH ROAD

4 Beds

2 Baths

896 Sq.Ft.

$913,659

MLS#: PABU2121684

LYNN builders announces their newest community - Farmers Glen in Sellersville - 5 custom homesites from the mid $700's .

The Homes are within walking distance to a park and ballfields , the famous Sellersville theatre in downtown Sellersville   and minutes from Grand view hospital and Rte. 309 .

located on a private lane

Lynn Builders hallmark offers their quality workmanship with the latest new homes designs for todays lifestyle .

Fall deliveries available
#PABU2105526

SELLERSVILLE

The Washington- FARMERS GLEN

4 Beds

2 Baths

2,144 Sq.Ft.

$799,900

MLS#: PABU2105526

Lynn builders announces their newest community -Farmers Glen in Sellersville .

Lot # 1 is the Lenape model with a finished basement offering  3224 square feet of living space and offers a walkout basement.


5 homesites to choose from -this homesite has a walkout basement and finished basement 

The homes are within walking distance to  local parks and ball fields, the famous Sellersville theatre , Grand view medical center and Rte. 309 are minutes away .

Lynn builders hallmark quality workmanship with the latest new home designs for todays living .

The homes are on a private lane 

Fall 2026 delivery .
#PABU2121590

SELLERSVILLE

Lot 1 FARMERS LANE

4 Beds

2 Baths

3,224 Sq.Ft.

$882,000

MLS#: PABU2121590

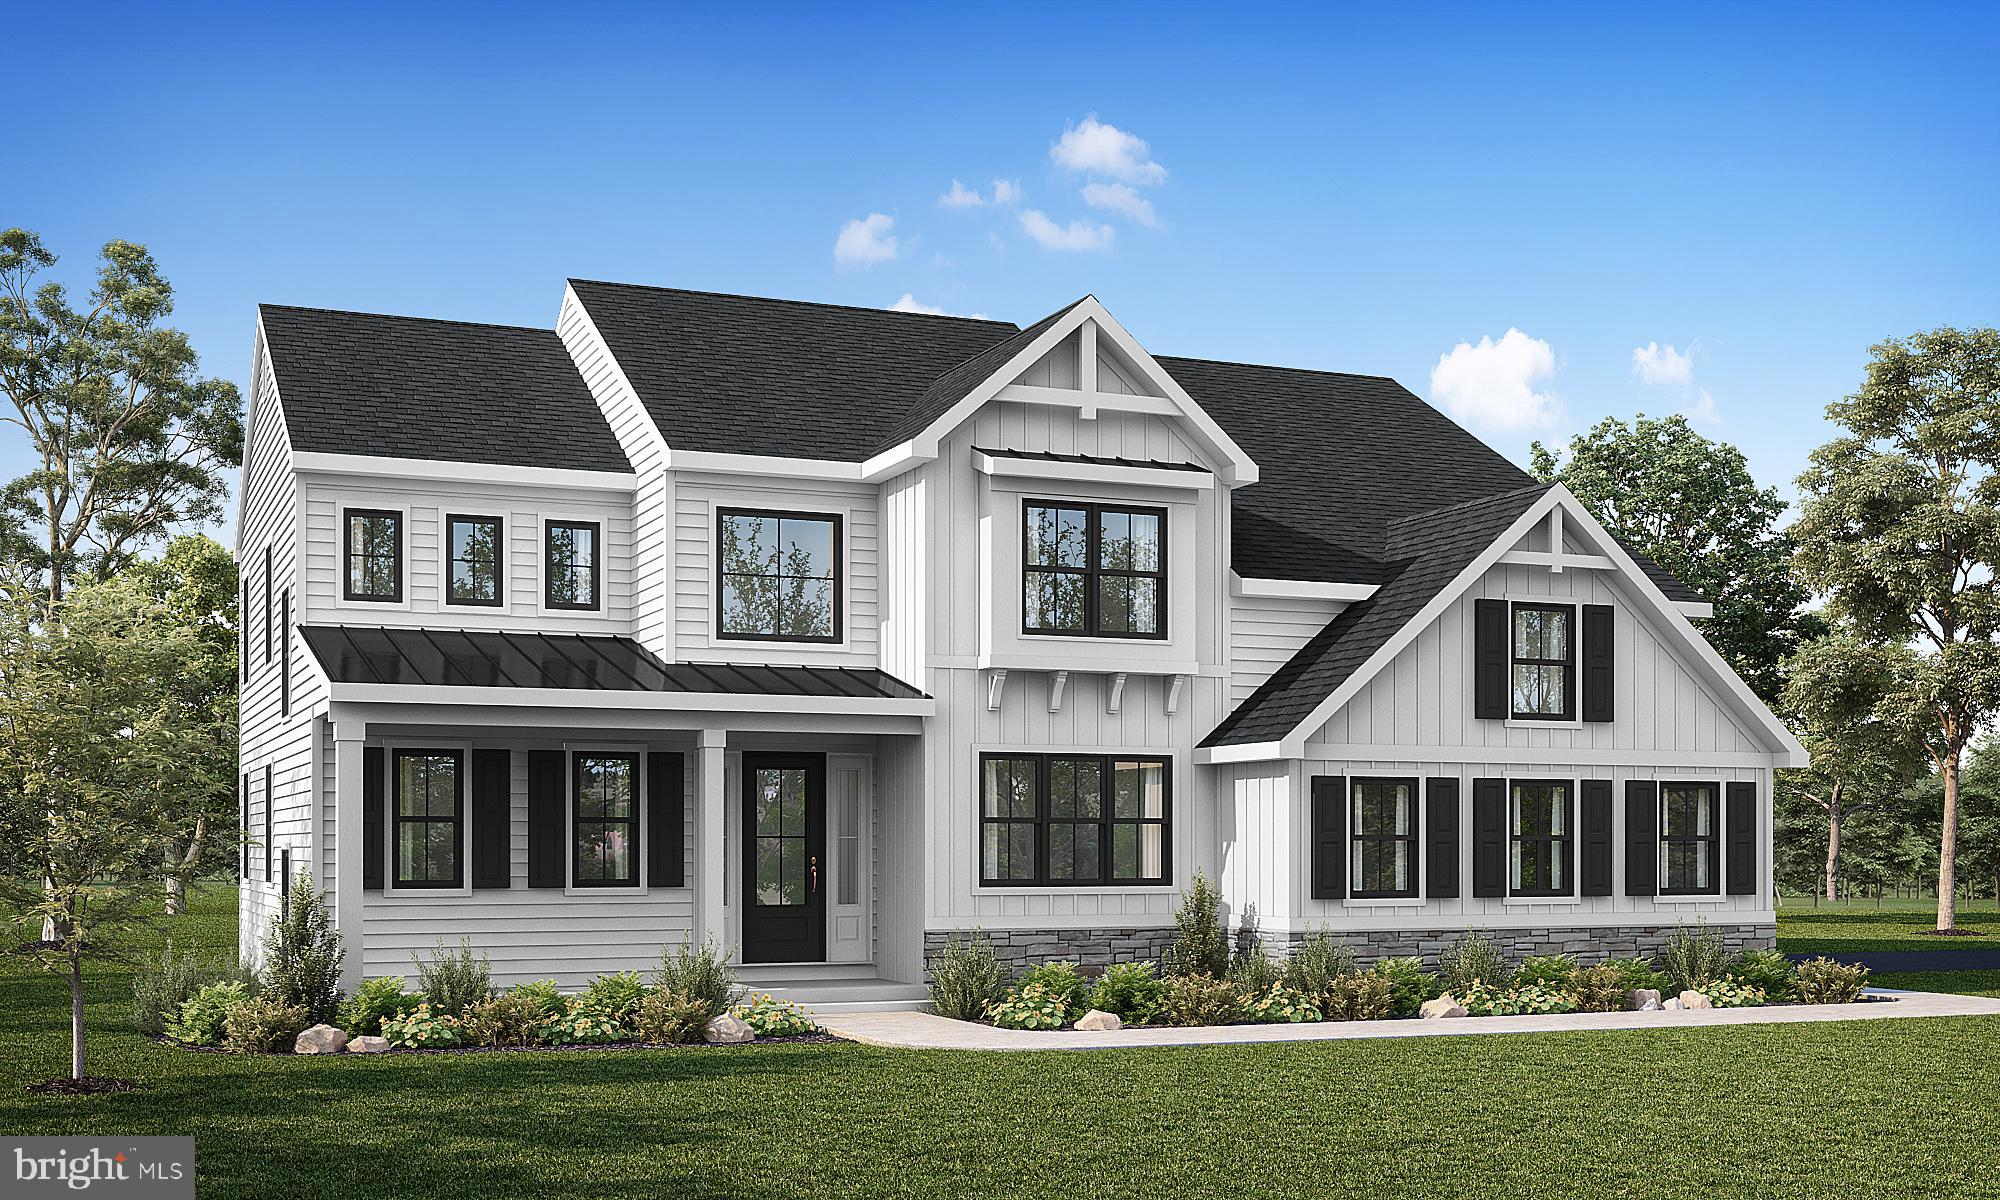
Nestled within the tranquility of lush, wooded surroundings, this new construction community in Perkasie by Sal Lapio Homes offers the perfect blend of privacy and convenience. Each home will be thoughtfully positioned on over an acre of pristine land, providing ample space to stretch out, unwind, and enjoy nature’s beauty right in your backyard.

With four distinctive floor plans to choose from, these to-be-built homes are designed to suit your lifestyle, whether you’re looking for modern elegance, timeless charm, or something in between. Imagine waking up to the gentle rustle of leaves and the serenity of a natural retreat while still being just minutes away from restaurants, schools, and commuter routes.

This is your chance to create the home you’ve always envisioned, in a setting that feels worlds away but keeps you close to everything you need. Don’t miss this rare opportunity to build your dream home in a location that seamlessly blends nature and convenience.
#PABU2118286

SELLERSVILLE

1321 CATCH BASIN ROAD 3

4 Beds

3 Baths

3,484 Sq.Ft.

$989,900

MLS#: PABU2118286

New on site 1 day ago
The Hampshire model by DR Horton is the perfect blend of tradition and innovation, incorporating a bright and open floor plan but with comfortable spaces for all to enjoy, either together or independently of one another.  The main living area is large enough to entertain a crowd, with a well-appointed kitchen and large center island that anchors the space, overlooking the family room and an informal dining area, complemented by a cozy and convenient gas fireplace.  The large windows and sliding glass doors bring in plenty of natural light. A separate, formal dining room off of the kitchen, past the convenient butler’s pantry and walk-in pantry, offers a more intimate and traditional space for a dinner gathering.  One of the more innovative features of this model is the offering of a fifth bedroom and separate full bathroom on the main entry level.  This room can be used in a multitude of ways—a spacious guest room, a private office space, or a playroom for younger children that can contain the clutter of toys behind a closed door when company arrives. The full bathroom next to that fifth bedroom solidifies this model’s flexibility and function.  The second floor continues to impress with a primary suite complete with sitting room, a bathroom that offers a large stand up shower with bench, two separate sinks, two linen closets and a private toilet area.  The very generous walk-in closet is laid out thoughtfully with two wings, and leads into a laundry room easily large enough for a five-bedroom dwelling.  The secondary bedrooms are all well sized, and one of the best features of this second floor are the wide and open hallways.  FINISHED WALK-OUT BASEMENT!! The basement adds 700 additional finished square feet of entertaining with sliding glass door leading to the rear yard and rough-in plumbing for a future full bathroom.  The Hampshire also offers a deep, oversized front porch that runs the length of the entry hall and dining area, and a front entry, oversized two car garage.  Overall, the feat that the Hampshire model achieves is its ability to be spacious yet cozy, where a family of two would not be overwhelmed by it’s size, and a family of seven would not want for space or storage.  Model home hours will be Mon-Saturday 10:00 am to 5:00 pm and Sundays 11:00 am to 5:00 pm. Photos are representative and not the actual home. The finish colors in this home may be different than pictured.
#PABU2133506

SELLERSVILLE

403 LIBERTY TRAIL

5 Beds

3 Baths

3,230 Sq.Ft.

$797,990

MLS#: PABU2133506

Nestled within the tranquility of lush, wooded surroundings, this new construction community in Perkasie by Sal Lapio Homes offers the perfect blend of privacy and convenience. Each home will be thoughtfully positioned on over an acre of pristine land, providing ample space to stretch out, unwind, and enjoy nature’s beauty right in your backyard.

With four distinctive floor plans to choose from, these to-be-built homes are designed to suit your lifestyle, whether you’re looking for modern elegance, timeless charm, or something in between. Imagine waking up to the gentle rustle of leaves and the serenity of a natural retreat while still being just minutes away from restaurants, schools, and commuter routes.

This is your chance to create the home you’ve always envisioned, in a setting that feels worlds away but keeps you close to everything you need. Don’t miss this rare opportunity to build your dream home in a location that seamlessly blends nature and convenience.
#PABU2118244

SELLERSVILLE

321 GREEN TOP ROAD 7

4 Beds

2 Baths

3,200 Sq.Ft.

$909,900

MLS#: PABU2118244

Nestled within the tranquility of lush, wooded surroundings, this new construction community in Perkasie by Sal Lapio Homes offers the perfect blend of privacy and convenience. Each home will be thoughtfully positioned on over an acre of pristine land, providing ample space to stretch out, unwind, and enjoy nature’s beauty right in your backyard.

With four distinctive floor plans to choose from, these to-be-built homes are designed to suit your lifestyle, whether you’re looking for modern elegance, timeless charm, or something in between. Imagine waking up to the gentle rustle of leaves and the serenity of a natural retreat while still being just minutes away from restaurants, schools, and commuter routes.

This is your chance to create the home you’ve always envisioned, in a setting that feels worlds away but keeps you close to everything you need. Don’t miss this rare opportunity to build your dream home in a location that seamlessly blends nature and convenience.
#PABU2118260

SELLERSVILLE

325 GREEN TOP ROAD 6

4 Beds

2 Baths

2,700 Sq.Ft.

$849,900

MLS#: PABU2118260

Welcome to Reserve at Rockhill by Sal Lapio Homes — where comfort, style, and convenience come together. This private enclave of just eight luxury homes is nestled in a quiet cul-de-sac. Featured here is the Sutton floor plan, a thoughtfully designed floor plan offering 4 bedrooms, 2.5 baths, 2 car garage, soaring 2 story ceilings, and a truly open-concept layout that caters to today’s modern lifestyle. At the heart of the home lies a chef’s kitchen, featuring a center island, stainless steel appliances, and plenty of cabinetry and counter space for today’s lifestyle. The walk-in pantry offers ample storage, while the adjoining breakfast area provides plenty of room for casual dining. Head upstairs the primary suite is a true retreat, boasting a tray ceiling and two walk in closets. The luxurious ensuite bathroom features dual vanities with granite countertops, walk-in shower, linen closet and tile flooring. Also, on this level there are three generously sized bedrooms, a full hall bath, and a convenient second floor laundry room. The unfinished basement is a blank canvas—ideal for creating a home gym, media room, play area, or entertainment zone. Located just minutes from quaint Perkasie Borough, Sellersville and close to outdoor recreation at Lake Nockamixon and Peace Valley Park. Reserve at Rockhill offers the best of Bucks County living. Schedule your appointment today and discover why  Reserve at Rockhill is the perfect place to call home.
#PABU2120582

SELLERSVILLE

329 GREEN TOP ROAD 5

4 Beds

2 Baths

2,863 Sq.Ft.

$889,900

MLS#: PABU2120582

The Hampshire model by DR Horton is the perfect blend of tradition and innovation, incorporating a bright and open floor plan but with comfortable spaces for all to enjoy, either together or independently of one another.  The main living area is large enough to entertain a crowd, with a well-appointed kitchen and large center island that anchors the space, overlooking the family room and an informal dining area, complemented by a cozy and convenient gas fireplace.  The large windows and sliding glass doors bring in plenty of natural light. A separate, formal dining room off of the kitchen, past the convenient butler’s pantry and walk-in pantry, offers a more intimate and traditional space for a dinner gathering.  One of the more innovative features of this model is the offering of a fifth bedroom and separate full bathroom on the main entry level.  This room can be used in a multitude of ways—a spacious guest room, a private office space, or a playroom for younger children that can contain the clutter of toys behind a closed door when company arrives. The full bathroom next to that fifth bedroom solidifies this model’s flexibility and function.  The second floor continues to impress with a primary suite complete with sitting room, a bathroom that offers a large stand up shower with bench, two separate sinks, two linen closets and a private toilet area.  The very generous walk-in closet is laid out thoughtfully with two wings, and leads into a laundry room easily large enough for a five-bedroom dwelling.  The secondary bedrooms are all well sized, and one of the best features of this second floor are the wide and open hallways.  The basement is the full footprint of this model, and includes rough-in plumbing for another full bathroom to add later.  The Hampshire also offers a deep, oversized front porch that runs the length of the entry hall and dining area, and a front entry, oversized two car garage.  Overall, the feat that the Hampshire model achieves is its ability to be spacious yet cozy, where a family of two would not be overwhelmed by it’s size, and a family of seven would not want for space or storage.  Model home hours will be Mon-Saturday 10:00 am to 5:00 pm and Sundays 11:00 am to 5:00 pm. Photos are representative and not the actual home. The finish colors in this home may be different than pictured.
#PABU2130734

SELLERSVILLE

520 TROLLEY LANE

5 Beds

3 Baths

3,230 Sq.Ft.

$793,990

MLS#: PABU2130734

As you travel down the private lane, you'll arrive at your own secluded paradise nestled on more than 18 acres of picturesque land. This two-story home was completely rebuilt in 2011 and offers the perfect blend of modern comfort and peaceful country living. Step into the welcoming foyer and be greeted by a spacious great room featuring a living area and sunroom with a dramatic wall of windows that fills the space with natural light. The vaulted ceiling and impressive stone fireplace with a wood stove insert create a warm and inviting atmosphere. The spacious kitchen offers a bright breakfast area surrounded by windows overlooking the rear yard, making it the perfect place to enjoy your morning coffee. The first floor also features a formal dining room and a convenient powder room. Just off the kitchen, the rear deck provides an ideal setting for outdoor entertaining and relaxation. A beautiful open staircase leads to the second floor, where you'll find the primary bedroom and private bath, along with three additional bedrooms and a full hall bath. The expansive acreage offers endless opportunities for outdoor recreation, gardening, hunting, and more. Adding to its appeal, the lower corner of the property is close to Pennsylvania State Game Lands, providing access to approximately 350 acres of additional land and making this a true hunter's dream. Also located on the property is a mobile home that is currently tenant-occupied and generating income, though it could be removed if desired. There is a 30' x 34' outbuilding great  for storage.  Conveniently located near Route 309 and other major travel routes, this unique property offers privacy, space, and accessibility. Don't miss this rare opportunity to own a one-of-a-kind retreat.
#PABU2124604

SELLERSVILLE

305 THOUSAND ACRE ROAD

4 Beds

2 Baths

2,546 Sq.Ft.

$889,000

MLS#: PABU2124604

Send a message

Message successfully sent.

Your message

What is 3 + 4 ?

Reason for contacting?

I agree to receive email communication and understand I can unsubscribe at any time.

I agree to be contacted by TNT Real Estate Solutions via call, email, and text for real estate services. To opt out, you can reply 'stop' at any time or reply 'help' for assistance. You can also click the unsubscribe link in the emails. Message and data rates may apply. Message frequency may vary. Privacy Policy

Sign Out

Virtual Assistant

Would you like to take the next step with this property? We can help you schedule a showing or virtual tour, or send you more details.

Yes, I would like more information.

Thank You for Your Reply, One of Our Agents will contact you as soon as possible

No, maybe later.

Thank you, you can always contact me via email, phone number or through the contact form.

Realhub AI

Lucy - Your AI-Powered Realtor

Update Your Temporary Password

Personalize your search

Enter your email and we'll notify you immediately when new listings match what you're looking for.

or enter email address

Already have an account ? Login here

Continue your home search

I agree to receive communications and understand I can unsubscribe at any time.

I agree to be contacted by TNT Real Estate Solutions via call, email, and text for real estate services. To opt out, you can reply 'stop' at any time or reply 'help' for assistance. You can also click the unsubscribe link in the emails. Message and data rates may apply. Message frequency may vary. Privacy Policy

Already have an account ? Login here

We use cookies

We use cookies primarily for analytics to enhance your experience. By accepting, you agree to our use of these cookies. You can manage your preferences or learn more about our cookies policy.