


Property
Beds
3
Full Baths
3
1/2 Baths
None
Year Built
2017
Sq.Footage
1,628
Welcome to this wonderful opportunity in East Kensington! Just on the border of Fishtown, this striking end-unit townhome brings together contemporary design, an inviting open layout, and the kind of outdoor space that makes city living special. Built in 2017, this three-bedroom, three-full-bath home offers multiple levels of thoughtfully designed living space, with natural light, bright finishes, and beautiful hardwood floors creating a warm and airy atmosphere throughout. Step inside and you’re welcomed into an open-concept first floor made for gathering. The living and dining areas flow effortlessly together, giving you plenty of room to unwind, entertain, and enjoy everyday life. At the heart of it all is the chef’s kitchen, featuring upgraded appliances and an upgraded oven vent with a 6-inch exhaust. Whether you’re preparing a quiet dinner at home or hosting a full house, this space is ready for it all. A first-floor bedroom and dedicated full bathroom add versatility to the layout, offering a comfortable option for guests, a home office, or whatever fits your lifestyle. Upstairs, the primary bedroom offers a private retreat complete with its own full bathroom. A third bedroom and additional full hall bathroom (Jack and Jill entrance) provide even more flexibility, while conveniently located hallway laundry keeps your daily routine simple. Designed for modern living, the home also includes a modern security system, hardwired surround sound system, and digital thermostat—thoughtful features that bring added comfort and convenience. Make your way upstairs to your own private deck and take in 360-degree views of the city. From morning coffee to sunset cocktails and evenings under the stars, this is the perfect place to relax, entertain, and enjoy the skyline from your own front-row seat. With its modern feel, light-filled interior, flexible layout, and rooftop views, this East Kensington home offers an exciting opportunity to enjoy city living in style. Parking is a breeze with 1 car reserved behind the unit. Access to the private lot is from either E Hagert st or Letterly st. No need to move the car! Market/Frankford Station line is a quick walk, East Kensington Roundabout is just a few minutes down the street with access to nightlife, cafe's and shops. Come see it for yourself—you just might fall in love!
Features & Amenities
Interior
-
Other Interior Features
Recessed Lighting, Sound System, Other
-
Total Bedrooms
3
-
Bathrooms
3
-
Above Grade Finished Area
1628.0
-
Basement YN
NO
-
Cooling YN
YES
-
Cooling
Central Air, Electric
-
Fireplace YN
NO
-
Heating YN
YES
-
Heating
Exhaust Fan, Natural Gas, Forced Air
-
Main Level Bedrooms
3
-
Pet friendly
N/A
Exterior
-
Garage
No
-
Construction Materials
Brick Veneer, Concrete, Glass
-
Parking
Asphalt, Off Street, Private, Parking Lot
-
Pool
No
-
Waterfront YN
NO
Area & Lot
-
Property Type
Residential
-
Property Sub Type
Condominium
-
Architectural Style
Traditional
Price
-
Sales Price
$489,900
-
Tax Amount
$1,210
-
Sq. Footage
1,628
-
Price/SqFt
$300
HOA
-
Association
YES
-
Association Fee
$158
-
Association Fee Frequency
Monthly
-
Association Fee Includes
N/A
-
Total Monthly Fees
true
Property Resources
-
Horse Property
NO
School District
-
Elementary School
N/A
-
Middle School
N/A
-
High School
N/A
Property Features
-
New Construction
NO
-
Association Amenities
Other
-
Foundation Details
Concrete Perimeter
-
Senior Community YN
NO
-
Sewer
Public Sewer
-
Water Source
Public
Schedule a Showing
Showing scheduled successfully.
Mortgage calculator
Estimate your monthly mortgage payment, including the principal and interest, property taxes, and HOA. Adjust the values to generate a more accurate rate.
Your payment
Principal and Interest:
$
Property taxes:
$
HOA fees:
$
Total loan payment:
$
Total interest amount:
$
Location
County
PHILADELPHIA
Elementary School
Middle School
High School
Listing Courtesy of Adam Kiliszek, EXP Realty, LLC
RealHub Information is provided exclusively for consumers' personal, non-commercial use, and it may not be used for any purpose other than to identify prospective properties consumers may be interested in purchasing. All information deemed reliable but not guaranteed and should be independently verified. All properties are subject to prior sale, change or withdrawal. RealHub website owner shall not be responsible for any typographical errors, misinformation, misprints and shall be held totally harmless.

Owner, Chief Executive Officer, Portfolio Advisor
Nick Polinchock
Call Nick today to schedule a private showing.

* Listings on this website come from the FMLS IDX Compilation and may be held by brokerage firms other than the owner of this website. The listing brokerage is identified in any listing details. Information is deemed reliable but is not guaranteed. If you believe any FMLS listing contains material that infringes your copyrighted work please review our DMCA policy and learn how to submit a takedown request.© 2024 FMLS.
Related Properties

PHILADELPHIA
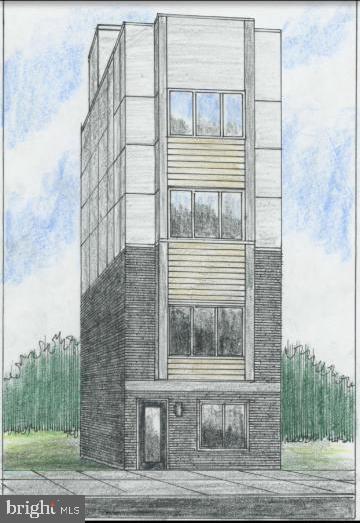
2921 CECIL B MOORE AVENUE
6 Beds
6 Baths
1,841 Sq.Ft.
$525,000
MLS#: PAPH2587402
PHILADELPHIA
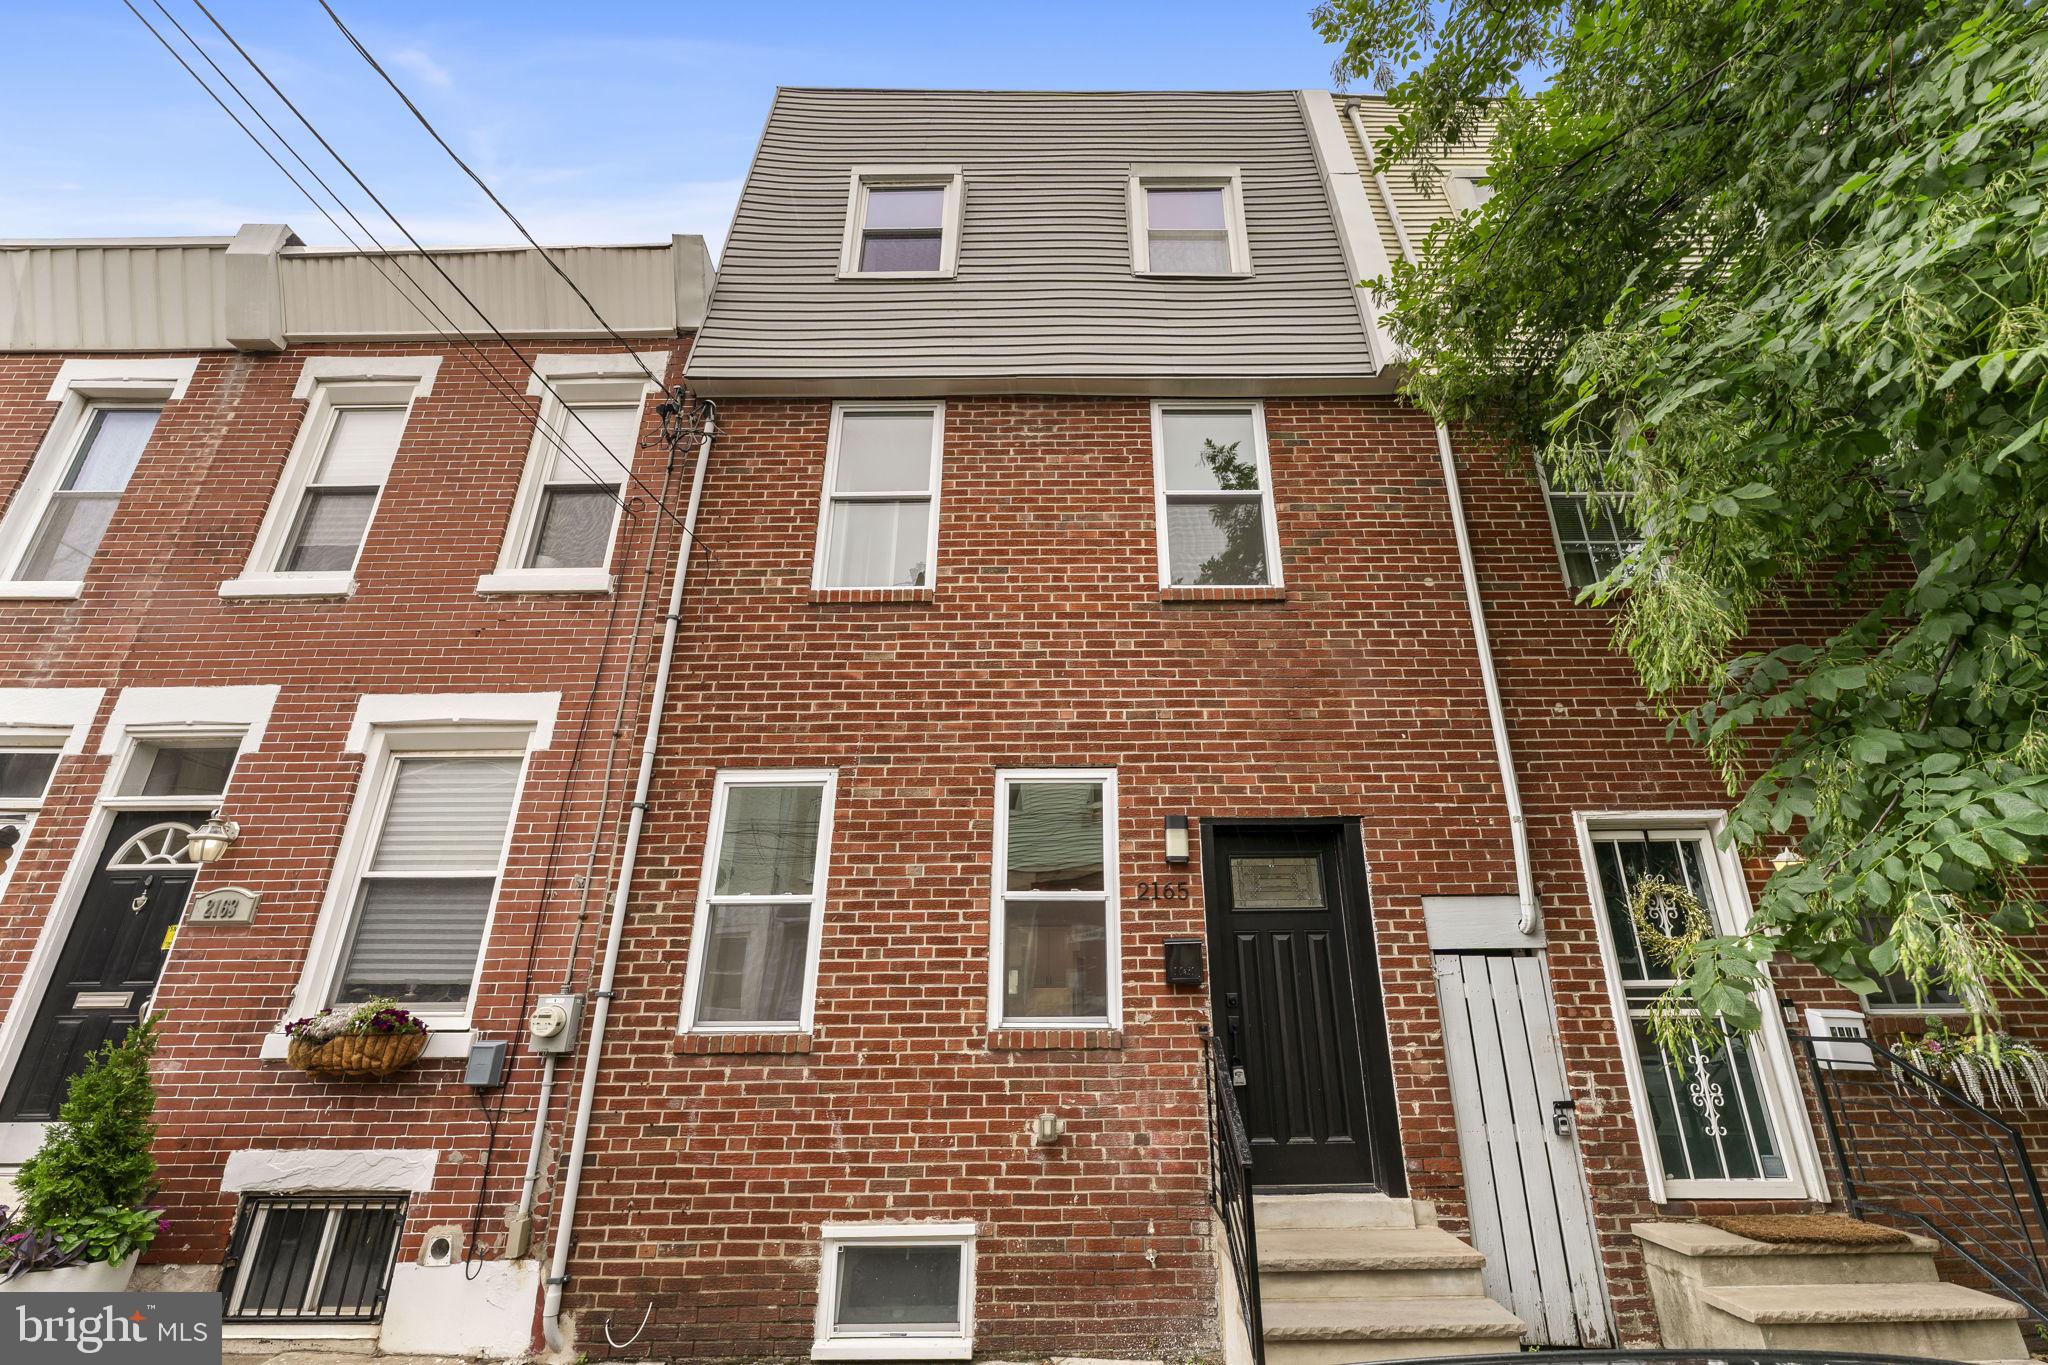
2348 TURNER STREET
2 Beds
2 Baths
1,926 Sq.Ft.
$410,000
MLS#: PAPH2399348
PHILADELPHIA
2165 E FIRTH STREET
4 Beds
2 Baths
1,546 Sq.Ft.
$475,000
MLS#: PAPH2646228

PHILADELPHIA
306 N LAWRENCE STREET
3 Beds
1 Baths
1,013 Sq.Ft.
$485,000
MLS#: PAPH2674530

PHILADELPHIA
2113 LOTT AVENUE
3 Beds
2 Baths
1,720 Sq.Ft.
$479,000
MLS#: PAPH2684042

PHILADELPHIA
731 E PHIL ELLENA STREET
4 Beds
2 Baths
2,110 Sq.Ft.
$425,000
MLS#: PAPH2656138

PHILADELPHIA
2200 N 52 STREET 02
7 Beds
4 Baths
4,046 Sq.Ft.
$495,000
MLS#: PAPH2686380

PHILADELPHIA
3637 SPRING GARDEN STREET
7 Beds
2 Baths
2,850 Sq.Ft.
$450,000
MLS#: PAPH2665204

PHILADELPHIA
2662 LEFEVRE STREET
5 Beds
3 Baths
2,500 Sq.Ft.
$415,000
MLS#: PAPH2668864

PHILADELPHIA
2107 E ARIZONA STREET
3 Beds
2 Baths
1,581 Sq.Ft.
$575,000
MLS#: PAPH2670860
