
Transitional
1912 WHITETAIL WAY
BLUE BELL, PA 19422
MLS#: PAMC2130034
$825,000

Property
Beds
4
Full Baths
4
1/2 Baths
1
Year Built
2009
Sq.Footage
4,180
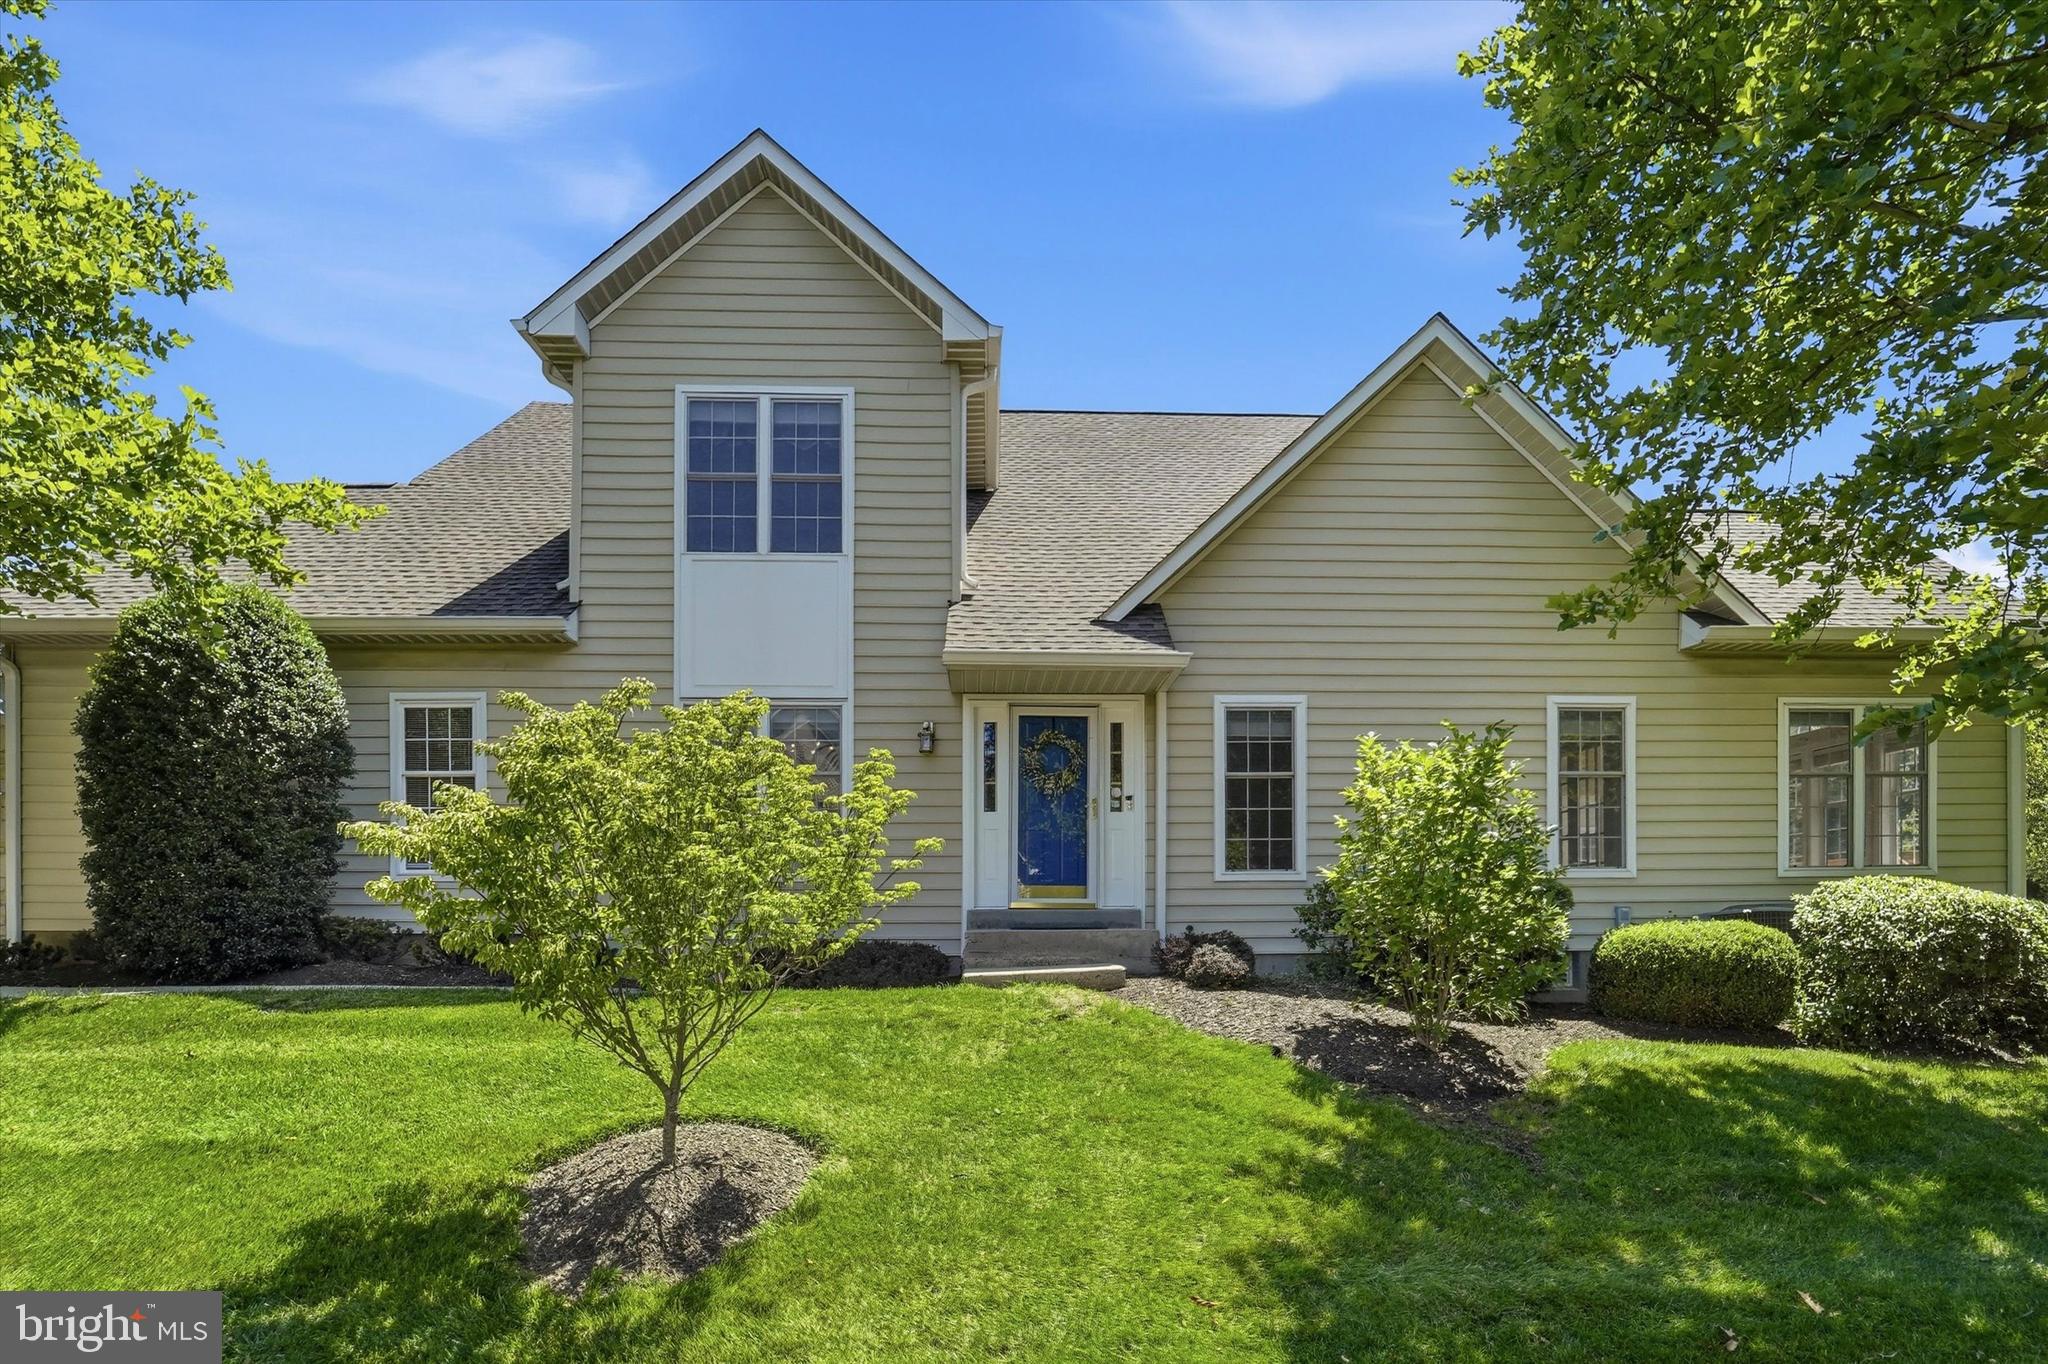
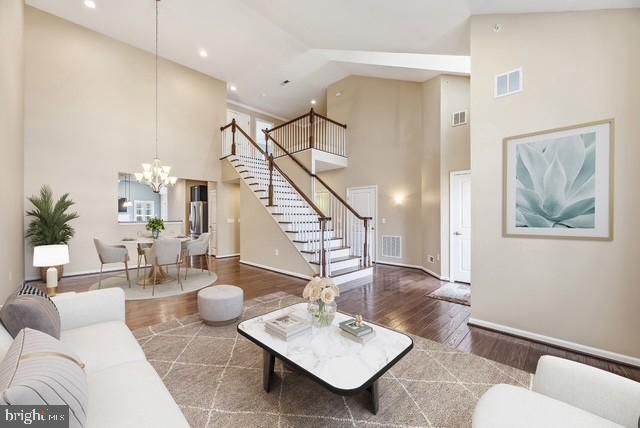
1912 Whitetail Way is a stunning townhome located in the coveted Deer Lake community in Blue Bell, and a part of the Blue Ribbon Wissahickon school district. This stunning, impeccably designed 4-bedroom, 4.1-bathroom townhome combines luxury, comfort, and style in every detail. Located in a highly desirable neighborhood, this home offers an exceptional living experience with its spacious and elegant interiors. Stepping inside, one is greeted by the warmth of three beautiful fireplaces, creating the perfect ambiance for both relaxing evenings and sophisticated entertaining. The expansive living areas flow seamlessly, enhanced by thoughtful finishes including crown molding, built-in speakers, and custom plantation shutters that add both character and functionality. The gourmet kitchen is a chef’s dream, featuring GE Monogram and GE Profile fingerprint resistant stainless steel appliances and abundant counter space, while the adjacent dining area provides a perfect setting for intimate meals or grand gatherings. Make the gathering a tranquil, al fresco affair as you retreat to the private stone deck through french doors exiting the eat-in kitchen. Inside, the finished basement stands out with a full bar—an entertainer's paradise for hosting guests or unwinding after a long day. The grand primary suite is a true sanctuary, featuring a spacious layout, connected den with fireplace, and a luxurious ensuite bathroom with jetted soaking tub, glass enclosed walk-in shower, dual sink vanity, and separate water closet. Two additional guest rooms with a jack and jill bathroom complete this level, and on the third floor is a complete loft suite with ensuite bathroom and plenty of storage space. This exceptional townhome blends modern luxury with timeless appeal. With every detail carefully curated, from the built-in features to the custom finishes, this is your next dream home.
Features & Amenities
Interior
-
Other Interior Features
Eat-in Kitchen, Bar, Ceiling Fan(s), Kitchen Island, Recessed Lighting, Sound System, Walk-In Closet(s), Other, Built-in Features, Crown Molding
-
Total Bedrooms
4
-
Bathrooms
4
-
1/2 Bathrooms
1
-
Above Grade Finished Area
3430.0
-
Basement YN
YES
-
Cooling YN
YES
-
Cooling
Central Air, Ceiling Fan(s), Electric
-
Fireplace YN
YES
-
Heating YN
YES
-
Heating
Natural Gas, Central
-
Main Level Bedrooms
4
-
Pet friendly
Cats OK, Dogs OK, Yes
Exterior
-
Garage
Yes
-
Garage spaces
2
-
Construction Materials
Stucco
-
Parking
Garage Door Opener, Garage, Driveway, Inside Entrance, Attached
-
Patio and Porch Features
Deck
-
Pool
No
-
Waterfront YN
NO
Area & Lot
-
Lot Size(acres)
0.06
-
Lot Size(square feet)
2,496
-
Property Type
Residential
-
Property Sub Type
Townhouse
-
Architectural Style
Transitional
Price
-
Sales Price
$825,000
-
Tax Amount
$10,916
-
Sq. Footage
4,180
-
Price/SqFt
$197
HOA
-
Association
YES
-
Association Fee
$514
-
Association Fee Frequency
Monthly
-
Association Fee Includes
N/A
School District
-
Elementary School
STONY CREEK
-
Middle School
WISSAHICKON
-
High School
WISSAHICKON SENIOR
Property Features
-
New Construction
NO
-
Foundation Details
Concrete Perimeter
-
Senior Community YN
NO
-
Sewer
Public Sewer
-
Tax Lot
025
-
Water Source
Public
Schedule a Showing
Showing scheduled successfully.
Mortgage calculator
Estimate your monthly mortgage payment, including the principal and interest, property taxes, and HOA. Adjust the values to generate a more accurate rate.
Your payment
Principal and Interest:
$
Property taxes:
$
HOA fees:
$
Total loan payment:
$
Total interest amount:
$
Location
County
MONTGOMERY
Elementary School
STONY CREEK
Middle School
WISSAHICKON
High School
WISSAHICKON SENIOR
Listing Courtesy of Jennifer Rhee, SERHANT PENNSYLVANIA LLC
RealHub Information is provided exclusively for consumers' personal, non-commercial use, and it may not be used for any purpose other than to identify prospective properties consumers may be interested in purchasing. All information deemed reliable but not guaranteed and should be independently verified. All properties are subject to prior sale, change or withdrawal. RealHub website owner shall not be responsible for any typographical errors, misinformation, misprints and shall be held totally harmless.

Owner, Chief Executive Officer, Portfolio Advisor
Nick Polinchock
Call Nick today to schedule a private showing.

* Listings on this website come from the FMLS IDX Compilation and may be held by brokerage firms other than the owner of this website. The listing brokerage is identified in any listing details. Information is deemed reliable but is not guaranteed. If you believe any FMLS listing contains material that infringes your copyrighted work please review our DMCA policy and learn how to submit a takedown request.© 2024 FMLS.
Related Properties
BLUE BELL
219 BIRKDALE DRIVE
3 Beds
2 Baths
2,888 Sq.Ft.
$777,900
MLS#: PAMC2185560
BLUE BELL
860 REYNARDS RUN
3 Beds
2 Baths
3,678 Sq.Ft.
$689,900
MLS#: PAMC2181620

BLUE BELL
799 HOOVER ROAD
4 Beds
2 Baths
2,210 Sq.Ft.
$824,999
MLS#: PAMC2196644

BLUE BELL
121 INVERNESS DRIVE
3 Beds
2 Baths
2,965 Sq.Ft.
$940,000
MLS#: PAMC2192242

BLUE BELL
Lot 1 DAWS ROAD
4 Beds
3 Baths
2,360 Sq.Ft.
$849,900
MLS#: PAMC2188292

BLUE BELL
425 NORWICK PLACE
3 Beds
2 Baths
2,736 Sq.Ft.
$689,900
MLS#: PAMC2192458

BLUE BELL
1101 PENLLYN BLUE BELL PIKE
4 Beds
2 Baths
2,406 Sq.Ft.
$695,000
MLS#: PAMC2198326

BLUE BELL
570 STENTON AVENUE
3 Beds
1 Baths
2,026 Sq.Ft.
$699,900
MLS#: PAMC2192962

BLUE BELL
574 FARMDALE CIRCLE
3 Beds
3 Baths
4,054 Sq.Ft.
$879,000
MLS#: PAMC2199100

BLUE BELL
966 BLUE ROCK LANE
4 Beds
2 Baths
2,164 Sq.Ft.
$725,000
MLS#: PAMC2198422
