
Straight Thru
1911 LEAGUE STREET
PHILADELPHIA, PA 19146
MLS#: PAPH2445236
$759,000


Property
Beds
4
Full Baths
3
1/2 Baths
1
Year Built
2013
Sq.Footage
2,136
Discover 1911 League St: an exceptional 4 bed 3.5 bath home in the bustling Graduate Hospital neighborhood. This meticulously maintained home, located on a quaint, tree lined street, boasts garage parking, customizations throughout and panoramic city views! As you approach 1911 League St, you’re greeted by a handsome brick façade accented with a modern pop out, adding contrast. Enter through the front door or through the garage into the foyer complete with a coat closet. This floor offers a bedroom/den (currently being used as a home office) with an ensuite powder room and a private patio flows directly off of the back. Head up the carpeted stairs where you’ll find a modern, refreshed kitchen with a Juliet balcony, dining area, and a living area beaming with natural light and a custom window seat. The modern kitchen boasts white, wood shaker cabinets, mercury glass subway tile, stainless steel appliances, granite countertops, and a large island. This floor is perfect for hosting dinner parties or spend a cozy evening cooking a delicious meal or watching a movie. Make your way up to the 3rd floor where you’ll find a bedroom to your left outfitted with custom Closet by Design built-ins offering an abundance of storage and convenience. This room also boasts a full ensuite bathroom with a walk-in shower. The primary suite is large enough for a king size bed, has 3 customized closets, and an ensuite bath with a stone tiled shower. The 2 roof decks completes this primary suite haven with panoramic city views! The finished lower level offers a separate bedroom and a full bath with a tub/shower combination, making this the perfect floor for guests. It also includes a large laundry room with custom storage cabinets. With an almost perfect walk score of 90 , 1911 League St is conveniently located near neighborhood favorites like Sidecar Bar, Ultimo Coffee, Chicks, Dock Street Brewery, Sabrina's Café etc. Also having Target, Sprouts, and Giant close by make grocery shopping ultraconvenient! Being just a short distance away from the Broad St. line, making your trips to the stadiums and other commutes a breeze. Don’t miss this phenomenal opportunity to call 1911 League St your new home! ***Preferred lender offering a 1 year, 1% rate buydown. Inquire for more details. ***
Features & Amenities
Interior
-
Total Bedrooms
4
-
Bathrooms
3
-
1/2 Bathrooms
1
-
Above Grade Finished Area
1636.0
-
Basement YN
YES
-
Cooling YN
YES
-
Cooling
Central Air, Electric
-
Fireplace YN
NO
-
Heating YN
YES
-
Heating
Natural Gas, Forced Air
-
Main Level Bedrooms
1
-
Pet friendly
N/A
Exterior
-
Garage
Yes
-
Garage spaces
1
-
Construction Materials
Brick Veneer, Aluminum Siding
-
Other Exterior Features
Balcony
-
Parking
Garage Door Opener, Garage, Inside Entrance, Attached
-
Patio and Porch Features
Patio
-
Pool
No
-
Waterfront YN
NO
Area & Lot
-
Lot Size(acres)
0.02
-
Lot Size(square feet)
690
-
Property Type
Residential
-
Property Sub Type
Townhouse
-
Architectural Style
Straight Thru
Price
-
Sales Price
$759,000
-
Tax Amount
$9,585
-
Financing Options
Cash, Conventional, VA
-
Sq. Footage
2,136
-
Price/SqFt
$355
HOA
-
Association
No
School District
-
Elementary School
N/A
-
Middle School
N/A
-
High School
N/A
Property Features
-
New Construction
NO
-
Foundation Details
Concrete Perimeter
-
Senior Community YN
NO
-
Sewer
Public Sewer
-
Tax Lot
175
-
Water Source
Public
Schedule a Showing
Showing scheduled successfully.
Mortgage calculator
Estimate your monthly mortgage payment, including the principal and interest, property taxes, and HOA. Adjust the values to generate a more accurate rate.
Your payment
Principal and Interest:
$
Property taxes:
$
HOA fees:
$
Total loan payment:
$
Total interest amount:
$
Location
County
PHILADELPHIA
Elementary School
Middle School
High School
Listing Courtesy of Katie T Kyle , Elfant Wissahickon Realtors
RealHub Information is provided exclusively for consumers' personal, non-commercial use, and it may not be used for any purpose other than to identify prospective properties consumers may be interested in purchasing. All information deemed reliable but not guaranteed and should be independently verified. All properties are subject to prior sale, change or withdrawal. RealHub website owner shall not be responsible for any typographical errors, misinformation, misprints and shall be held totally harmless.

Owner, Chief Executive Officer, Portfolio Advisor
Nick Polinchock
Call Nick today to schedule a private showing.

* Listings on this website come from the FMLS IDX Compilation and may be held by brokerage firms other than the owner of this website. The listing brokerage is identified in any listing details. Information is deemed reliable but is not guaranteed. If you believe any FMLS listing contains material that infringes your copyrighted work please click here to review our DMCA policy and learn how to submit a takedown request.© 2024 FMLS.
Related Properties

PHILADELPHIA
1716 SPRUCE STREET 6
2 Beds
2 Baths
1,100 Sq.Ft.
$853,000
MLS#: PAPH2539604

PHILADELPHIA
324 WHARTON STREET
12 Beds
3 Baths
5,400 Sq.Ft.
$799,900
MLS#: PAPH2601680

PHILADELPHIA
2318 E HAZZARD STREET
4 Beds
4 Baths
N/A
$784,990
MLS#: PAPH2535736
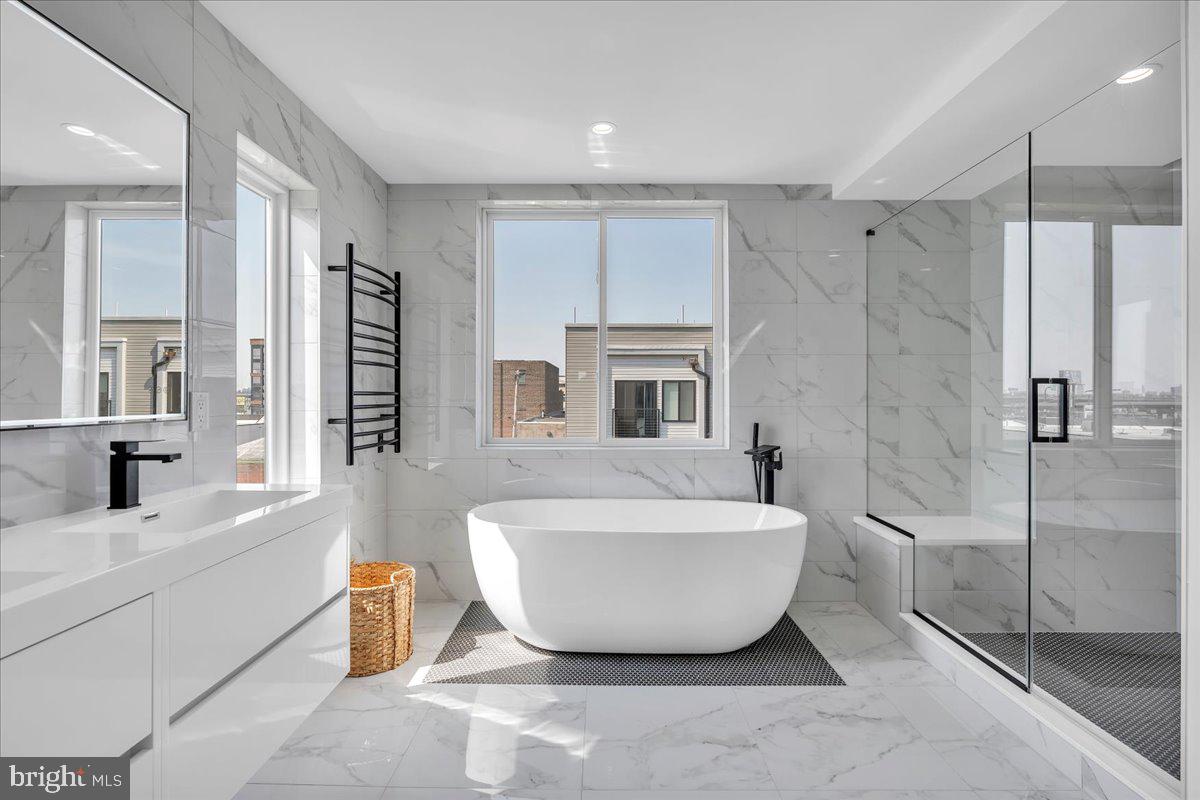
PHILADELPHIA
2620 E HAGERT STREET
3 Beds
3 Baths
2,072 Sq.Ft.
$725,000
MLS#: PAPH2611318
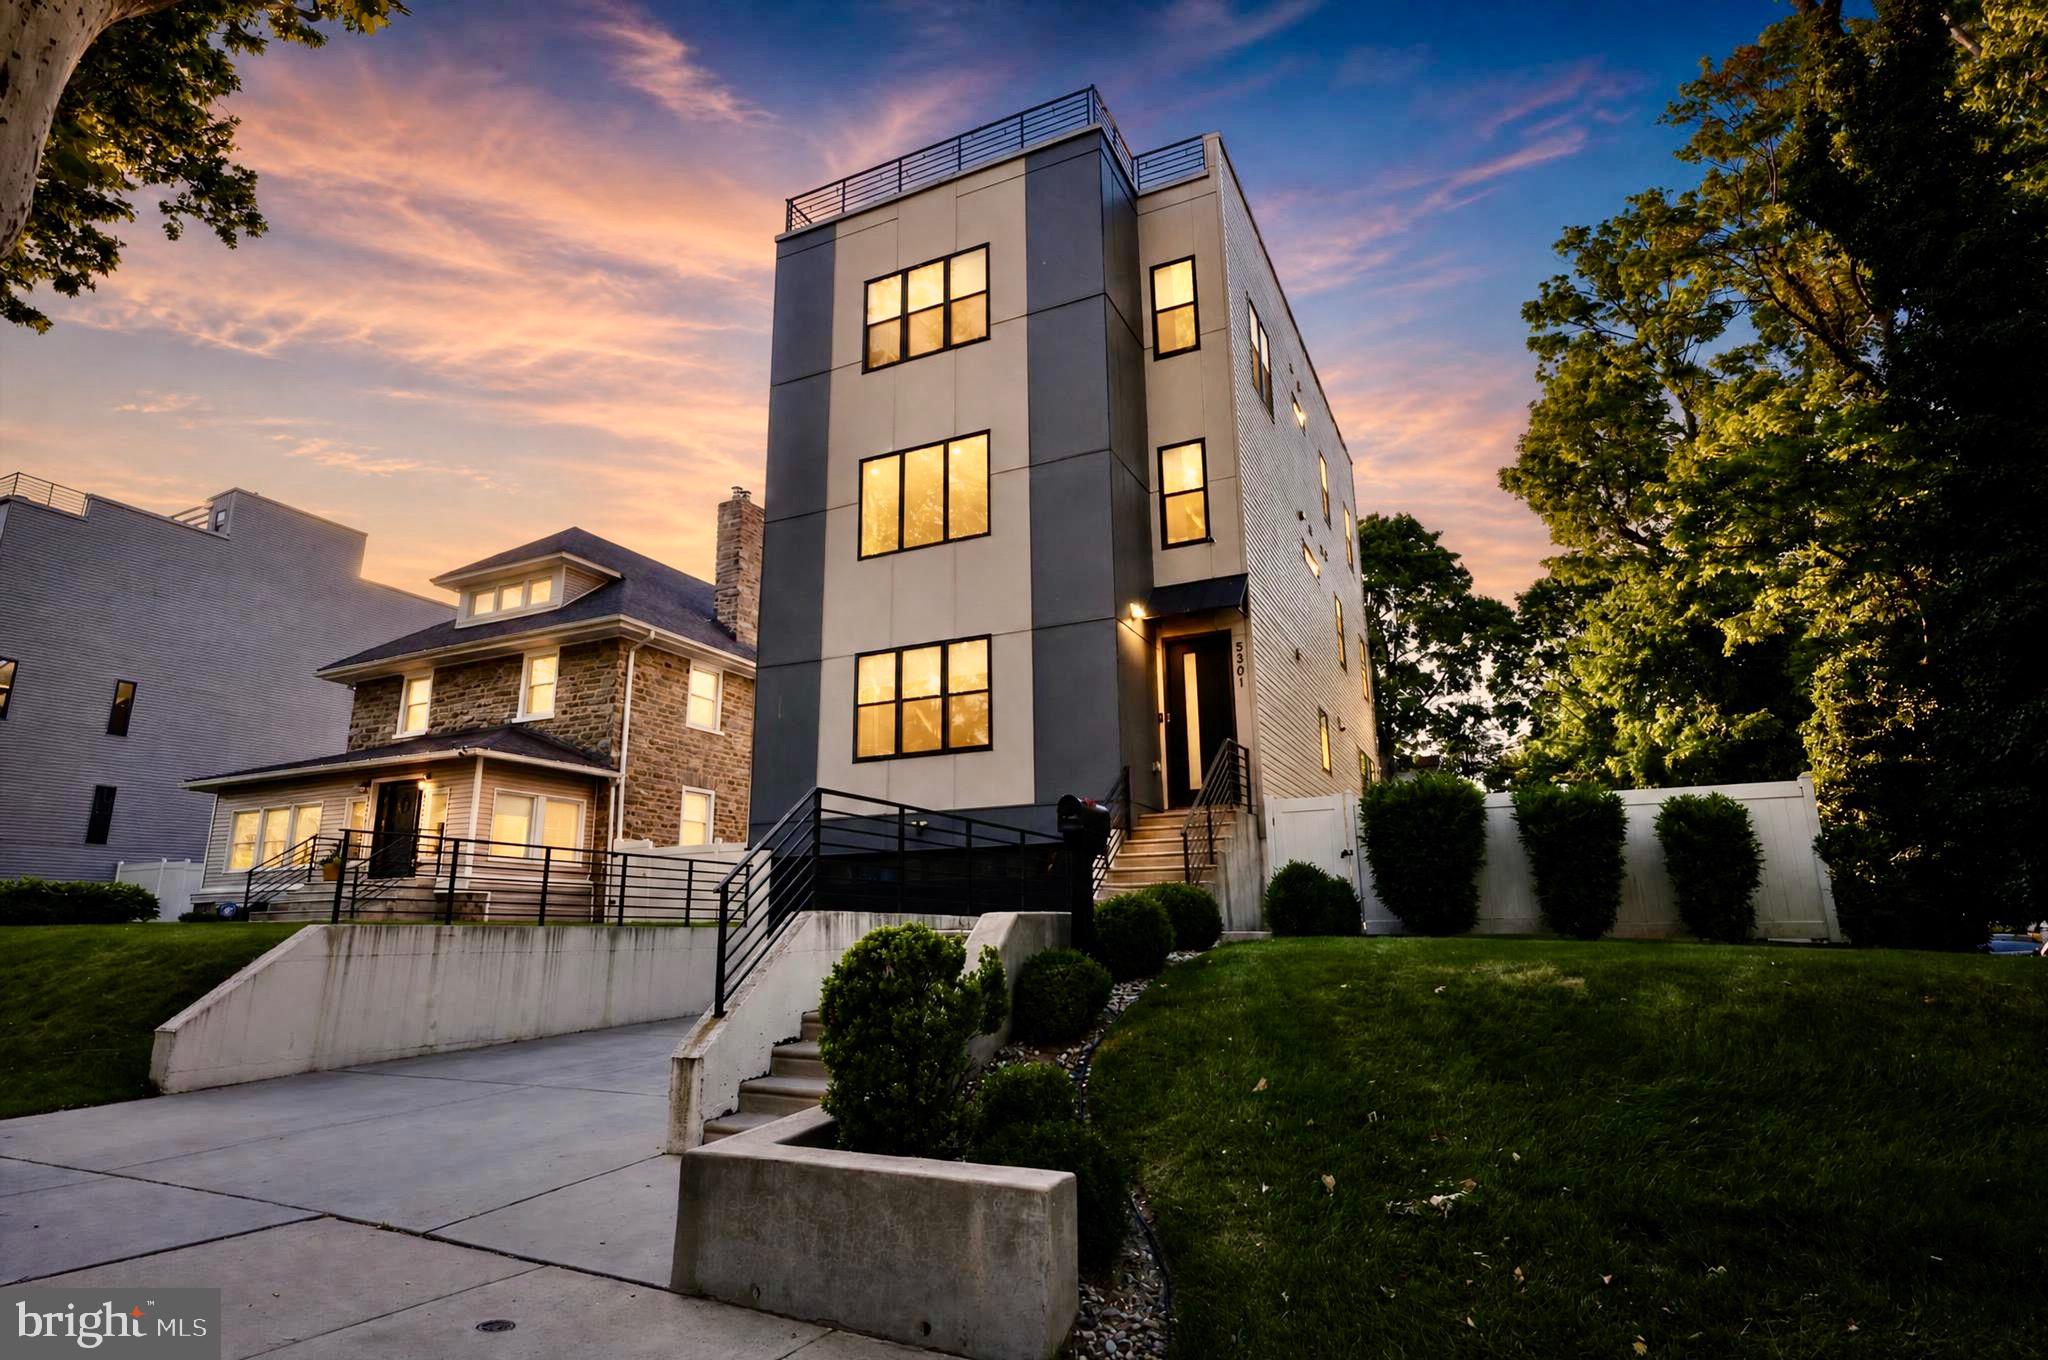
PHILADELPHIA
5301 GAINOR ROAD
5 Beds
3 Baths
3,504 Sq.Ft.
$850,000
MLS#: PAPH2625582
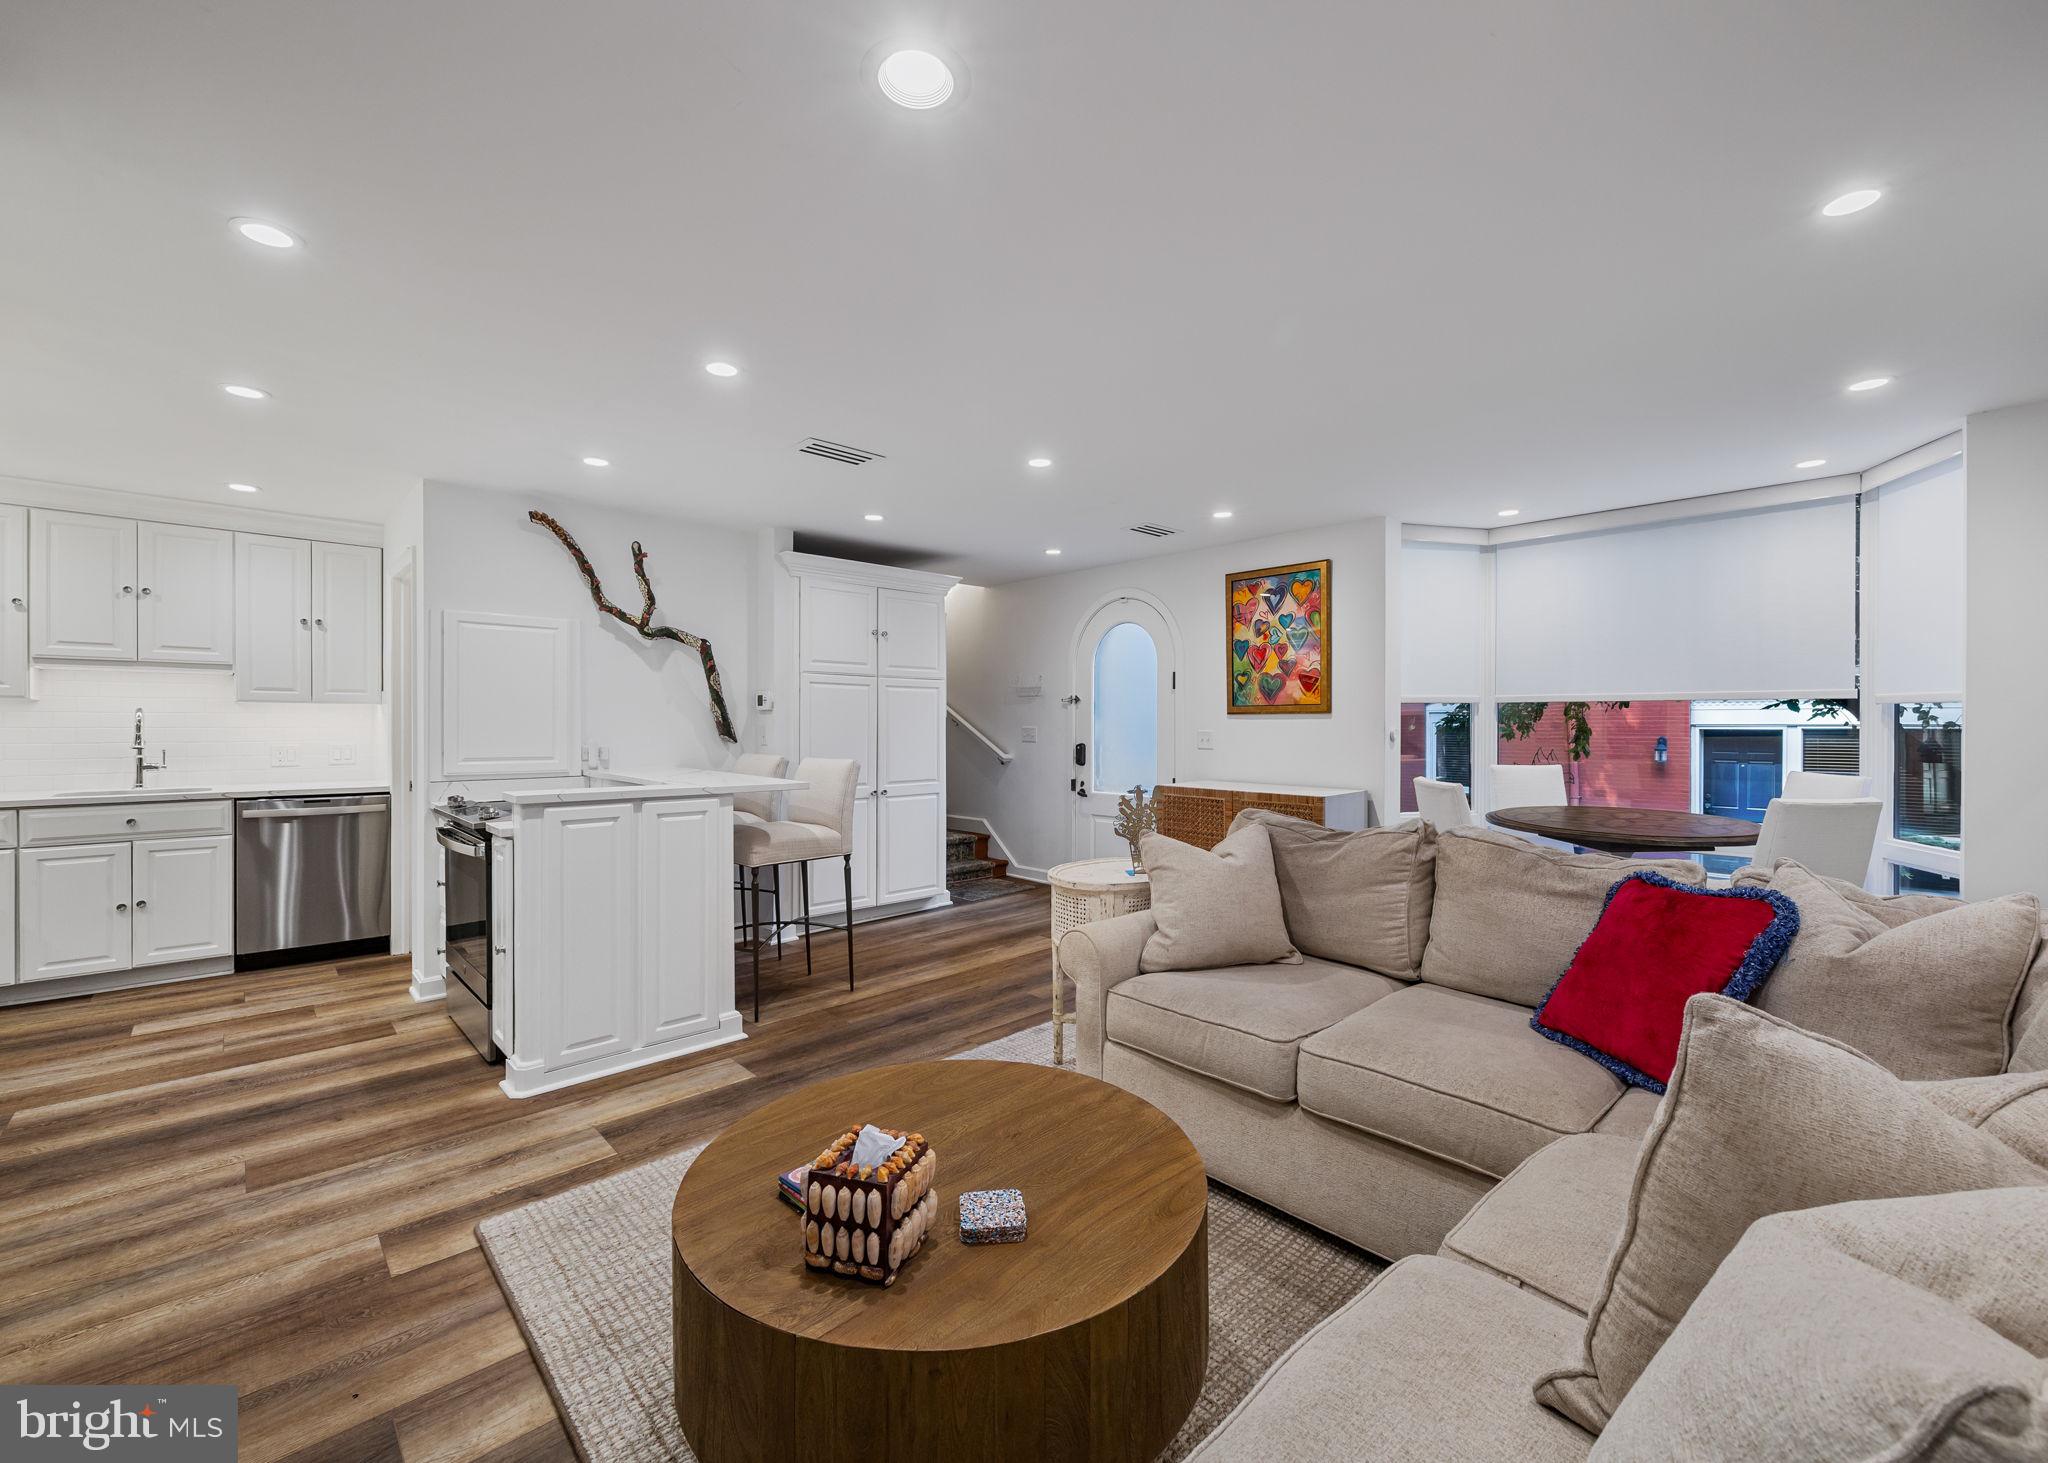
PHILADELPHIA
2027 CHANCELLOR STREET
3 Beds
2 Baths
1,900 Sq.Ft.
$899,900
MLS#: PAPH2619210

PHILADELPHIA
7111 EMLEN STREET
3 Beds
2 Baths
2,554 Sq.Ft.
$799,900
MLS#: PAPH2613608
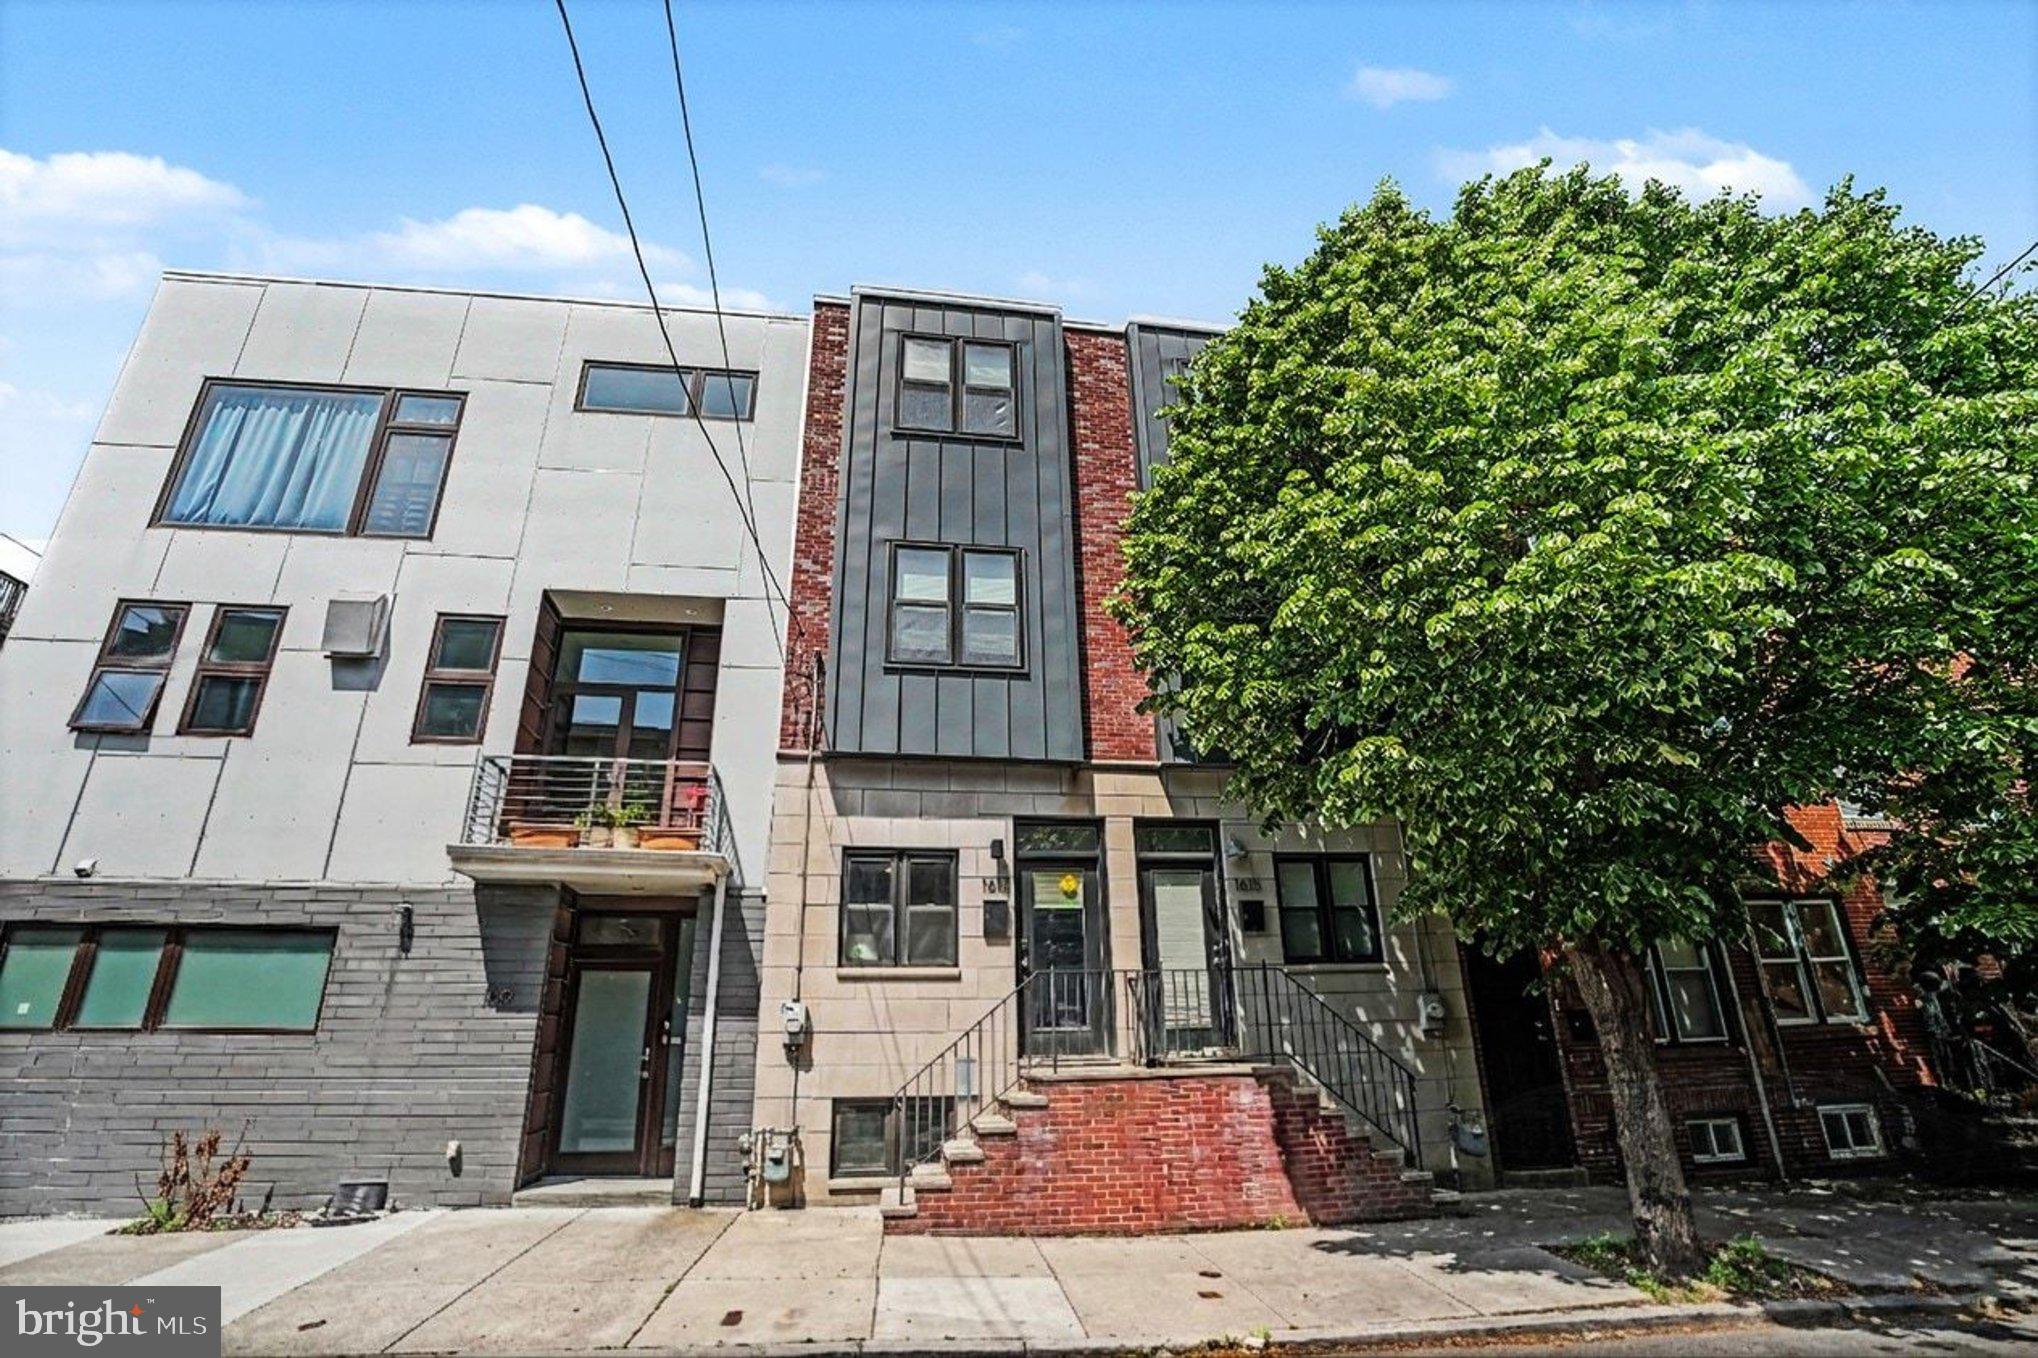
PHILADELPHIA
1617 FITZWATER STREET
3 Beds
2 Baths
1,838 Sq.Ft.
$729,900
MLS#: PAPH2623360

PHILADELPHIA
825 E HAINES STREET
5 Beds
3 Baths
4,156 Sq.Ft.
$625,000
MLS#: PAPH2616642

PHILADELPHIA
2340 CHRISTIAN STREET
3 Beds
2 Baths
1,572 Sq.Ft.
$619,000
MLS#: PAPH2613216
