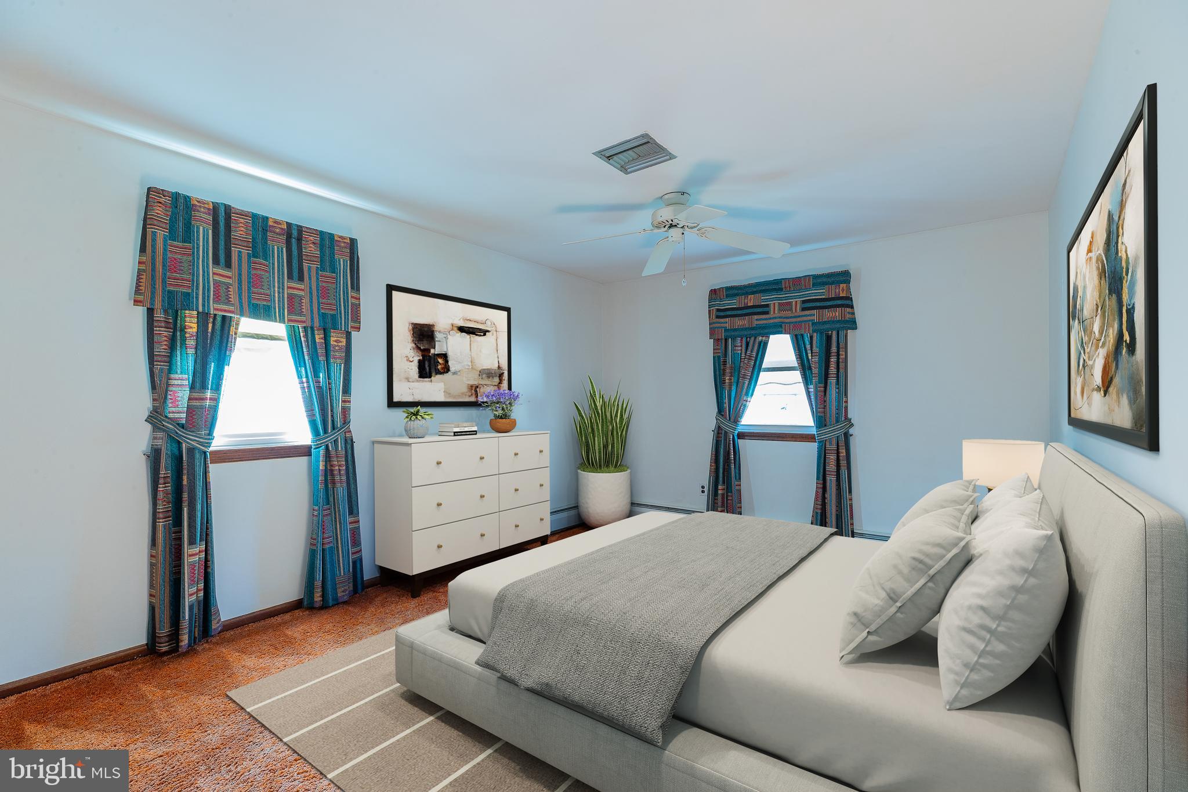
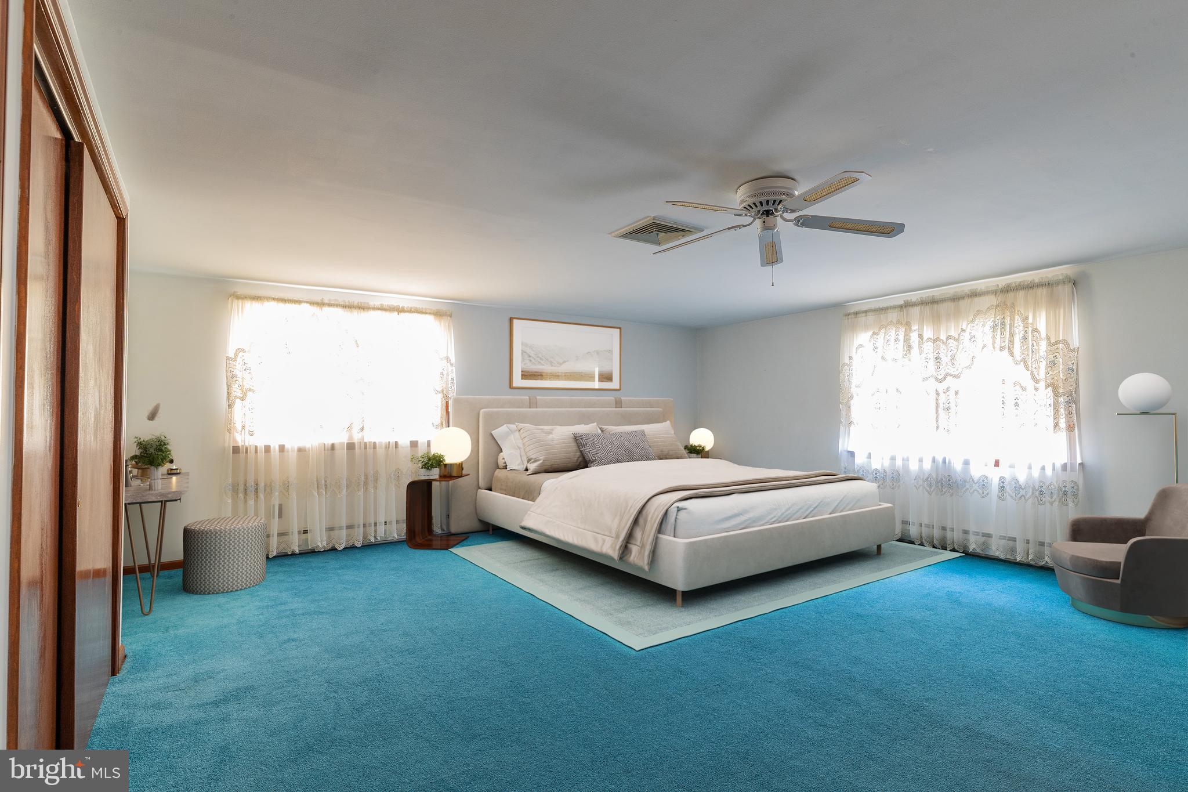
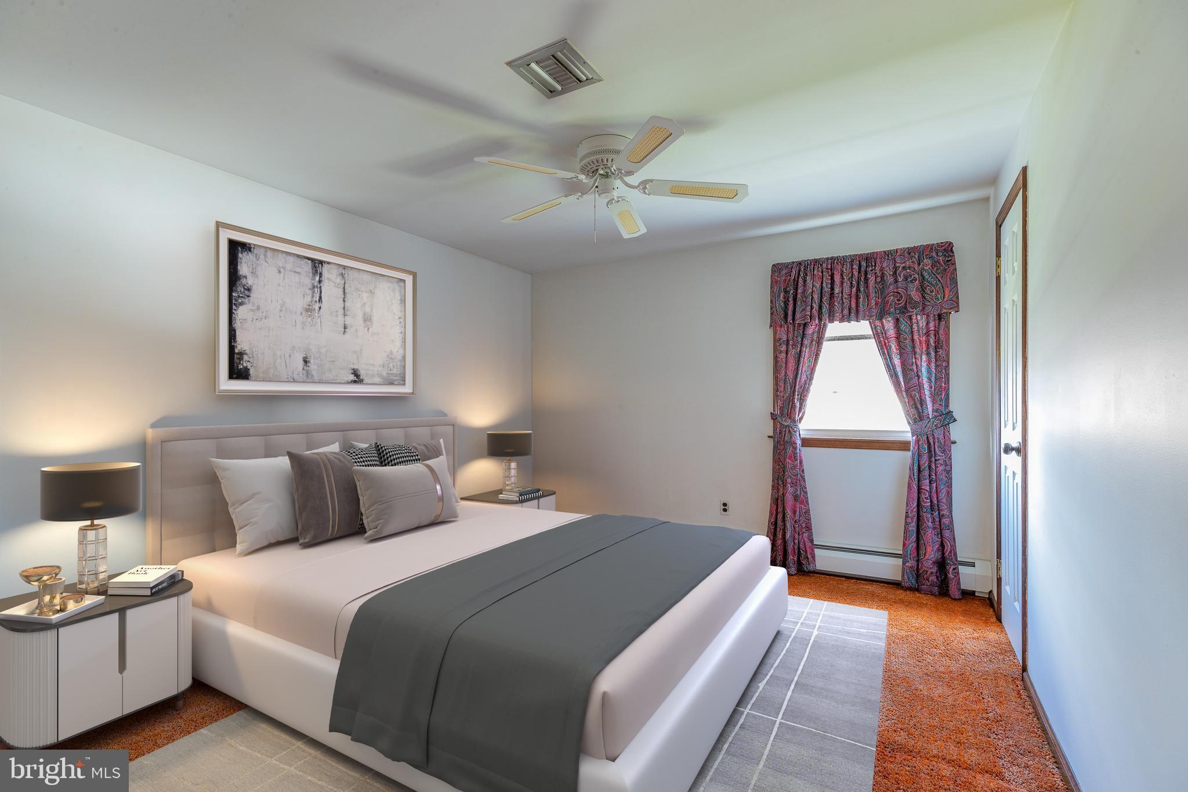
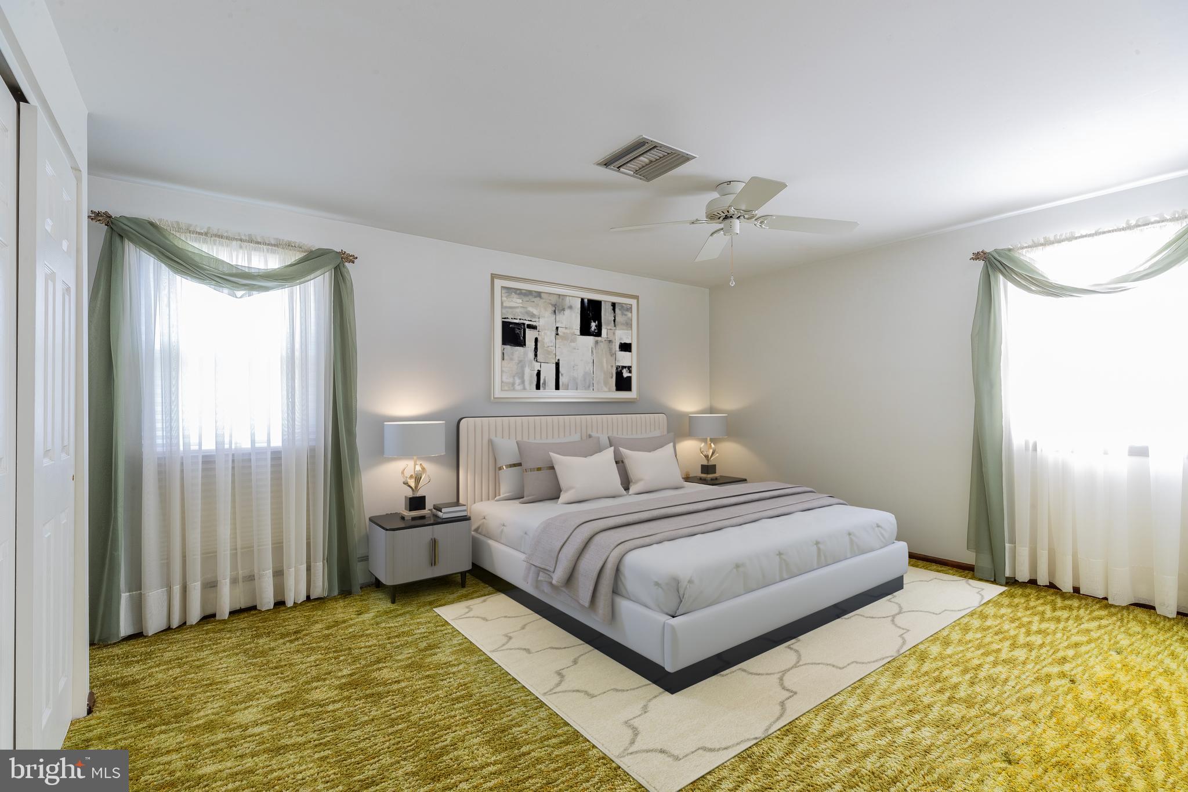
Features & Amenities

Interior

  • Other Interior Features

    Ceiling Fan(s)

  • Total Bedrooms

    4

  • Bathrooms

    2

  • 1/2 Bathrooms

    1

  • Above Grade Finished Area

    2200.0

  • Basement YN

    YES

  • Cooling YN

    YES

  • Cooling

    Central Air, Ceiling Fan(s)

  • Fireplace YN

    YES

  • Heating YN

    YES

  • Heating

    Baseboard, Oil

  • Pet friendly

    N/A

Exterior

  • Garage

    Yes

  • Garage spaces

    1

  • Construction Materials

    Frame

  • Parking

    Attached

  • Pool

    No

  • Waterfront YN

    NO

Area & Lot

  • Property Type

    Residential

  • Property Sub Type

    Single Family Residence

  • Architectural Style

    Traditional

Price

  • Sales Price

    $575,000

  • Tax Amount

    $7,150

  • Sq. Footage

    2, 200

  • Price/SqFt

    $261

HOA

  • Association

    No

School District

  • Elementary School

    ELEANOR ROOSEVELT

  • Middle School

    PENNWOOD

  • High School

    PENNSBURY

Property Features

  • Foundation Details

    Concrete Perimeter

  • Senior Community YN

    NO

  • Sewer

    Public Sewer

  • Tax Lot

    095

  • Water Source

    Public

Schedule a Showing

Showing scheduled successfully.

<
>
IN PERSON
VIA CHAT

What is 3 + 4 ?


Change time

Mortgage calculator

Estimate your monthly mortgage payment, including the principal and interest, property taxes, and HOA. Adjust the values to generate a more accurate rate.

Your payment

Principal and Interest:

$

Property taxes:

$

HOA fees:

$

Total loan payment:

$

Total interest amount:

$

Location

County

BUCKS

Elementary School

ELEANOR ROOSEVELT

Middle School

PENNWOOD

High School

PENNSBURY

Listing Courtesy of Zachary A Behr , Keller Williams Real Estate-Blue Bell

RealHub Information is provided exclusively for consumers' personal, non-commercial use, and it may not be used for any purpose other than to identify prospective properties consumers may be interested in purchasing. All information deemed reliable but not guaranteed and should be independently verified. All properties are subject to prior sale, change or withdrawal. RealHub website owner shall not be responsible for any typographical errors, misinformation, misprints and shall be held totally harmless.

Agent Nick Polinchock

Owner, Chief Executive Officer, Portfolio Advisor

Nick Polinchock

Call Nick today to schedule a private showing.


* Listings on this website come from the FMLS IDX Compilation and may be held by brokerage firms other than the owner of this website. The listing brokerage is identified in any listing details. Information is deemed reliable but is not guaranteed. If you believe any FMLS listing contains material that infringes your copyrighted work please click here to review our DMCA policy and learn how to submit a takedown request.© 2024 FMLS.

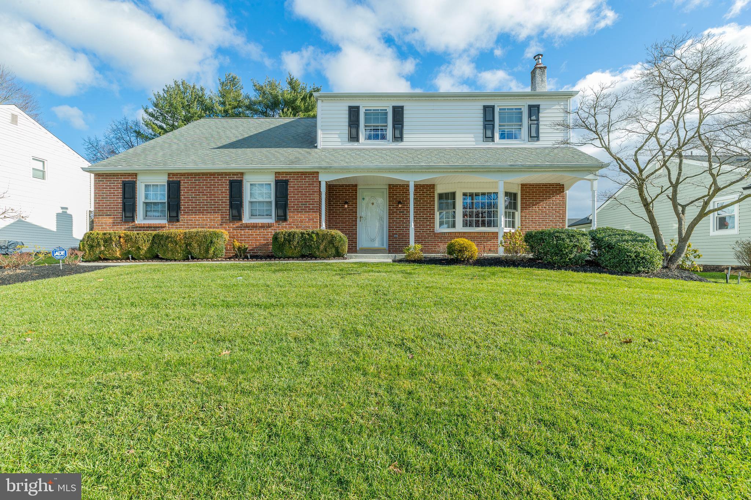
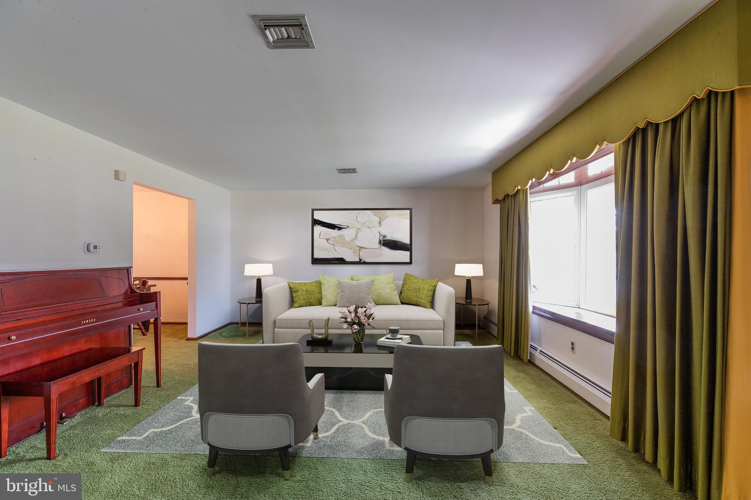
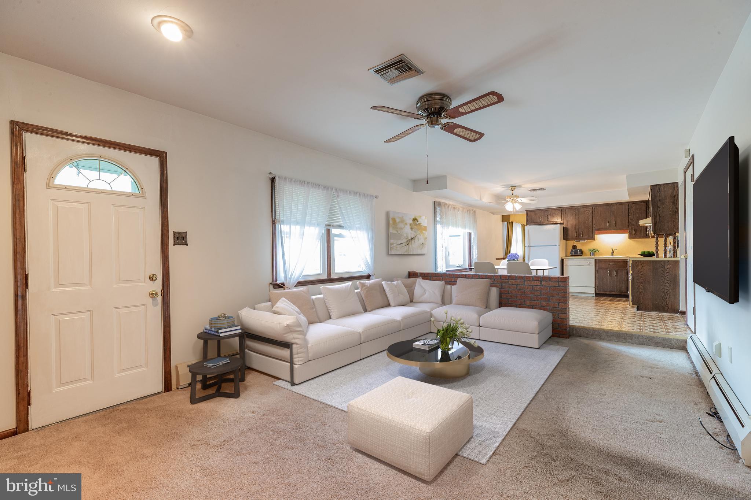
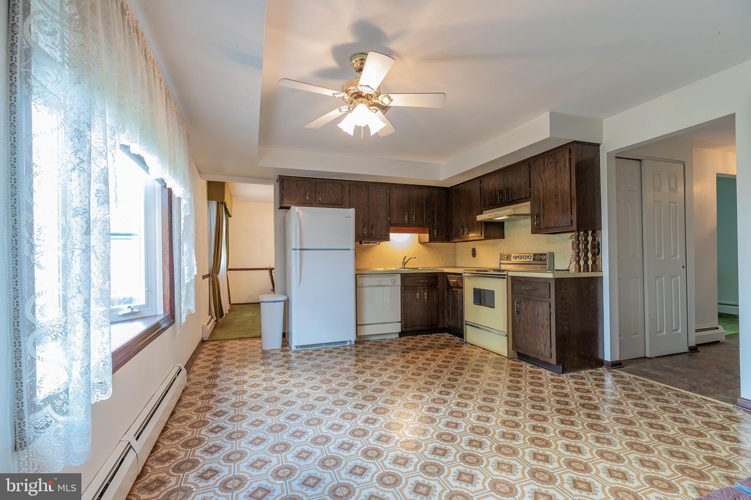
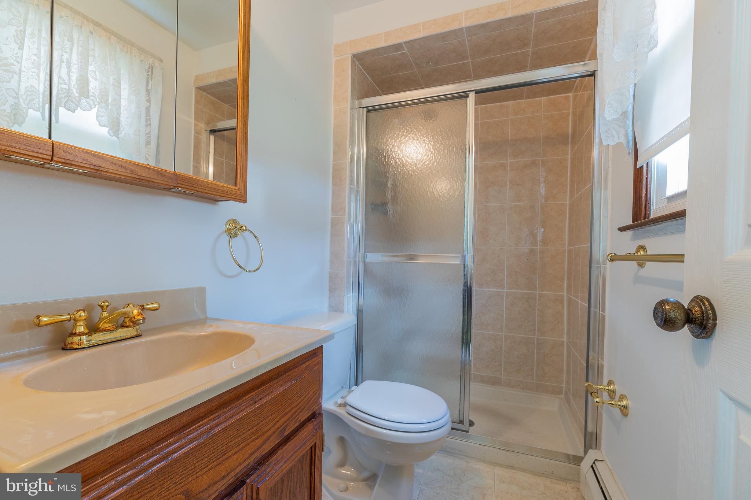
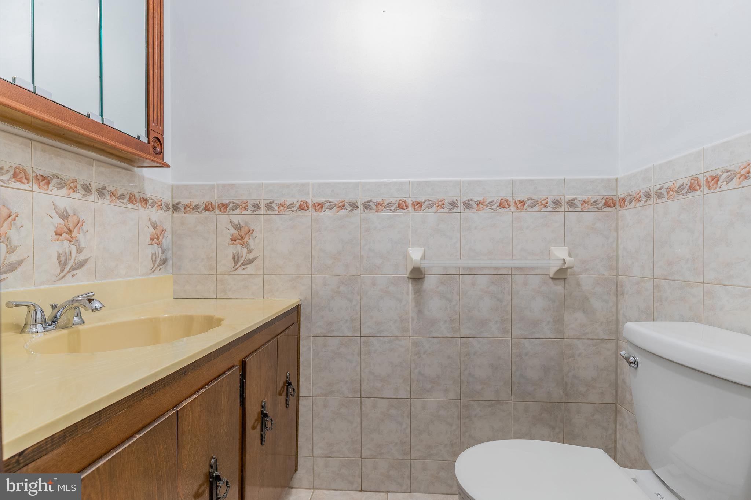
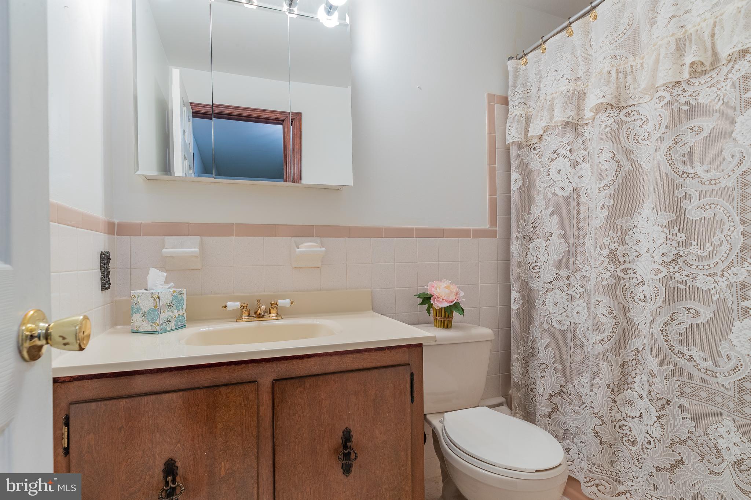
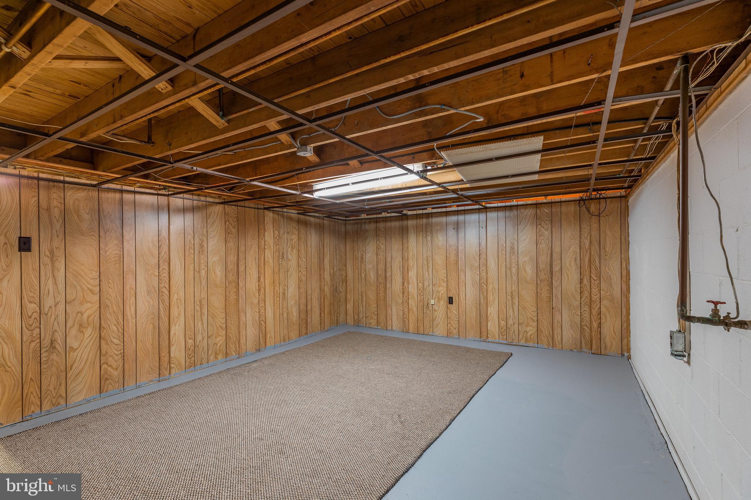
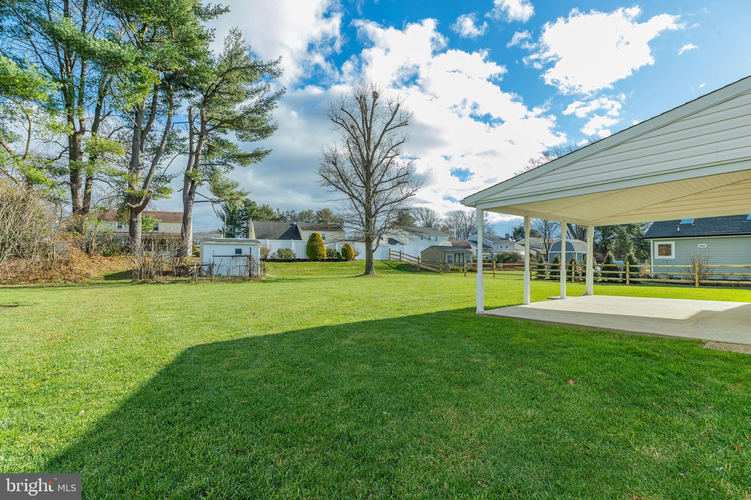
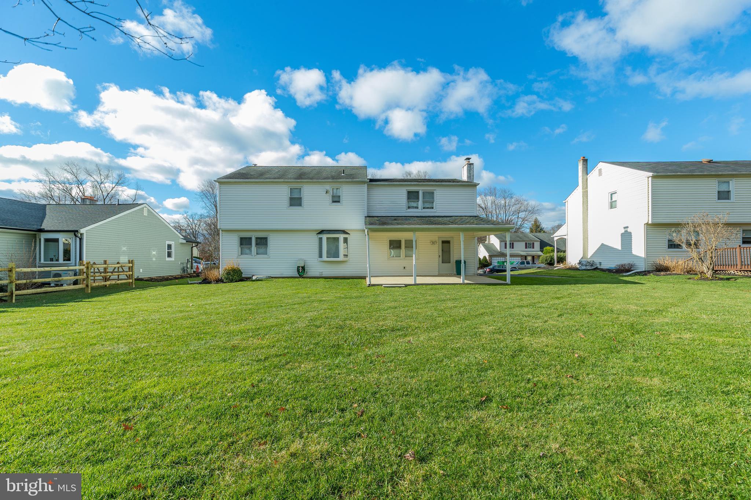
Welcome to this charming home awaiting your personal touch! Step into the spacious sitting room, filled with natural light pouring in from the large windows. Enjoy gatherings in the separate dining area, perfect for entertaining friends and family. With four bedrooms and two and a half bathrooms, there is ample space for everyone. A garage and driveway ensure convenient parking. The unfinished basement provides a perfect opportunity for a workshop or your creative ideas. Put your finishing touches on this lovely home, and make it your own cozy haven.

191 SIMONS DRIVE

Message successfully sent.

What would you like to know?

What is 3 + 4 ?

I agree to receive email communication and understand I can unsubscribe at any time.

I agree to be contacted by TNT Real Estate Solutions via call, email, and text for real estate services. To opt out, you can reply 'stop' at any time or reply 'help' for assistance. You can also click the unsubscribe link in the emails. Message and data rates may apply. Message frequency may vary. Privacy Policy

Related Properties

Welcome home to this STUNNING 4 bedroom home located in the heart of Morrisville Boro. Manicured landscaping sets the tone and guides you to your front entrance. Thoughtful design details, curated finishes, and rich textures come together to create a warm, inviting atmosphere and the perfect blend of style, comfort, and modern functionality. Step inside to your welcoming foyer flanked by a private home office and your bright and spacious living room. Continue down the hall, past a convenient powder room and coat closet, to your GORGEOUS eat-in kitchen featuring a stylish tile backsplash, ample cabinetry, generous counter space and dedicated dining area with direct access to your backyard deck - perfect for indoor/outdoor entertainment! A functional mudroom/laundry room located just off the kitchen with direct outdoor access completes the main level. Upstairs, you'll find four spacious bedrooms. The luxurious primary suite is a true retreat, anchored by a skylight and featuring a large walk-in closet and a spa-inspired en suite bathroom featuring a soaking tub, glass-enclosed stall shower, and dual sink vanity! Continue down the hall to three spacious bedrooms each offering carpeting and ample natural light - one bedroom features convenient private access to the hallway bathroom. The full hallway bathroom features a tiled tub/shower combo and a skylight for ideal lighting. Step outside to your fenced backyard oasis where a deck surrounded by lush garden beds creates the perfect setting for enjoying your morning coffee. With plenty of open space for outdoor games and activities plus a shed for all your outdoor essentials, this backyard is perfect for both relaxing and entertaining! This home is fully electric featuring a NEW HVAC system and two bonus mini splits (upstairs and downstairs) for ultimate comfort.   Ideally situated just minutes from a variety of shopping and dining and Snipes Farm right down the street offering endless outdoor activities and seasonal fun! Commuters will also appreciate the nearby Yardley Train Station offering direct service to Center City and Trenton Mercer Airport, plus easy access to Route 1, I-295, and I-195! Don't miss your opportunity to see this beautiful completely move in ready home today!
#PABU2125046

MORRISVILLE

607 PROSPECT AVENUE

4 Beds

2 Baths

2,200 Sq.Ft.

$475,000

MLS#: PABU2125046

Back on the market and better than ever! Move in ready with a finished basement and a layout built for real life! Welcome to 124 Nicoles Way, Morrisville, PA 19067, a beautifully maintained and spacious end-unit townhome offering the perfect blend of comfort and convenience. This exceptional 3-bedroom, 2 full bath, 2 half bath home is nestled in a sought-after community and feeds into the highly acclaimed Pennsbury School District. Enjoy the added privacy and natural light that only an end unit can offer. The thoughtfully designed layout flows seamlessly from room to room, providing generous living spaces throughout. Laundry day just got easier with a conveniently located 2nd-floor laundry room, just steps from all three bedrooms, making household routines a breeze. The fully finished basement offers endless possibilities, whether you're looking for a home office, recreation room, or extra entertaining space. When it's time to head out, you'll appreciate the convenience of a private 1-car garage plus driveway parking, a rare find in townhome living! This well-cared-for home is move-in ready and waiting for its next chapter. Don't miss your opportunity to own in one of Bucks County's most desirable communities!
#PABU2121812

MORRISVILLE

124 NICOLES WAY

3 Beds

2 Baths

2,750 Sq.Ft.

$535,000

MLS#: PABU2121812

Welcome to 10 Makefield Road — a charming expanded Cape Cod set on two tax parcels, Large Lot! Just shy of a half acre! This spacious property features 4 bedrooms and 2 full baths, blending classic character with modern comfort. The first floor showcases beautiful hardwood floors throughout the living room with fireplace, formal dining room, and family room with a second fireplace — perfect for entertaining or cozy nights in. Enjoy Gas cooking and dining with views of your backyard oasis, complete with a Trex deck, grape vine arbor, and mature fruit and fig trees. Additional highlights include a 1-car garage, Gas Heat and Central Air (both updated about 4 years ago), Gas hot water, public water and sewer, well water still available on property and a convenient crawl space for storage. With its expanded layout, large double lot (100 x 216), and a peaceful setting, this home offers the ideal balance of space, comfort, and outdoor living — a true gem waiting for your personal touch!
#PABU2115546

MORRISVILLE

10 MAKEFIELD ROAD

4 Beds

2 Baths

2,317 Sq.Ft.

$465,000

MLS#: PABU2115546

Welcome to this stunning sprawling ranch. Alot larger then it looks, completely renovated from top to bottom, blending classic charm with modern convenience. Nestled in a prime Morrisville location, this home boasts, new windows and new HVAC system, ensuring worry-free living for years to come. Step inside to find New hardwood floors flowing throughout the spacious interior. The heart of the home is a beautifully redesigned kitchen, featuring sleek cabinetry, brand new appliances, and stylish finishes perfect for both everyday living and entertaining. Outside, enjoy an oversized yard, providing endless possibilities for outdoor gatherings, play, or relaxation. Large attached Garage This exceptional home seamlessly blends timeless character with modern upgrades, all in a sought-after location convenient to transportation, schools, and shopping. Don't miss the opportunity to own this fully renovated gem!
#PABU2125390

MORRISVILLE

115 WINDING WAY

3 Beds

1 Baths

1,746 Sq.Ft.

$549,900

MLS#: PABU2125390

 - property

Send a message

Message successfully sent.

Your message

What is 3 + 4 ?

Reason for contacting?

I agree to receive email communication and understand I can unsubscribe at any time.

I agree to be contacted by TNT Real Estate Solutions via call, email, and text for real estate services. To opt out, you can reply 'stop' at any time or reply 'help' for assistance. You can also click the unsubscribe link in the emails. Message and data rates may apply. Message frequency may vary. Privacy Policy

Sign Out

Virtual Assistant

Would you like to take the next step with this property? We can help you schedule a showing or virtual tour, or send you more details.

Yes, I would like more information.

Thank You for Your Reply, One of Our Agents will contact you as soon as possible

No, maybe later.

Thank you, you can always contact me via email, phone number or through the contact form.

Realhub AI

Lucy - Your AI-Powered Realtor

Update Your Temporary Password

Personalize your search

Enter your email and we'll notify you immediately when new listings match what you're looking for.

or enter email address

Already have an account ? Login here

Continue your home search

I agree to receive communications and understand I can unsubscribe at any time.

I agree to be contacted by TNT Real Estate Solutions via call, email, and text for real estate services. To opt out, you can reply 'stop' at any time or reply 'help' for assistance. You can also click the unsubscribe link in the emails. Message and data rates may apply. Message frequency may vary. Privacy Policy

Already have an account ? Login here

We use cookies

We use cookies primarily for analytics to enhance your experience. By accepting, you agree to our use of these cookies. You can manage your preferences or learn more about our cookies policy.