


Property
Beds
3
Full Baths
3
1/2 Baths
None
Year Built
1925
Sq.Footage
2,200
Perched high above the treetops of Rittenhouse Square, Unit #15A at historic Rittenhouse Plaza offers sweeping views of the park and city skyline, creating a spectacular backdrop to this beautifully updated residence at one of Philadelphia's most celebrated addresses. This expansive 3-bedroom, 3-bathroom home pairs the elegance of a nearly century-old landmark with modern comforts and a thoughtfully arranged layout. A landscaped courtyard welcomes you into the distinguished pre-war building, where attentive staff and a magnificent marble lobby with soaring, intricately detailed ceilings present a grand first impression. In the unit, the inviting foyer opens to an interior filled with hardwood floors, natural light, classic architectural details, and custom finishes. The formal dining room provides an elegant setting for intimate dinners and large gatherings, flowing into a stunning eat-in kitchen that is a true centerpiece of the home. Bold black-and-white geometric marble floors make a dramatic statement, complemented by white shaker cabinetry, sleek dark countertops, brass hardware, a marble tile backsplash, and high-end stainless steel appliances, including a Viking range. An oversized center island with seating, stained-glass cabinet panels, and a separate pantry add both character and functionality. A dedicated laundry room provides additional convenience. Beyond the dining area, a gallery-style hallway lined with unique built-in shelving leads to the expansive living room, where three oversized windows frame a remarkable panorama of Rittenhouse Square. Sunlight pours into this inviting space, creating an idyllic setting for relaxing, entertaining, or admiring the changing seasons in the park below. The generously sized primary suite provides a peaceful retreat with hardwood floors, two windows, a custom walk-in closet, and a luxurious marble bathroom featuring a glass-enclosed shower and basketweave tilework. Two additional bedrooms offer exceptional flexibility, including a bright bedroom suite with its own full bathroom and built-in shelving, along with another spacious room featuring custom cabinetry and a dedicated workspace. A third full bathroom completes the home. Adding to its appeal, this unbeatable location earns a Walk Score of 99, placing the best restaurants, sidewalk cafes, boutique shopping, and cultural attractions right outside your door. The Schuylkill River Trail, University City, major hospitals, public transit, and convenient access to I-76 are also close at hand. With one of the city's most beloved parks as your front yard, this is Rittenhouse living at its finest. Schedule your tour today!
Features & Amenities
Interior
-
Total Bedrooms
3
-
Bathrooms
3
-
Above Grade Finished Area
2200.0
-
Basement YN
NO
-
Cooling YN
YES
-
Cooling
Central Air, Electric
-
Heating YN
YES
-
Heating
Radiant
-
Main Level Bedrooms
3
-
Pet friendly
Breed Restrictions, Number Limit, Yes
Exterior
-
Garage
No
-
Parking
Off Street, Private, Off Site
-
Pool
No
-
Waterfront YN
NO
Area & Lot
-
Property Type
Residential
-
Property Sub Type
Stock Cooperative
-
Architectural Style
Unit/Flat
Price
-
Sales Price
$1,595,000
-
Tax Amount
$670,267
-
Sq. Footage
2,200
-
Price/SqFt
$725
HOA
-
Association
No
School District
-
Elementary School
ALBERT M. GREENFIELD SCHOOL
-
Middle School
ALBERT M. GREENFIELD SCHOOL
-
High School
N/A
Property Features
-
New Construction
NO
-
Accessibility Features
Accessible Elevator Installed
-
Association Amenities
Concierge, Elevator(s)
-
Foundation Details
Other
-
Senior Community YN
NO
-
Sewer
Public Sewer
-
Tax Lot
215
-
Water Source
Public
Schedule a Showing
Showing scheduled successfully.
Mortgage calculator
Estimate your monthly mortgage payment, including the principal and interest, property taxes, and HOA. Adjust the values to generate a more accurate rate.
Your payment
Principal and Interest:
$
Property taxes:
$
HOA fees:
$
Total loan payment:
$
Total interest amount:
$
Location
County
PHILADELPHIA
Elementary School
ALBERT M. GREENFIELD SCHOOL
Middle School
ALBERT M. GREENFIELD SCHOOL
High School
Listing Courtesy of Michael R. McCann, KW Empower
RealHub Information is provided exclusively for consumers' personal, non-commercial use, and it may not be used for any purpose other than to identify prospective properties consumers may be interested in purchasing. All information deemed reliable but not guaranteed and should be independently verified. All properties are subject to prior sale, change or withdrawal. RealHub website owner shall not be responsible for any typographical errors, misinformation, misprints and shall be held totally harmless.

Owner, President, Investment Property Advisor
Theresa Kehler
Call Theresa today to schedule a private showing.

* Listings on this website come from the FMLS IDX Compilation and may be held by brokerage firms other than the owner of this website. The listing brokerage is identified in any listing details. Information is deemed reliable but is not guaranteed. If you believe any FMLS listing contains material that infringes your copyrighted work please click here to review our DMCA policy and learn how to submit a takedown request.© 2024 FMLS.
Related Properties

PHILADELPHIA
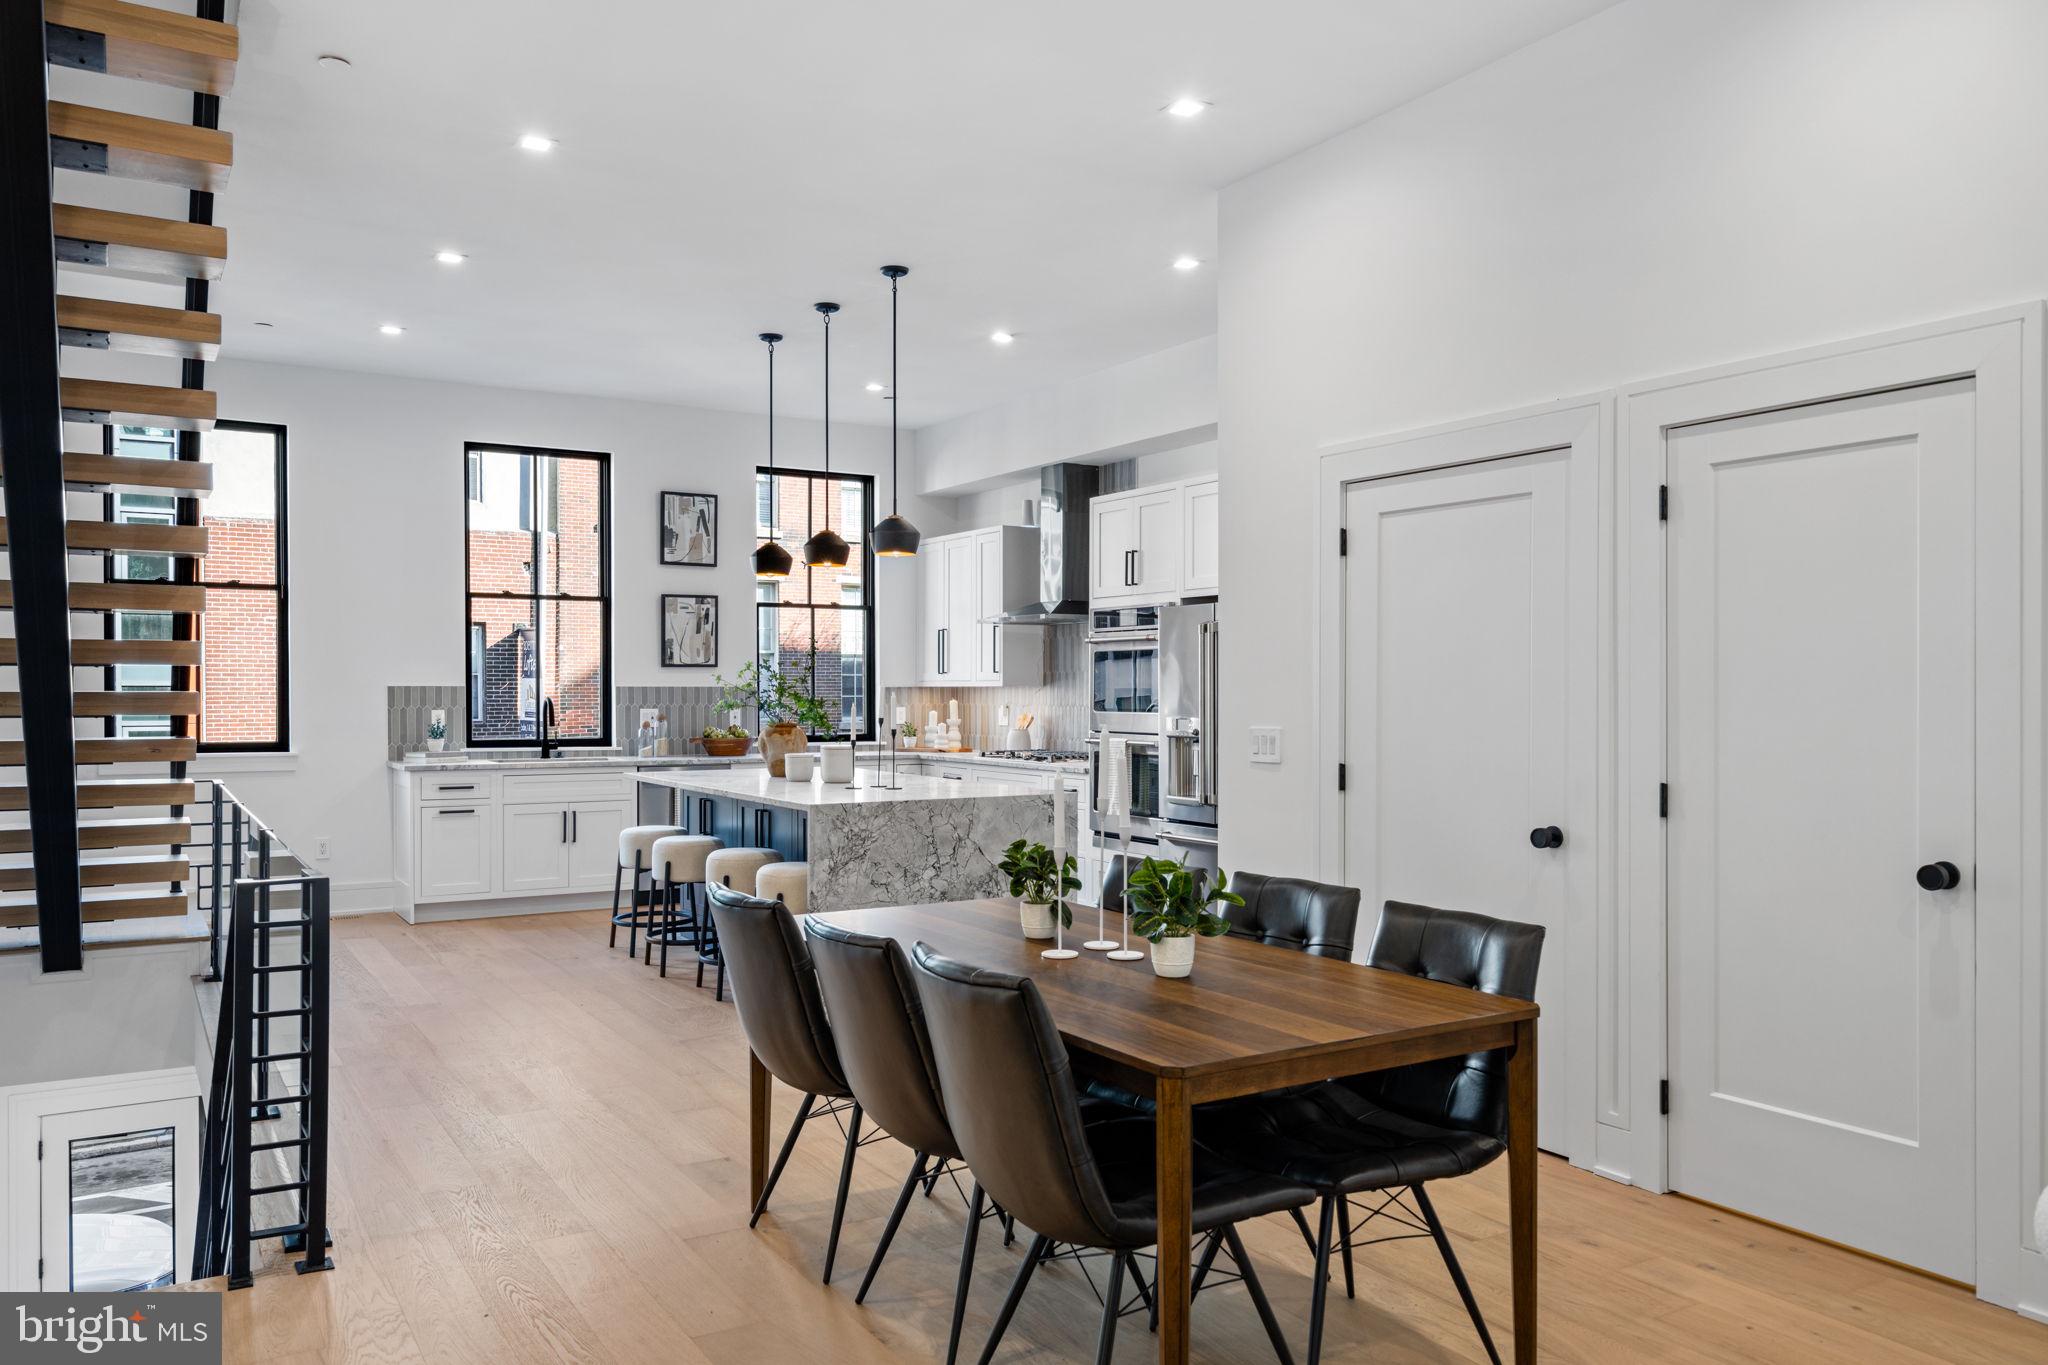
128 W ALLEN STREET
4 Beds
4 Baths
3,850 Sq.Ft.
$1,395,000
MLS#: PAPH2596000
PHILADELPHIA
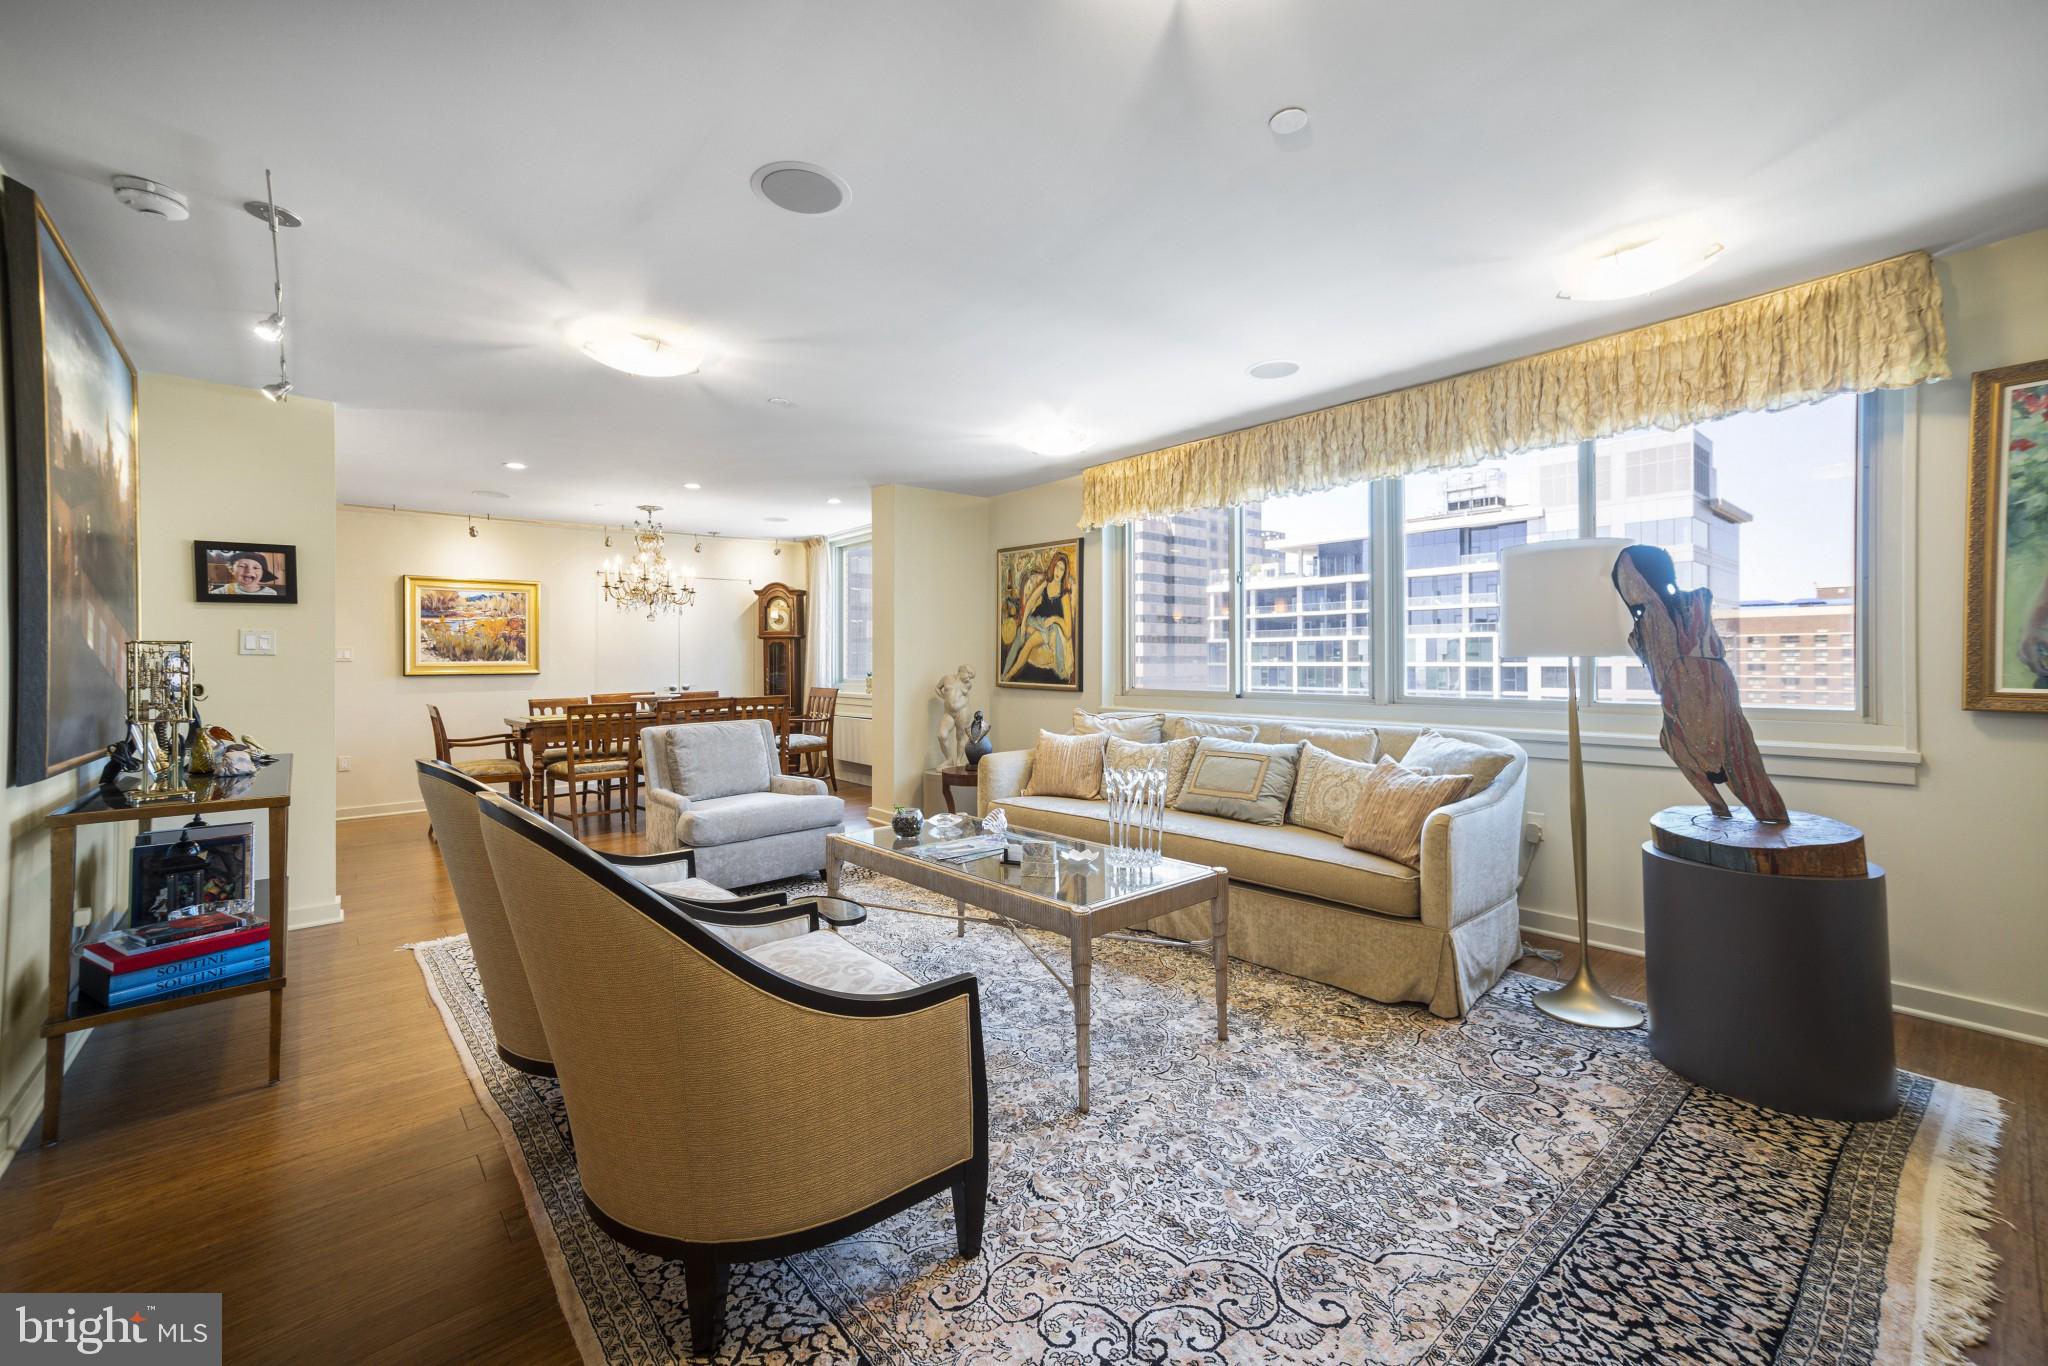
249 PHILIP WAY
3 Beds
4 Baths
4,655 Sq.Ft.
$1,595,000
MLS#: PAPH2598142
PHILADELPHIA
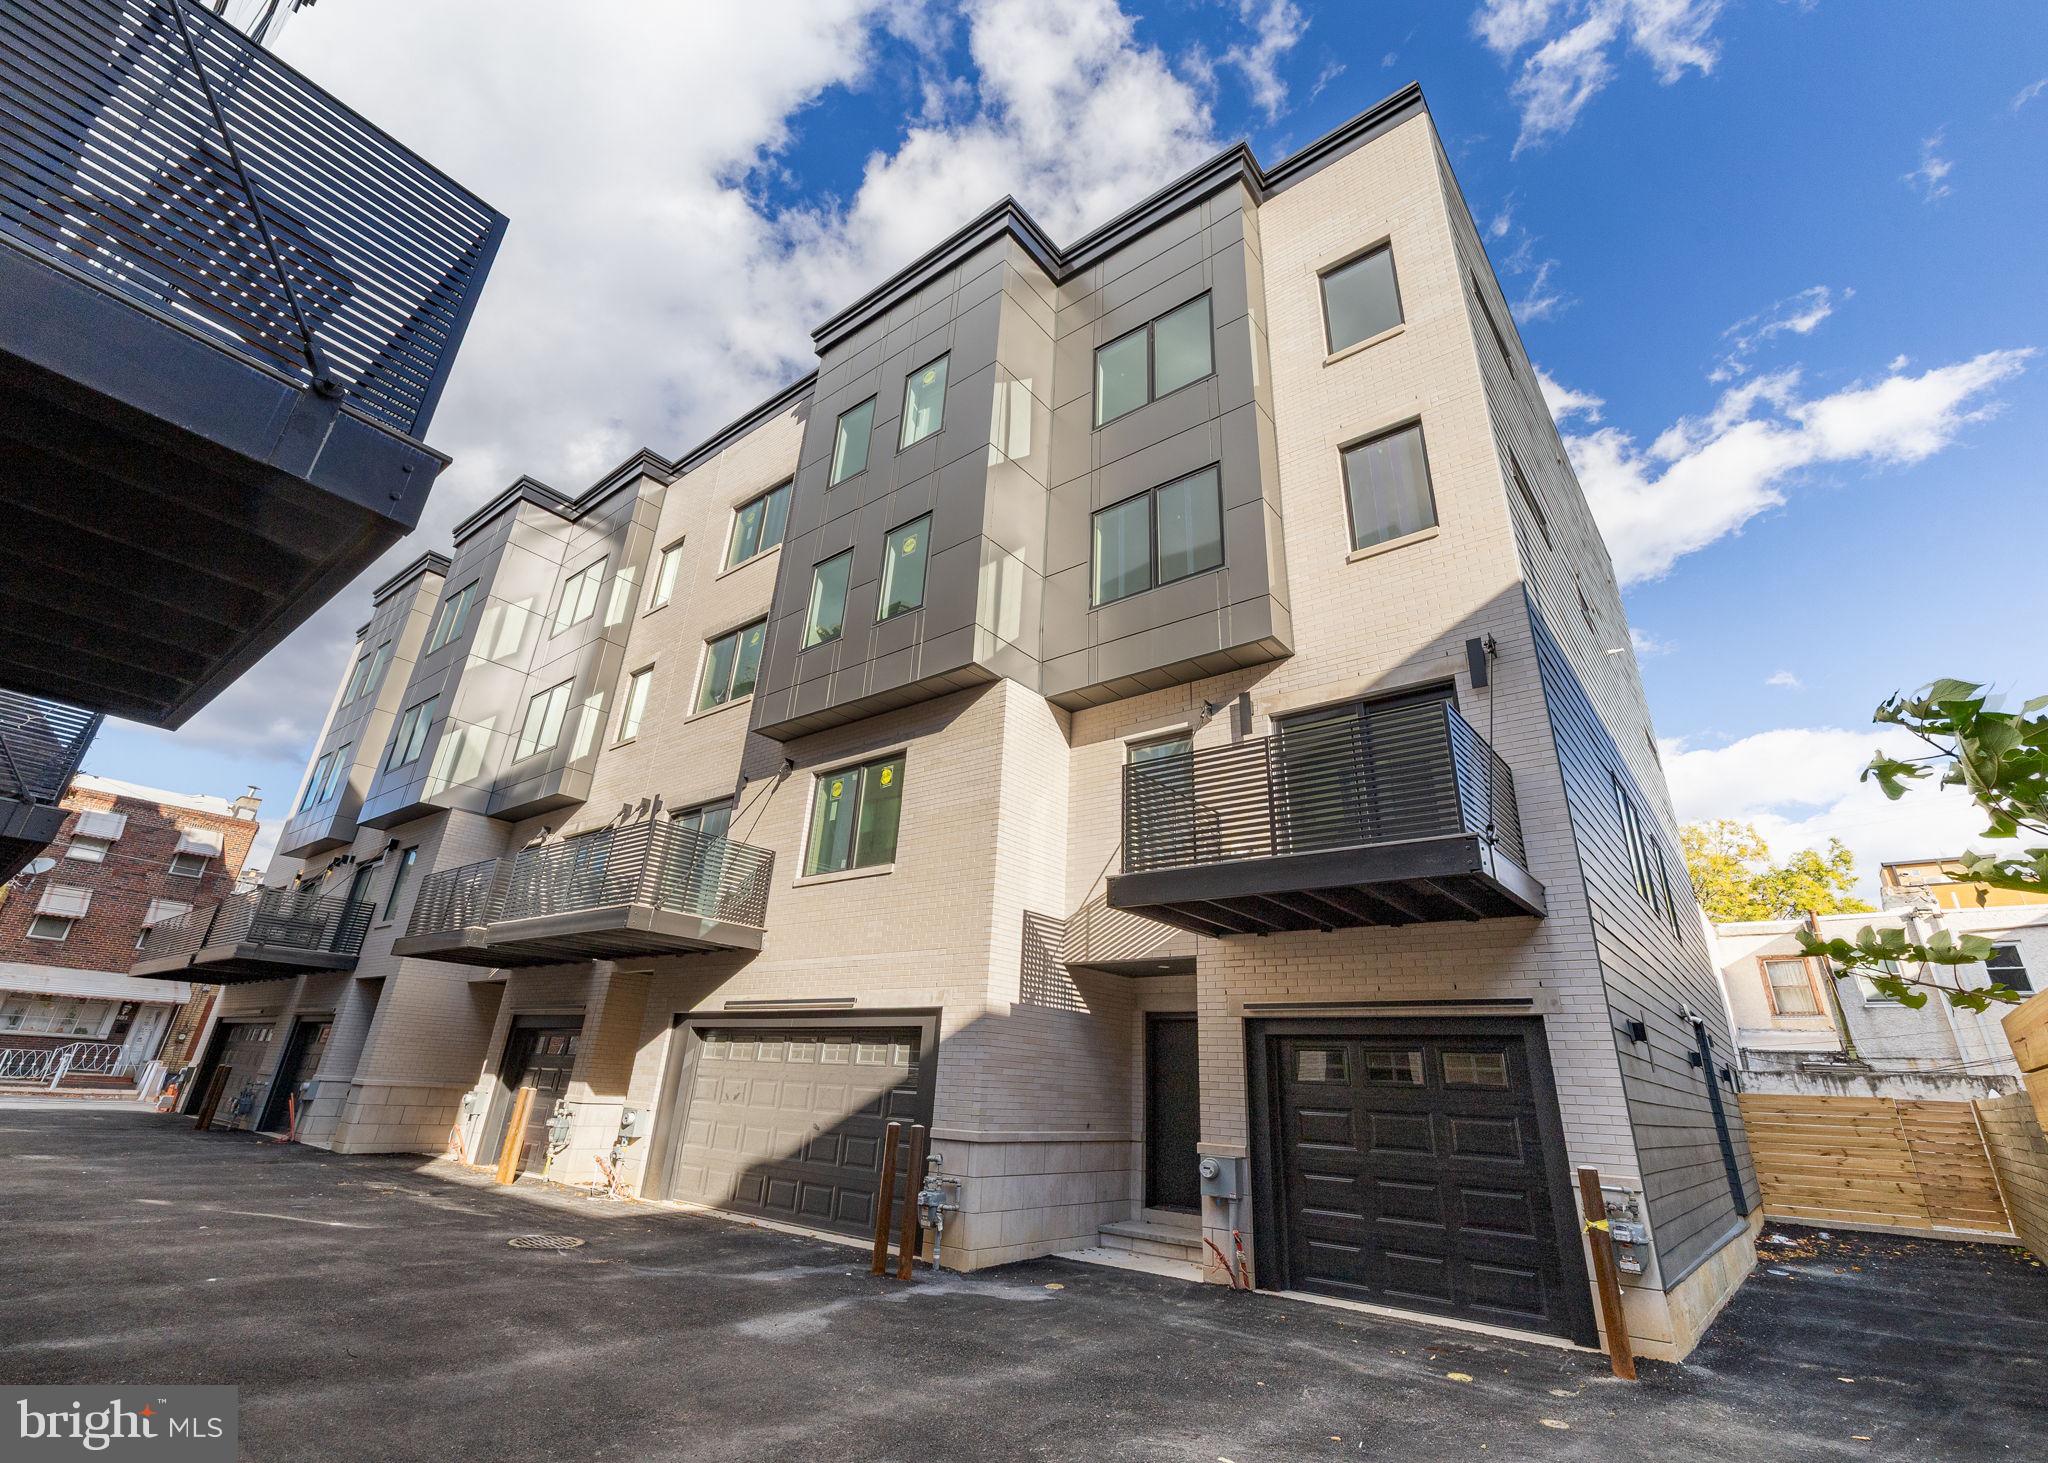
1919 CHESTNUT STREET 2901/02/24
3 Beds
3 Baths
2,863 Sq.Ft.
$1,450,000
MLS#: PAPH2594006
PHILADELPHIA
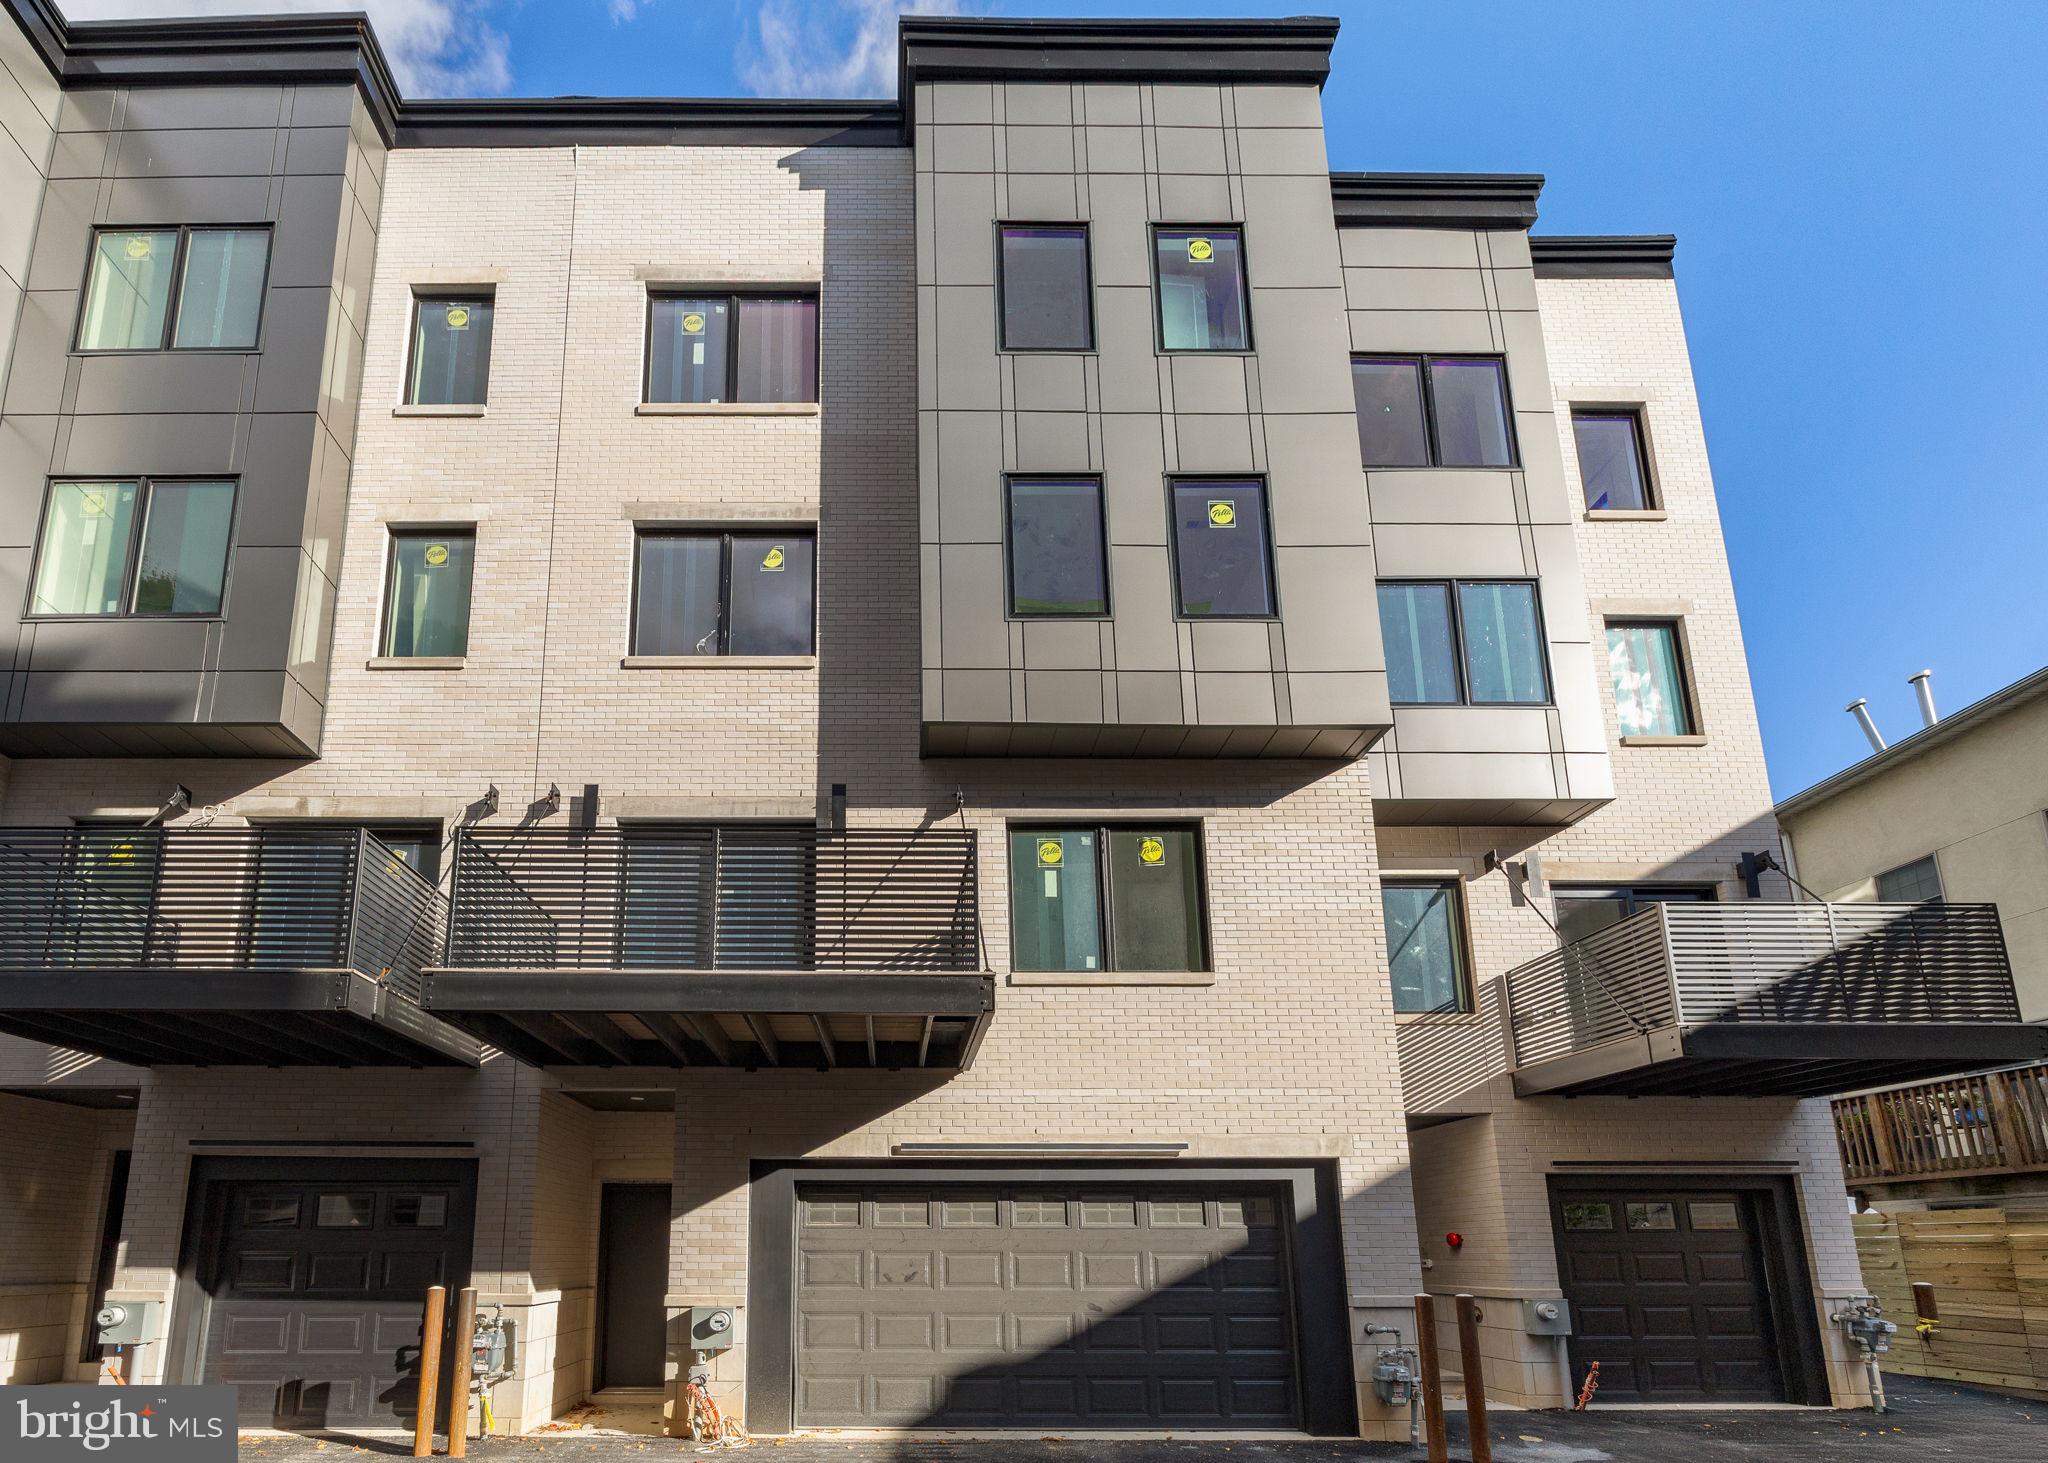
706 LATONA STREET F
4 Beds
3 Baths
3,706 Sq.Ft.
$1,295,000
MLS#: PAPH2604308
PHILADELPHIA
706 LATONA STREET G
5 Beds
4 Baths
5,387 Sq.Ft.
$1,695,000
MLS#: PAPH2572354

PHILADELPHIA
8215 SHAWNEE STREET
4 Beds
3 Baths
3,258 Sq.Ft.
$1,895,000
MLS#: PAPH2657490
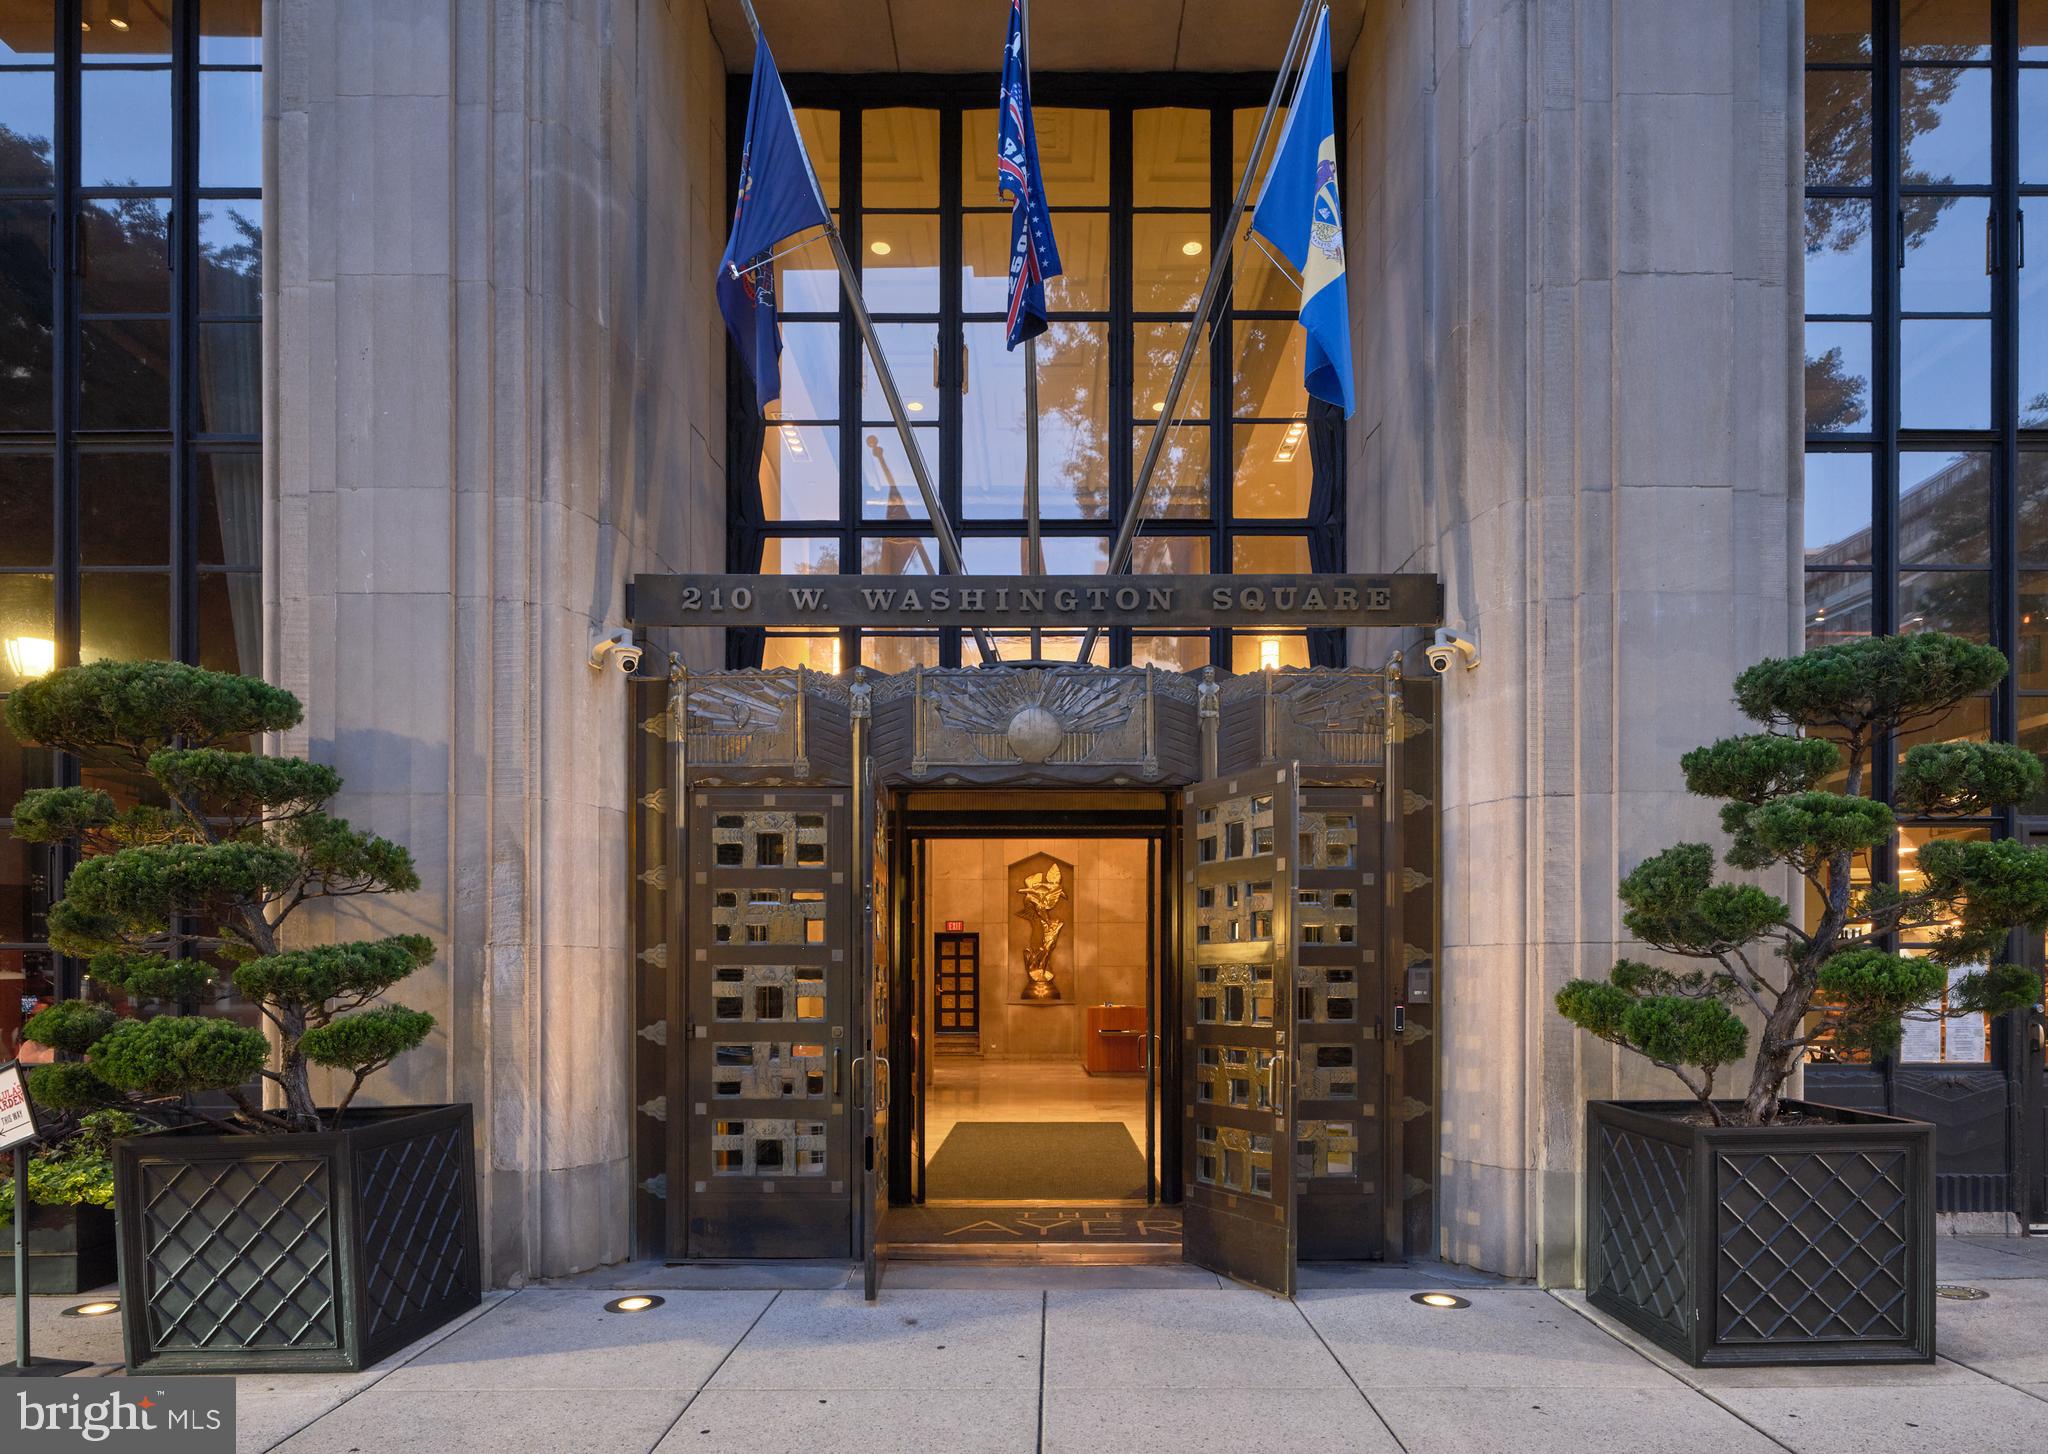
PHILADELPHIA
210 W WASHINGTON SQUARE 8SW
2 Beds
2 Baths
1,691 Sq.Ft.
$1,450,000
MLS#: PAPH2609454
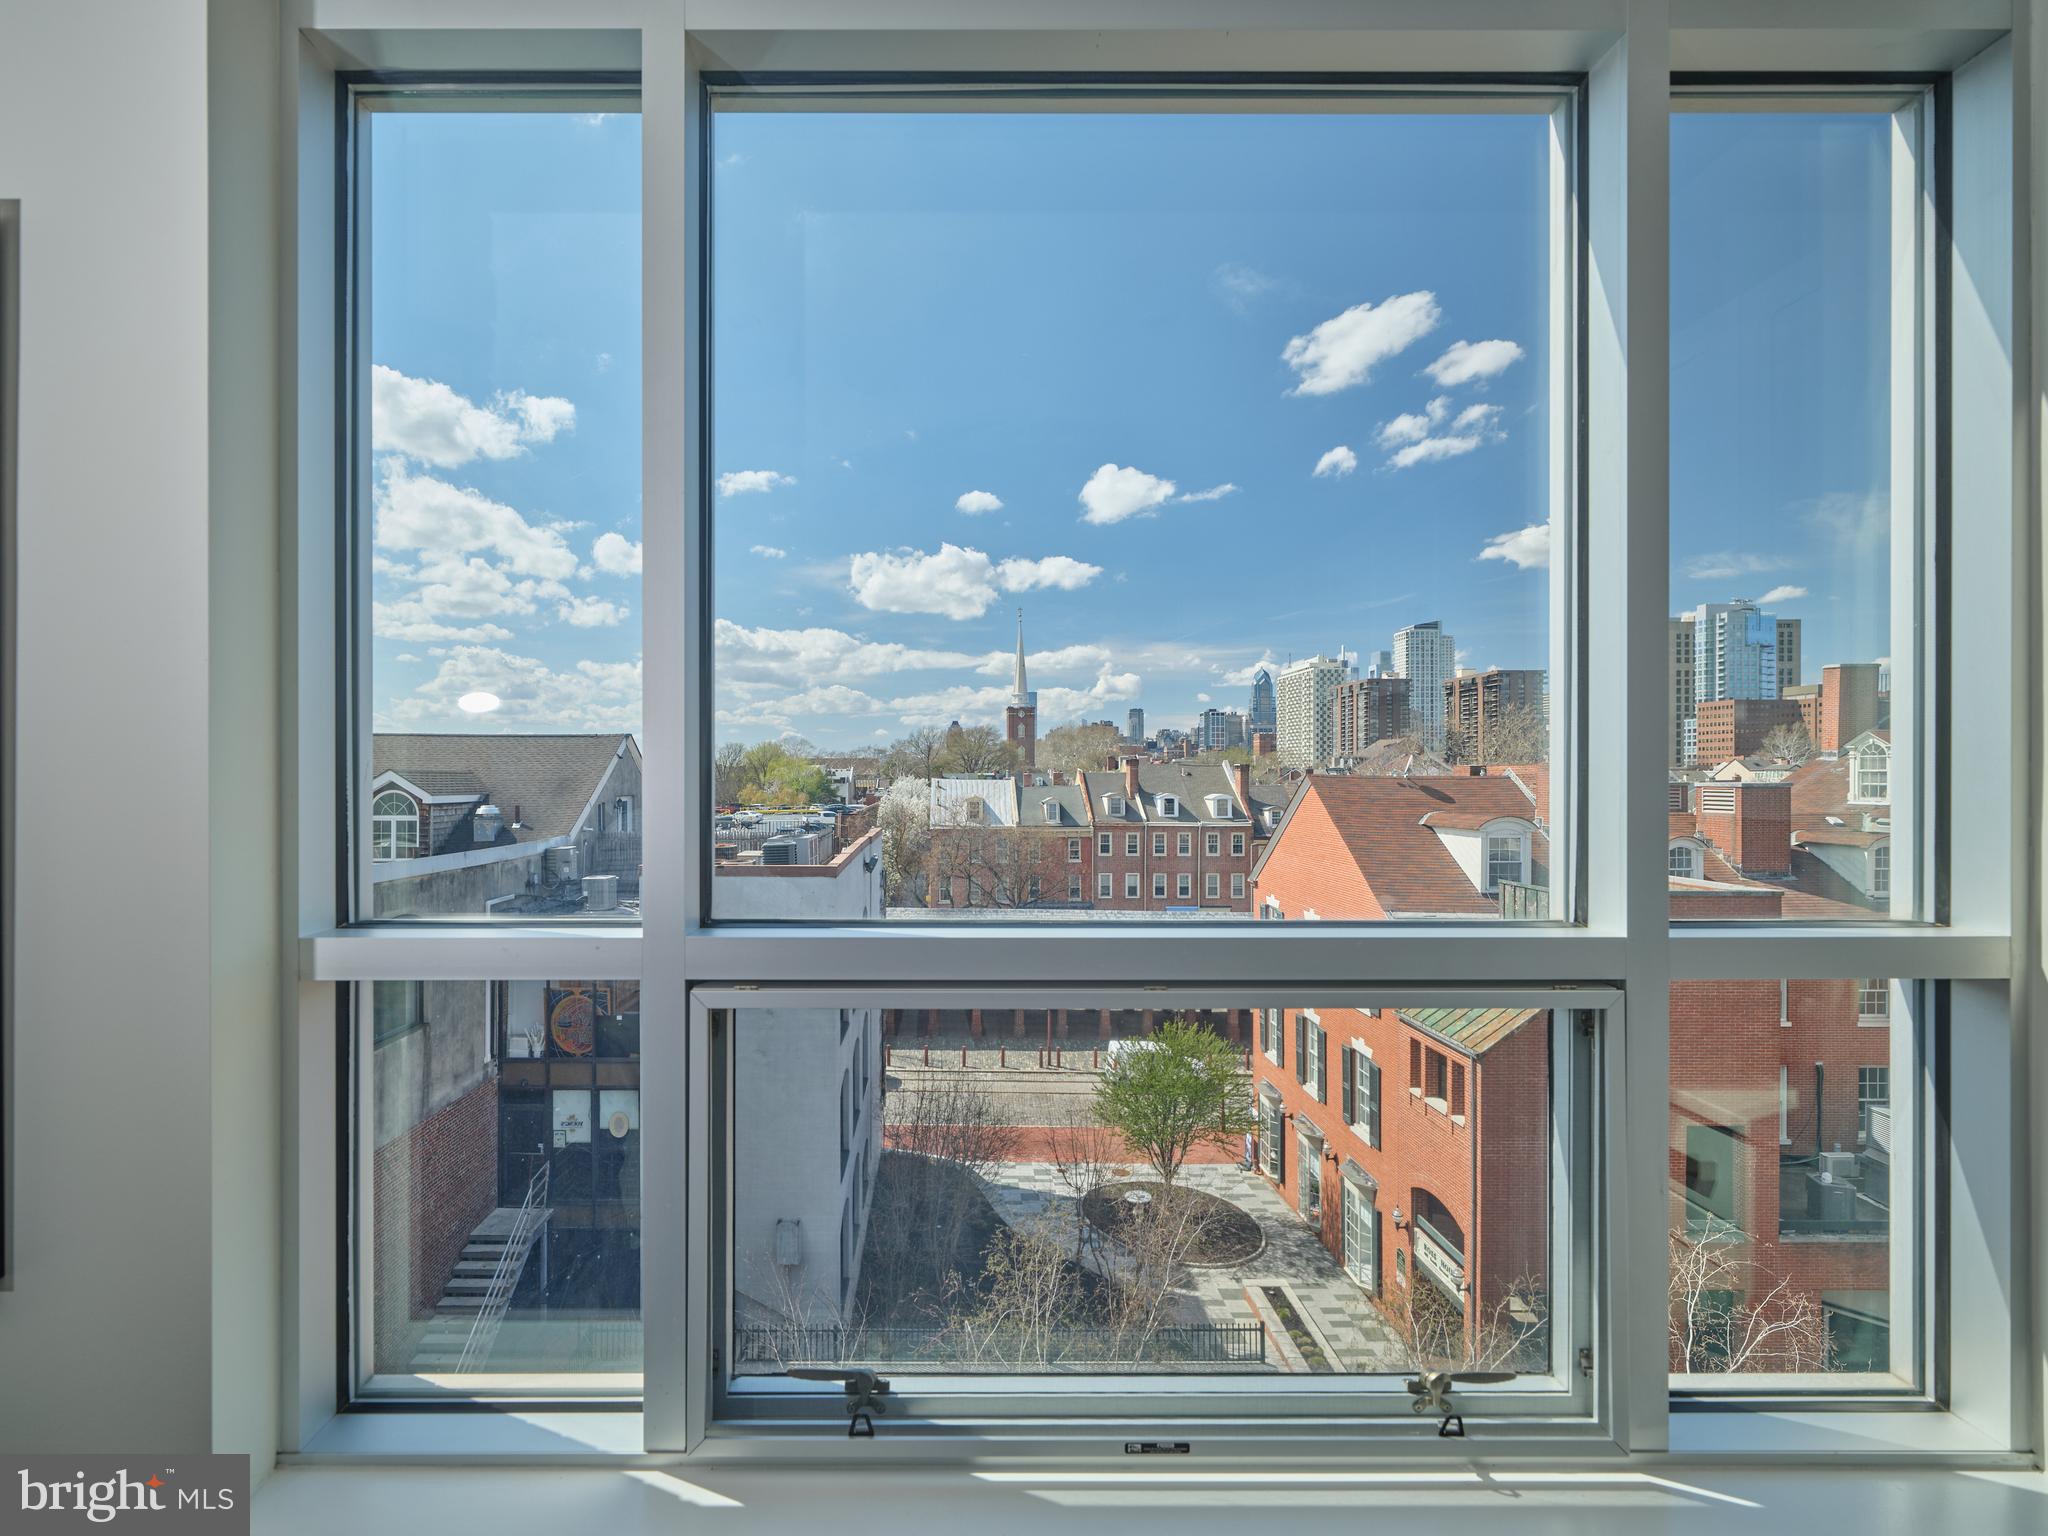
PHILADELPHIA
410 S FRONT STREET 405
4 Beds
3 Baths
2,432 Sq.Ft.
$1,750,000
MLS#: PAPH2607968

PHILADELPHIA
308 LOMBARD STREET
6 Beds
2 Baths
2,455 Sq.Ft.
$1,285,000
MLS#: PAPH2675824

PHILADELPHIA
1523 CHRISTIAN STREET 00
3 Beds
2 Baths
1,746 Sq.Ft.
$1,300,000
MLS#: PAPH2676208
