Features & Amenities

Interior

  • Other Interior Features

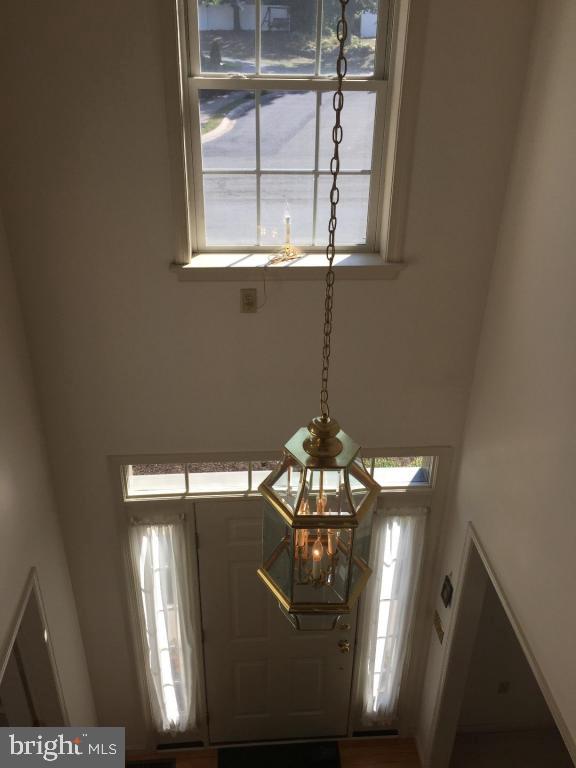
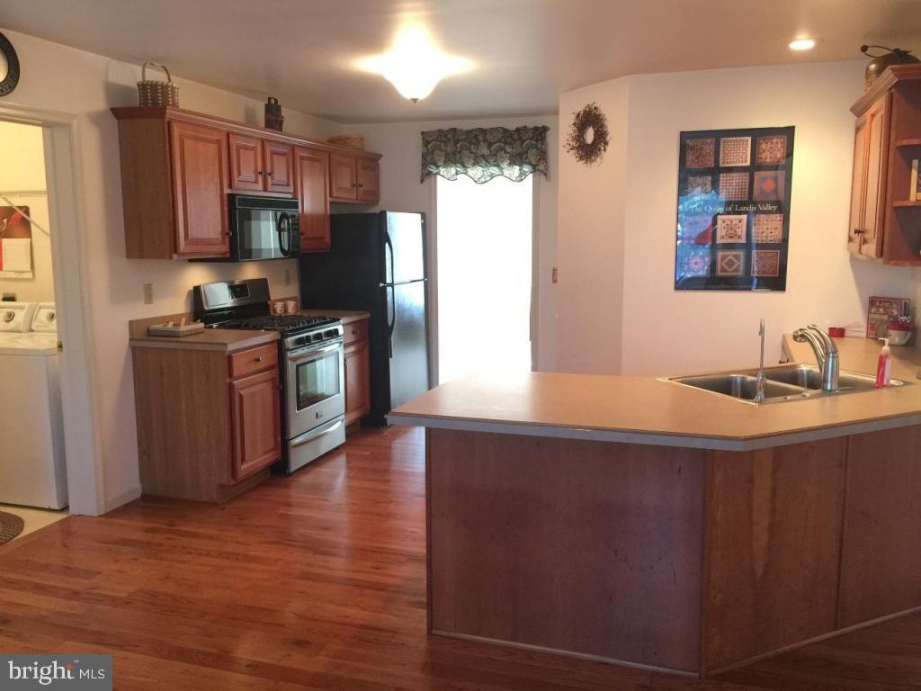
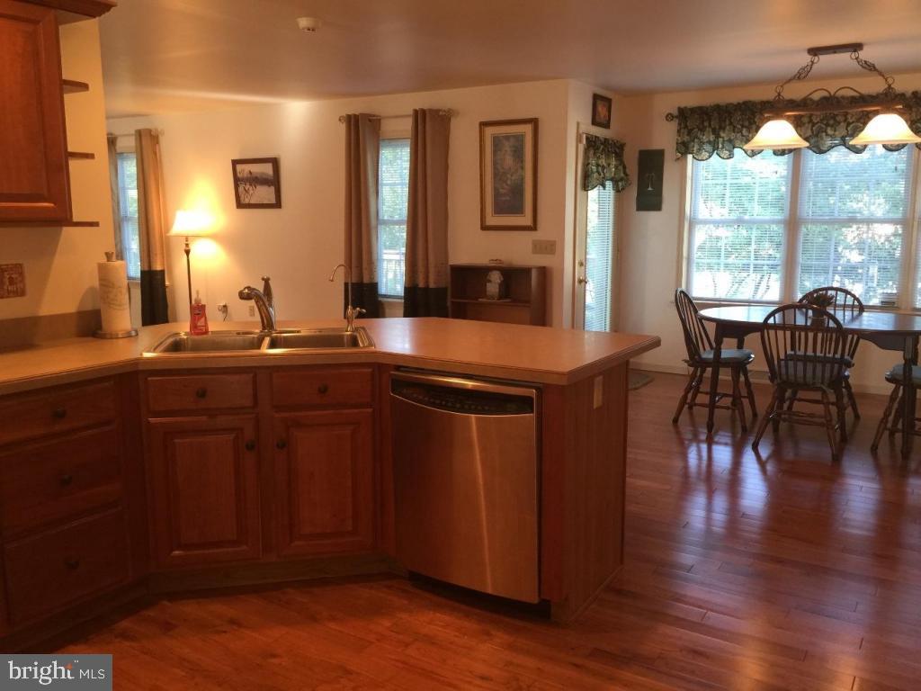
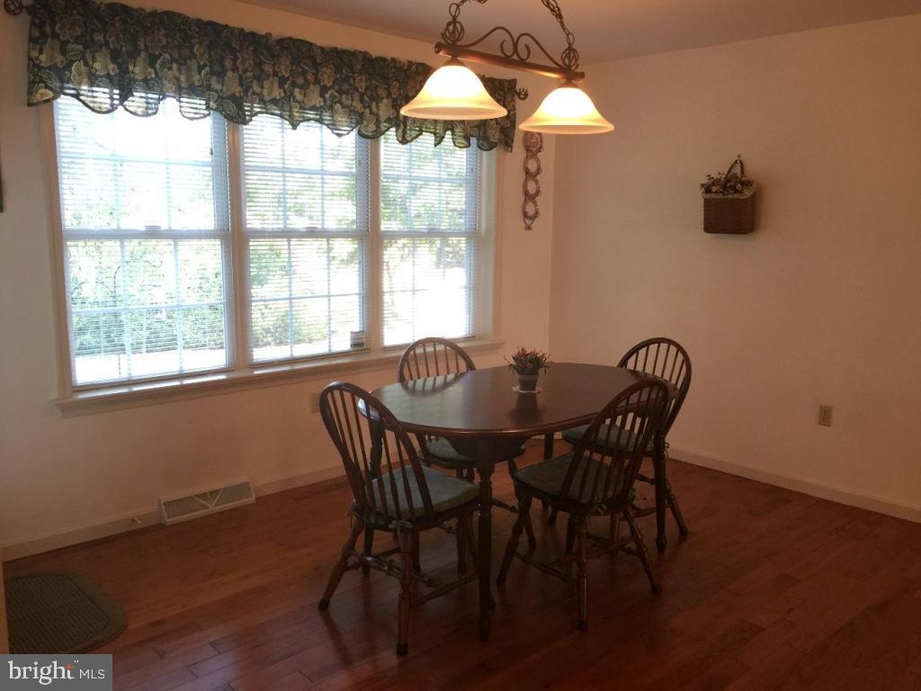
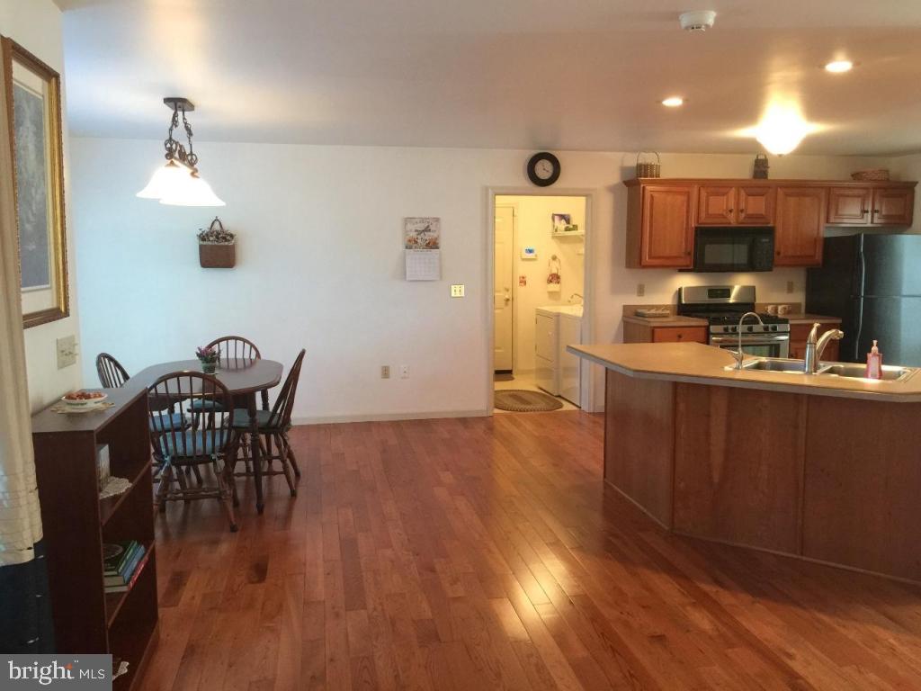
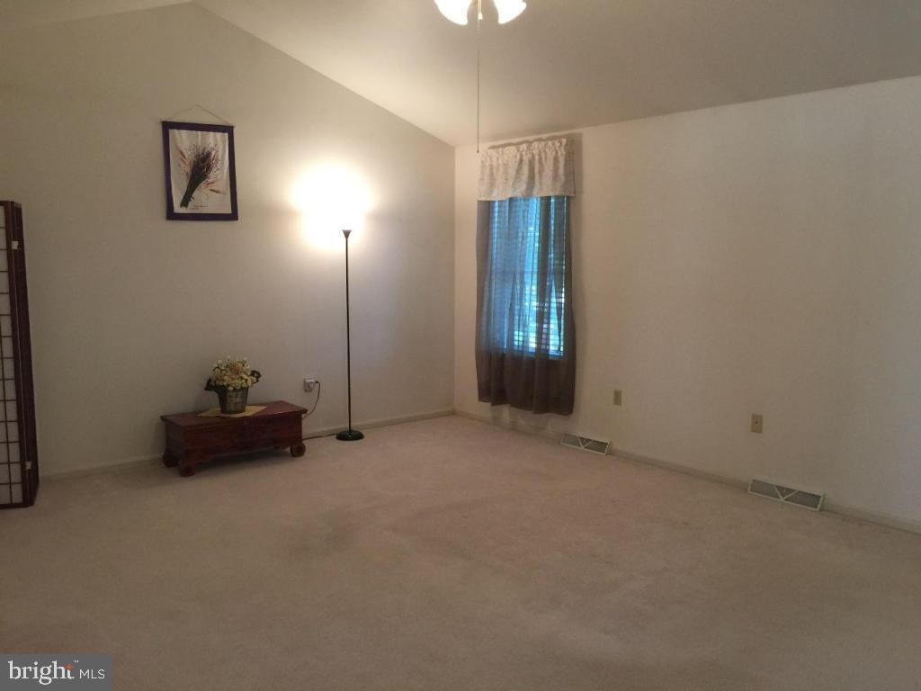
    Eat-in Kitchen, Cathedral Ceiling(s)

  • Total Bedrooms

    4

  • Bathrooms

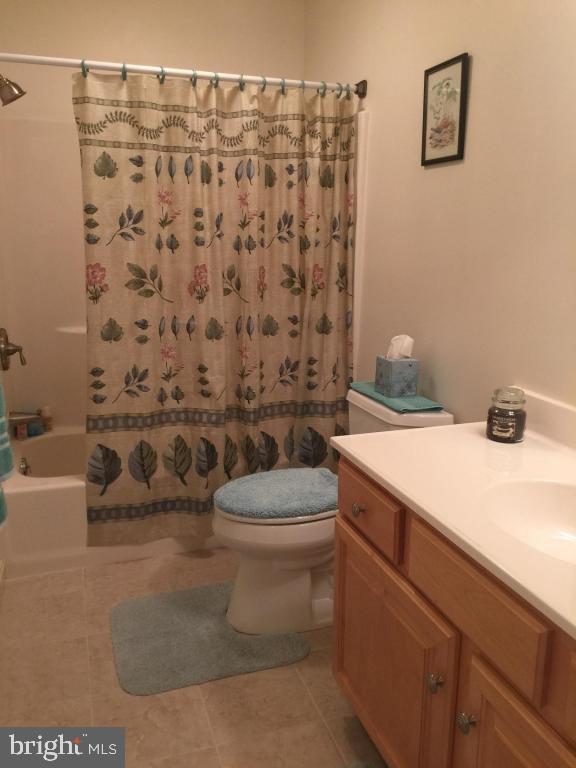
    2

  • 1/2 Bathrooms

    1

  • Above Grade Finished Area

    2628.0

  • Basement YN

    YES

  • Cooling YN

    YES

  • Cooling

    Ceiling Fan(s), Central Air

  • Fireplace YN

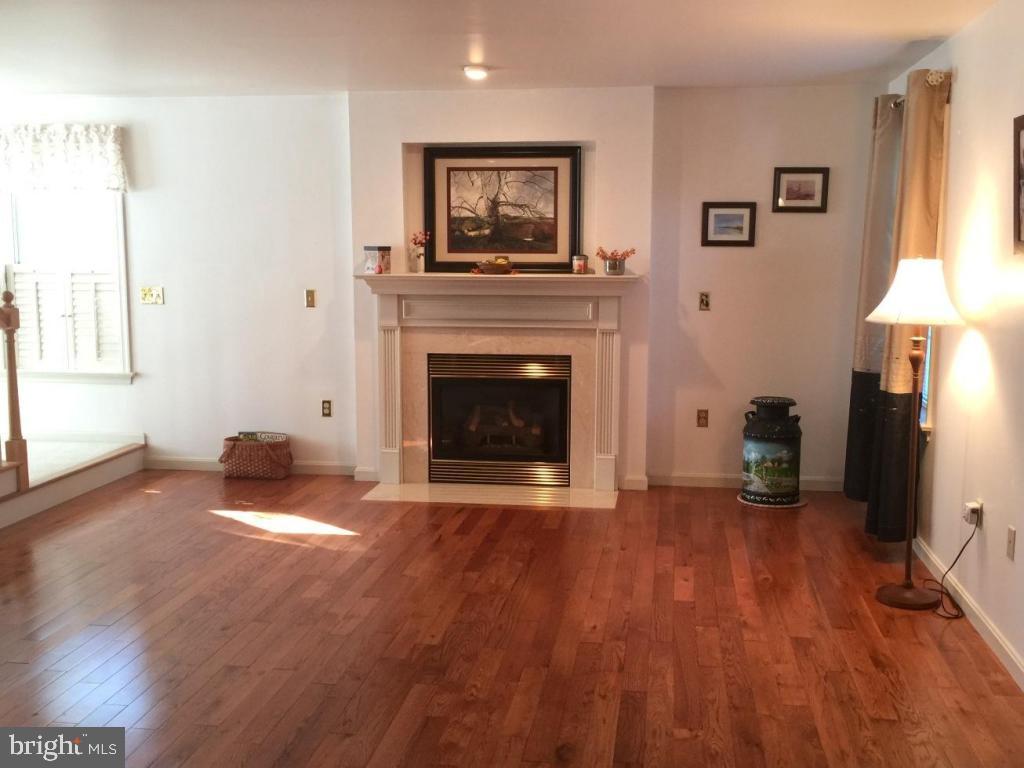
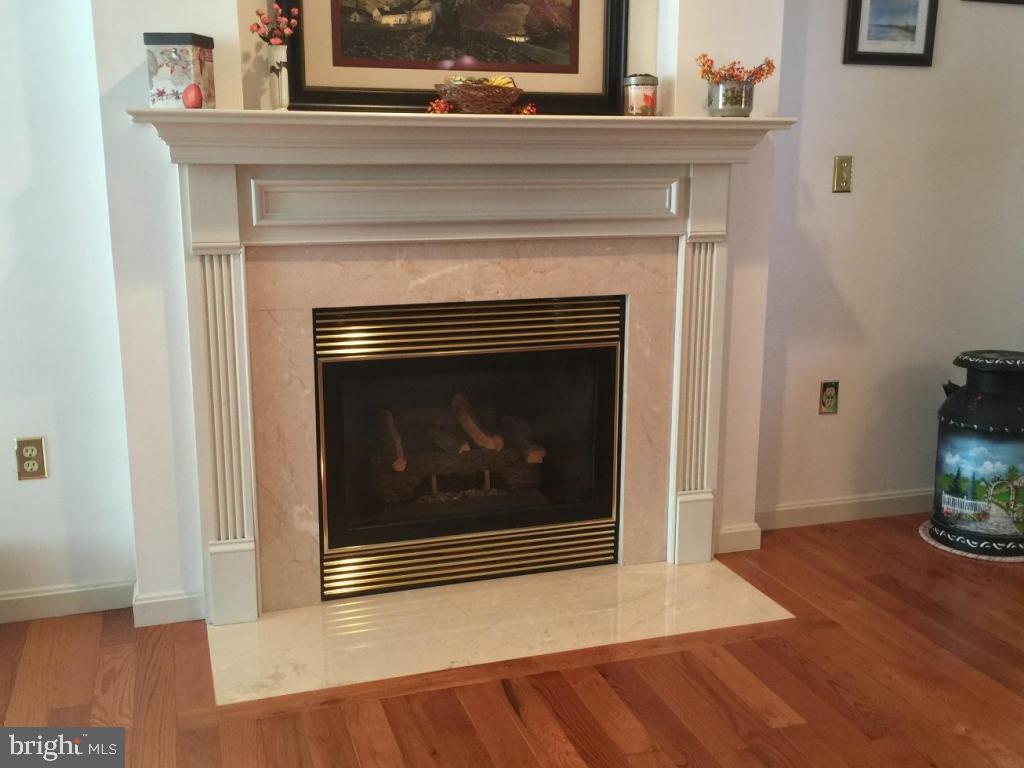
    YES

  • Heating YN

    YES

  • Heating

    Natural Gas, Forced Air

  • Pet friendly

    N/A

Exterior

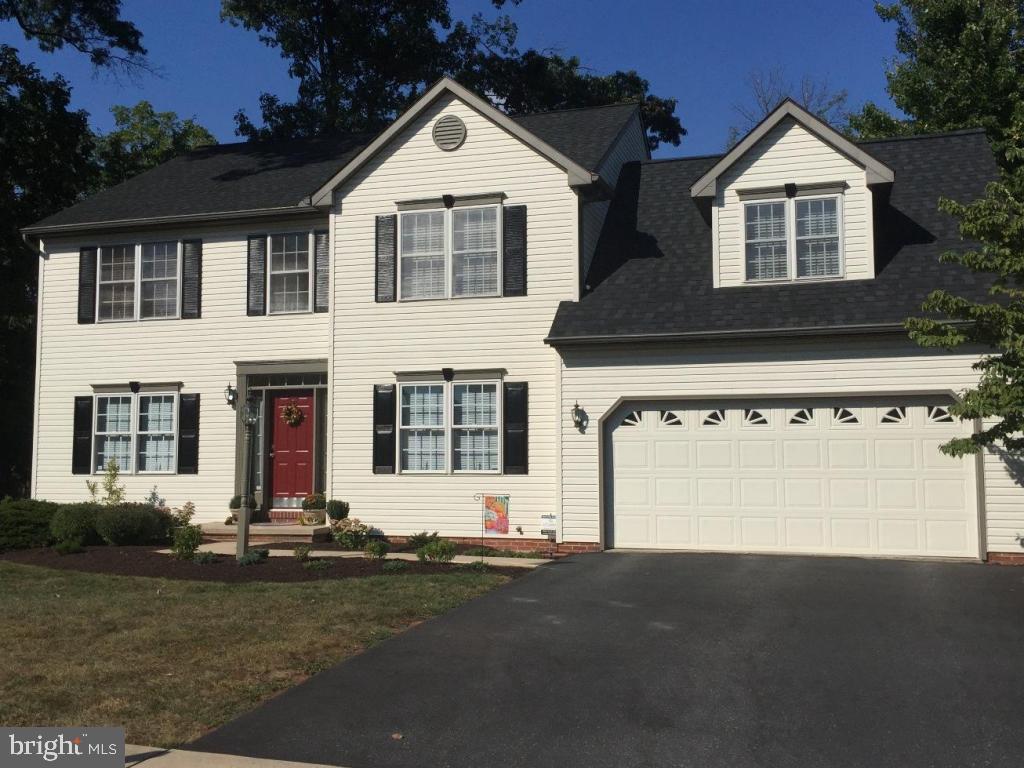
  • Garage

    Yes

  • Garage spaces

    2

  • Construction Materials

    Vinyl Siding

  • Parking

    Garage Door Opener, Attached

  • Patio and Porch Features

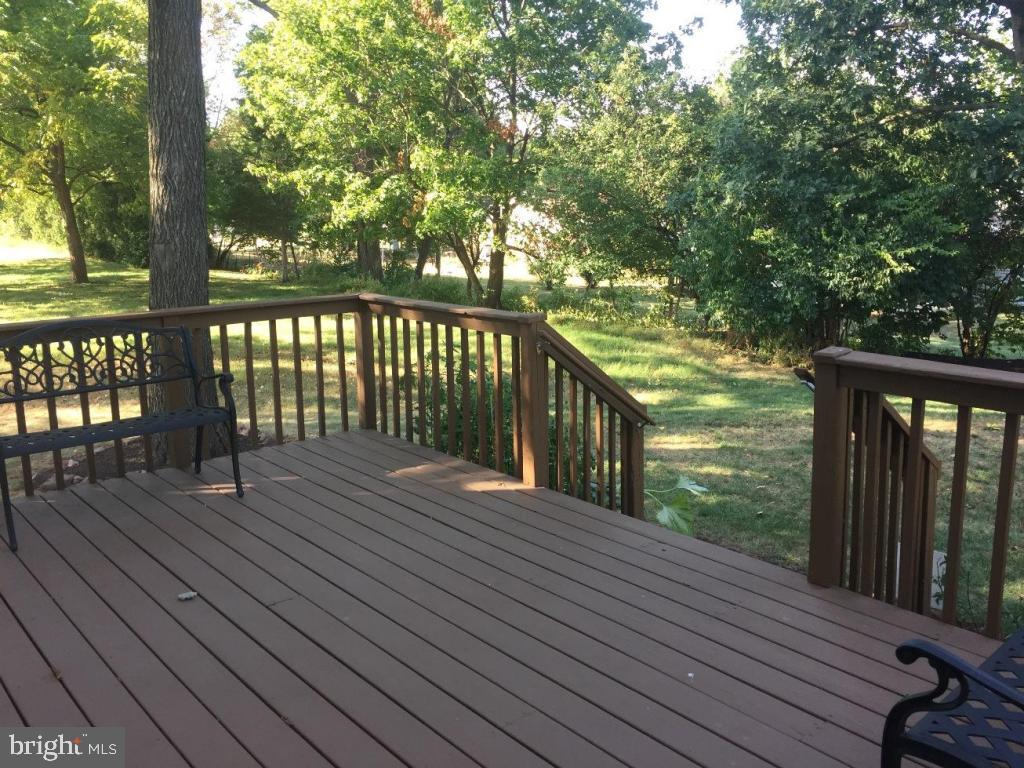
    Deck

  • Pool

    No

  • Waterfront YN

    NO

Area & Lot

  • Lot Size(acres)

    0.29

  • Property Type

    Residential

  • Property Sub Type

    Single Family Residence

  • Architectural Style

    Contemporary, Traditional

Price

  • Sales Price

    $280,800
  • Tax Amount

    $5,826.83

  • Financing Options

    FHA, Conventional, VA

  • Zoning

    Residential

  • Sq. Footage

    3,028

  • Price/SqFt

    $92

HOA

  • Association

    YES

  • Association Fee 2

    $600

  • Association Fee

    $150

  • Association Fee Includes

    N/A

School District

  • Elementary School

    ADAMSTOWN E.S.

  • Middle School

    COCALICO

  • High School

    COCALICO

Property Features

  • Sewer

    Public Sewer

  • Water Source

    Public

Schedule a Showing

Showing scheduled successfully.

<
>
IN PERSON
VIA CHAT

What is 3 + 4 ?


Change time

Mortgage calculator

Estimate your monthly mortgage payment, including the principal and interest, property taxes, and HOA. Adjust the values to generate a more accurate rate.

Your payment

Principal and Interest:

$

Property taxes:

$

HOA fees:

$

Total loan payment:

$

Total interest amount:

$

Location

County

LANCASTER

Elementary School

ADAMSTOWN E.S.

Middle School

COCALICO

High School

COCALICO

Listing Courtesy of Gil Ochs, Berkshire Hathaway HomeServices Homesale Realty

RealHub Information is provided exclusively for consumers' personal, non-commercial use, and it may not be used for any purpose other than to identify prospective properties consumers may be interested in purchasing. All information deemed reliable but not guaranteed and should be independently verified. All properties are subject to prior sale, change or withdrawal. RealHub website owner shall not be responsible for any typographical errors, misinformation, misprints and shall be held totally harmless.

Agent Theresa Kehler

Owner, President, Investment Property Advisor

Theresa Kehler

Call Theresa today to schedule a private showing.


* Listings on this website come from the FMLS IDX Compilation and may be held by brokerage firms other than the owner of this website. The listing brokerage is identified in any listing details. Information is deemed reliable but is not guaranteed. If you believe any FMLS listing contains material that infringes your copyrighted work please click here to review our DMCA policy and learn how to submit a takedown request.© 2024 FMLS.
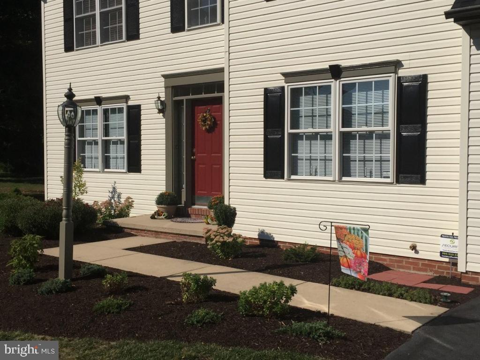
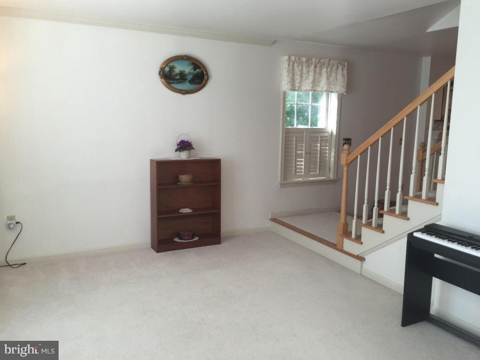
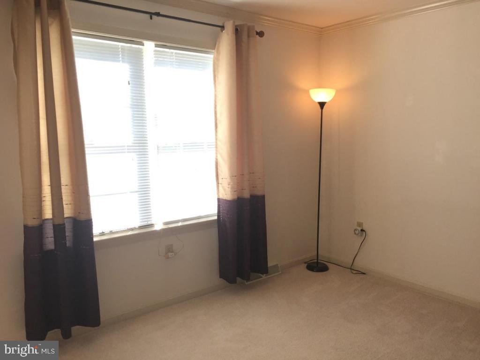
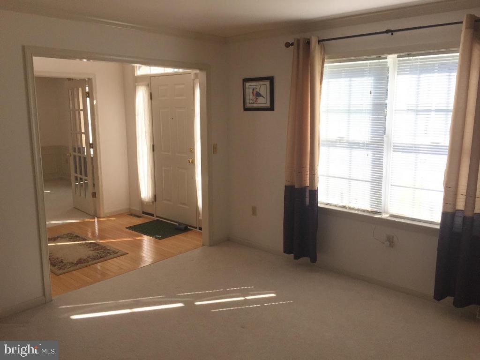
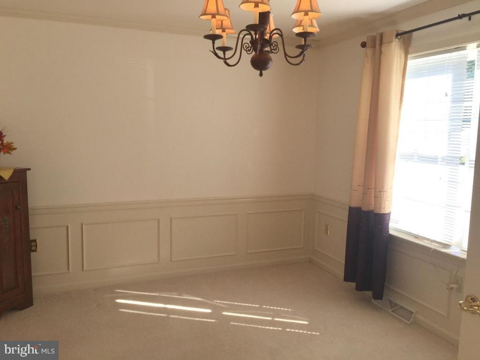
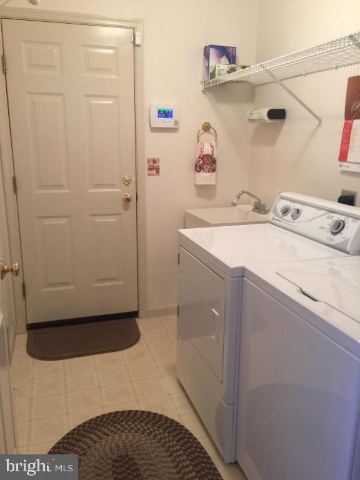
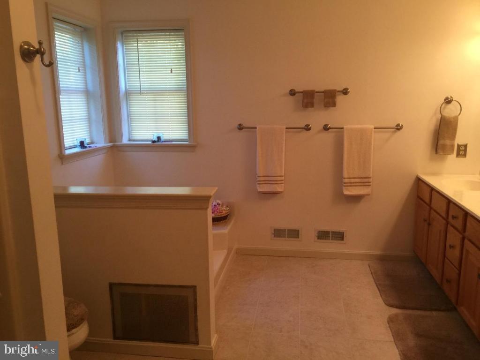
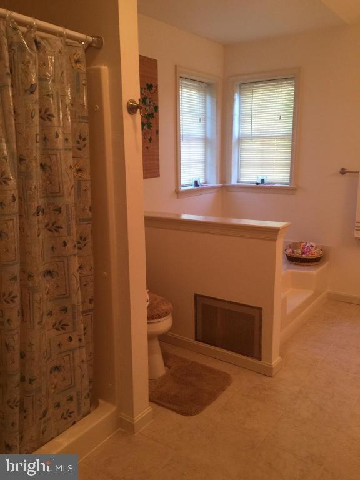
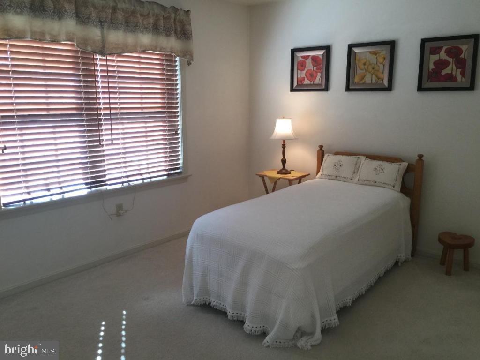
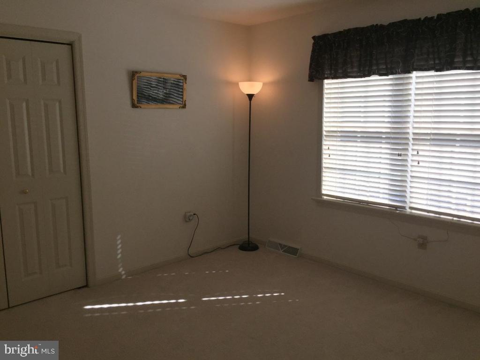
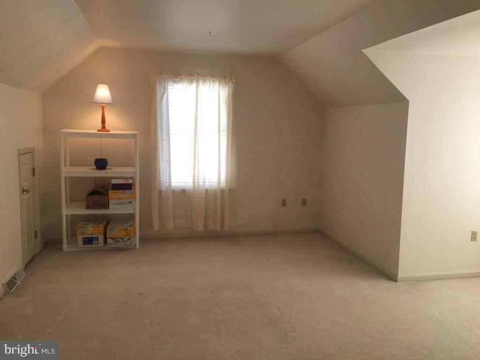
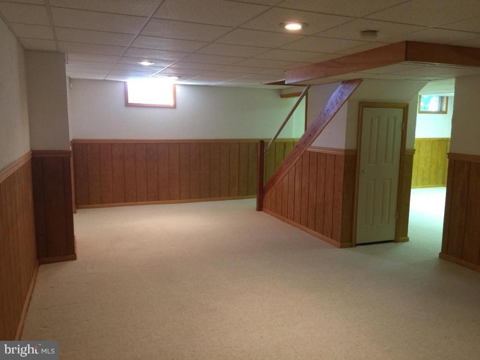
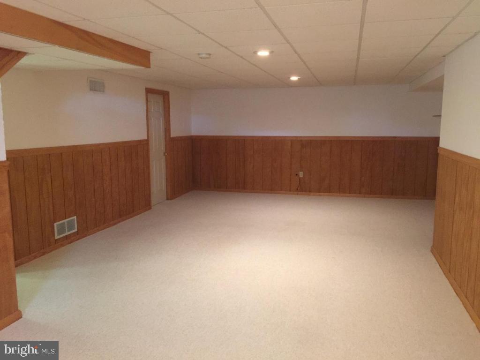
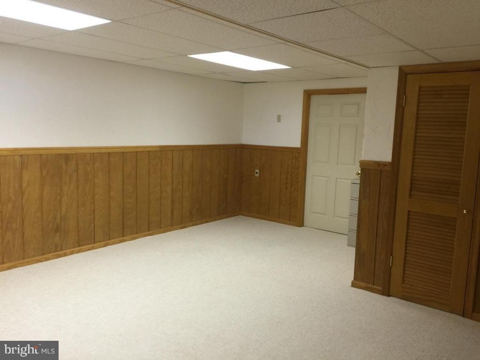
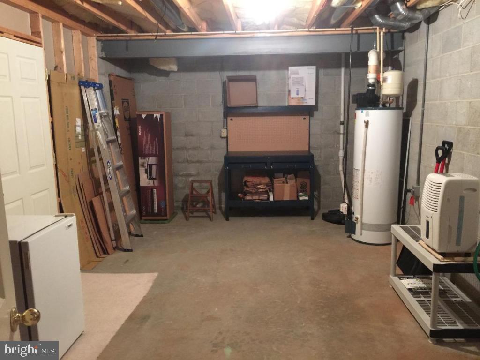
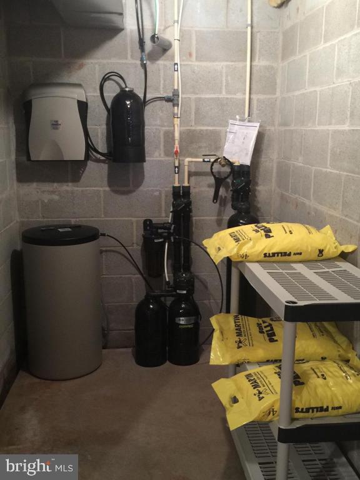
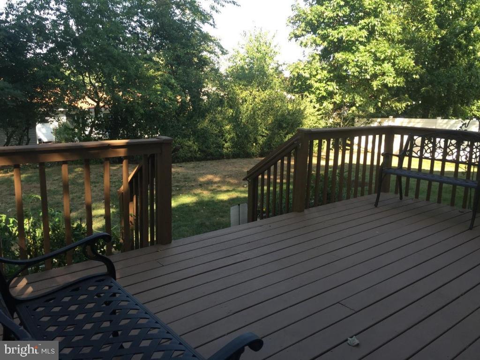
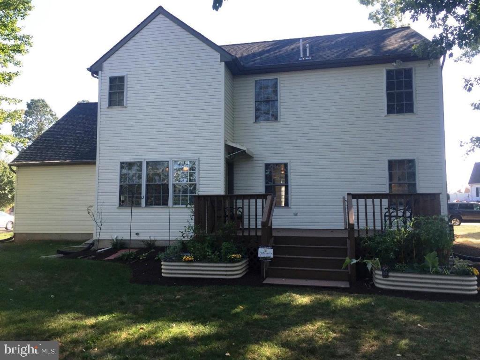
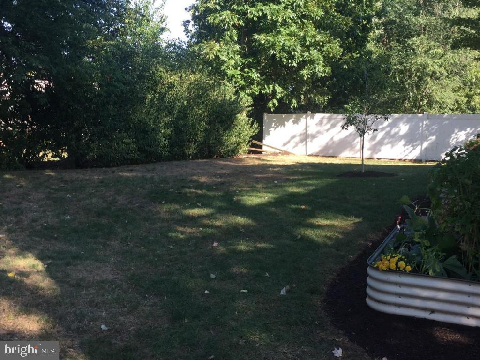
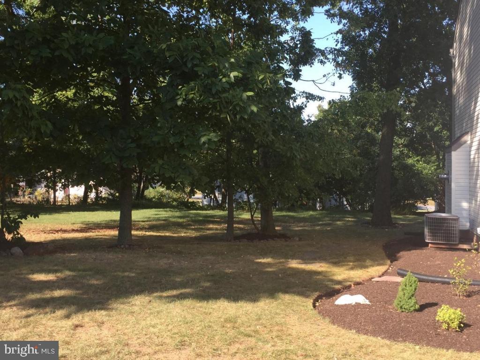
Like new/move in condition. New roof in 2015, news doors and hardware, water conditioning system and economical gas heat. First floor family room with gas fireplace, master bedroom with vaulted ceiling and master bath. Finished lower level family/rec room with office area. Nice size deck, private yard and tree lined side yard all located at the end of the Cul-de-Sac street. HOA fee is for common areas and playground within the development.

19 W KESTREL DRIVE

Message successfully sent.

What would you like to know?

What is 3 + 4 ?

I agree to receive email communication and understand I can unsubscribe at any time.

I agree to be contacted by TNT Real Estate Solutions via call, email, and text for real estate services. To opt out, you can reply 'stop' at any time or reply 'help' for assistance. You can also click the unsubscribe link in the emails. Message and data rates may apply. Message frequency may vary. Privacy Policy

Related Properties

New on site 4 days ago
Welcome to this lovely 4-bedroom, 2-bath semi-detached home with a detached 1-car garage, backing directly to Denver Memorial Park.
Inside, you’ll find an open floor plan, a cozy gas fireplace in the living room, a full bathroom on each floor of the home, and a recently updated and expanded kitchen. The basement provides additional living space for entertaining, along with plenty of storage.
Outside, enjoy the large back deck and fenced-in yard overlooking the park. With a walking path and large community field right behind the property, you’ll have plenty of outdoor space to enjoy without having to maintain it yourself.
A great home with plenty of space inside and out!
#PALA2096048

DENVER

422 N 9TH STREET

4 Beds

2 Baths

1,803 Sq.Ft.

$299,900

MLS#: PALA2096048

LIVE Auction to be held September 24 @6pm at the Property Address. This Property is Being Sold WITH RESERVE and the List Price is for Reference ONLY. The Final Sales Price – Contingent Upon Seller Confirmation on Day of Auction – Could be Higher, or Lower, than the ‘Publicized List Price’. All Announcements Day of Sale Take Precedence Over Prior Advertisements. 10% Down Day of Sale. Property Being Sold AS-IS. 
THE REAL ESTATE CONSISTS OF A 2 ½ STORY VINYL SIDED DWELLING, BUILT IN 1940, CONTAINING A KITCHEN WITH OPEN DINING AREA (COUNTRY PRIMITIVE DÉCOR); A LIVING ROOM; AND A HALF BATH / LAUNDRY ROOM ALL ON THE MAIN LEVEL. UPSTAIRS, THERE ARE THREE BEDROOMS AND A FULL BATH. THERE IS APPROX. 1,000 SQ. FT. OF FINISHED LIVING SPACE THROUGHOUT WITH WALK-UP ATTIC STORAGE ABOVE. THE FULL BASEMENT, WITH OUTSIDE ACCESS, IS PARTIALLY FINISHED AND CONTAINS THE REC ROOM & A COLD CELLAR. THIS IS A VERY CLEAN AND WELL-MAINTAINED HOME THAT CAN BE MOVED RIGHT INTO! OIL HOT WATER HEAT. CENTRAL AIR & HEAT PUMP. 200 AMP ELECTRIC. PUBLIC WATER & SEWER. SITUATED ON A 0.25 (+/-) ACRE LOT, THIS PROPERTY ALSO FEATURES A 3+ BAY DETACHED GARAGE ALONG WITH AN ATLAS GARAGE PRO 8000 ROLLING AUTOMOTIVE LIFT. THERE IS AMPLE OFF-STREET PARKING, A BEAUTIFUL STAMPED CONCRETE PATIO, MATURE LANDSCAPING, AND A CUTE REAR YARD. WELL-MAINTAINED INSIDE AND OUT, THIS IS A HARD TO FIND PROPERTY WITH THE PERFECT AMOUNT OF GARAGE SPACE. YOU WILL NOT WANT TO MISS THIS EXCELLENT PROPERTY BEING OFFERED FOR SALE VIA PUBLIC AUCTION!
#PALA2095036

DENVER

128 MONROE STREET

3 Beds

1 Baths

974 Sq.Ft.

$275,000

MLS#: PALA2095036
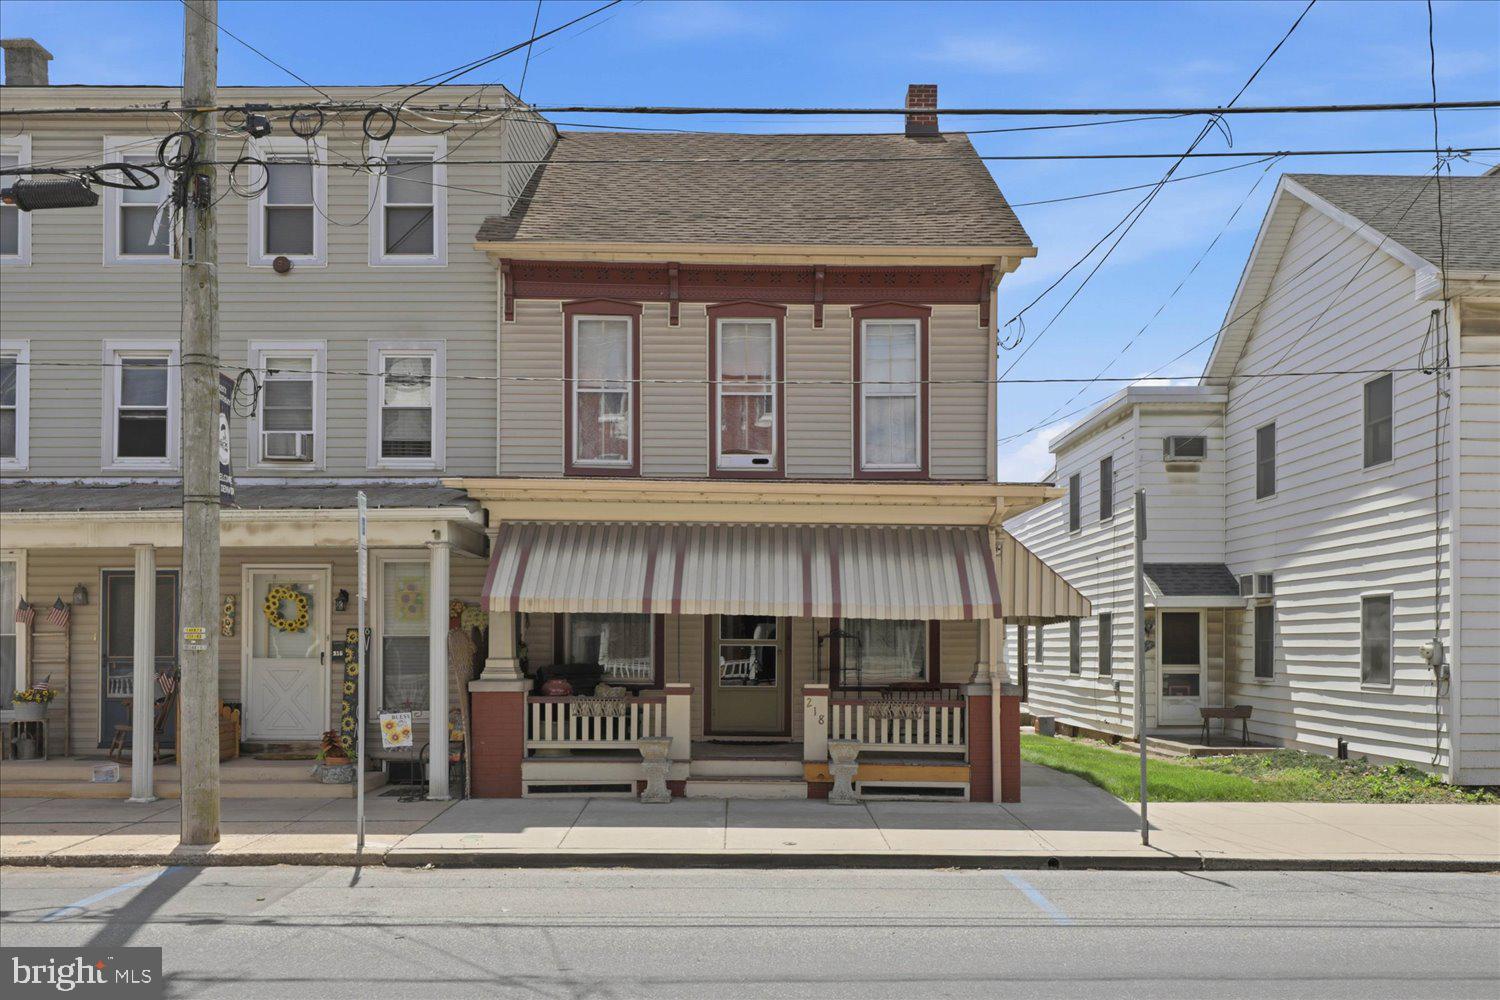
Welcome home to this charming and well maintained Denver home offering timeless character and functional living space throughout!  Owned and lovingly cared for for 33 years, this traditional style home features beautiful hardwood floors, stunning original oak and chestnut woodwork and two staircases that add to its classic appeal. The updated kitchen offers abundant cabinet space, newer flooring, and appliances that are five years old. A convenient half bath is located on the main level, while upstairs you'll find three bedrooms, a spacious full bath with a walk in shower, and a separate walk in closet that was formerly a fourth bedroom. Enjoy relaxing on the enclosed porch off the bedroom or the enclosed porch on the main level. Additional highlights include a newer furnace installed in 2021, a walk up attic with excellent storage and future finishing potential, a basement with outside egress access, and a detached summer kitchen complete with a full kitchen setup. The rear shed conveys with the property and includes electric service and a hose bib, offering endless possibilities for storage, hobbies, or workspace! This character filled home is ready for its next chapter! Schedule your private tour, today!
#PALA2089650

DENVER

218 MAIN STREET

3 Beds

1 Baths

1,800 Sq.Ft.

$289,900

MLS#: PALA2089650

Why rent when you can own this home and make it your creation?? One story home in a convenient location to many major highways and off of the busy traffic areas.  3 nice sized bedrooms, 2 full bath, LARGE LR,DR, Kitchen open floor plan. There is a bonus room, enclosed porch/sunroom,.....no heat,.... for 3 seasons.  Nice lot with off street parking, shed and can be your ideal starter or size down home! Imagine the home using TLC!! Seller requires 24 hour notice to remove dogs and they are actively looking for a next home. May need time after settlement to move or a short term rent back. Call to schedule your showing today!
#PALA2093826

DENVER

15 BILL DRIVE

3 Beds

2 Baths

1,192 Sq.Ft.

$239,900

MLS#: PALA2093826

Send a message

Message successfully sent.

Your message

What is 3 + 4 ?

Reason for contacting?

I agree to receive email communication and understand I can unsubscribe at any time.

I agree to be contacted by TNT Real Estate Solutions via call, email, and text for real estate services. To opt out, you can reply 'stop' at any time or reply 'help' for assistance. You can also click the unsubscribe link in the emails. Message and data rates may apply. Message frequency may vary. Privacy Policy

Sign Out

Virtual Assistant

Would you like to take the next step with this property? We can help you schedule a showing or virtual tour, or send you more details.

Yes, I would like more information.

Thank You for Your Reply, One of Our Agents will contact you as soon as possible

No, maybe later.

Thank you, you can always contact me via email, phone number or through the contact form.

Realhub AI

Lucy - Your AI-Powered Realtor

Update Your Temporary Password

Personalize your search

Enter your email and we'll notify you immediately when new listings match what you're looking for.

or enter email address

Already have an account ? Login here

Continue your home search

I agree to receive communications and understand I can unsubscribe at any time.

I agree to be contacted by TNT Real Estate Solutions via call, email, and text for real estate services. To opt out, you can reply 'stop' at any time or reply 'help' for assistance. You can also click the unsubscribe link in the emails. Message and data rates may apply. Message frequency may vary. Privacy Policy

Already have an account ? Login here

We use cookies

We use cookies primarily for analytics to enhance your experience. By accepting, you agree to our use of these cookies. You can manage your preferences or learn more about our cookies policy.