Features & Amenities

Interior

  • Total Bedrooms

    2

  • Bathrooms

    2

  • Above Grade Finished Area

    1216.0

  • Basement YN

    NO

  • Cooling YN

    YES

  • Cooling

    Central Air

  • Fireplace YN

    NO

  • Heating YN

    YES

  • Heating

    Natural Gas

  • Main Level Bedrooms

    2

  • Pet friendly

    N/A

Exterior

  • Garage

    No

  • Construction Materials

    Brick

  • Pool

    No

  • Waterfront YN

    NO

Area & Lot

  • Property Type

    Residential

  • Property Sub Type

    Condominium

  • Architectural Style

    Traditional

Price

  • Sales Price

    $249,900

  • Tax Amount

    $3,066

  • Financing Options

    Conventional

  • Sq. Footage

    1,216

  • Price/SqFt

    $205

HOA

  • Association

    No

School District

  • Elementary School

    N/A

  • Middle School

    N/A

  • High School

    N/A

Property Features

  • Association Amenities

    Meeting Room

  • Senior Community YN

    NO

  • Sewer

    Public Sewer

  • Tax Lot

    289

  • Water Source

    Public

Schedule a Showing

Showing scheduled successfully.

<
>
IN PERSON
VIA CHAT

What is 3 + 4 ?


Change time

Mortgage calculator

Estimate your monthly mortgage payment, including the principal and interest, property taxes, and HOA. Adjust the values to generate a more accurate rate.

Your payment

Principal and Interest:

$

Property taxes:

$

HOA fees:

$

Total loan payment:

$

Total interest amount:

$

Location

County

MONTGOMERY

Elementary School

Middle School

High School

Listing Courtesy of Robin R. Gordon, BHHS Fox & Roach-Haverford

RealHub Information is provided exclusively for consumers' personal, non-commercial use, and it may not be used for any purpose other than to identify prospective properties consumers may be interested in purchasing. All information deemed reliable but not guaranteed and should be independently verified. All properties are subject to prior sale, change or withdrawal. RealHub website owner shall not be responsible for any typographical errors, misinformation, misprints and shall be held totally harmless.

Agent Nick Polinchock

Owner, Chief Executive Officer, Portfolio Advisor

Nick Polinchock

Call Nick today to schedule a private showing.


* Listings on this website come from the FMLS IDX Compilation and may be held by brokerage firms other than the owner of this website. The listing brokerage is identified in any listing details. Information is deemed reliable but is not guaranteed. If you believe any FMLS listing contains material that infringes your copyrighted work please click here to review our DMCA policy and learn how to submit a takedown request.© 2024 FMLS.
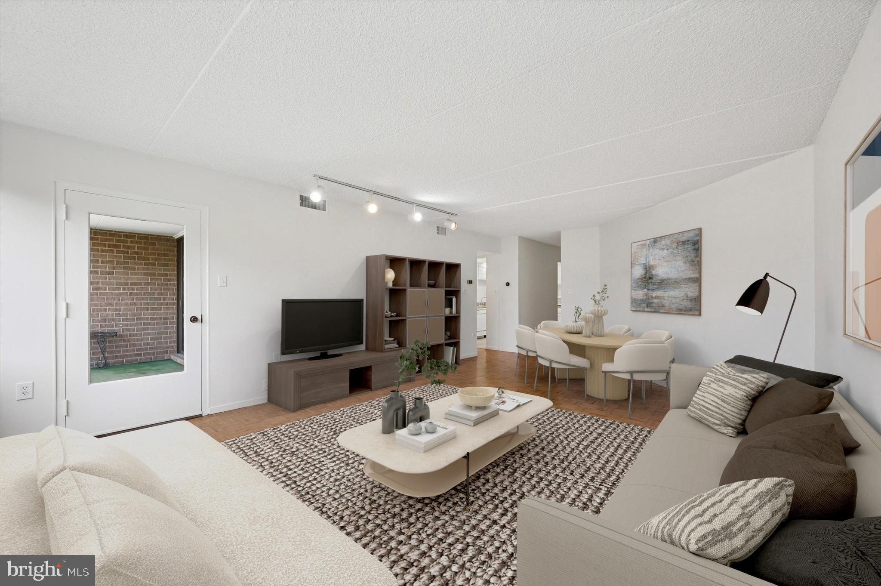
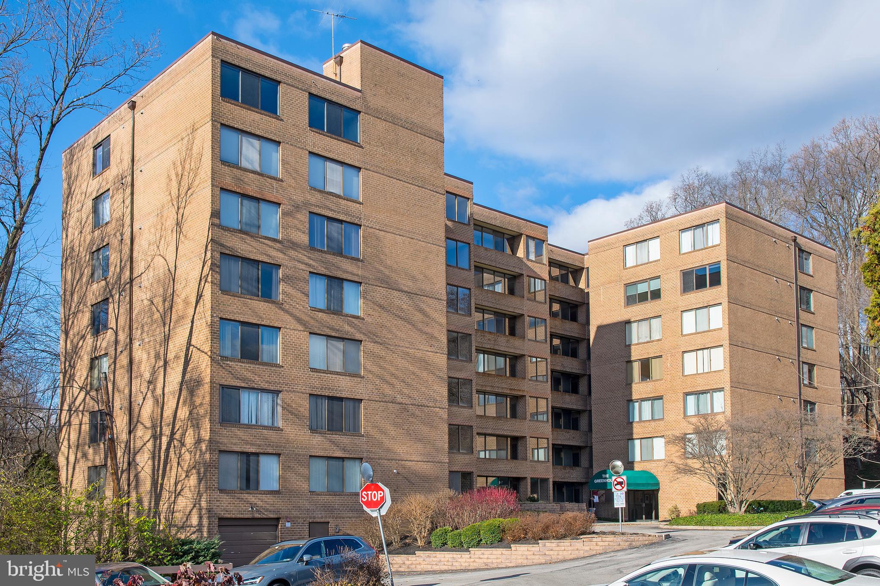
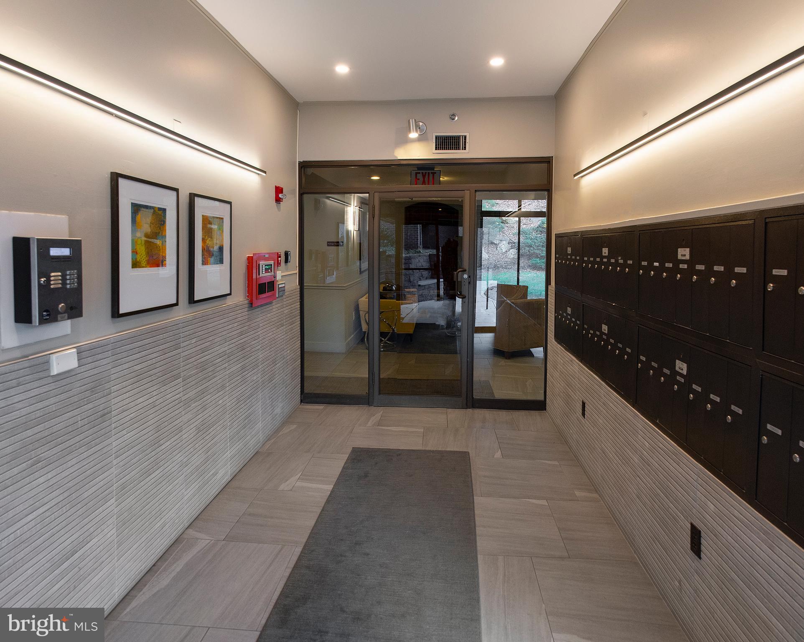
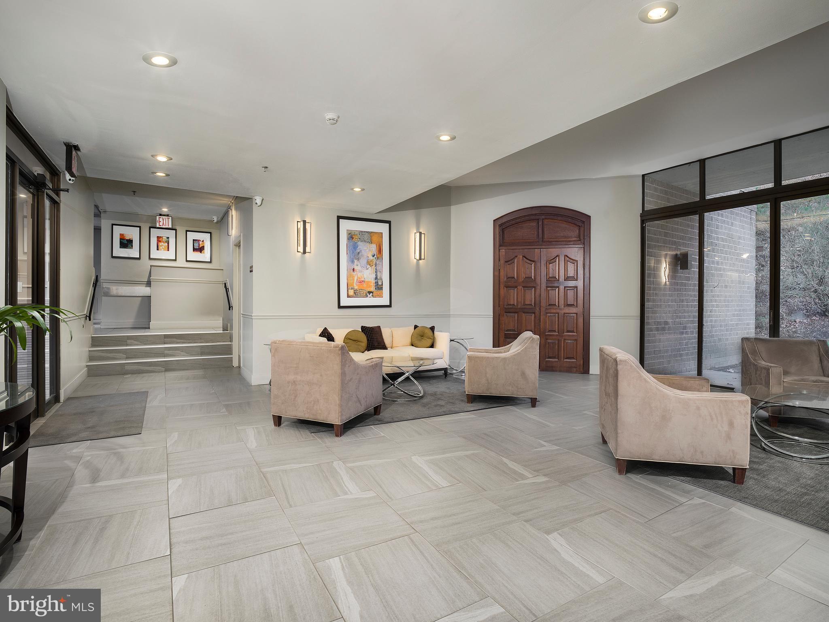
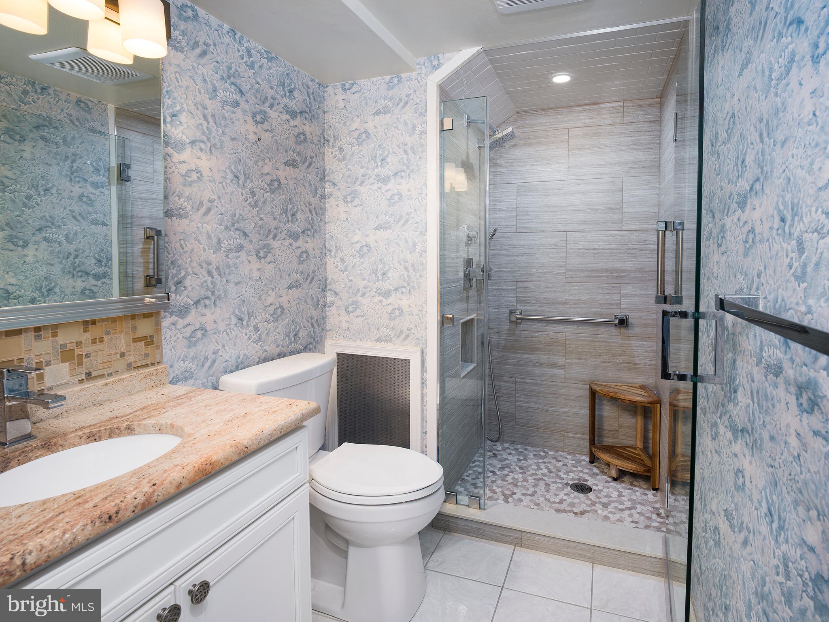
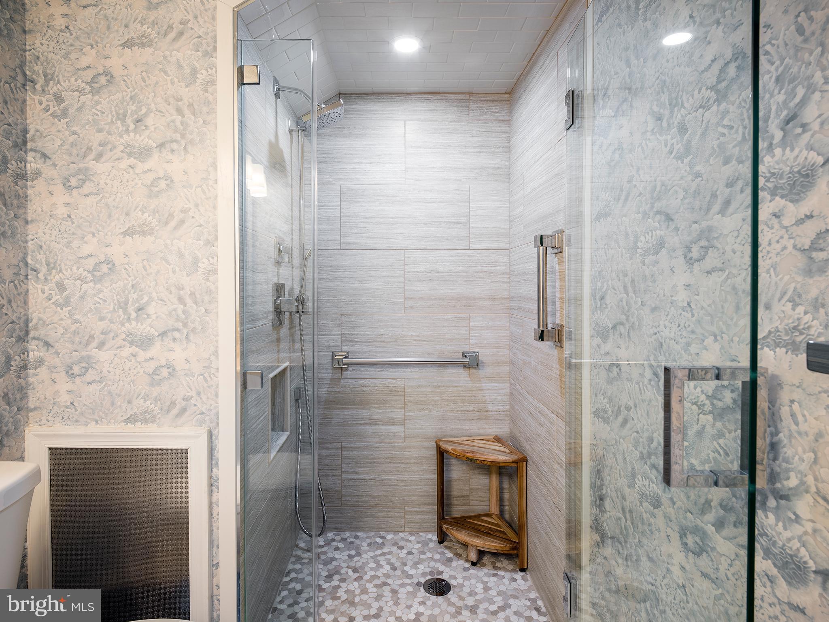
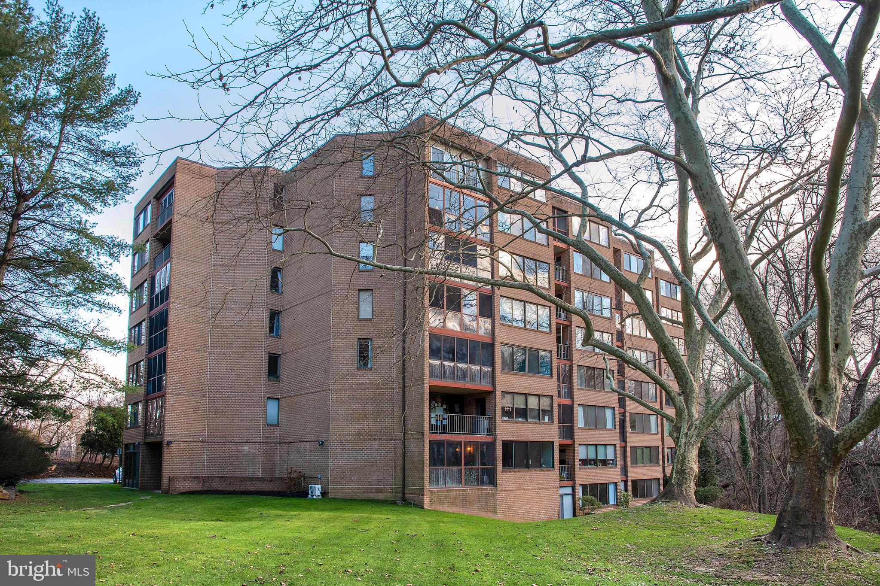
Welcome to unit #3C at The Green House Condominium, a stunningly renovated 2-bedroom, 2-bathroom residence that epitomizes serene living combined with the convenience of a prime Main Line location. Featuring newly updated kitchens and baths, this home strikes the perfect balance between tranquility and a low-maintenance lifestyle, ideal for anyone seeking harmony and ease.

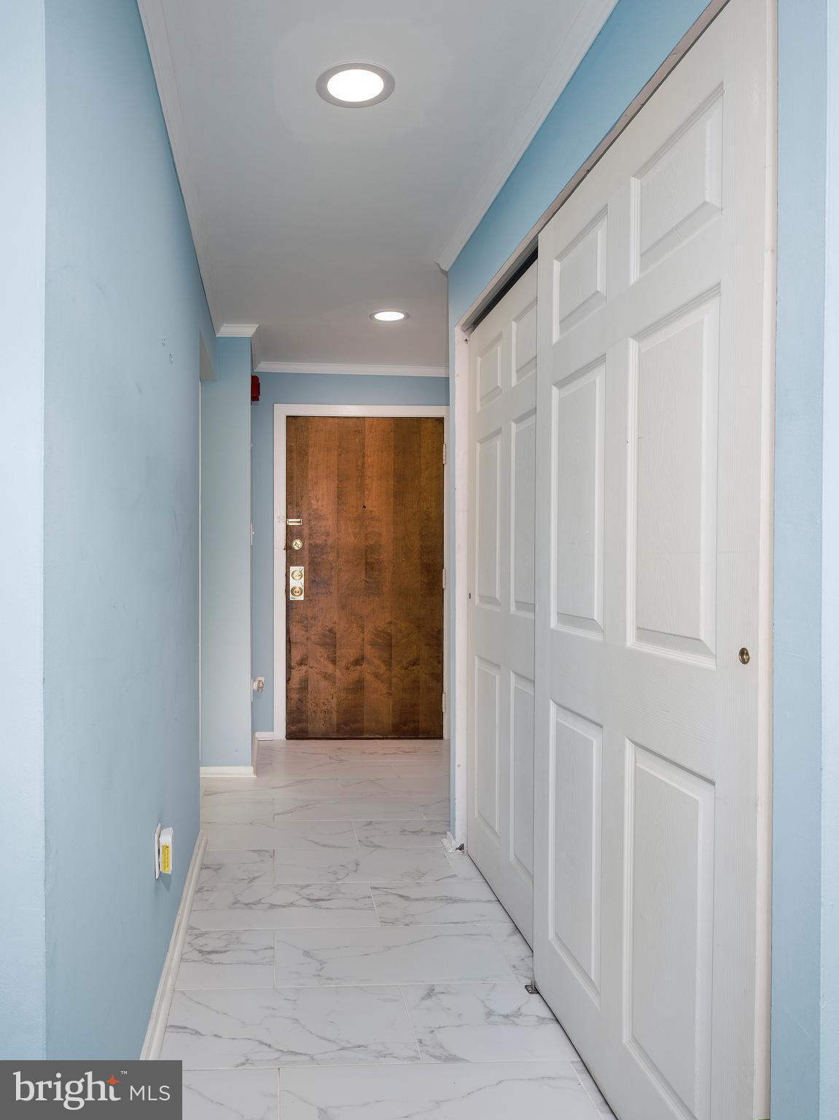
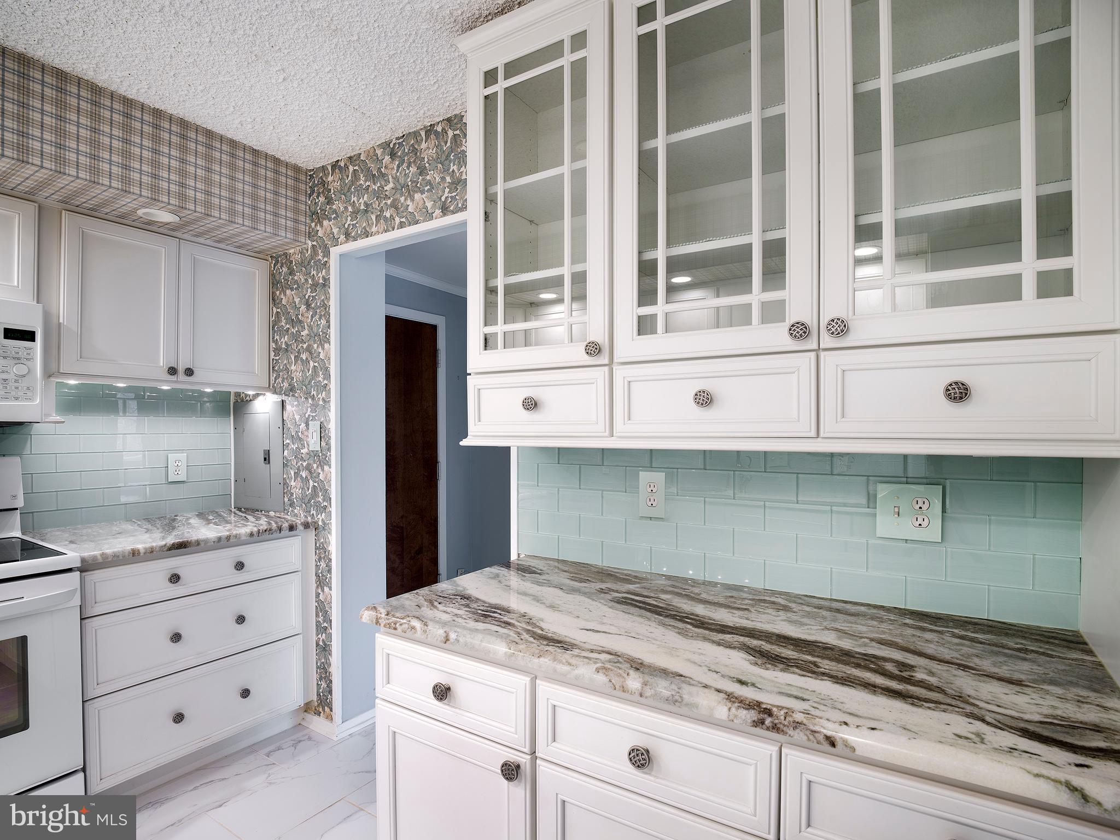
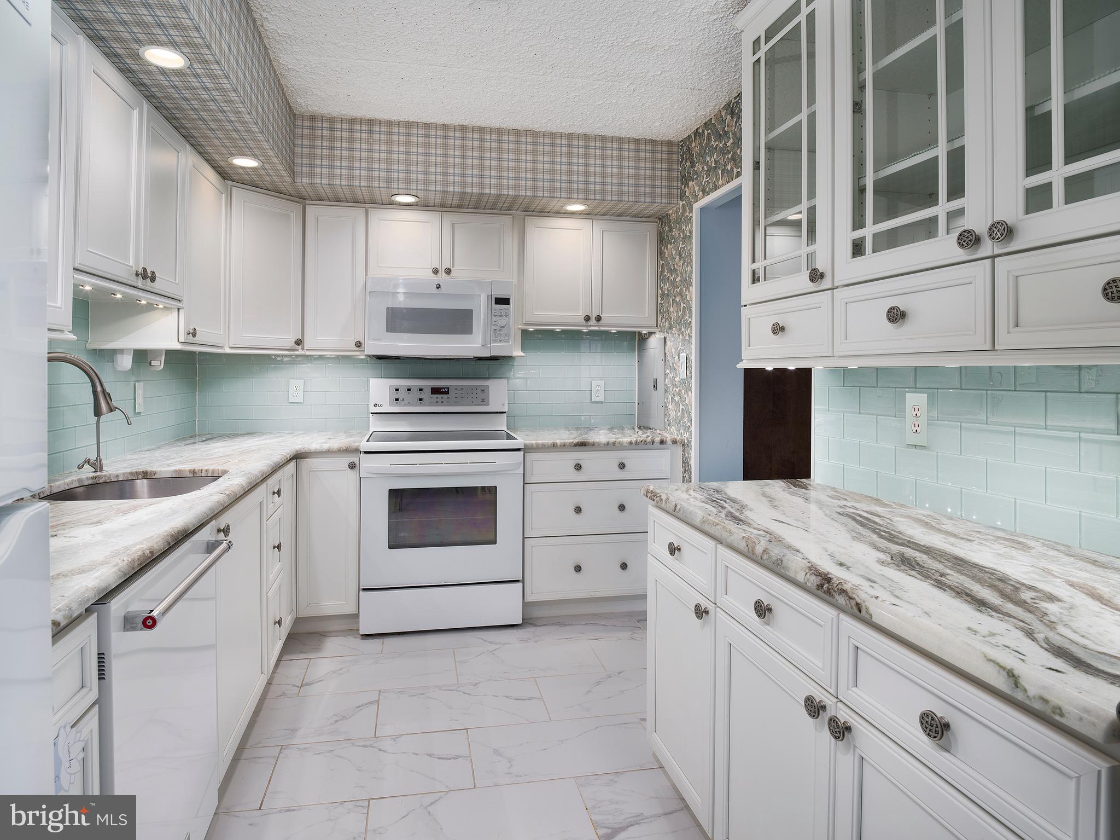
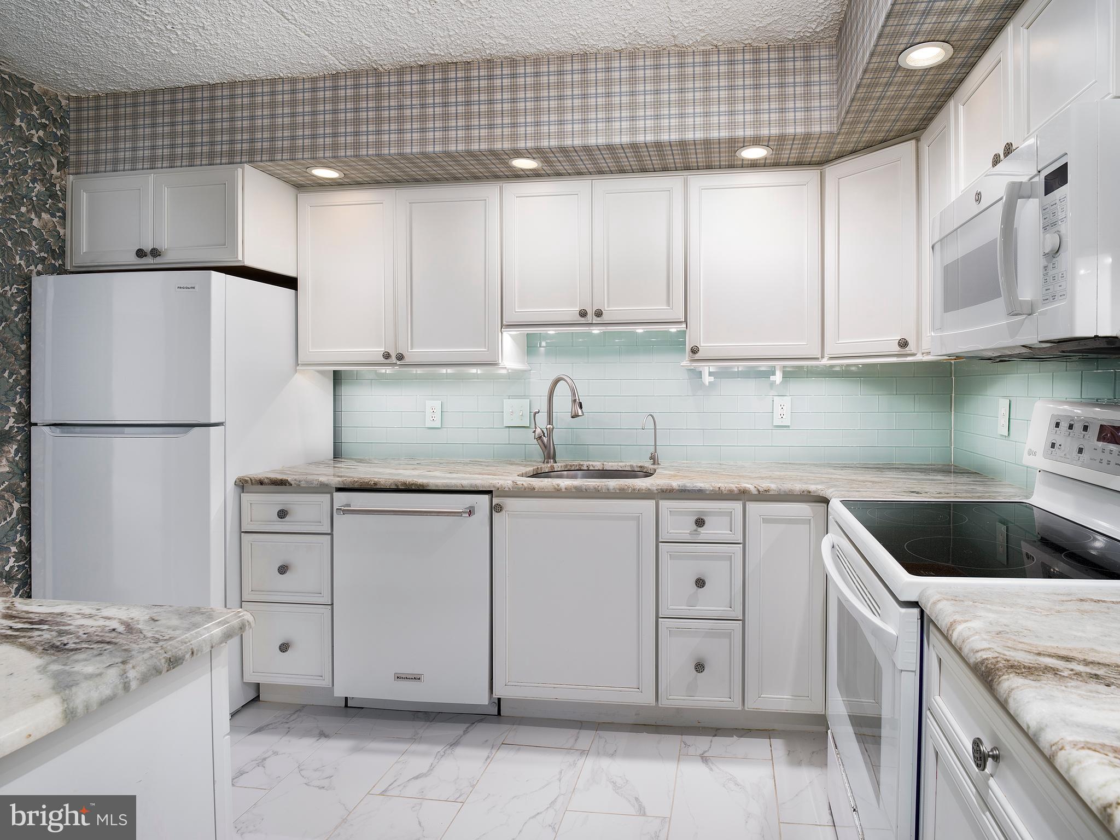
Upon entering, a foyer greets you, featuring a coat closet to the left for your essentials. To the right, the kitchen, recently upgraded, shines with granite countertops, white cabinets, and a white tile floor, setting a tone of elegance and functionality.

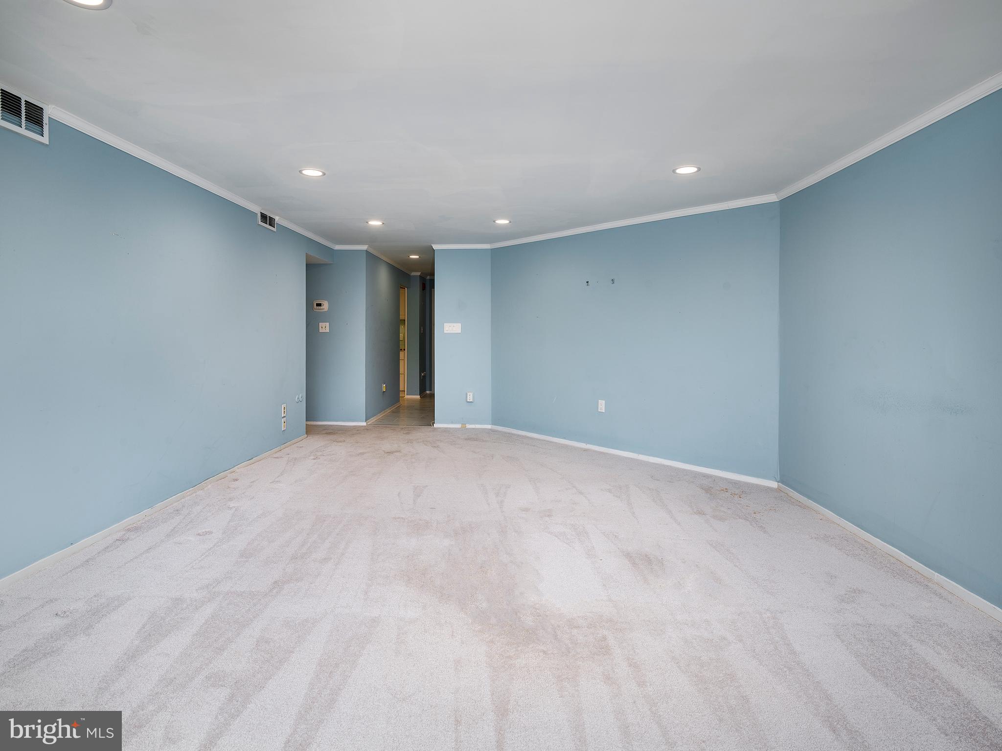
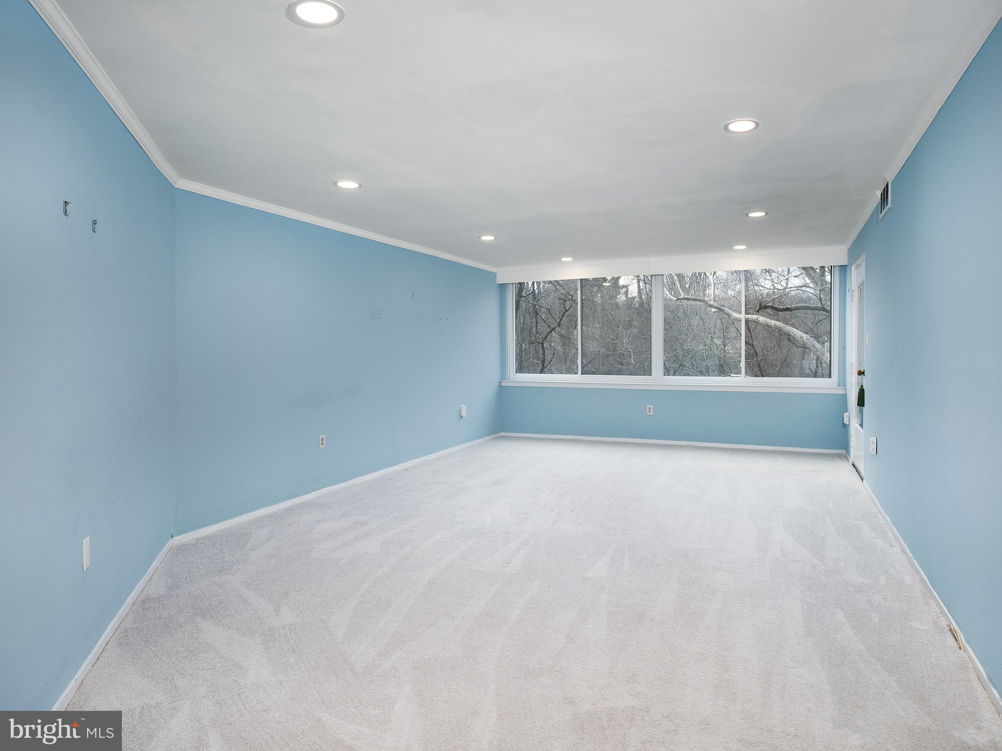
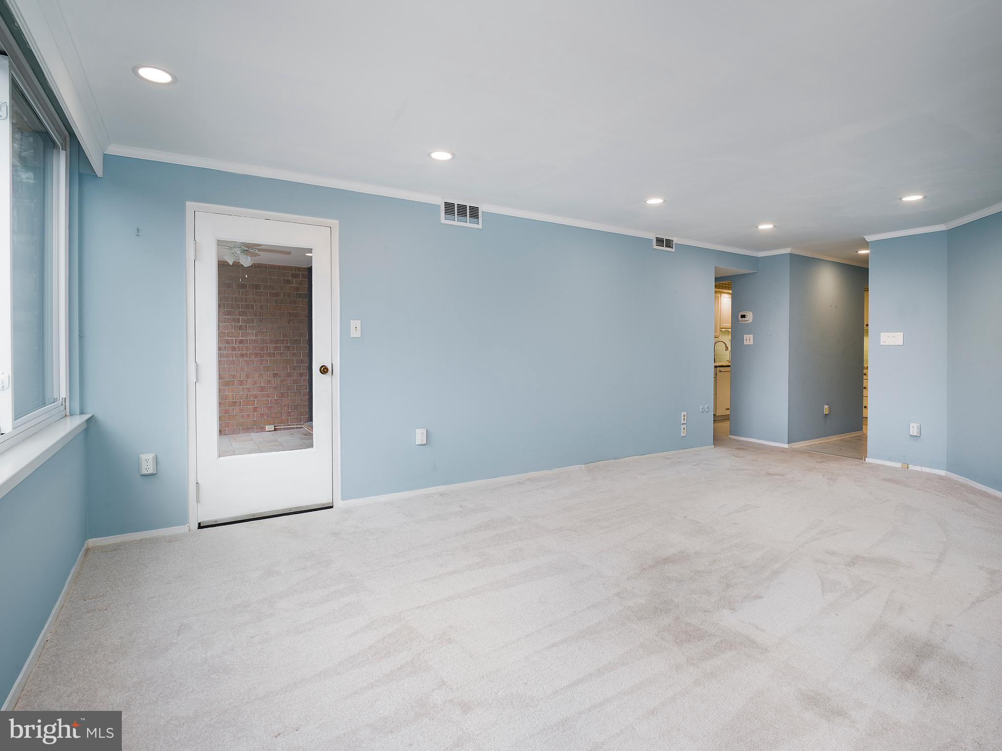
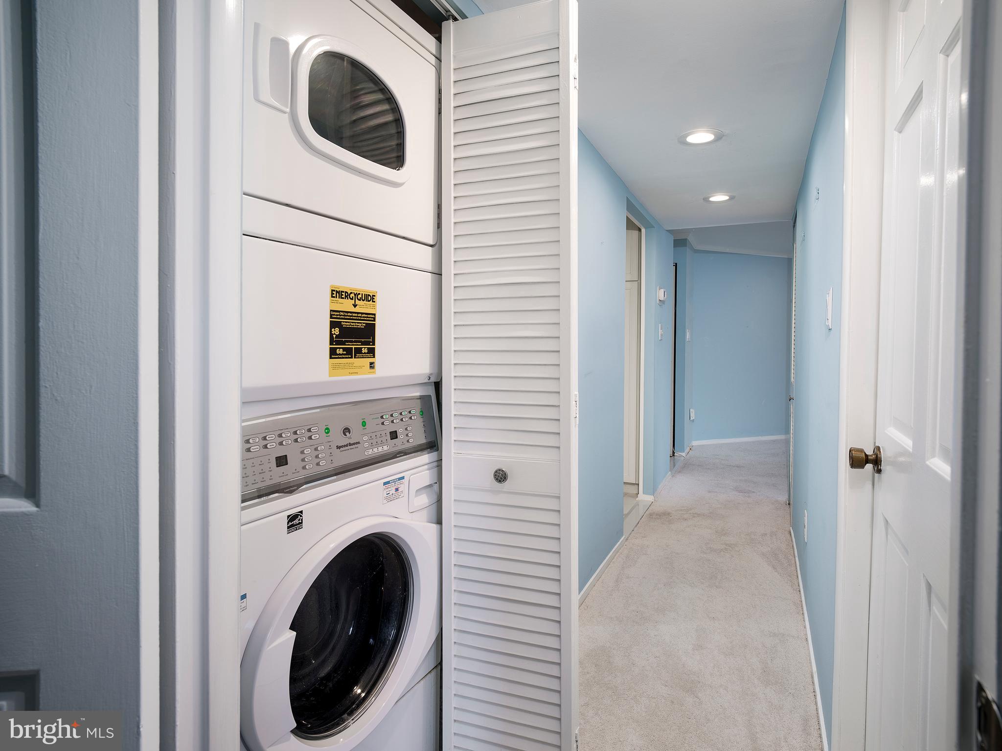
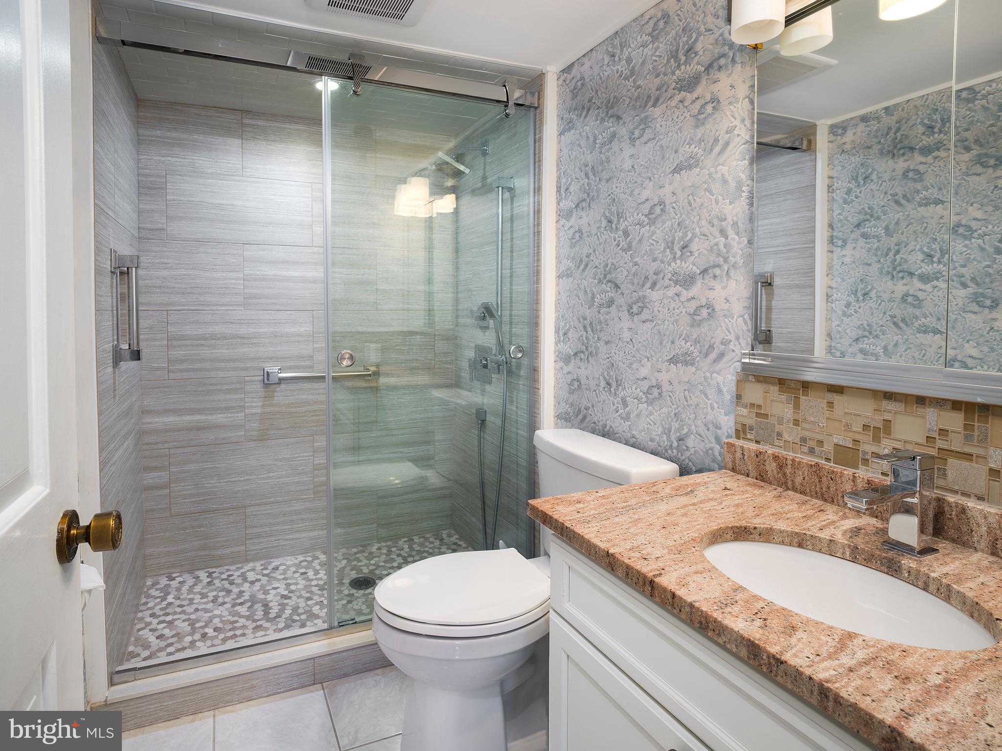
The spacious living area, illuminated by a generous wall of windows, offers a tranquil retreat for relaxation and entertainment. Further enhancing this home's appeal is the hallway leading to a comfortable bedroom adjacent to a beautifully updated hall bathroom. A washer and dryer, thoughtfully placed in a closet next to the bathroom, add to the convenience.

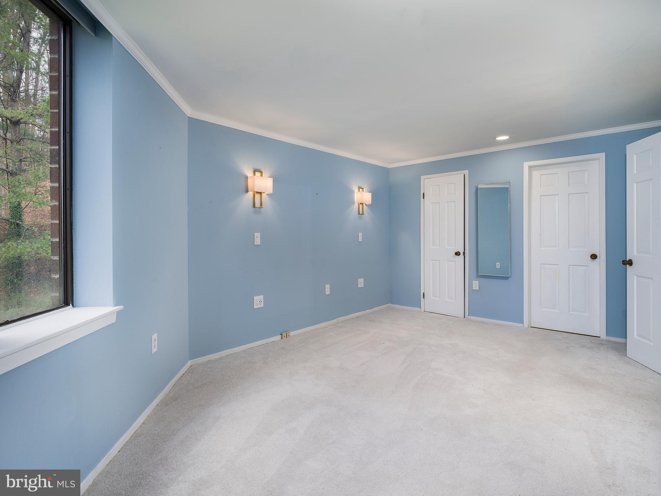
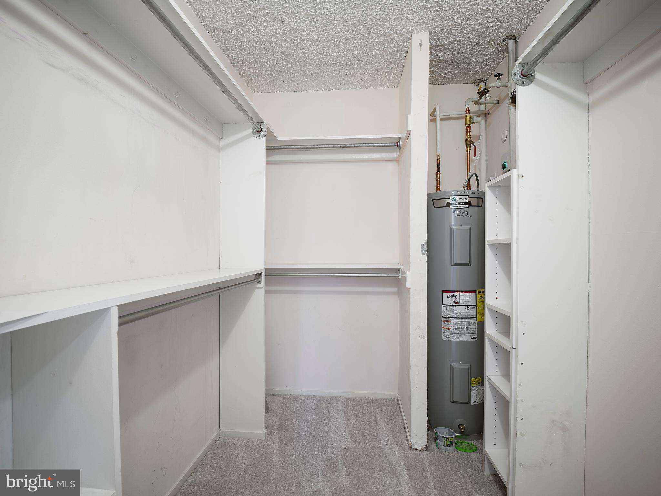
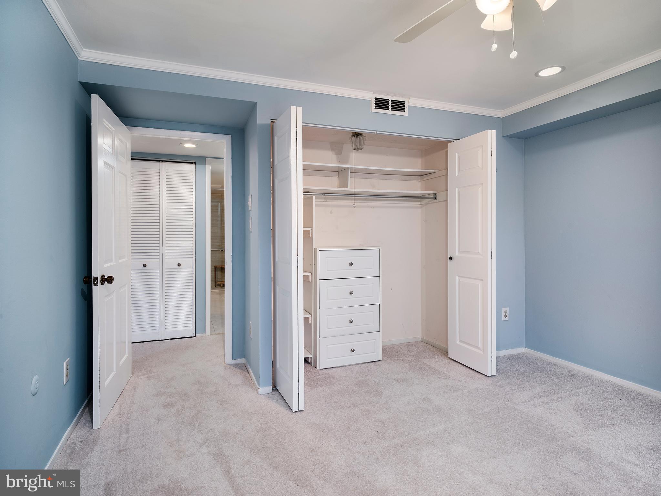
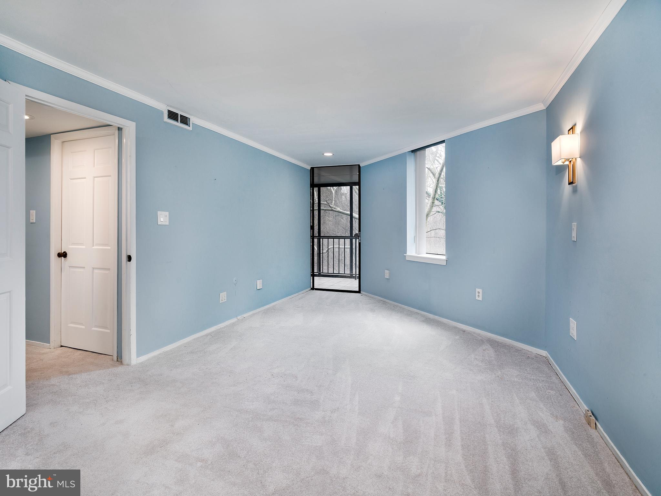
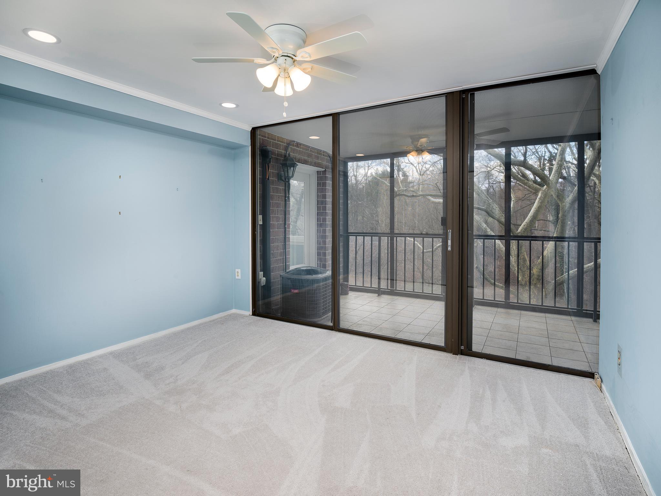
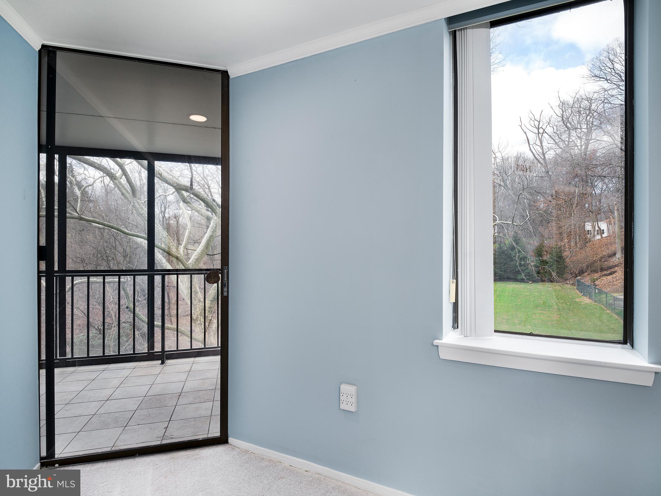
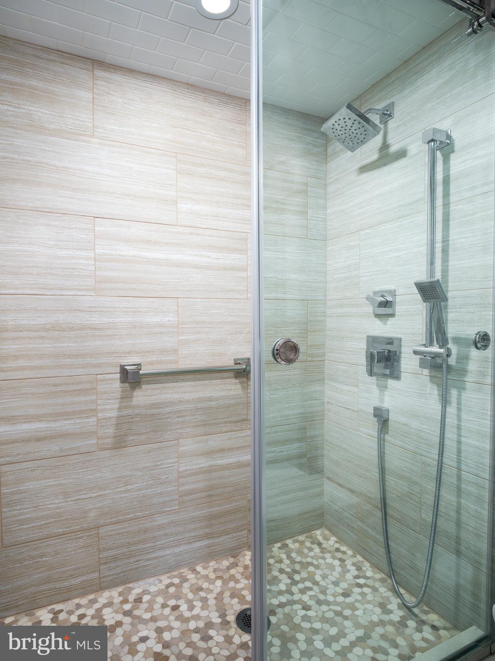
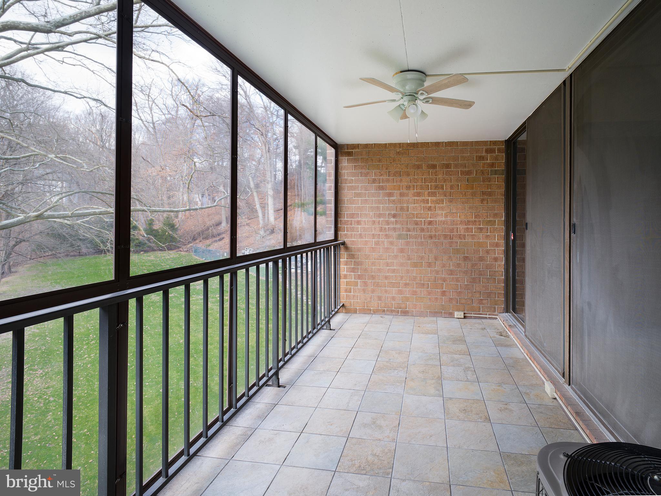
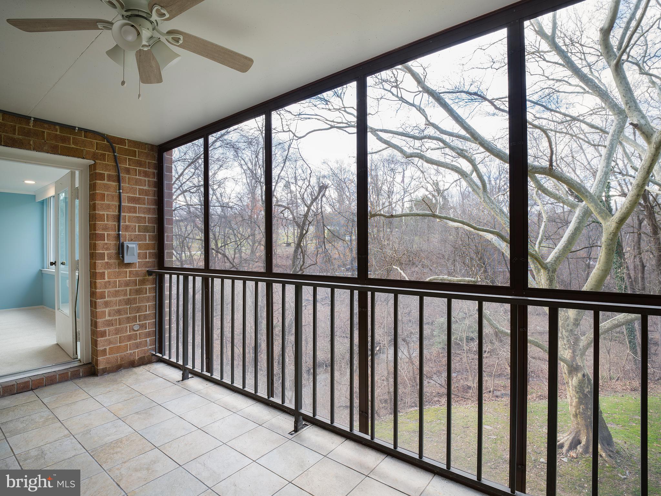
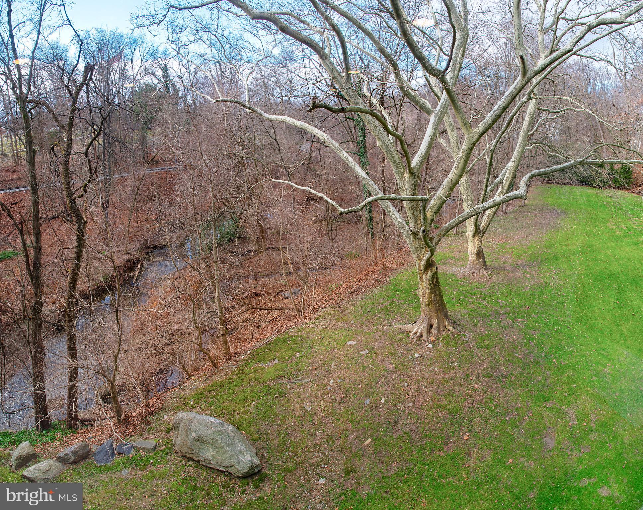
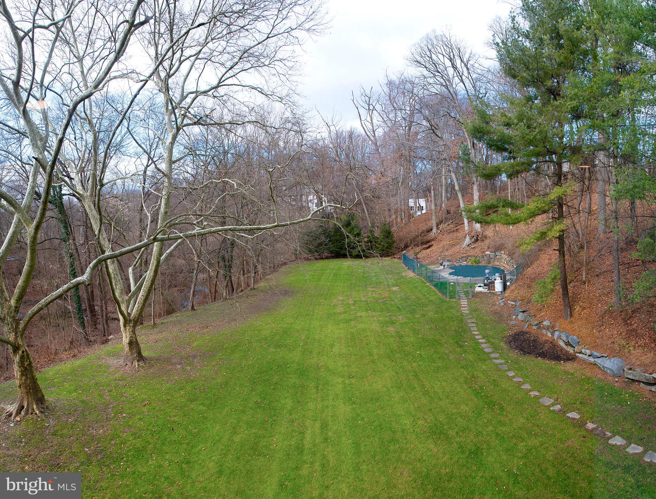
The primary bedroom serves as a private haven, boasting a substantial walk-in closet and an en-suite bathroom that has been tastefully updated. It also provides access to a balcony, where you can enjoy picturesque views of the well-kept grounds, offering a peaceful escape from the daily hustle.

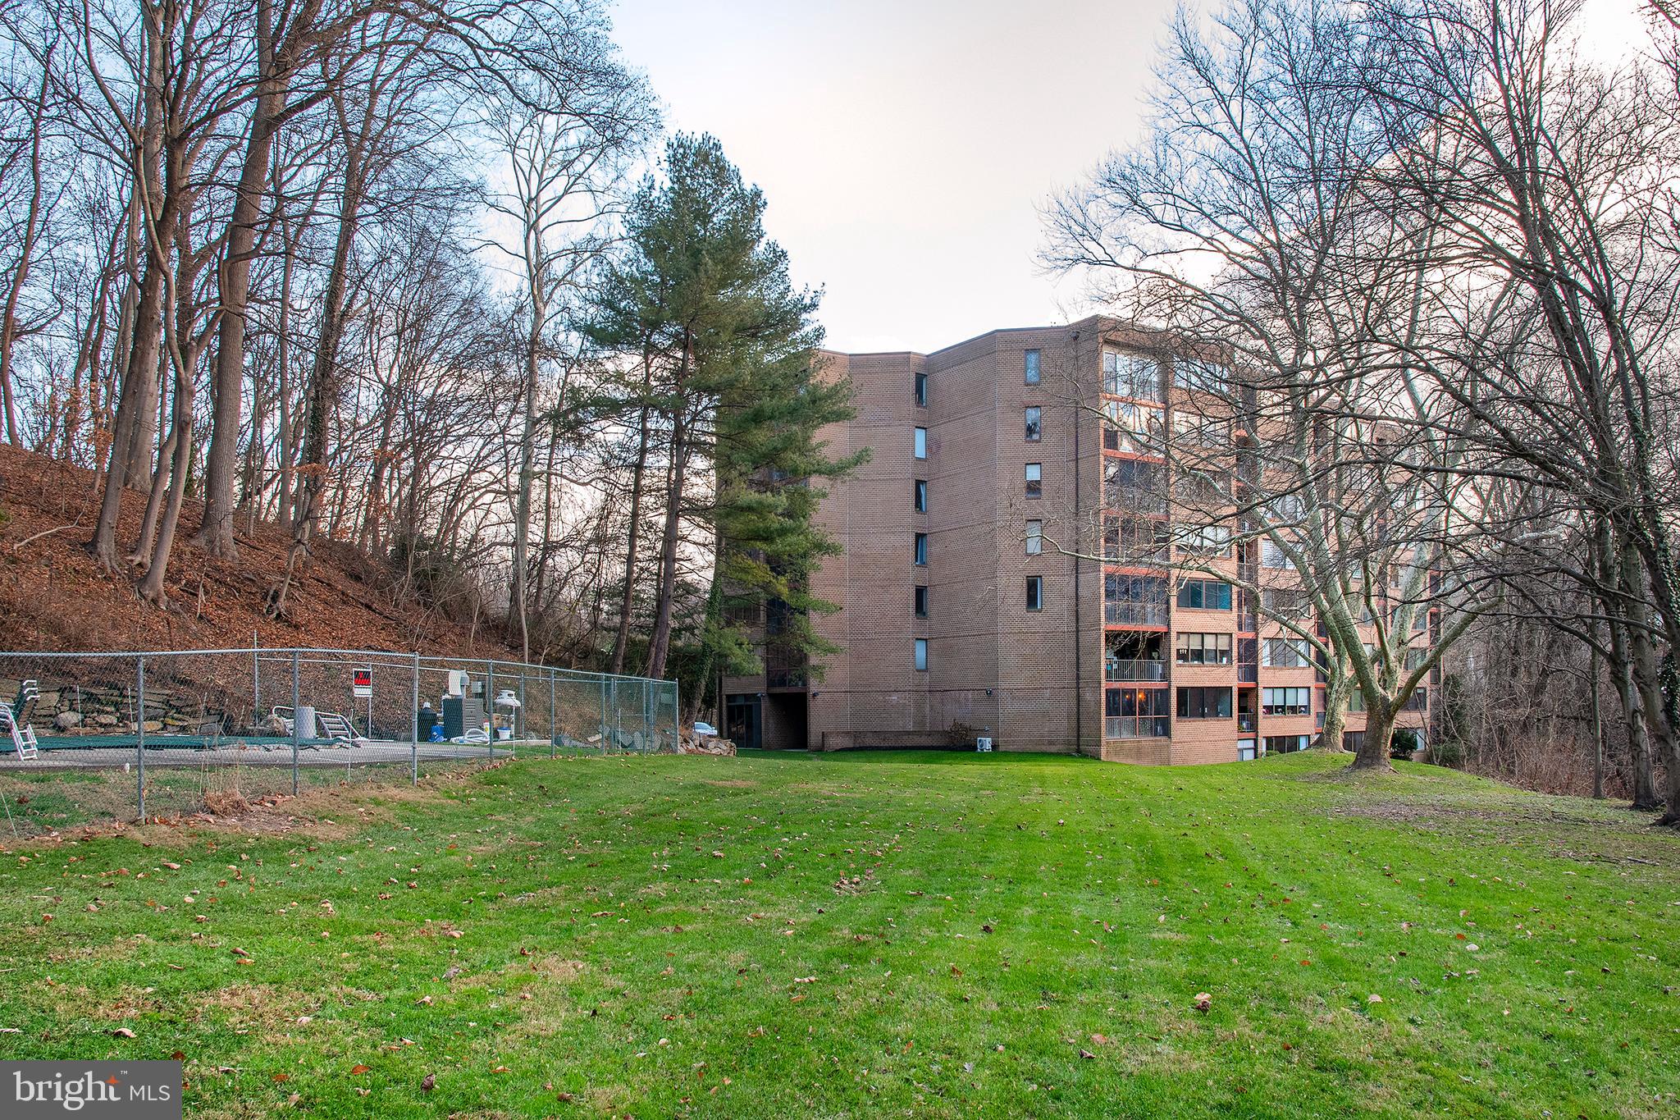
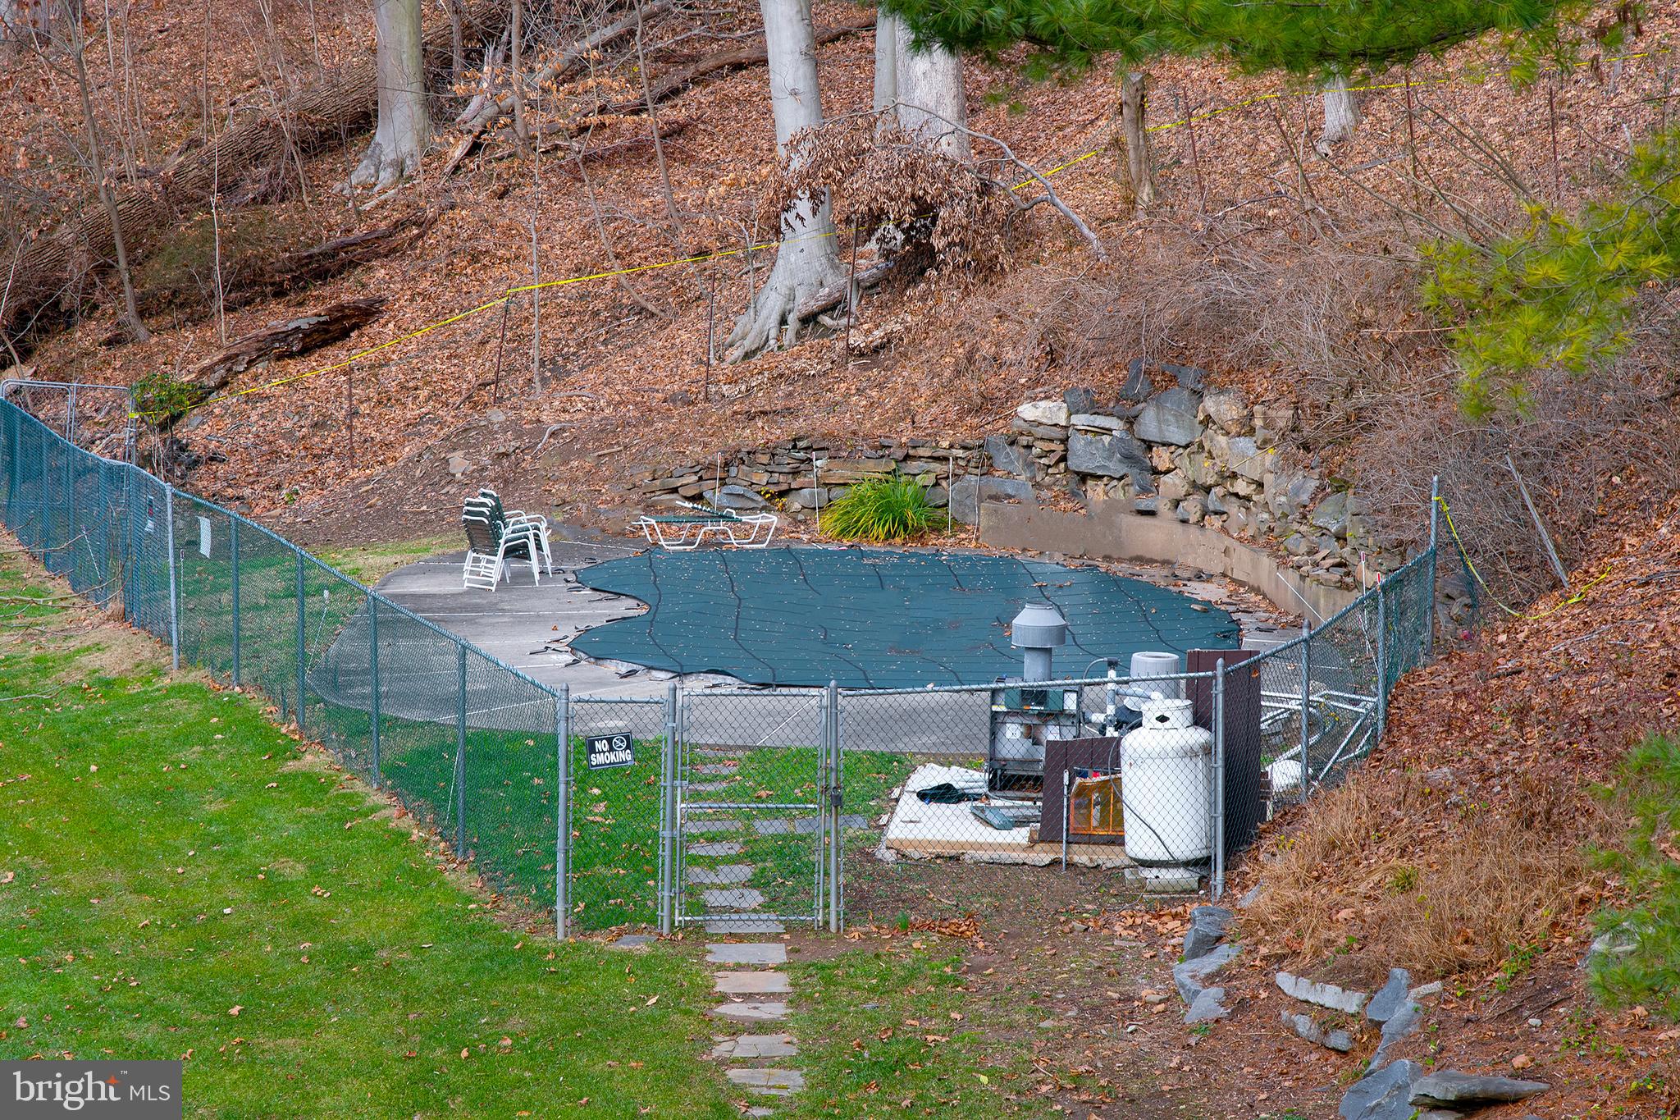
This property also includes one assigned parking spot (#4) conveniently located near the building. Residents of The Green House benefit from an outdoor pool, adding a touch of luxury to your leisure time, along with additional storage space for your convenience. The HOA covers trash and water expenses, ensuring a hassle-free lifestyle.

Please note that The Green House is a no-pet community, maintaining a tranquil environment for all residents.

Experience the perfect blend of modern amenities and natural beauty at 19 Rock Hill Road #3C, The Green House. Your new home awaits!

19 ROCK HILL ROAD 3-C

Message successfully sent.

What would you like to know?

What is 3 + 4 ?

I agree to receive email communication and understand I can unsubscribe at any time.

I agree to be contacted by TNT Real Estate Solutions via call, email, and text for real estate services. To opt out, you can reply 'stop' at any time or reply 'help' for assistance. You can also click the unsubscribe link in the emails. Message and data rates may apply. Message frequency may vary. Privacy Policy

Related Properties

Rarely offered penthouse level unit at the Greenhouse Condominium.  Situated at the gateway to Lower Merion Township, this boutique condominium building is set back from the road along the foothills, among lush greenery and beautiful trees, providing a sense of tranquility in a most convenient location.  A green awning greats you at the main entrance of this secure building. Step inside to a recently updated lobby and community space with separate mail area and package delivery room.  Elevators lead to the top floor where you'll find this spacious 2 bedroom unit with gorgeous scenic views, just awaiting your personal touch.  The spacious living and dining room has a bank of windows overlooking the trees, and a door leading to a private, screened in balcony that provides lovely outdoor space.  The functional kitchen has ample storage and just awaits your customization. Original parquet wood floors are found throughout the flat, and lead down the small hallway to the bedrooms.  The main bedroom has an en suite bathroom, large walk-in closet and access to the outdoor balcony.  The second bedroom has a bank of floor to ceiling windows, spacious closet, and access to the outdoor balcony.  A second, hall bathroom  has convenient, stackable washer and dryer.  While the unit itself has plentiful storage, an additional assigned storage bin for off season or less frequently used items can be found at the lower level of the building.  Residents need not worry about parking with assigned parking spot and the large lot provides generous space for visitor parking as well.  Outside, residents can enjoy the community's heated, in-ground pool, and an expansive grass lawn, all amid the serenity and privacy offered by surrounding hills and woods.  The Greenhouse is ideally located in the Lower Merion School District, just minutes from public transportation, shopping and everything Lower Merion has to offer, along with quick and convenient access to the Schuylkill Expressway, Philadelphia's Manayunk neighborhood, and the Cynwyd Heritage Trail. *Please note that this is a no pets building.
#PAMC2168734

BALA CYNWYD

19 ROCK HILL ROAD 7-D

2 Beds

2 Baths

1,216 Sq.Ft.

$239,900

MLS#: PAMC2168734
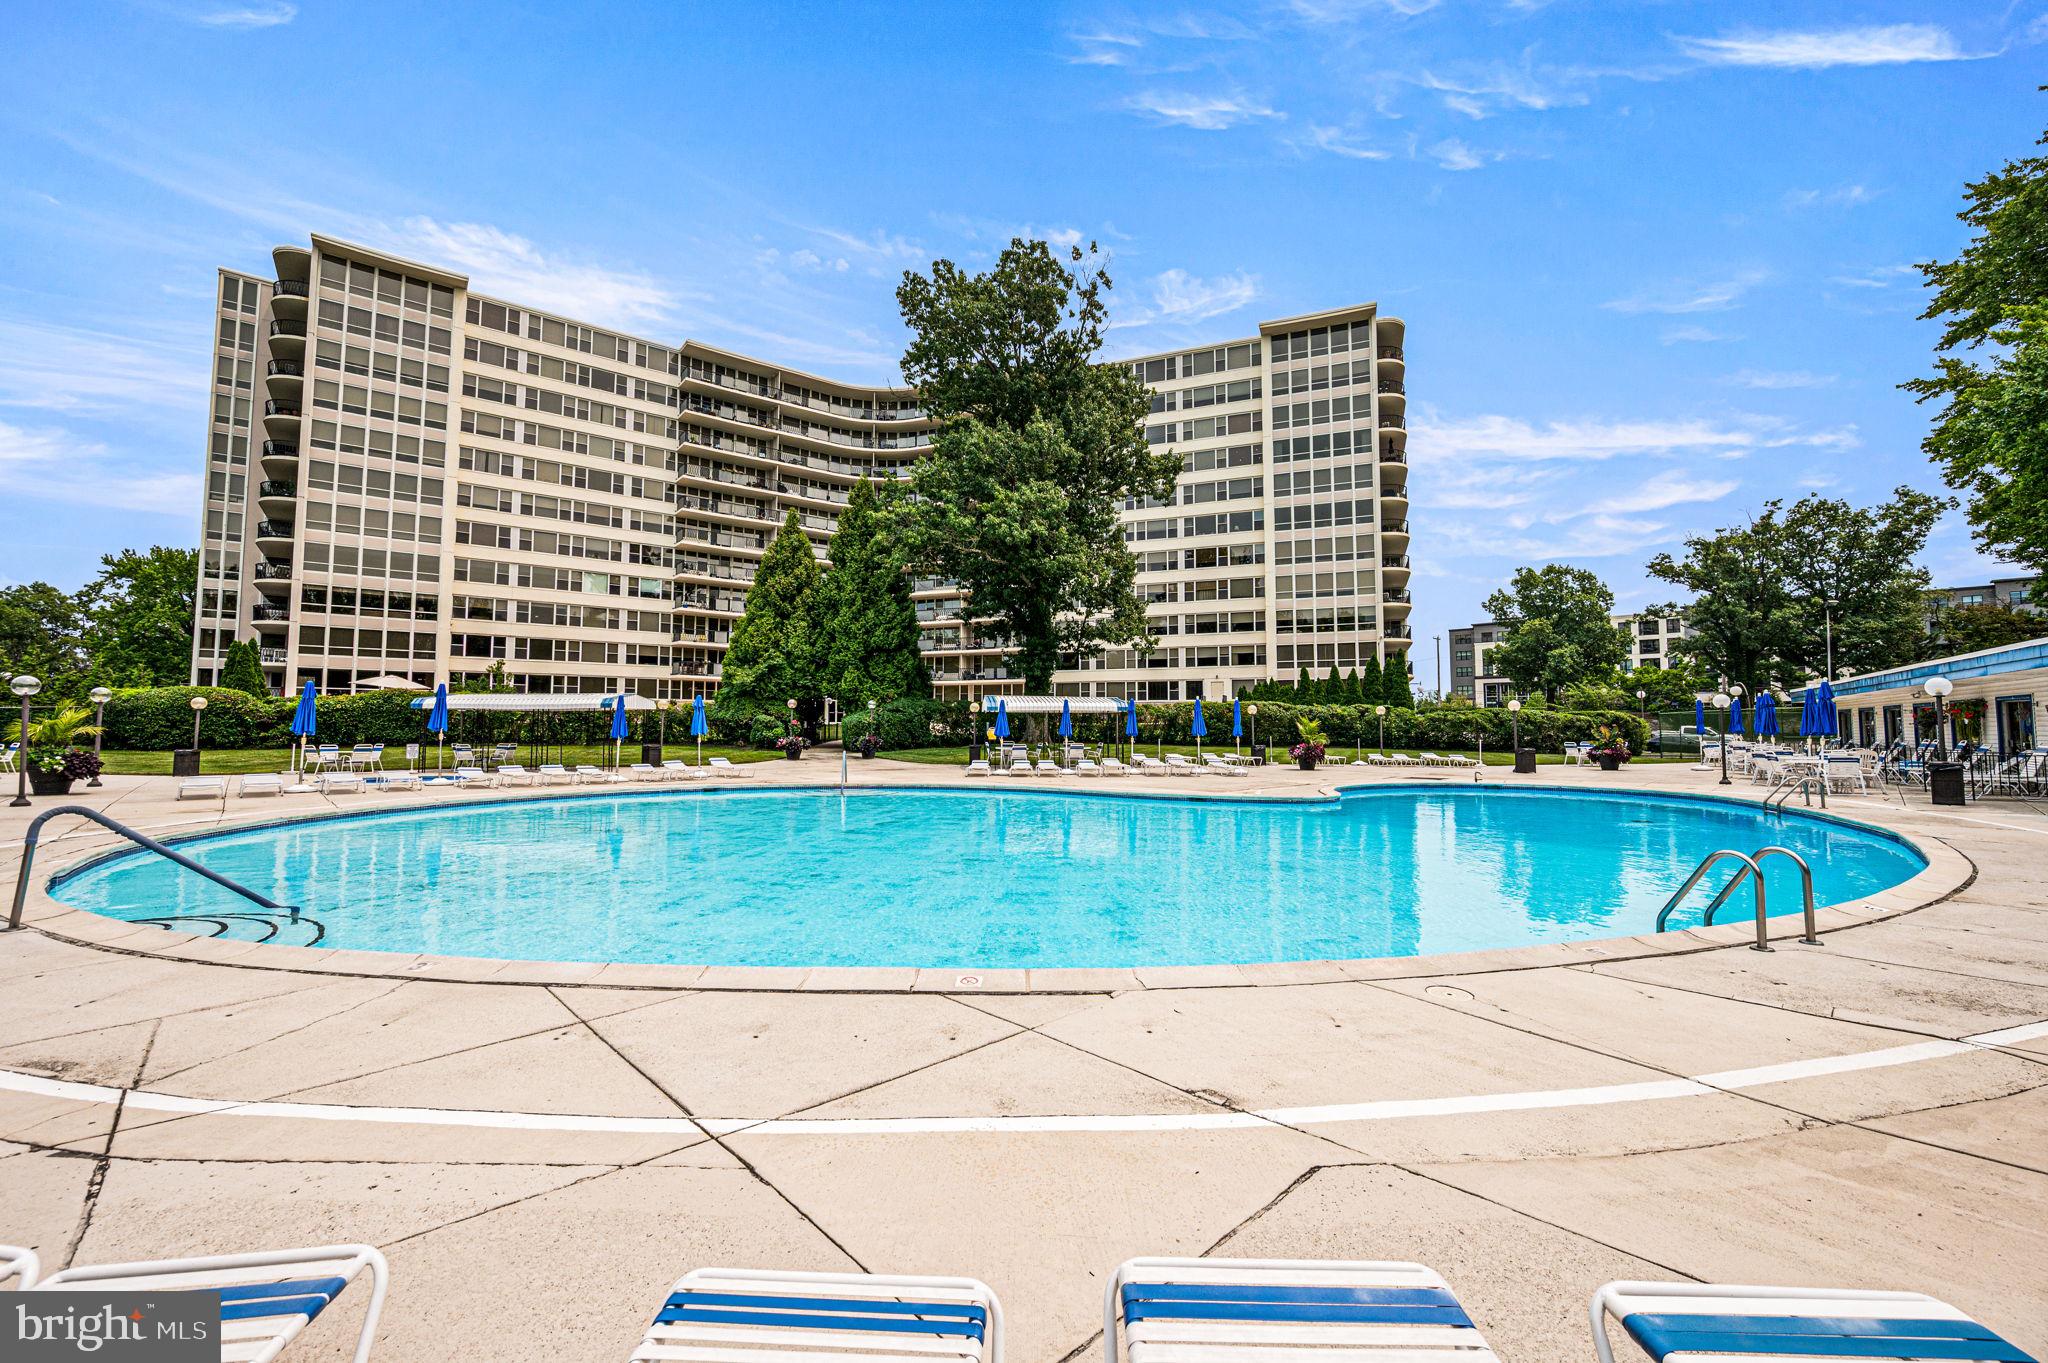
Enjoy Main Line living with easy access to Center City Philadelphia in this light-filled one-bedroom condo in Sutton Terrace, a building that makes life feel luxurious. Amenities include a 24-hour doorman, sunny swimming pool with cabana for warm summer days, fully equipped gym, pickleball courts, and library. This 1,110 square foot unit is open-concept and filled with light. The modern kitchen features warm white wood cabinets, granite countertop, tile backsplash and stainless steel appliances, including a brand new refrigerator. The bedroom features a dressing area with abundant closets. A washer/dryer is in the unit. The condo fee covers all utilities except cable, so you are truly living a hassle-free lifestyle. Walk to shopping and dining, and enjoy a quick commute to Center City while taking advantage of all the Main Line has to offer.
#PAMC2187506

BALA CYNWYD

50 BELMONT AVENUE 401

1 Beds

1 Baths

1,110 Sq.Ft.

$225,000

MLS#: PAMC2187506
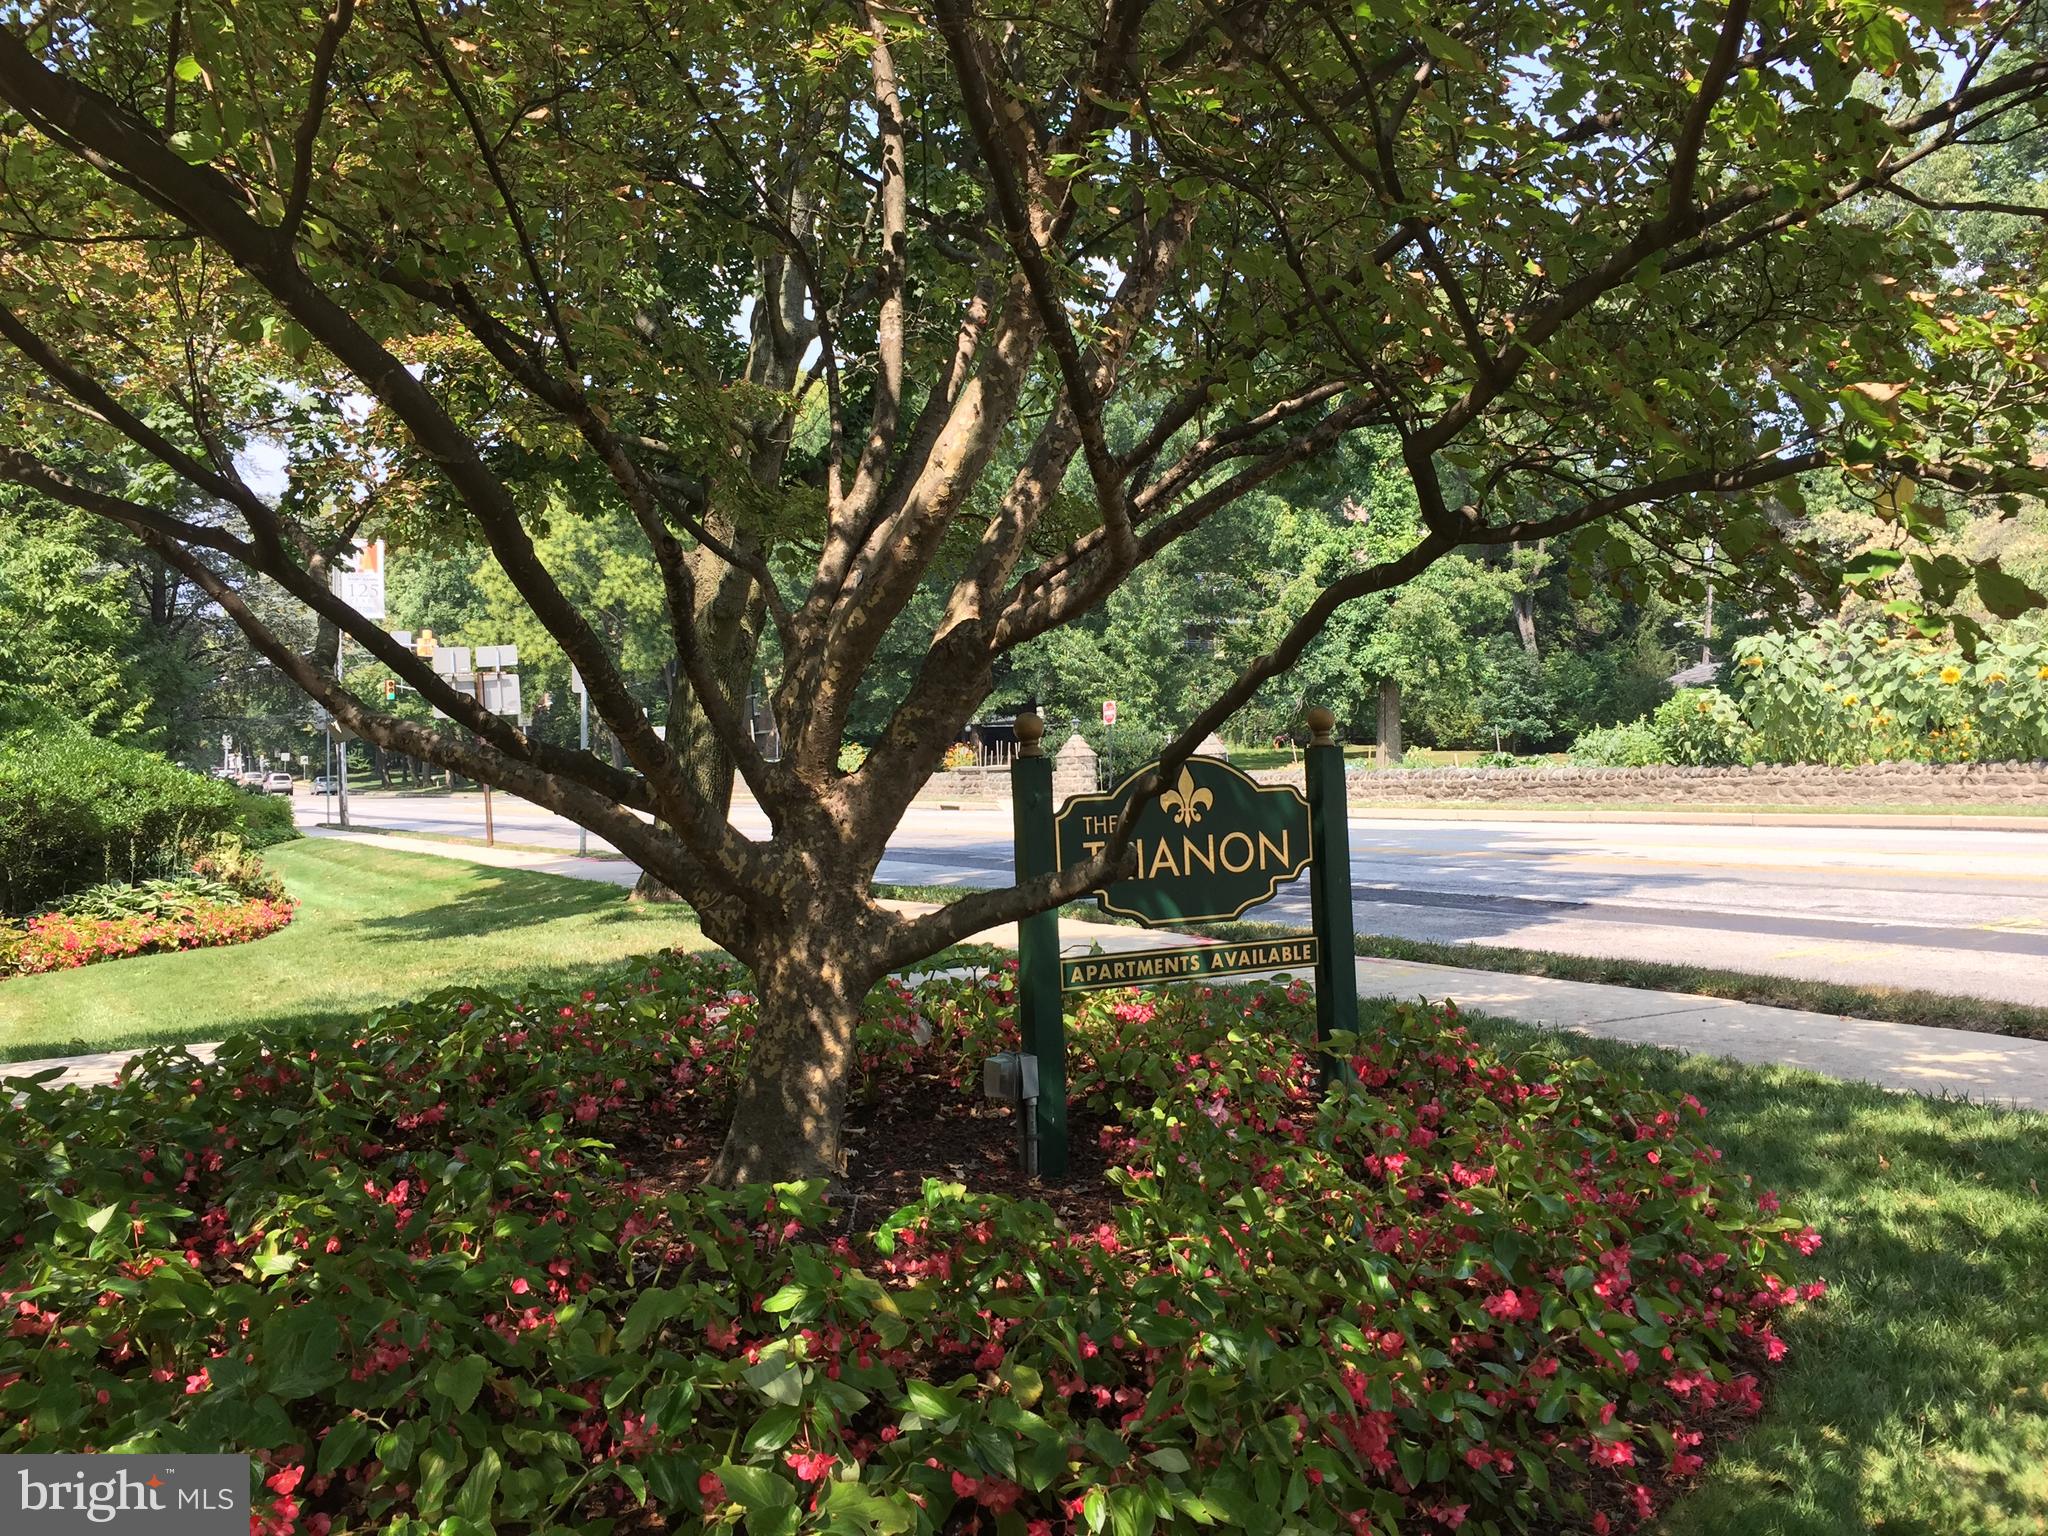
Wonderful opportunity to have a corner apartment at the Trianon  premiere Co-Op building in Lower Merion.  This spacious 2 bedroom, 2 bathroom has 24/7 doorman security.  Hardwood floors, open floor plan, new carpet in the bedrooms.  Beautiful new tiled floors in the bathrooms.  The kitchen offers stunning white cabinetry, stone counters, induction cooking, double oven, and microwave.  The laundry has a brand new washer/dryer combo.  Large balcony is off of the living area.  All utilities,  heat, air conditioning, electric, water, basic cable and TAXES are included in the co-op fee.  There is a beautiful community outdoor pool and party room.  CASH only pruchases.
#PAMC2168342

BALA CYNWYD

20 CONSHOHOCKEN STATE ROAD 611

2 Beds

2 Baths

1,735 Sq.Ft.

$285,000

MLS#: PAMC2168342

Send a message

Message successfully sent.

Your message

What is 3 + 4 ?

Reason for contacting?

I agree to receive email communication and understand I can unsubscribe at any time.

I agree to be contacted by TNT Real Estate Solutions via call, email, and text for real estate services. To opt out, you can reply 'stop' at any time or reply 'help' for assistance. You can also click the unsubscribe link in the emails. Message and data rates may apply. Message frequency may vary. Privacy Policy

Sign Out

Virtual Assistant

Would you like to take the next step with this property? We can help you schedule a showing or virtual tour, or send you more details.

Yes, I would like more information.

Thank You for Your Reply, One of Our Agents will contact you as soon as possible

No, maybe later.

Thank you, you can always contact me via email, phone number or through the contact form.

Realhub AI

Lucy - Your AI-Powered Realtor

Update Your Temporary Password

Personalize your search

Enter your email and we'll notify you immediately when new listings match what you're looking for.

or enter email address

Already have an account ? Login here

Continue your home search

I agree to receive communications and understand I can unsubscribe at any time.

I agree to be contacted by TNT Real Estate Solutions via call, email, and text for real estate services. To opt out, you can reply 'stop' at any time or reply 'help' for assistance. You can also click the unsubscribe link in the emails. Message and data rates may apply. Message frequency may vary. Privacy Policy

Already have an account ? Login here

We use cookies

We use cookies primarily for analytics to enhance your experience. By accepting, you agree to our use of these cookies. You can manage your preferences or learn more about our cookies policy.