
Property
Beds
3
Full Baths
1
1/2 Baths
1
Year Built
1952
Sq.Footage
1,967
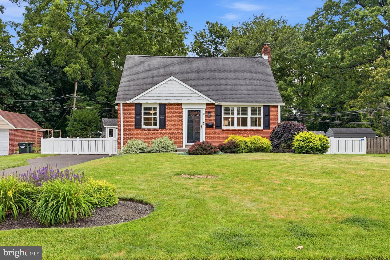
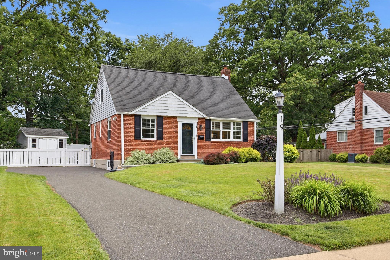
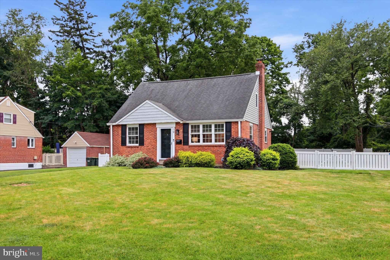
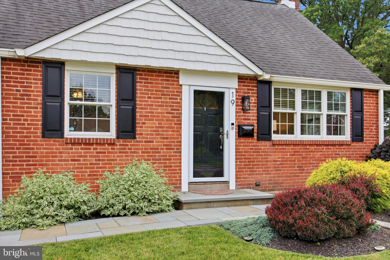
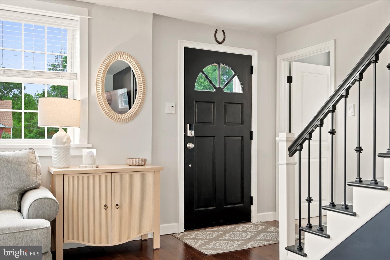
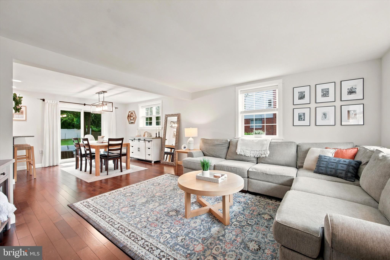
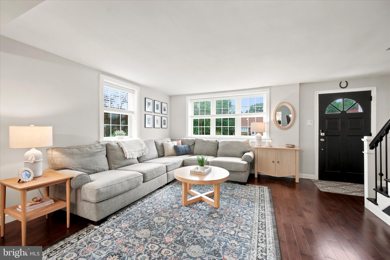
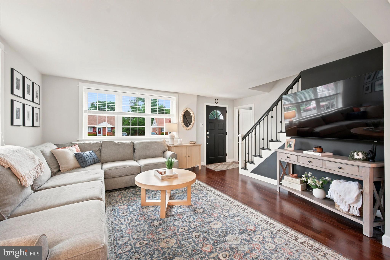
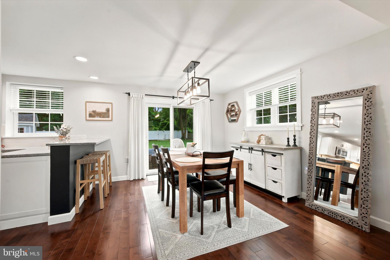
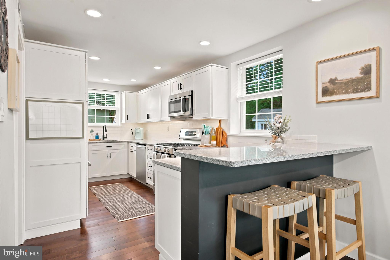
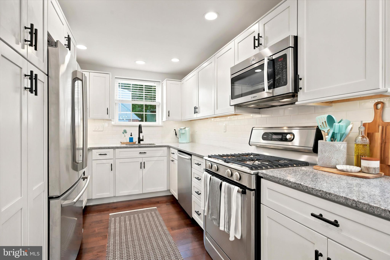
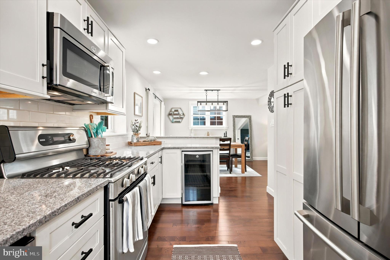
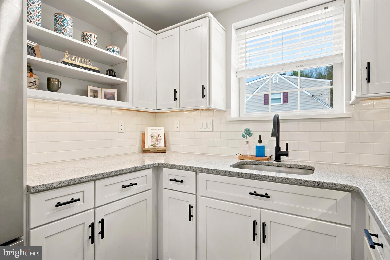
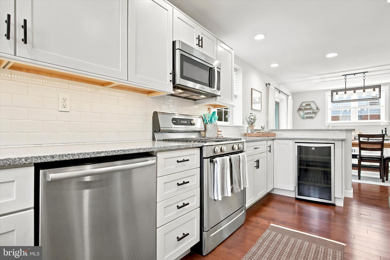
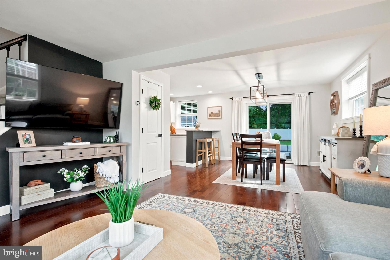
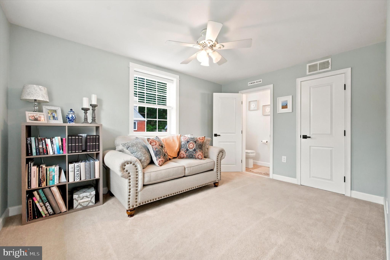
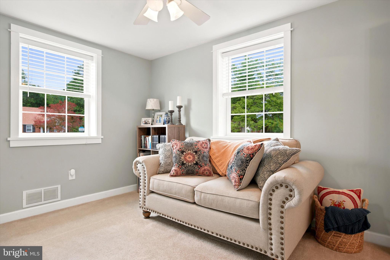
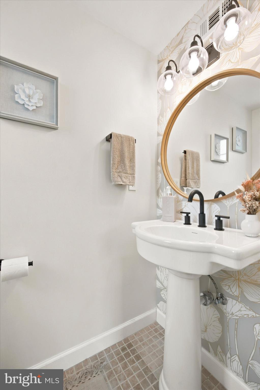
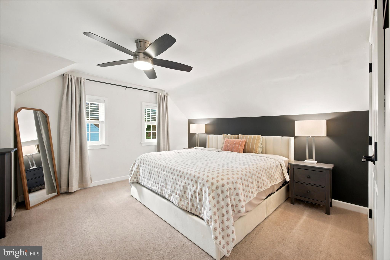
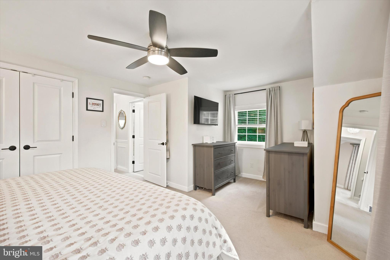
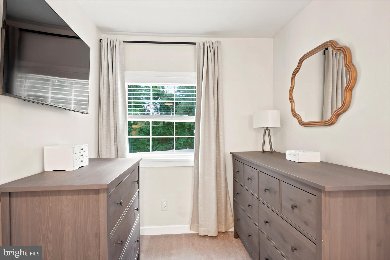
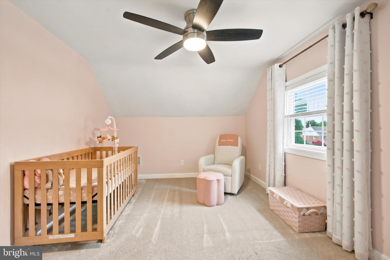
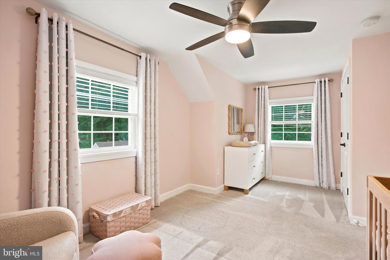
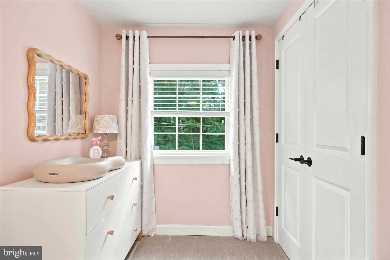
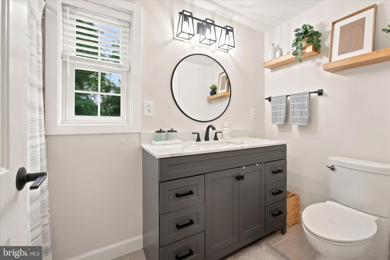
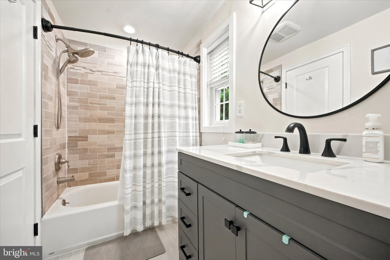
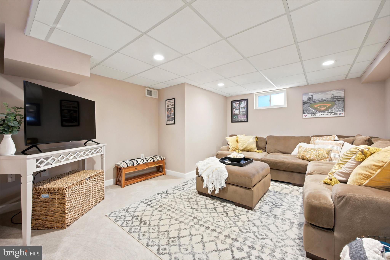
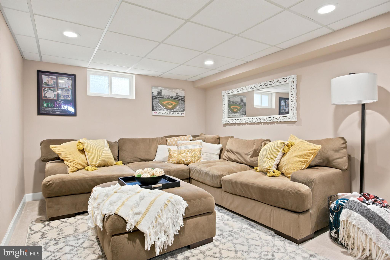
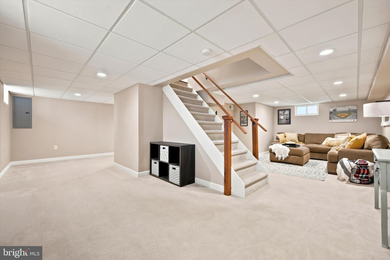
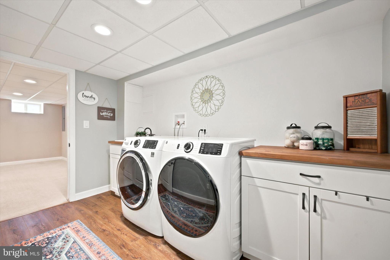
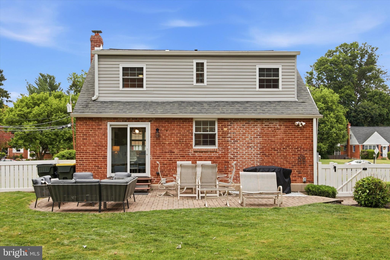
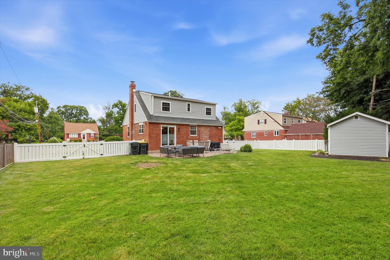
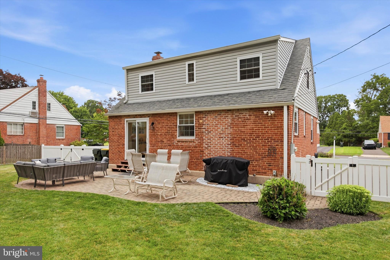
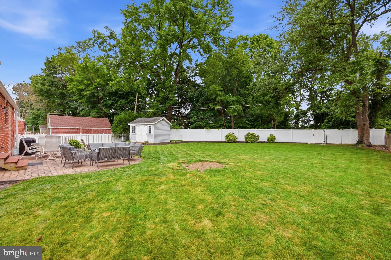
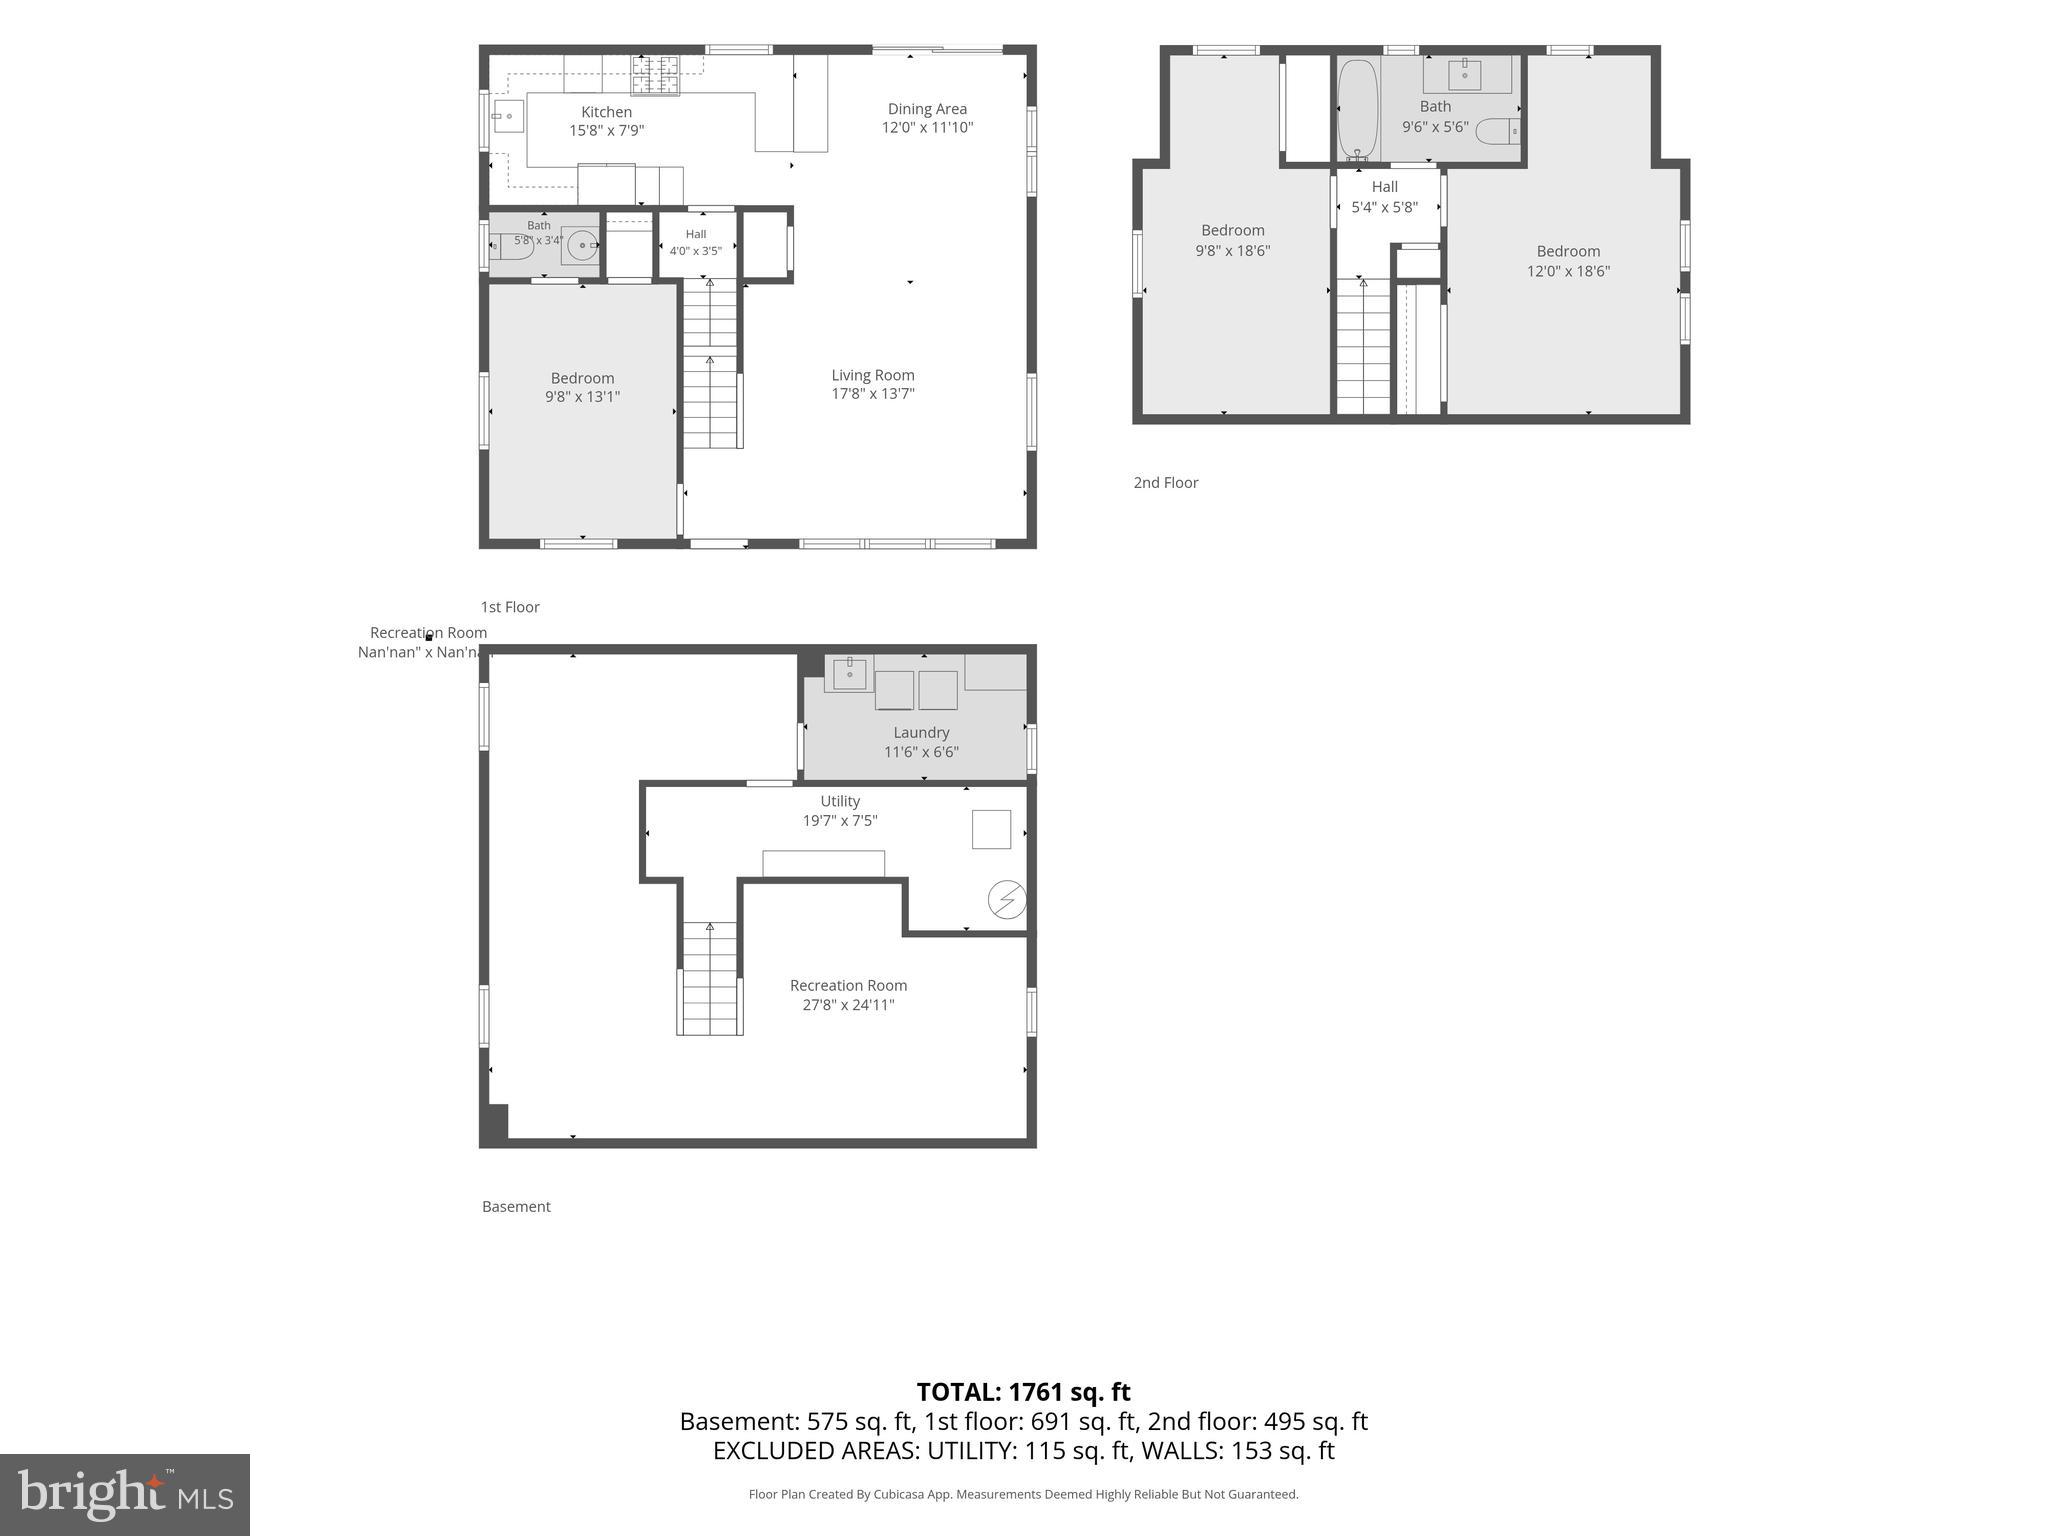
Welcome to 19 Newington Drive, a beautifully updated 3-bedroom, 1.5-bath home nestled on a quiet street in the desirable Moreland Manor neighborhood and just a short walk to downtown Hatboro's shops, restaurants, and train station. Step inside to a bright, open-concept main living area where the spacious living and dining rooms flow seamlessly together, creating the perfect space for everyday living and entertaining. The fully renovated kitchen is a standout feature, offering KraftMaid white shaker cabinetry, granite countertops, a tile backsplash, Bosch appliances, an Electrolux refrigerator, and a convenient beverage center. An Andersen sliding glass door opens to the rear paver patio, extending your living space outdoors to a fully fenced backyard. The flexible first-floor layout includes a bedroom and updated powder room, ideal for guests, a home office, or one-floor living. Upstairs, you'll find a generous primary bedroom with ample closet space, an additional bedroom, and a beautifully expanded hall bath featuring timeless natural stone finishes. The finished basement provides over 600 square feet of additional living space with room for a family room, playroom, home gym, or media area. The separate laundry room offers Coretec luxury vinyl plank flooring, a utility sink, and a washer and dryer. Thoughtfully maintained and extensively upgraded throughout, this home features 200-amp electrical service, PEX plumbing, foam insulation throughout the first floor, updated windows, siding, a newer roof, new fencing (2022), a brand new forced air heater (2026) plus a bluestone front walkway and an expanded asphalt driveway. Conveniently located near the Pennsylvania Turnpike, major commuter routes, public transportation, parks, shopping, and dining, this move-in ready home offers the perfect blend of modern updates, functional living space, and an unbeatable location. Schedule your showing today!
Features & Amenities
Interior
-
Other Interior Features
Ceiling Fan(s), Recessed Lighting, Open Floorplan
-
Total Bedrooms
3
-
Bathrooms
1
-
1/2 Bathrooms
1
-
Above Grade Finished Area
1418.0
-
Basement YN
YES
-
Cooling YN
YES
-
Cooling
Central Air, Ceiling Fan(s), Electric
-
Fireplace YN
NO
-
Heating YN
YES
-
Heating
Natural Gas, Forced Air
-
Main Level Bedrooms
1
-
Pet friendly
N/A
Exterior
-
Garage
No
-
Construction Materials
Brick, Concrete
-
Parking
Asphalt, Driveway
-
Patio and Porch Features
Patio
-
Pool
No
-
Waterfront YN
NO
Area & Lot
-
Lot Size(acres)
0.28
-
Lot Size(square feet)
12,388
-
Property Type
Residential
-
Property Sub Type
Single Family Residence
-
Architectural Style
Cape Cod
Price
-
Sales Price
$469,900
-
Tax Amount
$6,044
-
Financing Options
Conventional, VA, Cash
-
Sq. Footage
1,967
-
Price/SqFt
$238
HOA
-
Association
No
School District
-
Elementary School
N/A
-
Middle School
UPPER MORELAND
-
High School
UPPER MORELAND
Property Features
-
New Construction
NO
-
Foundation Details
Block, Concrete Perimeter
-
Senior Community YN
NO
-
Sewer
Public Sewer
-
Tax Lot
031
-
Water Source
Public
Schedule a Showing
Showing scheduled successfully.
Mortgage calculator
Estimate your monthly mortgage payment, including the principal and interest, property taxes, and HOA. Adjust the values to generate a more accurate rate.
Your payment
Principal and Interest:
$
Property taxes:
$
HOA fees:
$
Total loan payment:
$
Total interest amount:
$
Location
County
MONTGOMERY
Elementary School
Middle School
UPPER MORELAND
High School
UPPER MORELAND
Listing Courtesy of Patrick D Joos , Keller Williams Real Estate-Blue Bell
RealHub Information is provided exclusively for consumers' personal, non-commercial use, and it may not be used for any purpose other than to identify prospective properties consumers may be interested in purchasing. All information deemed reliable but not guaranteed and should be independently verified. All properties are subject to prior sale, change or withdrawal. RealHub website owner shall not be responsible for any typographical errors, misinformation, misprints and shall be held totally harmless.

Owner, Chief Executive Officer, Portfolio Advisor
Nick Polinchock
Call Nick today to schedule a private showing.

* Listings on this website come from the FMLS IDX Compilation and may be held by brokerage firms other than the owner of this website. The listing brokerage is identified in any listing details. Information is deemed reliable but is not guaranteed. If you believe any FMLS listing contains material that infringes your copyrighted work please click here to review our DMCA policy and learn how to submit a takedown request.© 2024 FMLS.
Related Properties
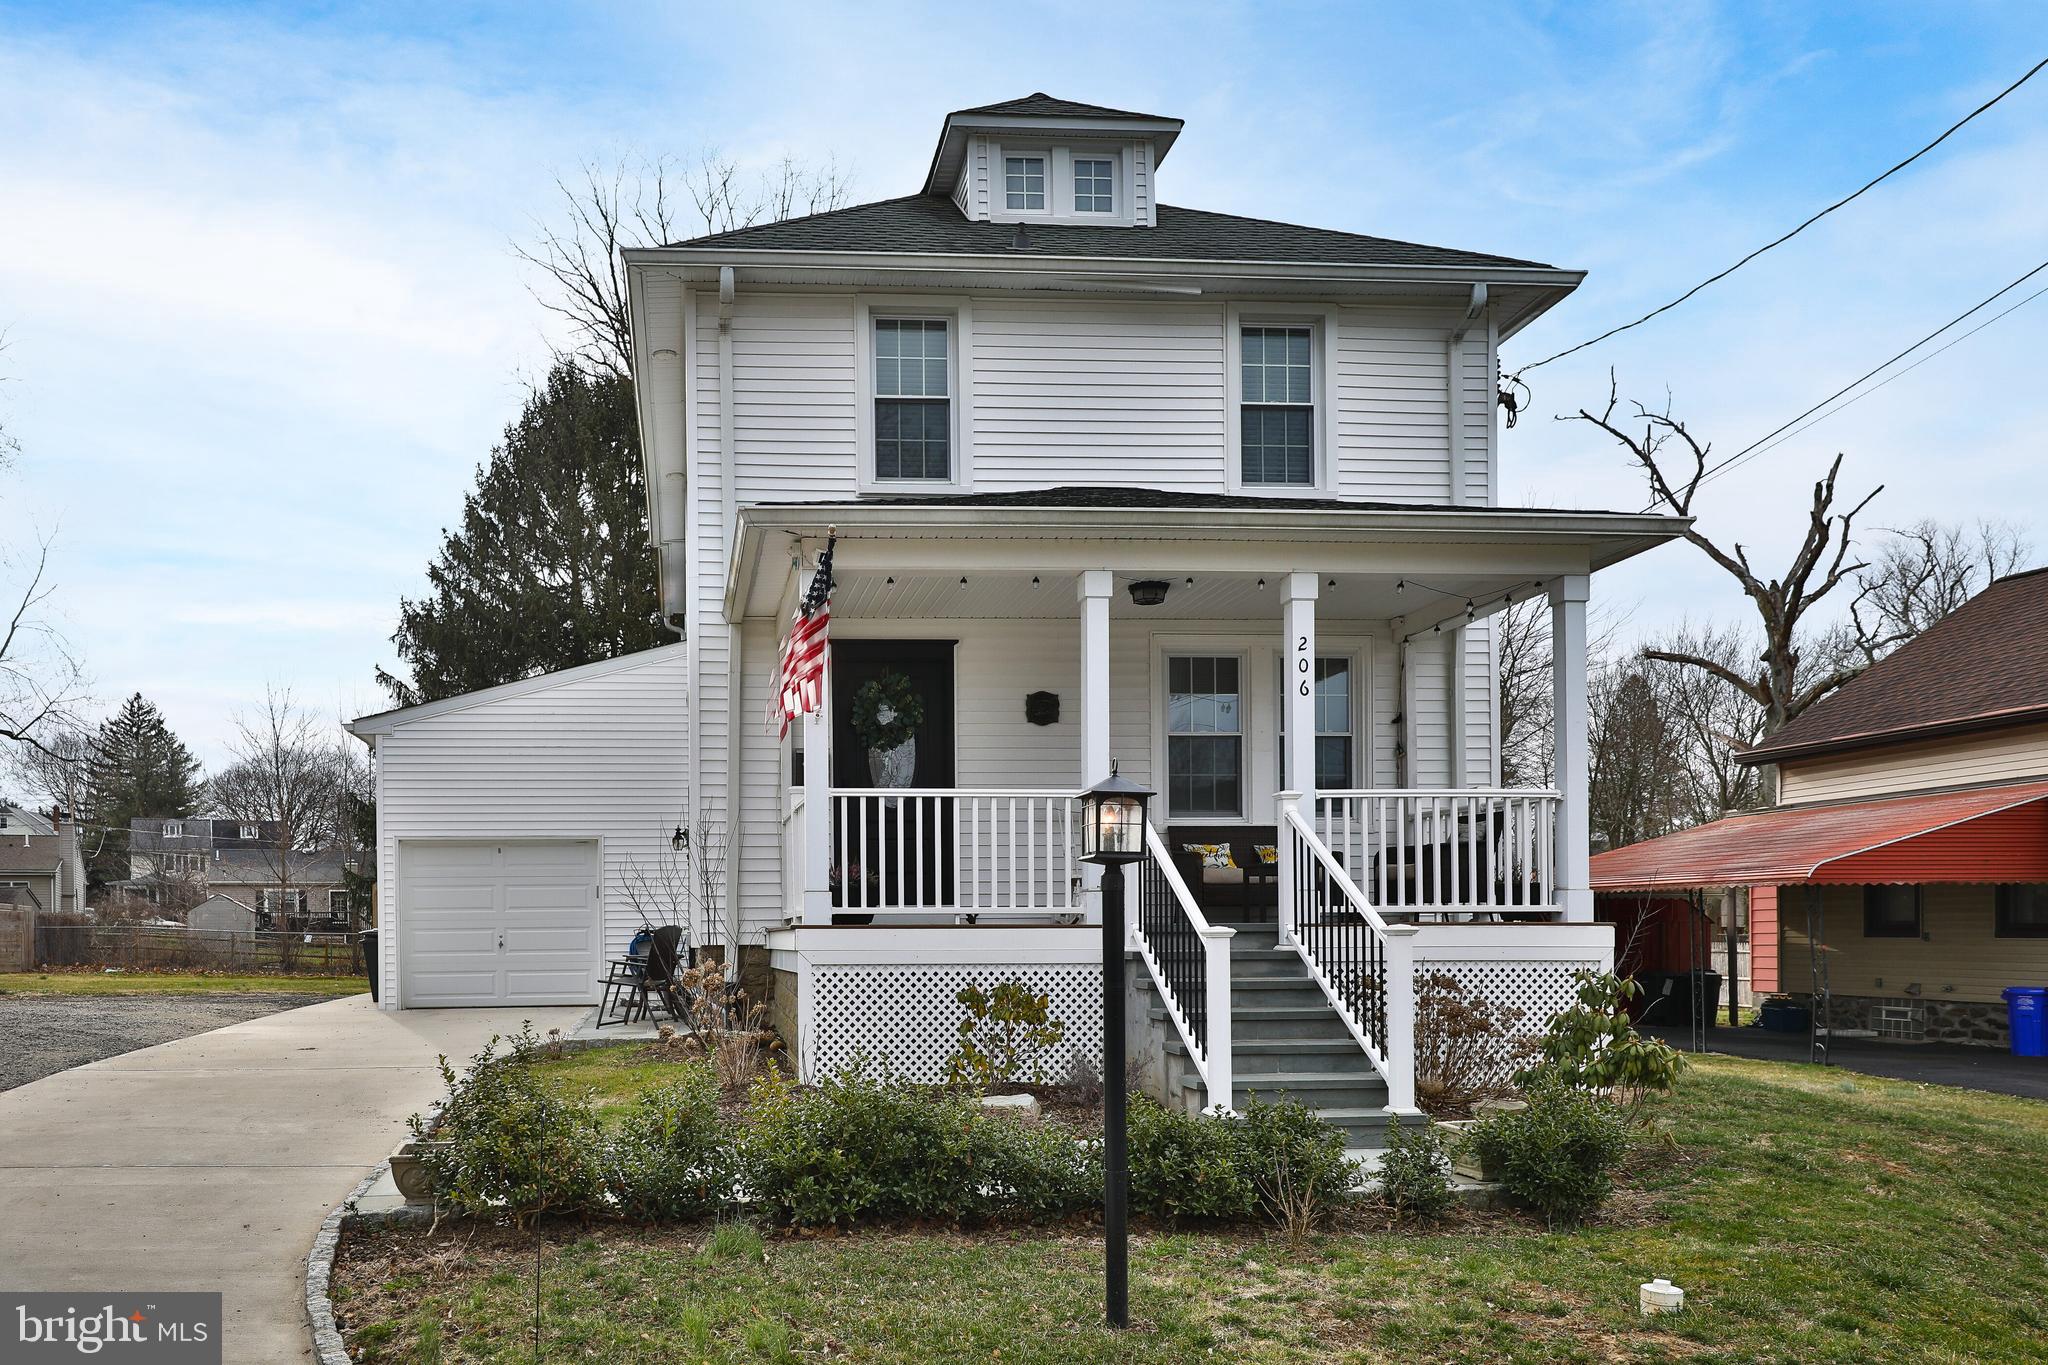
HATBORO
206 WOOD STREET
3 Beds
2 Baths
1,804 Sq.Ft.
$519,900
MLS#: PAMC2180752
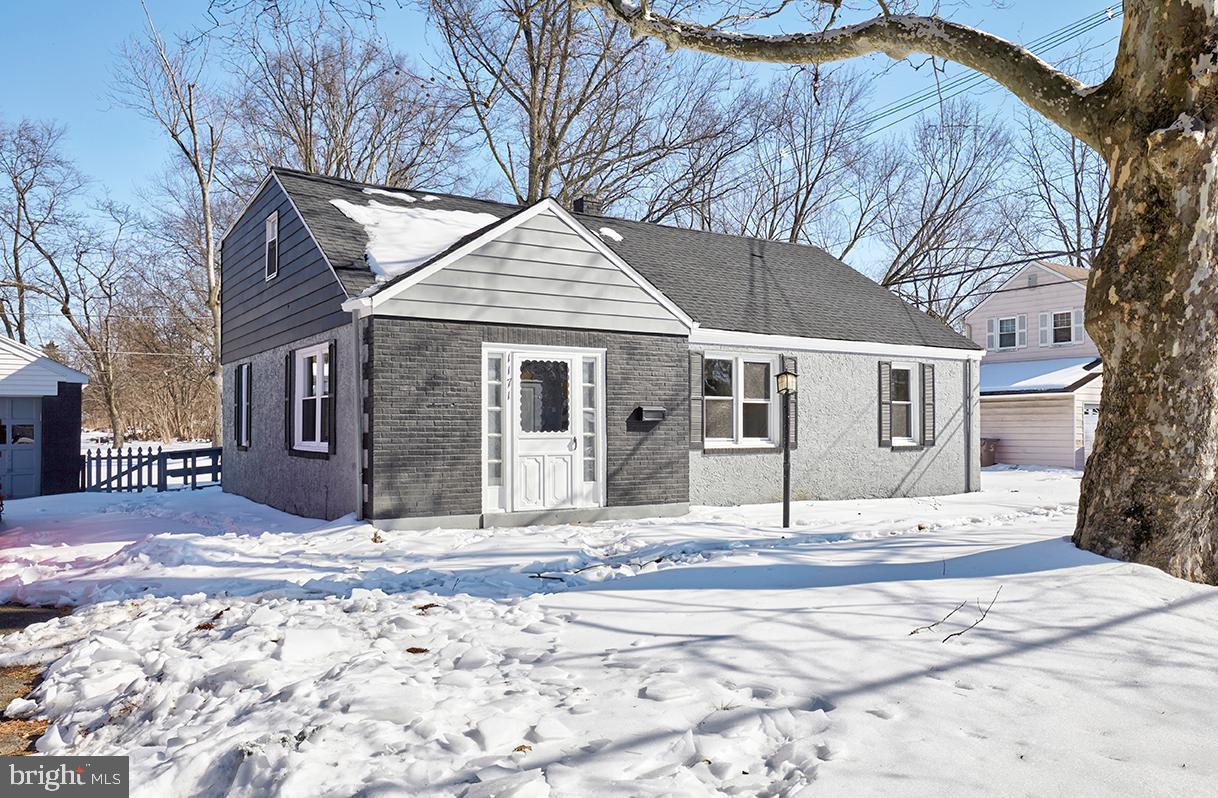
HATBORO
1171 W COUNTY LINE ROAD
4 Beds
2 Baths
1,980 Sq.Ft.
$459,900
MLS#: PABU2114296
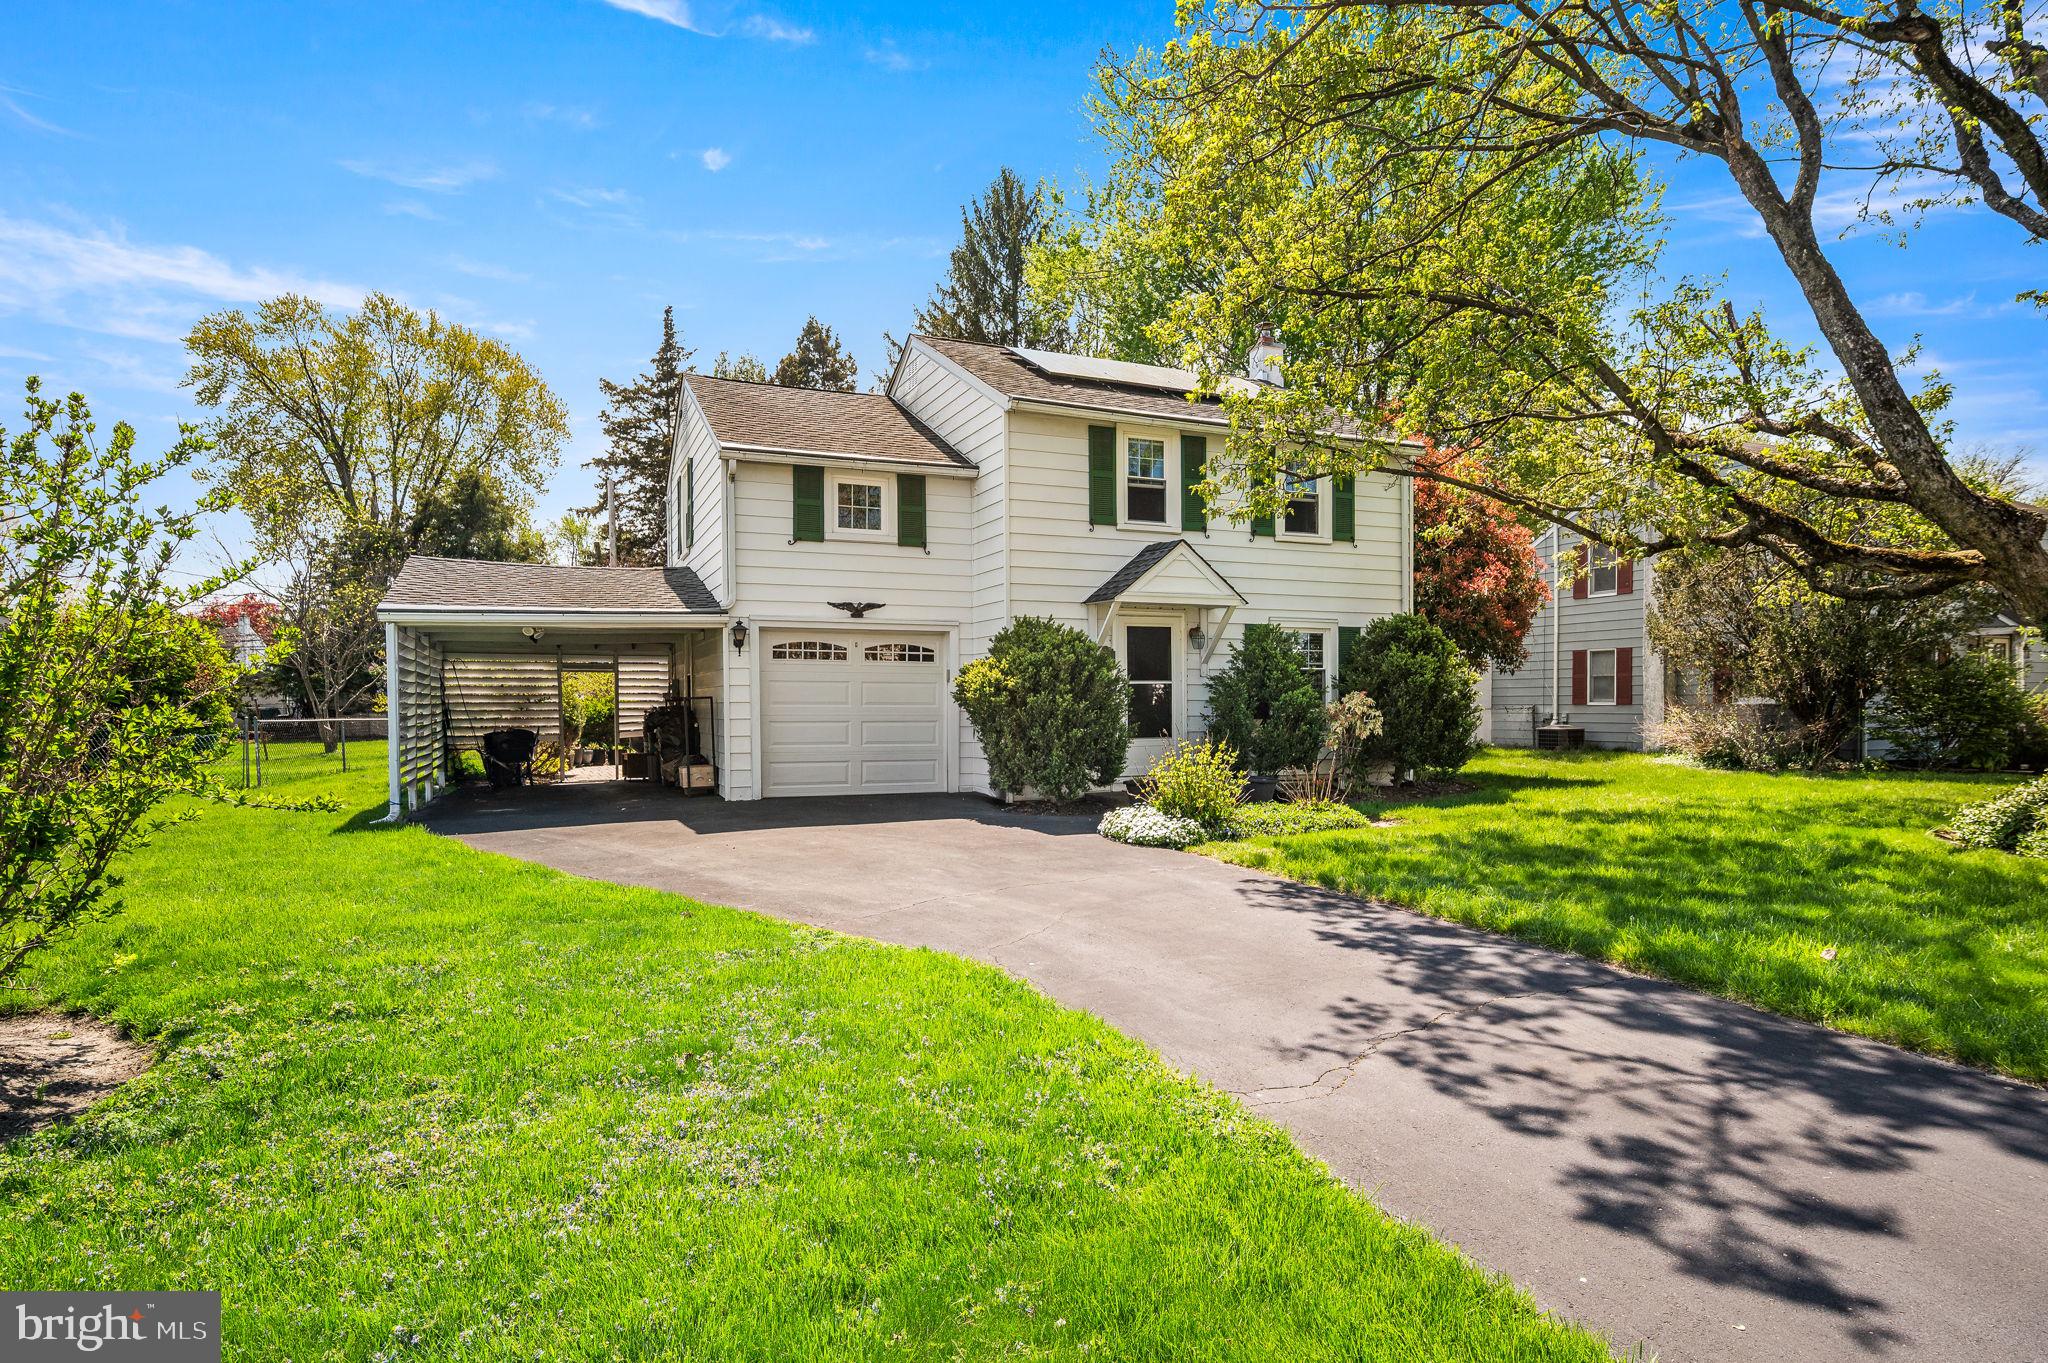
HATBORO
416 PRESTON LANE
3 Beds
1 Baths
1,400 Sq.Ft.
$450,000
MLS#: PAMC2138308
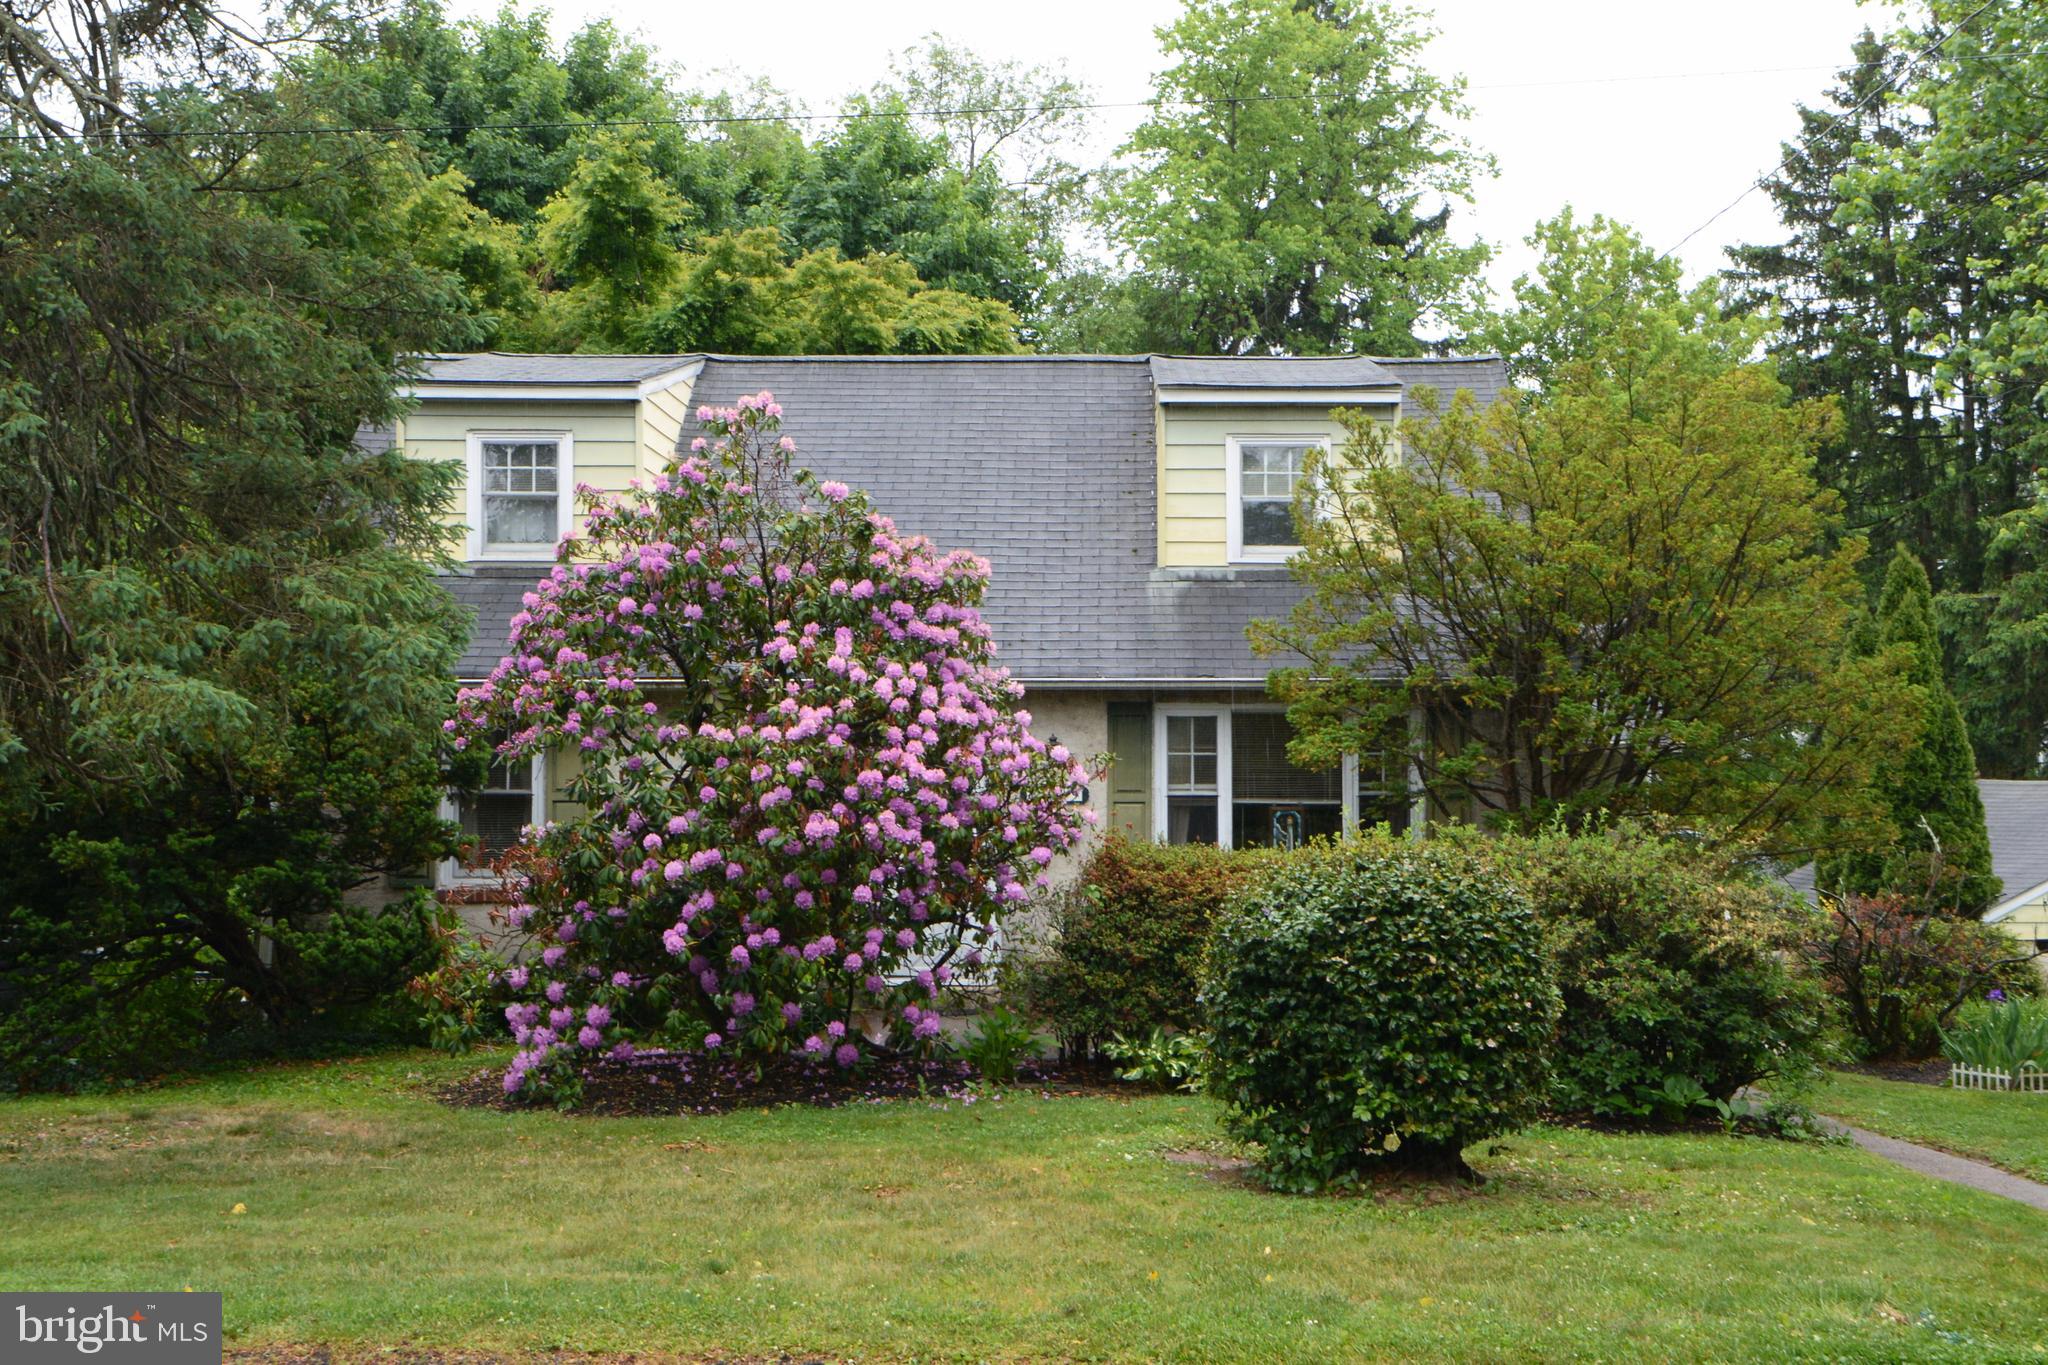
HATBORO
419 CONTINENTAL ROAD
4 Beds
1 Baths
2,076 Sq.Ft.
$495,000
MLS#: PAMC2180286
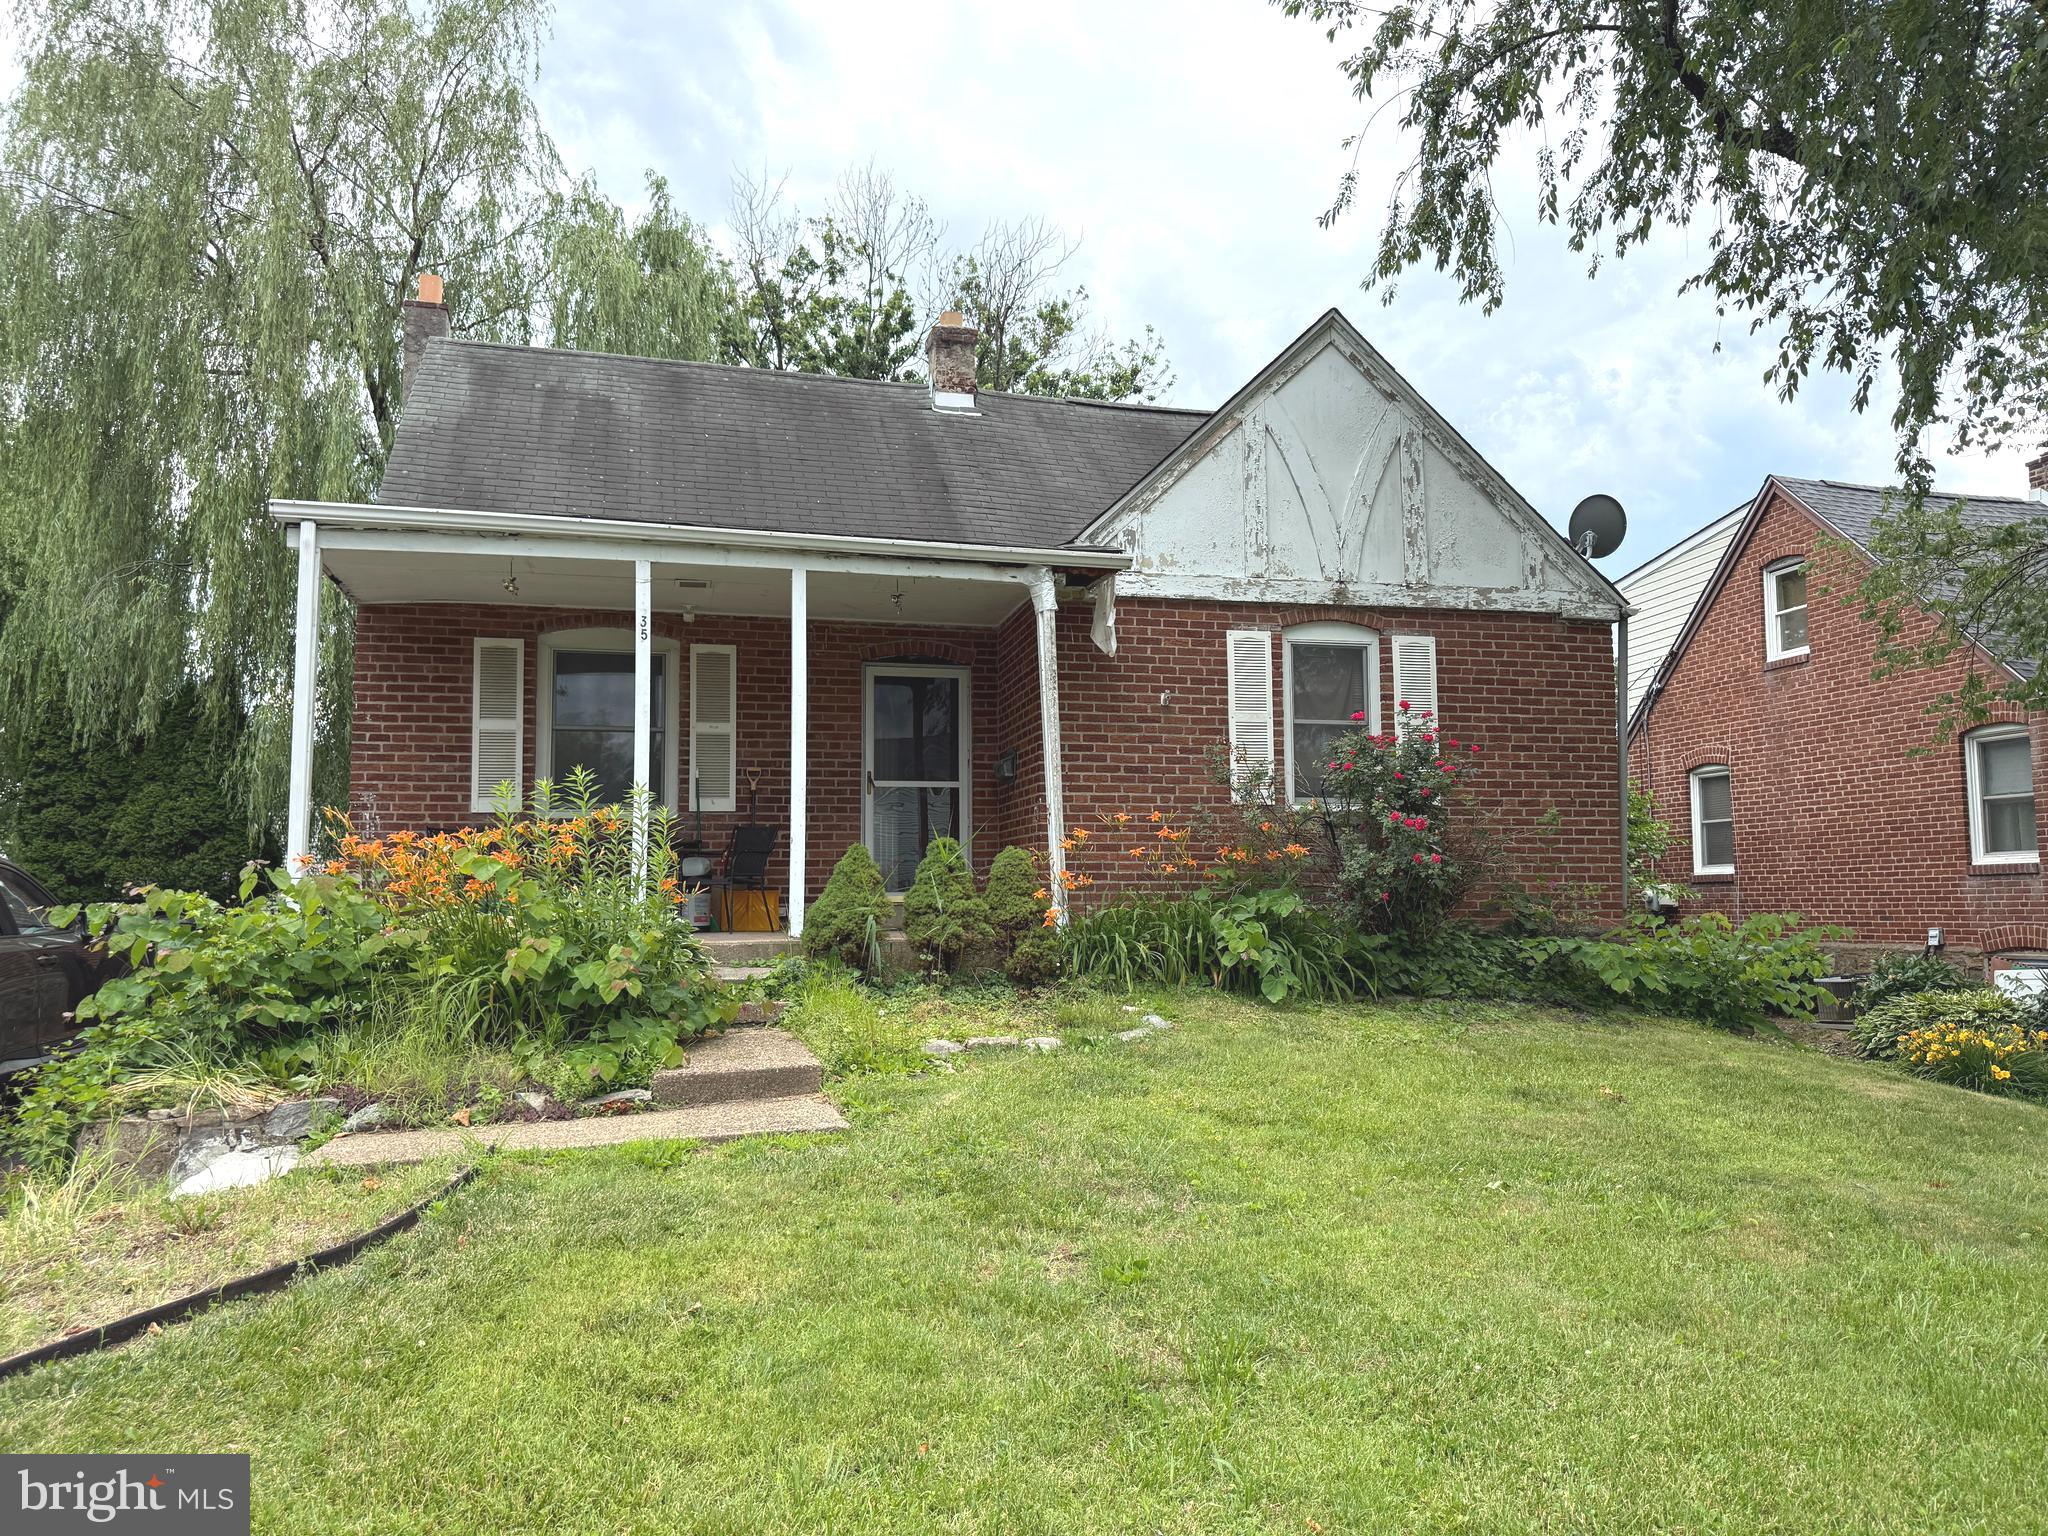
HATBORO
35 JAMES ROAD
3 Beds
1 Baths
1,110 Sq.Ft.
$379,900
MLS#: PAMC2184976
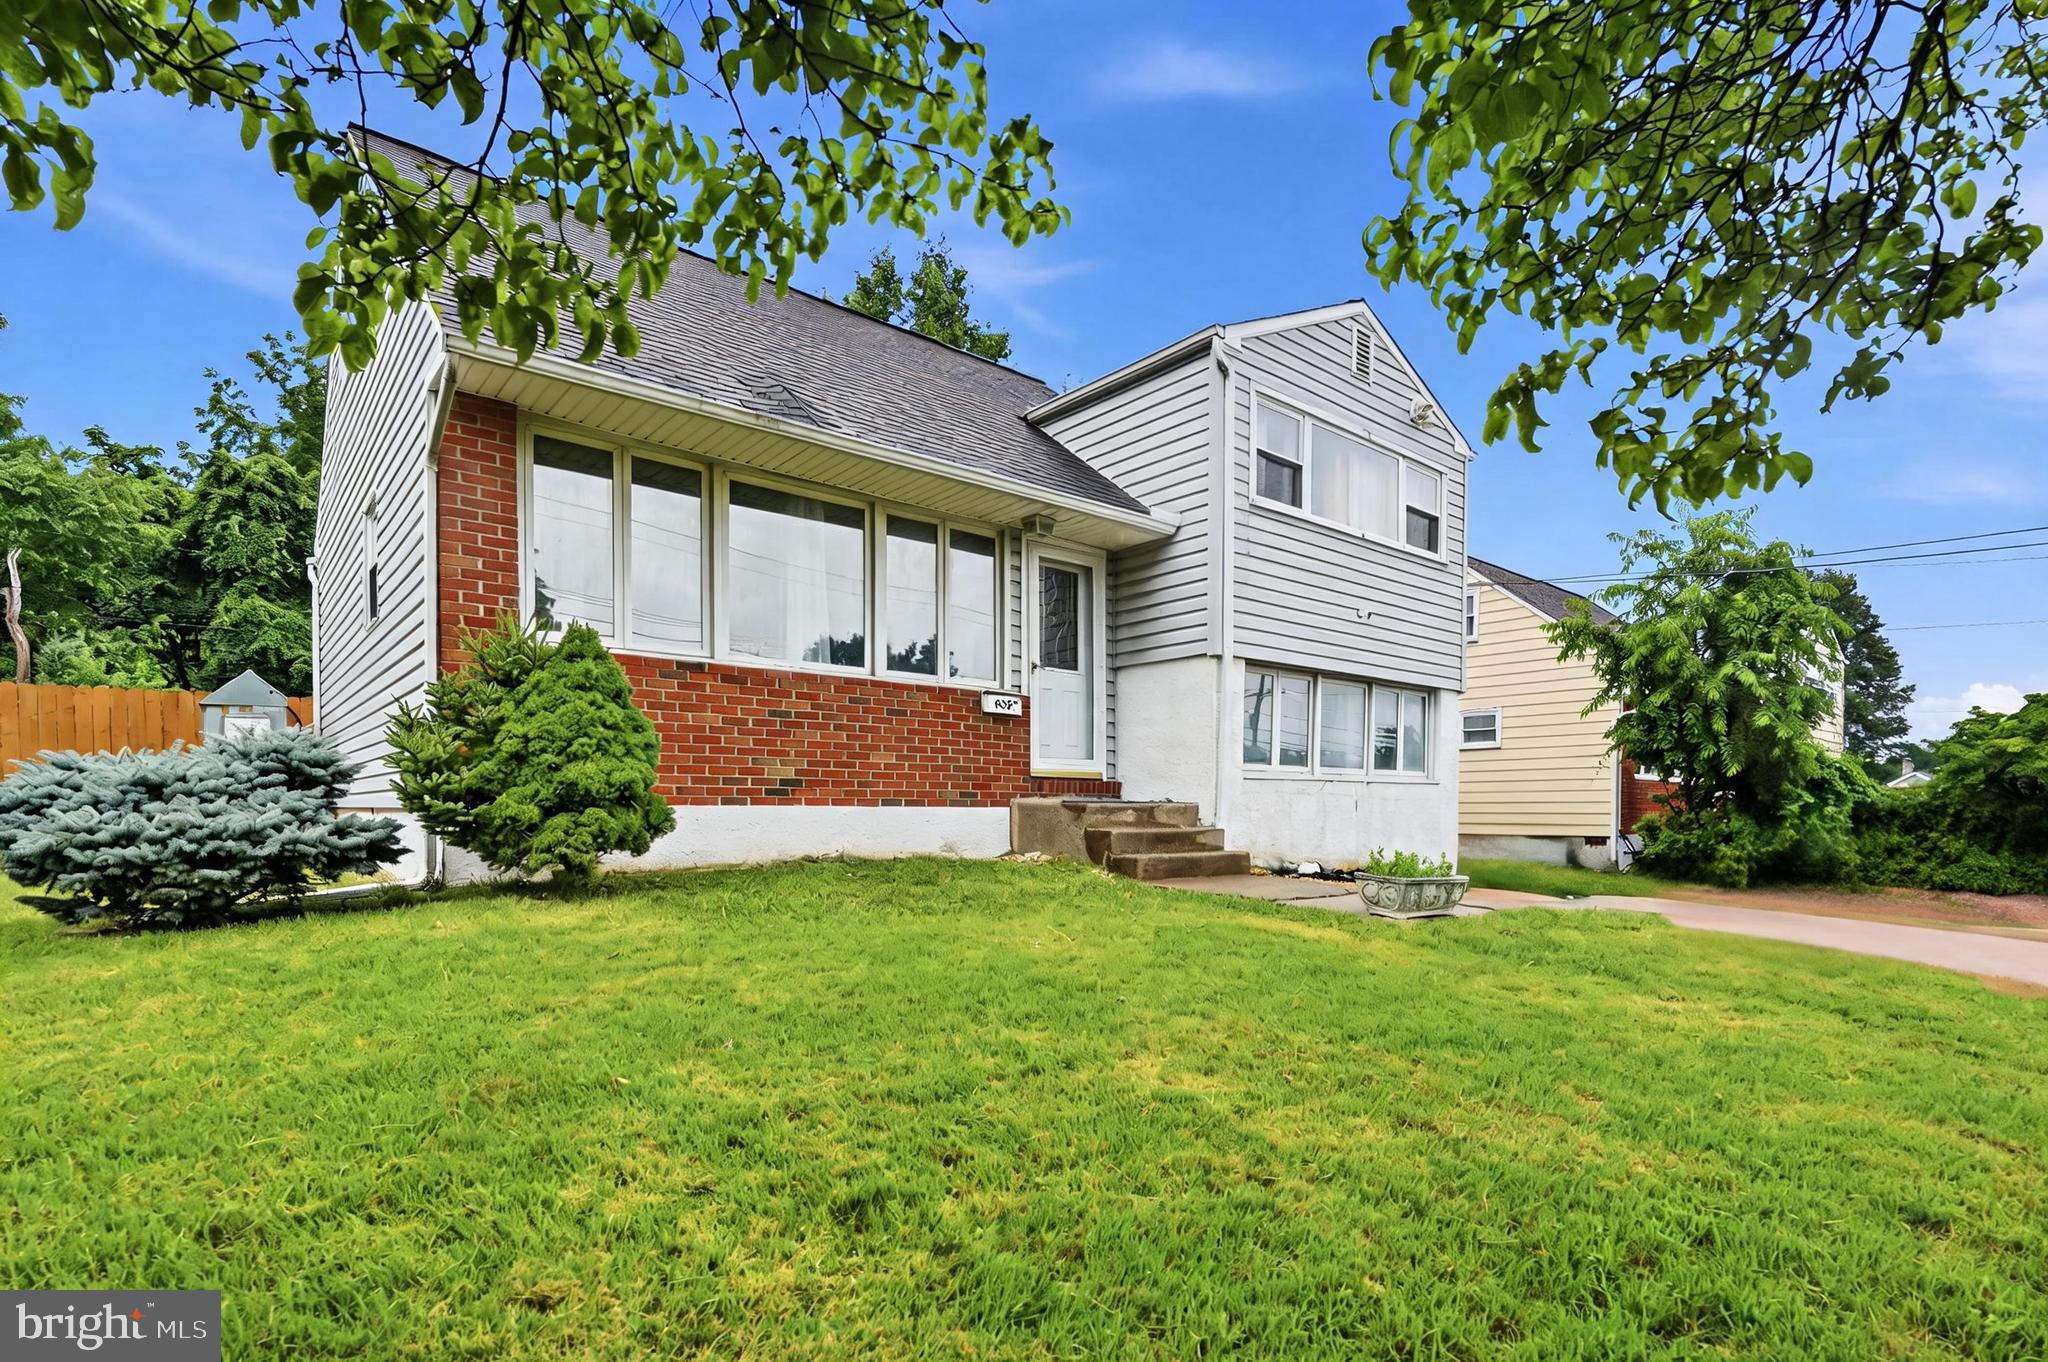
HATBORO
635 W COUNTY LINE ROAD
3 Beds
1 Baths
1,477 Sq.Ft.
$405,000
MLS#: PAMC2177652
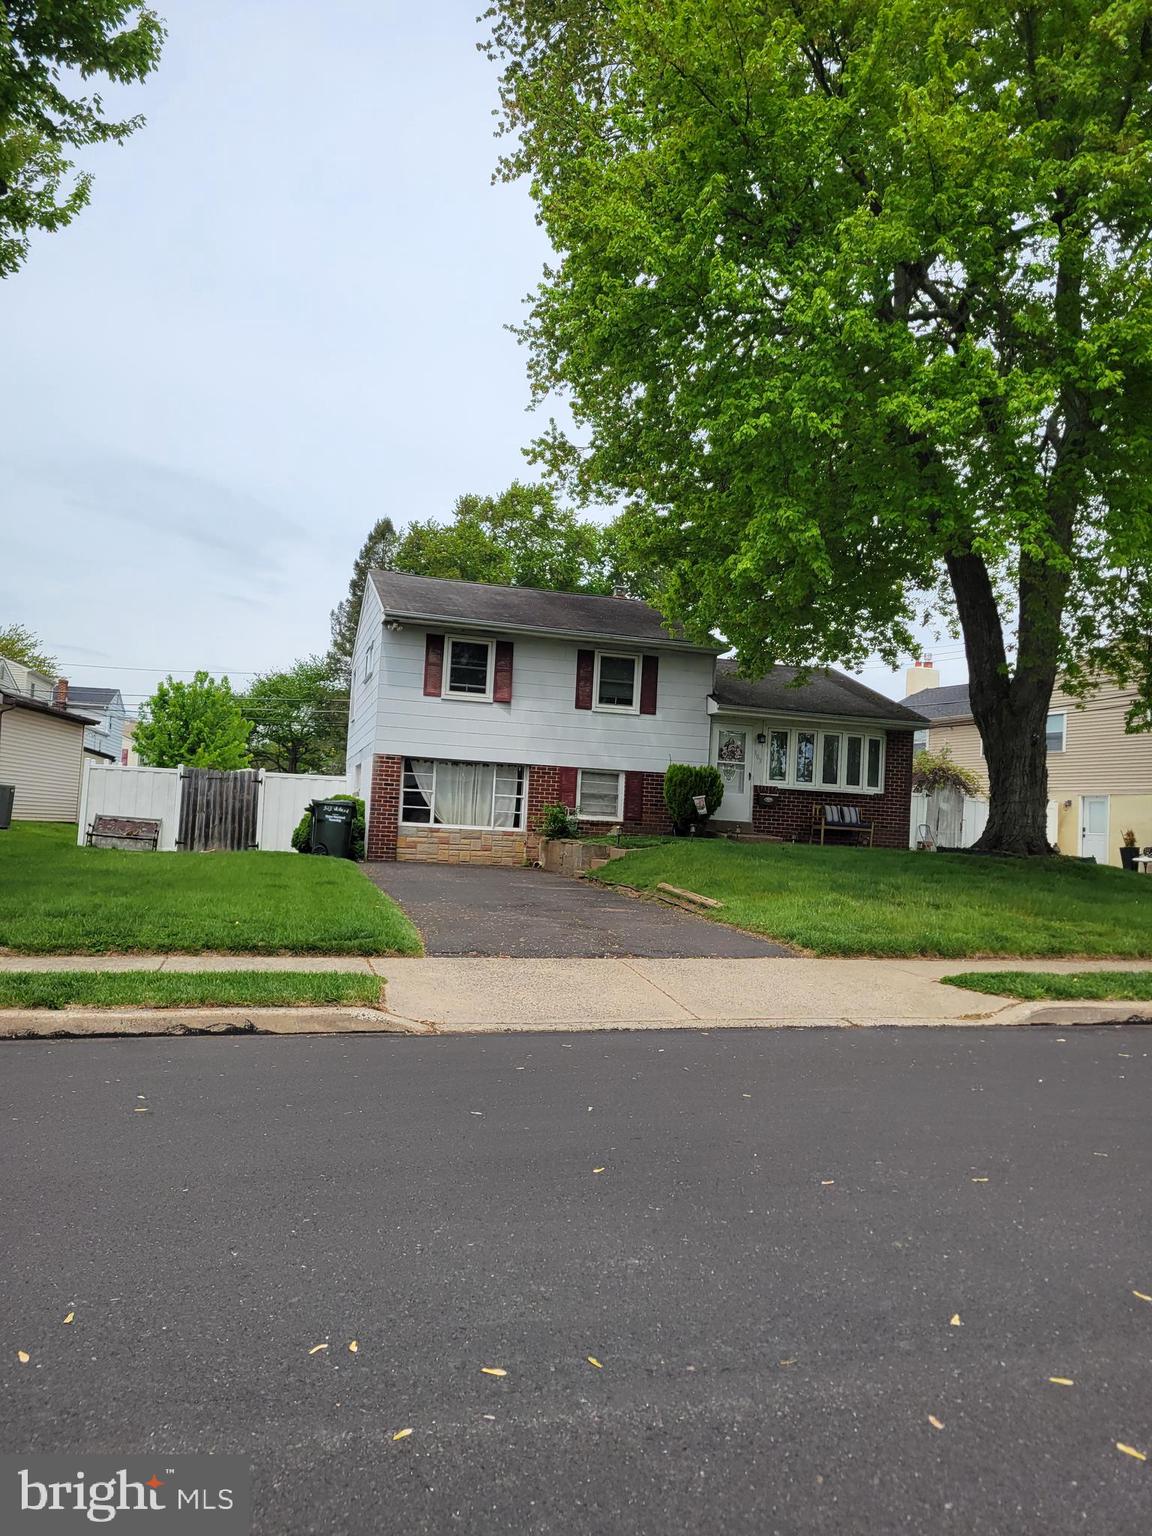
HATBORO
303 WILLARD ROAD
3 Beds
1 Baths
1,558 Sq.Ft.
$452,750
MLS#: PAMC2177718
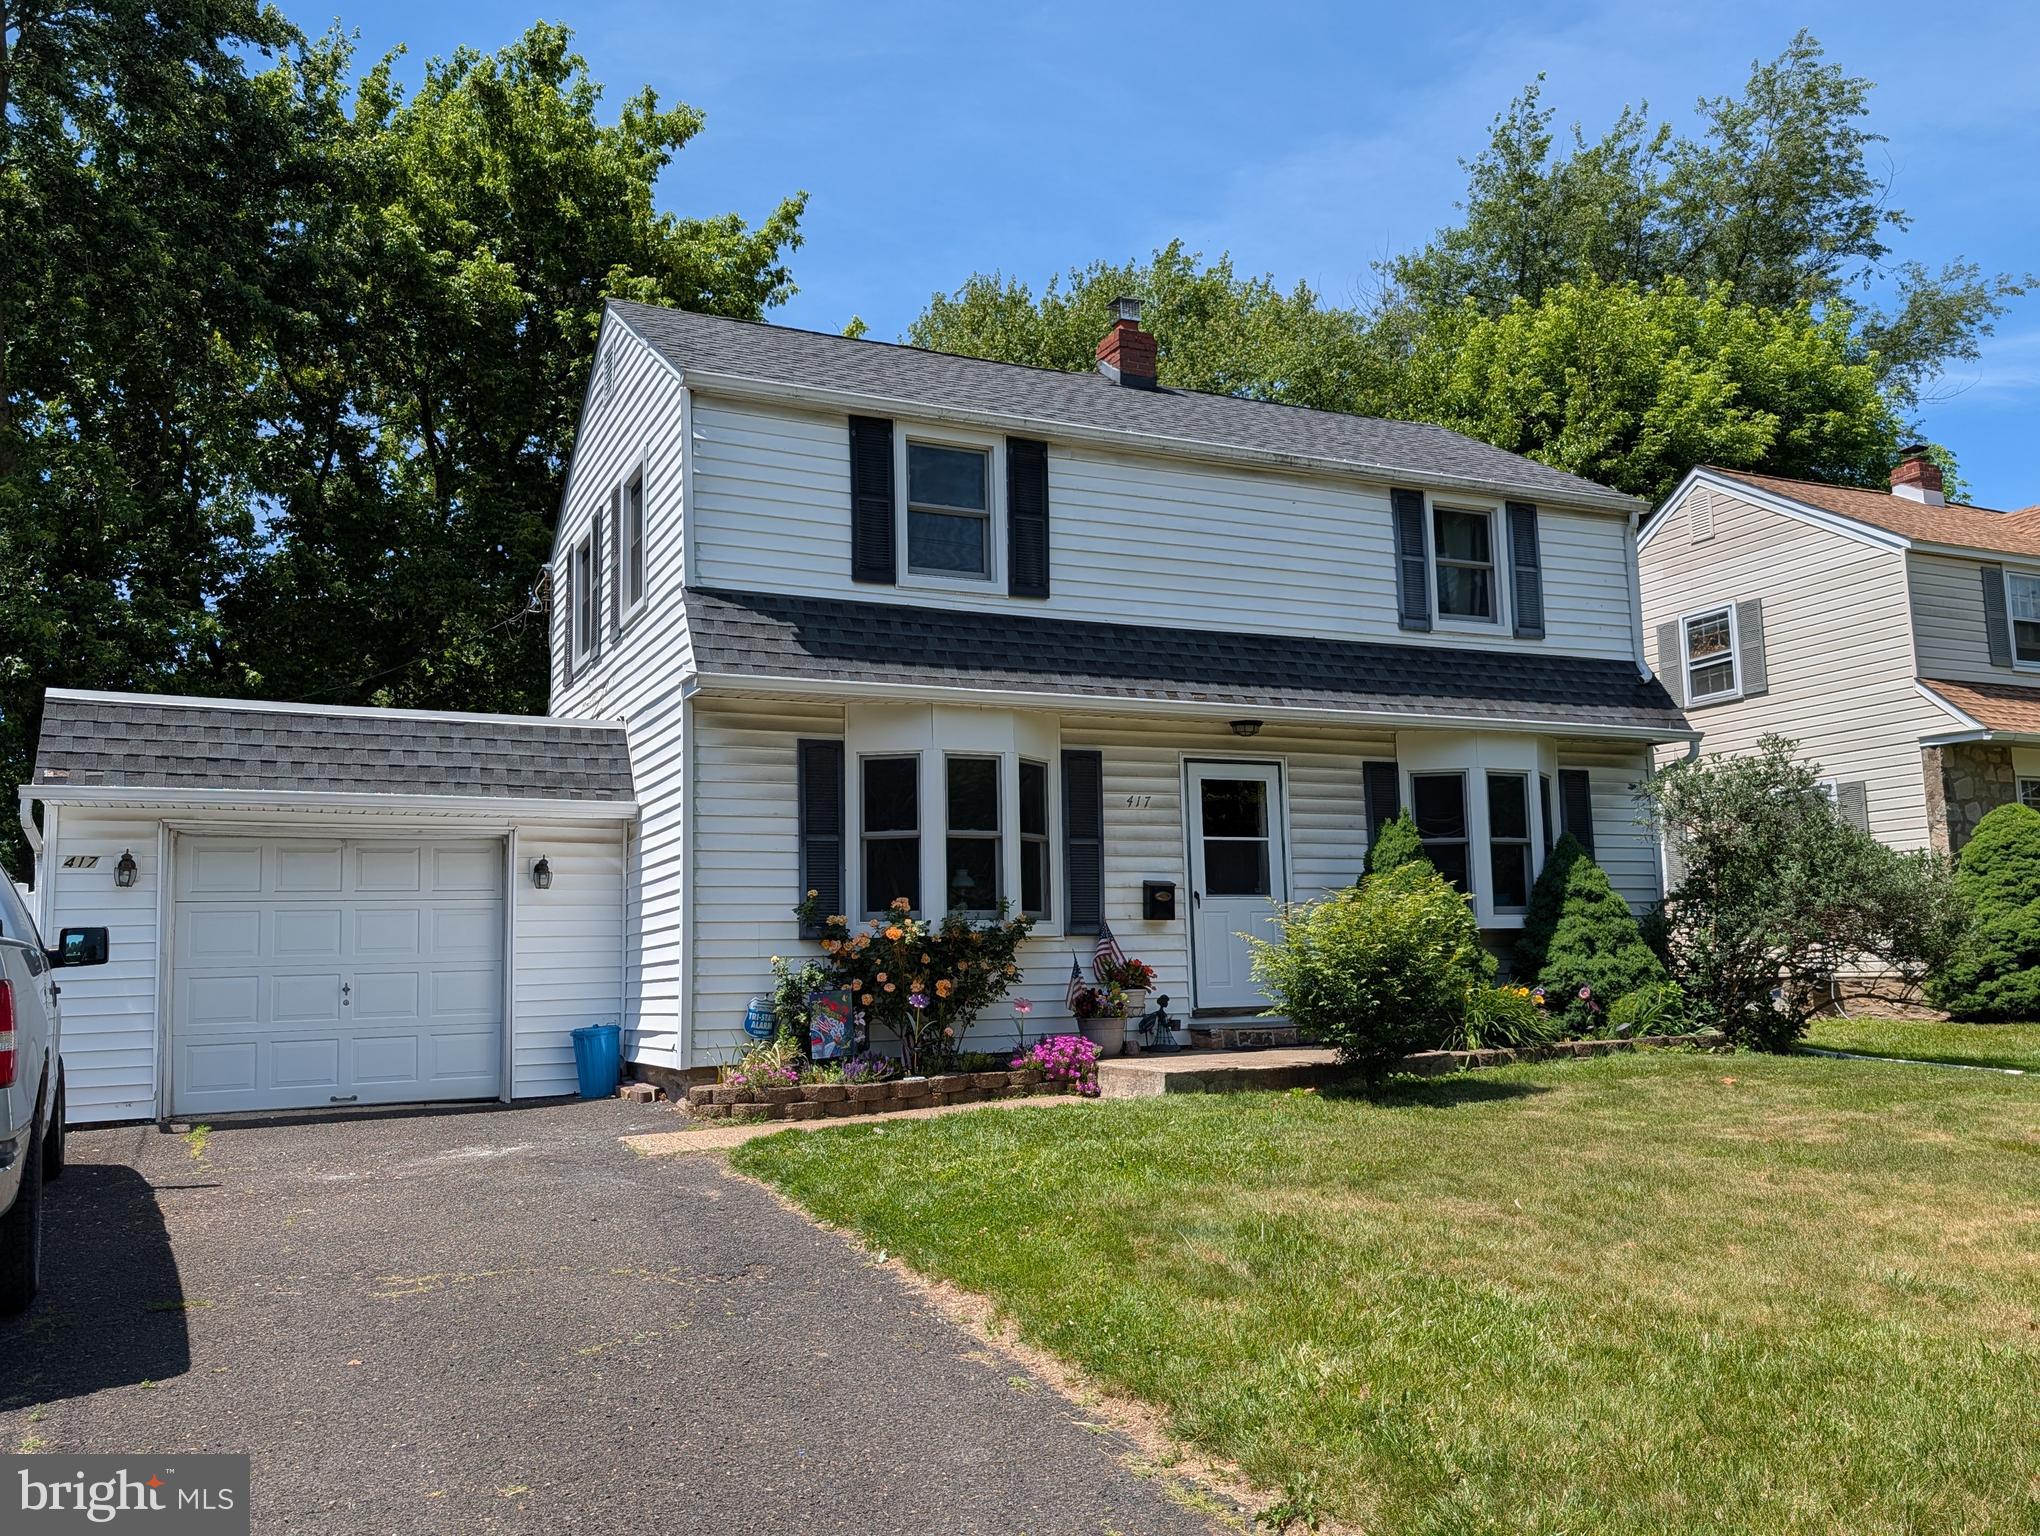
HATBORO
417 N WARMINSTER ROAD
3 Beds
1 Baths
1,252 Sq.Ft.
$415,000
MLS#: PAMC2181000
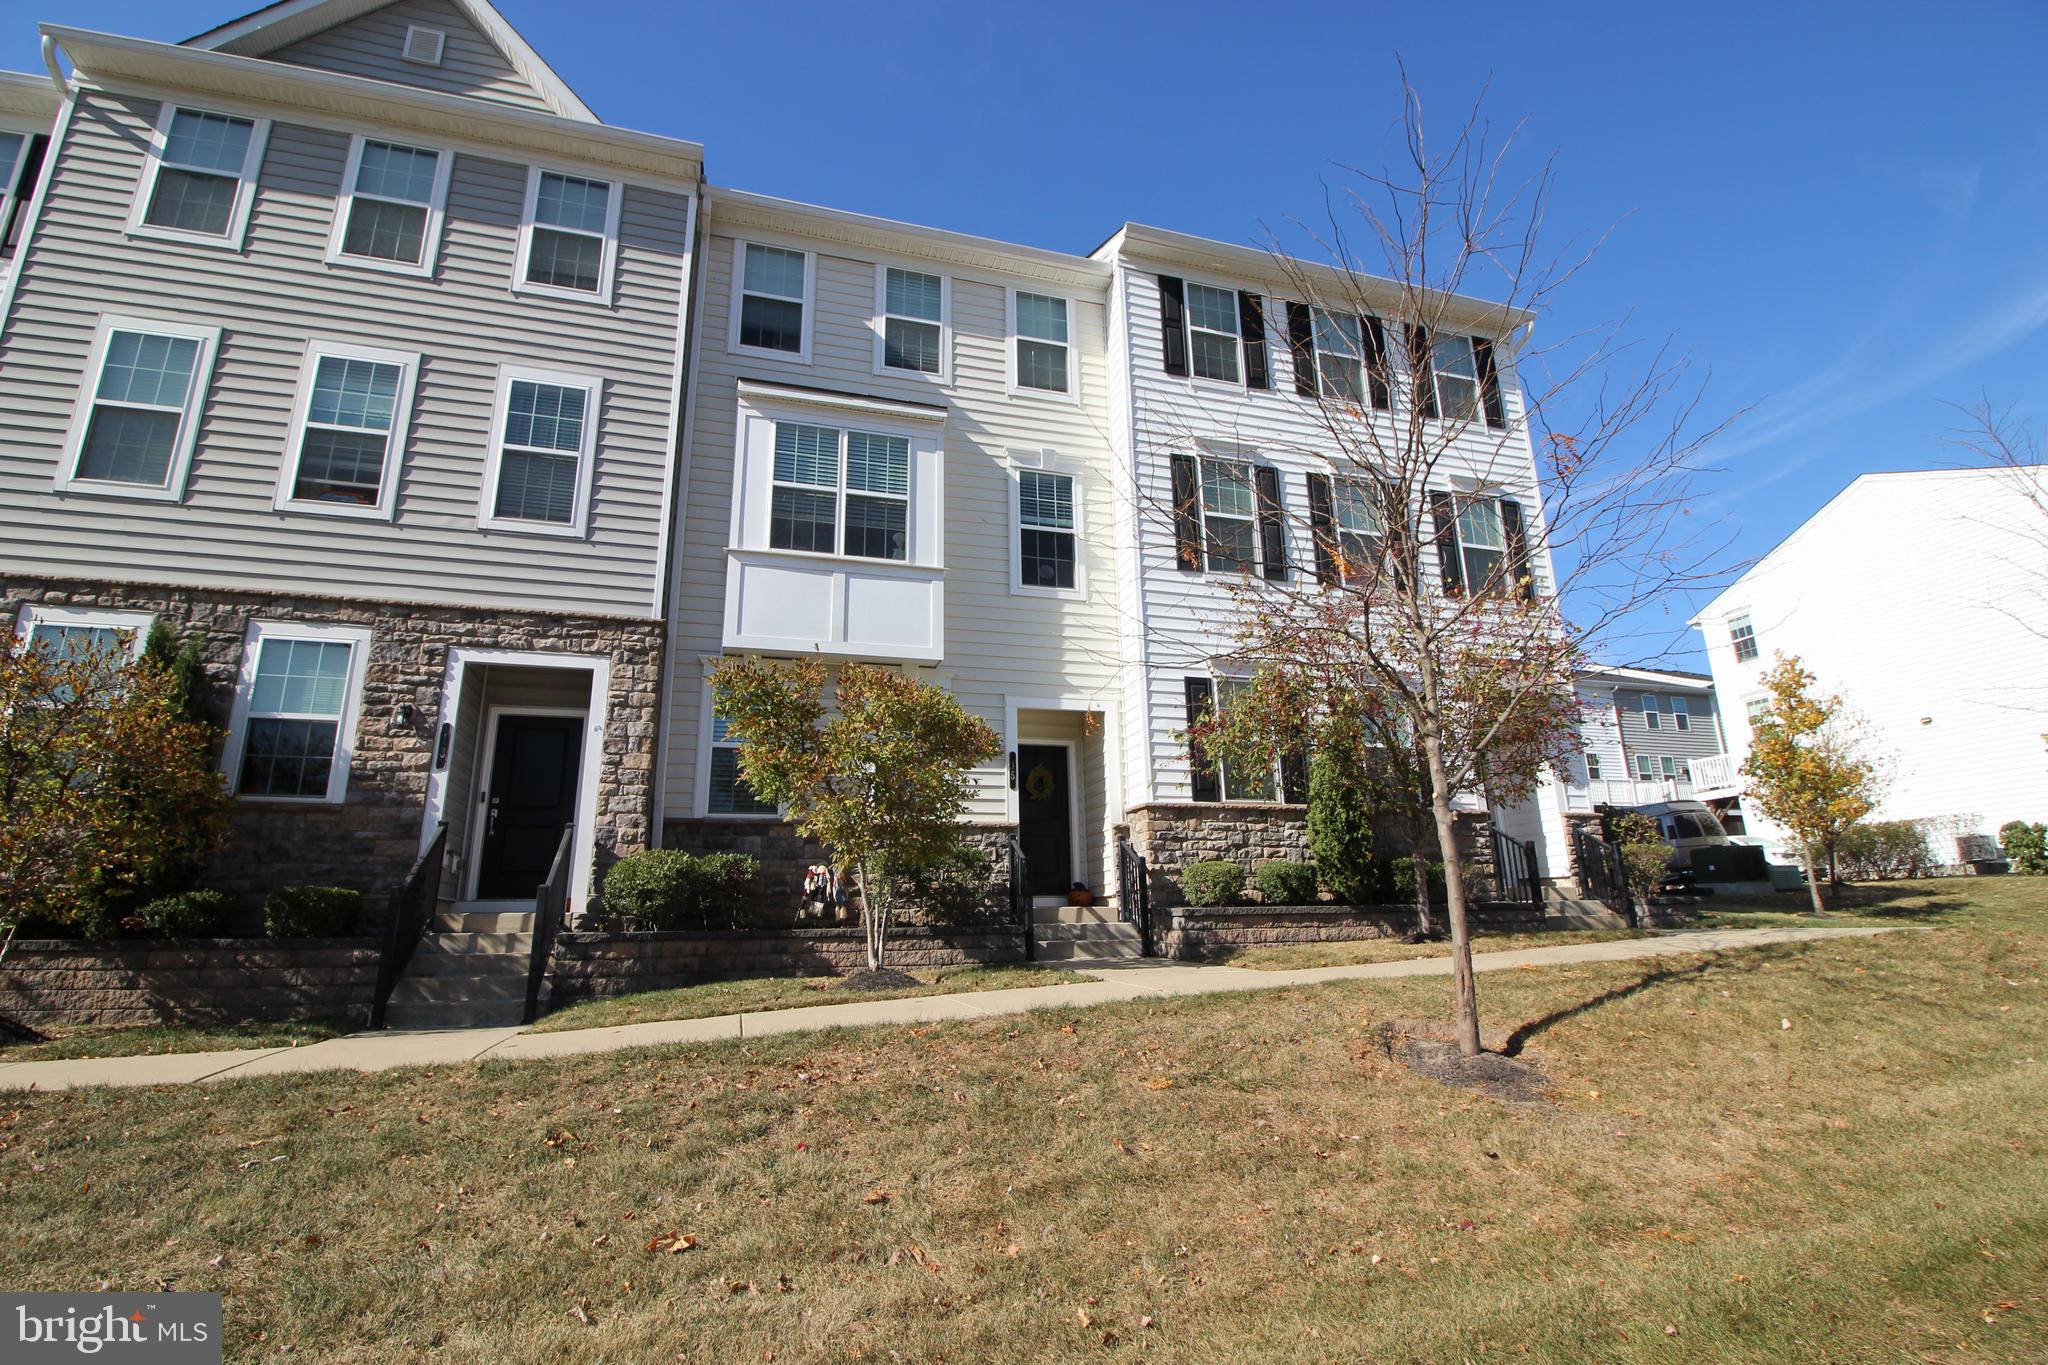
HATBORO
15 NOTTINGHAM LANE
4 Beds
2 Baths
1,672 Sq.Ft.
$479,900
MLS#: PAMC2179632
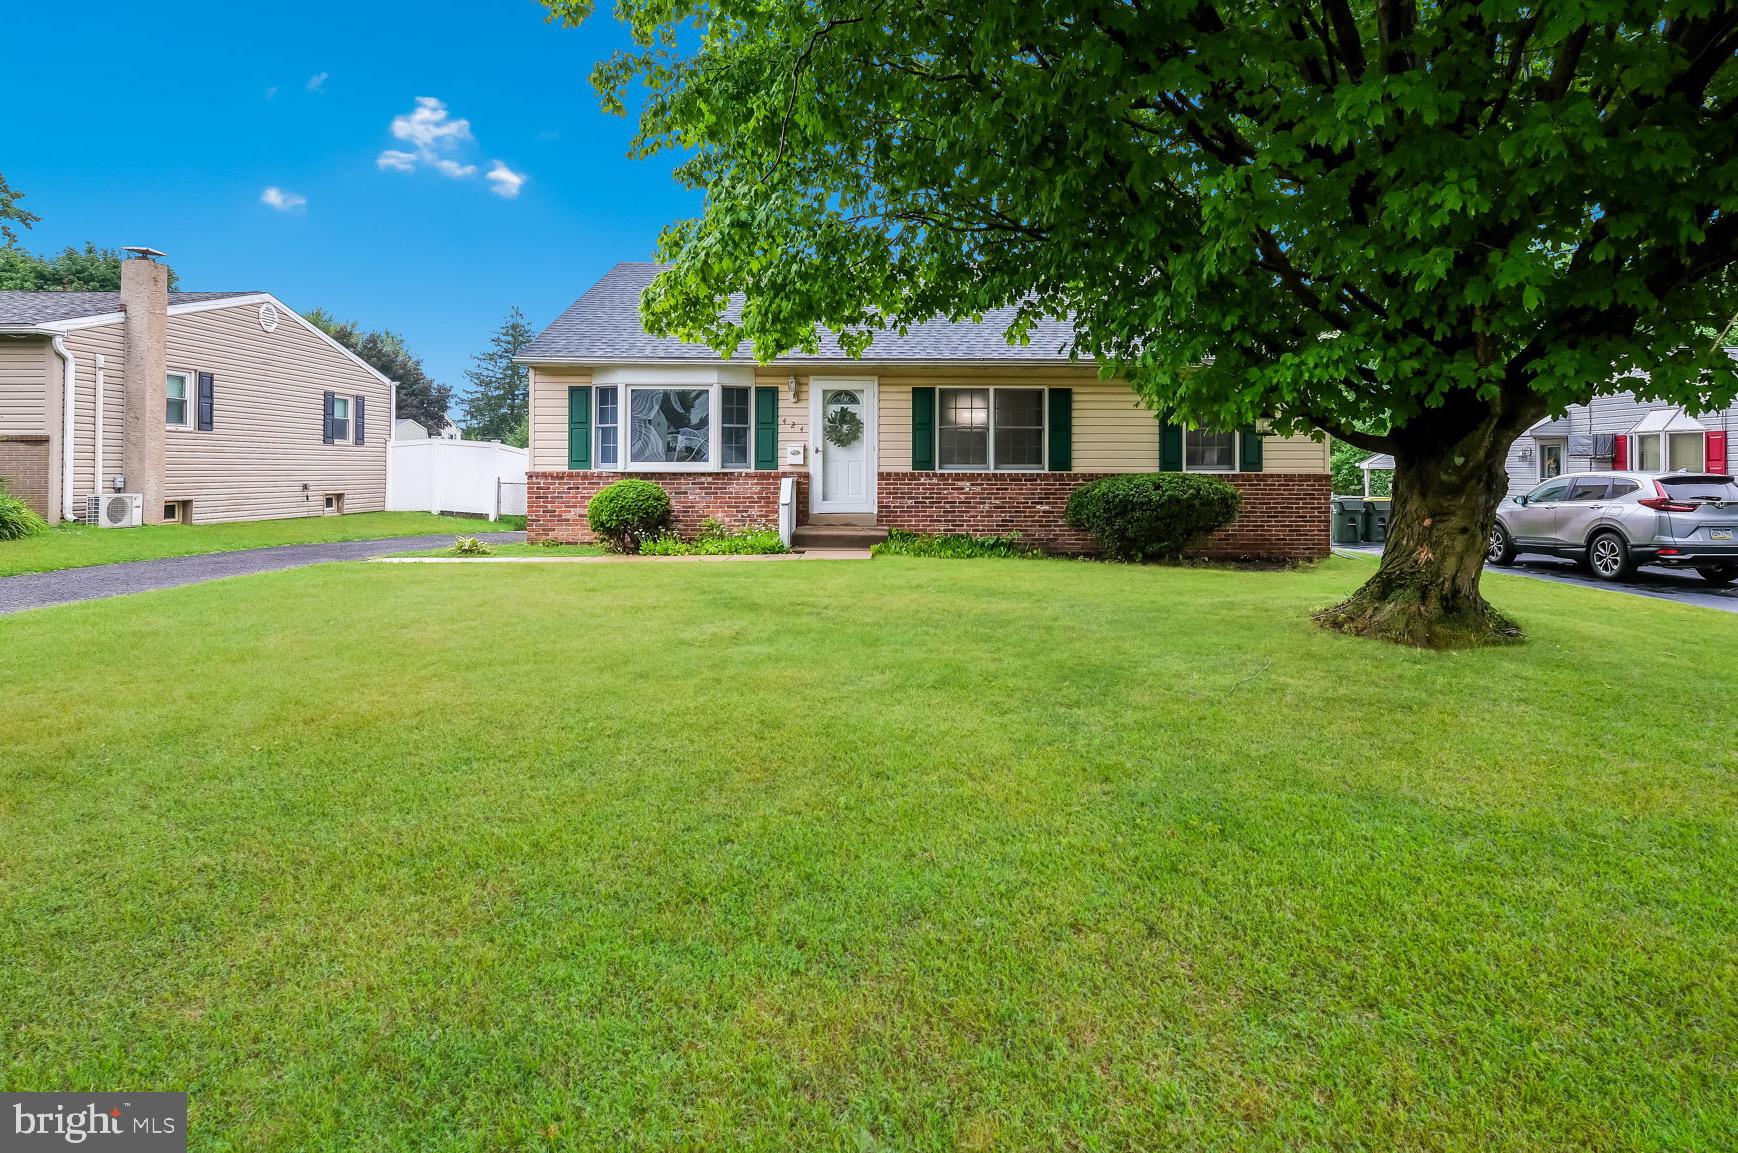
HATBORO
424 MALLARD ROAD
4 Beds
1 Baths
2,256 Sq.Ft.
$450,000
MLS#: PAMC2186554
