


Property
Beds
3
Full Baths
2
1/2 Baths
1
Year Built
1980
Sq.Footage
1,750
Welcome to 19 Greenwoods Drive, a beautifully maintained, freshly painted 3 bedroom, 2.5-bath townhome tucked away in Horsham’s highly desirable Saw Mill Valley community—with NO HOA fees! Offering a wonderful combination of space, privacy, and convenience, this move-in-ready home is filled with natural light and has been lovingly cared for throughout. Step inside to a bright and welcoming main level featuring a spacious living room and dining room combination area with neutral décor. A large kitchen with raised panel blush cabinets, tiled backsplash, stainless steel appliances, plenty of storage, and a large pass-through opening to the adjoining comfortable family room, highlighted by a cozy brick fireplace and offers direct access to the private backyard. One of the home's best features is the fully fenced rear yard, creating your own private outdoor retreat that's perfect for summer grilling, entertaining, gardening, pets, or simply relaxing at the end of the day. A convenient powder room, laundry/utility room, and access to the one-car garage complete the first floor. Upstairs, you'll find three generously sized bedrooms and two full baths. The spacious primary suite features two closets and its own walk-in shower and wonderful natural light. Two additional large bedrooms offer ample closet space and share an attractive hall bath with tub/shower. Set in a more private location within the community, this home offers the ease of townhome living without the added expense of monthly HOA fees. Enjoy nearby parks and playgrounds along with easy access to shopping, restaurants, schools, public transportation, major roadways, and the PA Turnpike. All of this is located within the highly regarded Hatboro-Horsham School District. Meticulously maintained, beautifully updated, and wonderfully located—19 Greenwoods Drive is ready to welcome its next owner home! Quick Settlement Possible!!
Features & Amenities
Interior
-
Other Interior Features
Eat-in Kitchen
-
Total Bedrooms
3
-
Bathrooms
2
-
1/2 Bathrooms
1
-
Above Grade Finished Area
1750.0
-
Basement YN
NO
-
Cooling YN
YES
-
Cooling
Central Air, Electric
-
Fireplace YN
YES
-
Heating YN
YES
-
Heating
Electric, Central
-
Pet friendly
N/A
Exterior
-
Garage
Yes
-
Garage spaces
1
-
Construction Materials
Vinyl Siding, Brick
-
Parking
Garage, Driveway, Other, Inside Entrance, Attached
-
Pool
No
-
Waterfront YN
NO
Area & Lot
-
Lot Size(acres)
0.09
-
Lot Size(square feet)
3,948
-
Property Type
Residential
-
Property Sub Type
Townhouse
-
Architectural Style
Colonial
Price
-
Sales Price
$410,000
-
Tax Amount
$5,230
-
Sq. Footage
1,750
-
Price/SqFt
$234
HOA
-
Association
No
School District
-
Elementary School
N/A
-
Middle School
N/A
-
High School
N/A
Property Features
-
New Construction
NO
-
Foundation Details
Slab
-
Senior Community YN
NO
-
Sewer
Public Sewer
-
Tax Lot
038
-
Water Source
Public
Schedule a Showing
Showing scheduled successfully.
Mortgage calculator
Estimate your monthly mortgage payment, including the principal and interest, property taxes, and HOA. Adjust the values to generate a more accurate rate.
Your payment
Principal and Interest:
$
Property taxes:
$
HOA fees:
$
Total loan payment:
$
Total interest amount:
$
Location
County
MONTGOMERY
Elementary School
Middle School
High School
Listing Courtesy of Mary Lynne Loughery , Long & Foster Real Estate, Inc.
RealHub Information is provided exclusively for consumers' personal, non-commercial use, and it may not be used for any purpose other than to identify prospective properties consumers may be interested in purchasing. All information deemed reliable but not guaranteed and should be independently verified. All properties are subject to prior sale, change or withdrawal. RealHub website owner shall not be responsible for any typographical errors, misinformation, misprints and shall be held totally harmless.

Owner, Chief Executive Officer, Portfolio Advisor
Nick Polinchock
Call Nick today to schedule a private showing.

* Listings on this website come from the FMLS IDX Compilation and may be held by brokerage firms other than the owner of this website. The listing brokerage is identified in any listing details. Information is deemed reliable but is not guaranteed. If you believe any FMLS listing contains material that infringes your copyrighted work please click here to review our DMCA policy and learn how to submit a takedown request.© 2024 FMLS.
Related Properties
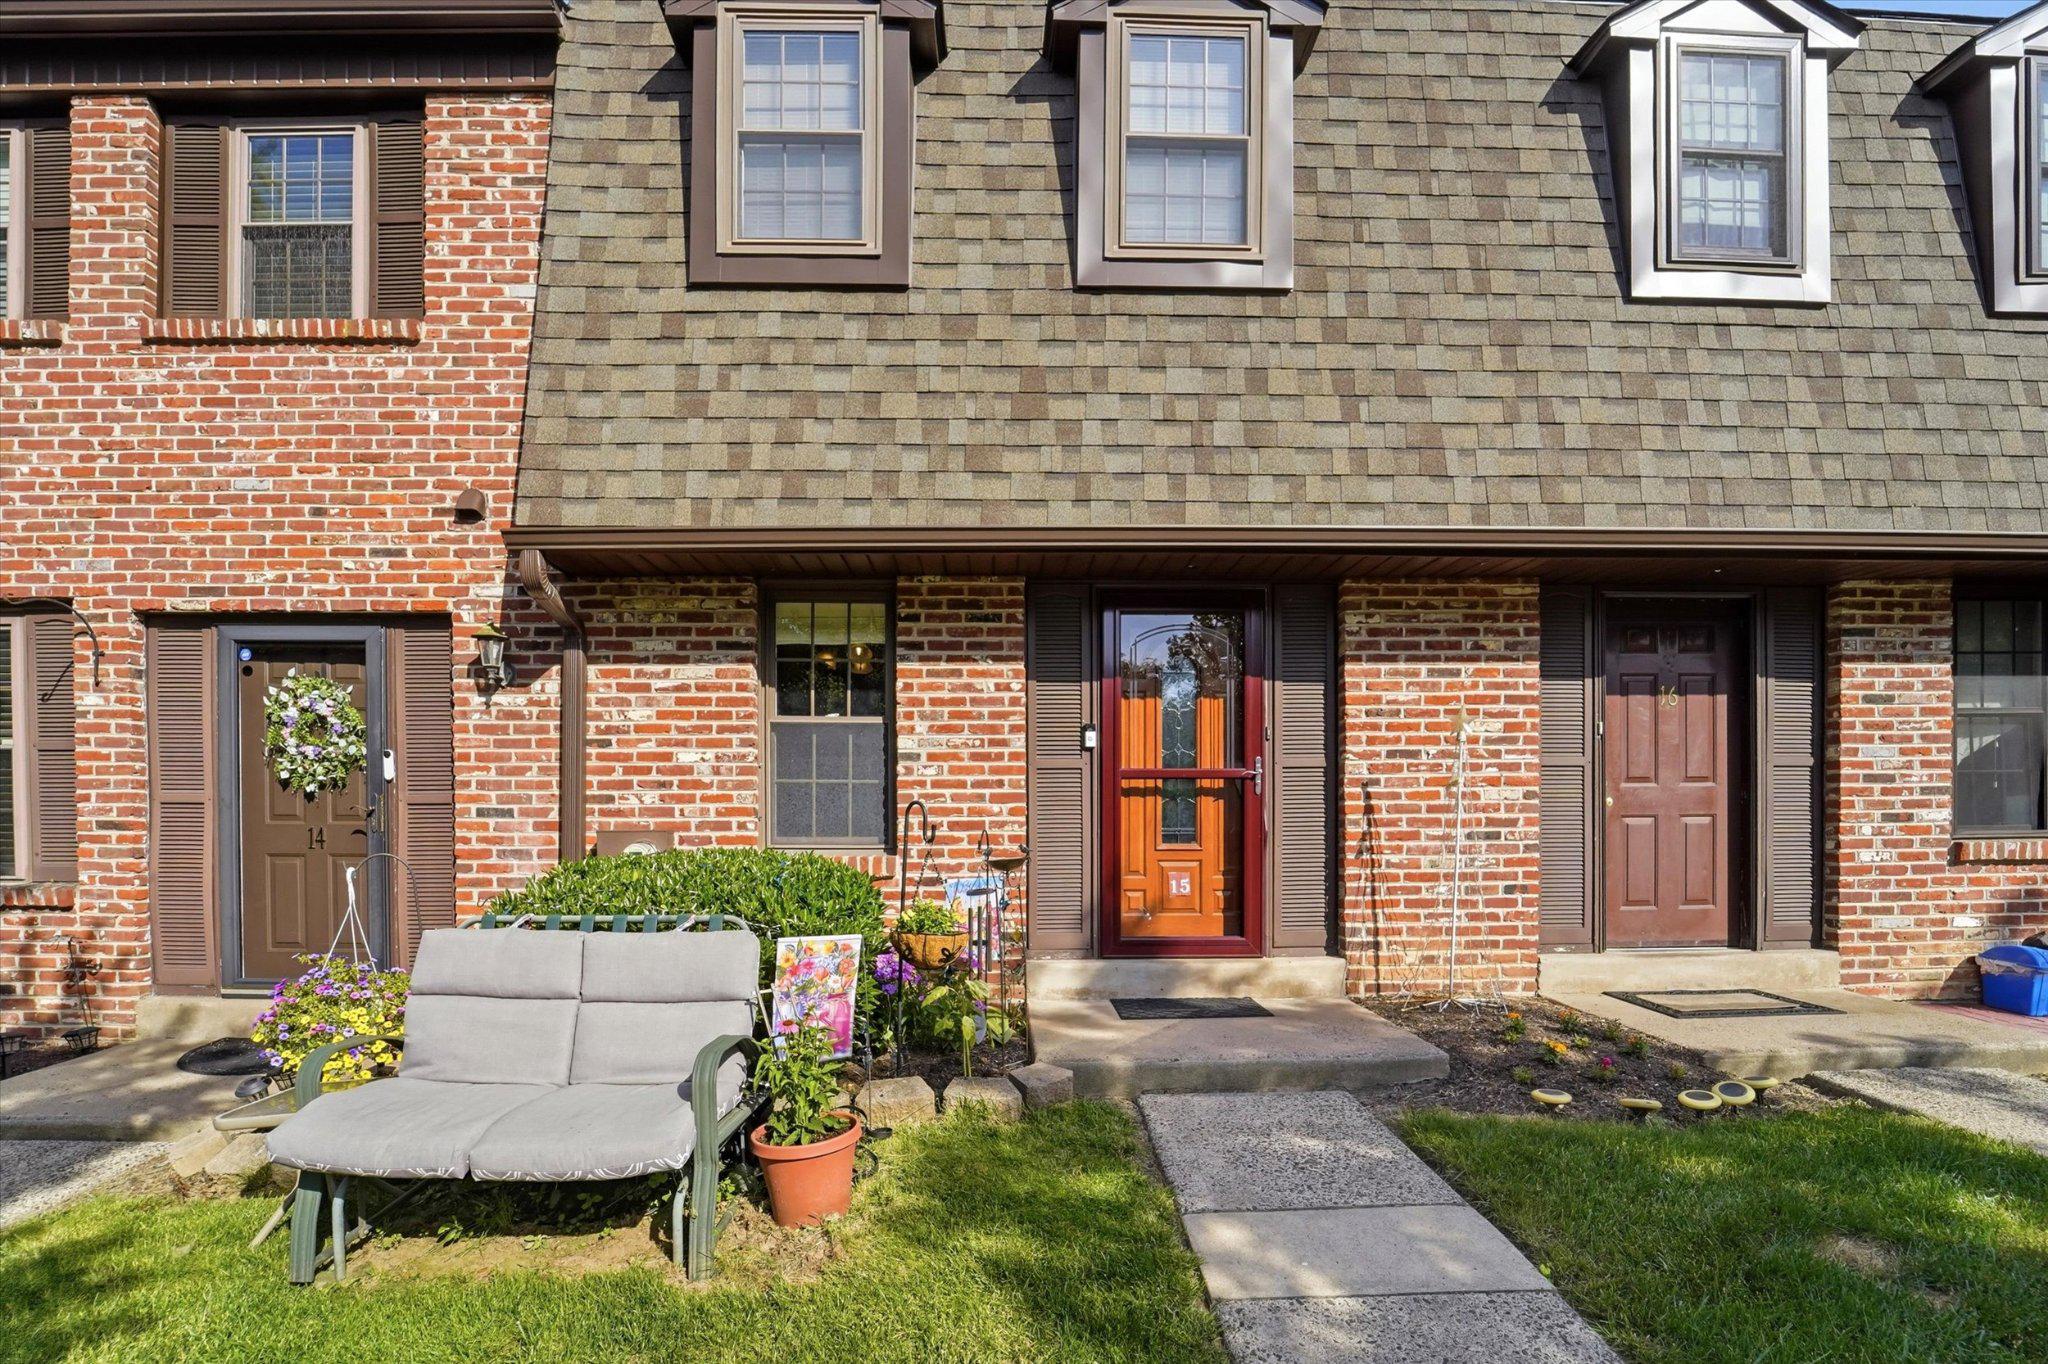
HORSHAM
15 WINDSOR PASS 15
2 Beds
2 Baths
1,350 Sq.Ft.
$420,000
MLS#: PAMC2184684
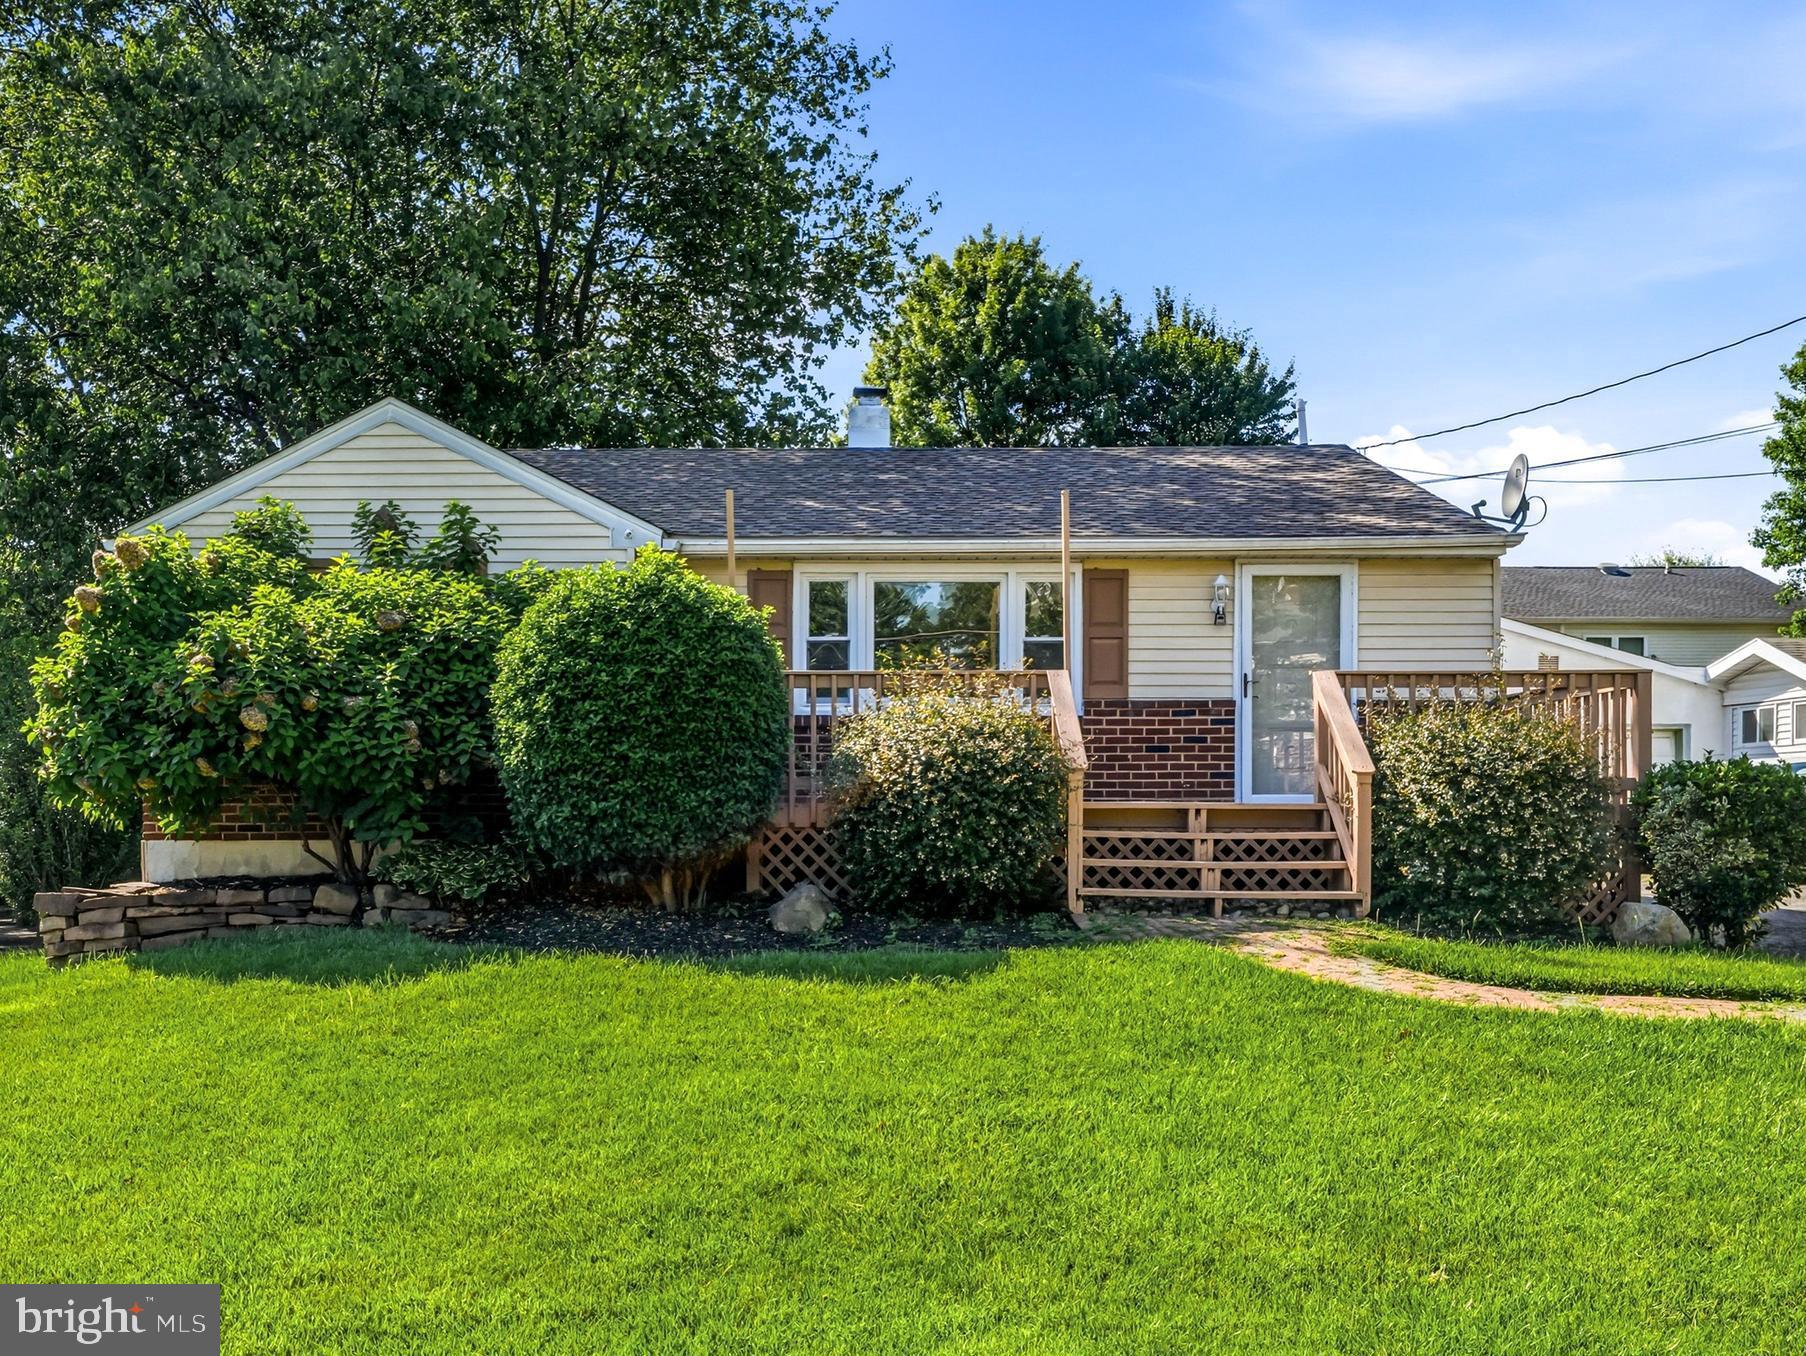
HORSHAM
234 GARDEN AVENUE
3 Beds
1 Baths
1,034 Sq.Ft.
$409,000
MLS#: PAMC2185566
