
Features & Amenities

Interior

  • Other Interior Features

    Central Vacuum, Cedar Closet(s), Ceiling Fan(s), Kitchen Island, Pantry, Recessed Lighting, Sound System, Walk-In Closet(s), Built-in Features, Crown Molding

  • Total Bedrooms

    5

  • Bathrooms

    3

  • 1/2 Bathrooms

    2

  • Above Grade Finished Area

    3843.0

  • Basement YN

    YES

  • Cooling YN

    YES

  • Cooling

    Central Air, Ceiling Fan(s), Electric

  • Fireplace YN

    YES

  • Heating YN

    YES

  • Heating

    Propane, Forced Air

  • Pet friendly

    N/A

Exterior

  • Garage

    Yes

  • Garage spaces

    3

  • Construction Materials

    Frame, Stucco

  • Parking

    Asphalt, Garage, Inside Entrance, Attached

  • Patio and Porch Features

    Deck, Patio, Porch, Screened, Wrap Around

  • Pool

    No

  • Waterfront YN

    NO

Area & Lot

  • Lot Features

    Front Yard, Private, Back Yard

  • Lot Size(acres)

    1.2

  • Lot Size(square feet)

    52,272

  • Property Type

    Residential

  • Property Sub Type

    Single Family Residence

  • Architectural Style

    Traditional

Price

  • Sales Price

    $1,025,000

  • Tax Amount

    $16,107

  • Sq. Footage

    4,923

  • Price/SqFt

    $208

HOA

  • Association

    No

School District

  • Elementary School

    N/A

  • Middle School

    N/A

  • High School

    PENN MANOR

Property Features

  • New Construction

    NO

  • Accessibility Features

    Therapeutic Whirlpool

  • Foundation Details

    Block

  • Senior Community YN

    NO

  • Sewer

    Septic Tank

  • Water Source

    Well

Schedule a Showing

Showing scheduled successfully.

<
>
IN PERSON
VIA CHAT

What is 3 + 4 ?


Mortgage calculator

Estimate your monthly mortgage payment, including the principal and interest, property taxes, and HOA. Adjust the values to generate a more accurate rate.

Your payment

Principal and Interest:

$

Property taxes:

$

HOA fees:

$

Total loan payment:

$

Total interest amount:

$

Location

County

LANCASTER

Elementary School

Middle School

High School

PENN MANOR

Listing Courtesy of Jerry N Lehman, Coldwell Banker Realty

RealHub Information is provided exclusively for consumers' personal, non-commercial use, and it may not be used for any purpose other than to identify prospective properties consumers may be interested in purchasing. All information deemed reliable but not guaranteed and should be independently verified. All properties are subject to prior sale, change or withdrawal. RealHub website owner shall not be responsible for any typographical errors, misinformation, misprints and shall be held totally harmless.

Agent Theresa Kehler

Owner, President, Investment Property Advisor

Theresa Kehler

Call Theresa today to schedule a private showing.


* Listings on this website come from the FMLS IDX Compilation and may be held by brokerage firms other than the owner of this website. The listing brokerage is identified in any listing details. Information is deemed reliable but is not guaranteed. If you believe any FMLS listing contains material that infringes your copyrighted work please review our DMCA policy and learn how to submit a takedown request.© 2024 FMLS.
This is a spacious, custom-designed home in the beautiful Doe Run Hills neighborhood.  The home features 5 bedrooms (plus a bonus room in the lower level), 5 total bathrooms (3 full and 2 half).  Large and well thought out kitchen with granite counter tops, cherry cabinets and an island.  The daylight lower level features a family room with a hookup to add wood burning stove, a bonus room and an office.  Screened in porch off of the kitchen area overlooks the relaxing and private 1.2 acre lot with a brand new, stylish fence.  Exit the basement doors to the stone patio with a fire pit that completes the wonderful outdoor living area.  Don't miss your chance to claim this exceptional property in a popular neighborhood!

19 DEERFIELD ROAD

Message successfully sent.

What would you like to know?

What is 3 + 4 ?

I agree to receive email communication and understand I can unsubscribe at any time.

I agree to be contacted by TNT Real Estate Solutions via call, email, and text for real estate services. To opt out, you can reply 'stop' at any time or reply 'help' for assistance. You can also click the unsubscribe link in the emails. Message and data rates may apply. Message frequency may vary. Privacy Policy

Related Properties

Exceptional 2-Acre Property with Upgraded Mechanics, Oversized Garage & Prime Location on a Dead-End Street
 
Set on a beautiful 2-acre lot, this spacious two-story home offers the perfect combination of privacy, functionality, and convenience. Built with numerous upgraded mechanical systems and components, the property has been thoughtfully designed for comfortable living and long-term value. 
 
A standout feature is the large 3-bay garage/workshop, providing abundant space for vehicles, equipment, hobbies, projects, or additional storage. Whether you are a car enthusiast, tradesperson, hobbyist, or simply need exceptional workspace, this versatile outbuilding is sure to impress. 
 
The generous acreage provides plenty of room to enjoy the outdoors while offering a sense of privacy that is increasingly hard to find.
#PALA2095738

LANCASTER

1420 OLD ROHRERSTOWN ROAD

4 Beds

4 Baths

3,576 Sq.Ft.

$970,000

MLS#: PALA2095738

Built in 2017, this Colonial in Settlers Bend offers six bedrooms, five bathrooms, and plenty of space for everyday living and entertaining. Located in the Manheim Township School District and situated on a landscaped 0.72-acre lot, the home features classic curb appeal, a spacious driveway, and an attached front-entry garage.

Inside, natural light, quality finishes, and a well-appointed kitchen with high-end appliances create a welcoming setting. The main levels offer 3,147 square feet, while the finished basement provides additional living space, including two of the home’s six bedrooms and a full bathroom. This flexible lower level offers room for guests, a home office, fitness equipment, or a comfortable hangout space.

An in-ground pool added in 2024 is a highlight of the private backyard, creating an inviting setting for summer gatherings, afternoon swims, and quiet evenings outdoors. The spacious yard and surrounding landscaping offer a sense of seclusion, with room to relax, play, and entertain alongside the pool.

With its spacious layout, newer pool, private outdoor space, and convenient location near shopping, dining, and recreation, this Settlers Bend home offers a comfortable balance of indoor and outdoor living.
#PALA2096570

LANCASTER

227 SETTLERS BEND

6 Beds

5 Baths

4,176 Sq.Ft.

$995,000

MLS#: PALA2096570
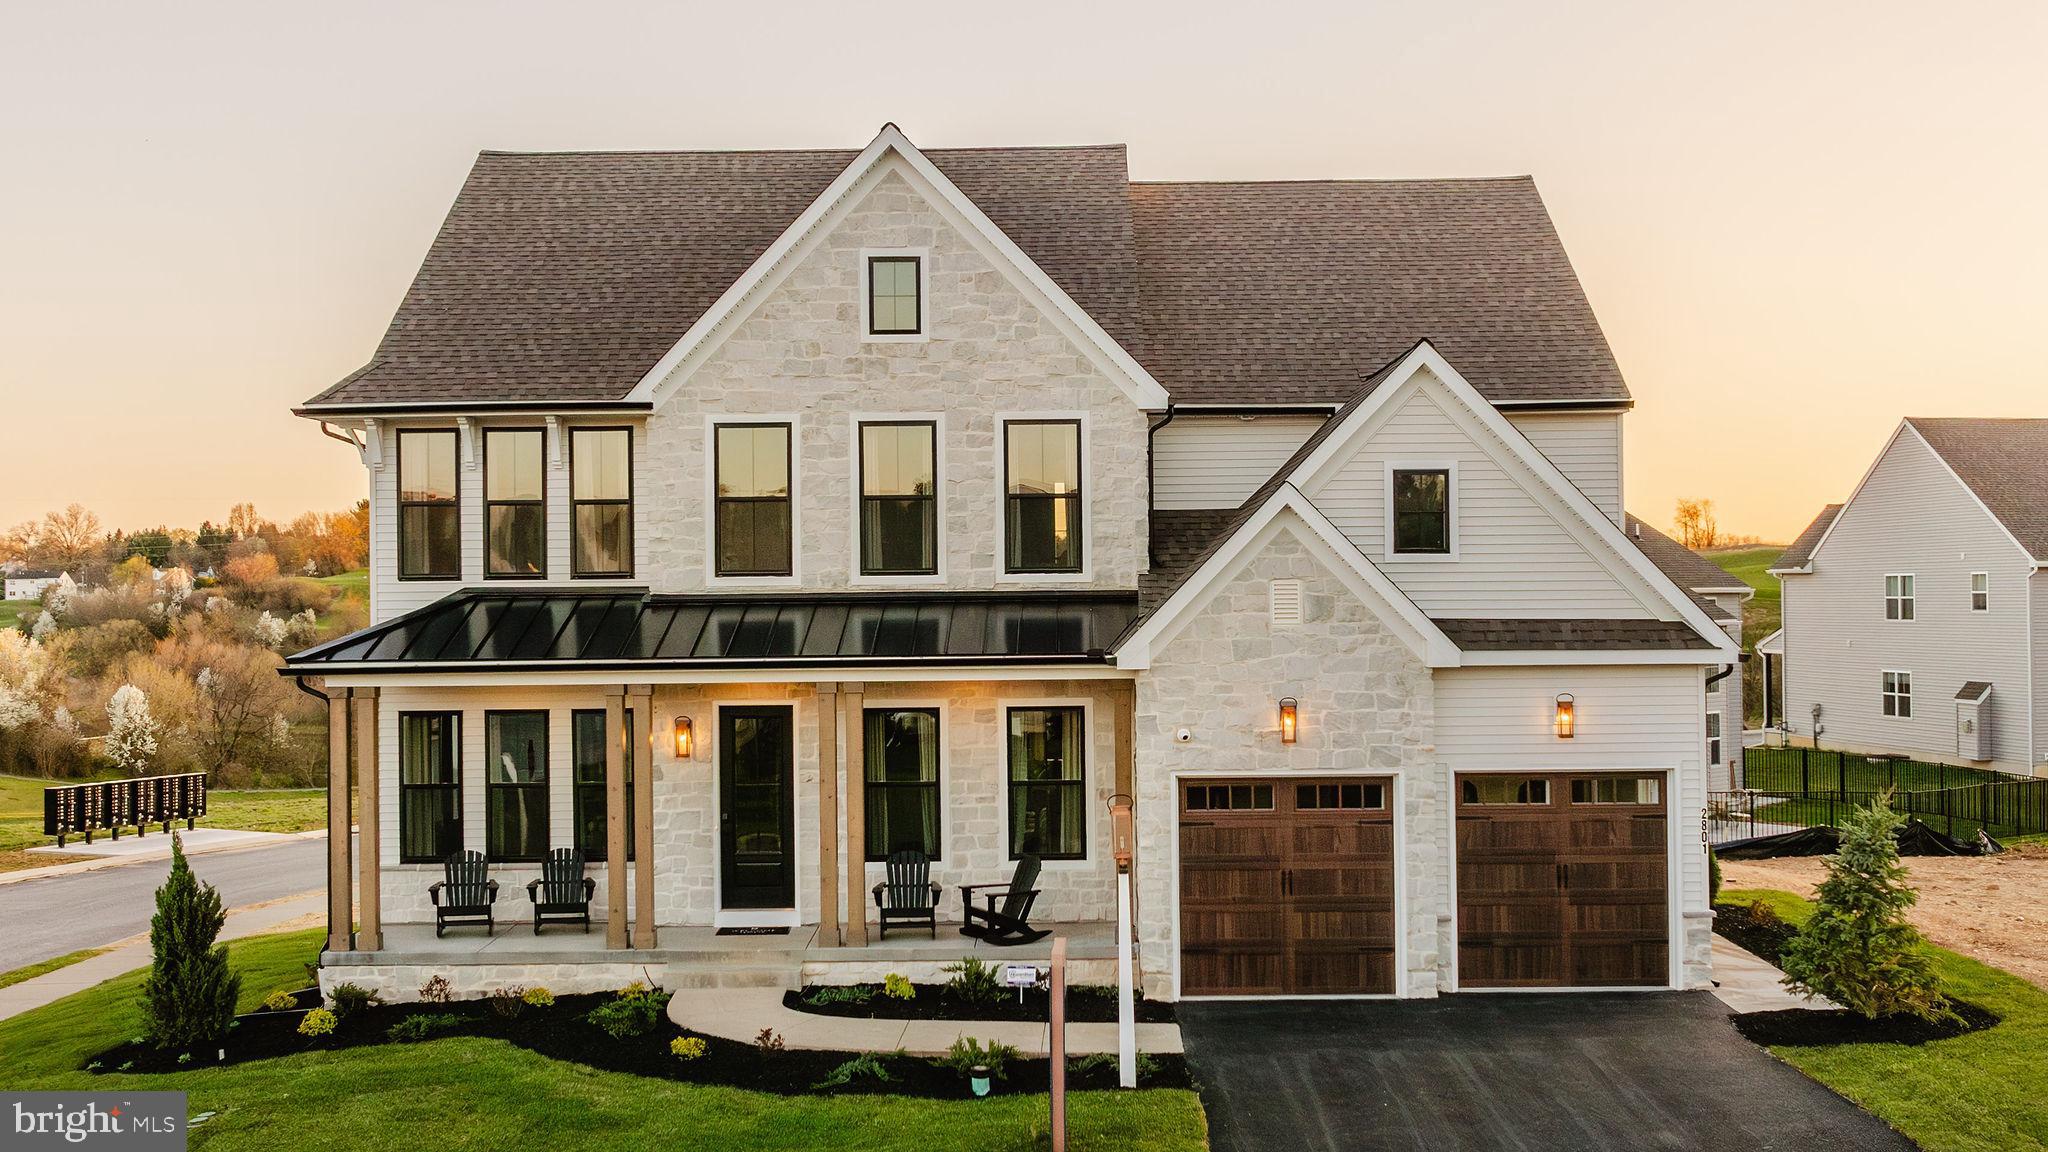
Aldwyn at Overlook is a new community of custom homes in Lancaster, PA that is designed for people who want space to breathe without giving up convenience. Backing up to Overlook Park, your backyard becomes an extension of your lifestyle, with walking trails, pickleball courts, a dog park, disc golf, a skate park, sports fields, and even an 18-hole golf course just steps away. Life here makes it easy to enjoy what matters most, whether that’s a morning walk with your dog, time at the park with your family, or an early tee time that fits seamlessly into your day. Plus, you can feel confident knowing your family is supported by the highly regarded Manheim Township School District. Aldwyn at Overlook offers a variety of customizable floorplans, each with over 10,000 structural and decorative customizations. Looking for more customization? Additional changes are available through our Design Time option. Your Designer will be with you every step of the way to help bring your vision to life. Our quality homes are backed with an industry-leading 20-year warranty structural warranty. Learn more about how Keystone Custom Homes are 80% more efficient than used homes and 50% more efficient than other new homes.

The Hawthorne is a 4 bed, 2.5 bath home featuring an open floorplan with 2-story Family Room, Breakfast Area, and Kitchen with island and walk-in pantry. The first floor also has a Dining Room, Living Room, and private Study. The Entry Area has a walk-in closet and leads to the 2-car Garage. Upstairs, the hallway overlooks the Family Room below. The Owner's Suite features 2 walk-in closets and a private full bath. 3 additional bedrooms with walk-in closets, a full bathroom, and Laundry Room complete the second floor. The Hawthorne can be customized to include up to 6 Bedrooms and 5.5 Bathrooms.
#PALA2085490

LANCASTER

1000 BRACKEN DRIVE HAWTHORNE

4 Beds

2 Baths

3,646 Sq.Ft.

$838,420

MLS#: PALA2085490
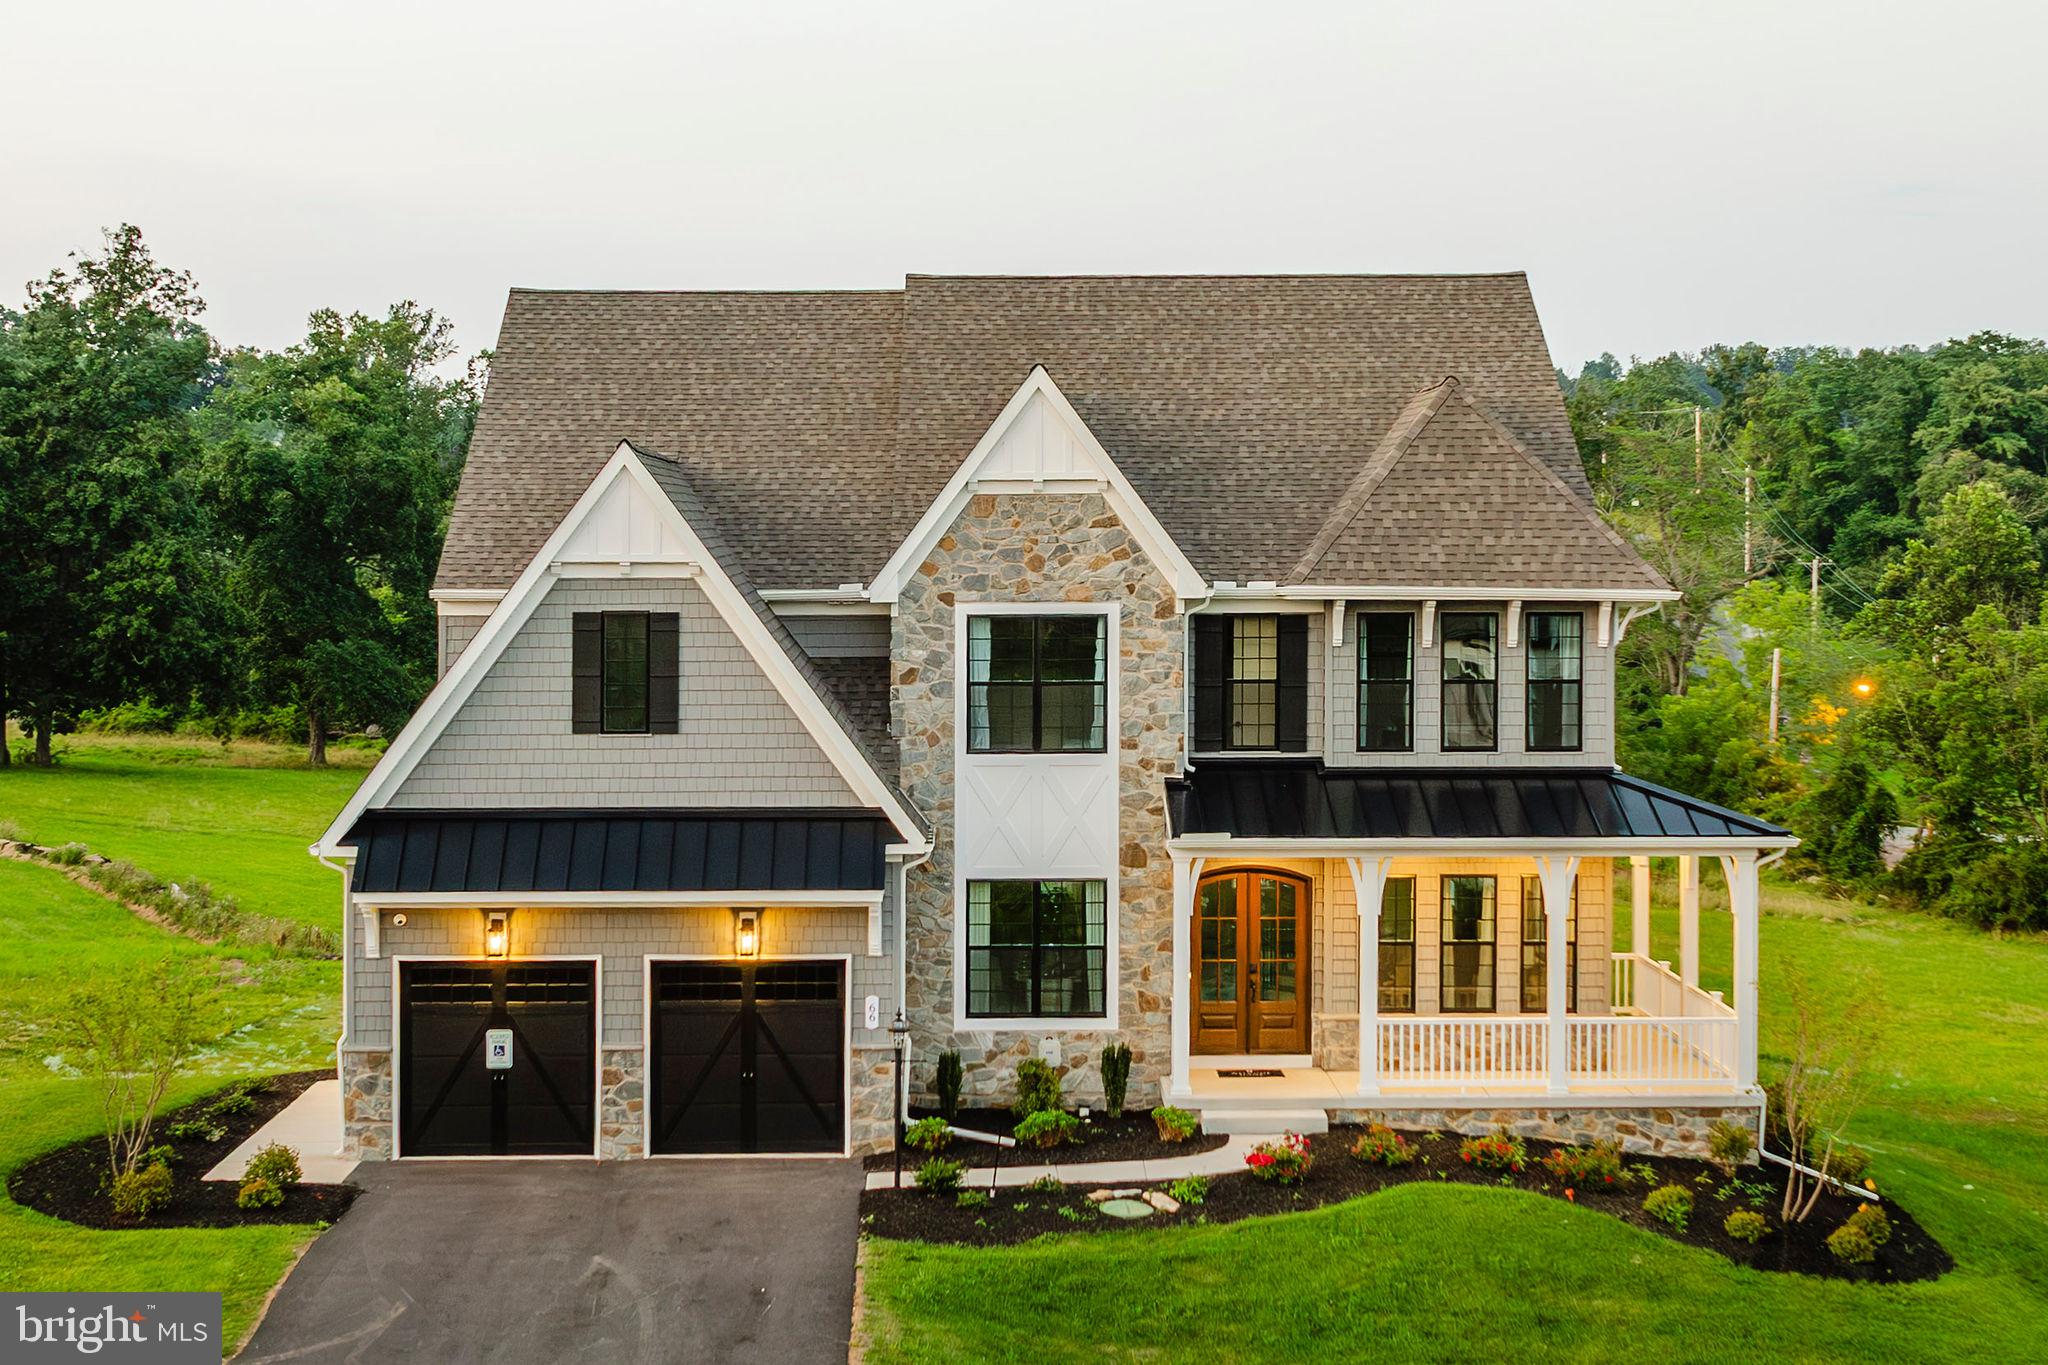
Aldwyn at Overlook is a new community of custom homes in Lancaster, PA that is designed for people who want space to breathe without giving up convenience. Backing up to Overlook Park, your backyard becomes an extension of your lifestyle, with walking trails, pickleball courts, a dog park, disc golf, a skate park, sports fields, and even an 18-hole golf course just steps away. Life here makes it easy to enjoy what matters most, whether that’s a morning walk with your dog, time at the park with your family, or an early tee time that fits seamlessly into your day. Plus, you can feel confident knowing your family is supported by the highly regarded Manheim Township School District. Aldwyn at Overlook offers a variety of customizable floorplans, each with over 10,000 structural and decorative customizations. Looking for more customization? Additional changes are available through our Design Time option. Your Designer will be with you every step of the way to help bring your vision to life. Our quality homes are backed with an industry-leading 20-year warranty structural warranty. Learn more about how Keystone Custom Homes are 80% more efficient than used homes and 50% more efficient than other new homes.

The Devonshire is a 4+ bed, 2.5+ bath home featuring an open floorplan, 2 staircases, and many unique customization options. Inside the Foyer, there is a Living Room to one side and Dining Room to the other. In the main living area, the 2-story Family Room opens to the Kitchen with a large eat-in island. The Kitchen also has a walk-in pantry and hall leading to the Study. Private Study near back stairs can be used as an optional 5th bedroom. Upstairs, the spacious Owner's Suite has 2 walk-in closets and a private full bath. Bedrooms 2, 3, & 4 share a hallway bath. The Laundry Room is conveniently located on the same floor as all bedrooms. Oversized 2-car garage included. The Devonshire can be customized to include up to 7 Bedrooms and 8.5 Bathrooms.
#PALA2085486

LANCASTER

1000 BRACKEN DRIVE DEVONSHIRE

4 Beds

2 Baths

4,016 Sq.Ft.

$869,394

MLS#: PALA2085486
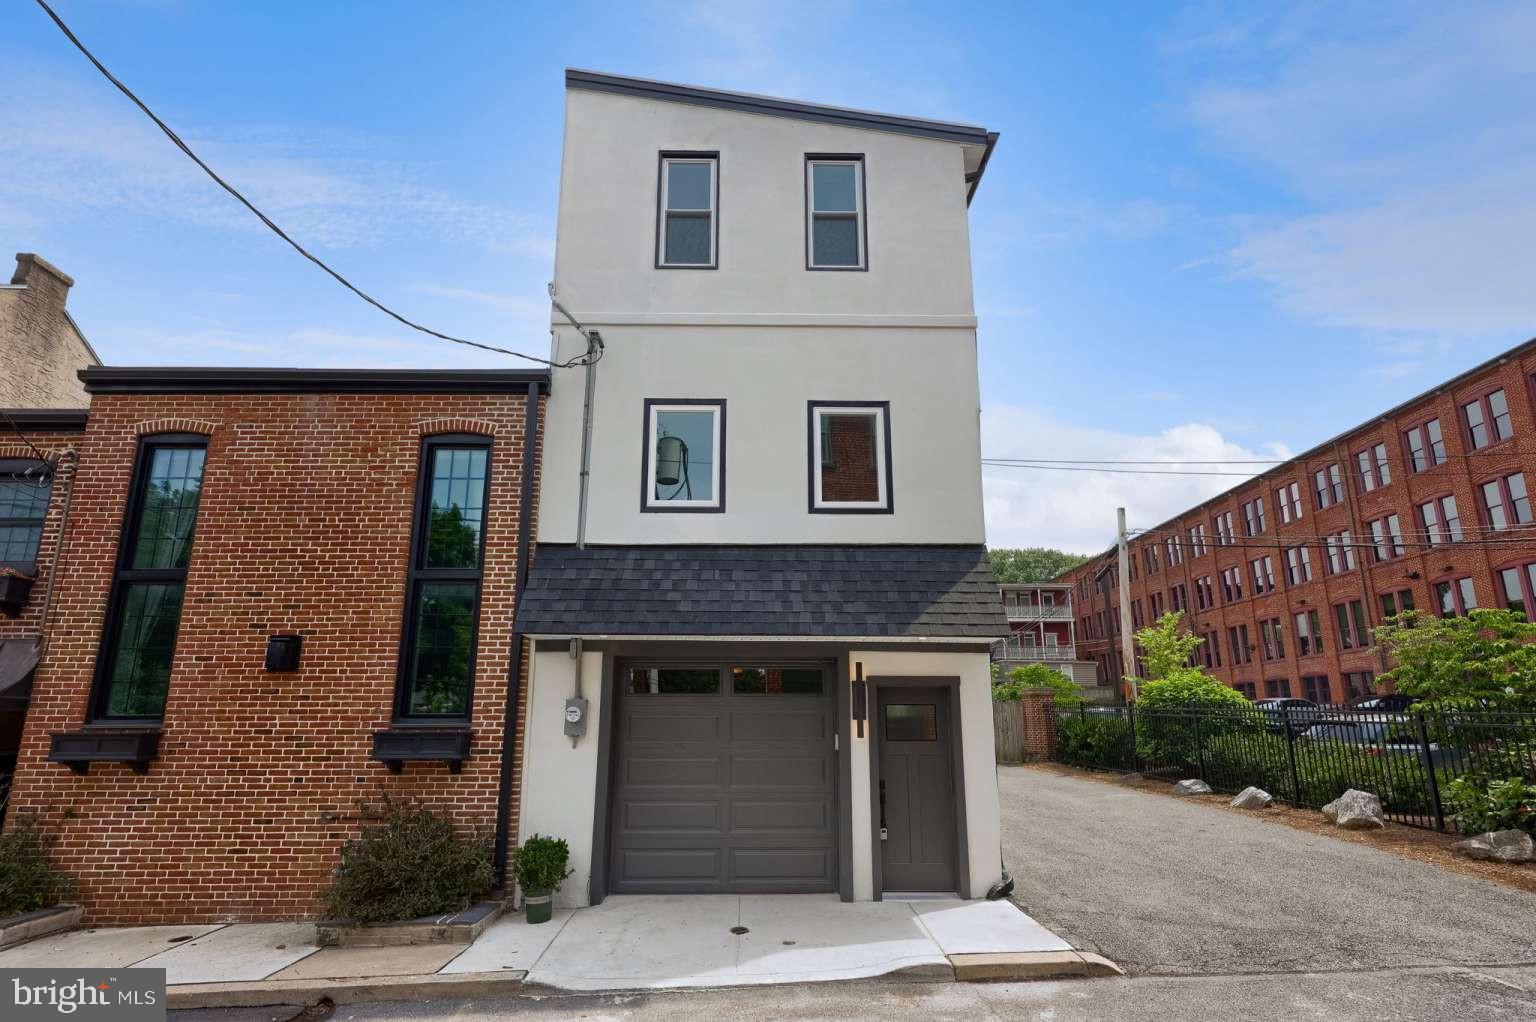
Completely rebuilt from the inside out, 234 E Fulton Street offers the rare opportunity to own what is essentially a new luxury home within one of Lancaster City’s most charming historic residences. Preserving only the original shell and the rustic exposed timber beams in the custom kitchen, virtually every component of this home has been rebuilt, including the roof, much of the framing, electrical, plumbing, mechanical systems, finishes, and fixtures. Offering over 3000 square feet of living space plus a private one-car garage, this exceptional residence features three oversized bedrooms, 3.5 bathrooms, a professionally landscaped courtyard, and an entire third floor dedicated to a luxurious owner’s retreat. The custom kitchen showcases quartz countertops, custom cabinetry, a commercial-grade gas range, premium appliances, a large walk-in pantry, and abundant natural light. Throughout the home, exposed brick accents, custom metal railings, designer finishes, and luxury bathrooms blend historic character with modern sophistication. All three bedrooms are generously sized, with two being exceptionally large. The private third-floor owner’s retreat features an enormous primary suite, massive walk-in closet, spa-inspired bathroom, double vanity, and oversized custom tile shower. Additional highlights include dual-zone heating and cooling, Lutron Caséta smart lighting, multiple living and entertaining spaces, and virtually all-new infrastructure. Located just minutes from Lancaster Central Market, Penn Square, the Fulton Theatre, award-winning restaurants, galleries, coffee shops, and boutiques, this home delivers the ultimate walkable downtown lifestyle.
#PALA2090774

LANCASTER

234 E FULTON STREET

3 Beds

3 Baths

3,286 Sq.Ft.

$949,000

MLS#: PALA2090774

*Spacious & Elegant Home in Prestigious School Lane Hills. The beautifully landscaped .76-acre lot is shaded by mature trees and vibrant gardens, creating a tranquil outdoor retreat. Step into this beautifully remodeled, quality built 5-bedroom Two Story,  boasts beautiful hardwood floors, crown molding, chair- rail, 3.5-baths, offering 4,826 Sq. Ft. of comfortable living space in the serene neighborhood. The welcoming open foyer invites you into a grand sun-filled living room with bay window well manicured  front yard. The rich hardwood floors and recessed lighting accentuate the classic brick fireplace — perfect for relaxing or entertaining guests. Discover the elegant flow into the versatile library with its wall of built-in book shelves. Adjacent sits the convenient first-floor sunroom with a wet bar and patio access, ideal for work or relaxation. Enjoy making culinary creations in the new Custom Gourmet kitchen. The kitchen boasts new cabinets, a center island/breakfast bar, granite countertops, new stainless steel appliances, a walk-in pantry with built-in cabinets, a cozy breakfast area illuminated by a skylight, is marvelous for casual meals and enjoying warm sunshine. Kitchen overlooks  spacious family with vaulted ceiling, the mature landscaped rear yard and oversized stamped concrete patio for entertaining. French doors lead into the formal dining room with it’s Bay window, , hardwood floors, chair rail, and crown molding, . A special highlight is the separate private living area, perfect as in-law quarters with its own private entrance, porch, patio, two bedrooms, and a full Jack & Jill bath — offering privacy and comfort for guests or extended family. Upstairs, the spacious primary suite includes a private bath,  walk-in tiled shower, soaking tub.  double vanity, and walk-in closet. Two sizable bedrooms with double closets and a full hall bathroom and separate laundry room. The basement consists of a large finished room and two additional storage rooms. Plenty of parking with the attached 2-car garage and additional off-street parking spaces. The separate backyard storage shed is convenient for all your gardening needs. This exceptional home offers a perfect balance of spacious entertaining areas and cozy family comfort — a true gem awaiting its new owners. The School Lane Hills neighborhood is a prestigious well-established community located 2 miles West of Lancaster City. This impressive home is conveniently located near Lancaster Country Day School and the New School Montessori. It offers easy access to downtown Lancaster and minutes from Routes 30, 283 and 222. Immediate Possession.
#PALA2094142

LANCASTER

1428 CENTER ROAD

5 Beds

3 Baths

5,204 Sq.Ft.

$1,145,000

MLS#: PALA2094142

This lovely and well kept home is nestled in Mondamin Farms, near the Hunsicker Covered Bridge.  An expansion in 2005 added  1,150 sq. ft.  The addition includes a huge first floor master ensuite.  A large eat-in kitchen with custom cabinetry throughout, granite counters and stainless steel appliances.  Expansion includes a 1st floor powder room, laundry room and mud room.  There is also a fully equipped summer kitchen from 2016.  The house offers the possibility for in-law quarters or nanny quarters.  First floor family room with fireplace, living room with fireplace, dining room and a 4 season sunroom.  Hardwood floors, ceramic tile and  wall to wall carpet throughout.  The 2nd floor boasts 4 bedrooms and 2 full bathrooms.  The finished and bright 1,000 sq. ft. lower level would function well as a second family room or game room.
#PALA2096926

LANCASTER

2442 STONE HEATH DRIVE

5 Beds

3 Baths

4,080 Sq.Ft.

$859,000

MLS#: PALA2096926
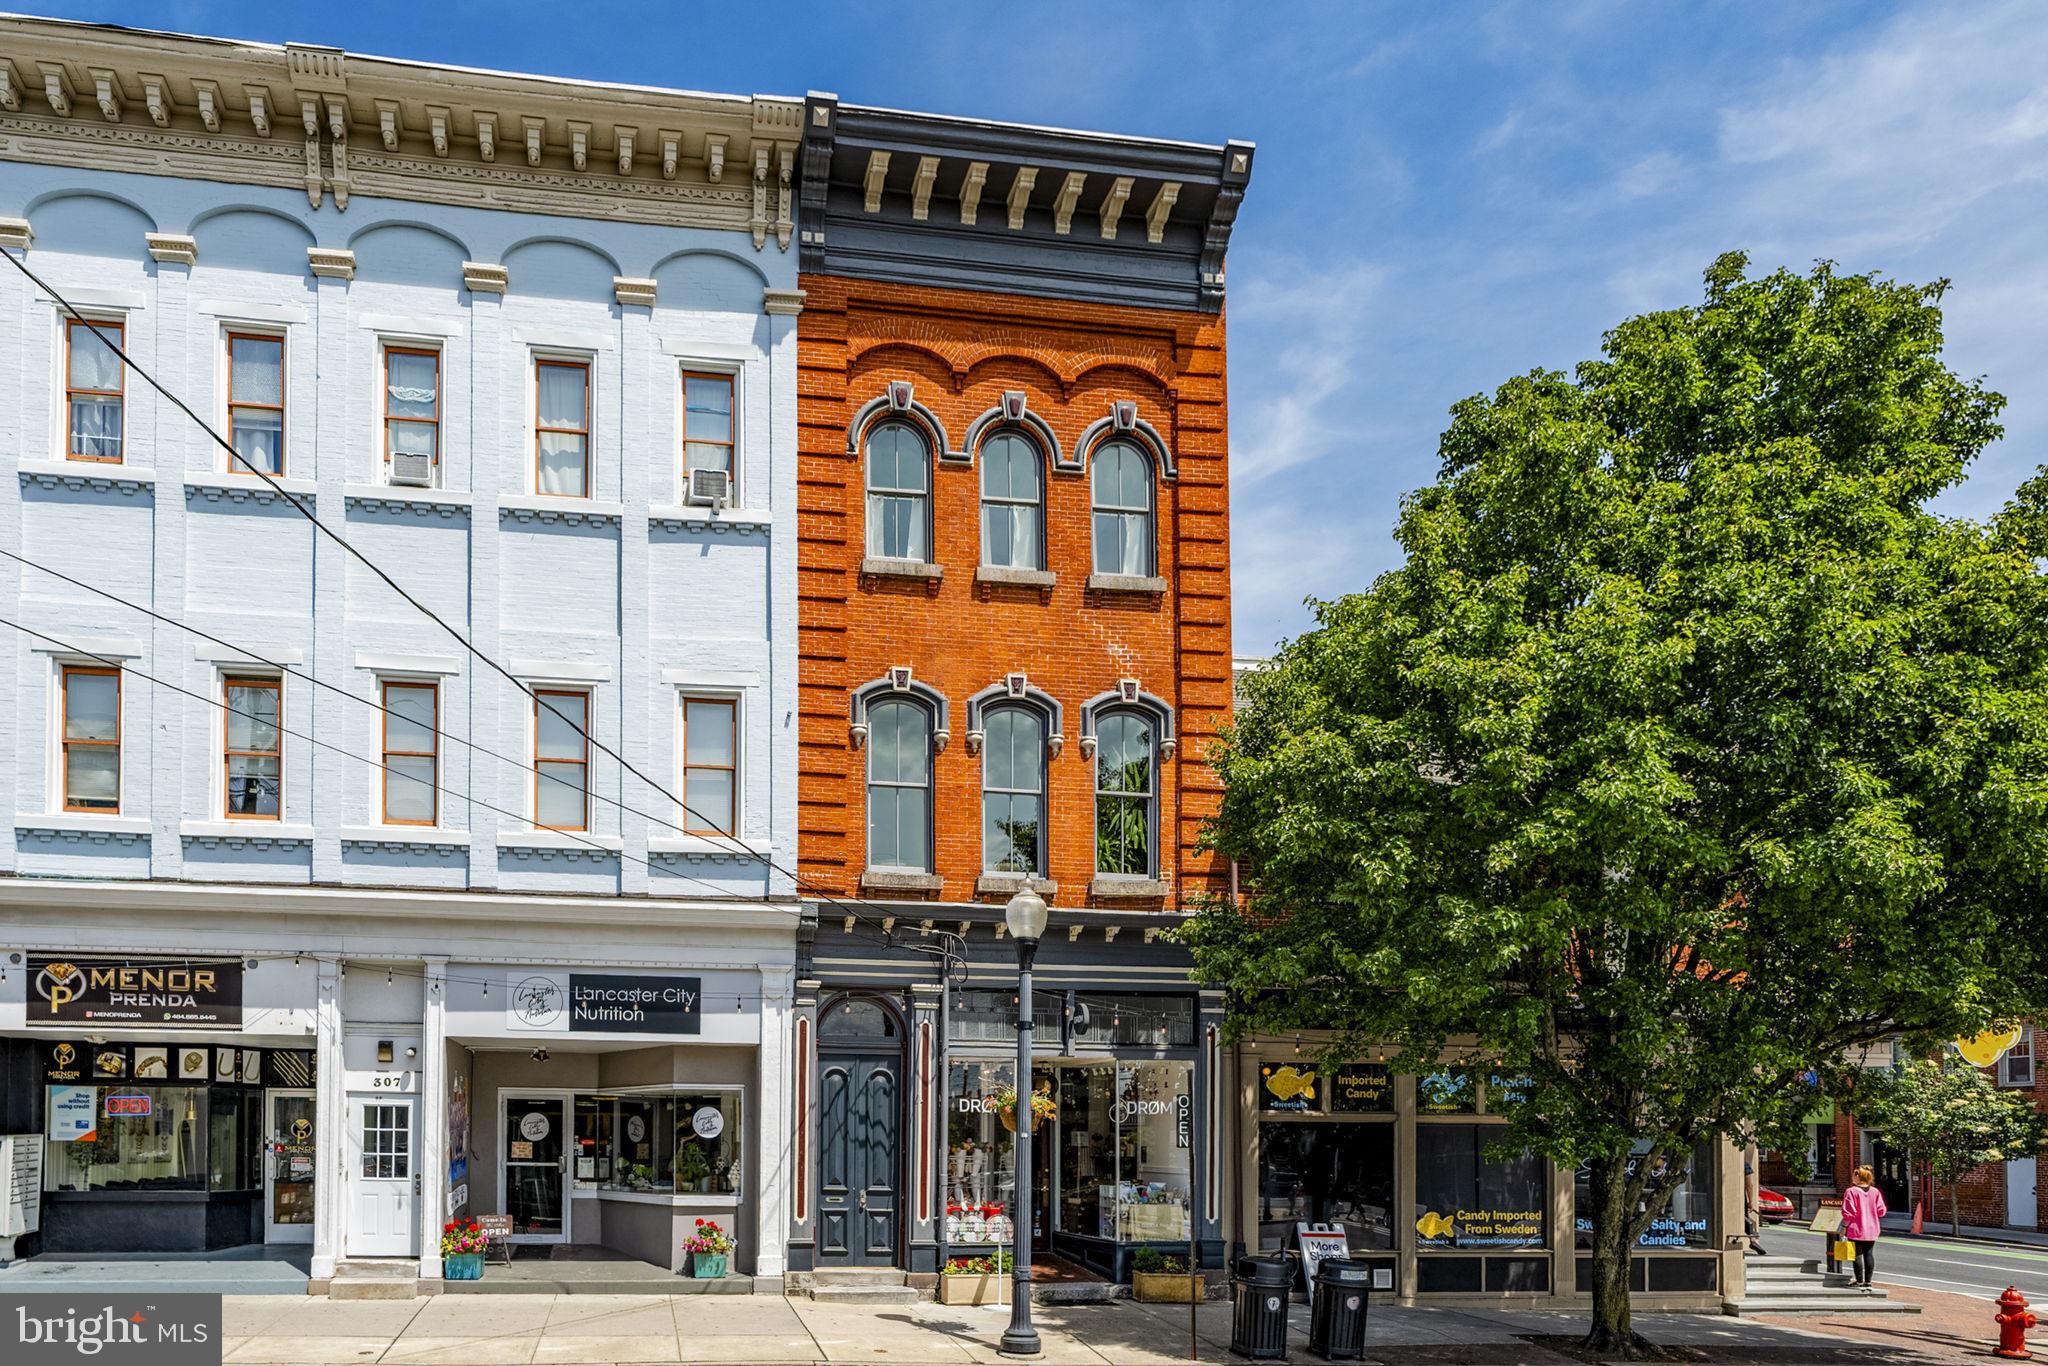
Imagine living above your own storefront in Downtown Lancaster, where starting the workday is as simple as walking downstairs and evenings begin with a stroll to nearby restaurants and entertainment. Located on the vibrant 300 block of North Queen Street, this exceptional mixed-use property brings home, business and city living together under one roof. The first-floor commercial space will be delivered vacant, offering flexibility for retail, office, gallery or another permitted use. Above, the custom residence spans the second and third floors with two bedrooms, two full bathrooms, a den/office, coffered ceilings, hardwood floors, exposed brick and a custom kitchen. The spacious primary suite features a clawfoot soaking tub, large closet and west-facing windows framing Lancaster’s evening sunsets. Future rooftop-deck potential provides another opportunity to make the property your own. Walk to Central Market, Penn Square, the Convention Center and numerous dining, shopping and entertainment destinations. Includes one off-street parking space.
#PALA2089148

LANCASTER

305 N QUEEN STREET

2 Beds

2 Baths

3,316 Sq.Ft.

$865,000

MLS#: PALA2089148

Welcome home to 454 E Delp Rd, Lancaster, PA, an impressive and thoughtfully designed corner-lot residence offering expansive living spaces, abundant natural light, and a flexible layout ideal for everyday living and entertaining.

Enter through the front door into a striking foyer featuring recessed lighting, large windows, and luxury vinyl plank flooring that extends throughout most of the main level. A stunning curved staircase serves as a true architectural focal point, wrapping gracefully around elegant pendant lighting and leading to the second-story loft above. To the right of the foyer, the formal dining room is filled with natural light and accented by refined pendant lighting, creating an inviting setting for gatherings.

The dining room flows seamlessly through a butler’s/walk-in pantry with beautiful built-ins and generous counter space (walk-in pantry custom made by Closet by Design), leading into the breathtaking open-concept kitchen—the heart of the home. The kitchen features an oversized granite-topped island with stainless steel sink, matching stainless steel Whirlpool appliances, abundant, soft-closing cabinetry and built-ins, generous, granite-topped counter space, tile flooring, and a sunny breakfast nook. The kitchen also offers direct access to the rear deck, complete with a gas hook-up for grilling and a utility sink, extending the living space outdoors.

Just off the kitchen, the great room makes a dramatic statement with soaring 20+ foot ceilings, walls of windows that flood the space with natural light, luxury vinyl plank flooring, and a gas fireplace with mantle. Upper windows are equipped with power-controlled Bali blinds (that come with a lifetime warranty), adding both convenience and comfort. Heading back toward the kitchen, the main-level suite offers a walk-in closet (custom made by Closet by Design) and a private en-suite full bath with a tub/shower combination. A conveniently located half bath sits just across the hall near the secondary staircase entrance.

The second level is accessible via either of the home’s two staircases and opens to a spacious loft overlooking the great room, kitchen, and foyer below. From the loft, access is provided to four bedrooms, a well-appointed full bath, a laundry room with washer and dryer hook-up, and a bonus storage room. Most bedrooms feature generously sized walk-in closets. One bedroom includes a private en-suite full bath with tub/shower combination. The primary suite is highlighted by a spacious en-suite bath featuring a walk-in stall shower and a dual granite-topped vanity.

An oversized 2-car garage offers bonus storage space and two powered garage doors, providing both convenience and functionality. The home is further enhanced by a full, finished walk-out basement, recently completed in September 2025, offering expansive living and storage space with carpeted flooring, abundant windows, elegant ceiling light fixtures, and paneled glass walk-out doors. The lower level also includes a bonus bedroom with walk-in closet and an additional full bath with a tub/shower combination, adding valuable flexibility to the home.

Outdoor features include a beautiful backyard with established gardening areas and raised garden boxes ready for seasonal planting. The yard has been recently seeded and shaped for ease of access and enjoyment. Additional exterior features include three hose hookups on separate sides of the home and motion-detecting flood lights. The property is located in a quiet, tranquil neighborhood with convenient access to Oregon Pike and no HOA.

With 37 windows (all equipped with high-quality cordless blinds, except the higher-up, automatic ones), this home is filled with natural light from every angle and offers an exceptional blend of space, design, and everyday practicality. 454 E Delp Rd, Lancaster, PA presents a rare opportunity to enjoy a well-appointed home with versatility, comfort, and timeless appeal.
#PALA2089898

LANCASTER

454 E DELP ROAD

6 Beds

5 Baths

5,891 Sq.Ft.

$1,050,000

MLS#: PALA2089898

Send a message

Message successfully sent.

Your message

What is 3 + 4 ?

Reason for contacting?

I agree to receive email communication and understand I can unsubscribe at any time.

I agree to be contacted by TNT Real Estate Solutions via call, email, and text for real estate services. To opt out, you can reply 'stop' at any time or reply 'help' for assistance. You can also click the unsubscribe link in the emails. Message and data rates may apply. Message frequency may vary. Privacy Policy

Sign Out

Virtual Assistant

Would you like to take the next step with this property? We can help you schedule a showing or virtual tour, or send you more details.

Yes, I would like more information.

Thank You for Your Reply, One of Our Agents will contact you as soon as possible

No, maybe later.

Thank you, you can always contact me via email, phone number or through the contact form.

Realhub AI

Lucy - Your AI-Powered Realtor

Update Your Temporary Password

Personalize your search

Enter your email and we'll notify you immediately when new listings match what you're looking for.

or enter email address

Already have an account ? Login here

Continue your home search

I agree to receive communications and understand I can unsubscribe at any time.

I agree to be contacted by TNT Real Estate Solutions via call, email, and text for real estate services. To opt out, you can reply 'stop' at any time or reply 'help' for assistance. You can also click the unsubscribe link in the emails. Message and data rates may apply. Message frequency may vary. Privacy Policy

Already have an account ? Login here

We use cookies

We use cookies primarily for analytics to enhance your experience. By accepting, you agree to our use of these cookies. You can manage your preferences or learn more about our cookies policy.