


Property
Beds
4
Full Baths
2
1/2 Baths
None
Year Built
1955
Sq.Footage
1,600
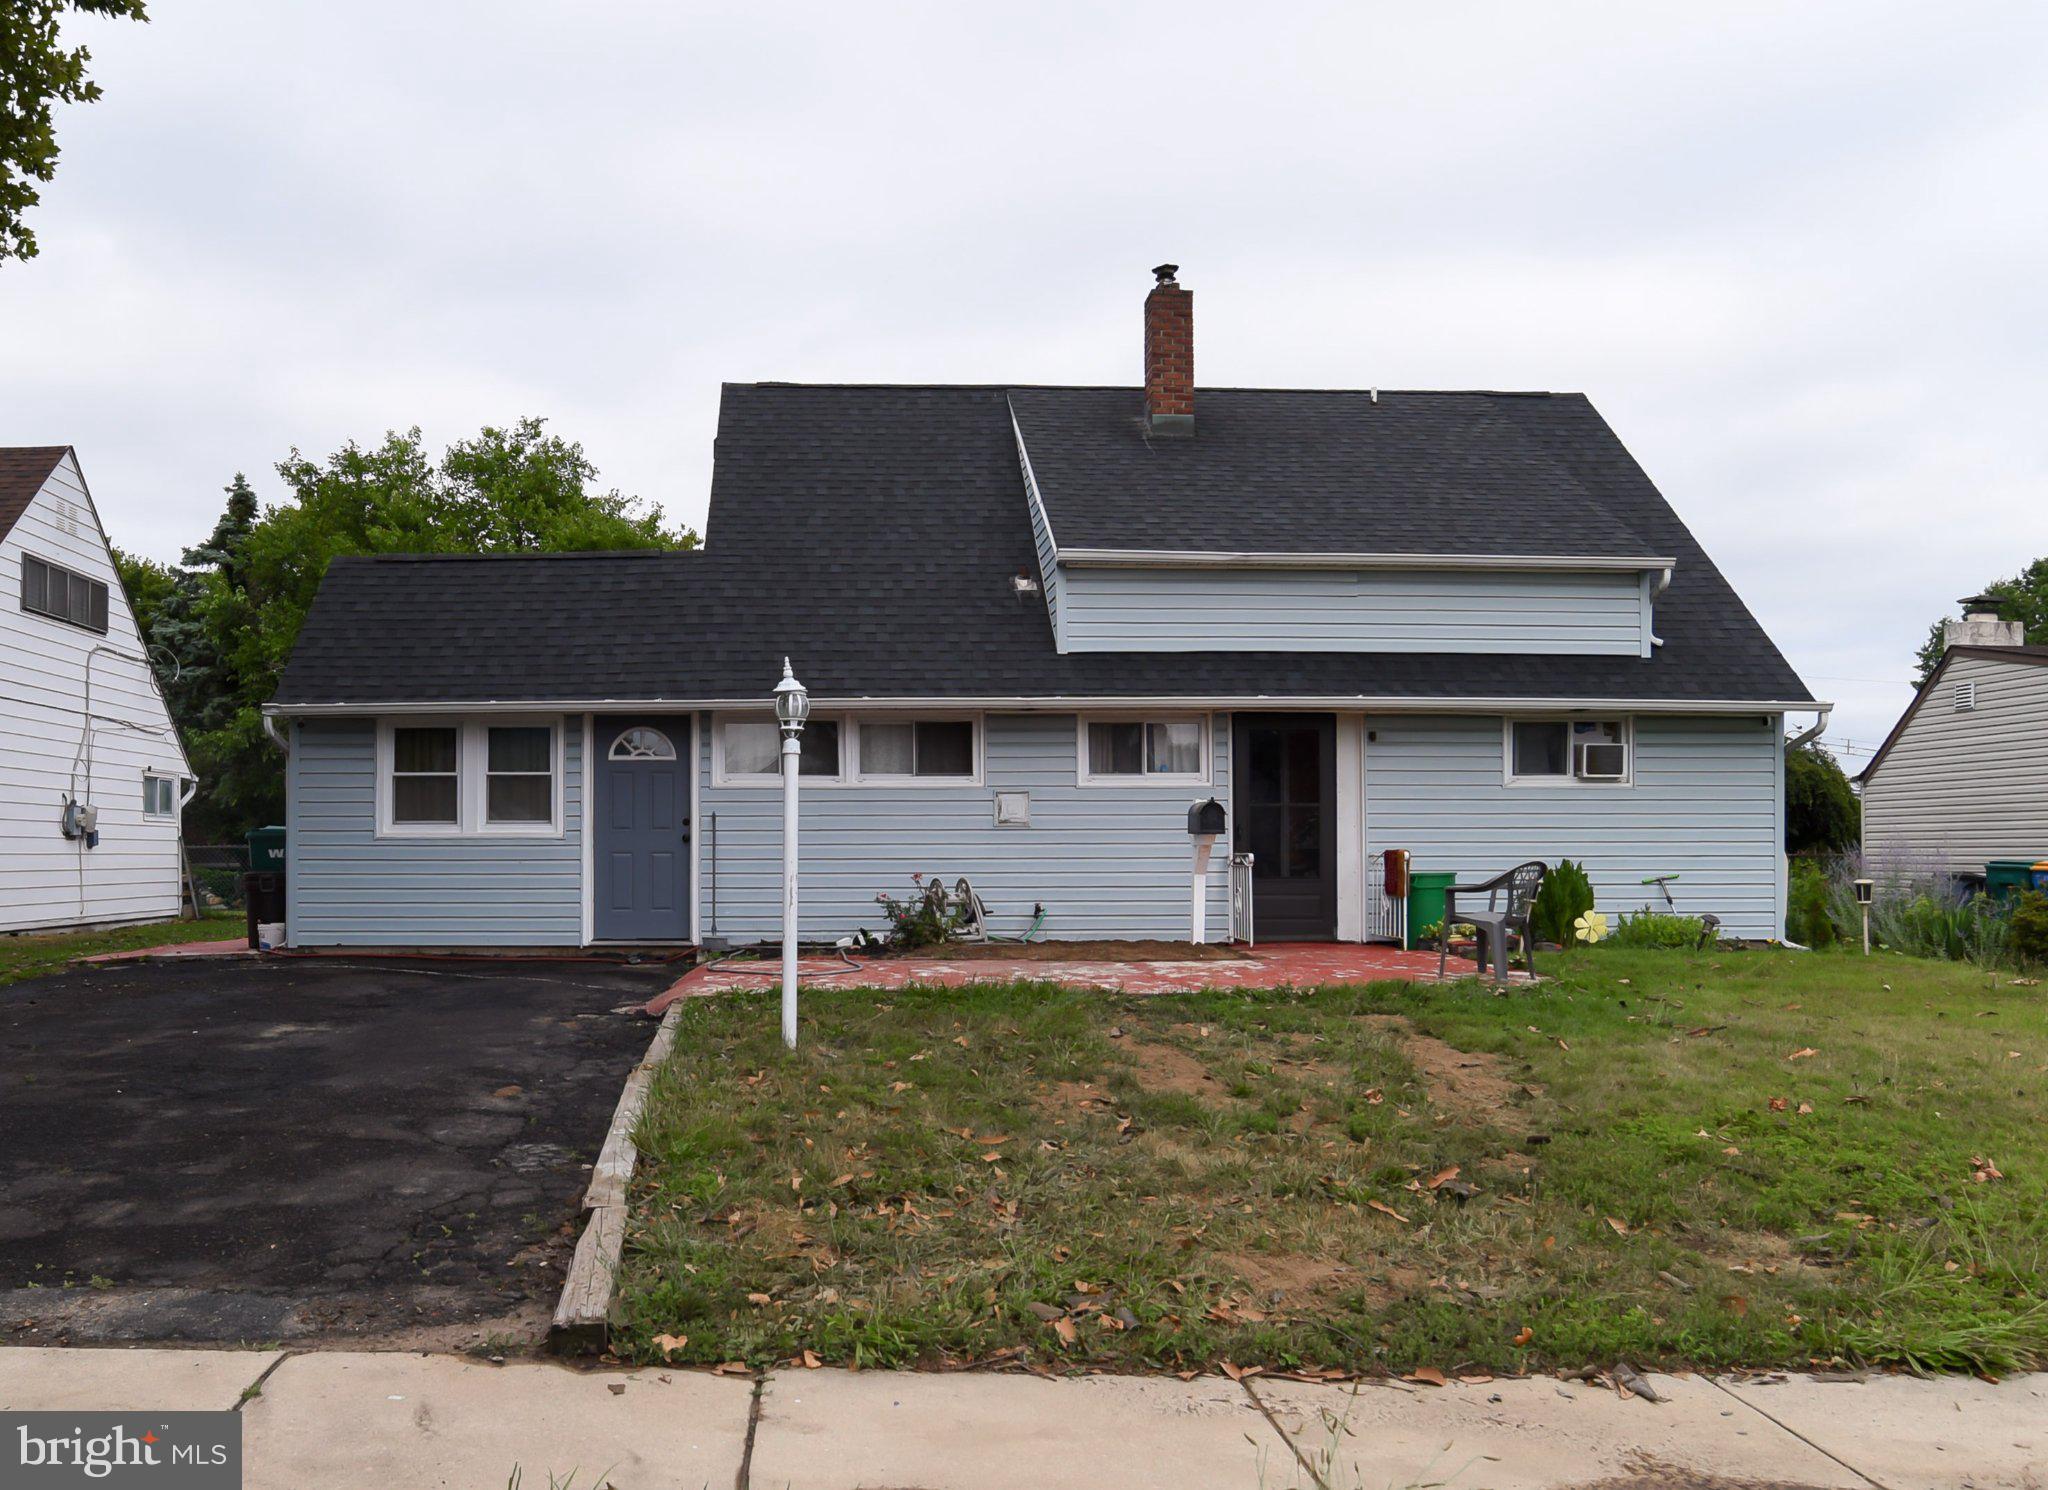
Welcome to 189 Kenwood Drive S, a well-maintained Levittown home offering an expanded layout with comfortable, flexible living space. A wide covered front porch and landscaped yard create inviting curb appeal. Inside, laminate flooring flows through the spacious living room and into a bright dining and gathering area. The updated kitchen features plenty of cabinets, granite countertops, a modern tile backsplash, stainless steel appliances, and generous preparation and storage space. A dedicated laundry area adds everyday convenience, while the oversized enclosed rear Florida room provides additional space for relaxing, entertaining, hobbies, or seasonal enjoyment. Outside, the fenced backyard offers plenty of room for gardening and outdoor gatherings. An attached garage and private driveway provide off-street parking and additional storage. Conveniently located near shopping, dining, parks, schools, and major commuter routes, this home combines classic Levittown character with practical updates and space to make your own. Schedule your private tour today.
Features & Amenities
Interior
-
Total Bedrooms
4
-
Bathrooms
2
-
Above Grade Finished Area
1600.0
-
Basement YN
NO
-
Cooling YN
YES
-
Cooling
Ductless, Wall Unit(s), Electric
-
Heating YN
YES
-
Heating
Electric, Forced Air
-
Main Level Bedrooms
2
-
Pet friendly
N/A
Exterior
-
Garage
Yes
-
Garage spaces
1
-
Parking
Garage, Driveway, Inside Entrance, Attached
-
Pool
No
-
Waterfront YN
NO
Area & Lot
-
Lot Size(acres)
0.2
-
Lot Size(square feet)
8,747
-
Property Type
Residential
-
Property Sub Type
Single Family Residence
-
Architectural Style
Cape Cod
Price
-
Sales Price
$395,950
-
Tax Amount
$5,602
-
Financing Options
FHA, Conventional, Cash
-
Sq. Footage
1,600
-
Price/SqFt
$247
HOA
-
Association
No
School District
-
Elementary School
N/A
-
Middle School
N/A
-
High School
N/A
Property Features
-
New Construction
NO
-
Foundation Details
Slab
-
Senior Community YN
NO
-
Sewer
Public Sewer
-
Water Source
Public
Schedule a Showing
Showing scheduled successfully.
Mortgage calculator
Estimate your monthly mortgage payment, including the principal and interest, property taxes, and HOA. Adjust the values to generate a more accurate rate.
Your payment
Principal and Interest:
$
Property taxes:
$
HOA fees:
$
Total loan payment:
$
Total interest amount:
$
Location
County
BUCKS
Elementary School
Middle School
High School
Listing Courtesy of Javier Nichols, EXP Realty, LLC
RealHub Information is provided exclusively for consumers' personal, non-commercial use, and it may not be used for any purpose other than to identify prospective properties consumers may be interested in purchasing. All information deemed reliable but not guaranteed and should be independently verified. All properties are subject to prior sale, change or withdrawal. RealHub website owner shall not be responsible for any typographical errors, misinformation, misprints and shall be held totally harmless.

Owner, President, Investment Property Advisor
Theresa Kehler
Call Theresa today to schedule a private showing.

* Listings on this website come from the FMLS IDX Compilation and may be held by brokerage firms other than the owner of this website. The listing brokerage is identified in any listing details. Information is deemed reliable but is not guaranteed. If you believe any FMLS listing contains material that infringes your copyrighted work please click here to review our DMCA policy and learn how to submit a takedown request.© 2024 FMLS.
Related Properties

LEVITTOWN
20 SCHOOLHOUSE LANE
3 Beds
2 Baths
1,704 Sq.Ft.
$350,000
MLS#: PABU2130124
LEVITTOWN
34 RED MAPLE LANE
4 Beds
2 Baths
1,500 Sq.Ft.
$439,000
MLS#: PABU2126008

LEVITTOWN
45 QUEENSBRIDGE ROAD
4 Beds
2 Baths
1,275 Sq.Ft.
$414,999
MLS#: PABU2128990

LEVITTOWN
99 KINGWOOD LANE
4 Beds
2 Baths
1,622 Sq.Ft.
$465,000
MLS#: PABU2122590

LEVITTOWN
2 IDLEWILD ROAD
3 Beds
1 Baths
1,312 Sq.Ft.
$410,000
MLS#: PABU2130536

LEVITTOWN
22 IVY LANE 85
2 Beds
2 Baths
1,215 Sq.Ft.
$413,490
MLS#: PABU2120786

LEVITTOWN
32 IVY LANE 82
2 Beds
2 Baths
1,657 Sq.Ft.
$393,244
MLS#: PABU2120708

LEVITTOWN
26 PLUMTREE ROAD
4 Beds
2 Baths
1,513 Sq.Ft.
$325,000
MLS#: PABU2128778

LEVITTOWN
85 KINGWOOD LANE
4 Beds
2 Baths
2,005 Sq.Ft.
$459,900
MLS#: PABU2128212

LEVITTOWN
204 ELDERBERRY DRIVE
3 Beds
2 Baths
1,238 Sq.Ft.
$425,000
MLS#: PABU2132454
