
Carriage House
189 BIRKDALE DRIVE
BLUE BELL, PA 19422
MLS#: PAMC2130646
$814,900


Property
Beds
3
Full Baths
2
1/2 Baths
2
Year Built
1998
Sq.Footage
3,010
PRISTINE CARRIAGE HOME END UNIT WITH FIRST FLOOR MASTER IN THE COVETED BLUE BELL COUNTRY CLUB COMMUNITY! This lovingly-maintained home has 3 bedrooms, two full and two half baths, plantation blinds throughout and numerous upgrades making it an absolute must see. The freshly painted first floor has gleaming oak hardwood floors throughout, a formal living room with a vaulted ceiling, recessed lighting and a beautiful marble hearth and upgraded gas fireplace. The dining room has gorgeous crown molding, shadow boxes, recessed lighting and dimmers. The gourmet kitchen is simply.... wow!! Wood-mode Brookhaven cabinetry, custom Carrara marble backsplash, gorgeous granite countertops, an island with double sinks (both with garbage disposals), a new Kohler faucet, Sub Zero refrigerator, Thermador commercial 6-burner cooktop and double convection oven. The kitchen was originally designed for a kosher family and boasts two dishwashers, cabinets galore, a butler's pantry and a cozy eat-in area. The two-car garage has an entry to the kitchen, and a beautifully-appointed powder room and coat closet separate the kitchen and living room. Main floor laundry room with Bosch washer and dryer. The spacious first floor master suite has wall-to-wall windows, vaulted ceilings, recessed lighting, a ceiling fan, TWO upgraded walk-in closets and overlooks the secluded back Trex deck, which has a BBQ-connected gas line. The freshly grouted master bath has floor to ceiling tile, a relaxing jetted hot tub, walk-in shower and built-in drawers and cabinets for storage. The bright and airy office/sun room with newer sliding glass doors also overlooks the deck and has custom built in cabinets, a ceiling fan and abundant natural light. Travel up the oak staircase to the freshly painted loft, which overlooks the formal living room and has floor to ceiling built-in bookshelves, newer laminate flooring and two sky lights separated by a gorgeous Murano glass light fixture. The two upstairs bedrooms are recently carpeted and both have ceiling fans and walk-in closets, and there is also a full 2-room bath on this level with double sinks. The ENORMOUS finished basement boasts upgraded laminate flooring, built in cabinets and bookshelves, TWO huge storage rooms, a powder room, a cedar lined closet and two additional closets. You will NEVER worry about storage space in this home! Beyond this aesthetically beautiful interior, this house also has an exterior whole house Generac generator, a newer roof (2020-HOA), repaved drive (2024-HOA), and upgraded HVAC, water softener, sump-pump and hot water heater (all in 2021) . It’s an easy walk to the clubhouse, country club, playground, pool and all of the amenities that this amazing community offers, and it’s located in the top-ranked Wissahickon School District. We anticipate this house will go quickly and viewing times are limited, so make your appointment now and fall in love with your new home!
Features & Amenities
Interior
-
Other Interior Features
Eat-in Kitchen, Cedar Closet(s), Ceiling Fan(s), Kitchen Island, Pantry, Recessed Lighting, Walk-In Closet(s), Built-in Features, Crown Molding, Open Floorplan
-
Total Bedrooms
3
-
Bathrooms
2
-
1/2 Bathrooms
2
-
Above Grade Finished Area
3010.0
-
Basement YN
YES
-
Cooling YN
YES
-
Cooling
Central Air, Ceiling Fan(s), Electric
-
Fireplace YN
YES
-
Heating YN
YES
-
Heating
Natural Gas, Forced Air
-
Main Level Bedrooms
1
-
Pet friendly
N/A
Exterior
-
Garage
Yes
-
Garage spaces
2
-
Construction Materials
Vinyl Siding, Stone
-
Other Exterior Features
Barbecue, Lighting
-
Parking
Oversized, Garage Door Opener, Asphalt, Private, Secured, Garage, Driveway, Inside Entrance, Attached
-
Patio and Porch Features
Deck
-
Pool
Yes
-
Pool Features
Community
-
Waterfront YN
NO
Area & Lot
-
Lot Features
Level
-
Lot Size(acres)
0.08
-
Lot Size(square feet)
3,622
-
Property Type
Residential
-
Property Sub Type
Townhouse
-
Architectural Style
Carriage House
Price
-
Sales Price
$814,900
-
Tax Amount
$9,117
-
Sq. Footage
3,010
-
Price/SqFt
$270
HOA
-
Association
YES
-
Association Fee
$443
-
Association Fee Frequency
Monthly
-
Association Fee Includes
N/A
School District
-
Elementary School
STONY CREEK
-
Middle School
WISSAHICKON
-
High School
WISSAHICKON SENIOR
Property Features
-
New Construction
NO
-
Association Amenities
Clubhouse, Tennis Court(s), Golf Course, Basketball Court, Fitness Center, Gated, Playground
-
Foundation Details
Concrete Perimeter
-
Senior Community YN
NO
-
Sewer
Public Sewer
-
Tax Lot
045
-
Water Source
Public
Schedule a Showing
Showing scheduled successfully.
Mortgage calculator
Estimate your monthly mortgage payment, including the principal and interest, property taxes, and HOA. Adjust the values to generate a more accurate rate.
Your payment
Principal and Interest:
$
Property taxes:
$
HOA fees:
$
Total loan payment:
$
Total interest amount:
$
Location
County
MONTGOMERY
Elementary School
STONY CREEK
Middle School
WISSAHICKON
High School
WISSAHICKON SENIOR
Listing Courtesy of Harry F Green, Keller Williams Real Estate-Blue Bell
RealHub Information is provided exclusively for consumers' personal, non-commercial use, and it may not be used for any purpose other than to identify prospective properties consumers may be interested in purchasing. All information deemed reliable but not guaranteed and should be independently verified. All properties are subject to prior sale, change or withdrawal. RealHub website owner shall not be responsible for any typographical errors, misinformation, misprints and shall be held totally harmless.

Owner, Chief Executive Officer, Portfolio Advisor
Nick Polinchock
Call Nick today to schedule a private showing.

* Listings on this website come from the FMLS IDX Compilation and may be held by brokerage firms other than the owner of this website. The listing brokerage is identified in any listing details. Information is deemed reliable but is not guaranteed. If you believe any FMLS listing contains material that infringes your copyrighted work please review our DMCA policy and learn how to submit a takedown request.© 2024 FMLS.
Related Properties
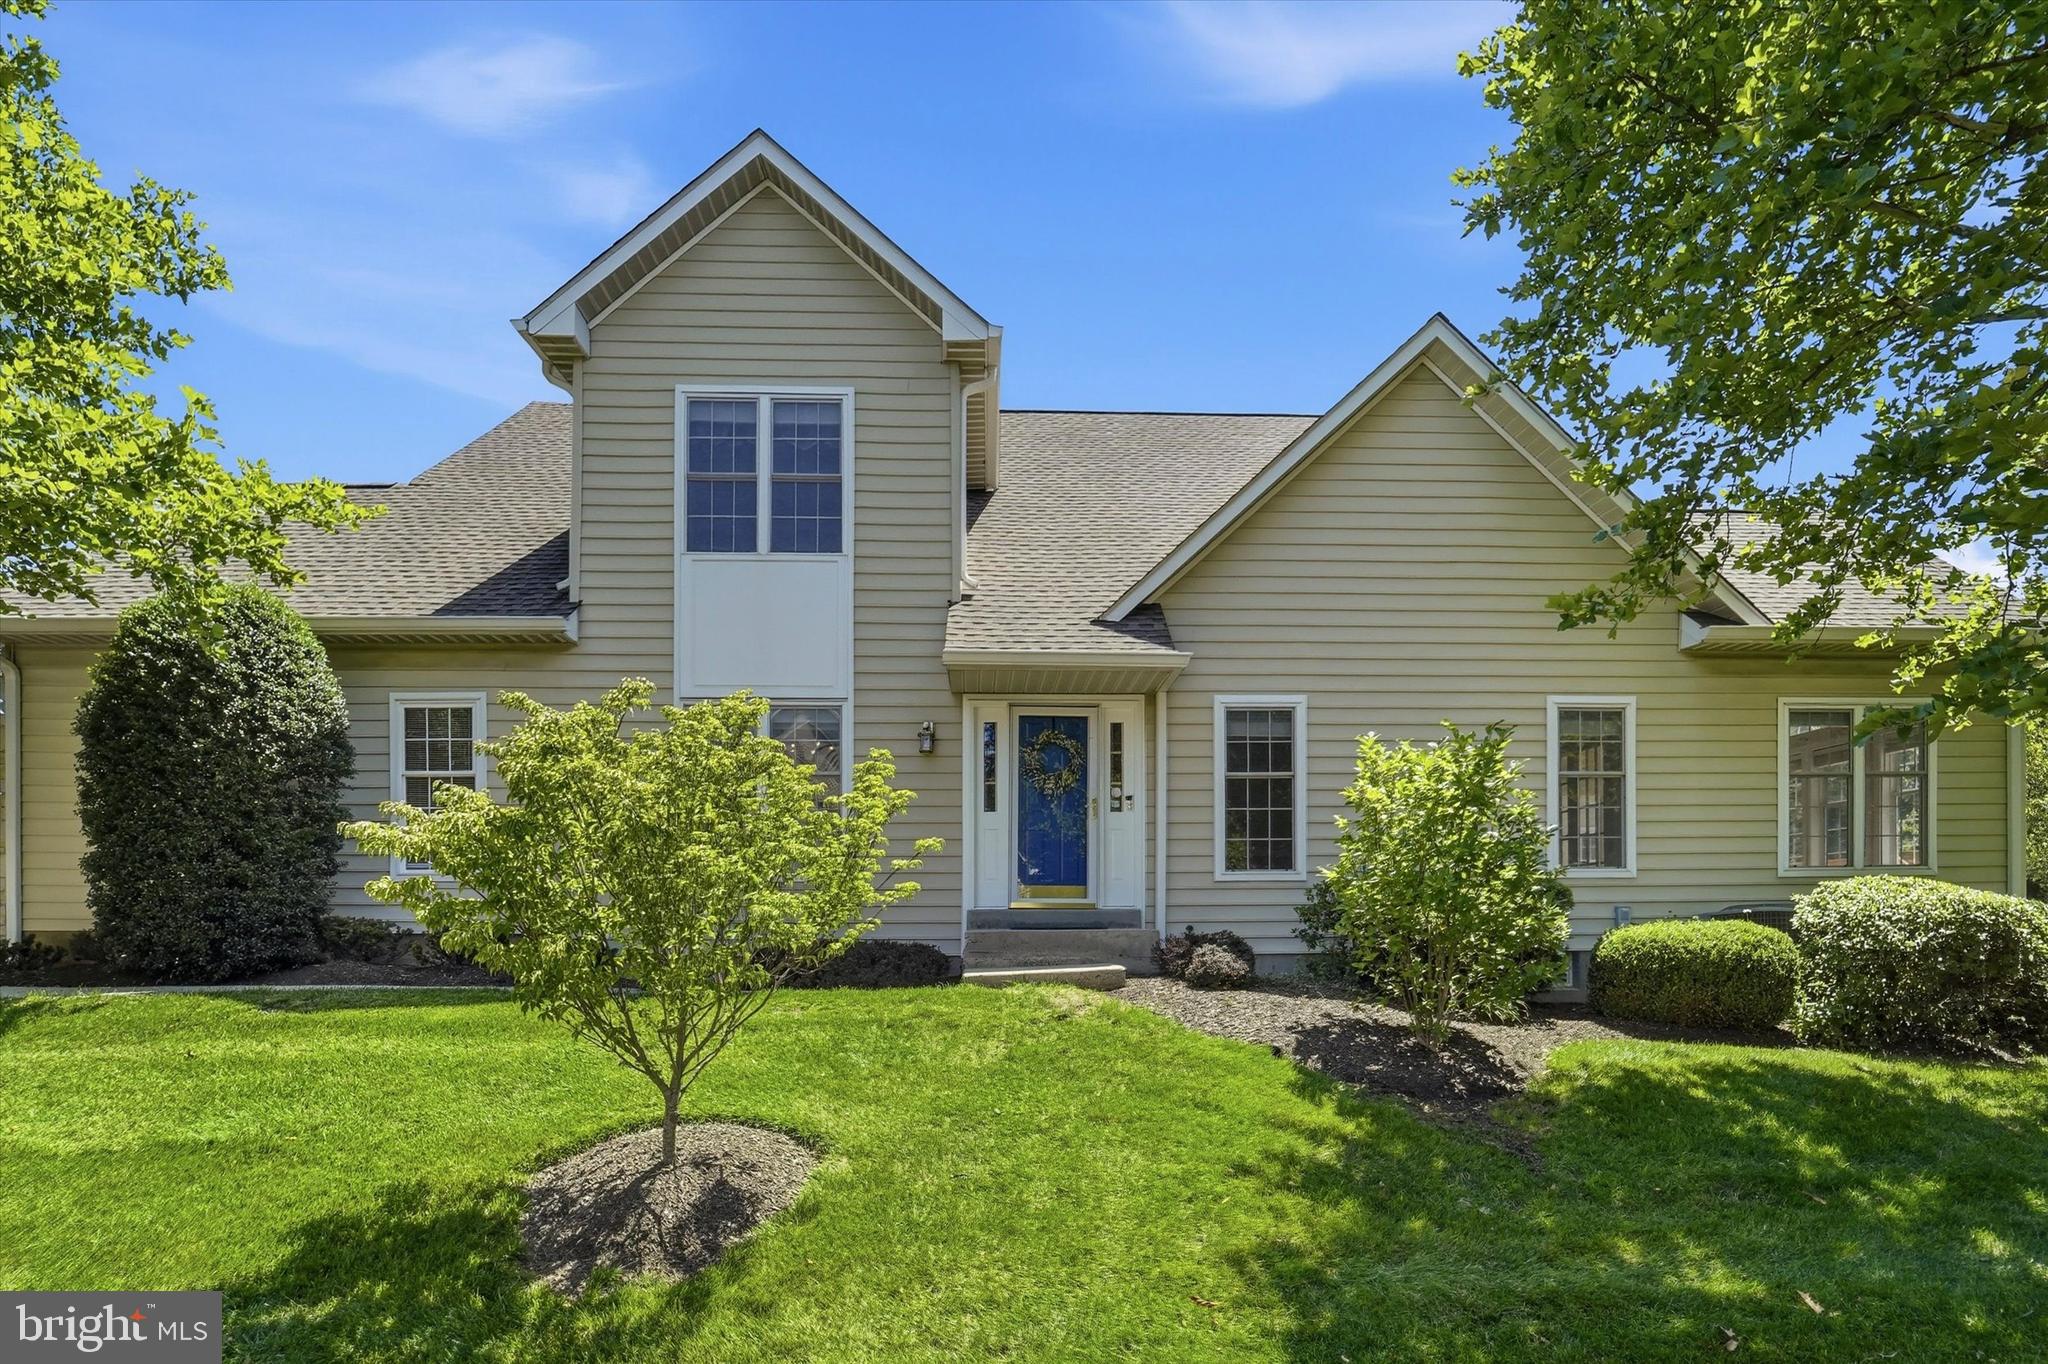
BLUE BELL
219 BIRKDALE DRIVE
3 Beds
2 Baths
2,888 Sq.Ft.
$777,900
MLS#: PAMC2185560
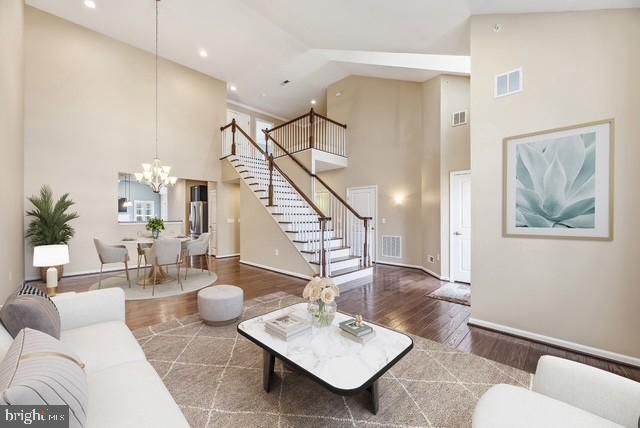
BLUE BELL
860 REYNARDS RUN
3 Beds
2 Baths
3,678 Sq.Ft.
$689,900
MLS#: PAMC2181620
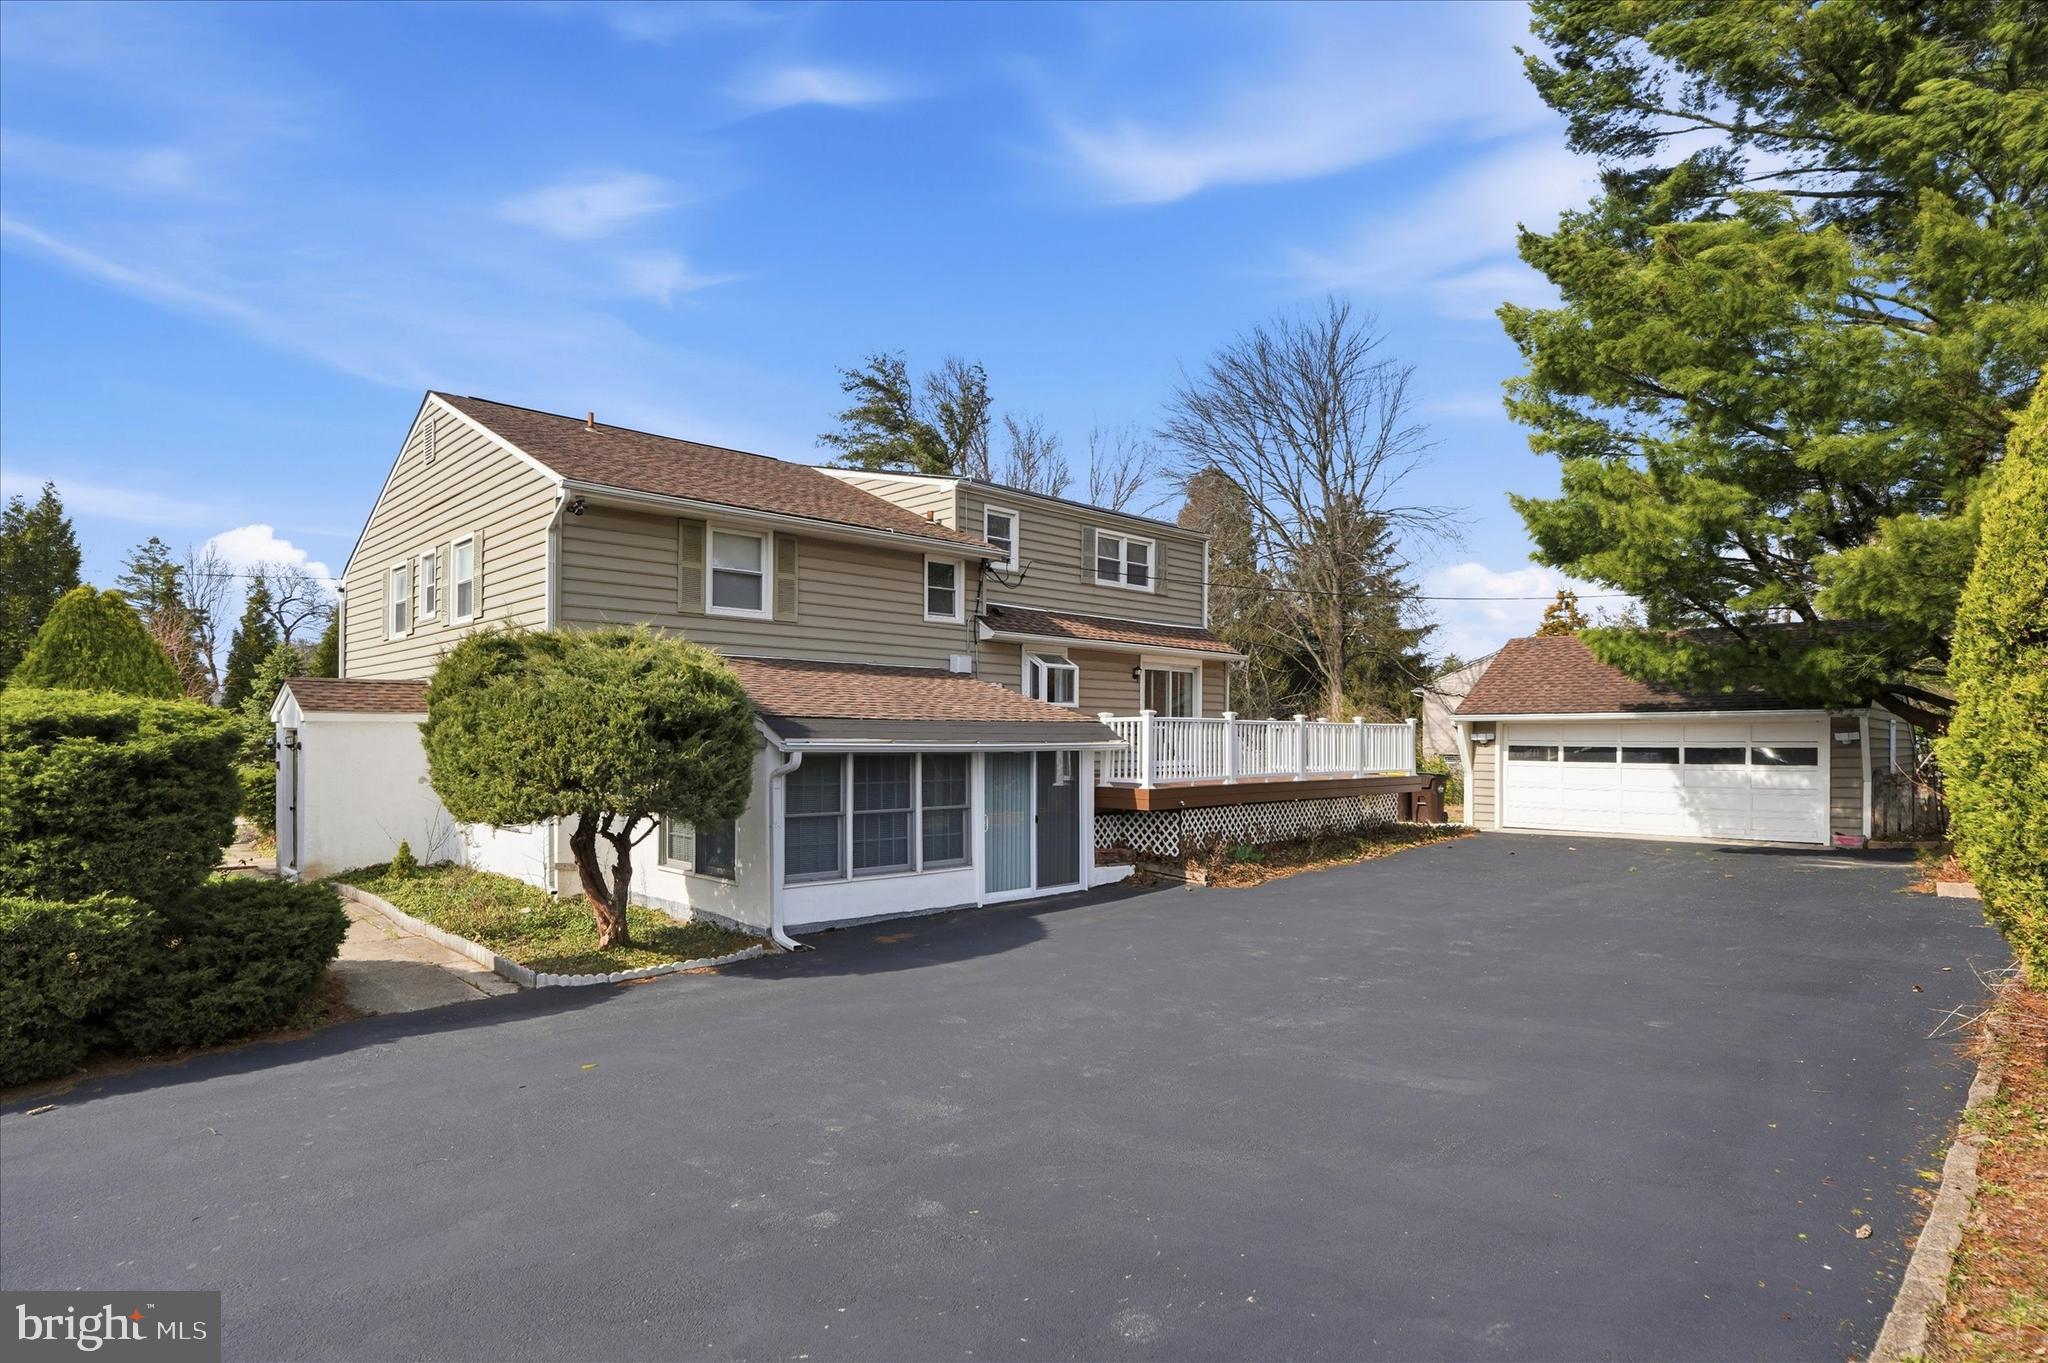
BLUE BELL
898 CRESTLINE DRIVE
4 Beds
3 Baths
3,458 Sq.Ft.
$920,000
MLS#: PAMC2170886

BLUE BELL
799 HOOVER ROAD
4 Beds
2 Baths
2,210 Sq.Ft.
$824,999
MLS#: PAMC2196644

BLUE BELL
121 INVERNESS DRIVE
3 Beds
2 Baths
2,965 Sq.Ft.
$940,000
MLS#: PAMC2192242

BLUE BELL
Lot 1 DAWS ROAD
4 Beds
3 Baths
2,360 Sq.Ft.
$849,900
MLS#: PAMC2188292

BLUE BELL
425 NORWICK PLACE
3 Beds
2 Baths
2,736 Sq.Ft.
$689,900
MLS#: PAMC2192458

BLUE BELL
1101 PENLLYN BLUE BELL PIKE
4 Beds
2 Baths
2,406 Sq.Ft.
$695,000
MLS#: PAMC2198326

BLUE BELL
570 STENTON AVENUE
3 Beds
1 Baths
2,026 Sq.Ft.
$699,900
MLS#: PAMC2192962

BLUE BELL
574 FARMDALE CIRCLE
3 Beds
3 Baths
4,054 Sq.Ft.
$879,000
MLS#: PAMC2199100
