Features & Amenities

Interior

  • Other Interior Features

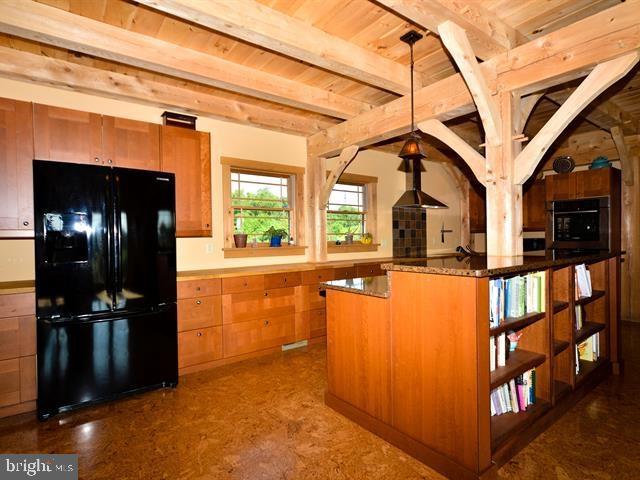
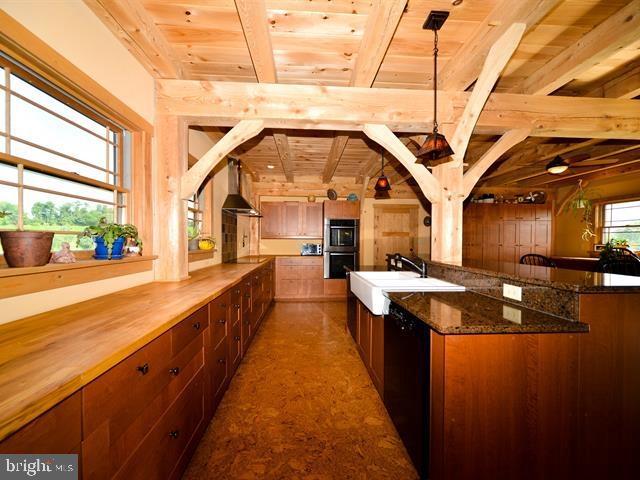
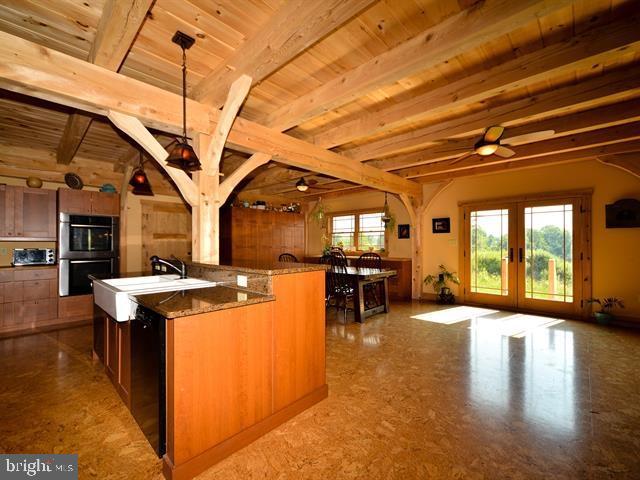
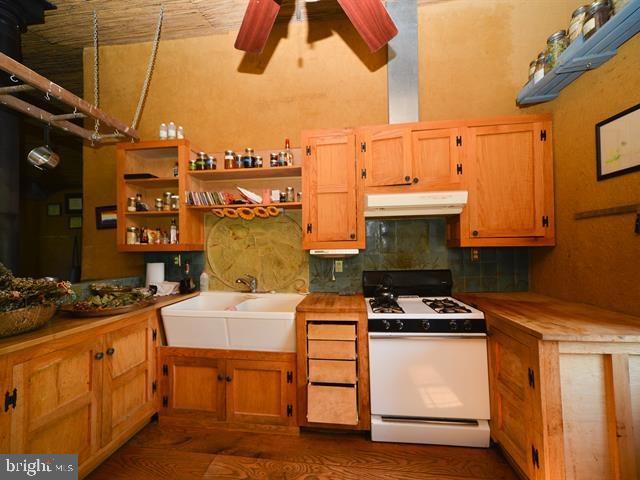
    Eat-in Kitchen, Central Vacuum, Kitchen Island

  • Total Bedrooms

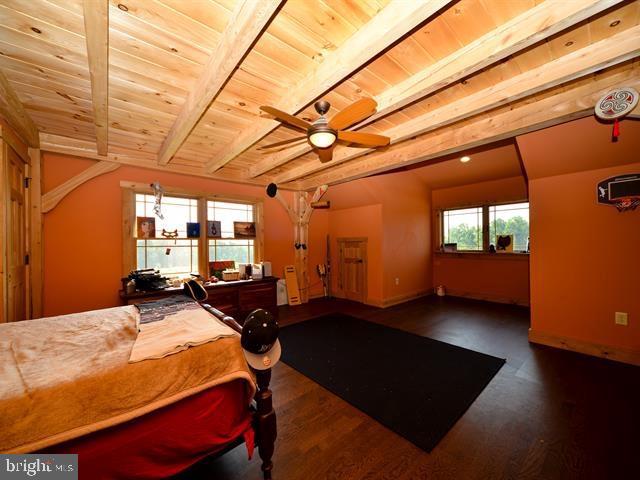
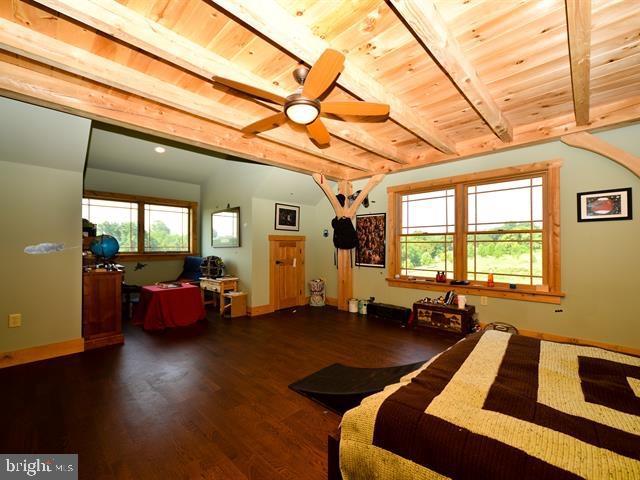
    4

  • Bathrooms

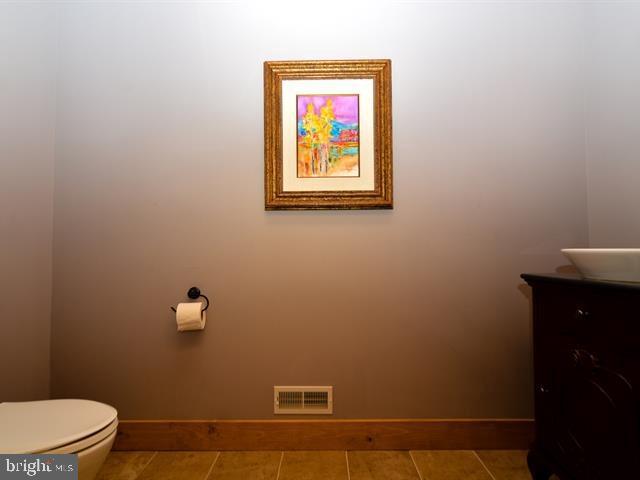
    2

  • 1/2 Bathrooms

    1

  • Above Grade Finished Area

    4329.0

  • Basement YN

    YES

  • Cooling YN

    YES

  • Cooling

    Ceiling Fan(s), Central Air

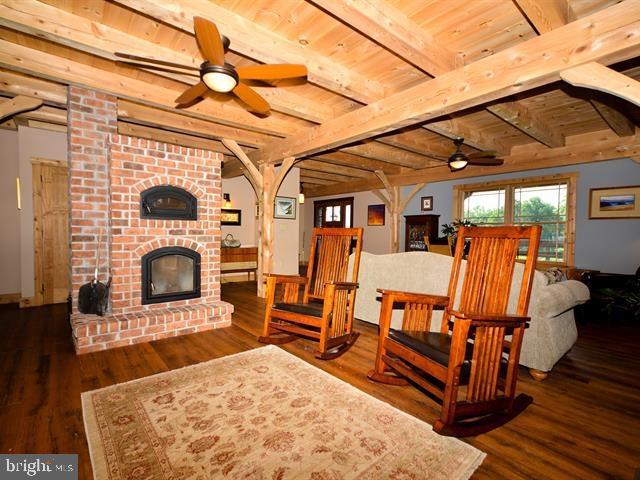
  • Fireplace YN

    YES

  • Heating YN

    YES

  • Heating

    Other, Forced Air, Geothermal

  • Pet friendly

    N/A

Exterior

  • Garage

    Yes

  • Garage spaces

    2

  • Construction Materials

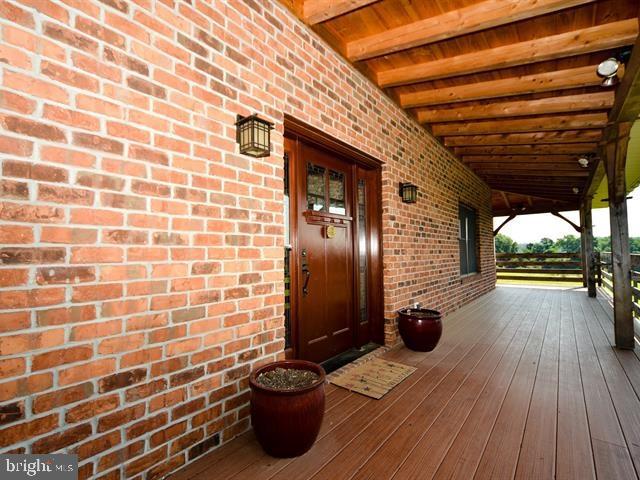
    Brick, Other

  • Parking

    Off Street, Shared Driveway, Attached

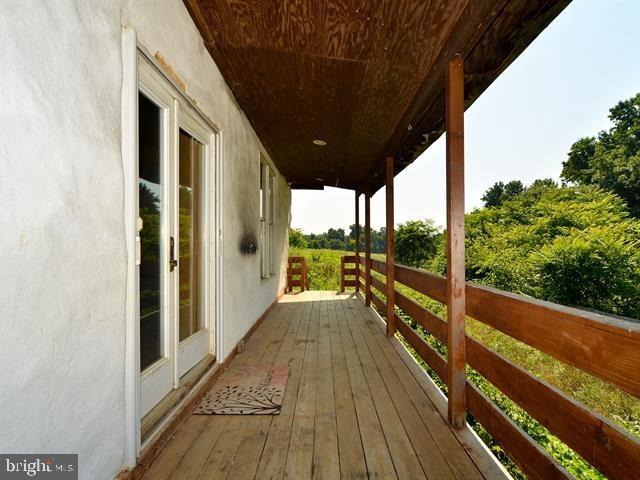
  • Patio and Porch Features

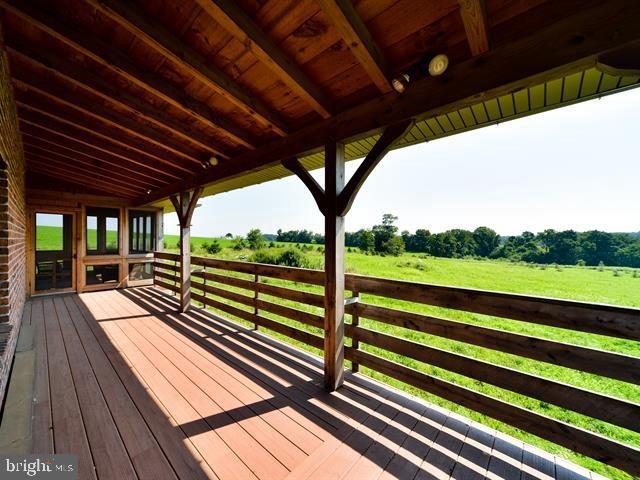
    Porch

  • Pool

    No

  • Waterfront YN

    NO

Area & Lot

  • Lot Size(acres)

    17.7

  • Property Type

    Residential

  • Property Sub Type

    Single Family Residence

  • Architectural Style

    Other, Traditional

Price

  • Sales Price

    $749,999
  • Tax Amount

    $16,308.18

  • Zoning

    Agricultural

  • Sq. Footage

    4, 329
  • Price/SqFt

    $173

HOA

  • Association

    No

School District

  • Elementary School

    DONEGAL

  • Middle School

    DONEGAL

  • High School

    DONEGAL

Property Features

  • Association Amenities

    None

  • Sewer

    Septic Tank

  • Water Source

    Well

Schedule a Showing

Showing scheduled successfully.

<
>
IN PERSON
VIA CHAT

What is 3 + 4 ?


Change time

Mortgage calculator

Estimate your monthly mortgage payment, including the principal and interest, property taxes, and HOA. Adjust the values to generate a more accurate rate.

Your payment

Principal and Interest:

$

Property taxes:

$

HOA fees:

$

Total loan payment:

$

Total interest amount:

$

Location

County

LANCASTER

Elementary School

DONEGAL

Middle School

DONEGAL

High School

DONEGAL

Listing Courtesy of Jim Pappas , Berkshire Hathaway HomeServices Homesale Realty

RealHub Information is provided exclusively for consumers' personal, non-commercial use, and it may not be used for any purpose other than to identify prospective properties consumers may be interested in purchasing. All information deemed reliable but not guaranteed and should be independently verified. All properties are subject to prior sale, change or withdrawal. RealHub website owner shall not be responsible for any typographical errors, misinformation, misprints and shall be held totally harmless.

Agent Nick Polinchock

Owner, Chief Executive Officer, Portfolio Advisor

Nick Polinchock

Call Nick today to schedule a private showing.


* Listings on this website come from the FMLS IDX Compilation and may be held by brokerage firms other than the owner of this website. The listing brokerage is identified in any listing details. Information is deemed reliable but is not guaranteed. If you believe any FMLS listing contains material that infringes your copyrighted work please click here to review our DMCA policy and learn how to submit a takedown request.© 2024 FMLS.
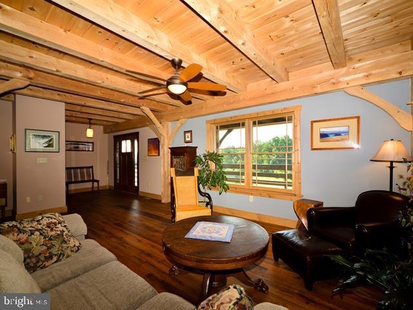
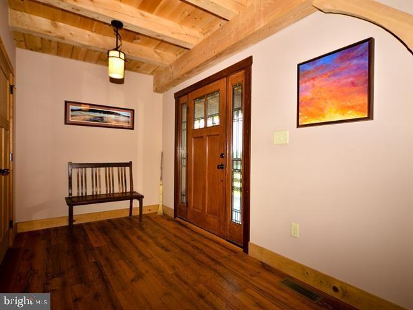
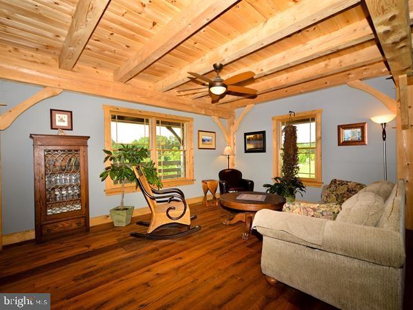
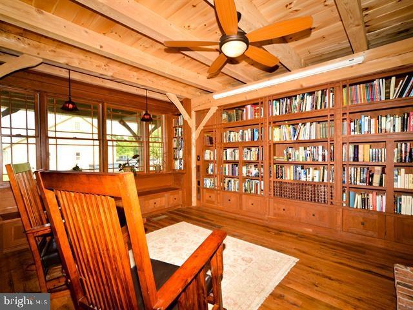
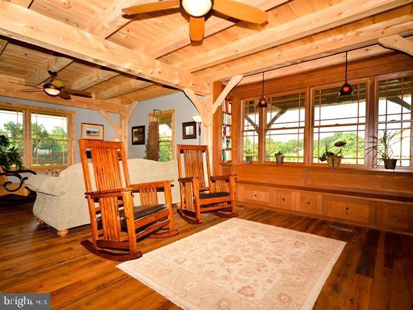
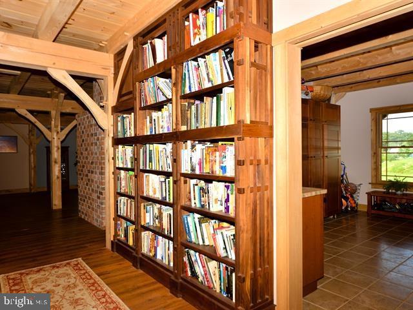
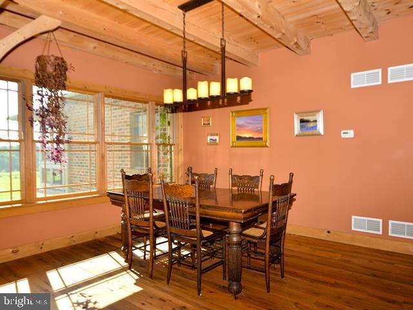
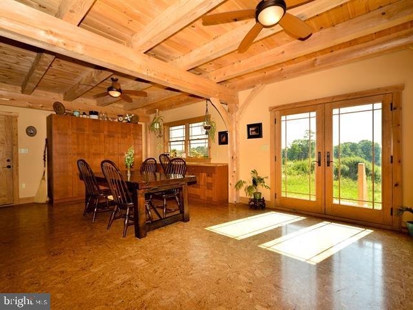
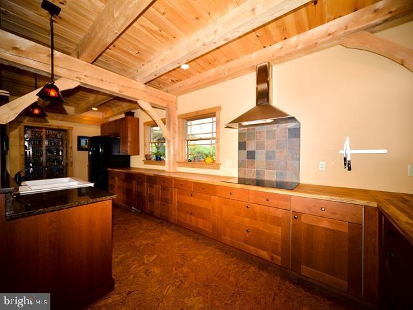
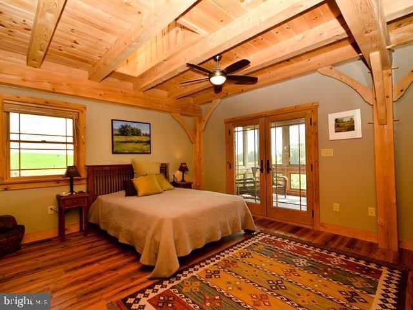
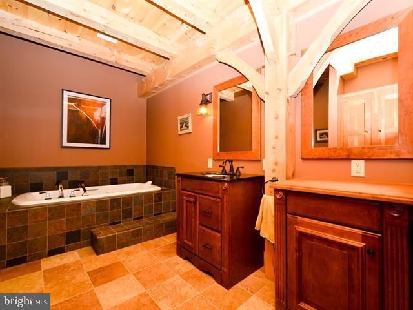
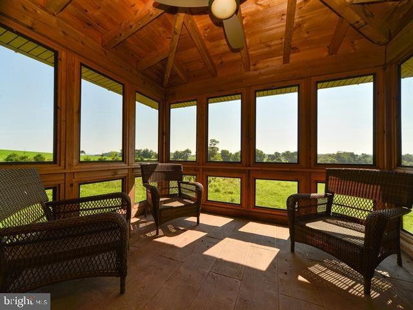
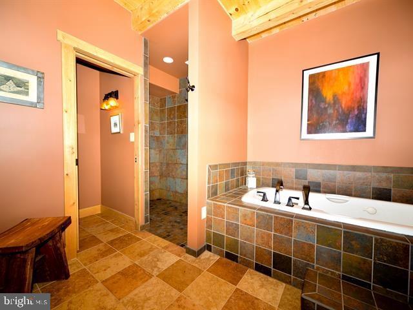
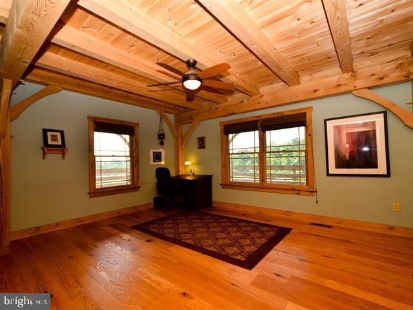
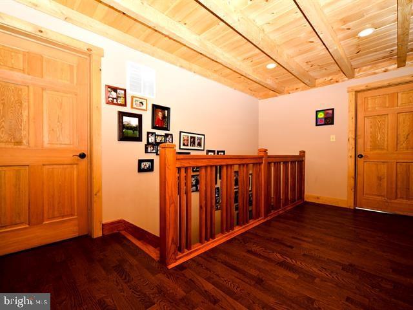
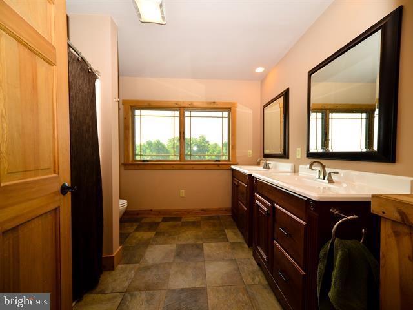
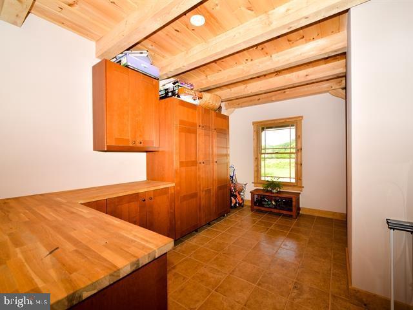
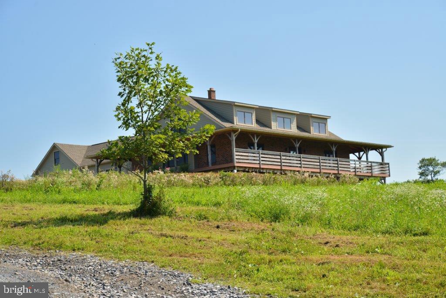
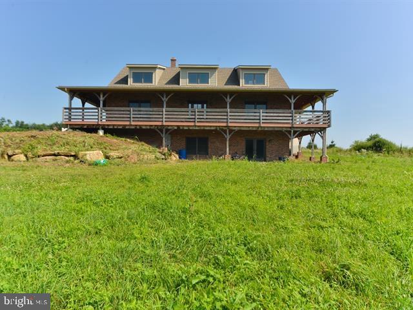
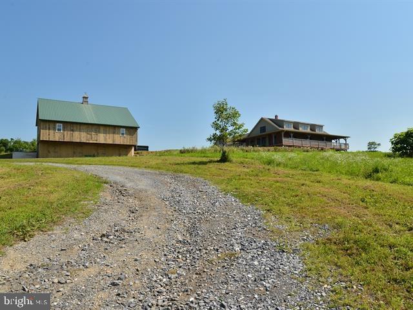
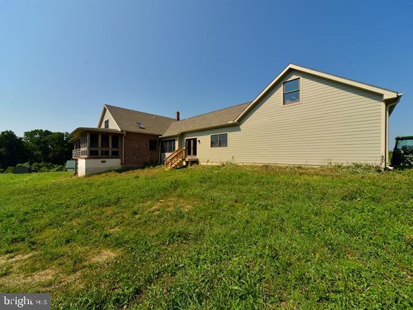
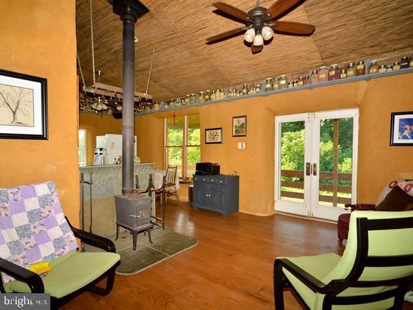
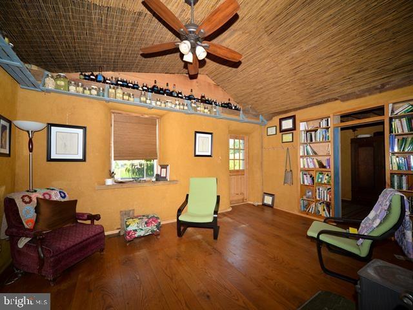
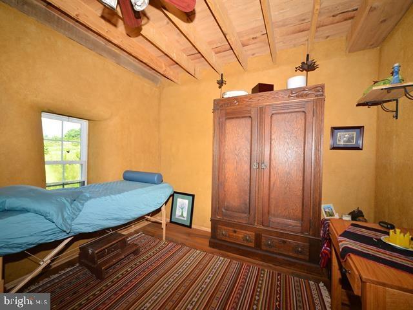
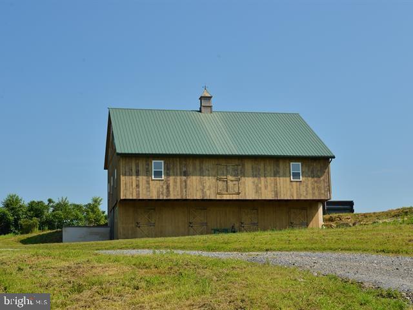
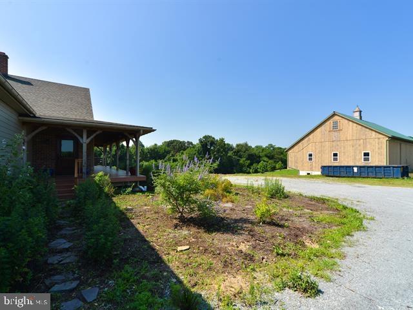
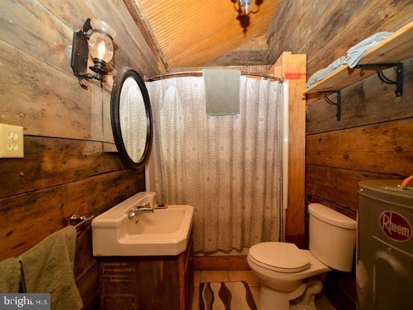
SITED ON OVER 17 ACRES OF PRISTINE LAND THIS CAREFULLY CRAFTED POST & BEAM HOME BOASTS PANORMIC VIEWS FROM EVERY ROOM OR ON THE TREX WRAPAROUND FRONT PORCH. THIS IS A ONE OF A KIND HOME WHOSE INTERIOR RIVALS EXTERIOR AMENITIES WITH MILLED TONGUE AND GROOVED FLOORS FROM A 270 YEAR OLD LOG HOME.  GOURMET OPEN KITCHEN WITH CORK FLOOR, INDUCTION STOVE, DBL BOSCH OVENS HUGE PANTRY.

1871 MILTON GROVE ROAD

Message successfully sent.

What would you like to know?

What is 3 + 4 ?

I agree to receive email communication and understand I can unsubscribe at any time.

I agree to be contacted by TNT Real Estate Solutions via call, email, and text for real estate services. To opt out, you can reply 'stop' at any time or reply 'help' for assistance. You can also click the unsubscribe link in the emails. Message and data rates may apply. Message frequency may vary. Privacy Policy

Related Properties

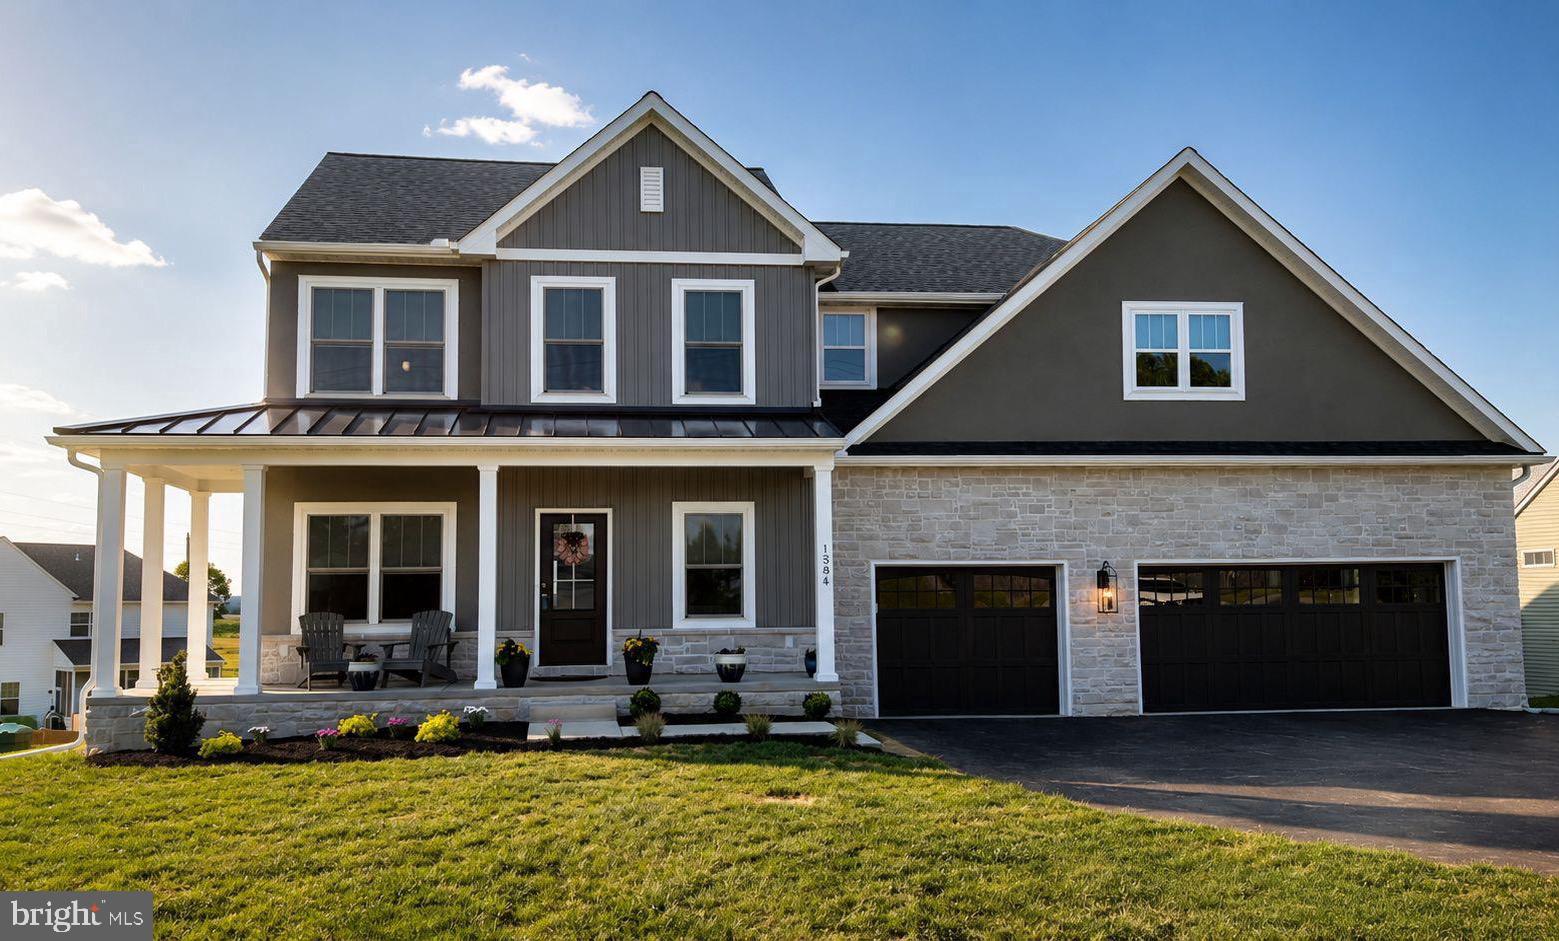
Luxury Living Redefined at 1584 Harrisburg Avenue, Mount Joy. Welcome to an extraordinary residence in the prestigious Garner Estates community, where timeless elegance meets modern sophistication. Perfectly positioned on a beautifully landscaped 0.59-acre homesite, this newly built luxury home offers over 4,300 square feet of impeccably finished living space designed for both refined entertaining and everyday comfort. Step inside to discover a breathtaking two-story family room adorned with dramatic coffered ceilings, abundant natural light, and a striking two story stone gas fireplace that creates an unforgettable first impression. The heart of the home is a chef-inspired gourmet kitchen featuring quartz countertops, an oversized island, premium stainless steel appliances, gas cooking, and an expansive walk-in pantry—perfectly blending beauty and functionality. The luxurious main-level owner's suite offers a peaceful retreat with a spa-inspired bath, soaking tub, and spacious walk-in closet. A private office, elegant formal dining room, and convenient first-floor laundry complete the thoughtfully designed main level. Upstairs, three generously sized bedrooms, two full baths, and an open loft overlooking the great room provide exceptional flexibility for family and guests. The finished walkout lower level extends the home's living space with a large recreation room and full bath, ideal for entertaining, overnight guests, or a private fitness studio. Outdoor living is equally impressive. Relax on the covered front porch, entertain on the maintenance-free composite rear porch, or enjoy the professionally landscaped grounds that frame peaceful Lancaster County views. A spacious three-car garage completes this exceptional offering. No detail has been overlooked, including more than $18,000 in professionally designed custom blinds that elevate the home's luxurious aesthetic while offering exceptional privacy and light control. Ideally located just five minutes from a selection of shopping, restaurants, cafés, grocery stores, and everyday conveniences, placing everything you need within easy reach. Blending luxurious finishes, thoughtful design, and an unbeatable location, 1584 Harrisburg Avenue delivers an elevated lifestyle where elegance, comfort, and craftsmanship come together beautifully. This is more than a home—it's a statement of exceptional living
#PALA2089162

MOUNT JOY

1584 HARRISBURG AVENUE

4 Beds

4 Baths

4,336 Sq.Ft.

$854,900

MLS#: PALA2089162

 - property

Send a message

Message successfully sent.

Your message

What is 3 + 4 ?

Reason for contacting?

I agree to receive email communication and understand I can unsubscribe at any time.

I agree to be contacted by TNT Real Estate Solutions via call, email, and text for real estate services. To opt out, you can reply 'stop' at any time or reply 'help' for assistance. You can also click the unsubscribe link in the emails. Message and data rates may apply. Message frequency may vary. Privacy Policy

Sign Out

Virtual Assistant

Would you like to take the next step with this property? We can help you schedule a showing or virtual tour, or send you more details.

Yes, I would like more information.

Thank You for Your Reply, One of Our Agents will contact you as soon as possible

No, maybe later.

Thank you, you can always contact me via email, phone number or through the contact form.

Realhub AI

Lucy - Your AI-Powered Realtor

Update Your Temporary Password

Personalize your search

Enter your email and we'll notify you immediately when new listings match what you're looking for.

or enter email address

Already have an account ? Login here

Continue your home search

I agree to receive communications and understand I can unsubscribe at any time.

I agree to be contacted by TNT Real Estate Solutions via call, email, and text for real estate services. To opt out, you can reply 'stop' at any time or reply 'help' for assistance. You can also click the unsubscribe link in the emails. Message and data rates may apply. Message frequency may vary. Privacy Policy

Already have an account ? Login here

We use cookies

We use cookies primarily for analytics to enhance your experience. By accepting, you agree to our use of these cookies. You can manage your preferences or learn more about our cookies policy.