Features & Amenities

Interior

  • Other Interior Features

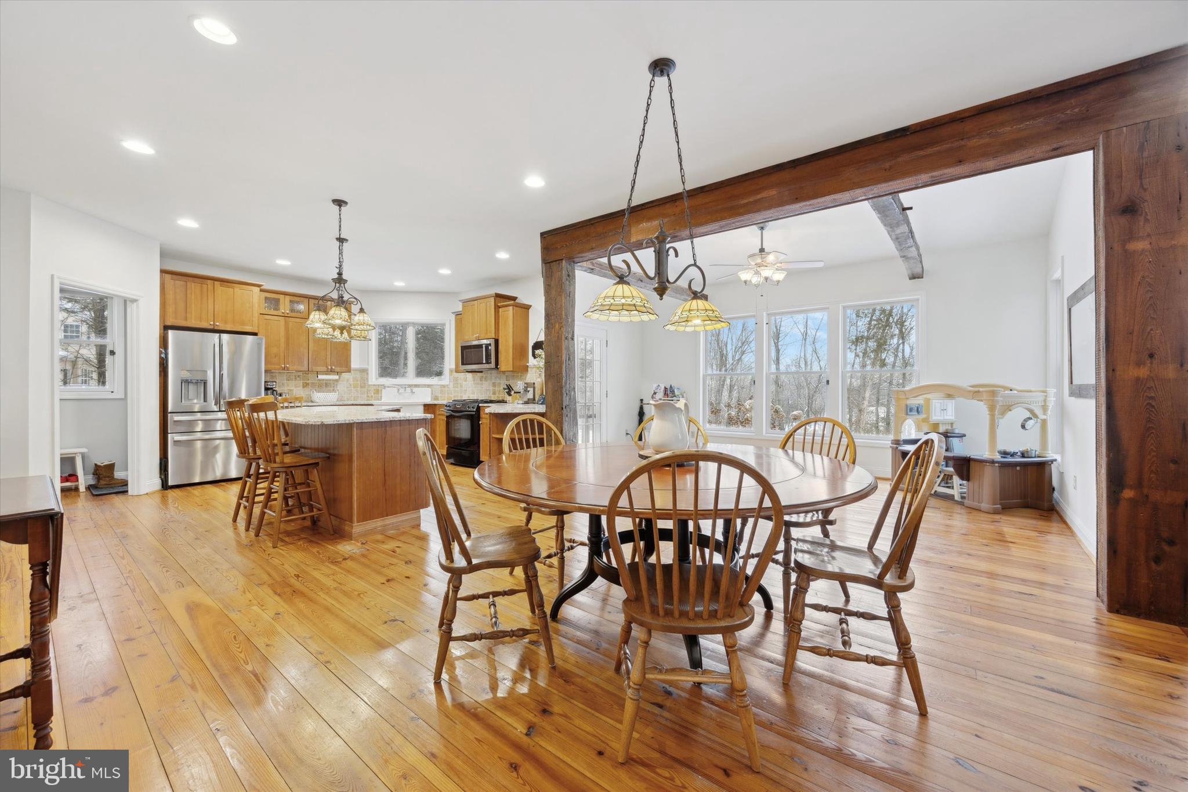
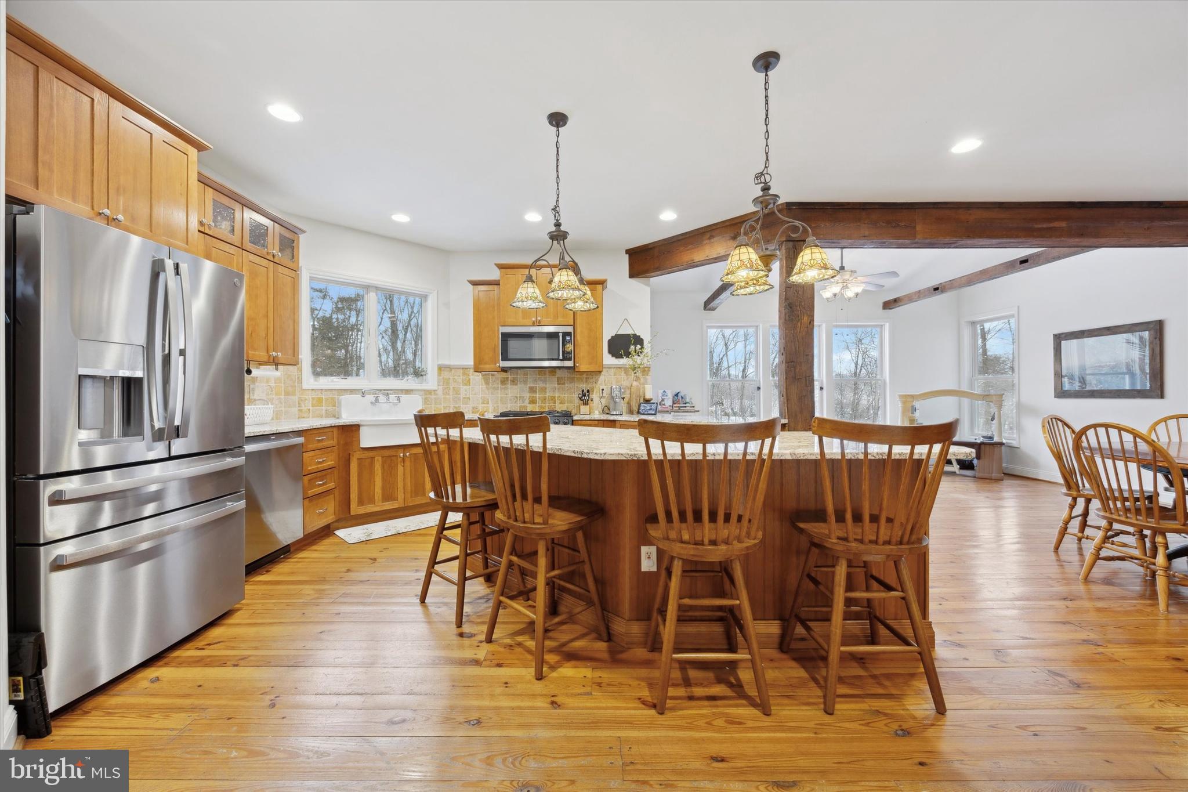
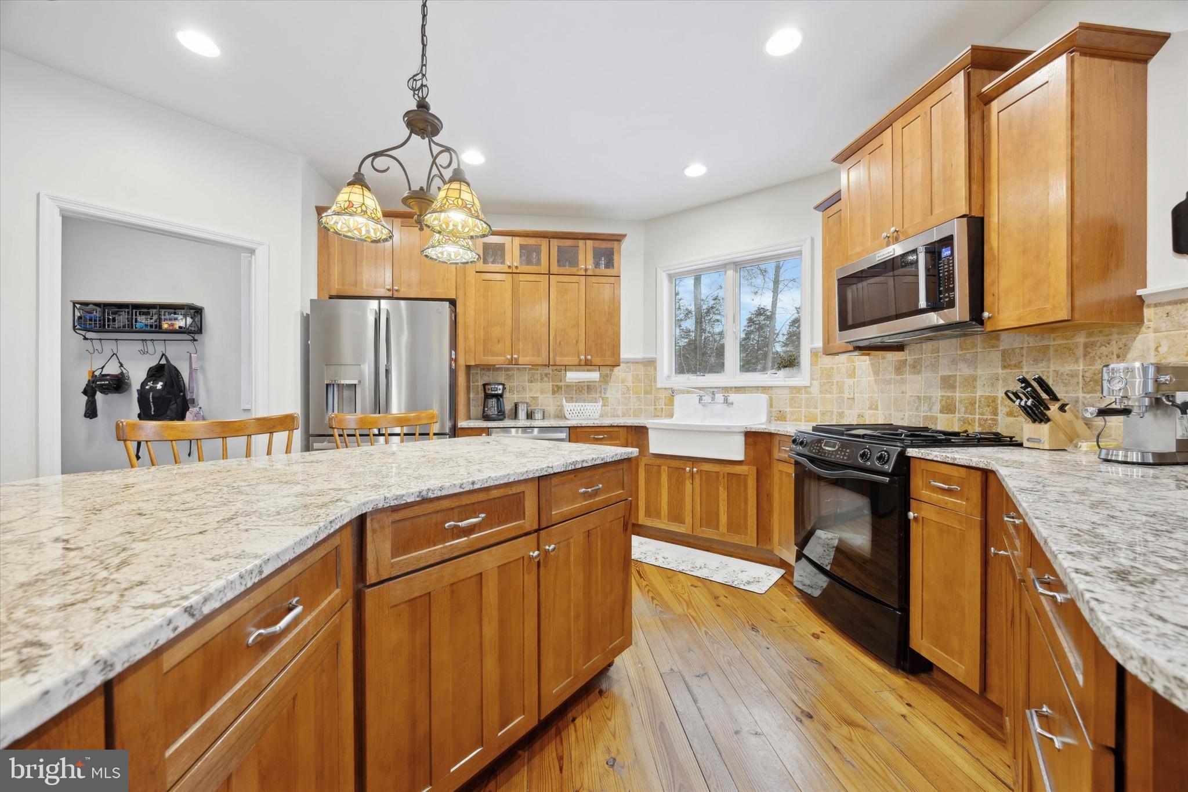
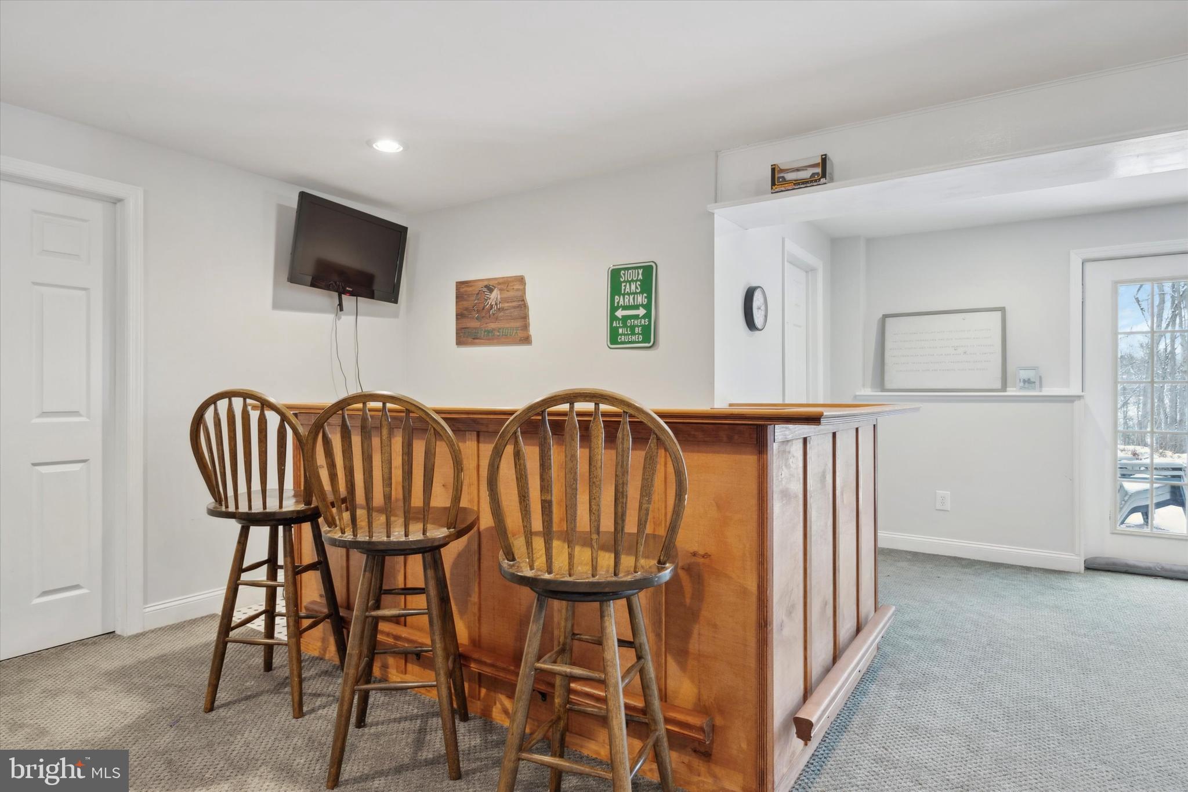
    Bar, Ceiling Fan(s), Kitchen Island, Pantry, Walk-In Closet(s), Open Floorplan

  • Total Bedrooms

    4

  • Bathrooms

    2

  • 1/2 Bathrooms

    2

  • Above Grade Finished Area

    3801.0

  • Basement YN

    YES

  • Cooling YN

    YES

  • Cooling

    Central Air, Ceiling Fan(s), Electric

  • Fireplace YN

    YES

  • Heating YN

    YES

  • Heating

    Natural Gas, Forced Air

  • Pet friendly

    N/A

Exterior

  • Garage

    Yes

  • Garage spaces

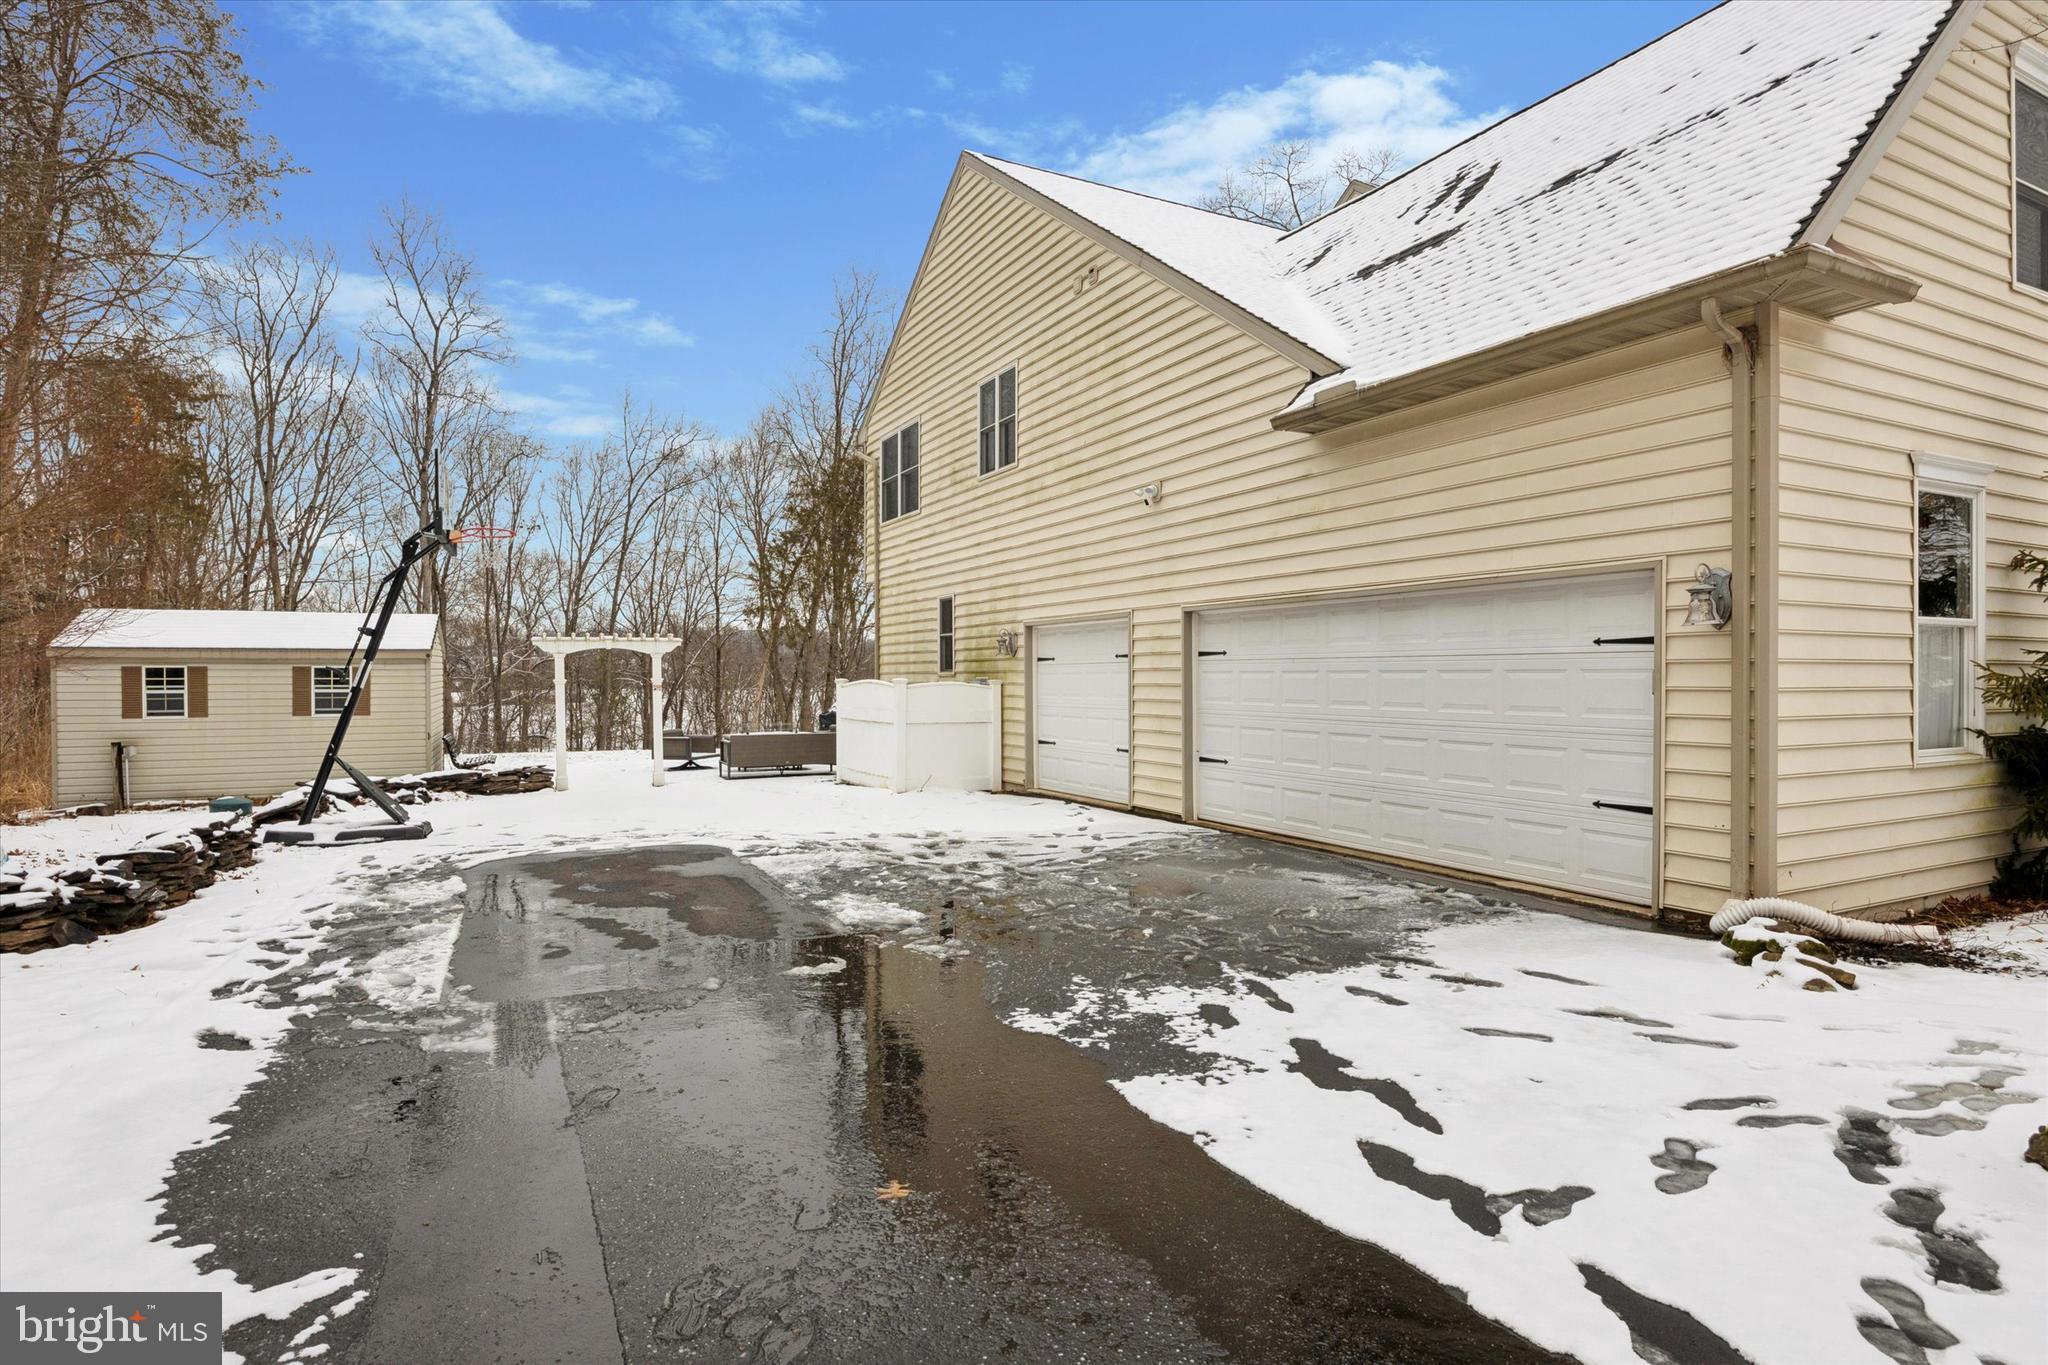
    3

  • Construction Materials

    Vinyl Siding

  • Other Exterior Features

    Other

  • Parking

    Garage, Driveway, Attached

  • Patio and Porch Features

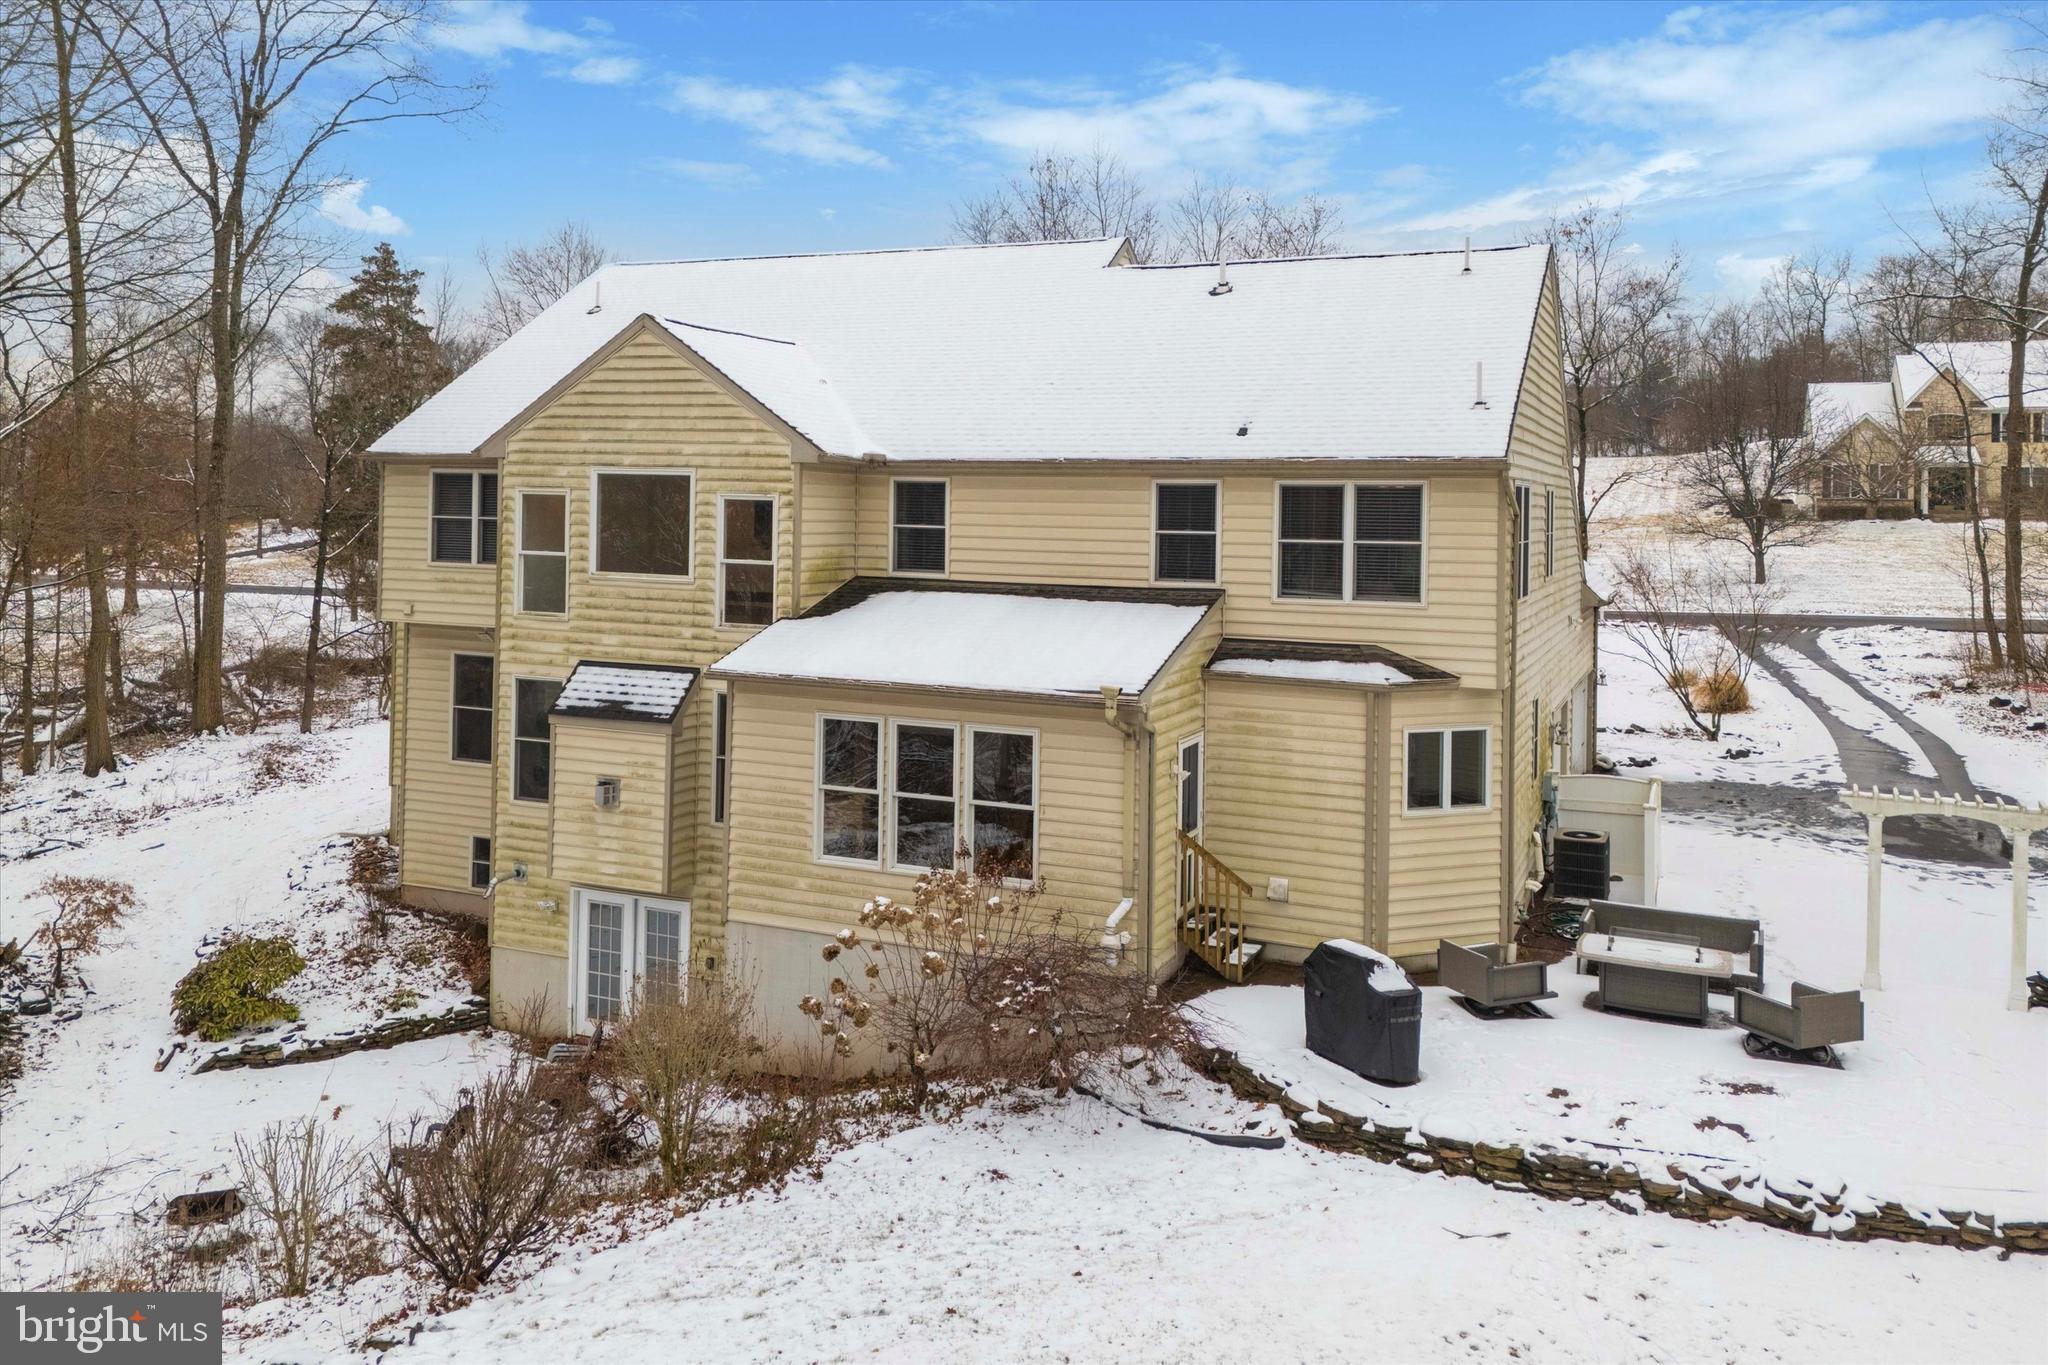
    Patio

  • Pool

    No

  • Waterfront YN

    NO

  • View

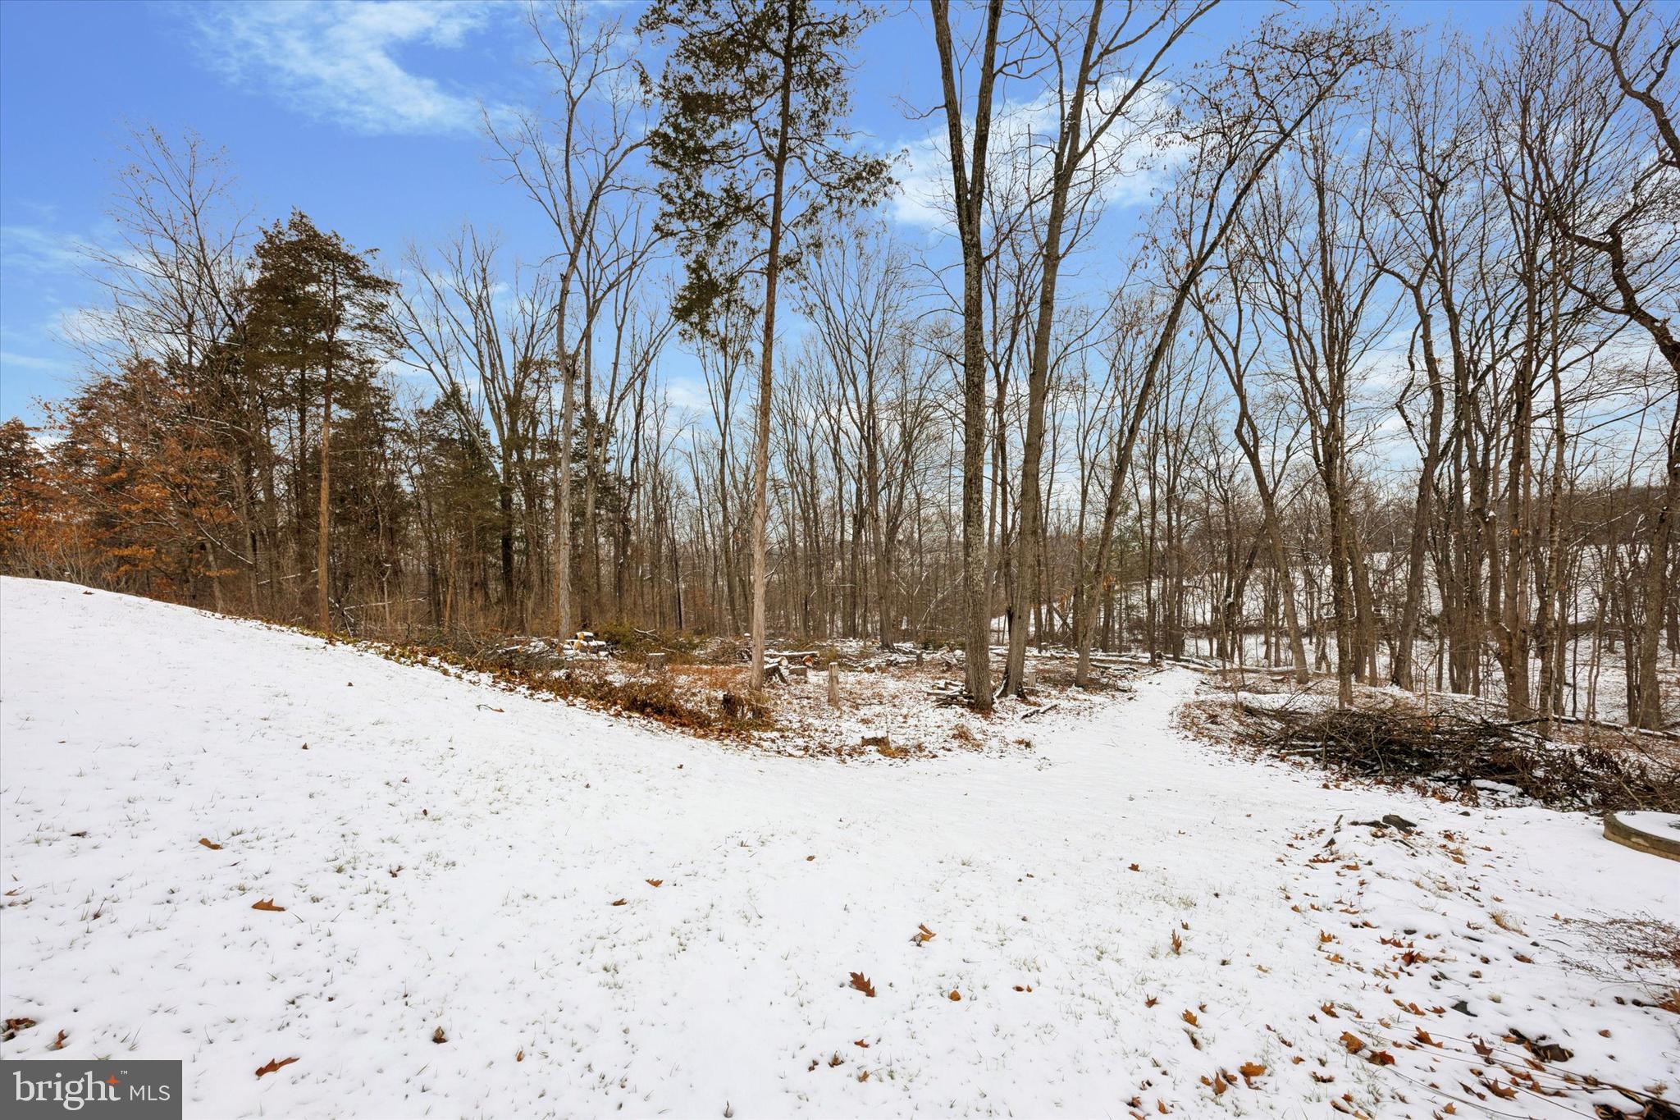
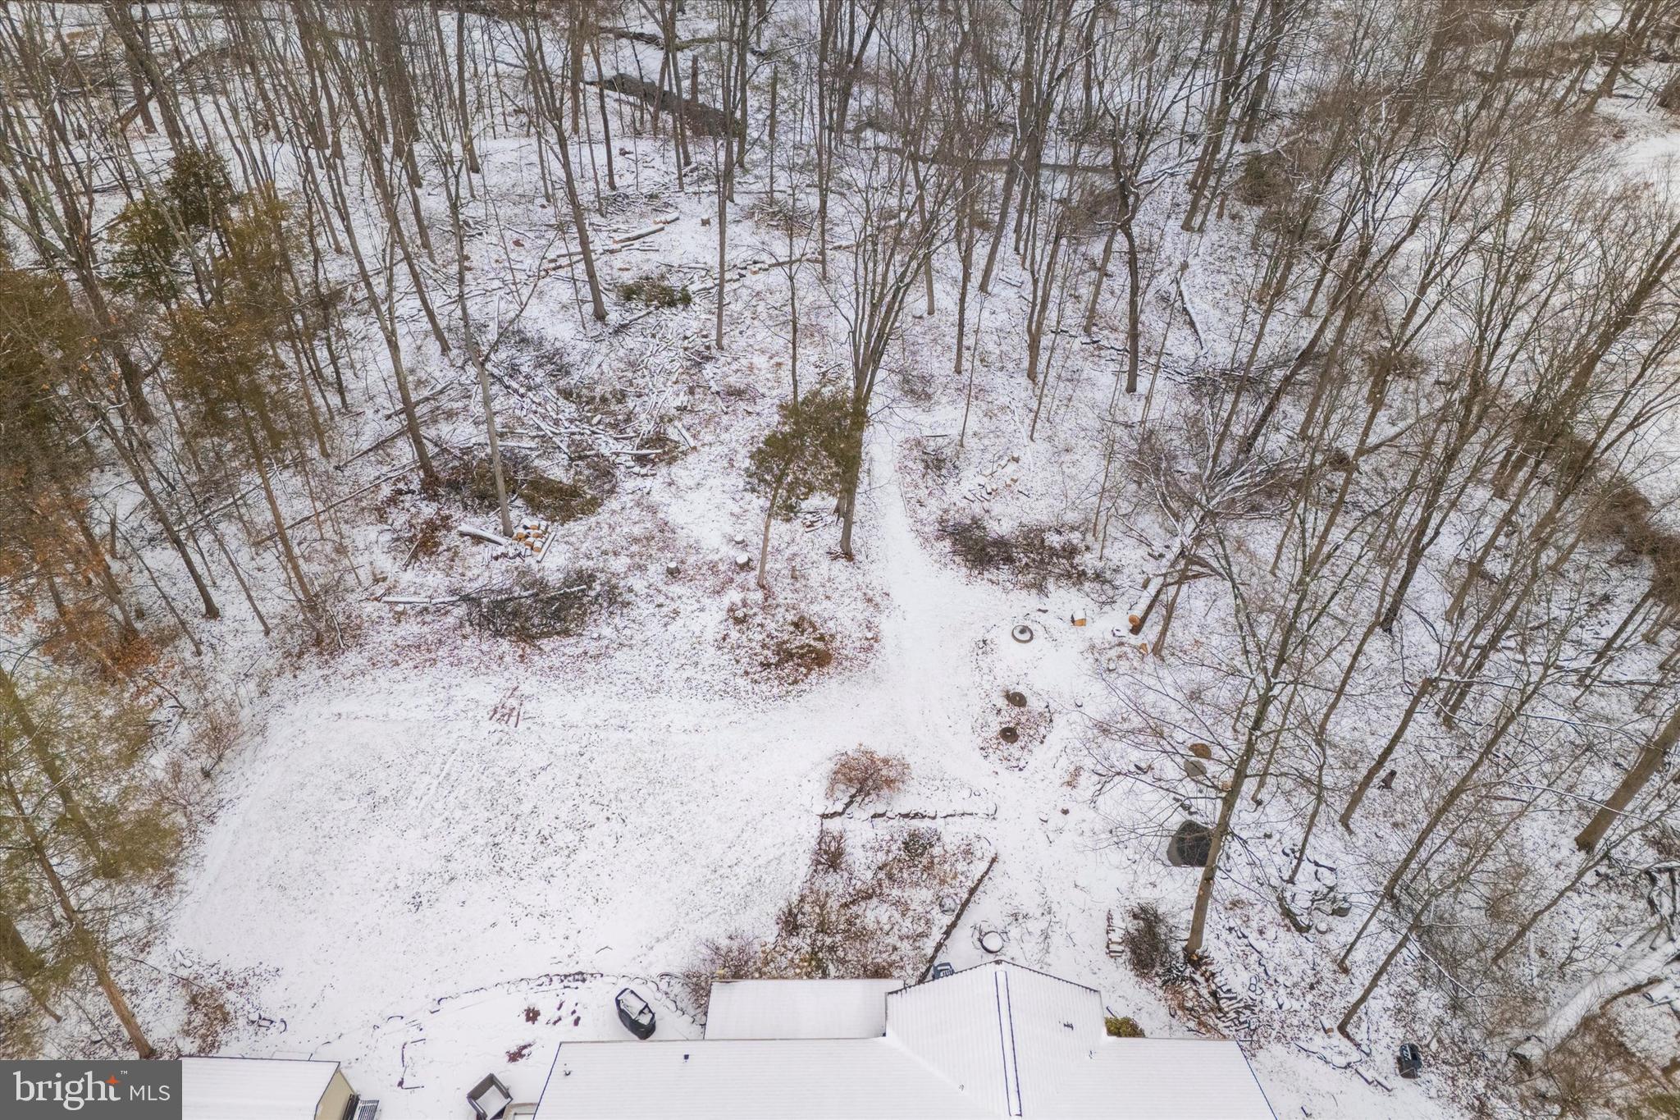
    Trees/Woods

Area & Lot

  • Lot Size(acres)

    1.48

  • Lot Size(square feet)

    64,468

  • Property Type

    Residential

  • Property Sub Type

    Single Family Residence

  • Architectural Style

    Colonial

Price

  • Sales Price

    $799,900
  • Tax Amount

    $12,114

  • Financing Options

    Conventional, Cash

  • Sq. Footage

    5,131

  • Price/SqFt

    $155

HOA

  • Association

    No

School District

  • Elementary School

    N/A

  • Middle School

    N/A

  • High School

    N/A

Property Features

  • New Construction

    NO

  • Foundation Details

    Concrete Perimeter

  • Senior Community YN

    NO

  • Sewer

    Septic Tank

  • Tax Lot

    046

  • Water Source

    Well

Schedule a Showing

Showing scheduled successfully.

<
>
IN PERSON
VIA CHAT

What is 3 + 4 ?


Change time

Mortgage calculator

Estimate your monthly mortgage payment, including the principal and interest, property taxes, and HOA. Adjust the values to generate a more accurate rate.

Your payment

Principal and Interest:

$

Property taxes:

$

HOA fees:

$

Total loan payment:

$

Total interest amount:

$

Location

County

MONTGOMERY

Elementary School

Middle School

High School

Listing Courtesy of Kristen L Weller, Legacy Real Estate Associates, LLC

RealHub Information is provided exclusively for consumers' personal, non-commercial use, and it may not be used for any purpose other than to identify prospective properties consumers may be interested in purchasing. All information deemed reliable but not guaranteed and should be independently verified. All properties are subject to prior sale, change or withdrawal. RealHub website owner shall not be responsible for any typographical errors, misinformation, misprints and shall be held totally harmless.

Agent Nick Polinchock

Owner, Chief Executive Officer, Portfolio Advisor

Nick Polinchock

Call Nick today to schedule a private showing.


* Listings on this website come from the FMLS IDX Compilation and may be held by brokerage firms other than the owner of this website. The listing brokerage is identified in any listing details. Information is deemed reliable but is not guaranteed. If you believe any FMLS listing contains material that infringes your copyrighted work please click here to review our DMCA policy and learn how to submit a takedown request.© 2024 FMLS.
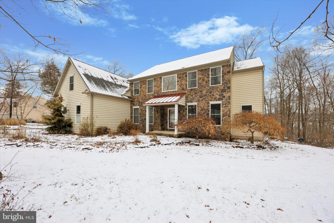
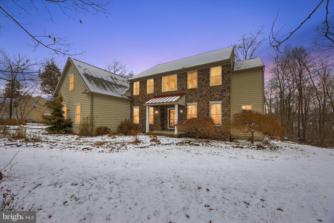
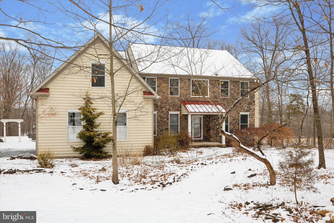
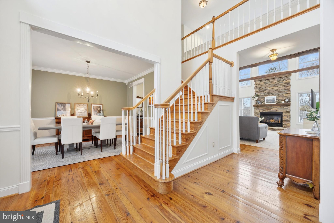
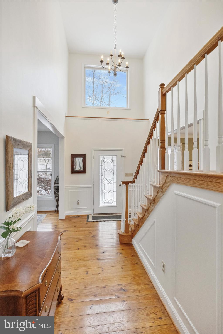
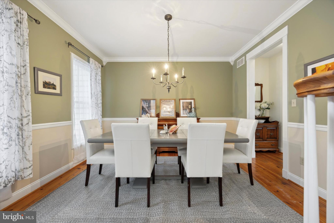
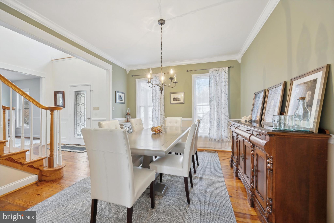
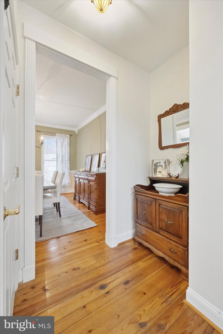
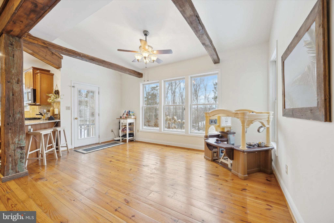
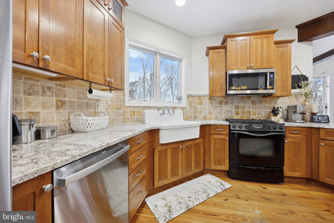
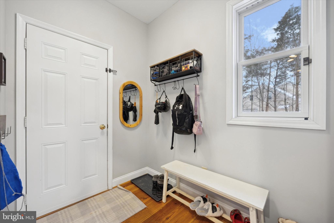
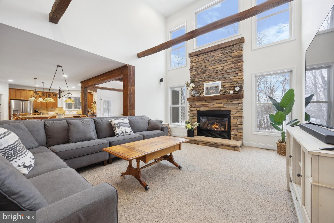
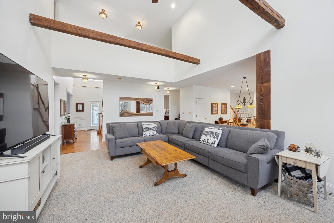
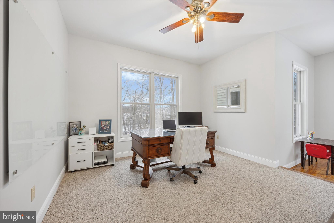
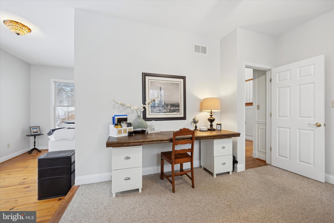
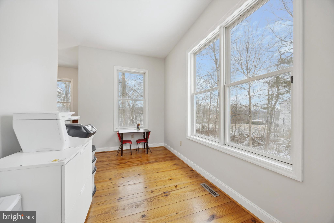
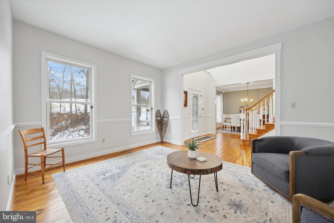
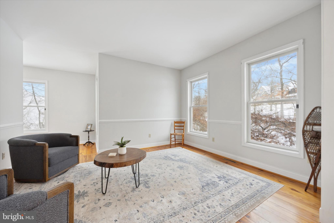
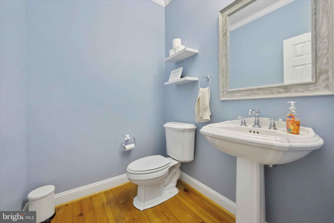
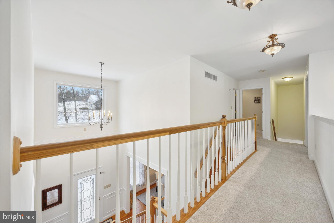
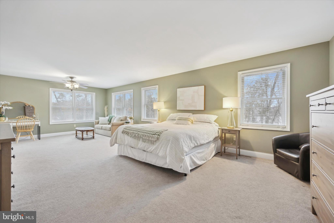
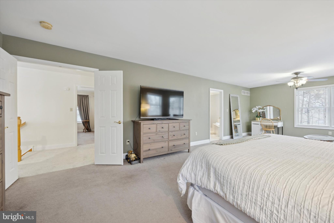
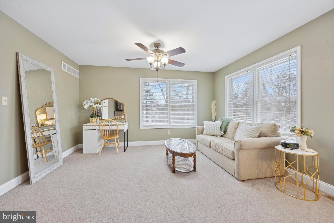
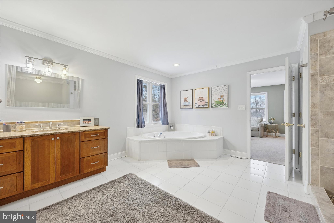
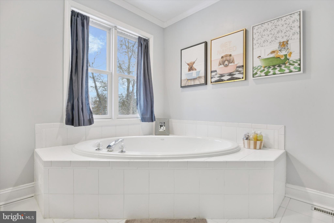
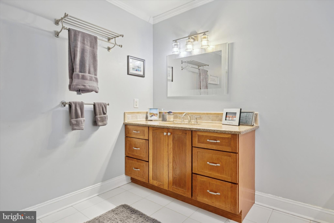
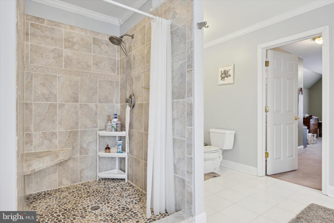
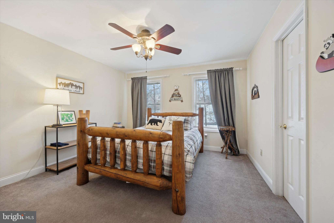
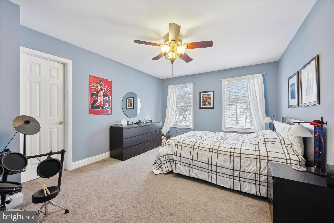
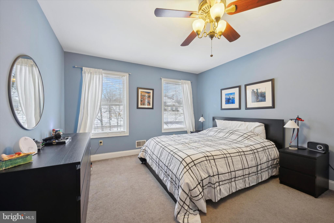
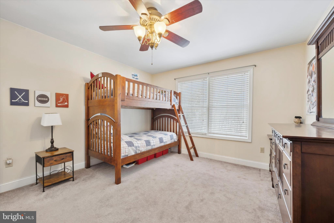
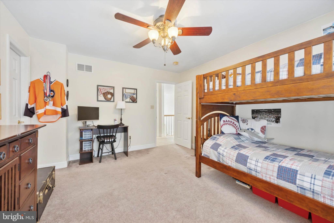
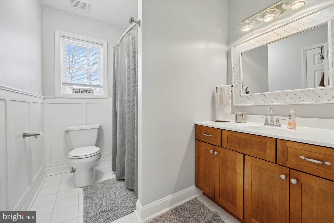
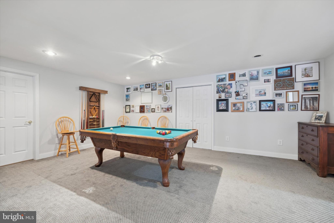
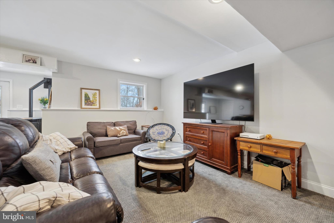
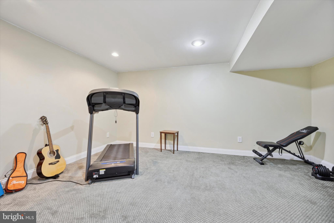
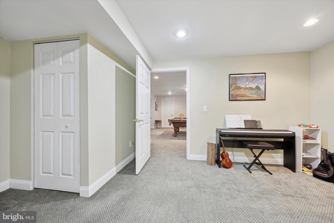
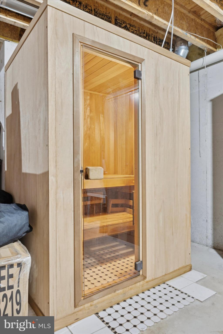
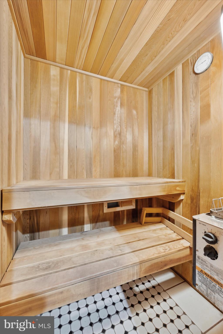
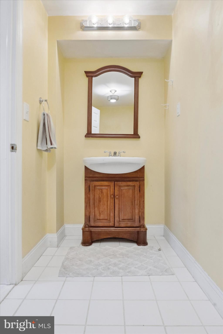
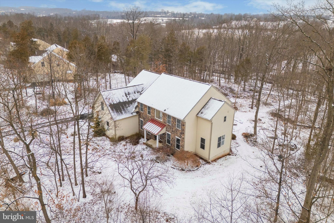
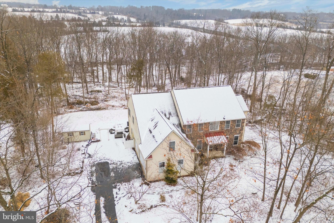
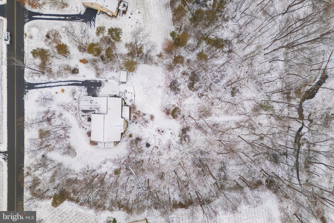
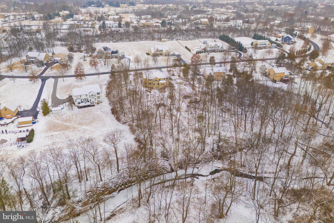
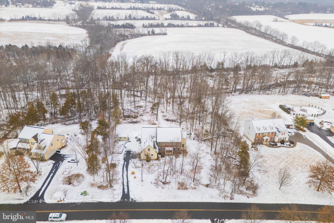
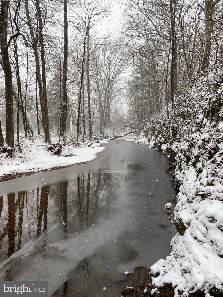
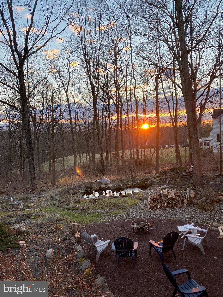
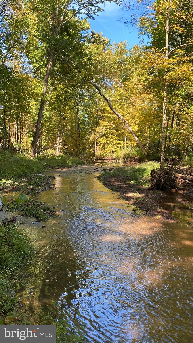
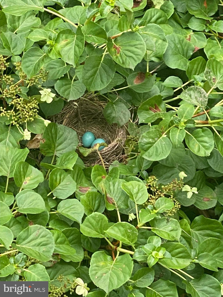
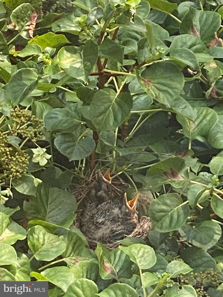
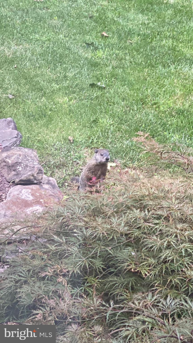
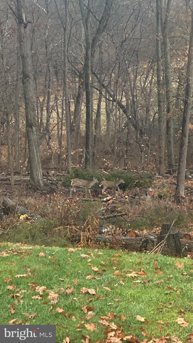
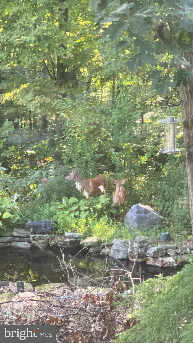
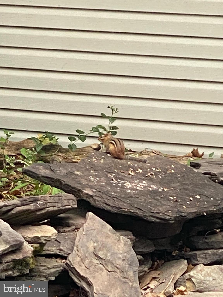
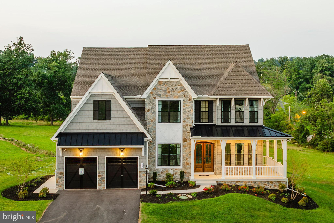
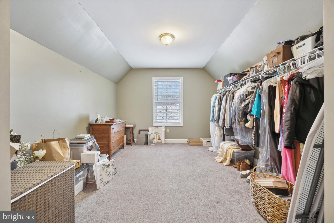
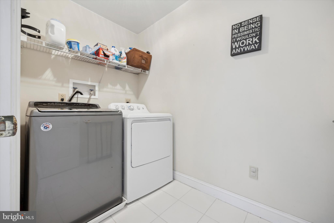
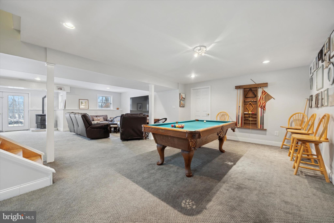
This 5,000+ sq. ft. home is the centerpiece of this quiet, private 1.5-acre country retreat, and it is nothing less than remarkable at every turn. Yes, it offers 4 bedrooms, two full baths and two half baths – but it has so much more than most of the other homes in this region – especially outside. This home is literally nestled in its own wildlife retreat. It is common to see all types of wild birds including owls and Bald Eagles… not to mention the fox, deer, and other types of Pennsylvania wildlife which roam freely nearby. There is even a cozy rock for relaxing as you overlook the small creek where you can catch your own minnows for fishing, and the abundant fireflies offer their own spectacular display on warm summer nights. The wooded area on the property has been professionally harvested to clear dead or dying trees to allow for healthy regrowth. As mentioned, the home offers 4 bedrooms, two full baths, and two half baths. Additionally, you will love the views from the home office and nook that offers a multitude of possibilities for use. The main floor also offers a vaulted living room, large eat in kitchen with pantry, and an extended bump out which offers spectacular views of the back yard. The dining room and front sitting room finish off the main level. You will appreciate the large, finished, walk-out basement which even boasts a sauna to relax after you have enjoyed the natural beauty which encompasses this home. The lower level also offers a bonus room that could be used as a 5th bedroom and ample storage space. The double staircases to the second floor of this home also add a special touch of class to a home of this size. The upper level features a large primary bedroom suite with a sitting area, large bathroom with soaking tub and walk-in shower, and you will love all of the storage available in the walk-in closet! The rest of the upper level has 3 additional bedrooms and a full bath as well as a laundry room. You will also love having the extra space available for vehicles and storage in the over-sized 3-car garage. This is no ordinary home, and our words simply do not do it justice. Please schedule a tour of this rare real estate find while you still have a chance!

185 CLOVER LANE

Message successfully sent.

What would you like to know?

What is 3 + 4 ?

I agree to receive email communication and understand I can unsubscribe at any time.

I agree to be contacted by TNT Real Estate Solutions via call, email, and text for real estate services. To opt out, you can reply 'stop' at any time or reply 'help' for assistance. You can also click the unsubscribe link in the emails. Message and data rates may apply. Message frequency may vary. Privacy Policy

Related Properties

Greenbriar Pointe is designed for people who want more space, more peace, and more connection without sacrificing convenience. Coming soon to Perkiomenville, PA, this community of custom homes gives you the opportunity to build a home that fits your lifestyle in a setting that feels like an escape. Located in the highly regarded Perkiomen Valley School District, your family benefits from access to exceptional education while enjoying the quiet charm of the countryside. Greenbriar Pointe offers a variety of customizable floorplans, each with over 10,000 structural and decorative customizations. Looking for more customization? Additional changes are available through our Design Time option. Your Designer will be with you every step of the way to help bring your vision to life. Our quality homes are backed with an industry-leading 20-year warranty structural warranty. Learn more about how Keystone Custom Homes are 80% more efficient than used homes and 50% more efficient than other new homes.
The Devonshire is a 4+ bed, 2.5+ bath home featuring an open floorplan, 2 staircases, and many unique customization options. Inside the Foyer, there is a Living Room to one side and Dining Room to the other. In the main living area, the 2-story Family Room opens to the Kitchen with a large eat-in island. The Kitchen also has a walk-in pantry and hall leading to the Study. Private Study near back stairs can be used as an optional 5th bedroom. Upstairs, the spacious Owner's Suite has a walk-in closet and a private full bath. Bedrooms 2, 3, & 4 share a hallway bath. The Laundry Room is conveniently located on the same floor as all bedrooms. Oversized 2-car garage included. The Devonshire can be customized to include up to 7 Bedrooms and 8.5 Bathrooms.
#PAMC2176986

PERKIOMENVILLE

200 GABLE DRIVE DEVONSHIRE
4 Beds

2 Baths

4,016 Sq.Ft.

$893,673

MLS#: PAMC2176986

IMMEDIATE POSSESSION !! Elegant luxury living awaits on 0.92 acres in the highly acclaimed Perkiomen Valley School District, offering breathtaking, unobstructed rural views that stretch for miles beyond the backyard. This exceptional Tara model single-family home seamlessly blends refined craftsmanship, timeless design, and a truly serene setting rarely found.

This exceptional TARA Model is built by RML Construction ...A custom builder that is renowned for creating beautifully crafted homes that combine timeless design, traditional stick-built construction, and uncompromising quality. Each home is thoughtfully designed and expertly constructed using high-quality materials, superior craftsmanship, and meticulous attention to detail, resulting in residences that are as durable as they are beautiful. From distinctive architectural details to carefully selected finishes, every element reflects a commitment to excellence and a passion for building homes that stand apart in both character and quality.

From the moment you enter, solid oak flooring extends throughout the entire first floor and continues into the second-floor hallway, creating warmth, sophistication, and lasting appeal. The thoughtfully designed layout features four spacious bedrooms and 2.5 baths, including a luxurious primary suite complete with a spa-inspired bath and freestanding soaking tub—an ideal retreat for relaxation while taking in the peaceful surroundings.

Sun-drenched living spaces are perfectly positioned to showcase the spectacular rear views, creating a seamless connection between indoor comfort and the beauty of the countryside. Whether hosting guests or enjoying a quiet evening at home, the rolling panoramic landscape provides an extraordinary backdrop for everyday living.

Designed for both elegance and practicality, the home also features a mudroom off the attached two-car garage and a convenient first-floor laundry room with utility sink. A full unfinished basement offers endless possibilities for future expansion, recreation, or storage.

Set on a private 0.92-acre homesite with sweeping countryside vistas, this remarkable property delivers the perfect balance of upscale living and tranquil rural charm. A rare opportunity to own the sought-after Tara model in a setting that feels like a private retreat—schedule your private showing today.
#PAMC2178970

PERKIOMENVILLE

208 SCHWENK ROAD

4 Beds

2 Baths

2,850 Sq.Ft.

$849,000

MLS#: PAMC2178970
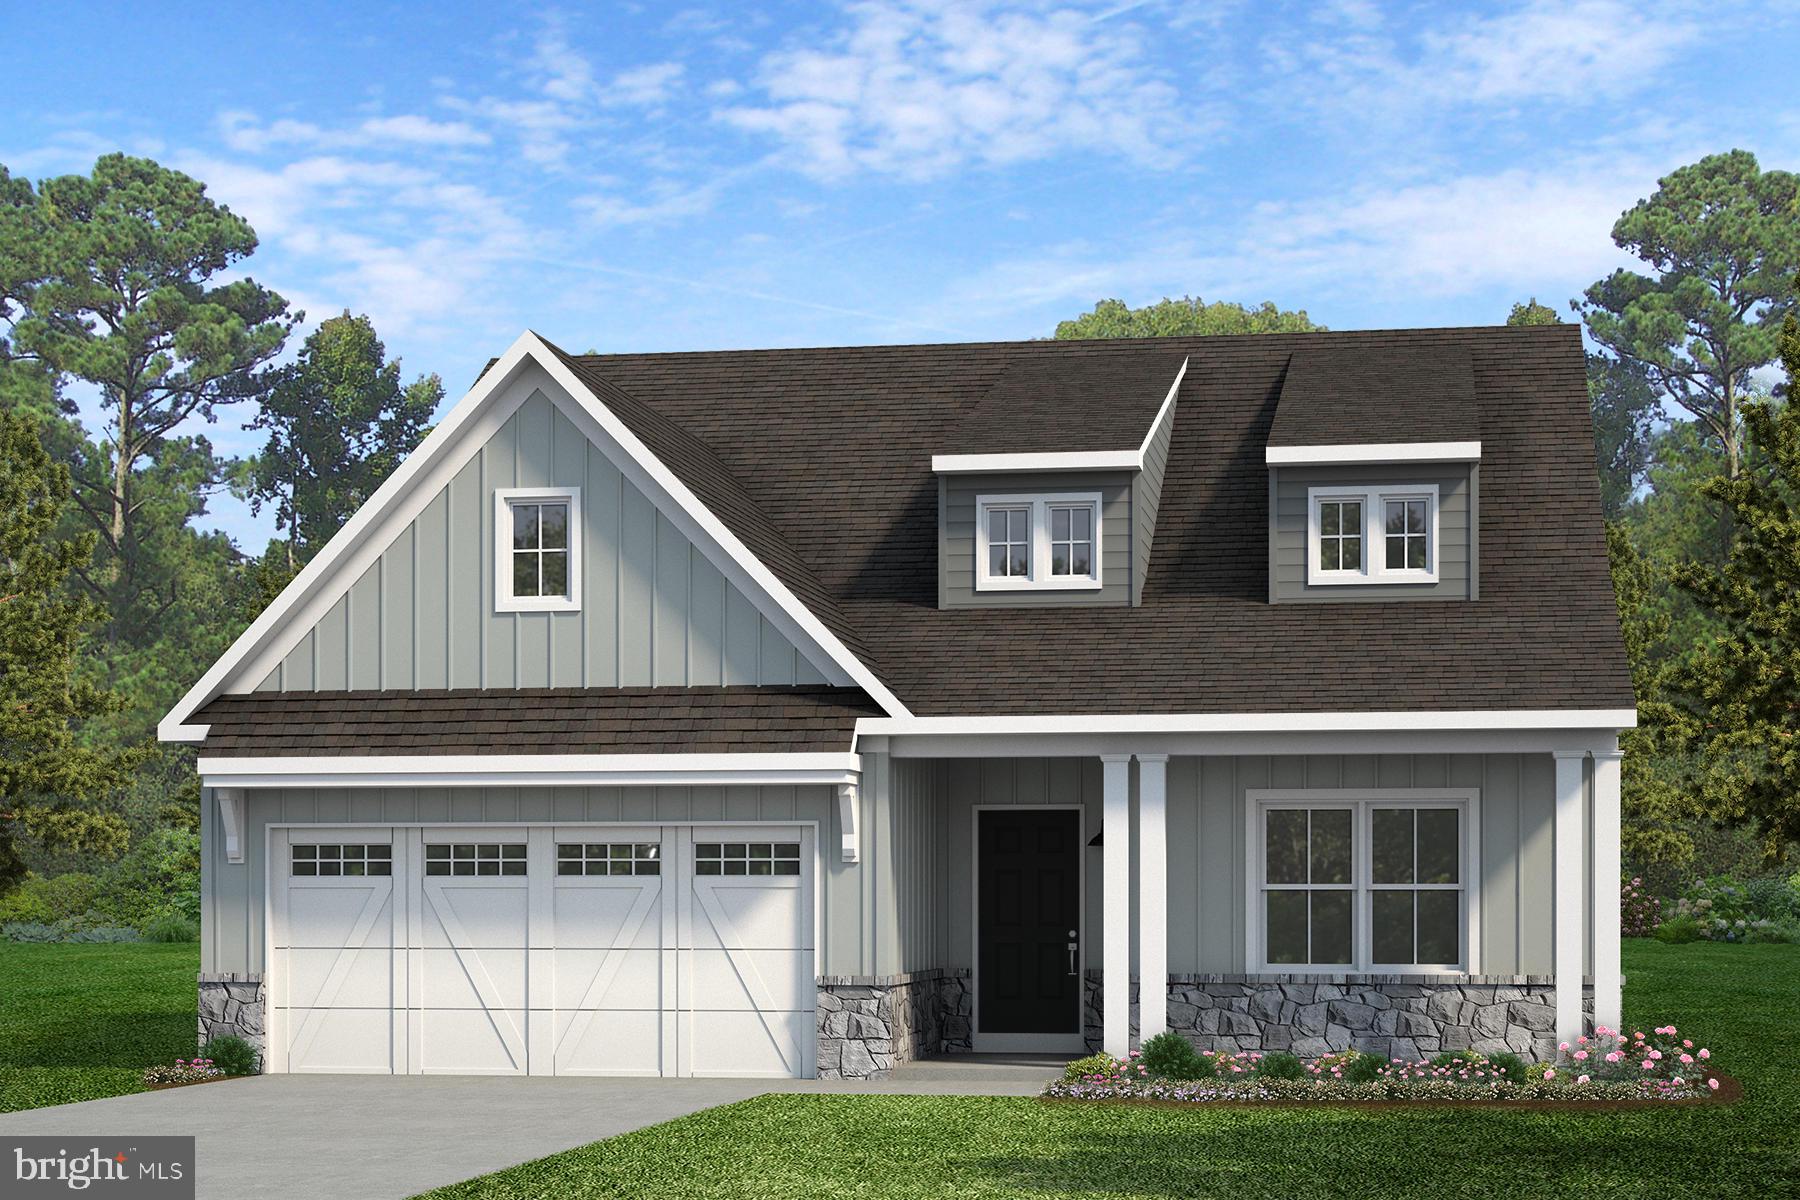
Step inside the Caldwell floorplan! The exterior features a front porch and three elevation options, the Farmhouse, Traditional, and Heritage. Inside the Foyer you are greeted by two bedrooms, and a Family Bathroom. As you continue, you reach the entry area from the garage with a Laundry Room. Continuing into the home you meet the Kitchen, Family Room, and Dining Room all in one cohesive space. This floorplan also features a first floor Owner's Suite and full Bathroom along with a walk-in closet. 

The Nottingham features a 2-story Family Room open to the eat-in Kitchen with walk-in pantry and Breakfast Area. The spacious Owner’s Suite is located on the first floor, with 2 walk-in closets and full Bathroom. A Study, formal Dining Room, Powder Room, Laundry Room, and 2-car garage complete the first level. The hallway upstairs overlooks the Family Room below. An optional Bonus Room is located over the Owner’s Suite. 3 additional Bedrooms with walk-in closets and a full Bath are on the second floor. The Nottingham can be customized to include up to 6 Bedrooms and 4.5 Bathrooms.
#PAMC2177036

PERKIOMENVILLE

200 GABLE DRIVE CALDWELL

3 Beds

2 Baths

1,664 Sq.Ft.

$797,131

MLS#: PAMC2177036
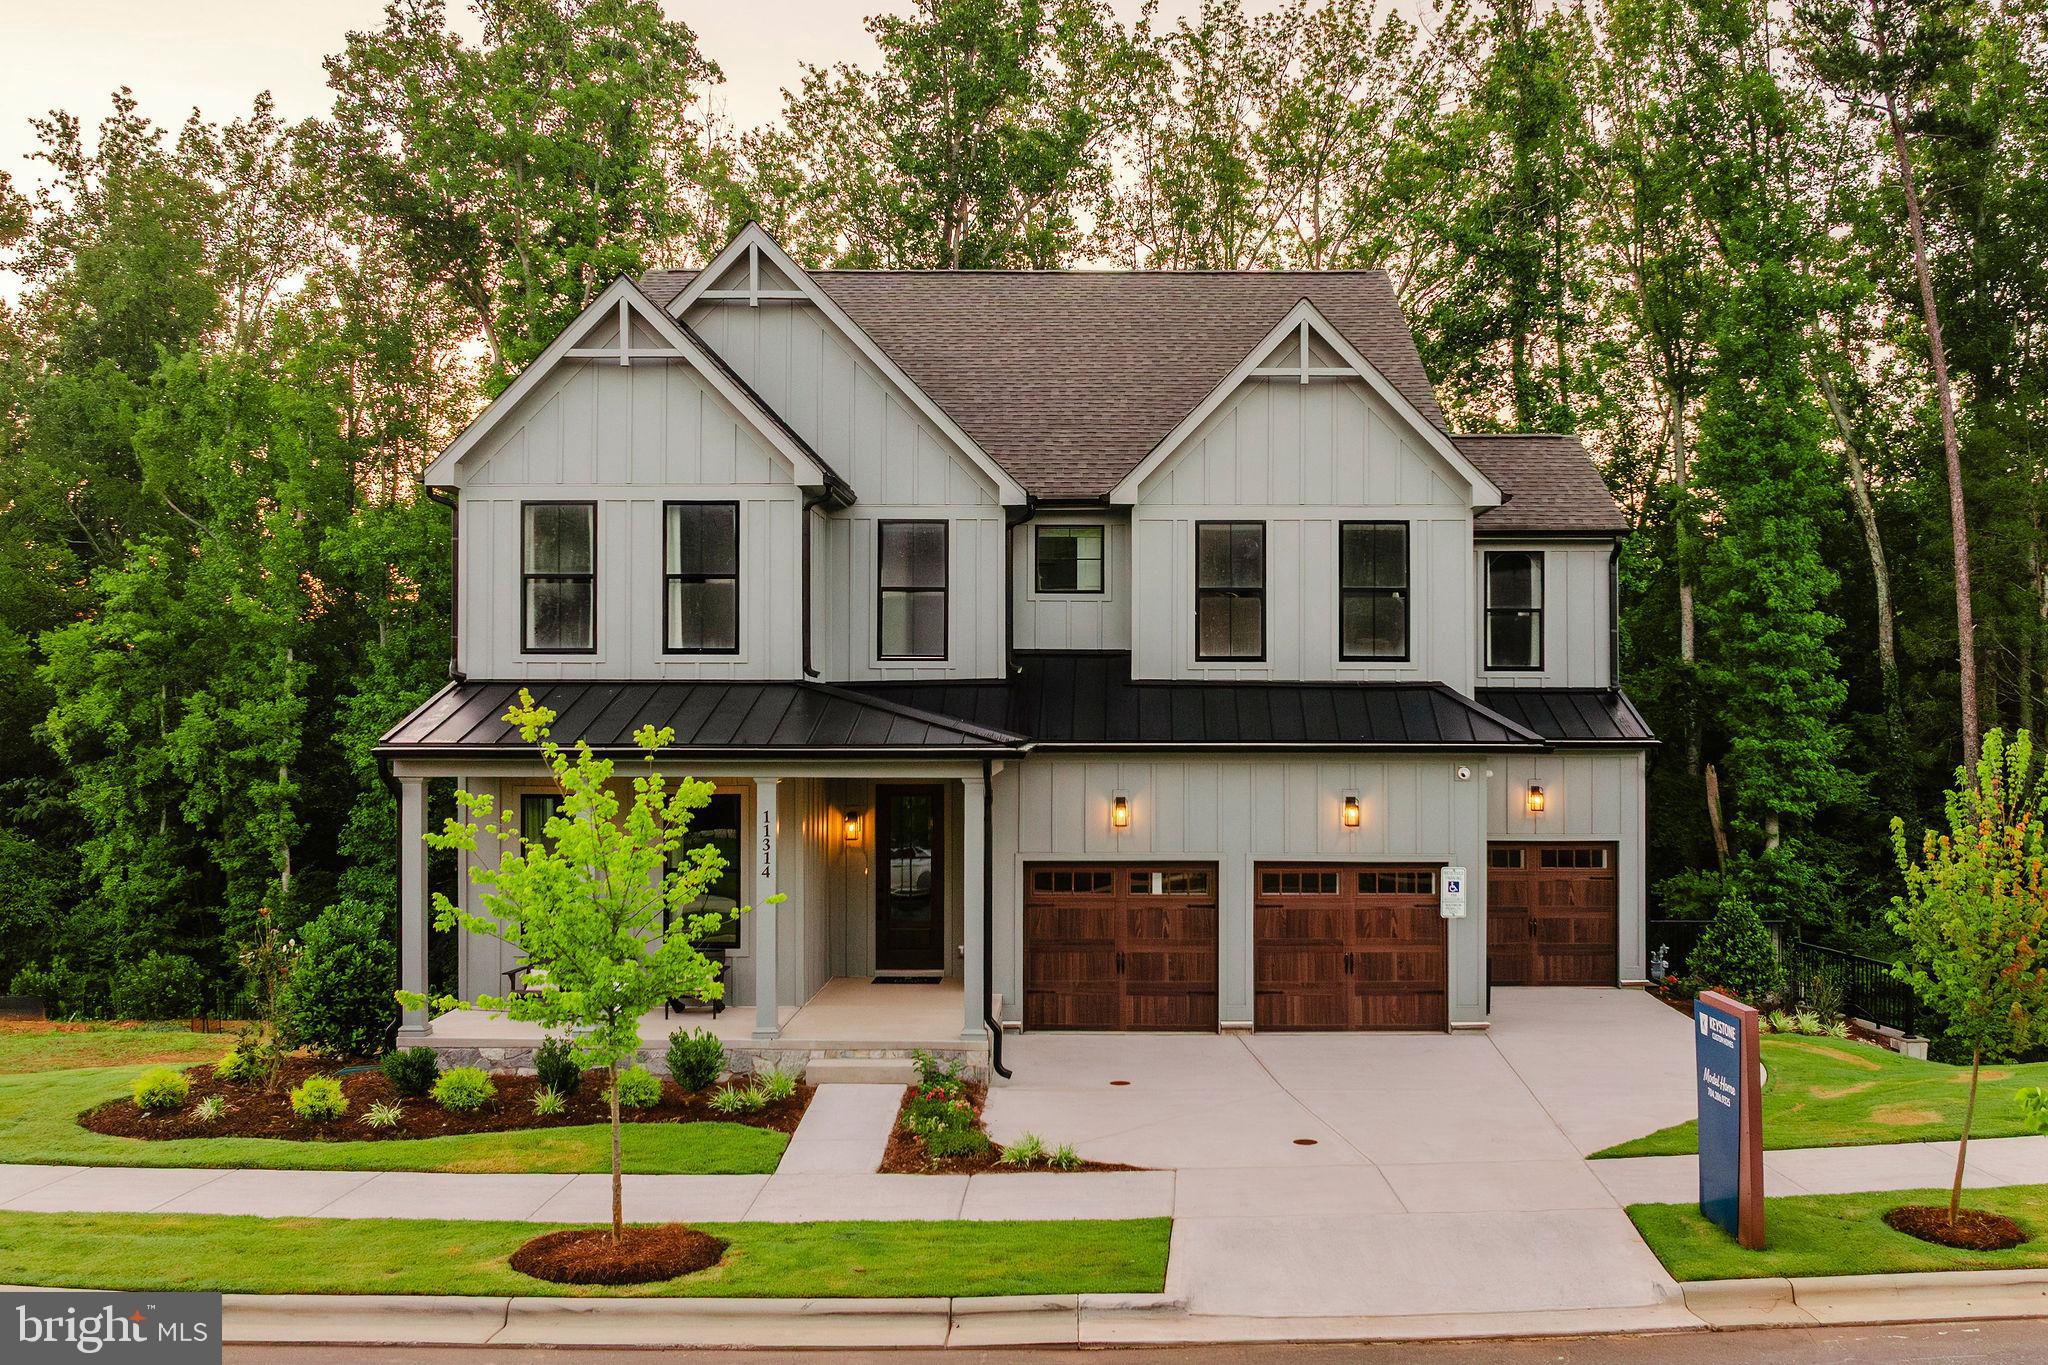
Greenbriar Pointe is designed for people who want more space, more peace, and more connection without sacrificing convenience. Coming soon to Perkiomenville, PA, this community of custom homes gives you the opportunity to build a home that fits your lifestyle in a setting that feels like an escape. Located in the highly regarded Perkiomen Valley School District, your family benefits from access to exceptional education while enjoying the quiet charm of the countryside. Greenbriar Pointe offers a variety of customizable floorplans, each with over 10,000 structural and decorative customizations. Looking for more customization? Additional changes are available through our Design Time option. Your Designer will be with you every step of the way to help bring your vision to life. Our quality homes are backed with an industry-leading 20-year warranty structural warranty. Learn more about how Keystone Custom Homes are 80% more efficient than used homes and 50% more efficient than other new homes.

The Covington is one of our most popular floorplans due to its beautiful open layout and spacious rooms. The front entry guides you into the heart of the home, passing a Study, Powder Room, and formal Dining Room. The Kitchen, Breakfast Area, and Family Room offer lots of space to live and entertain. The Kitchen boasts an eat-in island and large walk-in pantry. Upstairs, the luxurious Owner's Suite has a private bath and dual walk-in closets. 3 additional bedrooms with walk-in closets and another full bath complete the second floor. A 2-car Garage is included with the home.
#PAMC2177034

PERKIOMENVILLE

200 GABLE DRIVE COVINGTON

4 Beds

2 Baths

3,405 Sq.Ft.

$850,970

MLS#: PAMC2177034

The stunning Farm View model home is officially for sale, and it’s completely move-in ready with every premier upgrade already in place!
Offering over 4,200 sq. ft. of curated luxury in the sought-after Perkiomen Valley School District, this showstopper pairs wide-plank flooring with striking architectural millwork. Up front, a sleek private office sets the tone for effortless work-from-home days. At the heart of the home, the open-concept layout connects a sun-drenched morning room, a fireside family room with a bold wood-slat accent wall, and an entertainer’s gourmet kitchen equipped with quartz countertops and Century cabinetry, a spacious island, stainless appliances, and a walk-in pantry.
Upstairs, an open loft leads to three generously-sized guest bedrooms and a breathtaking primary retreat boasting a dramatic tray ceiling, custom wood feature wall, and a spa bath.
The fun continues in the finished basement, fully decked out with shiplap details, a modern full bath, and massive recreation space. This home backs to scenic green space views out back and quick access to Route 422, Skippack Village, and the Philadelphia Premium Outlets, this is turnkey designer living at its absolute finest. *Taxes have not been assessed, will be determined after purchase.
#PAMC2192990

PERKIOMENVILLE

192 STEINER WAY

4 Beds

4 Baths

4,207 Sq.Ft.

$845,000

MLS#: PAMC2192990
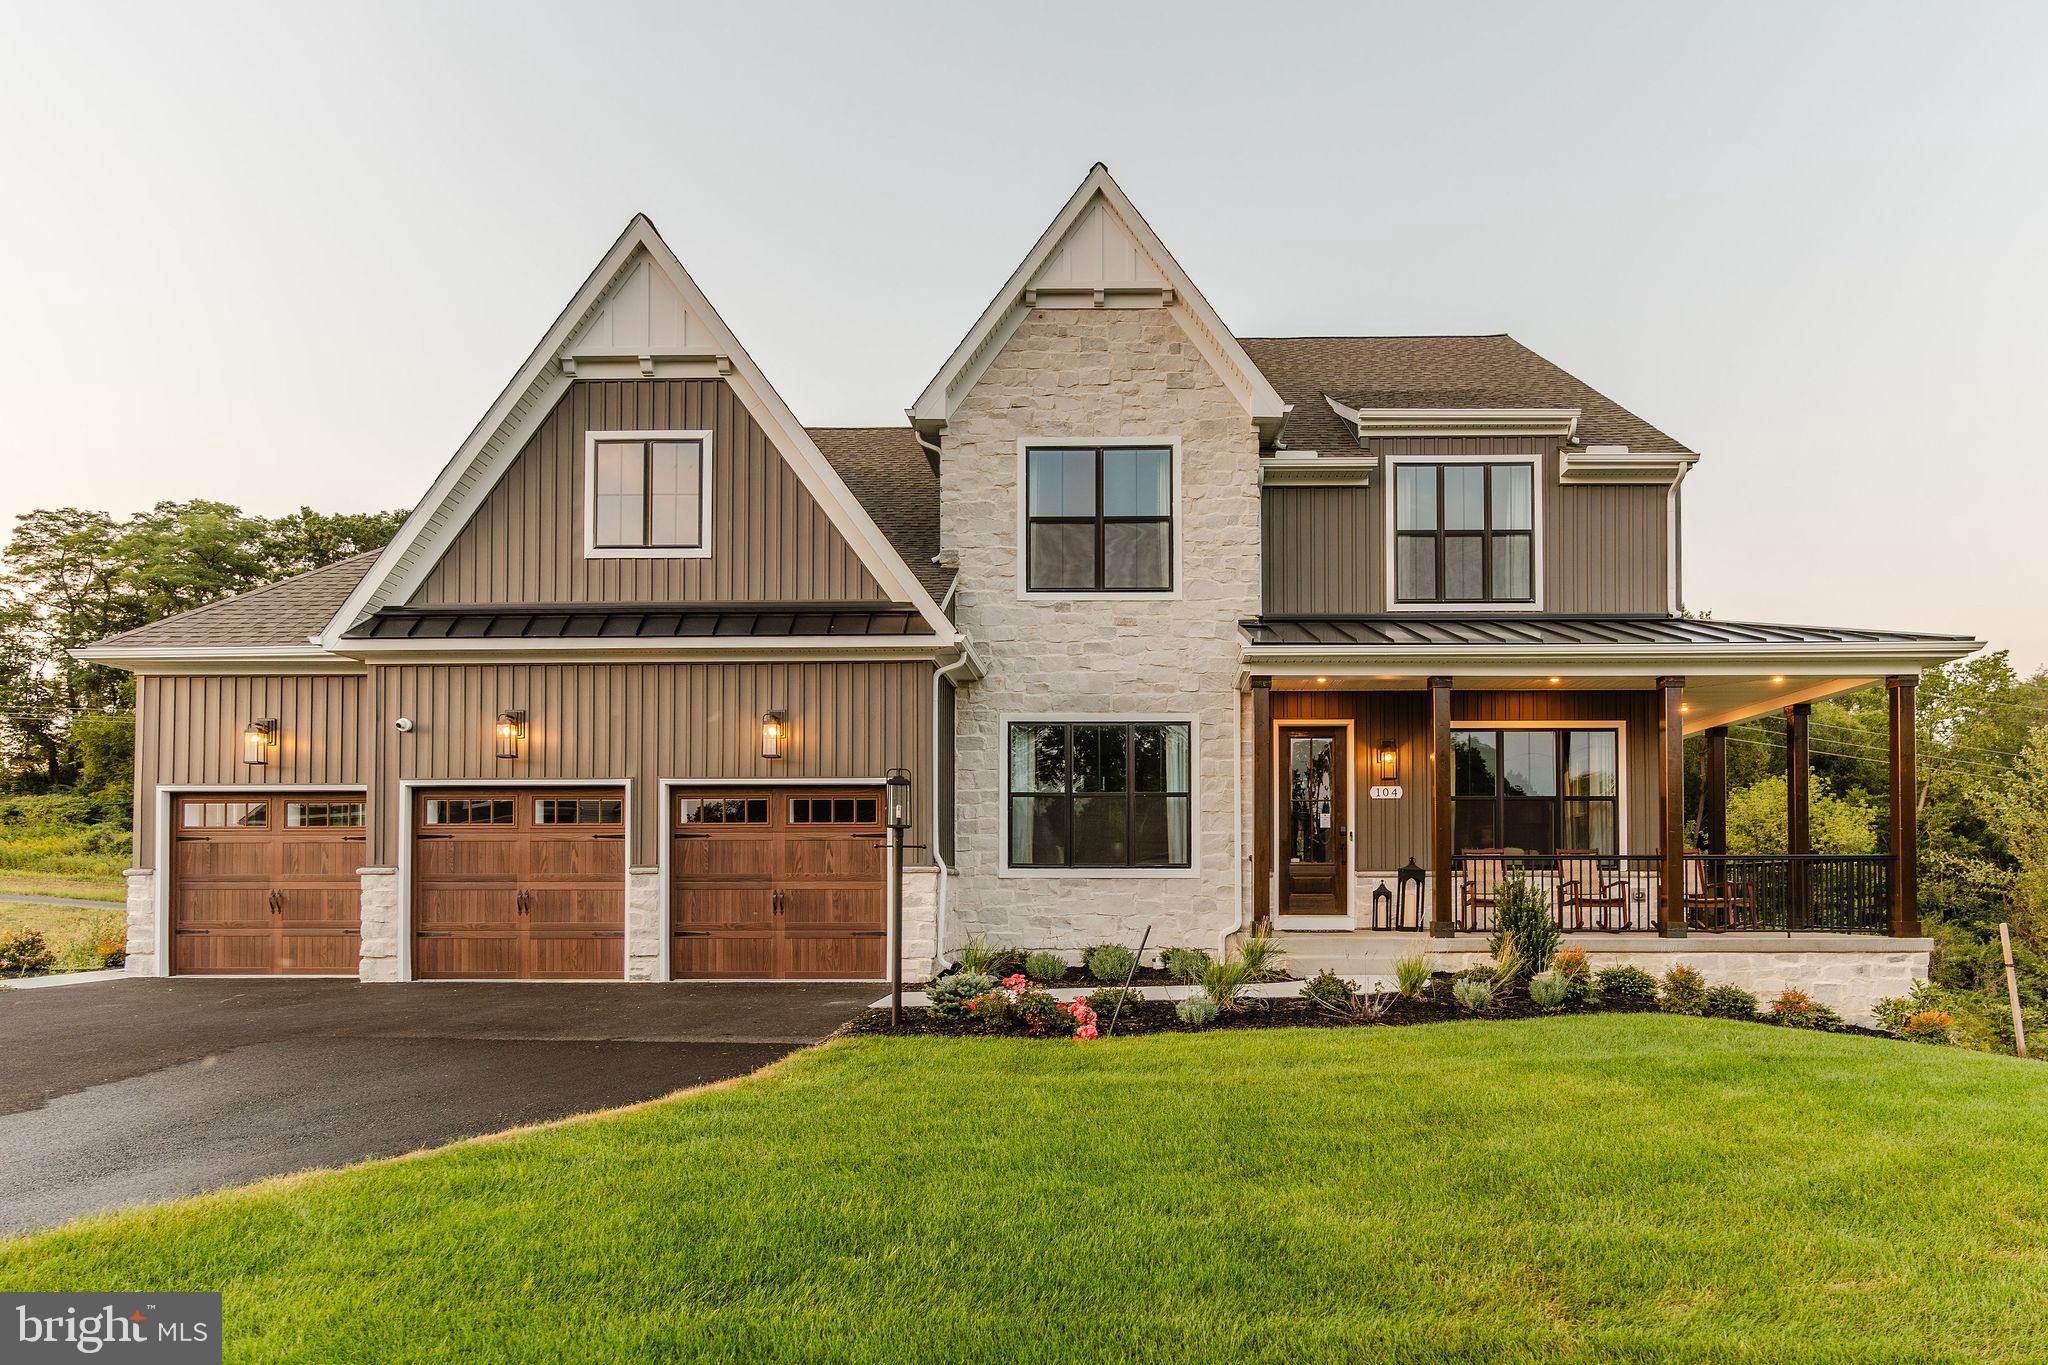
Greenbriar Pointe is designed for people who want more space, more peace, and more connection without sacrificing convenience. Coming soon to Perkiomenville, PA, this community of custom homes gives you the opportunity to build a home that fits your lifestyle in a setting that feels like an escape. Located in the highly regarded Perkiomen Valley School District, your family benefits from access to exceptional education while enjoying the quiet charm of the countryside. Greenbriar Pointe offers a variety of customizable floorplans, each with over 10,000 structural and decorative customizations. Looking for more customization? Additional changes are available through our Design Time option. Your Designer will be with you every step of the way to help bring your vision to life. Our quality homes are backed with an industry-leading 20-year warranty structural warranty. Learn more about how Keystone Custom Homes are 80% more efficient than used homes and 50% more efficient than other new homes.

The Nottingham features a 2-story Family Room open to the eat-in Kitchen with walk-in pantry and Breakfast Area. The spacious Owner’s Suite is located on the first floor, with 2 walk-in closets and full Bathroom. A Study, formal Dining Room, Powder Room, Laundry Room, and 2-car garage complete the first level. The hallway upstairs overlooks the Family Room below. An optional Bonus Room is located over the Owner’s Suite. 3 additional Bedrooms with walk-in closets and a full Bath are on the second floor. The Nottingham can be customized to include up to 6 Bedrooms and 4.5 Bathrooms.
#PAMC2176990

PERKIOMENVILLE

200 GABLE DRIVE NOTTINGHAM

3 Beds

1 Baths

3,600 Sq.Ft.

$870,312

MLS#: PAMC2176990

Send a message

Message successfully sent.

Your message

What is 3 + 4 ?

Reason for contacting?

I agree to receive email communication and understand I can unsubscribe at any time.

I agree to be contacted by TNT Real Estate Solutions via call, email, and text for real estate services. To opt out, you can reply 'stop' at any time or reply 'help' for assistance. You can also click the unsubscribe link in the emails. Message and data rates may apply. Message frequency may vary. Privacy Policy

Sign Out

Virtual Assistant

Would you like to take the next step with this property? We can help you schedule a showing or virtual tour, or send you more details.

Yes, I would like more information.

Thank You for Your Reply, One of Our Agents will contact you as soon as possible

No, maybe later.

Thank you, you can always contact me via email, phone number or through the contact form.

Realhub AI

Lucy - Your AI-Powered Realtor

Update Your Temporary Password

Personalize your search

Enter your email and we'll notify you immediately when new listings match what you're looking for.

or enter email address

Already have an account ? Login here

Continue your home search

I agree to receive communications and understand I can unsubscribe at any time.

I agree to be contacted by TNT Real Estate Solutions via call, email, and text for real estate services. To opt out, you can reply 'stop' at any time or reply 'help' for assistance. You can also click the unsubscribe link in the emails. Message and data rates may apply. Message frequency may vary. Privacy Policy

Already have an account ? Login here

We use cookies

We use cookies primarily for analytics to enhance your experience. By accepting, you agree to our use of these cookies. You can manage your preferences or learn more about our cookies policy.