


Property
Beds
3
Full Baths
1
1/2 Baths
1
Year Built
1925
Sq.Footage
1,600
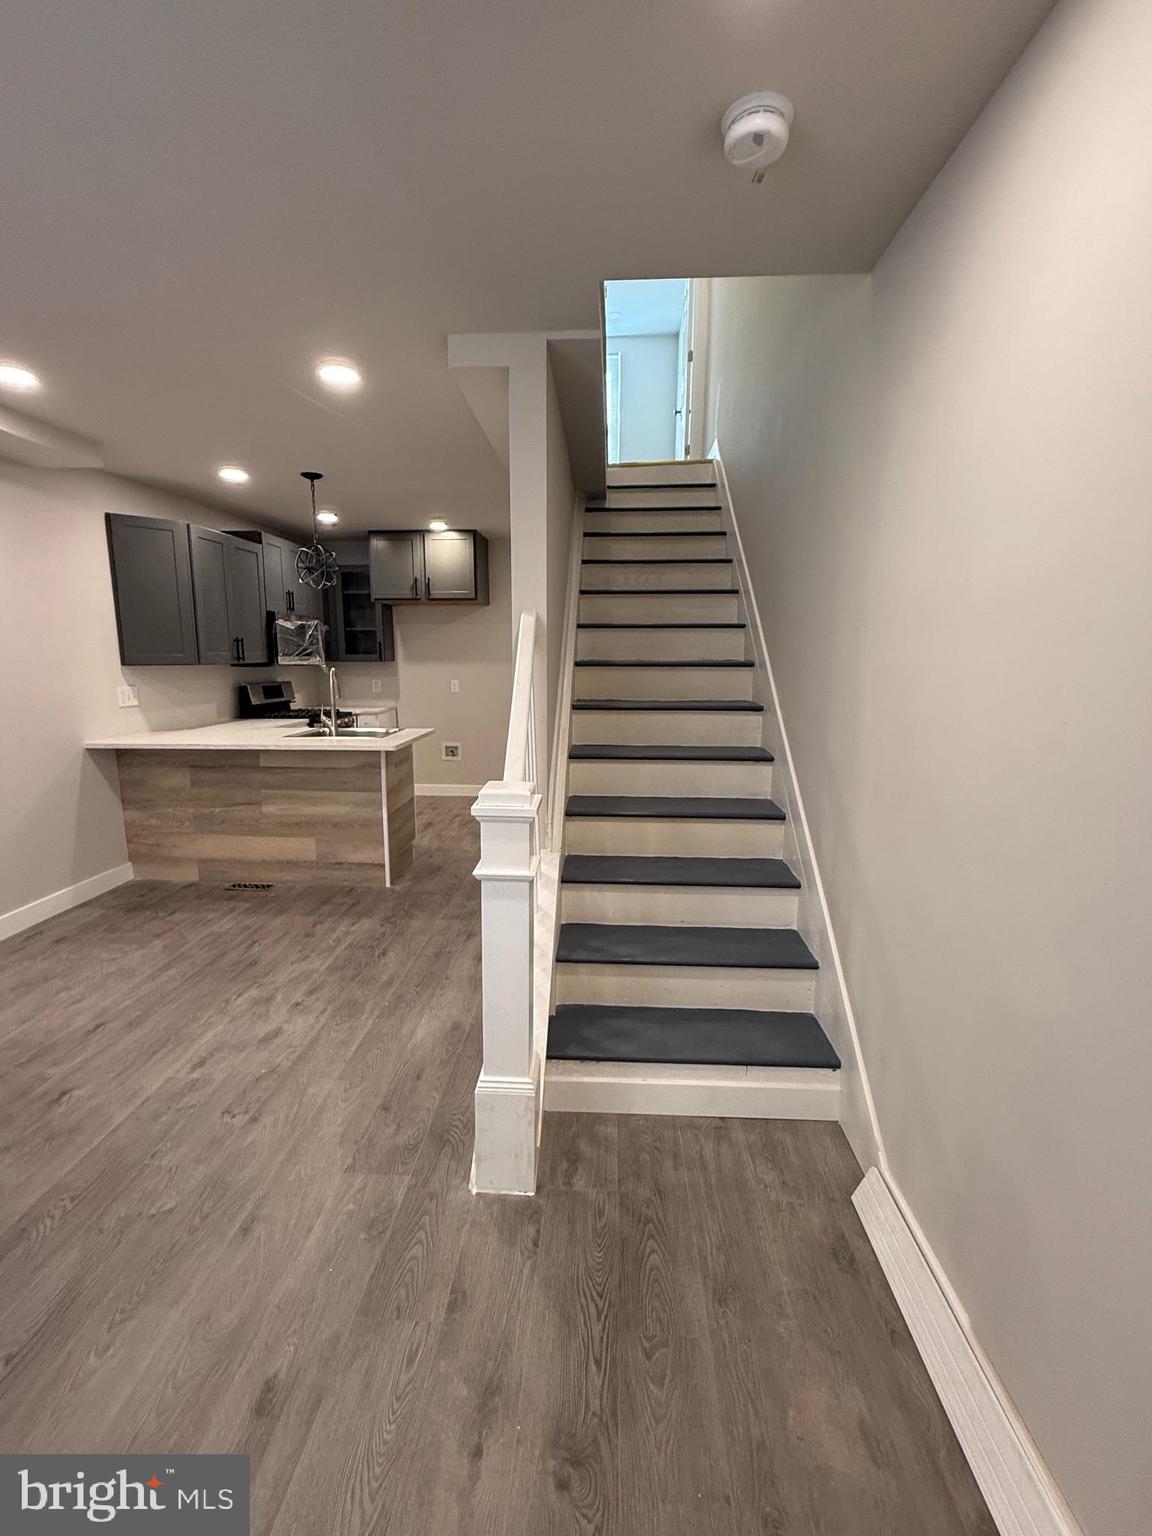
Welcome to 1847 N Newkirk Street! This isn’t just a renovation—it’s essentially new construction. Completely rebuilt with permits and completed to code, this home features all-new framing, electrical, plumbing, HVAC, drywall, insulation, and finishes, offering the quality, efficiency, and peace of mind of a newly built home. Step inside to an open, light-filled living space highlighted by waterproof and scratch-resistant luxury vinyl flooring, designer paint, smart Amazon Alexa-compatible lighting, dedicated TV and fireplace outlets, and convenient USB/USB-C charging outlets throughout. The heart of the home is the designer kitchen, where custom cabinetry is paired with elegant Calacatta stone countertops, premium plumbing fixtures, coordinating hardware, and a luxury LG stainless steel smart appliance package featuring an InstaView™ refrigerator with Craft Ice™, Air Fry electric range, flush-fit built-in dishwasher. Upstairs, you’ll find spacious bedrooms, including a generous primary suite with a large closet. The spa-inspired bathrooms feature Calacatta vanity tops, illuminated and heated mirrors, and multiple lighting options designed to elevate your daily routine. A conveniently located second-floor LG WashTower™ laundry room adds everyday functionality. The finished basement provides additional flexible living space, perfect for a family room, home office, gym, or guest area, along with ample storage. Comfort is ensured year-round with a high-efficiency HVAC system, while every finish throughout the home has been thoughtfully selected to deliver the perfect blend of luxury, durability, and modern convenience. Ideally located just minutes from the Philadelphia Museum of Art, Kelly Drive, Temple University, Center City, major highways, this move-in-ready home is an outstanding opportunity for both homeowners and investors looking for High End Quality.
Features & Amenities
Interior
-
Other Interior Features
Eat-in Kitchen, Kitchen Island, Recessed Lighting, Open Floorplan
-
Total Bedrooms
3
-
Bathrooms
1
-
1/2 Bathrooms
1
-
Above Grade Finished Area
1200.0
-
Basement YN
YES
-
Cooling YN
YES
-
Cooling
Central Air, Electric
-
Fireplace YN
NO
-
Heating YN
YES
-
Heating
Exhaust Fan, Natural Gas, Forced Air
-
Pet friendly
Yes
Exterior
-
Garage
No
-
Construction Materials
Brick, Concrete
-
Parking
On Street
-
Patio and Porch Features
Porch
-
Pool
No
-
Waterfront YN
NO
-
View
City, Street
Area & Lot
-
Lot Features
Corner Lot
-
Lot Size(acres)
0.01
-
Lot Size(square feet)
476
-
Property Type
Residential
-
Property Sub Type
Townhouse
-
Architectural Style
Traditional
Price
-
Sales Price
$295,000
-
Tax Amount
$1,623
-
Financing Options
Cash, Conventional, FHA, VA
-
Sq. Footage
1,600
-
Price/SqFt
$184
HOA
-
Association
No
School District
-
Elementary School
N/A
-
Middle School
N/A
-
High School
N/A
Property Features
-
New Construction
NO
-
Foundation Details
Brick/Mortar
-
Senior Community YN
NO
-
Sewer
Public Sewer
-
Tax Lot
100
-
Water Source
Public
Schedule a Showing
Showing scheduled successfully.
Mortgage calculator
Estimate your monthly mortgage payment, including the principal and interest, property taxes, and HOA. Adjust the values to generate a more accurate rate.
Your payment
Principal and Interest:
$
Property taxes:
$
HOA fees:
$
Total loan payment:
$
Total interest amount:
$
Location
County
PHILADELPHIA
Elementary School
Middle School
High School
Listing Courtesy of Bella Alves , Real of Pennsylvania
RealHub Information is provided exclusively for consumers' personal, non-commercial use, and it may not be used for any purpose other than to identify prospective properties consumers may be interested in purchasing. All information deemed reliable but not guaranteed and should be independently verified. All properties are subject to prior sale, change or withdrawal. RealHub website owner shall not be responsible for any typographical errors, misinformation, misprints and shall be held totally harmless.

Owner, President, Investment Property Advisor
Theresa Kehler
Call Theresa today to schedule a private showing.

* Listings on this website come from the FMLS IDX Compilation and may be held by brokerage firms other than the owner of this website. The listing brokerage is identified in any listing details. Information is deemed reliable but is not guaranteed. If you believe any FMLS listing contains material that infringes your copyrighted work please click here to review our DMCA policy and learn how to submit a takedown request.© 2024 FMLS.
Related Properties
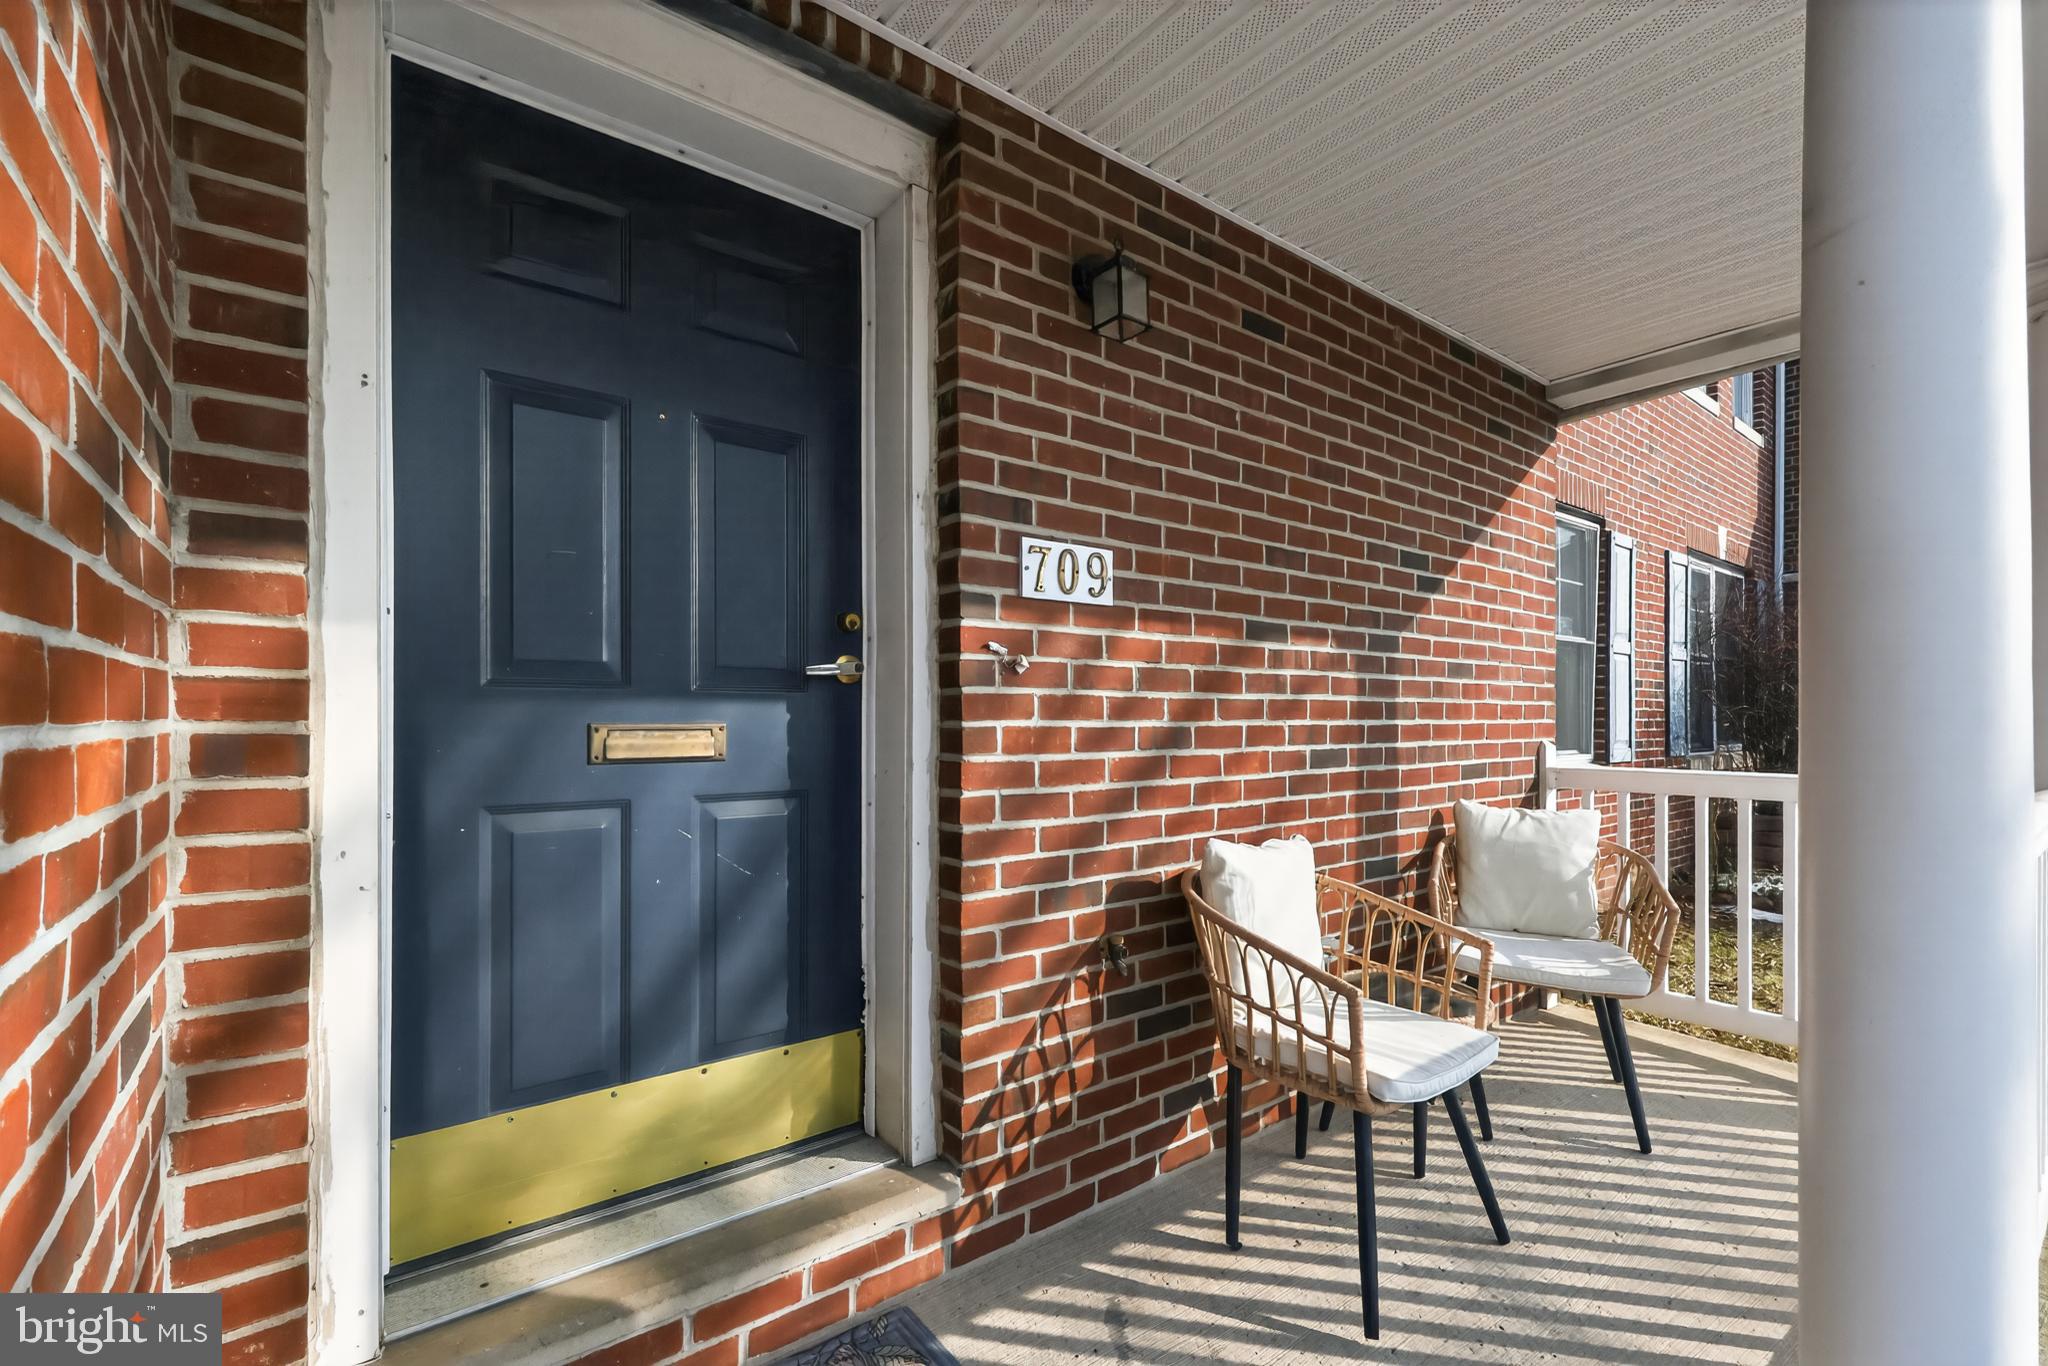
PHILADELPHIA
709 N MARKOE STREET
4 Beds
2 Baths
1,555 Sq.Ft.
$277,000
MLS#: PAPH2585466
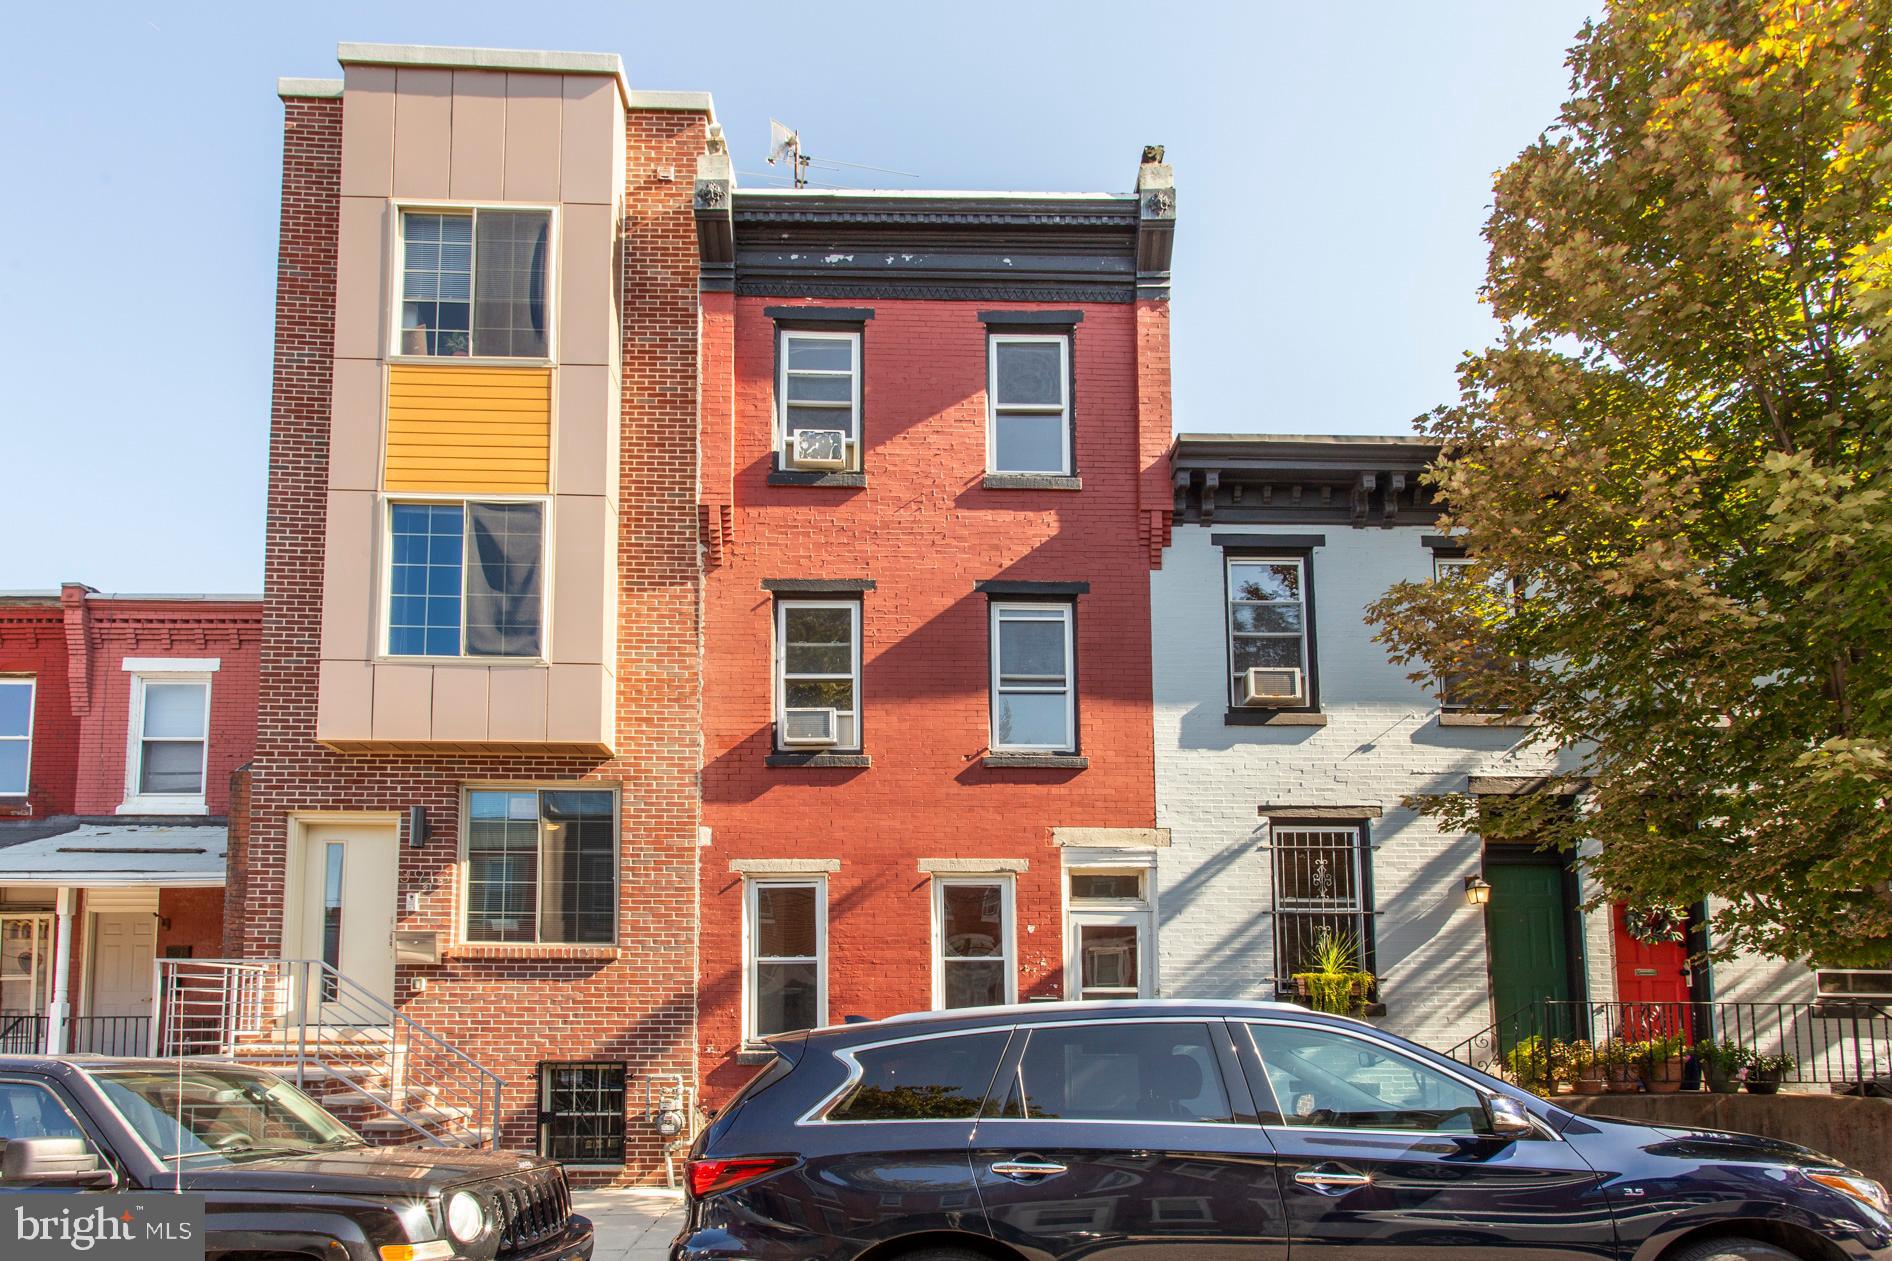
PHILADELPHIA
3911 WARREN STREET
4 Beds
1 Baths
1,426 Sq.Ft.
$260,000
MLS#: PAPH2568546
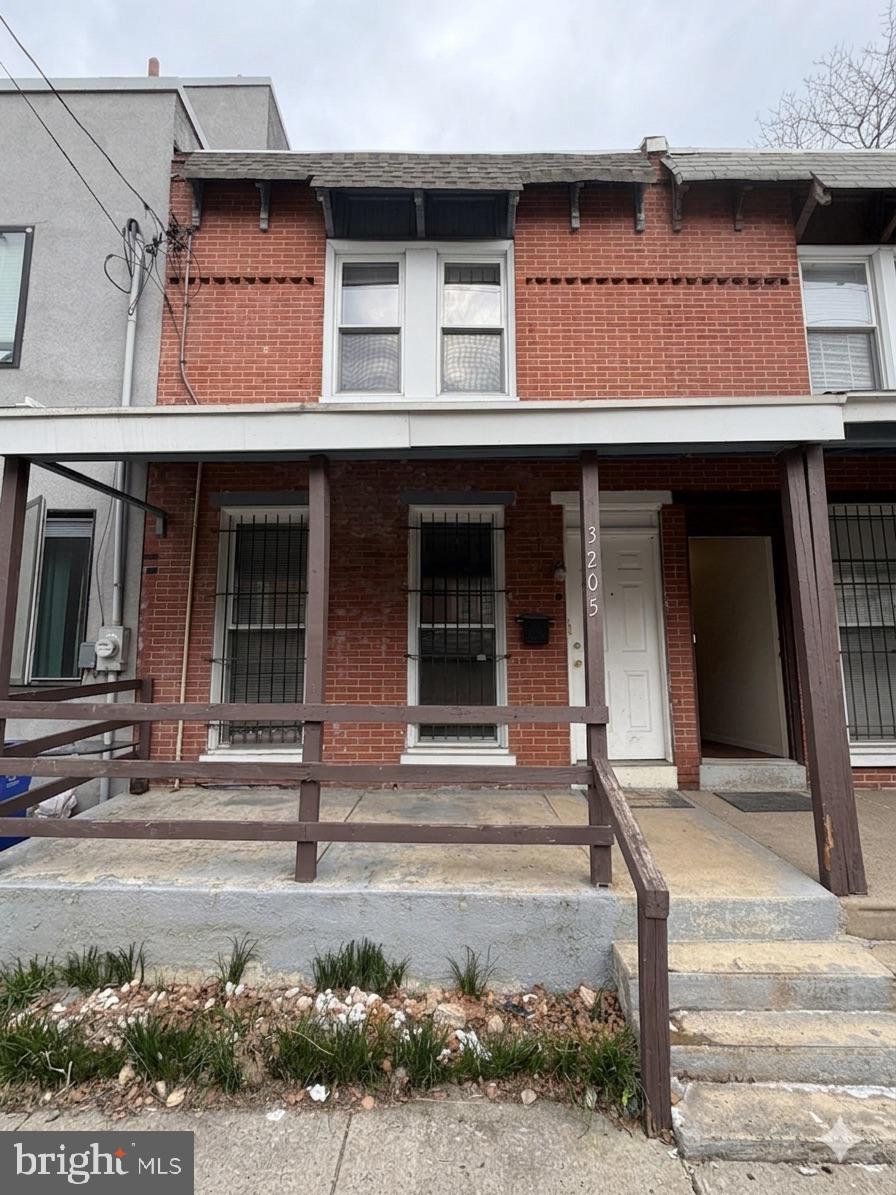
PHILADELPHIA
3205 PEARL STREET
3 Beds
2 Baths
1,026 Sq.Ft.
$275,000
MLS#: PAPH2607264
PHILADELPHIA
4615 N FRONT STREET 21
4 Beds
3 Baths
1,350 Sq.Ft.
$250,000
MLS#: PAPH2596696
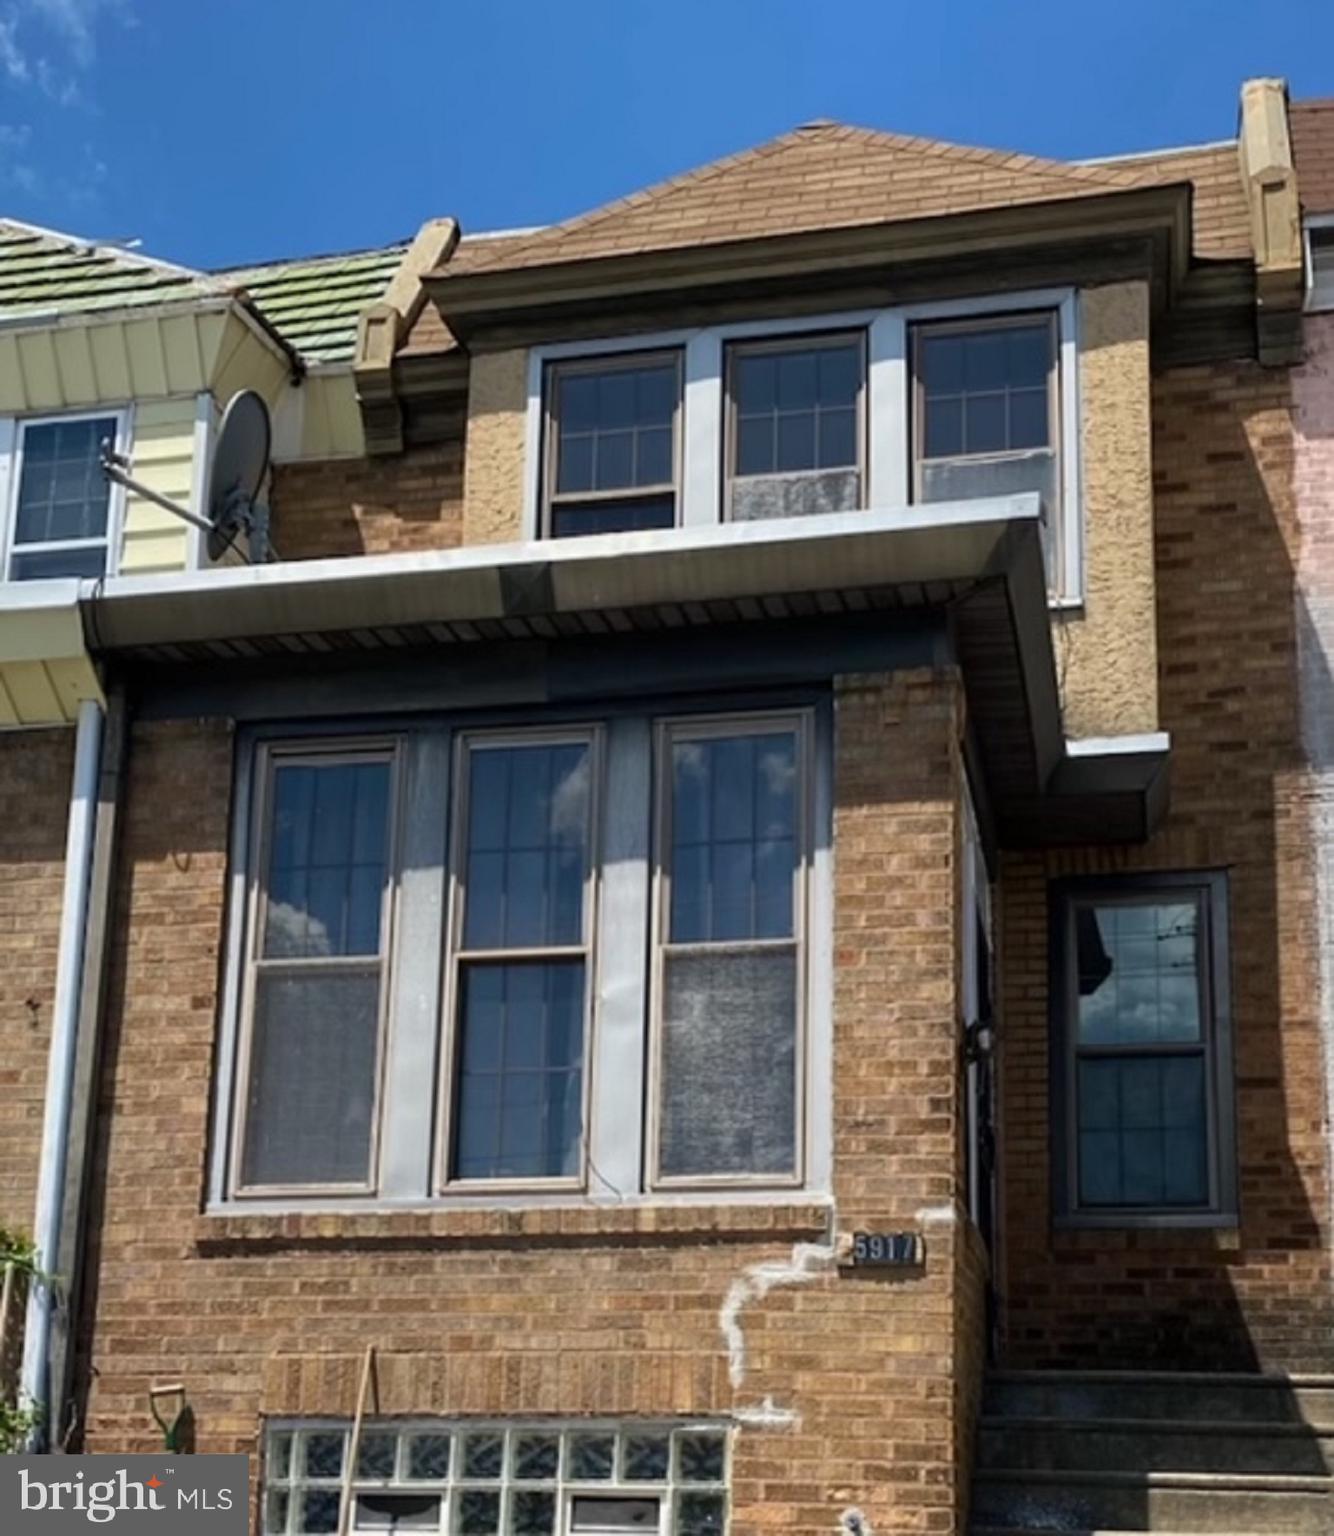
PHILADELPHIA
5917 SPRINGFIELD AVENUE
3 Beds
2 Baths
1,488 Sq.Ft.
$240,500
MLS#: PAPH2396374
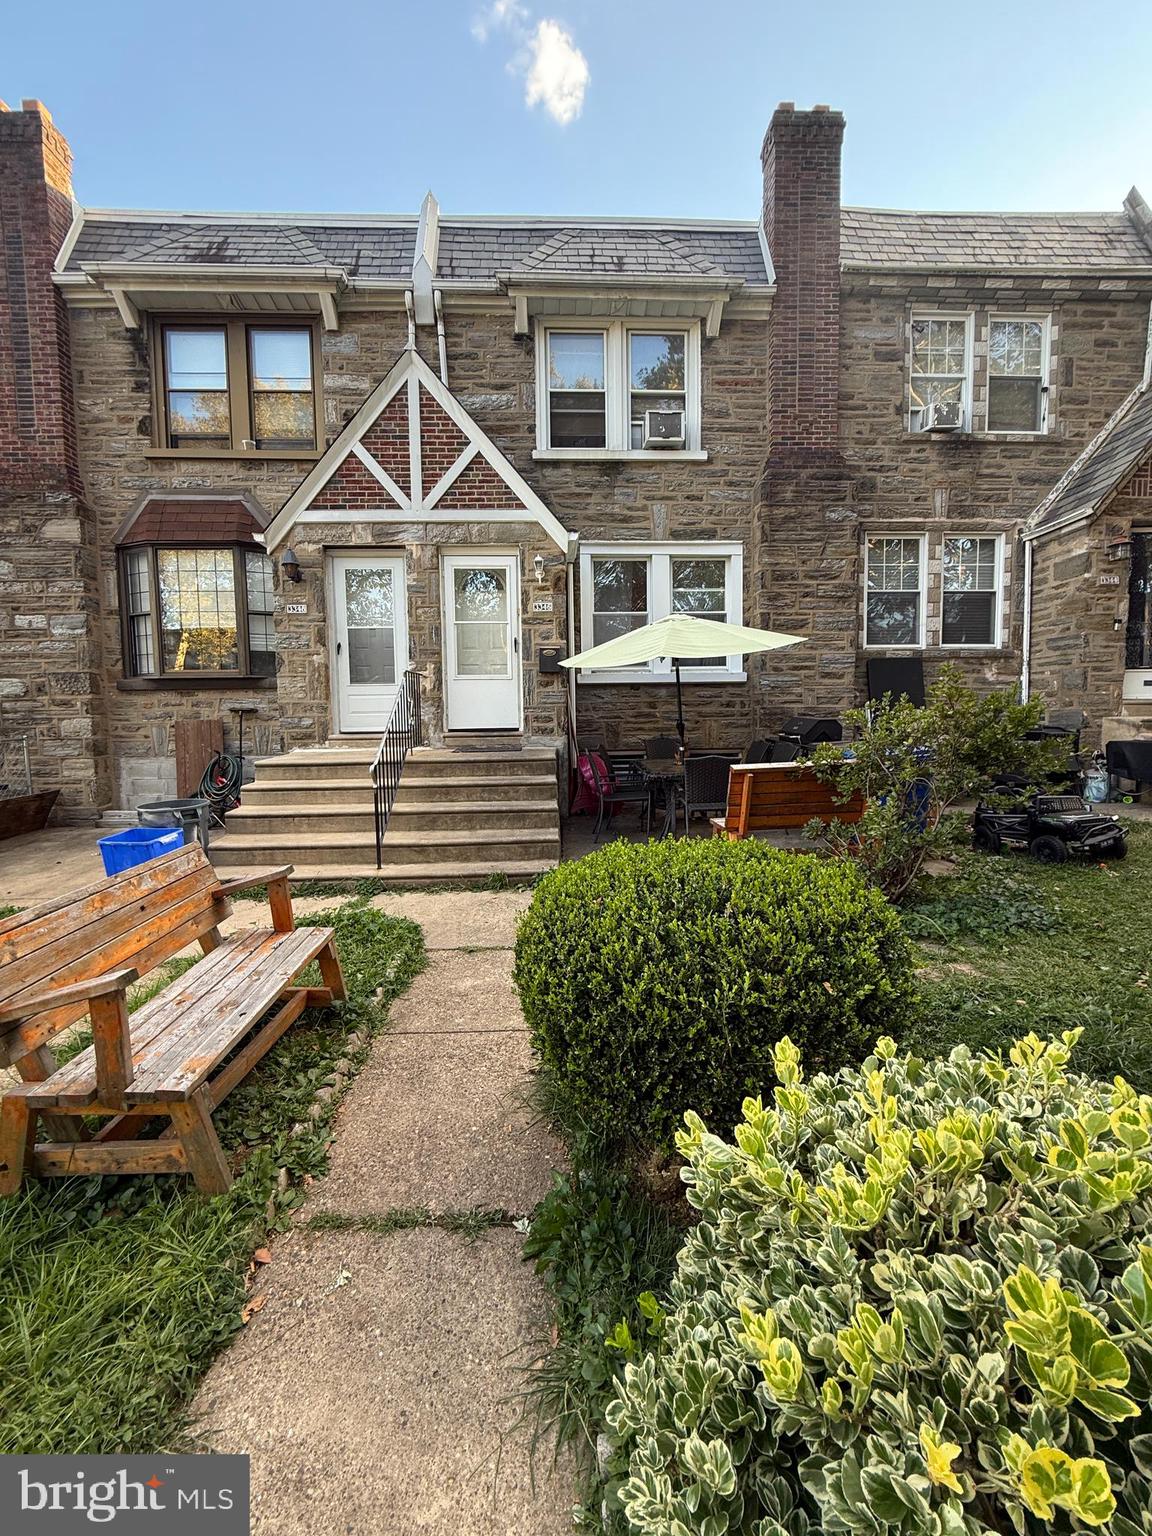
PHILADELPHIA
3346 LONGSHORE AVENUE
3 Beds
1 Baths
1,441 Sq.Ft.
$269,900
MLS#: PAPH2531974
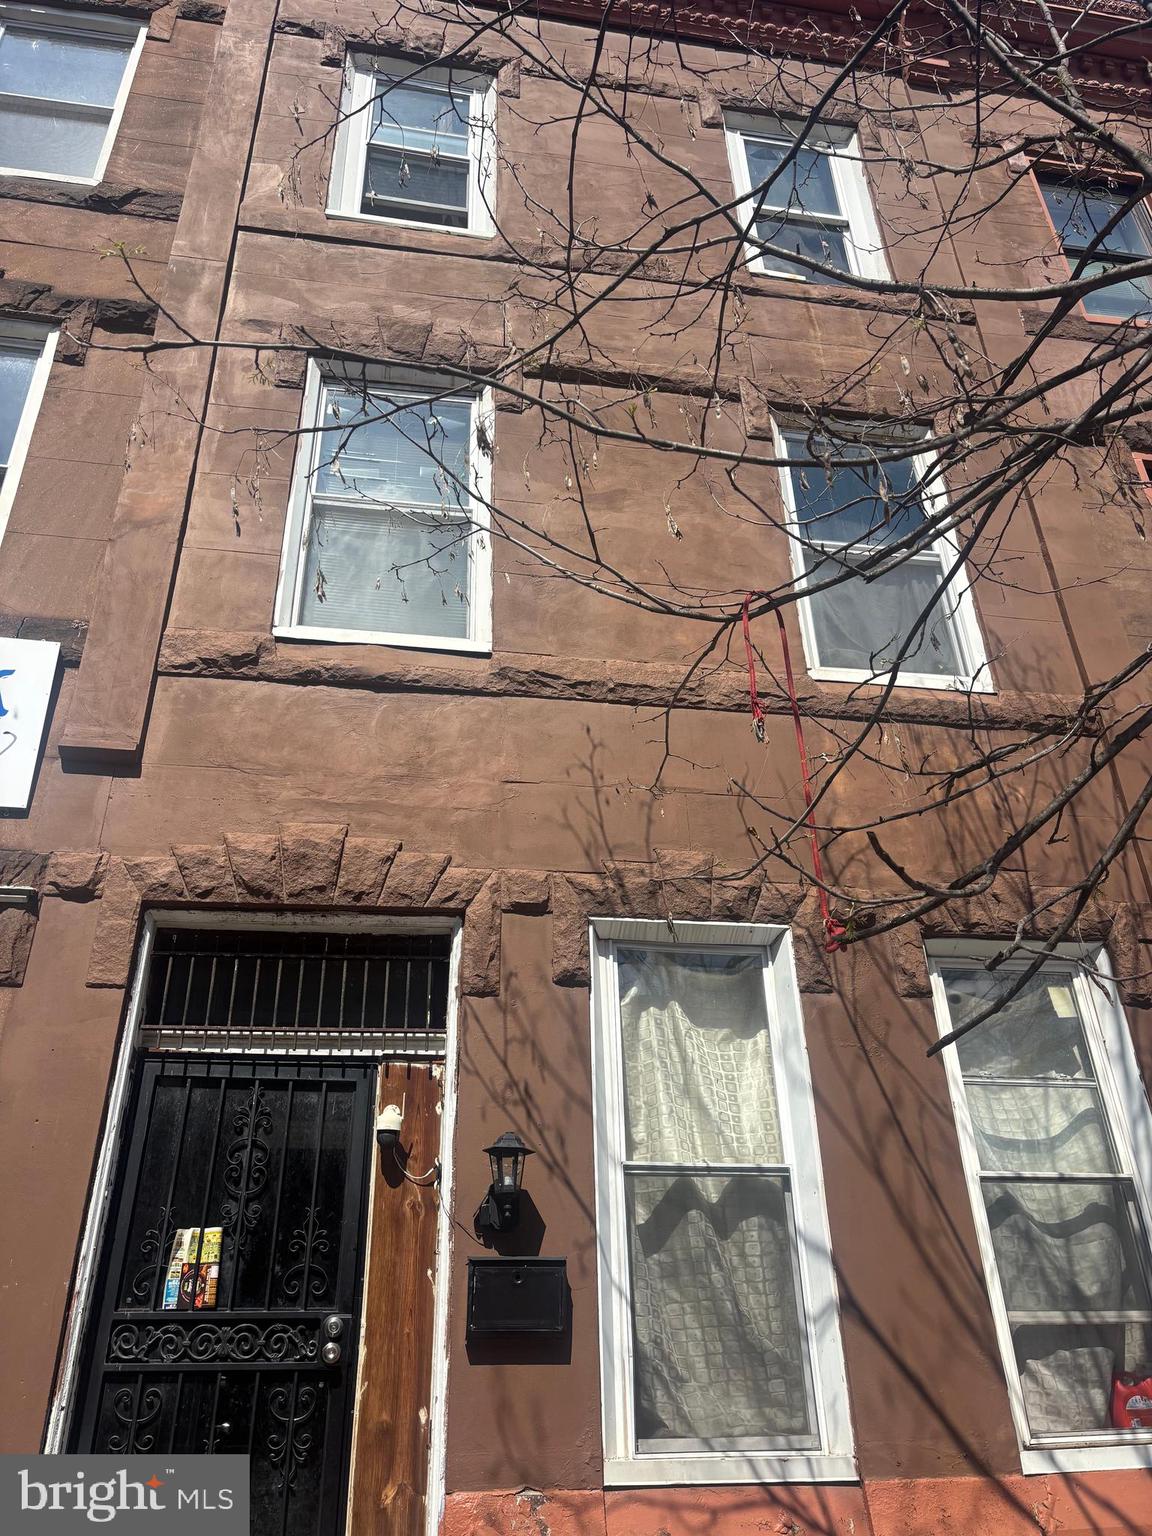
PHILADELPHIA
3105 W DIAMOND STREET
7 Beds
3 Baths
2,906 Sq.Ft.
$265,000
MLS#: PAPH2603772
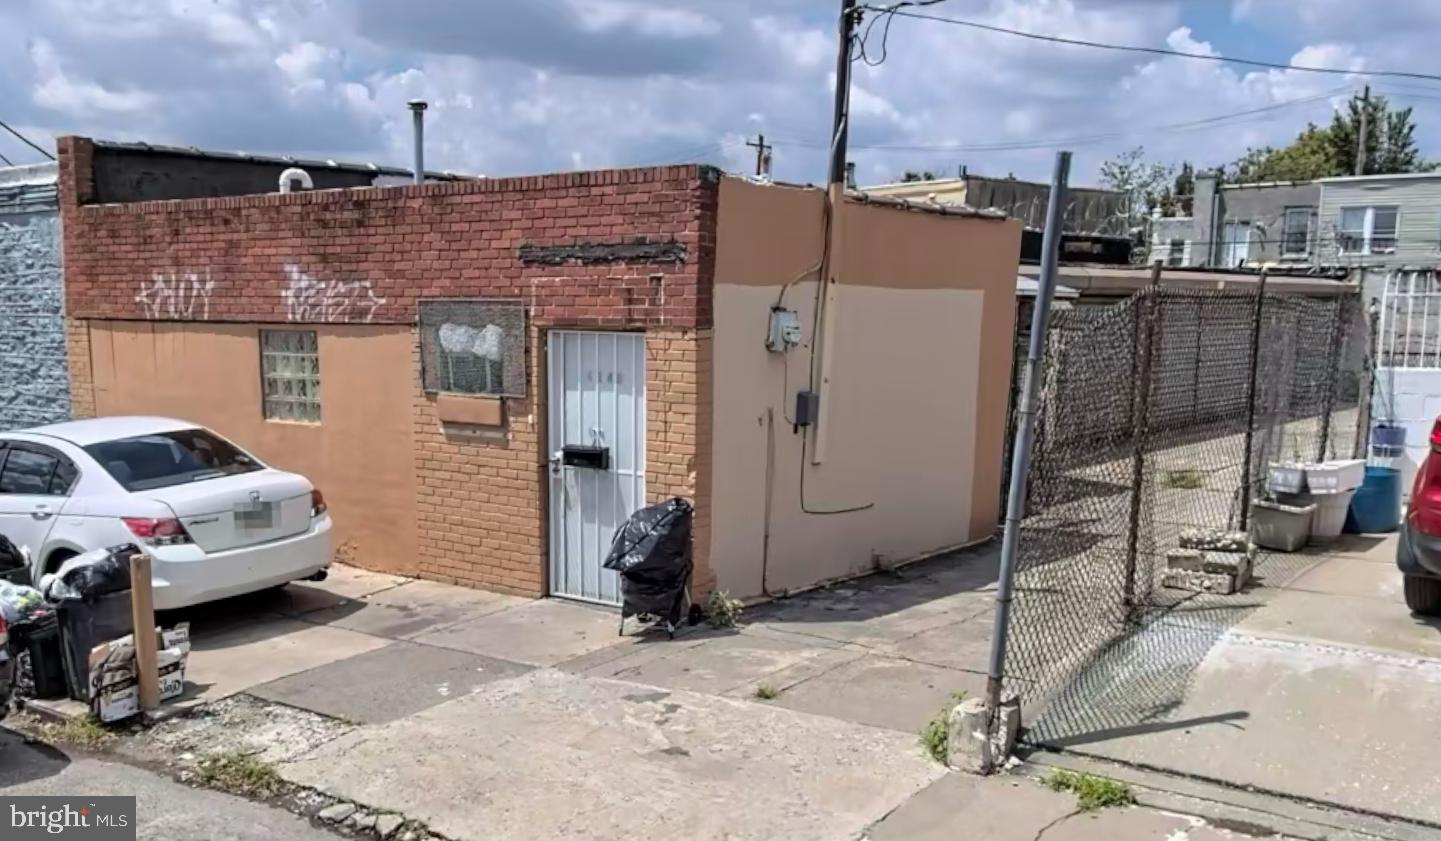
PHILADELPHIA
4348 50 N MARSHALL STREET
2 Beds
1 Baths
1,405 Sq.Ft.
$294,900
MLS#: PAPH2548384
PHILADELPHIA
2938 WESTMONT STREET
4 Beds
2 Baths
798 Sq.Ft.
$254,900
MLS#: PAPH2600942

PHILADELPHIA
1537 N 30TH STREET
3 Beds
2 Baths
1,130 Sq.Ft.
$314,900
MLS#: PAPH2621654
