


Property
Beds
4
Full Baths
2
1/2 Baths
1
Year Built
2025
Sq.Footage
3,094
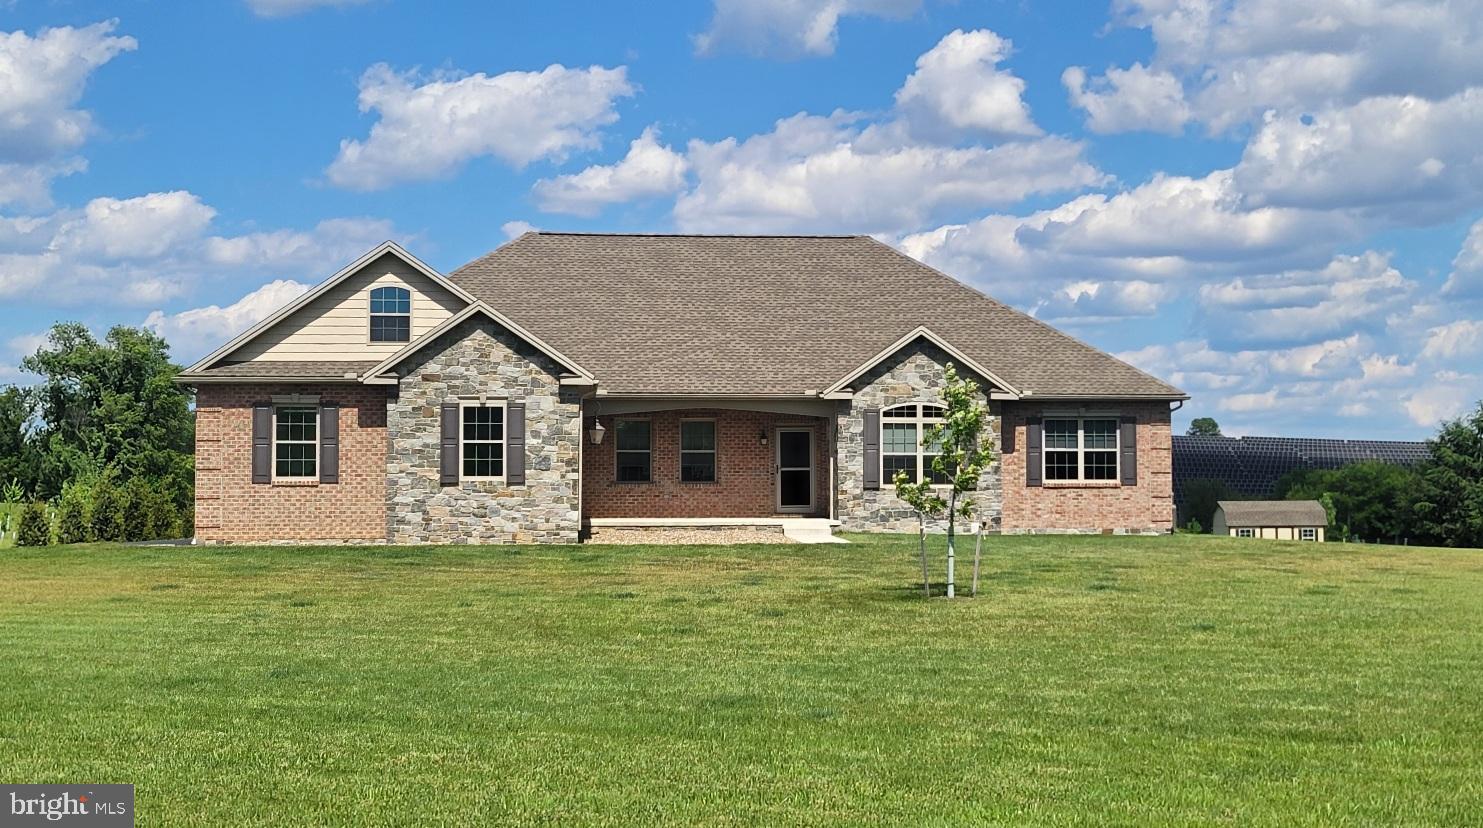
Nestled in the prestigious Greencastle Greens, this exquisite traditional home, built in 2025, embodies the perfect blend of luxury and comfort. With 4 spacious bedrooms and 2.5 elegantly appointed bathrooms, this residence offers an inviting atmosphere that feels like a true sanctuary. Step inside to discover a finished basement, ideal for entertaining or creating your personal retreat. The main floor open layout seamlessly connects the living spaces, allowing for effortless flow and natural light to fill the home. The attached three-car garage provides convenience and ample storage. Set on a generous 0.23-acre lot, the property offers a serene outdoor space, perfect for enjoying quiet evenings or hosting gatherings. The traditional architectural style, complemented by durable vinyl siding, enhances the home's curb appeal, making it a standout in the neighborhood. Experience the exclusive lifestyle that Greencastle Greens has to offer, where luxury meets comfort in every detail. Embrace the opportunity to create lasting memories in a space that truly feels like home. Don't miss your chance to own this remarkable property-schedule your private tour today!
Open Houses
Open house times are shown in the property’s local time.
Features & Amenities
Interior
-
Total Bedrooms
4
-
Bathrooms
2
-
1/2 Bathrooms
1
-
Above Grade Finished Area
2450.0
-
Basement YN
YES
-
Cooling YN
YES
-
Cooling
Central Air, Electric
-
Heating YN
YES
-
Heating
Natural Gas, Heat Pump
-
Main Level Bedrooms
4
-
Pet friendly
N/A
Exterior
-
Garage
Yes
-
Garage spaces
3
-
Construction Materials
Vinyl Siding
-
Parking
Garage Door Opener, Garage, Driveway, Inside Entrance, Attached
-
Pool
No
-
Waterfront YN
NO
Area & Lot
-
Lot Size(acres)
0.23
-
Lot Size(square feet)
10,018
-
Property Type
Residential
-
Property Sub Type
Single Family Residence
-
Architectural Style
Traditional
Price
-
Sales Price
$599,000
-
Tax Amount
$7,435
-
Sq. Footage
3,094
-
Price/SqFt
$193
HOA
-
Association
YES
-
Association Fee
$210
-
Association Fee Frequency
Quarterly
-
Association Fee Includes
N/A
-
Total Monthly Fees
true
School District
-
Elementary School
N/A
-
Middle School
N/A
-
High School
N/A
Property Features
-
New Construction
NO
-
Foundation Details
Slab
-
Senior Community YN
NO
-
Sewer
Public Sewer
-
Water Source
Public
Schedule a Showing
Showing scheduled successfully.
Mortgage calculator
Estimate your monthly mortgage payment, including the principal and interest, property taxes, and HOA. Adjust the values to generate a more accurate rate.
Your payment
Principal and Interest:
$
Property taxes:
$
HOA fees:
$
Total loan payment:
$
Total interest amount:
$
Location
County
FRANKLIN
Elementary School
Middle School
High School
Listing Courtesy of Stacy Mellott, Samson Properties
RealHub Information is provided exclusively for consumers' personal, non-commercial use, and it may not be used for any purpose other than to identify prospective properties consumers may be interested in purchasing. All information deemed reliable but not guaranteed and should be independently verified. All properties are subject to prior sale, change or withdrawal. RealHub website owner shall not be responsible for any typographical errors, misinformation, misprints and shall be held totally harmless.

Owner, Chief Executive Officer, Portfolio Advisor
Nick Polinchock
Call Nick today to schedule a private showing.

* Listings on this website come from the FMLS IDX Compilation and may be held by brokerage firms other than the owner of this website. The listing brokerage is identified in any listing details. Information is deemed reliable but is not guaranteed. If you believe any FMLS listing contains material that infringes your copyrighted work please review our DMCA policy and learn how to submit a takedown request.© 2024 FMLS.
Related Properties
GREENCASTLE
7654 WINDMILL ROAD
3 Beds
2 Baths
3,132 Sq.Ft.
$665,000
MLS#: PAFL2032562

GREENCASTLE
7535 MOLLY PITCHER HIGHWAY
3 Beds
2 Baths
2,100 Sq.Ft.
$479,900
MLS#: PAFL2038148

GREENCASTLE
8140 GOLF VISTA DRIVE
5 Beds
4 Baths
4,382 Sq.Ft.
$575,000
MLS#: PAFL2038464

GREENCASTLE
2384 CASTLEGREEN DRIVE
4 Beds
3 Baths
4,657 Sq.Ft.
$599,900
MLS#: PAFL2034834

GREENCASTLE
7980 GOLF VISTA DRIVE
5 Beds
3 Baths
4,304 Sq.Ft.
$529,900
MLS#: PAFL2036758

GREENCASTLE
697 SHINHAM ROAD
3 Beds
1 Baths
2,392 Sq.Ft.
$674,900
MLS#: PAFL2037166

GREENCASTLE
158 PLEASANT WATERS ROAD
4 Beds
2 Baths
2,657 Sq.Ft.
$514,900
MLS#: PAFL2037046

GREENCASTLE
2951 BUCHANAN TRAIL WEST
3 Beds
2 Baths
2,376 Sq.Ft.
$549,900
MLS#: PAFL2038058

GREENCASTLE
5190 BINO ROAD
4 Beds
3 Baths
3,744 Sq.Ft.
$519,900
MLS#: PAFL2038010
