Features & Amenities

Interior

  • Total Bedrooms

    3

  • Bathrooms

    1

  • Above Grade Finished Area

    1279.0

  • Basement YN

    NO

  • Cooling YN

    YES

  • Cooling

    Central Air, Electric

  • Fireplace YN

    NO

  • Heating YN

    YES

  • Heating

    Natural Gas, Forced Air

  • Main Level Bedrooms

    3

  • Pet friendly

    Yes

Exterior

  • Garage

    No

  • Construction Materials

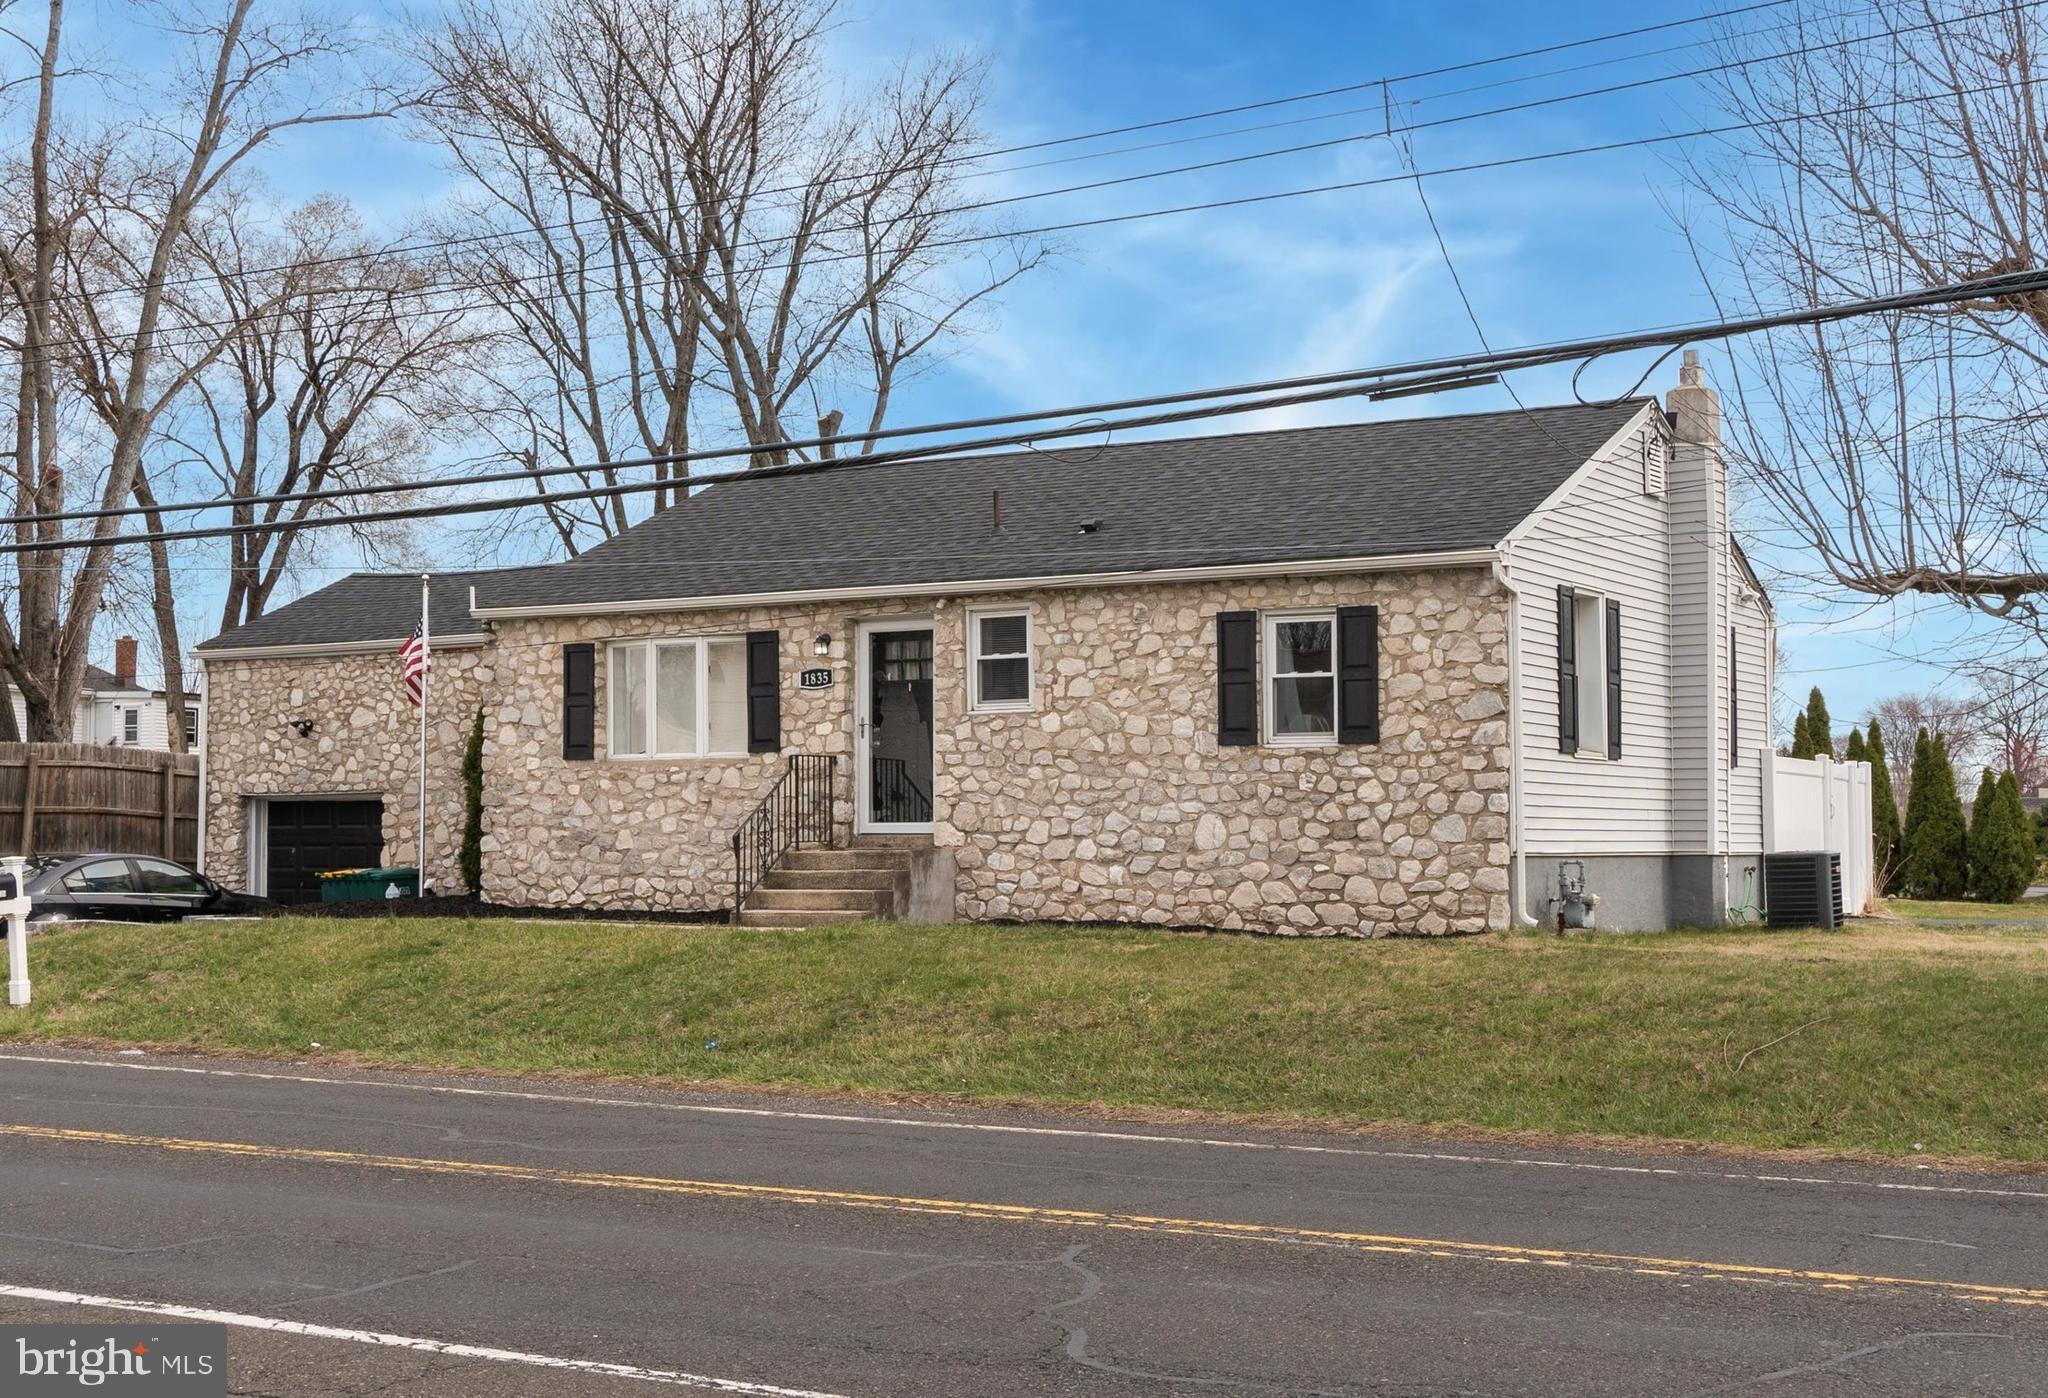
    Vinyl Siding, Stone

  • Parking

    Off Street, On Street, Driveway

  • Pool

    No

  • Waterfront YN

    NO

Area & Lot

  • Lot Size(acres)

    0.18

  • Lot Size(square feet)

    7,788

  • Property Type

    Residential

  • Property Sub Type

    Single Family Residence

  • Architectural Style

    Ranch/Rambler

Price

  • Sales Price

    $379,900

  • Tax Amount

    $3,347

  • Financing Options

    Conventional, Cash, FHA, VA

  • Sq. Footage

    1,279

  • Price/SqFt

    $297

HOA

  • Association

    No

Property Resources

  • Horse Property

    NO

School District

  • Elementary School

    N/A

  • Middle School

    N/A

  • High School

    NESHAMINY

Property Features

  • New Construction

    NO

  • Foundation Details

    Concrete Perimeter

  • Senior Community YN

    NO

  • Sewer

    Public Sewer

  • Tax Lot

    038

  • Water Source

    Public

Schedule a Showing

Showing scheduled successfully.

<
>
IN PERSON
VIA CHAT

What is 3 + 4 ?


Change time

Mortgage calculator

Estimate your monthly mortgage payment, including the principal and interest, property taxes, and HOA. Adjust the values to generate a more accurate rate.

Your payment

Principal and Interest:

$

Property taxes:

$

HOA fees:

$

Total loan payment:

$

Total interest amount:

$

Location

County

BUCKS

Elementary School

Middle School

High School

NESHAMINY

Listing Courtesy of Cori Bavis , Exceed Realty

RealHub Information is provided exclusively for consumers' personal, non-commercial use, and it may not be used for any purpose other than to identify prospective properties consumers may be interested in purchasing. All information deemed reliable but not guaranteed and should be independently verified. All properties are subject to prior sale, change or withdrawal. RealHub website owner shall not be responsible for any typographical errors, misinformation, misprints and shall be held totally harmless.

Agent Nick Polinchock

Owner, Chief Executive Officer, Portfolio Advisor

Nick Polinchock

Call Nick today to schedule a private showing.


* Listings on this website come from the FMLS IDX Compilation and may be held by brokerage firms other than the owner of this website. The listing brokerage is identified in any listing details. Information is deemed reliable but is not guaranteed. If you believe any FMLS listing contains material that infringes your copyrighted work please click here to review our DMCA policy and learn how to submit a takedown request.© 2024 FMLS.
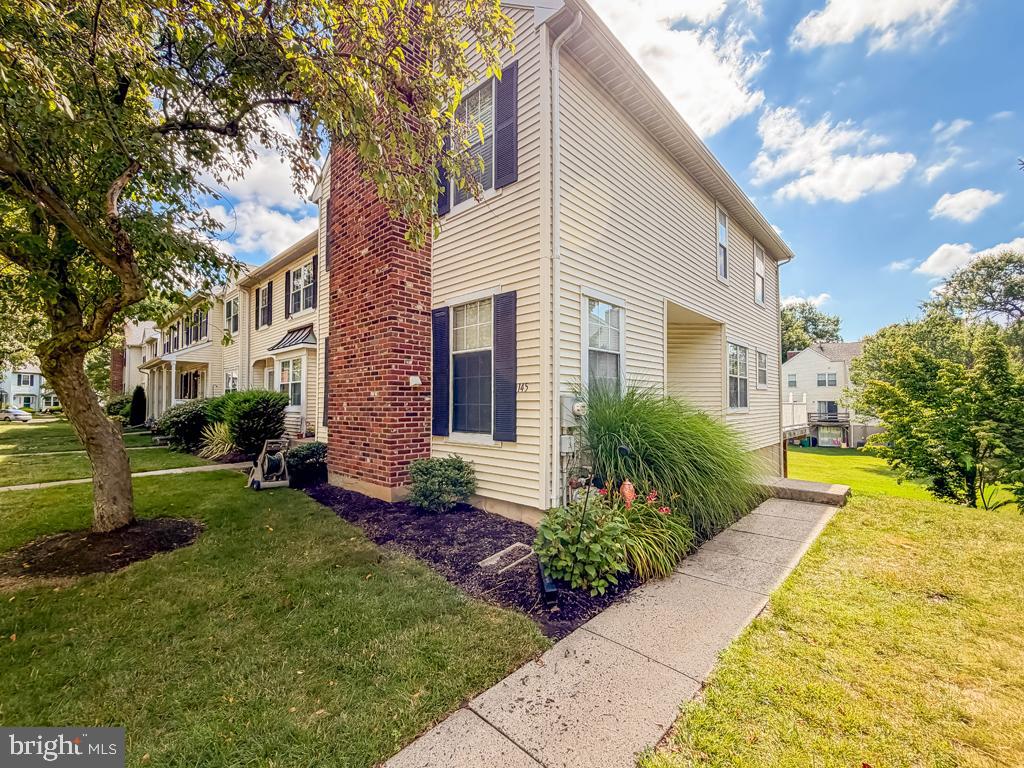
This is the home you have been waiting for in the highly coveted Neshaminy School District! Move right in, as all the upgrades and updates have already been taken care of for you.
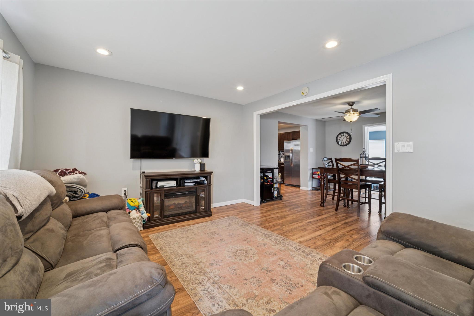
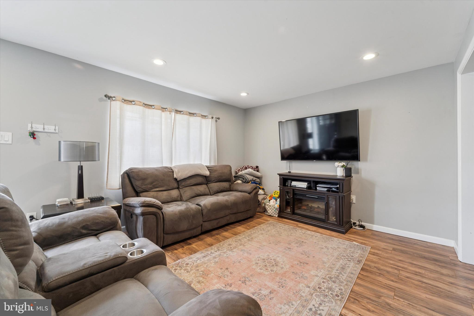
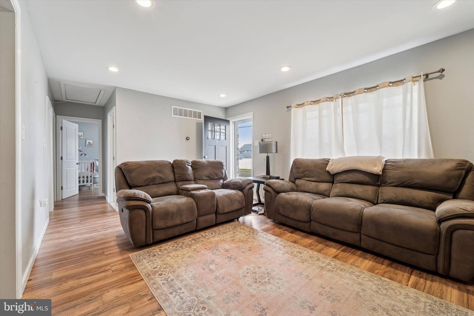
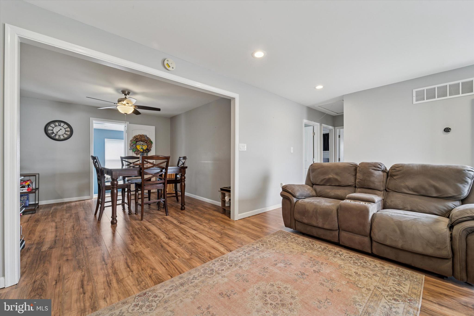
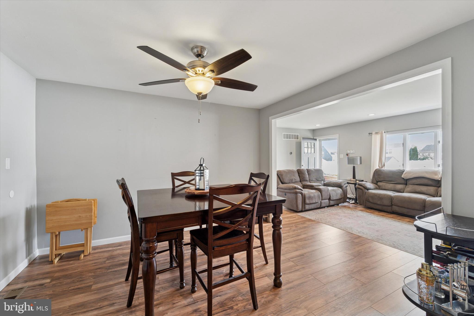
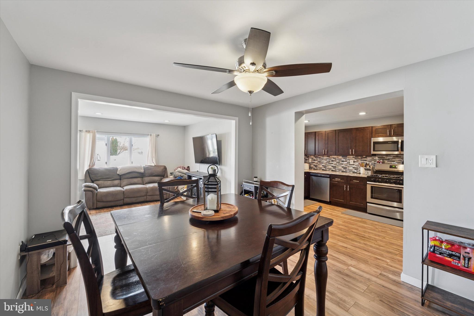
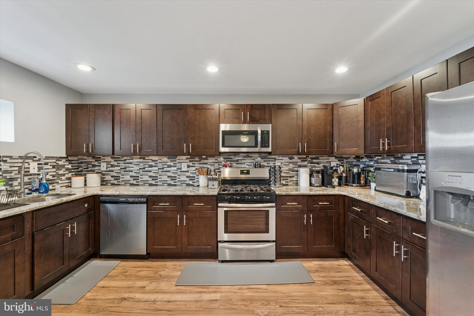
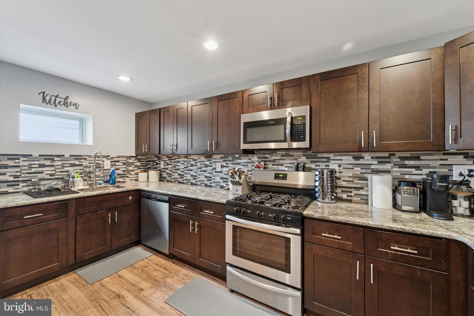
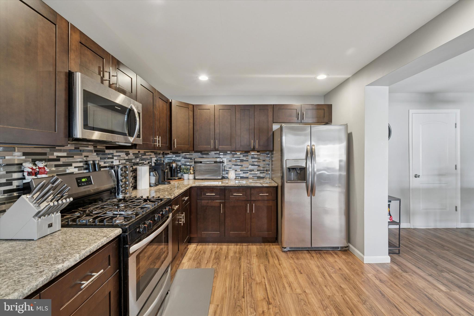
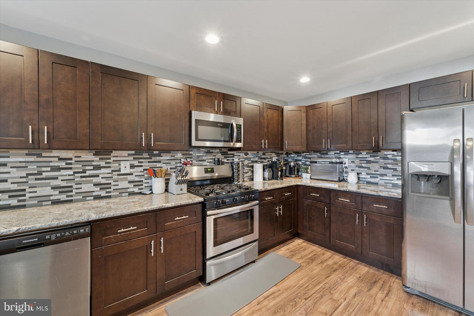
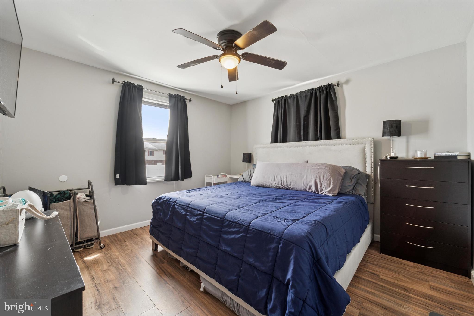
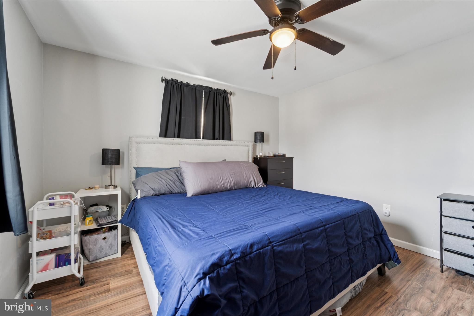
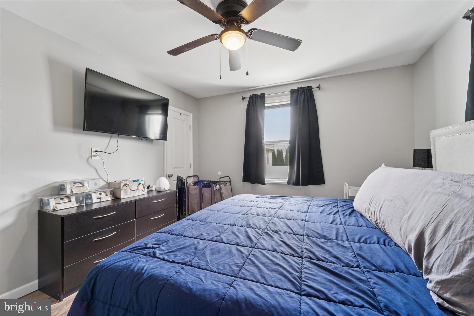
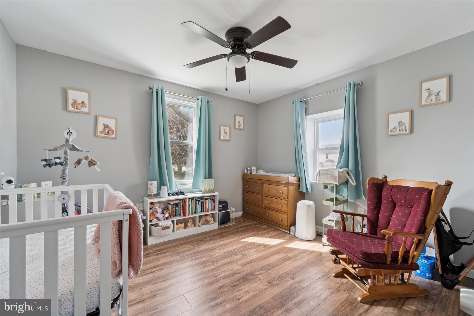
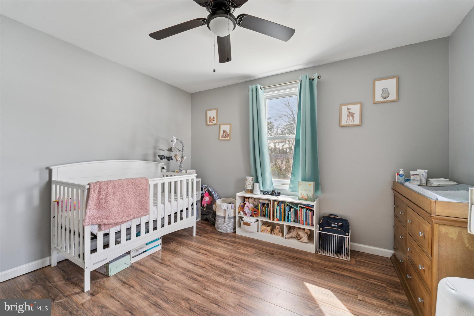
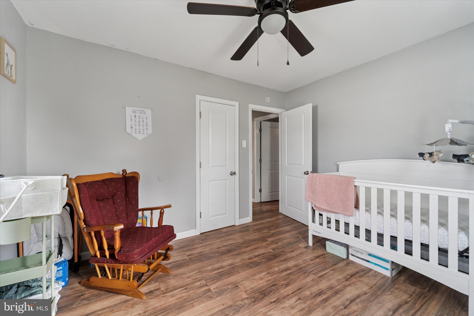
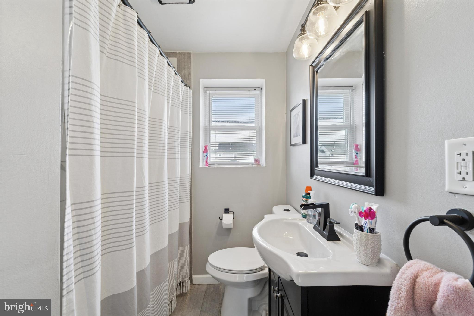
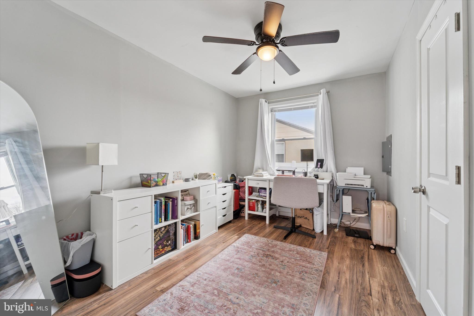
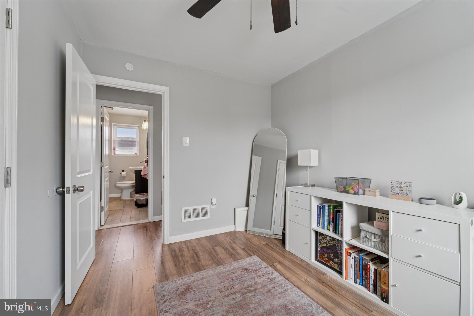
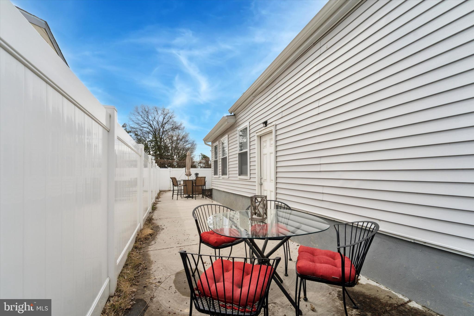
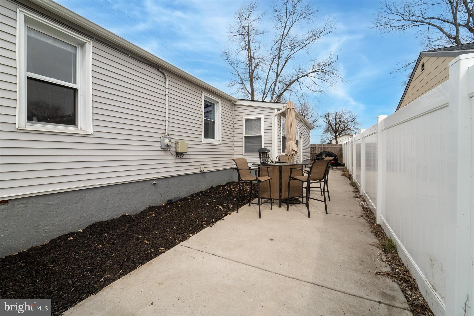
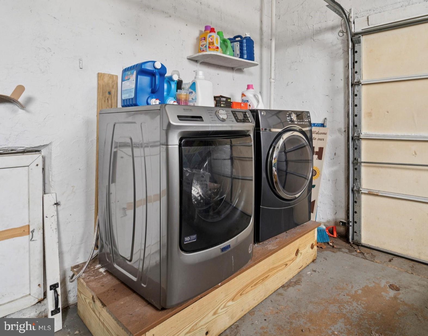
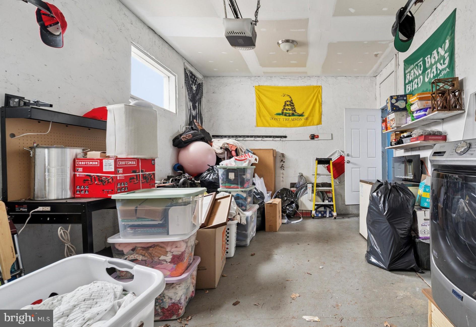
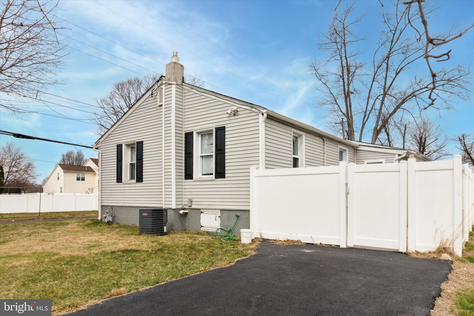
Step into a spacious, open-concept living and dining area that seamlessly flows into a beautifully updated kitchen. Featuring shaker-style cabinets, stunning granite countertops, and sleek stainless steel appliances, this kitchen is any new homeowner's dream. The entire home features luxury laminate flooring, which contributes to a modern, open feel throughout. The full bathroom has been tastefully updated with a stylish tile shower and tub. Neutral paint and ceiling fans in every room,  make these spaces a true blank canvas for whatever you may need. There’s no shortage of storage here, with a long breezeway leading to an extra-large one-car garage, complete with crawl space, attic access, and your laundry area. From the breezeway, step outside to your private, enclosed patio. This fenced-in area is a great space for outdoor dining, gardening, or simply relaxing in privacy. Two driveways create plenty of parking, with one driveway conveniently leading to the back patio and door entrance and the other to the front door.  Newer Roof (2020), HVAC (2022) and all appliances (2021).
Nestled in the sought-after Langhorne area, this home is just minutes from major highways, public transportation, and local attractions. Vibrant nearby towns are just a short drive away, giving you the best of both suburban living and easy access to exciting destinations. Low taxes help keep this an affordable option to live in Bucks county.

1835 DURHAM ROAD

Message successfully sent.

What would you like to know?

What is 3 + 4 ?

I agree to receive email communication and understand I can unsubscribe at any time.

I agree to be contacted by TNT Real Estate Solutions via call, email, and text for real estate services. To opt out, you can reply 'stop' at any time or reply 'help' for assistance. You can also click the unsubscribe link in the emails. Message and data rates may apply. Message frequency may vary. Privacy Policy

Related Properties

New on site 1 day ago
***Open house Saturday 07/11/26   12pm-2pm***
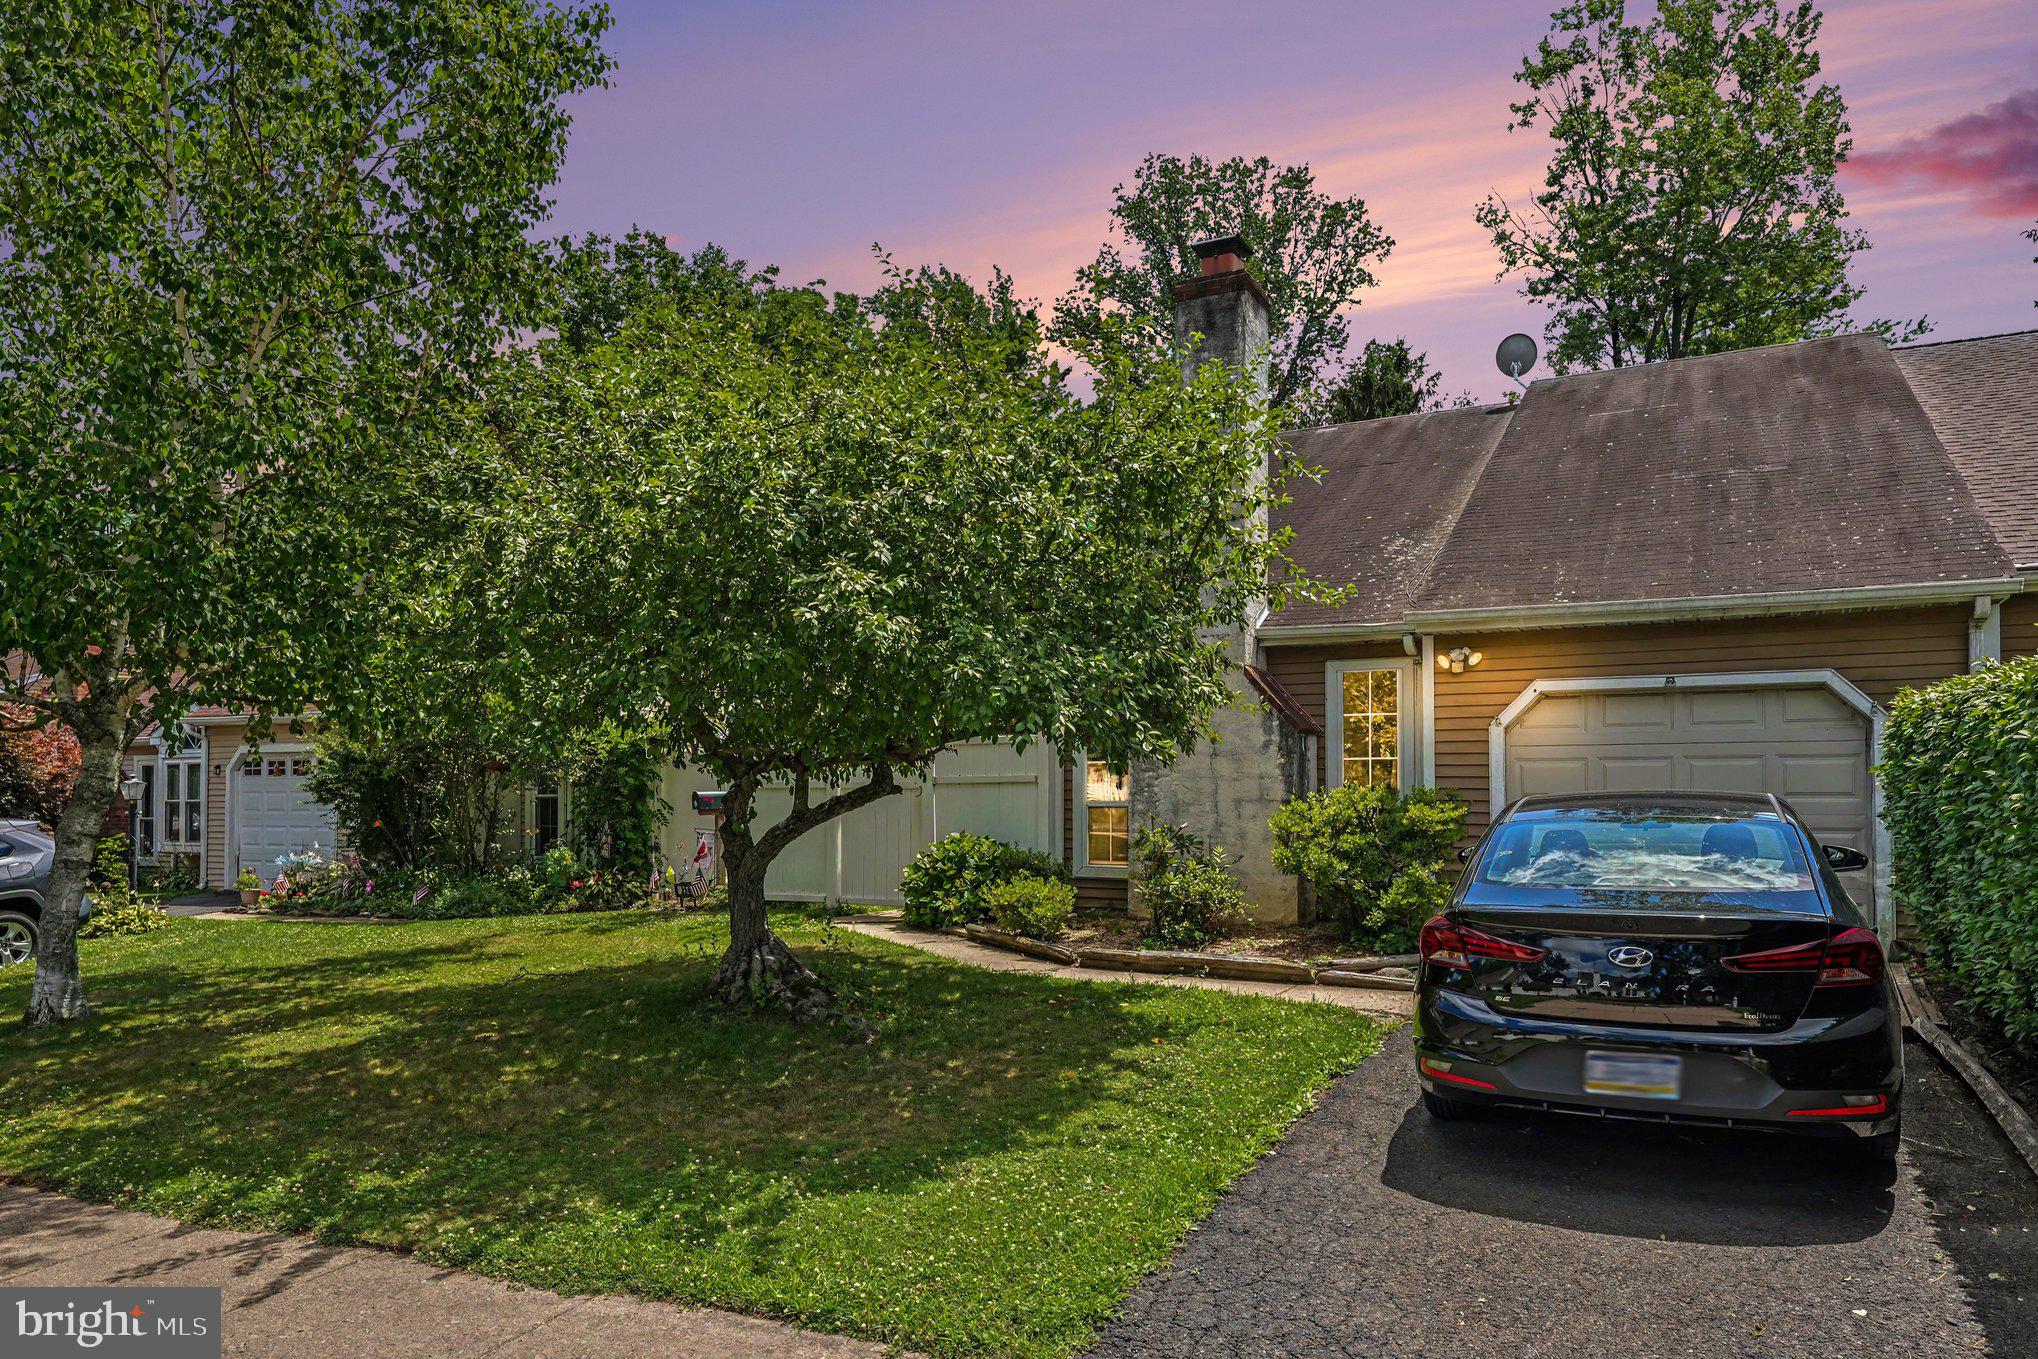
Welcome to 255 Wood Stream Ct. in Langhorne—a beautifully maintained home nestled on a quiet cul-de-sac in the desirable Summit Trace neighborhood. This inviting residence offers a thoughtfully designed floor plan with spacious living areas, abundant natural light, and comfortable spaces for both everyday living and entertaining.

The well-appointed kitchen flows seamlessly into the main living areas, while generously sized bedrooms provide comfort and privacy. The primary suite offers a relaxing retreat, and the home's additional living space provides flexibility for a home office, playroom, or guest accommodations.

Step outside to enjoy the private backyard, perfect for relaxing, gardening, or hosting family and friends. Conveniently located near major commuter routes, shopping, dining, parks, and highly regarded schools, this home combines peaceful suburban living with everyday convenience.

Don't miss this opportunity to make 255 Wood Stream Ct. your next home. Schedule your private showing today!
#PABU2125758

LANGHORNE

255 WOOD STREAM COURT

3 Beds

2 Baths

1,605 Sq.Ft.

$445,000

MLS#: PABU2125758
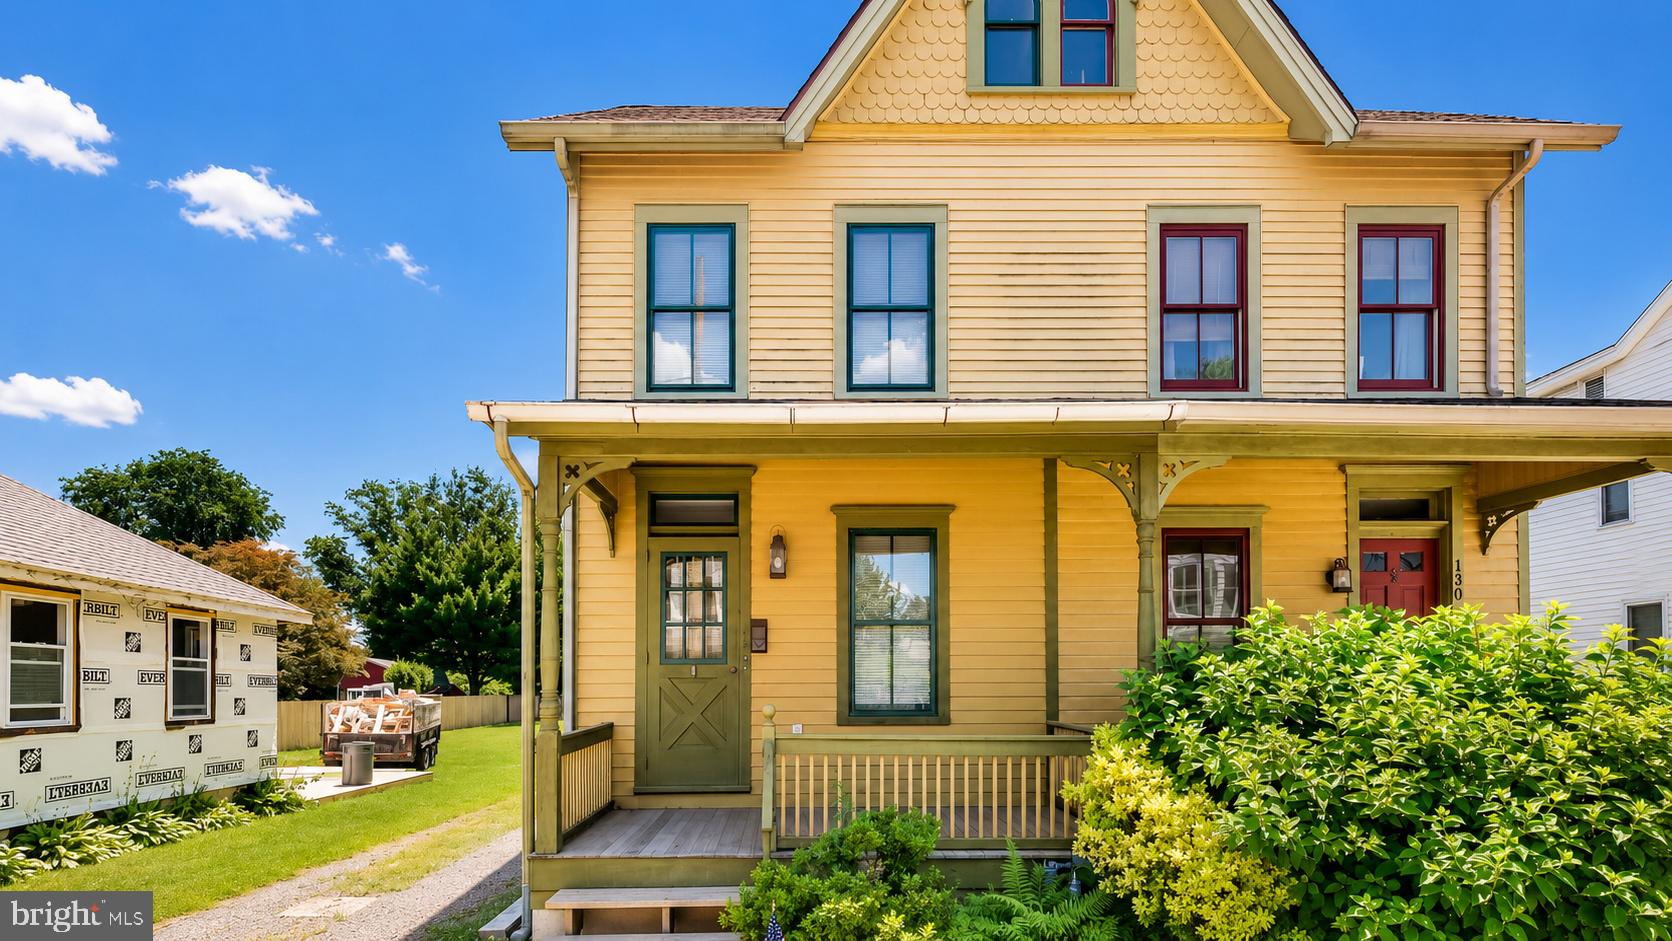
Looking for a charming home filled with character in a small, walkable town with LOW TAXES? This 4-bedroom, 1.5-bath twin located in the heart of desirable Langhorne Borough is sure to impress.

A welcoming front porch sets the tone as you arrive. Step inside to the inviting living room featuring built-in cabinetry that adds warmth and charm. Continue through to the dining room, conveniently situated adjacent to the spacious eat-in kitchen with a built in window seat with storage and vaulted ceiling, creating an open and airy feel. Just off the kitchen, you'll find a practical laundry/mud room, along with a convenient powder room completing the first floor.

Upstairs, the home offers three bedrooms, an office and a full bathroom, providing plenty of space for family, guests, or a home office. Additional improvements include central air conditioning and added insulation that was installed when the original wood siding was replaced, helping to improve comfort and energy efficiency. The property is located within the Langhorne Borough Historic Architectural Review Board (HARB) district, helping preserve the historic charm and character that make the Borough so special.

Outside, enjoy the quaint backyard with a patio that backs to privately owned open space, offering a peaceful setting for relaxing or entertaining.

Living in Langhorne Borough means more than just owning a home—it's becoming part of a vibrant community. Take a Sunday morning stroll to the Langhorne Coffee House for breakfast, enjoy the local shops and restaurants, or walk just a few blocks to the neighborhood arcade. Throughout the year, residents enjoy a variety of beloved community events including the Easter Egg Hunt, Concerts in the Park, Strawberry Festival, Car Show, Pet Fair, Halloween Ghost Tours, Harvest Day, Porch Fest, and Dickens Night with its festive tree lighting celebration. The Historic Langhorne Association and Langhorne Arts also host educational programs, speaker series, and community gatherings year-round.

If you've been searching for a home that offers charm, walkability, community spirit, and small-town living, this Langhorne Borough gem is not to be missed.
#PABU2124752

LANGHORNE

132 E MARSHALL AVENUE

4 Beds

1 Baths

1,306 Sq.Ft.

$425,000

MLS#: PABU2124752
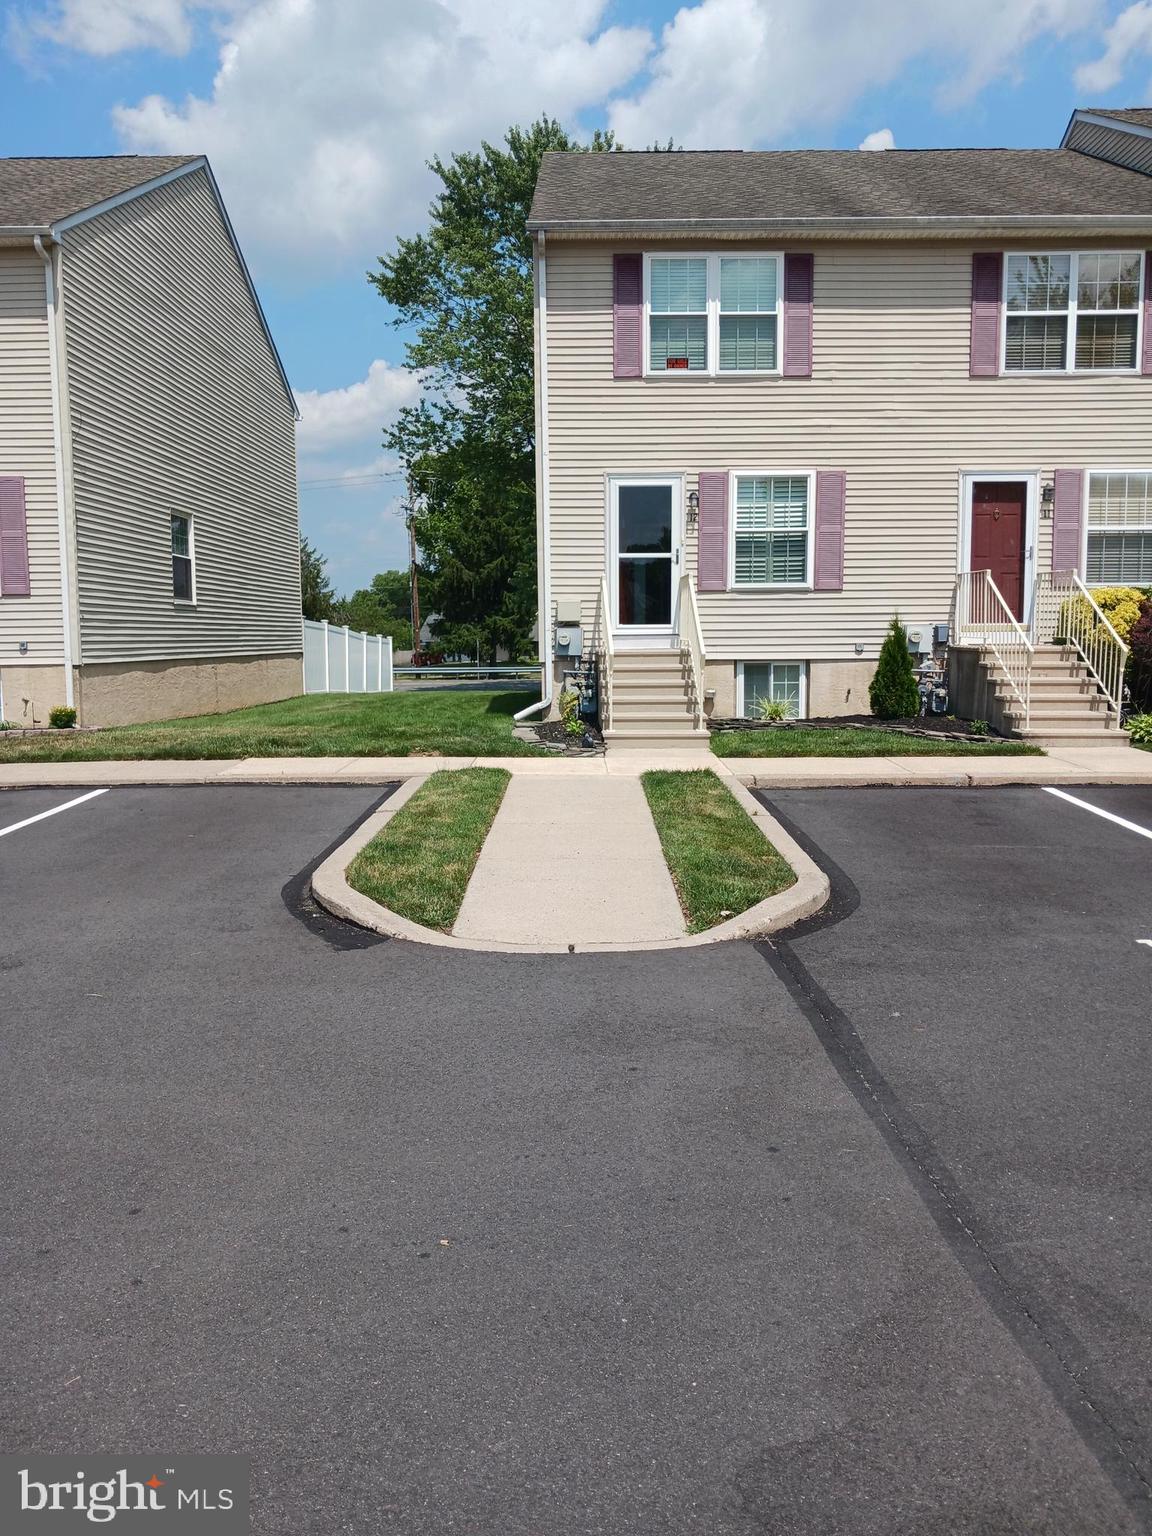
Located in Neshaminy School District. Train and bus transportation accessible. Spacious living room,
remodeled Kitchen includes refrigerator and all upgraded appliances. New sliders to rear fenced yard.
Full finished basement with egress to rear yard. Laundry area includes washer and dryer. New gas hot
water heater(2025). Energy efficient windows thru-out. And, engineer vinyl flooring. Plantation blind
window treatments.
#PABU2125570

LANGHORNE

12 CARRIAGE KNOLL COURT

2 Beds

1 Baths

1,230 Sq.Ft.

$399,500

MLS#: PABU2125570
New on site 1 day ago
None
#PABU2125814

LANGHORNE

145 LIBERTY DRIVE

3 Beds

2 Baths

1,480 Sq.Ft.

$400,000

MLS#: PABU2125814

 - property

Send a message

Message successfully sent.

Your message

What is 3 + 4 ?

Reason for contacting?

I agree to receive email communication and understand I can unsubscribe at any time.

I agree to be contacted by TNT Real Estate Solutions via call, email, and text for real estate services. To opt out, you can reply 'stop' at any time or reply 'help' for assistance. You can also click the unsubscribe link in the emails. Message and data rates may apply. Message frequency may vary. Privacy Policy

Sign Out

Virtual Assistant

Would you like to take the next step with this property? We can help you schedule a showing or virtual tour, or send you more details.

Yes, I would like more information.

Thank You for Your Reply, One of Our Agents will contact you as soon as possible

No, maybe later.

Thank you, you can always contact me via email, phone number or through the contact form.

Realhub AI

Lucy - Your AI-Powered Realtor

Update Your Temporary Password

Personalize your search

Enter your email and we'll notify you immediately when new listings match what you're looking for.

or enter email address

Already have an account ? Login here

Continue your home search

I agree to receive communications and understand I can unsubscribe at any time.

I agree to be contacted by TNT Real Estate Solutions via call, email, and text for real estate services. To opt out, you can reply 'stop' at any time or reply 'help' for assistance. You can also click the unsubscribe link in the emails. Message and data rates may apply. Message frequency may vary. Privacy Policy

Already have an account ? Login here

We use cookies

We use cookies primarily for analytics to enhance your experience. By accepting, you agree to our use of these cookies. You can manage your preferences or learn more about our cookies policy.