Features & Amenities

Interior

  • Total Bedrooms

    3

  • Bathrooms

    2

  • Above Grade Finished Area

    2143.0

  • Basement YN

    YES

  • Cooling YN

    YES

  • Cooling

    Central Air, Gas

  • Fireplace YN

    NO

  • Heating YN

    YES

  • Heating

    Propane, Forced Air

  • Main Level Bedrooms

    3

  • Pet friendly

    N/A

Exterior

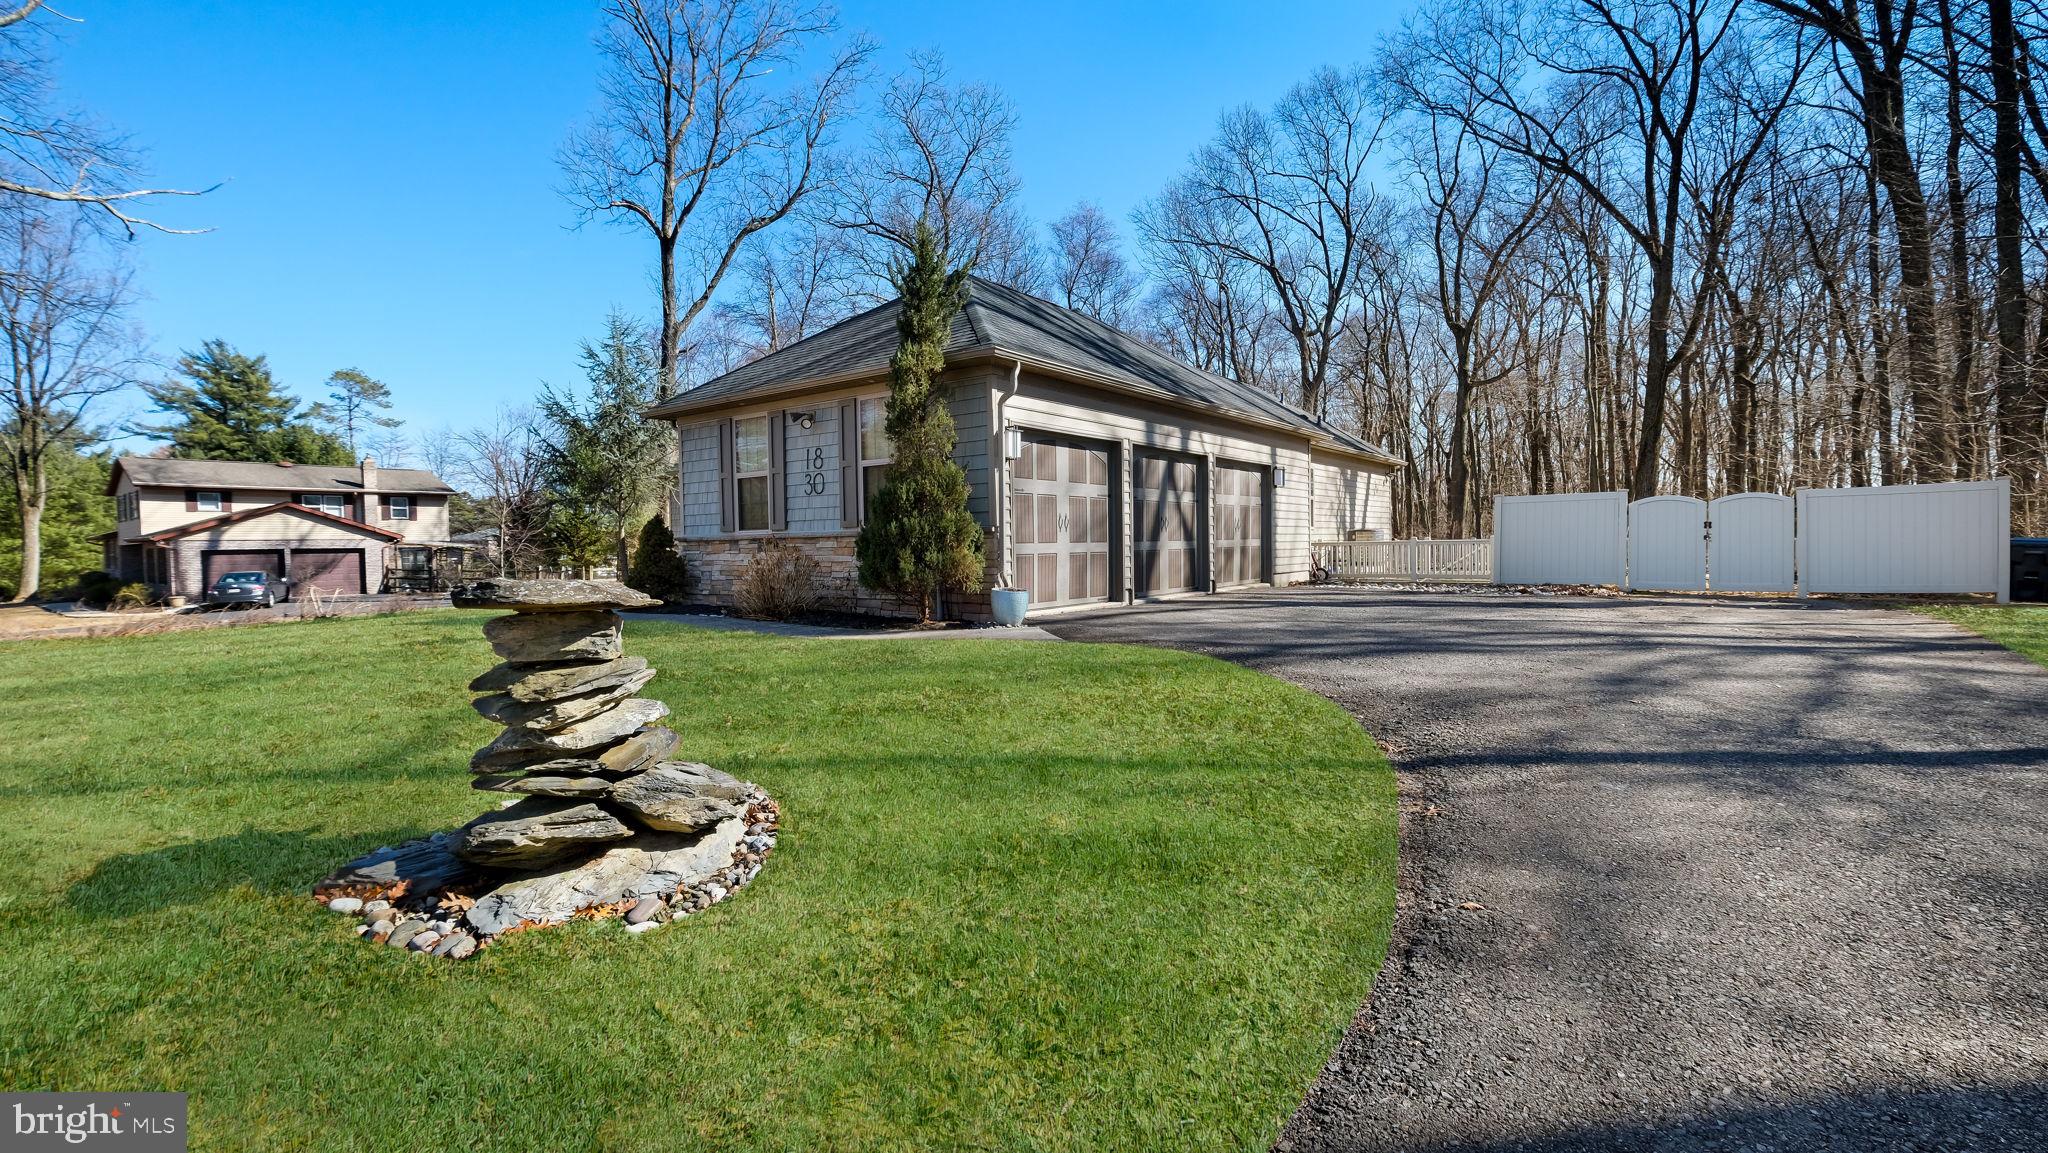
  • Garage

    Yes

  • Garage spaces

    3

  • Construction Materials

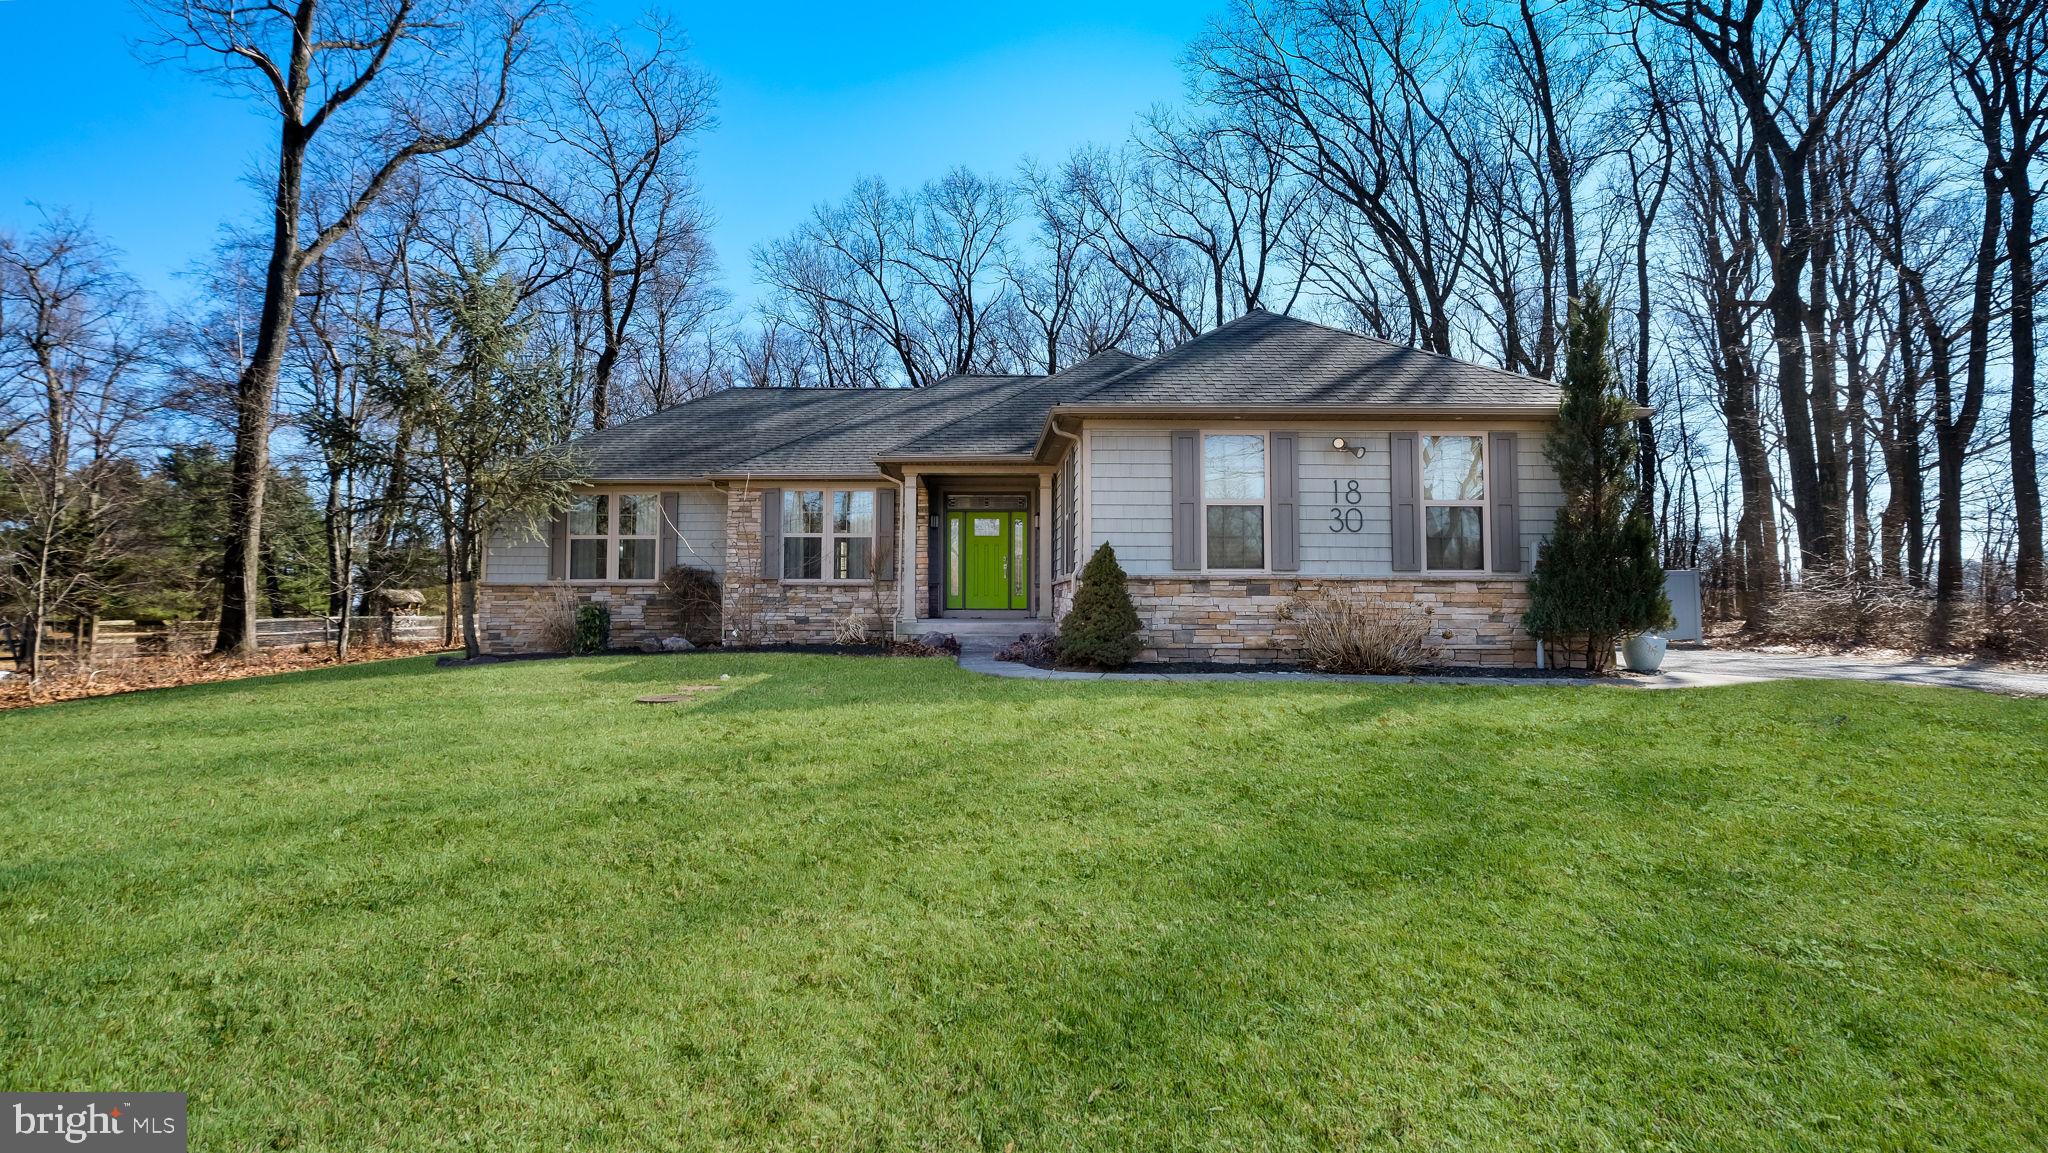
    Vinyl Siding, Aluminum Siding

  • Parking

    Garage, Attached

  • Pool

    No

  • Waterfront YN

    NO

Area & Lot

  • Lot Size(acres)

    1.54

  • Lot Size(square feet)

    67,257

  • Property Type

    Residential

  • Property Sub Type

    Single Family Residence

  • Architectural Style

    Ranch/Rambler

Price

  • Sales Price

    $650,000
  • Tax Amount

    $6,752

  • Financing Options

    Conventional

  • Sq. Footage

    2,143

  • Price/SqFt

    $303

HOA

  • Association

    No

School District

  • Elementary School

    N/A

  • Middle School

    N/A

  • High School

    N/A

Property Features

  • New Construction

    NO

  • Foundation Details

    Concrete Perimeter, Permanent

  • Senior Community YN

    NO

  • Sewer

    Septic Tank

  • Tax Lot

    4

  • Water Source

    Private, Well

Schedule a Showing

Showing scheduled successfully.

<
>
IN PERSON
VIA CHAT

What is 3 + 4 ?


Change time

Mortgage calculator

Estimate your monthly mortgage payment, including the principal and interest, property taxes, and HOA. Adjust the values to generate a more accurate rate.

Your payment

Principal and Interest:

$

Property taxes:

$

HOA fees:

$

Total loan payment:

$

Total interest amount:

$

Location

County

LEHIGH

Elementary School

Middle School

High School

Listing Courtesy of Joy Yoder, Keller Williams Real Estate-Doylestown

RealHub Information is provided exclusively for consumers' personal, non-commercial use, and it may not be used for any purpose other than to identify prospective properties consumers may be interested in purchasing. All information deemed reliable but not guaranteed and should be independently verified. All properties are subject to prior sale, change or withdrawal. RealHub website owner shall not be responsible for any typographical errors, misinformation, misprints and shall be held totally harmless.

Agent Theresa Kehler

Owner, President, Investment Property Advisor

Theresa Kehler

Call Theresa today to schedule a private showing.


* Listings on this website come from the FMLS IDX Compilation and may be held by brokerage firms other than the owner of this website. The listing brokerage is identified in any listing details. Information is deemed reliable but is not guaranteed. If you believe any FMLS listing contains material that infringes your copyrighted work please click here to review our DMCA policy and learn how to submit a takedown request.© 2024 FMLS.
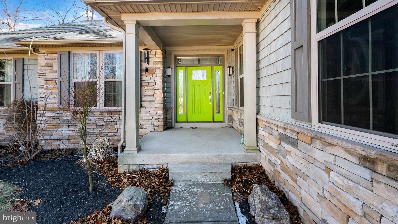
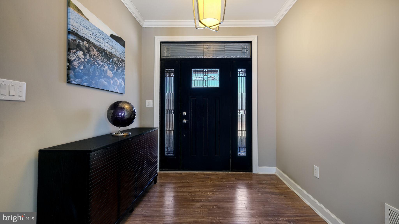
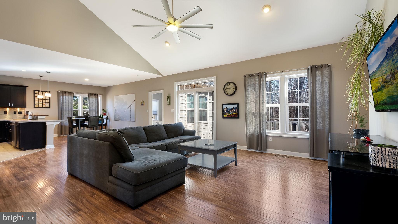
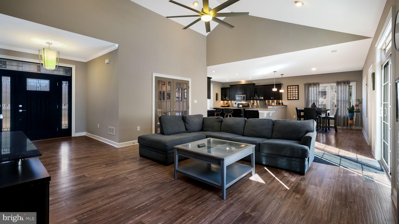
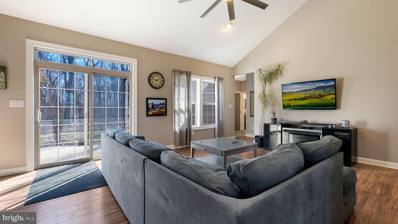
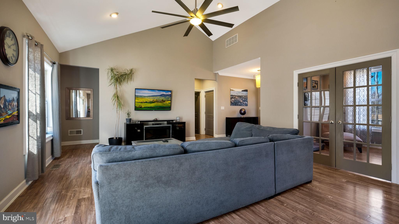
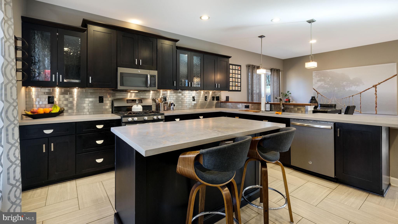
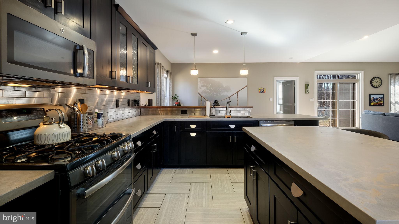
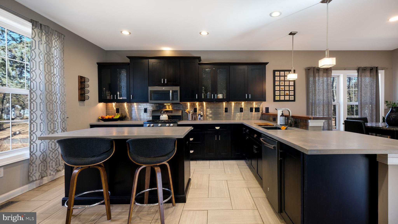
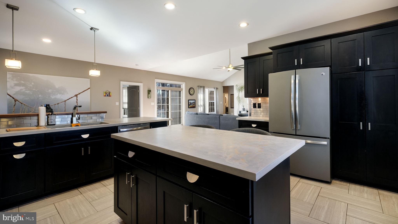
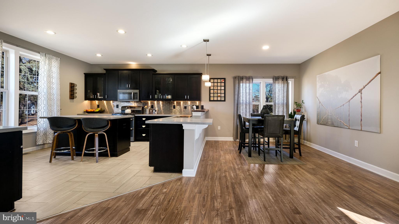
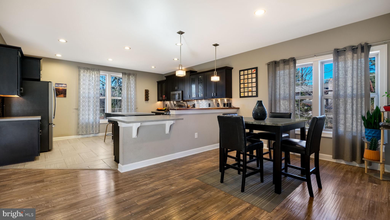
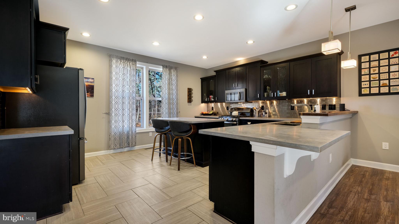
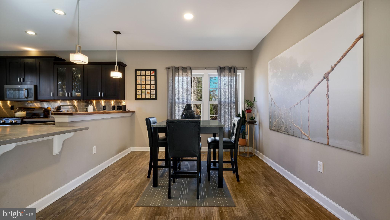
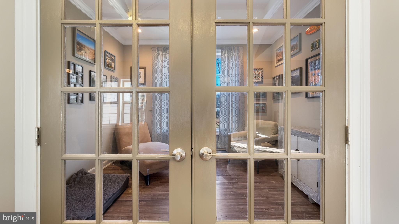
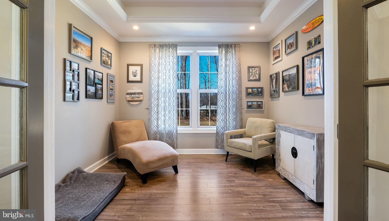
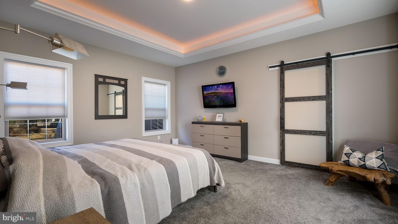
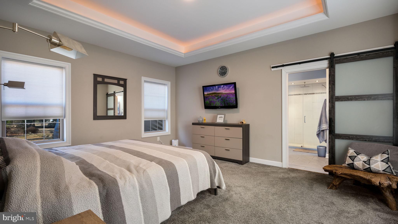
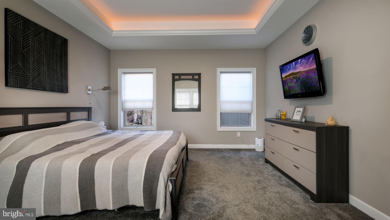
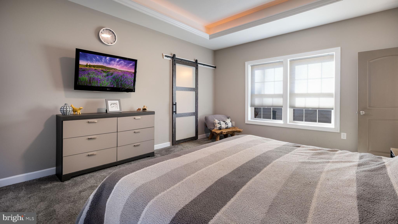
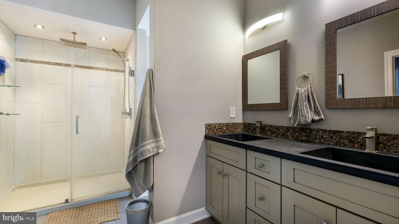
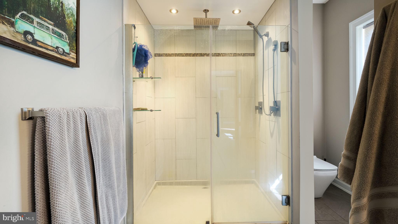
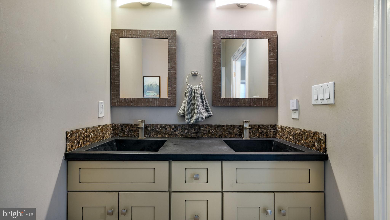
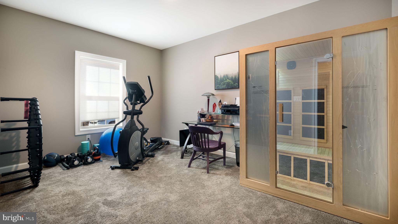
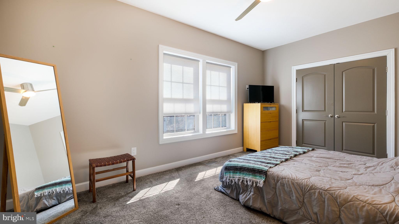
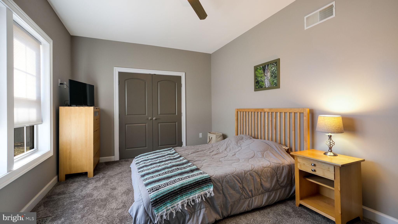
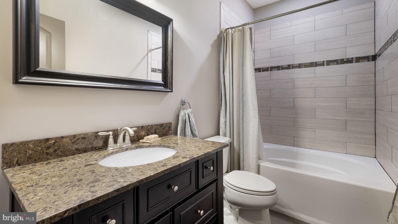
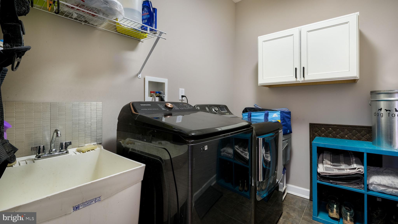
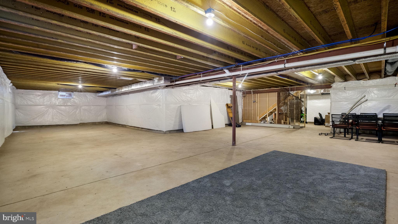
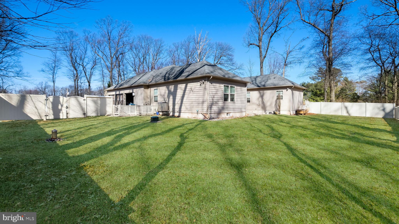
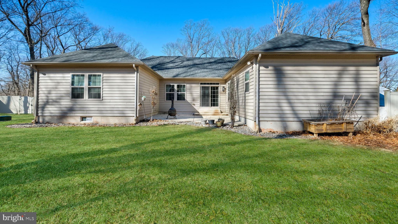
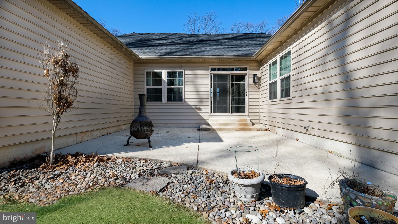
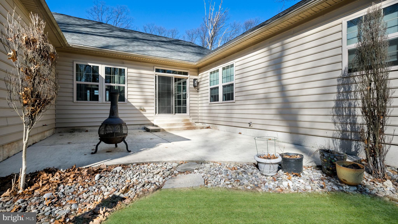
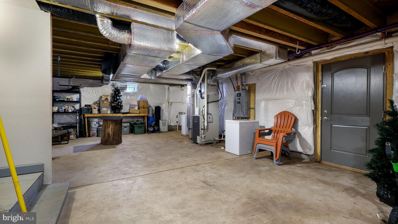
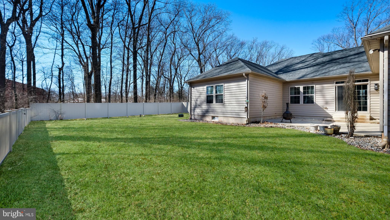
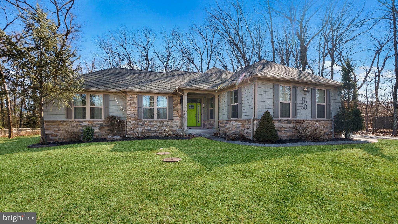
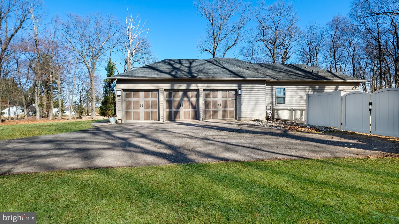
WOW! This 5 Star listing is a MUST SEE!  Custom built 3 Bedroom 2 full bath home in the highly sought-after Southern Lehigh School District. This well-maintained property offers a perfect blend of comfort, style, and convenience for families or anyone looking for a peaceful retreat. The beautiful open kitchen boasts concrete countertops, ample cabinet space and plenty of prep space . The open floor plan continues into a living room and separate office. Step into the Master Bedroom retreat with the luxury double sink master bathroom, large shower and walk-in closet. The additional two bedrooms are spacious!  The property includes a large fenced in yard, ideal for outdoor activities, gardening, or simply unwinding in the fresh air.  The property line extends beyond the fenced area for extra enjoyment. A 3 car garage, new tankless water heater,  9 foot ceilings and an enormous walk-out basement complete this home. 1830 Flint Hill Road is perfect for those who value a combination of comfort, quality, and an excellent location. Schedule your showing today!

1830 FLINT HILL ROAD

Message successfully sent.

What would you like to know?

What is 3 + 4 ?

I agree to receive email communication and understand I can unsubscribe at any time.

I agree to be contacted by TNT Real Estate Solutions via call, email, and text for real estate services. To opt out, you can reply 'stop' at any time or reply 'help' for assistance. You can also click the unsubscribe link in the emails. Message and data rates may apply. Message frequency may vary. Privacy Policy

Related Properties

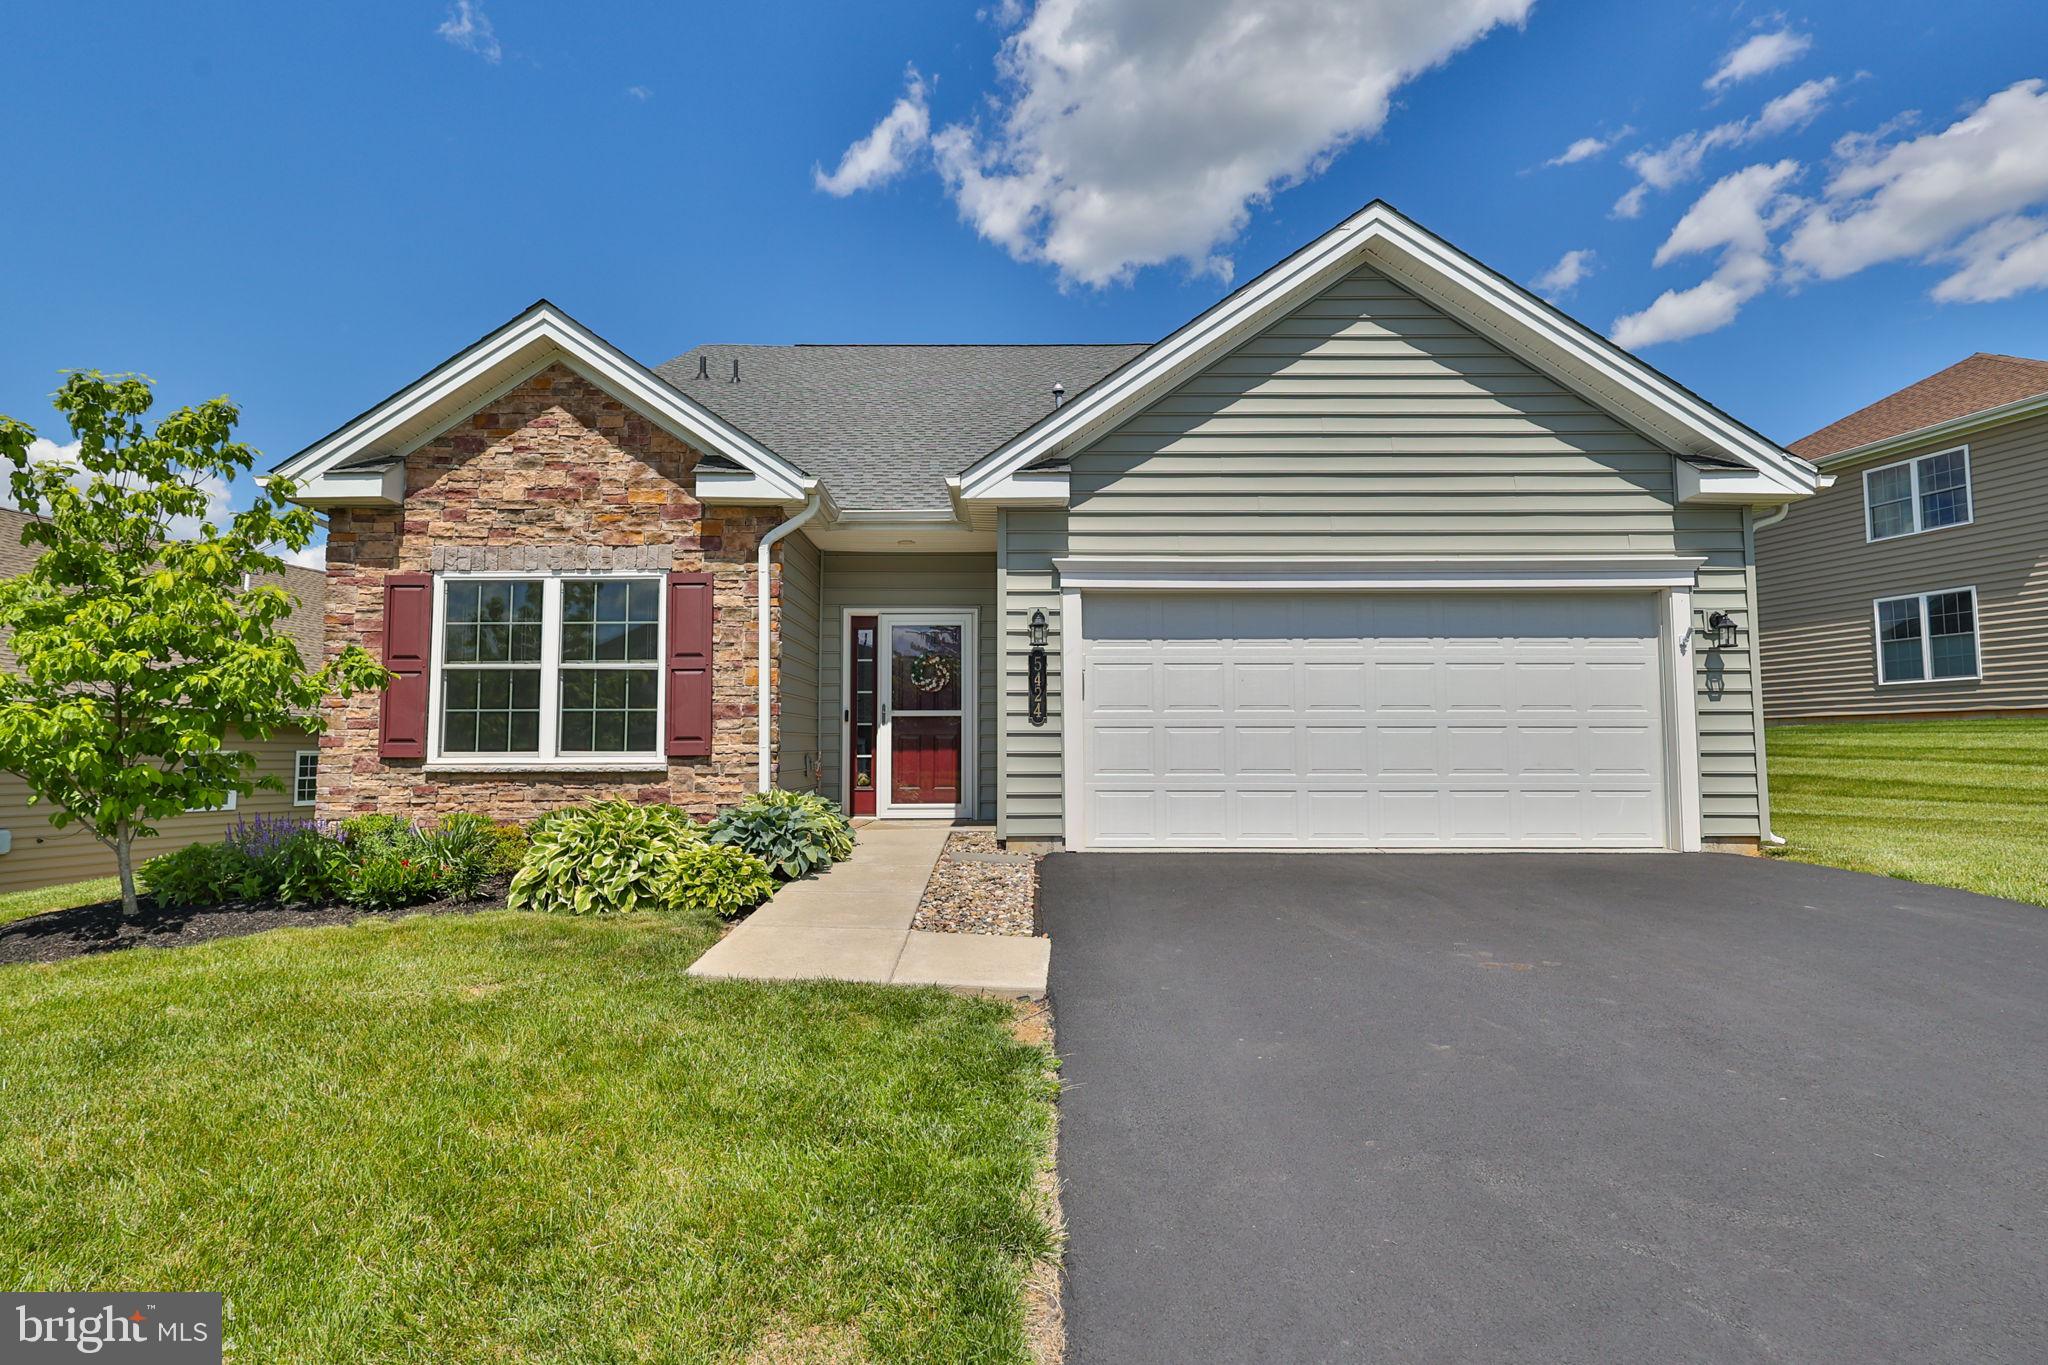
Experience a lifestyle of sophisticated comfort and effortless living in this Washington Model 3 Bedroom 3 Full bath home, ideally situated within the highly coveted Traditions of America at Locust Valley community at 5424 Traditions Drive, Upper Saucon Twp, PA. This nearly new residence, constructed just four years ago, spans over 3000 square feet, offering a versatile floor plan designed for contemporary living. The heart of the home is an expansive, open-concept kitchen, featuring a generous quartz island, 42-inch soft-close cabinetry with convenient pull-out shelves, a sophisticated backsplash, and a suite of stainless-steel appliances. This culinary haven flows seamlessly into the family room, highlighted by impressive cathedral ceilings, and further extends into a luminous sunroom, creating an inviting atmosphere for both relaxation and entertaining. The main level provides a private primary bedroom complete with an en-suite full bath and a spacious walk-in closet, as well as an additional guest suite with full bath access. A dedicated office or den offers flexible utility, easily adaptable as a formal living area. Elegant wood flooring graces the entire first floor, imparting warmth and refined sophistication throughout. This level is completed by a convenient walk-in laundry room and a two-car garage. The upper level introduces a versatile loft, encompassing additional living space, an extra bedroom, a full bathroom, two substantial storage closets, and an expansive living room, perfectly accommodating guests or extended family. A sizable unfinished storage room ensures ample capacity for organizational needs. Outside, an inviting patio offers a serene setting, ideal for relaxation or entertaining. This exceptional property provides a remarkable opportunity to embrace low-maintenance living complemented by upscale finishes within a vibrant, amenity-rich community that includes a clubhouse, pool, and pickleball courts.
#PALH2015900
COOPERSBURG

5424 TRADITIONS DRIVE

3 Beds

3 Baths

N/A

$699,900
MLS#: PALH2015900

Quick Move-In Home, immediate move-in! The Bennett model is a new construction home designed for a busy lifestyle! As you enter the foyer, you will instantly appreciate the center hall layout offering a spacious flex room, which can act as that perfect work from home space or secondary living area. Following the included hardwood flooring from the foyer into the main living area of the home, you will find a spacious great room overlooking the gourmet kitchen and dining area. Plentiful windows and a glass slider allow natural light to fill the entire space highlighting the designer appointments found with in the kitchen including dazzling quartz countertops, an oversized central island, furniture quality 42" cabinets with soft close doors and drawers, stainless steel appliances. Also found on this level of the home is a powder room, mudroom with plentiful storage, access to the two-car garage and a covered deck. Upstairs the impressive owner's suite is the perfect place to unwind at the end of the day with dual walk-in closets and a spa like owner's bath with ceramic tile and quartz countertops. 3 additional bedrooms, a hall bath and spacious laundry room can also be found on this level of the home.
#PALH2010088

COOPERSBURG

120 ASHFORD DRIVE

4 Beds

2 Baths

2,642 Sq.Ft.

$699,990

MLS#: PALH2010088

New on site 4 days ago
Welcome to a home designed for comfortable everyday living, effortless entertaining, and memorable summers by the pool. Set against a backdrop of mature trees, this inviting property offers a spacious interior, thoughtful updates, abundant storage, and an impressive backyard retreat complete with a heated in-ground pool, expansive patio, deck, and pergola.

Inside, an open foyer welcomes you with abundant natural light and leads into a warm, comfortable main level. The living room is anchored by a wood-burning fireplace, creating a cozy gathering space throughout the cooler months. Hardwood flooring adds warmth and character, while the open flow between the living, dining, and kitchen areas makes the home equally suited for quiet evenings and entertaining a crowd.

The kitchen offers plenty of room to gather, featuring a large center island with bar seating, spacious pantry, Fisher & Paykel double-drawer dishwasher, and included stainless steel refrigerator, range, oven, and microwave. Pella sliding doors with built-in blinds connect the interior directly to the deck and backyard, extending the living space outdoors.

Functionality has not been overlooked. A generously sized main-level laundry room with its own exterior entrance doubles as a convenient drop zone, with a powder room located just off the space. Custom blinds are included throughout the home, and storage is plentiful from the pantry to the closets, basement, and attached garage.

Upstairs, three secondary bedrooms provide flexibility for family, guests, or home-office space, along with a full hallway bath. The primary suite offers a true retreat with two walk-in closets and a spacious private bath featuring a double-bowl vanity, Jacuzzi soaking tub, and separate walk-in shower.

Outside is where this home really shines. Step onto the deck and take in a backyard made for summer. The heated pool features a newer liner and recently replaced filter and is surrounded by generous patio space for lounging, dining, and entertaining. A pergola provides another inviting place to relax, while the fenced pool area and mature wooded backdrop create a wonderful sense of privacy.

An attached two-car garage provides additional storage, with existing shelving and racks included along with a remote garage door opener. Behind the scenes, the home has also benefited from meaningful maintenance and improvements, including a roof replaced approximately five years ago, new water heater, new well pump, 200-amp electrical service, whole-house humidifier, programmable thermostat, and annually serviced HVAC system. A double sump-pump system provides additional peace of mind.

With its quiet cul-de-sac setting, underground power lines, inviting living spaces, substantial storage, well-maintained systems, and resort-like backyard, this is a home that offers much more than a place to live—it offers a place to truly enjoy being home.
#PALH2016894

COOPERSBURG

6440 EICHLER CIRCLE

4 Beds

2 Baths

2,851 Sq.Ft.

$749,900

MLS#: PALH2016894
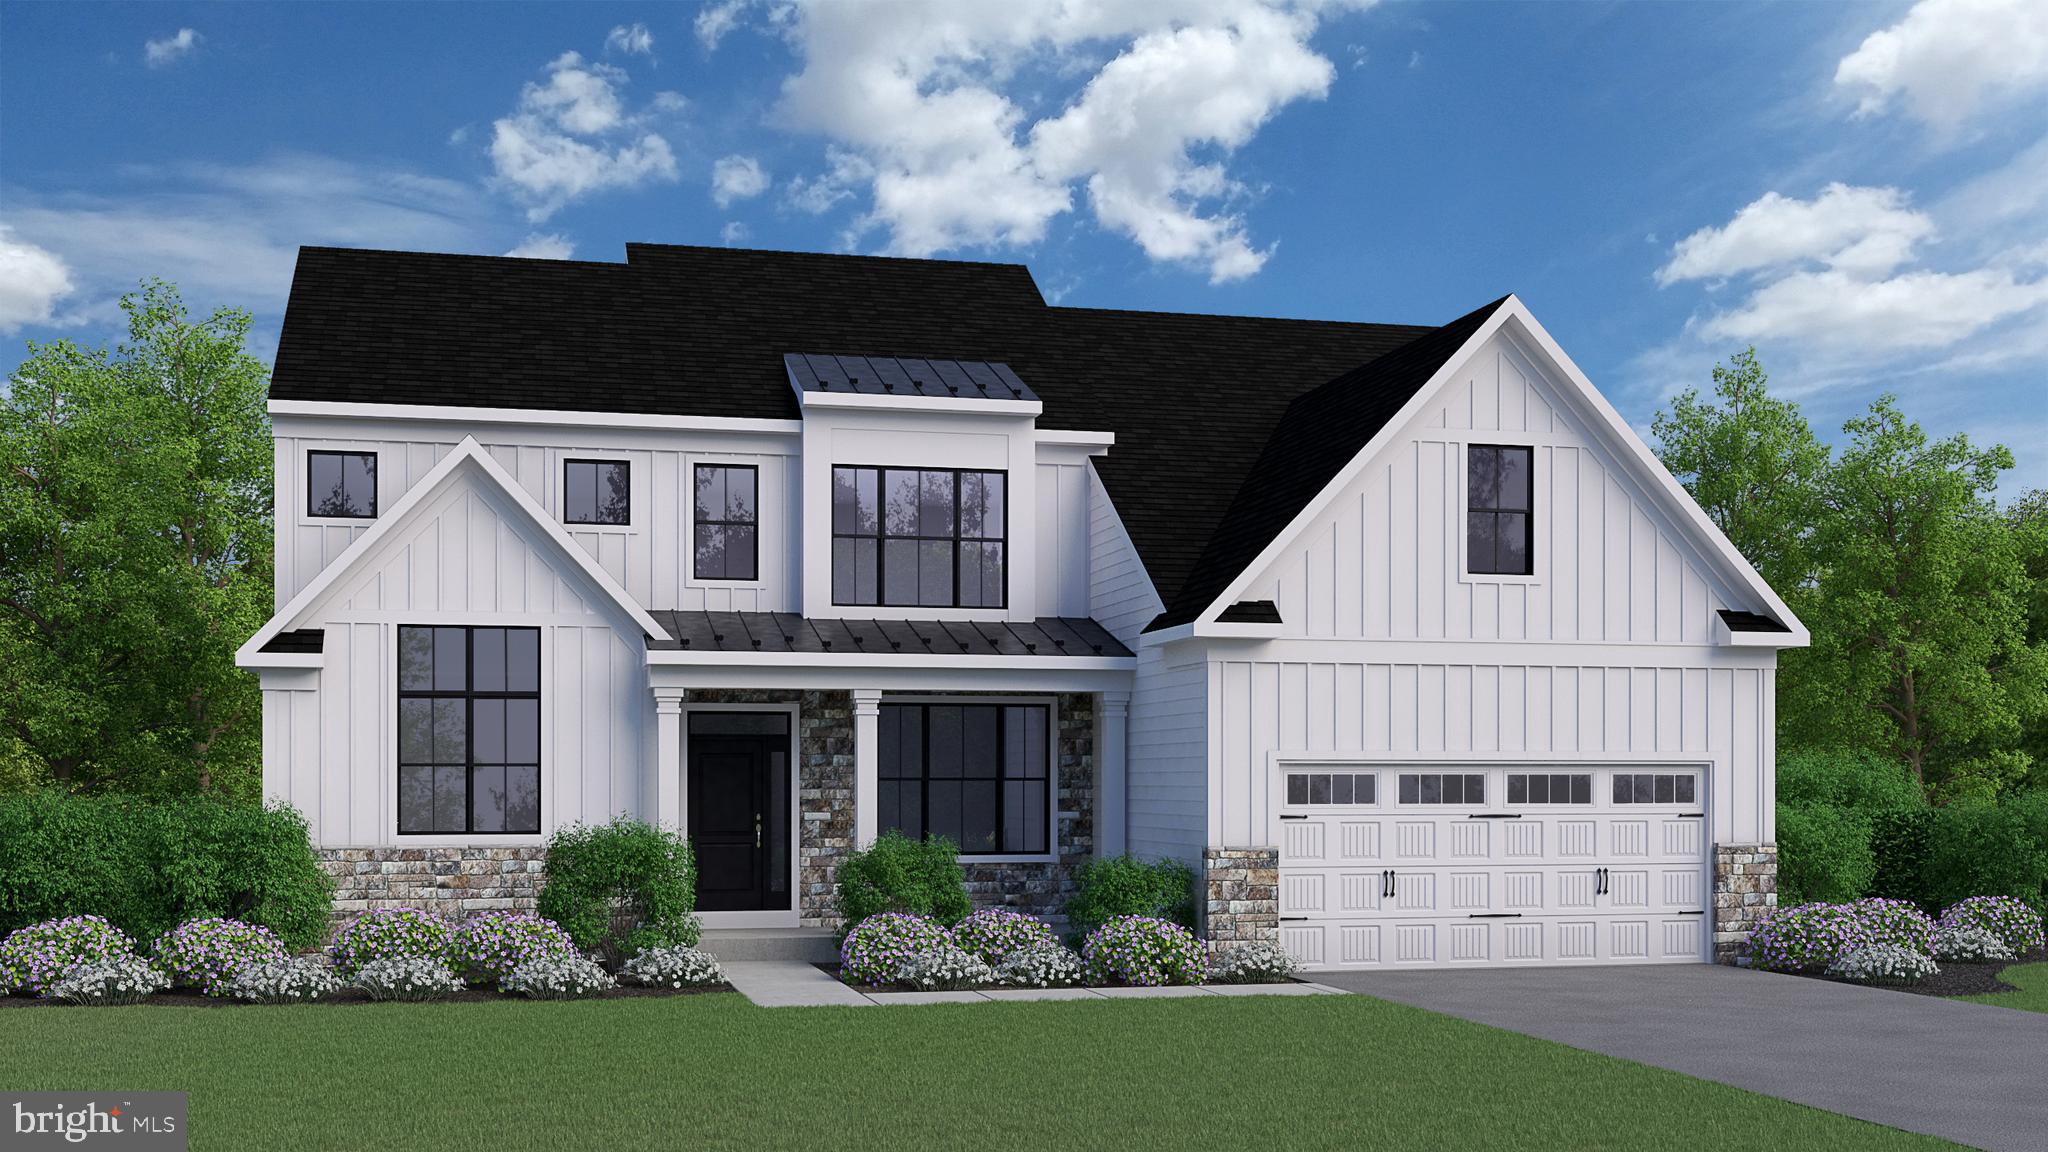
First floor living at its finest; welcome home to the Anderson floorplan at Ashford Preserve! Walking through the covered porch, you'll immediately be greeted by the impressive 9' ceilings that run throughout the home. Upon entry, a large foyer will lead you to a spacious flex room --which is perfect for a private study. Also off the foyer is the coveted first-floor owner's bedroom that is complete with dual walk-in closets and a spa like en-suite bath with private water closet, dual sink vanity and spacious shower with solid surface bench seat. Toward the rear of the home , you'll find the massive open concept great room, that then seamlessly connects to the breakfast area and masterful kitchen. The kitchen features a large central island, generously sized walk-in pantry, and ample cabinetry. Also located on this level is a convenient first floor laundry room, access to the  two-car garage, and private powder room. Choose to expand the first floor with a 4' extension to the great room or add a covered deck for outdoor entertainment year-round! Going upstairs, you'll find three additional bedrooms with walk-in closets and a full bath. If you don't need the fourth bedroom opt in for a loft instead and bring even more flex space to your home. For additional square footage you could also choose to finish the oversized basement which features roomy 9' foundation walls. The Anderson floorplan offers both luxury and convenience, with plenty of options that fit your lifestyle needs.  Photos and videos are for illustrative purposes only and depict optional features or upgrades not included in the base price. The sales price reflects the base home only and does not include homesite premiums, upgrades, or options beyond the standard included features.
 Set on a scenic hilltop in Upper Saucon Township, Strawberry Hill offers 20 luxury single-family homes. This picturesque neighborhood will feature an extensive lineup of thoughtfully-designed floorplans, included designer features and finishes, and the opportunity to personalize your home into the space you’ve been dreaming of. Enjoy peaceful surroundings, a neighborhood walking trail, and access to the acclaimed Southern Lehigh School District—all while living just moments from local conveniences, major commuter routes, and the best of the Lehigh Valley.
#PALH2014544

COOPERSBURG

5397 RED OAK DRIVE

4 Beds

2 Baths

2,822 Sq.Ft.

$762,990

MLS#: PALH2014544

New on site 4 days ago
Welcome to 1989 Grant Road in Coopersburg! Set on 16 picturesque acres and located within the Quakertown School District, this distinctive farmette offers the space, setting, and flexibility to create the property you've been envisioning. Featuring a spacious home, two barns, open pastures, and plenty of room to explore your ideas, this property is full of opportunity.
Previously operated as a working farm, the property has been home to horses, goats, chickens, and more. Whether you're looking to continue the farm lifestyle, bring your animals, create a hobby farm, or simply enjoy the privacy and open space that 16 acres provides, the possibilities are abundant.
Enjoy peaceful mornings and beautiful sunset views from the front porch. Inside, the home welcomes you with a large family room featuring a stone fireplace that creates a warm and inviting focal point. The adjoining dining area offers a natural flow for everyday living and entertaining, while hardwood flooring extends throughout much of the first floor.
The spacious kitchen provides ample countertop space and room for an island, offering plenty of potential to create the kitchen you've always wanted. A conveniently located full bathroom and first-floor laundry add to the home's functionality. Just off the kitchen, an additional den or office provides flexible space for working from home, hobbies, or a quiet retreat.
Step outside through the kitchen to a walled-in porch area with direct backyard access. This versatile space could make an excellent mudroom, storage area, or additional space to suit your needs.
Upstairs, you'll find four generously sized guest bedrooms, including one with the potential to create a walk-in closet. The spacious owner's suite features its own private full bathroom and walk in closet. 
The full-footprint basement provides abundant storage space and additional potential. Outside, the two barns and open acreage provide the perfect setting for a variety of uses and offer an opportunity to bring your vision for this unique property to life.
If you're looking for acreage, outbuildings, privacy, and the opportunity to create something truly your own, 1989 Grant Road is a property worth seeing. Come explore the land, envision the possibilities, and schedule your private tour today!
#PABU2131760

COOPERSBURG

1989 GRANT ROAD

5 Beds

2 Baths

1,876 Sq.Ft.

$749,900

MLS#: PABU2131760
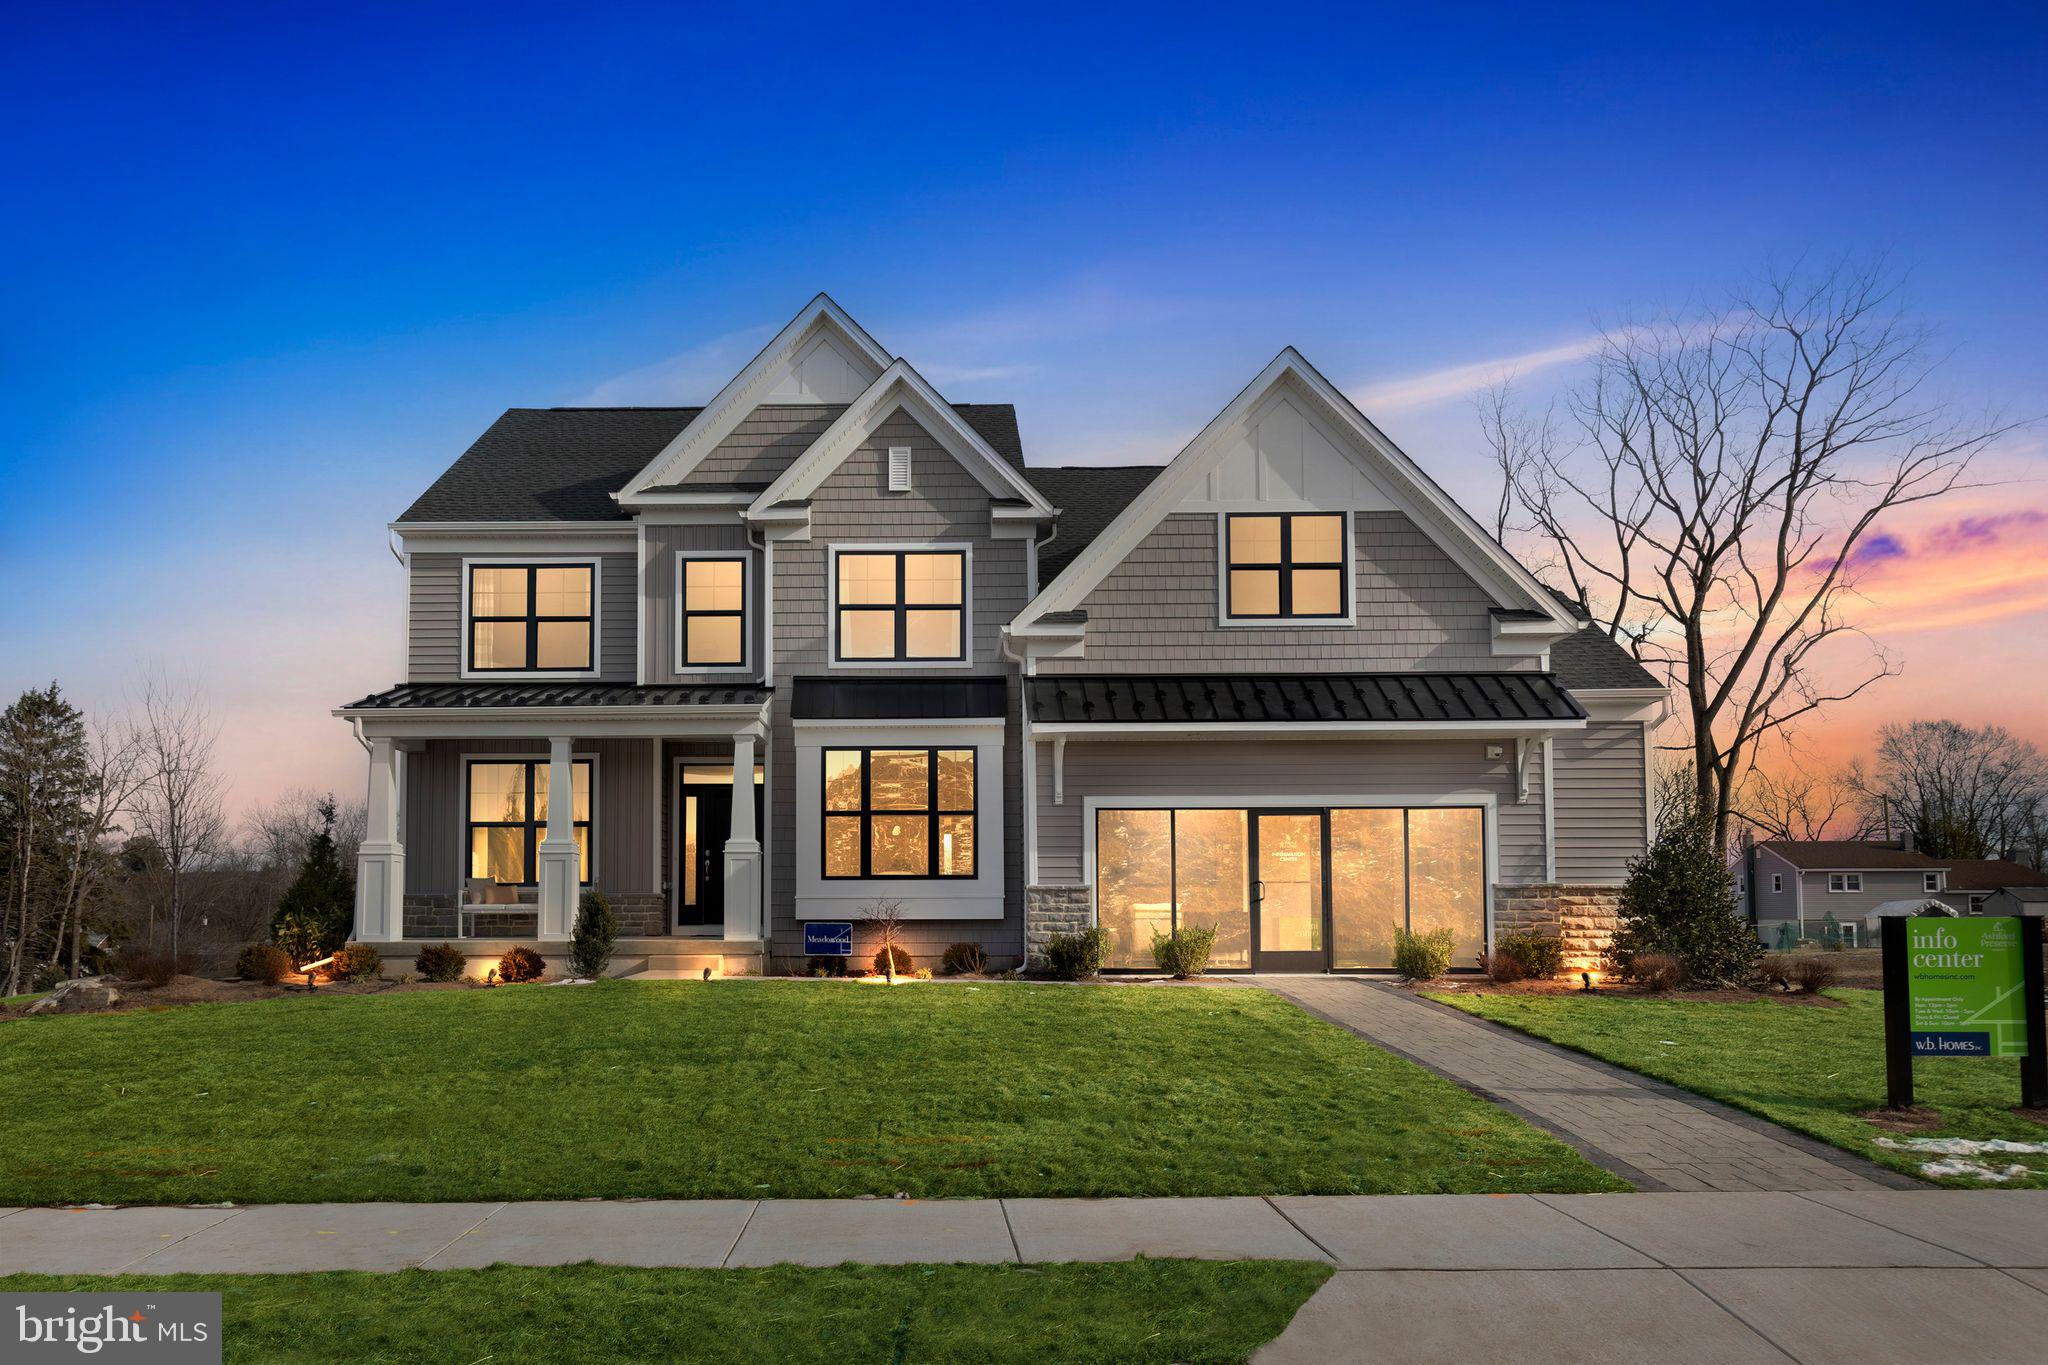
The Meadowood model is a new construction home designed for a busy lifestyle! As you enter the foyer, you will instantly appreciate the center hall layout offering a large formal dining room on one side and a spacious flex room on the other, which can act as that perfect work from home space or secondary living area. Following the included hardwood flooring from the foyer and into the main living area of the home, you will find a spacious great room overlooking the gourmet kitchen and a breakfast area. Plentiful windows and a glass slider allow natural light to fill the entire space, highlighting the designer appointments found within the kitchen including dazzling quartz countertops, an oversized central island, furniture quality 42’’ cabinets with soft close doors and drawers, stainless steel appliances, and large walk in pantry. Also found on this level of the home is a powder room, laundry room, and convenient mudroom with plentiful storage and access to the 2-car garage. Upstairs, the impressive owner’s suite is the perfect place to unwind at the end of the day with dual walk-in closets and a spa-like owner’s bath with ceramic tile and quartz countertops. 3 additional bedrooms, a multipurpose loft and hall bathroom also be found on this level of the home. Photos and video are for illustrative and marketing purposes only and depict optional features or upgrades not included in the base price. The sale price reflects the base home only & does not include homesite premiums, upgrades, or options beyond the standard included features.
Set on a scenic hilltop in Upper Saucon Township, Strawberry Hill offers 20 luxury single-family homes. This picturesque neighborhood will feature an extensive lineup of thoughtfully-designed floorplans, included designer features and finishes, and the opportunity to personalize your home into the space you’ve been dreaming of.  Enjoy peaceful surroundings, a neighborhood walking trail, and access to the acclaimed Southern Lehigh School District—all while living just moments from local conveniences, major commuter routes, and the best of the Lehigh Valley.
#PALH2014542

COOPERSBURG

5404 RED OAK DRIVE

4 Beds

2 Baths

2,800 Sq.Ft.

$759,990

MLS#: PALH2014542

Send a message

Message successfully sent.

Your message

What is 3 + 4 ?

Reason for contacting?

I agree to receive email communication and understand I can unsubscribe at any time.

I agree to be contacted by TNT Real Estate Solutions via call, email, and text for real estate services. To opt out, you can reply 'stop' at any time or reply 'help' for assistance. You can also click the unsubscribe link in the emails. Message and data rates may apply. Message frequency may vary. Privacy Policy

Sign Out

Virtual Assistant

Would you like to take the next step with this property? We can help you schedule a showing or virtual tour, or send you more details.

Yes, I would like more information.

Thank You for Your Reply, One of Our Agents will contact you as soon as possible

No, maybe later.

Thank you, you can always contact me via email, phone number or through the contact form.

Realhub AI

Lucy - Your AI-Powered Realtor

Update Your Temporary Password

Personalize your search

Enter your email and we'll notify you immediately when new listings match what you're looking for.

or enter email address

Already have an account ? Login here

Continue your home search

I agree to receive communications and understand I can unsubscribe at any time.

I agree to be contacted by TNT Real Estate Solutions via call, email, and text for real estate services. To opt out, you can reply 'stop' at any time or reply 'help' for assistance. You can also click the unsubscribe link in the emails. Message and data rates may apply. Message frequency may vary. Privacy Policy

Already have an account ? Login here

We use cookies

We use cookies primarily for analytics to enhance your experience. By accepting, you agree to our use of these cookies. You can manage your preferences or learn more about our cookies policy.