
Features & Amenities

Interior

  • Other Interior Features

    Eat-in Kitchen, Ceiling Fan(s), Pantry, Recessed Lighting, Walk-In Closet(s)

  • Total Bedrooms

    5

  • Bathrooms

    3

  • 1/2 Bathrooms

    1

  • Above Grade Finished Area

    3016.0

  • Basement YN

    YES

  • Cooling YN

    YES

  • Cooling

    Central Air, Ceiling Fan(s), Electric

  • Fireplace YN

    YES

  • Heating YN

    YES

  • Heating

    Natural Gas, Forced Air

  • Main Level Bedrooms

    1

  • Pet friendly

    N/A

Exterior

  • Garage

    Yes

  • Garage spaces

    1

  • Construction Materials

    Frame

  • Parking

    Asphalt, Garage, Driveway, Attached

  • Patio and Porch Features

    Deck, Patio

  • Pool

    Yes

  • Pool Features

    In Ground, Private

  • Waterfront YN

    NO

Area & Lot

  • Lot Size(acres)

    0.35

  • Lot Size(square feet)

    15,300

  • Property Type

    Residential

  • Property Sub Type

    Single Family Residence

  • Architectural Style

    Colonial

Price

  • Sales Price

    $825,000

  • Tax Amount

    $7,685

  • Sq. Footage

    3,016

  • Price/SqFt

    $273

HOA

  • Association

    No

School District

  • Elementary School

    N/A

  • Middle School

    N/A

  • High School

    N/A

Property Features

  • New Construction

    NO

  • Accessibility Features

    Grip-Accessible Features

  • Foundation Details

    Block

  • Senior Community YN

    NO

  • Sewer

    Public Sewer

  • Tax Lot

    127

  • Water Source

    Public

Schedule a Showing

Showing scheduled successfully.

<
>
IN PERSON
VIA CHAT

What is 3 + 4 ?


Change time

Mortgage calculator

Estimate your monthly mortgage payment, including the principal and interest, property taxes, and HOA. Adjust the values to generate a more accurate rate.

Your payment

Principal and Interest:

$

Property taxes:

$

HOA fees:

$

Total loan payment:

$

Total interest amount:

$

Location

County

BUCKS

Elementary School

Middle School

High School

Listing Courtesy of Diane Cleland , Innovate Real Estate

RealHub Information is provided exclusively for consumers' personal, non-commercial use, and it may not be used for any purpose other than to identify prospective properties consumers may be interested in purchasing. All information deemed reliable but not guaranteed and should be independently verified. All properties are subject to prior sale, change or withdrawal. RealHub website owner shall not be responsible for any typographical errors, misinformation, misprints and shall be held totally harmless.

Agent Theresa Kehler

Owner, President, Investment Property Advisor

Theresa Kehler

Call Theresa today to schedule a private showing.


* Listings on this website come from the FMLS IDX Compilation and may be held by brokerage firms other than the owner of this website. The listing brokerage is identified in any listing details. Information is deemed reliable but is not guaranteed. If you believe any FMLS listing contains material that infringes your copyrighted work please click here to review our DMCA policy and learn how to submit a takedown request.© 2024 FMLS.
Enter from the relaxing covered front porch into a welcoming foyer with vinyl plank flooring and discover a spacious, versatile floor plan that includes a main-level in-law suite. Recent improvements include a beautiful new kitchen, fresh paint throughout most of the home, new flooring in many areas, and remodeled bathrooms. The main level offers spacious rooms and a great flow for everyday living and entertaining. The newly remodeled kitchen features recessed lighting, granite countertops accented by a marble tile backsplash, soft-close drawers, gas cooking, and an extended countertop with stool seating. The kitchen opens directly to the family room with hardwood floors and recessed lighting. A formal living room with hardwood floors and triple windows leads into the formal dining room with views of the backyard. Adding to the home's versatility is a main-level in-law suite featuring a kitchenette with granite countertops and tile flooring, a full-size living room with a gas fireplace, and a bedroom with ample closet space. A full bath completes the suite with a large walk-in shower, tile flooring, and tile surround. A sliding glass door provides direct access to the rear deck overlooking the in-ground pool and backyard.
The main level also includes two laundry areas, with one currently serving as a mudroom with convenient access to a half bath and the oversized garage. Upstairs, the primary suite features new carpeting and a private full bath with tile flooring, a tasteful vanity, and stall shower. Three additional bedrooms provide plenty of space and flexibility and are served by a beautifully remodeled full hall bath featuring tile flooring, a soaking tub/shower, and tasteful fixtures and finishes. Outdoor living is another highlight, with a spacious rear deck overlooking the in-ground pool and yard, along with a paver patio offering additional space to relax, entertain, and enjoy the outdoors. All of this is situated in a welcoming neighborhood setting within walking distance of the elementary school. With its updated interior, flexible living spaces, main-level in-law suite, pool, and convenient location, this home offers a wonderful combination of space, comfort, and versatility.

1826 ROAN DRIVE

Message successfully sent.

What would you like to know?

What is 3 + 4 ?

I agree to receive email communication and understand I can unsubscribe at any time.

I agree to be contacted by TNT Real Estate Solutions via call, email, and text for real estate services. To opt out, you can reply 'stop' at any time or reply 'help' for assistance. You can also click the unsubscribe link in the emails. Message and data rates may apply. Message frequency may vary. Privacy Policy

Related Properties

Welcome to refined, low-maintenance living in the Villas of Lamplighter, a highly regarded 55+ community known for its ease, comfort, and polished setting. This beautifully appointed single home offers an impressive blend of space, style, and thoughtful upgrades, featuring 3 bedrooms plus an office, 3.5 baths, a fully finished basement, 9-foot ceilings throughout, a 2-car garage, private deck space with an awning, and a long list of recent improvements.

From the moment you enter, the home feels open, bright, and thoughtfully designed. The 9-foot ceilings create an airy sense of scale throughout the main level, while the floor plan offers an elegant flow for everyday living and entertaining. The owner’s suite is located on the main level and features generous closet space, including two walk-in closets. All closets throughout the home have been outfitted with custom closet systems and shelving, adding a clean, organized, and elevated feel to every space.

A second main-level bedroom with an adjacent full bath has been thoughtfully converted into a home office, offering a quiet and practical workspace. It can easily be changed back into a bedroom, giving the floor plan excellent flexibility. Upstairs, two additional bedrooms and a full bath provide beautifully separated space for guests, hobbies, or extended stays.

The fully finished lower level adds another impressive layer of living space. At the time of construction, the basement ceilings were raised, giving this area a more open and comfortable feel. This level includes a spacious hangout area, overflow closets, a half bath, and excellent storage. It is ideal for relaxing, entertaining, media space, fitness, hobbies, or game-day gatherings. Speakers throughout the home and basement surround sound add to the home’s entertainment appeal.

Outdoor living is just as inviting, with private deck space enhanced by an awning for added comfort. The 2-car garage also includes custom shelving, offering smart storage for tools, seasonal items, and everyday essentials.

Recent updates add meaningful value and peace of mind, including a newer hot water heater in 2023, new 3-zone HVAC in 2024, new garage door in 2024, new water softener in 2024, and new washer and dryer in 2024. A generator installed in 2021 adds an extra level of confidence and convenience.

With the main floor owner's suite, finished basement and important updated features, this home delivers a graceful balance of comfort and convenience. Enjoy a polished lifestyle in the Villas of Lamplighter, where maintenance-free living allows more time to enjoy the home and the community around it. Schedule your private showing today.
#PABU2127988

WARRINGTON

307 INGLETON COURT

4 Beds

3 Baths

2,465 Sq.Ft.

$724,900

MLS#: PABU2127988
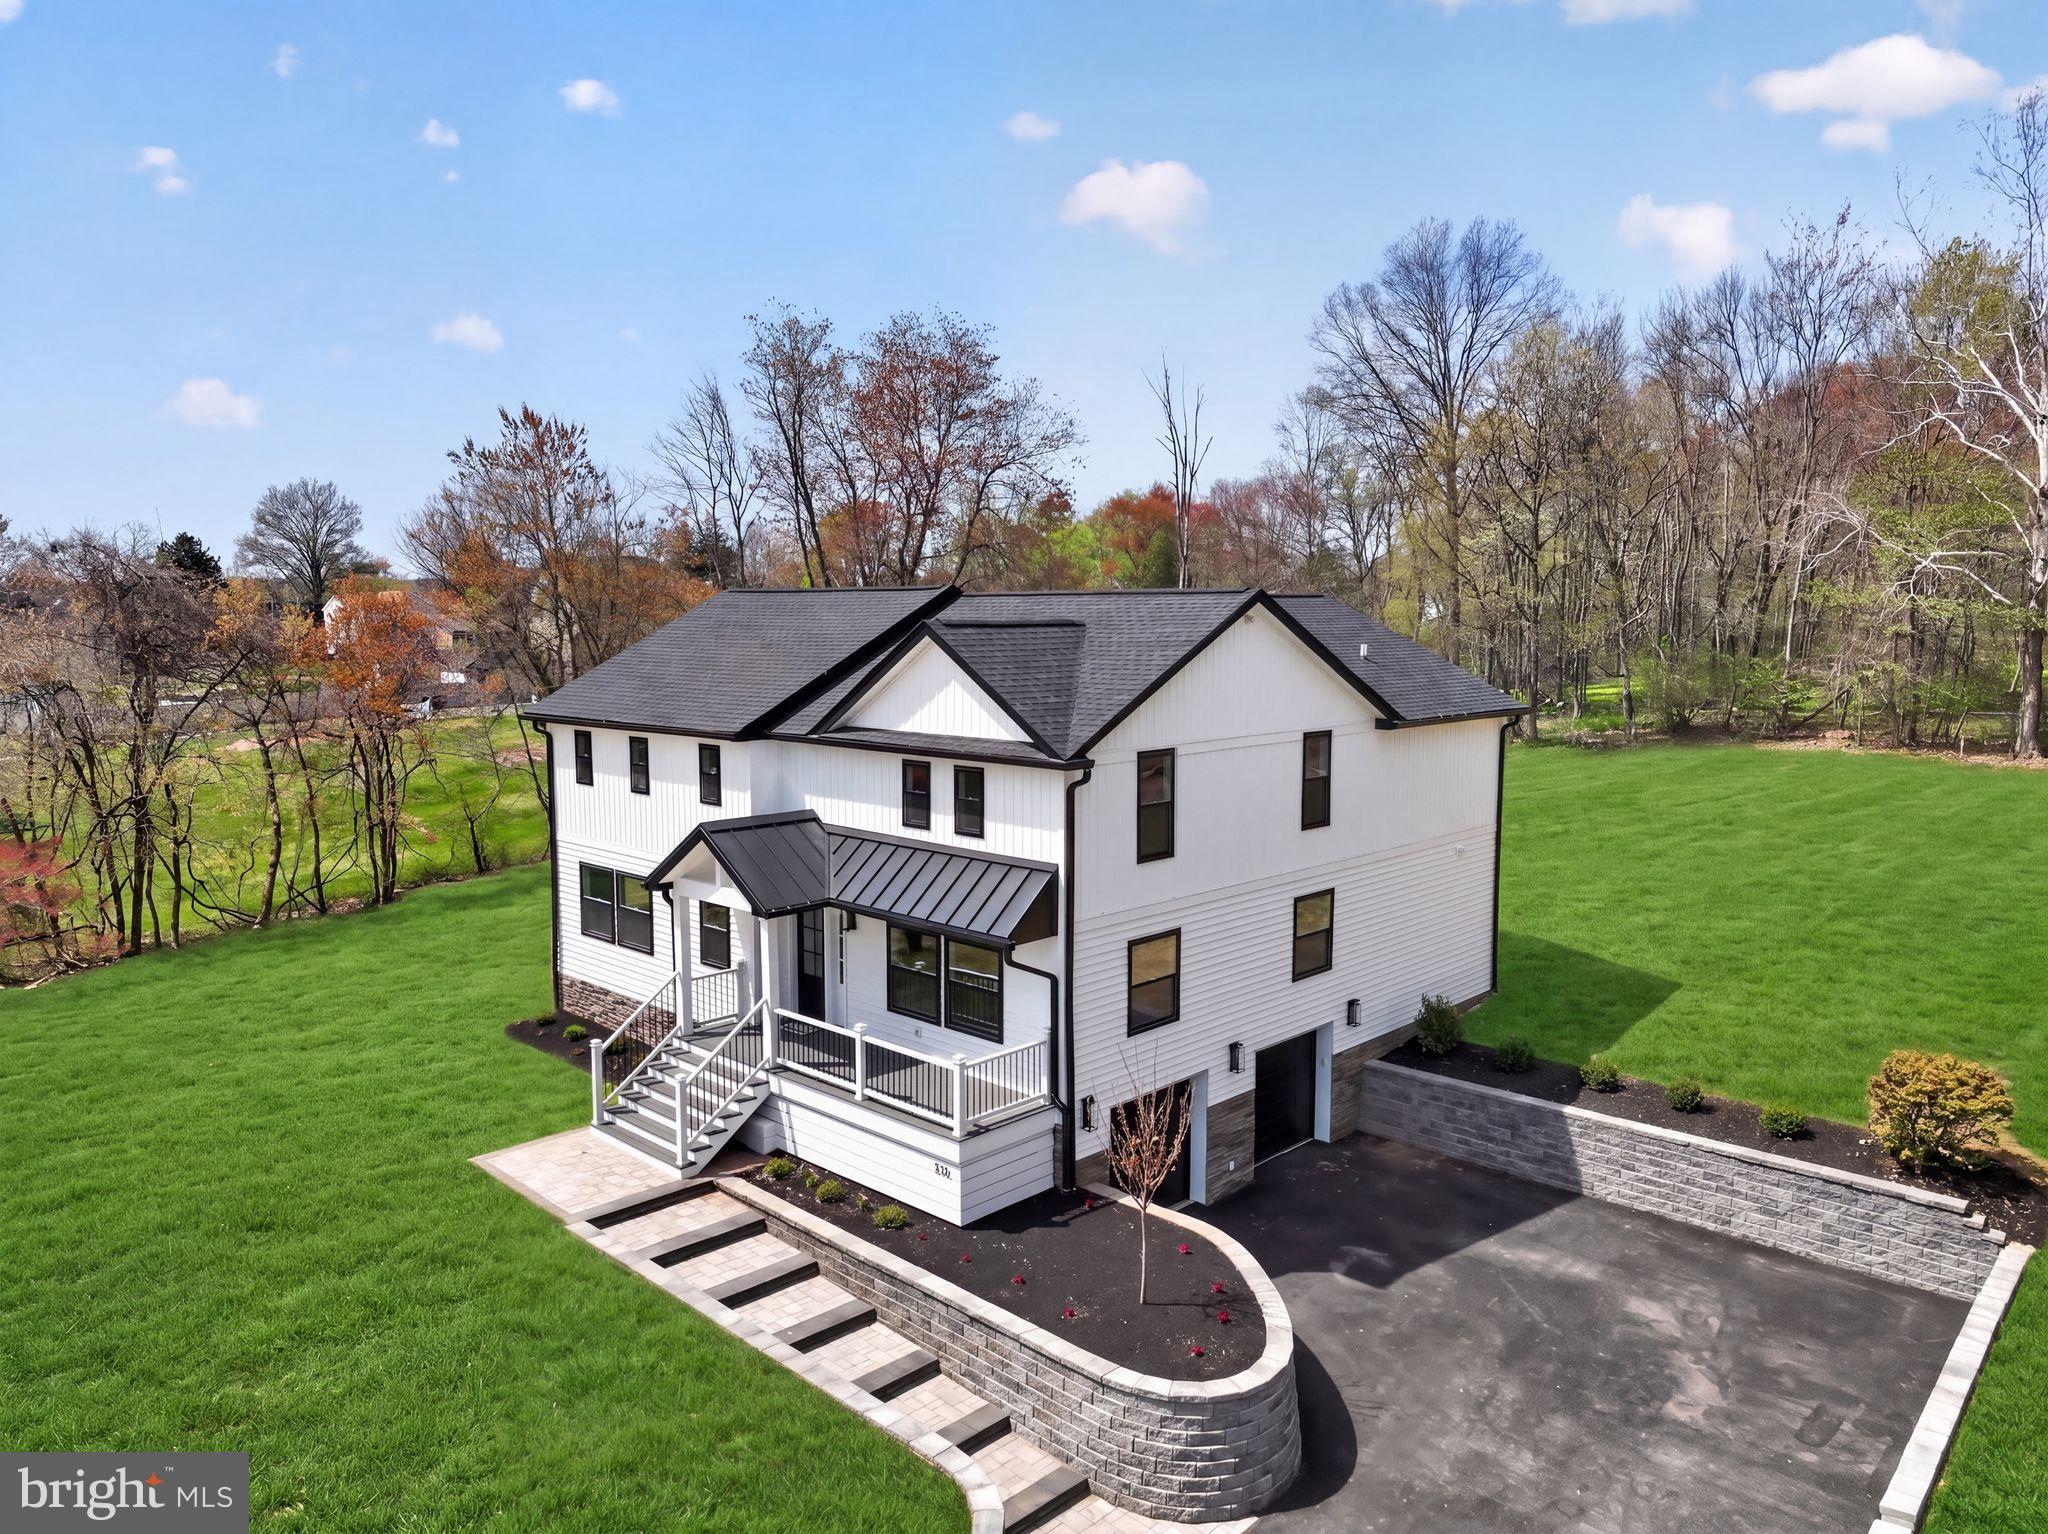
PRICED AGGRESSIVELY WITH INSTANT EQUITY!  RECENTLY APPRAISED FOR $1.25 MILLION.  Welcome home to your 4 BR, 2 full bath and 2 half bath Contemporary Farmhouse on over an acre of private, wooded land in the heart of Warrington. This complete rebuild with new addition features every imaginable custom upgrade.  The exterior features a grand entrance with a bespoke hardscape walkway, a welcoming front porch, vertical and horizontal siding, and elegant ledger stone accents.
Inside, every detail is designed for luxury—hardwood floors throughout, a massive gourmet kitchen with quartz countertops, marble backsplash, a massive waterfall island with pop up receptacles, soft-close shaker cabinetry, induction stovetop, double wall oven, and top-of-the-line stainless steel appliances. The kitchen features a walk-out sliding door onto your rear patio as well as entry the basement. 
The open-concept living and dining areas flow seamlessly, into the kitchen with a private family room or office accessed through double French doors, featuring a 3 sided recessed touchstone electric fireplace with vertical tile and area for a wall mounted TV and direct access to the first-floor powder room and large laundry room complete with cabinets and a quartz countertop for folding clothes.
The second floor is accessed by your custom solid wood staircase with a wood banister and wrought iron spindles.  Upstairs, the hardwood floor continues in the hallway and into your grand primary suite addition that has a vaulted ceiling, a spa-like five-piece bath with porcelain and marble tile throughout, a standalone soaking tub, and a custom double vanity with gold fixtures and a quartz countertop. The primary bedroom also has a large walk-in closet with custom shelving and recessed lighting. Three additional oversized bedrooms have plush Stainmaster carpet, contemporary fan lights, and oversized closets with closet organizers. The large full bathroom offers a double vanity with a quartz countertop, LED vanity lighting, an oversized tub with custom tile surround and shower niche, black matte fixtures and an oversized linen closet.
The fully finished basement offers extra living space with waterproof longboard vinyl flooring, a second powder room and access to your utility room. Every system is brand new—dual HVAC, all new electrical, plumbing, and insulation, plus a brand-new interior sprinkler system. The home also has all new windows, a new shingled and metal roof, all new doors and hardware, a new driveway with culverts, and both interior and exterior French drains for a watertight home. 
The oversized two-car garage with new garage doors equipped with garage openers offers direct access to the finished basement, making it easy to bring groceries to the kitchen. With recessed lighting inside and out, a bright lamppost, and serene natural surroundings where deer often roam, this home is the perfect blend of privacy, modern luxury.
#PABU2118318

WARRINGTON

536 TAYLOR AVENUE

4 Beds

2 Baths

3,772 Sq.Ft.

$899,900

MLS#: PABU2118318
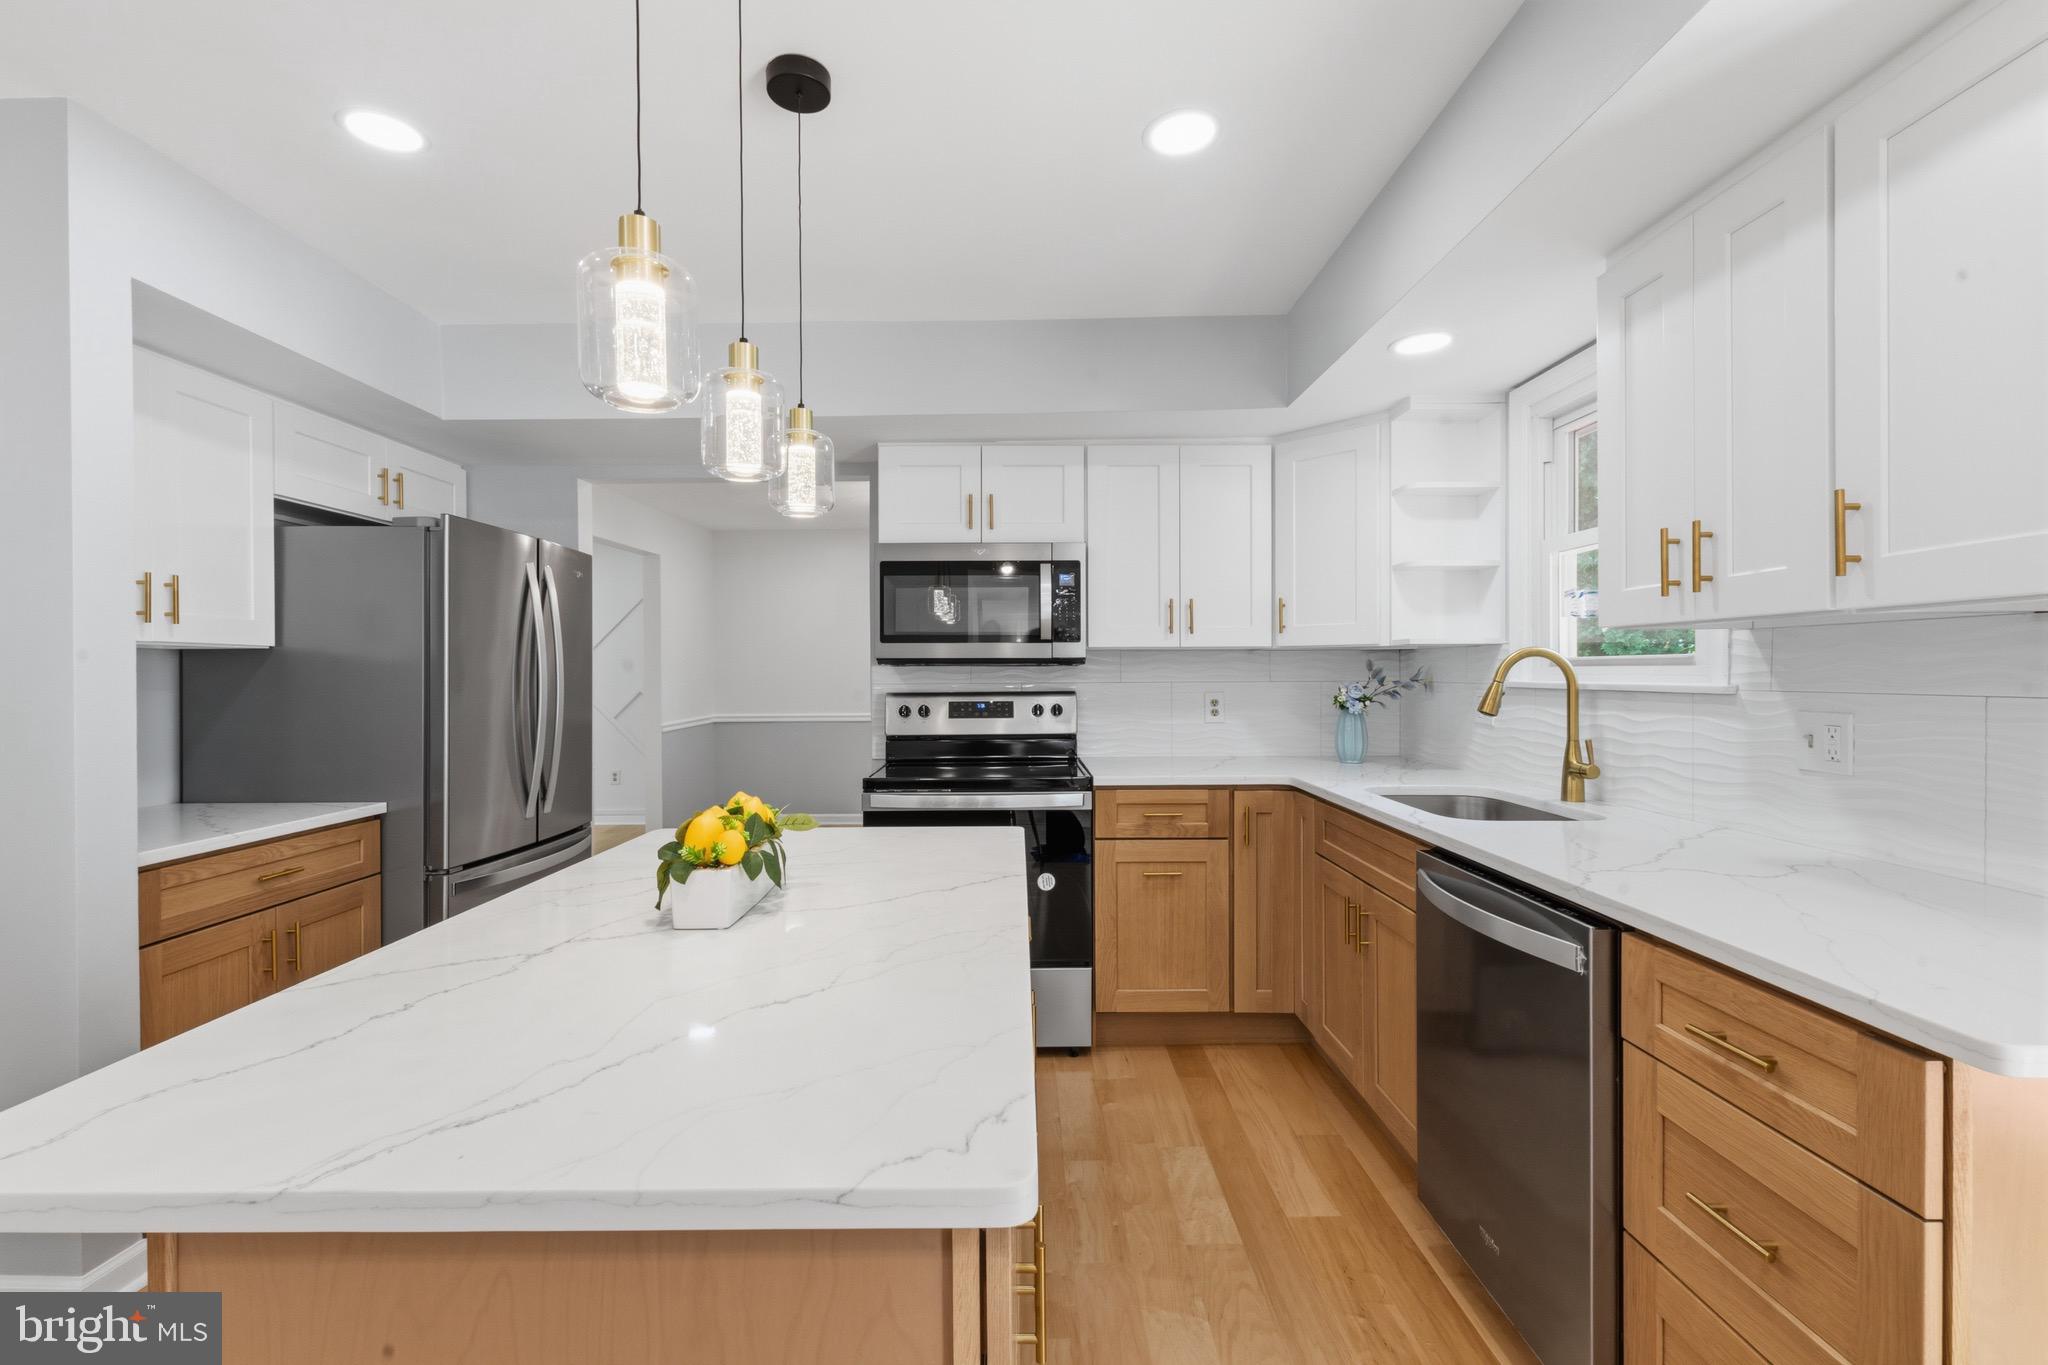
Significant Price Improvement! You won’t find another fully renovated house at this price!!!Welcome to this exceptional, fully renovated residence located in the highly sought-after Central Bucks School District. Thoughtfully updated from top to bottom, this move-in-ready home seamlessly blends timeless craftsmanship, modern design, and everyday functionality. Extensive recent improvements provide a true turnkey opportunity for today’s discerning buyer. A charming front porch welcomes you into a dramatic two-story foyer featuring hardwood stairs, solid wood interior doors, spacious coat closets, and new flooring that extends throughout the home. Abundant natural light streams through all-new energy-efficient windows with UV protection, highlighting the fresh designer paint, recessed lighting, updated ceiling fans, dimmer switches, and spacious living spaces. The formal living room showcases a stylish accent wall, while the elegant dining room features chair rail molding and updated lighting, creating the perfect setting for entertaining. At the heart of the home is a stunning fully renovated kitchen featuring custom cabinetry, quartz countertops, premium hardware, a customized sink base cabinet, custom-built double pantry, high-end fixtures, and a spacious center island. A sliding glass door provides direct access to the expansive 32’ x 20’ freshly painted deck, creating seamless indoor-outdoor living. Adjacent to the kitchen, the spacious family room offers a dramatic accent wall, oversized skylight, abundant natural light, and a cozy fireplace enhanced by elegant wall sconces. Another sliding glass door leads to a newly redone  patio overlooking the beautifully landscaped backyard, providing multiple outdoor spaces for relaxation and entertaining. The main level also includes a well-appointed laundry room with custom cabinetry and a stainless-steel utility sink, along with an updated powder room.
Upstairs, you’ll find four generously sized bedrooms and two fully remodeled bathrooms. The spacious primary suite features new flooring, recessed lighting, a designer accent wall, a large walk-in closet, and a slatted closet tower. Both the primary and hall bathrooms have been beautifully renovated with custom glass shower doors, anti-fog LED mirrors with adjustable lighting, custom vanities, and premium fixtures.
The fully finished basement offers exceptional additional living space, ideal for a media room, recreation area, fitness room, playroom, or home office.
Significant recent upgrades include:
• New electrical panel (May 2026)
• High-efficiency electric heating and central air conditioning system (April 2026) with a 10-year warranty
• New roof (April 2026) with 10-year warranty
• All new energy-efficient windows (April 2026) 
• Newly paved driveway
• Two new garage door openers
• Refreshed garage interior
• New exterior GFCI outlets
• Whole-house fan designed to help capture airborne dust and improve indoor air quality for everyday living
Step outside to your own private backyard retreat. Situated on a beautifully landscaped lot, the expansive level backyard, oversized deck, and newly redone patio create the perfect backdrop for outdoor gatherings, morning coffee, or quiet evenings under the stars. A large custom-built storage shed with built-in cabinetry provides abundant space for tools, equipment, and seasonal storage.
Conveniently located near shopping, dining, parks, and everyday amenities, including Valley Square Shopping Center, Wegmans, Target, Home Depot, Lowe’s, and numerous restaurants, this exceptional home also offers easy access to the charming downtown destinations of Doylestown and New Hope. Rarely does a home offer this level of renovation, functionality, and long-term value. Every detail has been thoughtfully updated, allowing the next owner to simply move in and enjoy. Please refer to the Special Features List for a complete summary of upgrades and improvement
#PABU2123112

WARRINGTON

2461 PINE CONE ROAD

4 Beds

2 Baths

3,185 Sq.Ft.

$824,900

MLS#: PABU2123112
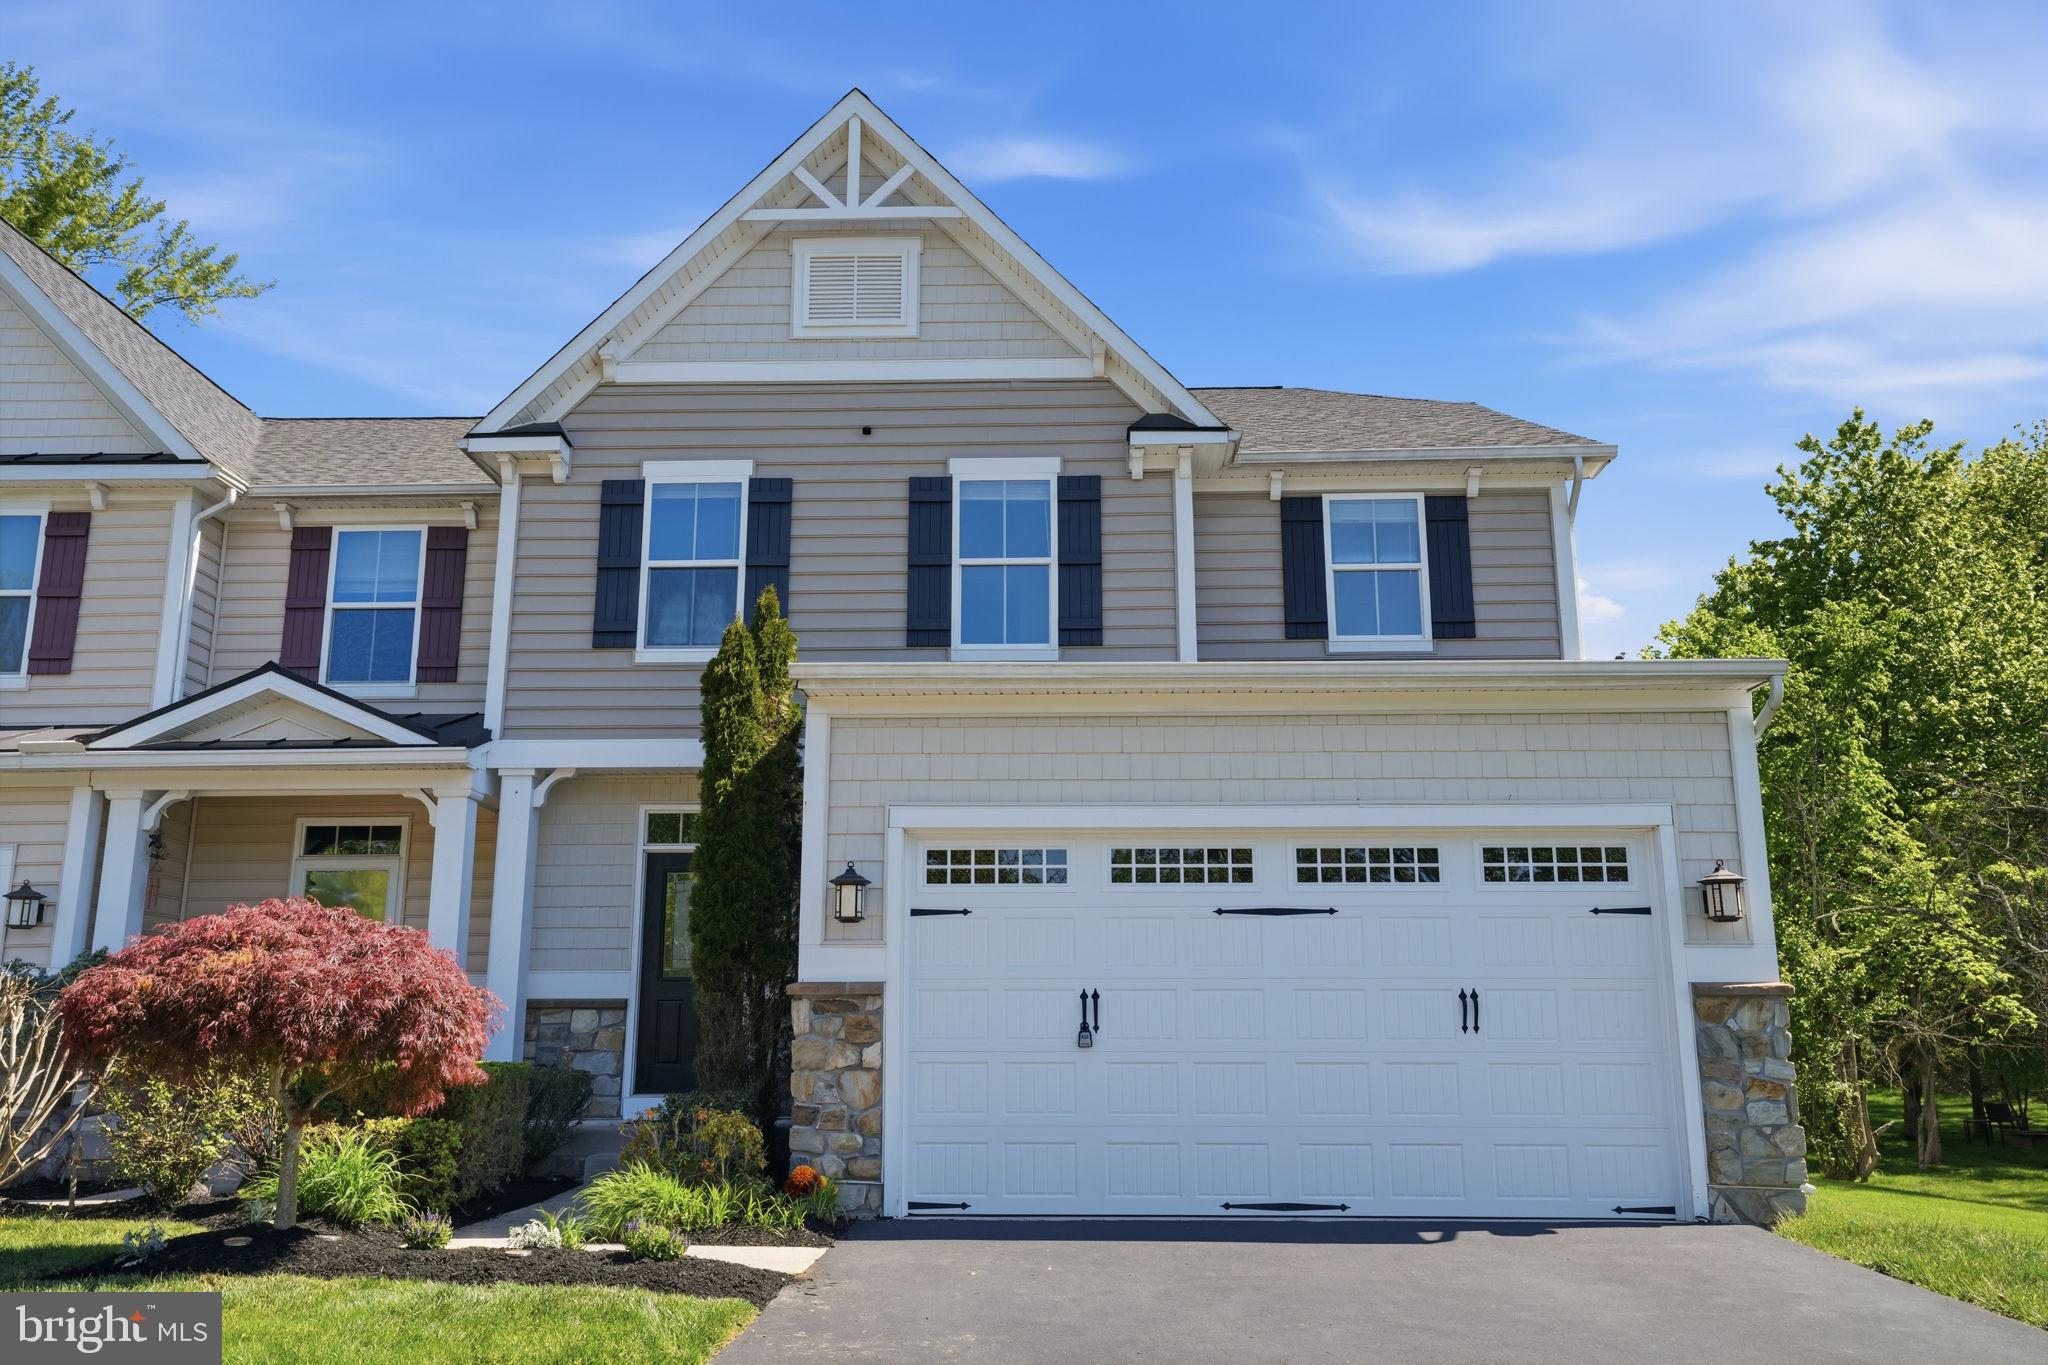
Welcome to 2405 Cindy Lane, located in the highly sought-after Central Bucks School District. From the moment you enter, you’ll be impressed by the elegant craftsmanship and timeless finishes throughout. Beautiful hardwood flooring flows seamlessly across both the main and upper levels, complemented by rich wood staircases and railings, crown molding, chair rail detailing, wainscoting, arched doorways, decorative lighted niches, and oversized 5.25-inch baseboards. Soaring 9-foot ceilings on the main level create a bright, open, and sophisticated atmosphere.

The thoughtfully designed kitchen is perfect for both everyday living and entertaining, featuring stainless steel appliances, a gas range, 42-inch dark wood cabinetry, and a spacious corner pantry. Just off the kitchen, the inviting family room offers a cozy corner fireplace, creating the perfect gathering space. A formal living room, dining room, and sunny breakfast area provide plenty of room for hosting family and friends.

Upstairs, the spacious layout overlooks the grand foyer below and includes the convenience of a second-floor laundry room. The luxurious primary suite features an oversized walk-in closet with exceptional storage and organization space.


The finished basement adds even more versatility, complete with laminate flooring, recessed lighting, a full bathroom, and an egress window—ideal for guests, a home office, gym, or recreation area. An unfinished section provides ample additional storage.

Step outside to enjoy the beautifully landscaped yard and expansive Trex deck, perfect for outdoor entertaining or quiet evenings at home. Situated directly across from preserved open space, this home offers the privacy and peaceful setting you’ve been searching for.

Conveniently located just minutes from Valley Square, Nike Park, shopping, dining, golf courses, and more, this exceptional property truly has it all.
#PABU2121336

WARRINGTON

2405 CINDY LANE

4 Beds

2 Baths

3,150 Sq.Ft.

$730,000

MLS#: PABU2121336
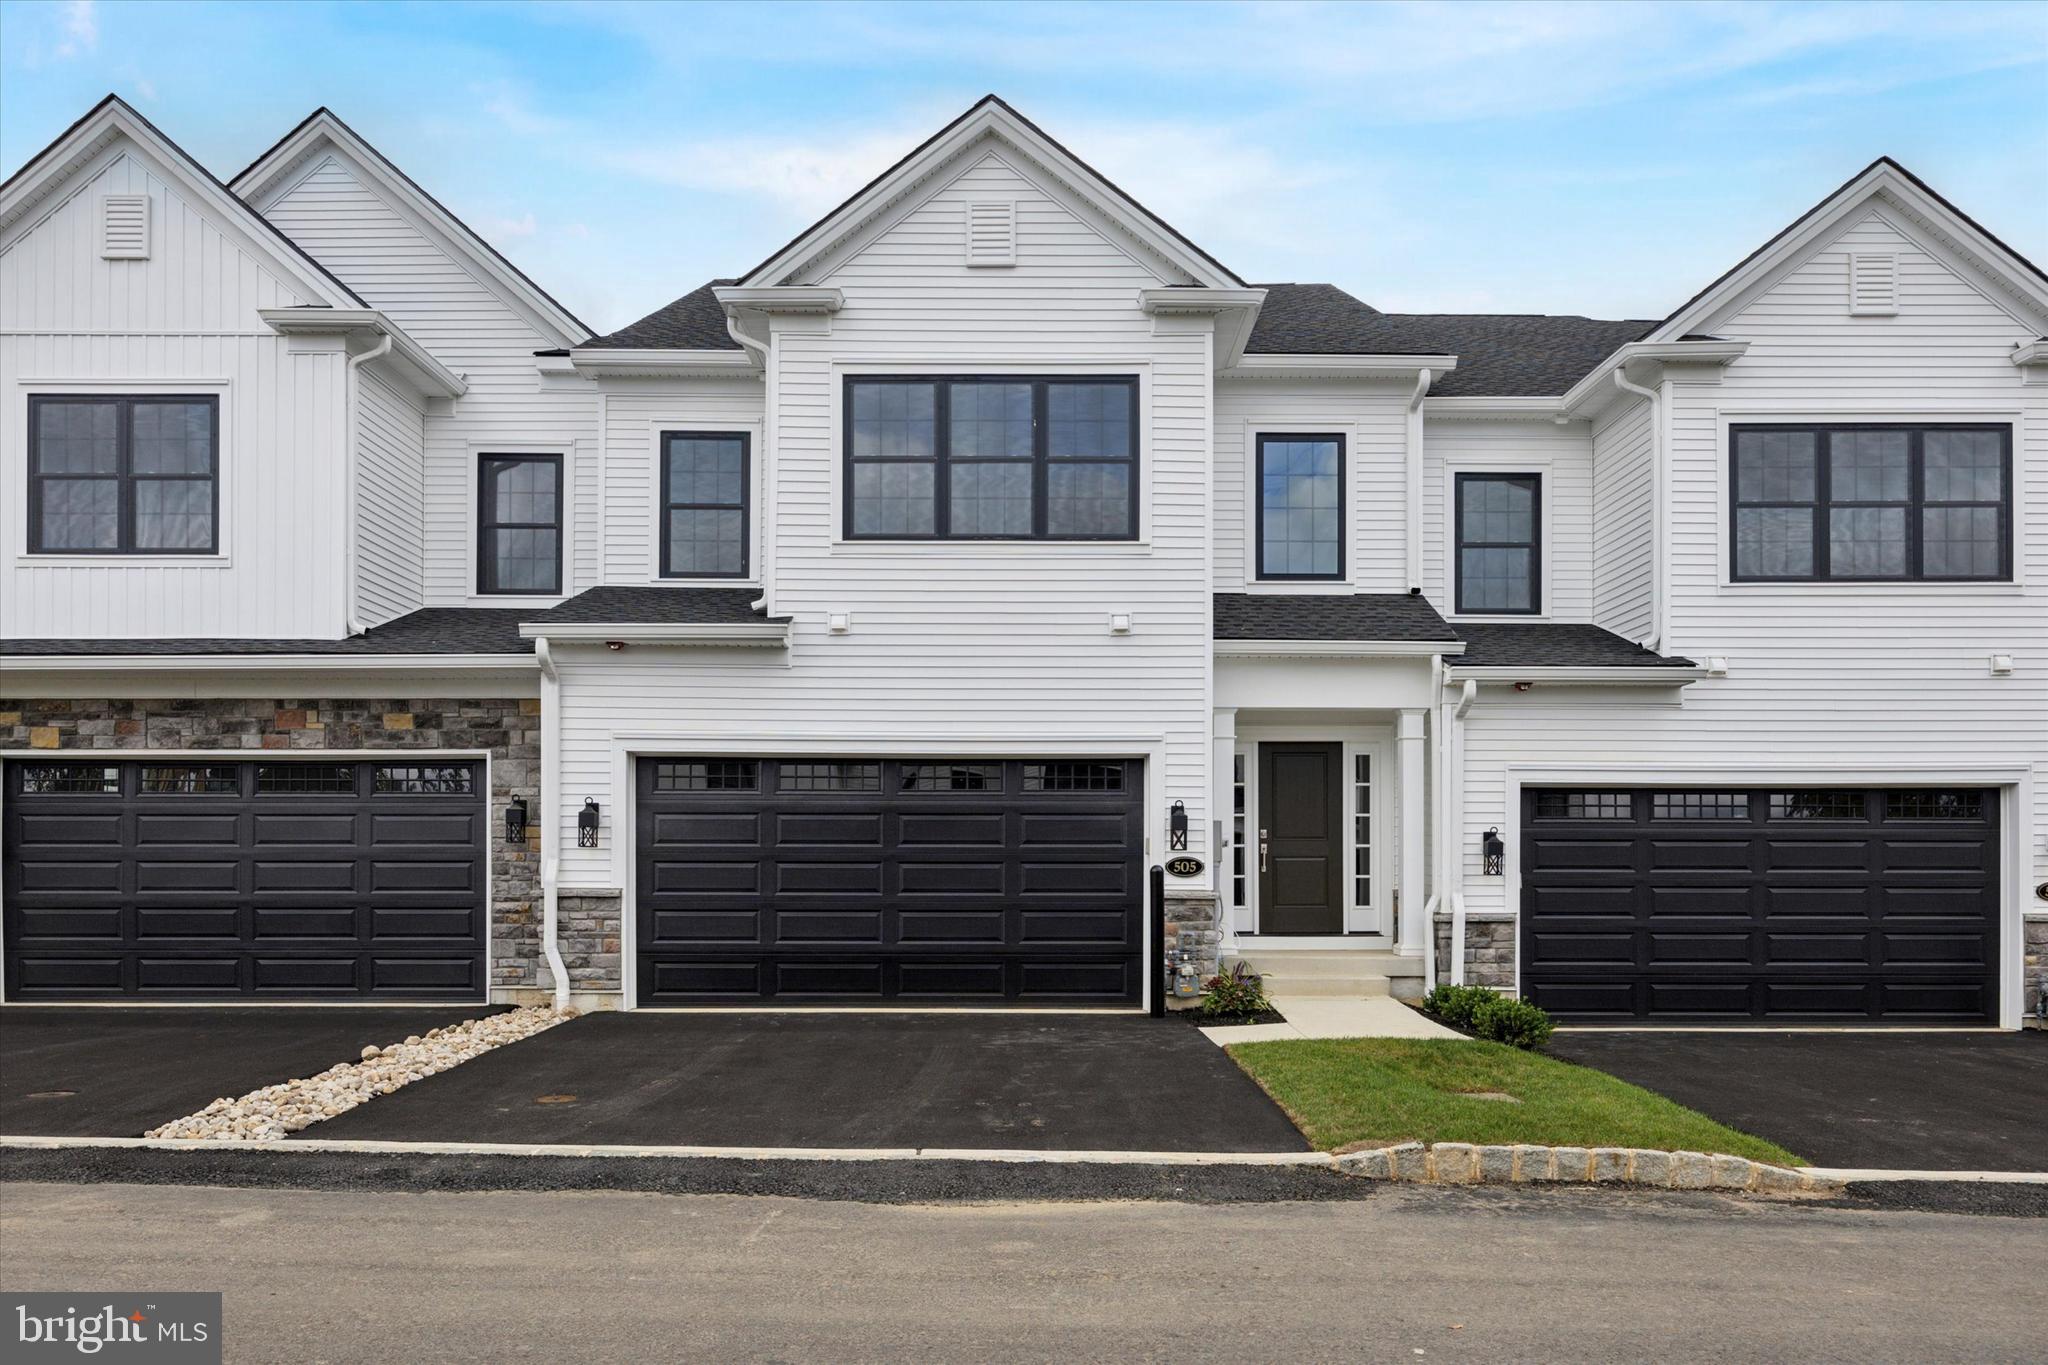
FINAL 5 HOMES at BARCLAY HILL

 WELCOME to BARCLAY HILL - DeLuca Homes newest 55+ Community.  Model Homes tours are available every day. Also quick delivery homes are available today! Brookhaven Model. 

Welcome to your new luxury residence, where elegance and modern finishes combine to create the perfect living experience. This stunning home boasts a host of premium features designed for comfort, style, and convenience. Step into the grand family room with its soaring cathedral ceiling, creating an airy, spacious ambiance perfect for both relaxing and entertaining. The primary bedroom is a tranquil retreat featuring a sophisticated tray ceiling, providing an added touch of luxury.  The gourmet kitchen is a chef’s dream, equipped with high-end KitchenAid appliances, Century cabinetry, and under-cabinet lighting. The enlarged kitchen island offers ample space for meal prep and casual dining, while the beautiful ceramic tile backsplash and quartz countertops throughout the kitchen and bathrooms enhance the home’s elegant aesthetic. Your culinary endeavors are supported by a convenient gas grill line, ensuring your outdoor cooking experiences are just as delightful as those indoors. The oak stairs with painted risers lead you to the upper level, where upgraded carpet in all bedrooms ensures comfort underfoot. Recessed lighting throughout the home provides a sleek, modern look, and pre-wiring for ceiling fans in all bedrooms and the family room offers year-round comfort. Hardwood floors flow seamlessly through the main living areas, with ceramic tile in the laundry room for durability and ease of maintenance. The bathrooms are upgraded with ceramic tile, upgraded faucets, and quartz countertops. The primary bathroom features a frameless shower door for a spa-like experience. Additional features include a garage door opener with a keypad for easy access, and ceramic tile in the laundry room, making everyday chores a breeze. This exquisite home combines style, functionality, and luxury in every detail. Don't miss the opportunity to make it yours and experience the pinnacle of modern living. Schedule a viewing today and discover all the exceptional features this property has to offer.
#PABU2097424

WARRINGTON

506 FULLERTON FARM COURT LOT #22

3 Beds

2 Baths

2,400 Sq.Ft.

$749,000

MLS#: PABU2097424

 - property

Send a message

Message successfully sent.

Your message

What is 3 + 4 ?

Reason for contacting?

I agree to receive email communication and understand I can unsubscribe at any time.

I agree to be contacted by TNT Real Estate Solutions via call, email, and text for real estate services. To opt out, you can reply 'stop' at any time or reply 'help' for assistance. You can also click the unsubscribe link in the emails. Message and data rates may apply. Message frequency may vary. Privacy Policy

Sign Out

Virtual Assistant

Would you like to take the next step with this property? We can help you schedule a showing or virtual tour, or send you more details.

Yes, I would like more information.

Thank You for Your Reply, One of Our Agents will contact you as soon as possible

No, maybe later.

Thank you, you can always contact me via email, phone number or through the contact form.

Realhub AI

Lucy - Your AI-Powered Realtor

Update Your Temporary Password

Personalize your search

Enter your email and we'll notify you immediately when new listings match what you're looking for.

or enter email address

Already have an account ? Login here

Continue your home search

I agree to receive communications and understand I can unsubscribe at any time.

I agree to be contacted by TNT Real Estate Solutions via call, email, and text for real estate services. To opt out, you can reply 'stop' at any time or reply 'help' for assistance. You can also click the unsubscribe link in the emails. Message and data rates may apply. Message frequency may vary. Privacy Policy

Already have an account ? Login here

We use cookies

We use cookies primarily for analytics to enhance your experience. By accepting, you agree to our use of these cookies. You can manage your preferences or learn more about our cookies policy.