Features & Amenities

Interior

  • Other Interior Features

    Eat-in Kitchen

  • Total Bedrooms

    3

  • Bathrooms

    2

  • Above Grade Finished Area

    2622.0

  • Basement YN

    YES

  • Cooling YN

    YES

  • Cooling

    Central Air

  • Fireplace YN

    YES

  • Heating YN

    YES

  • Heating

    Natural Gas, Forced Air

  • Main Level Bedrooms

    2

  • Pet friendly

    N/A

Exterior

  • Garage

    Yes

  • Garage spaces

    1

  • Construction Materials

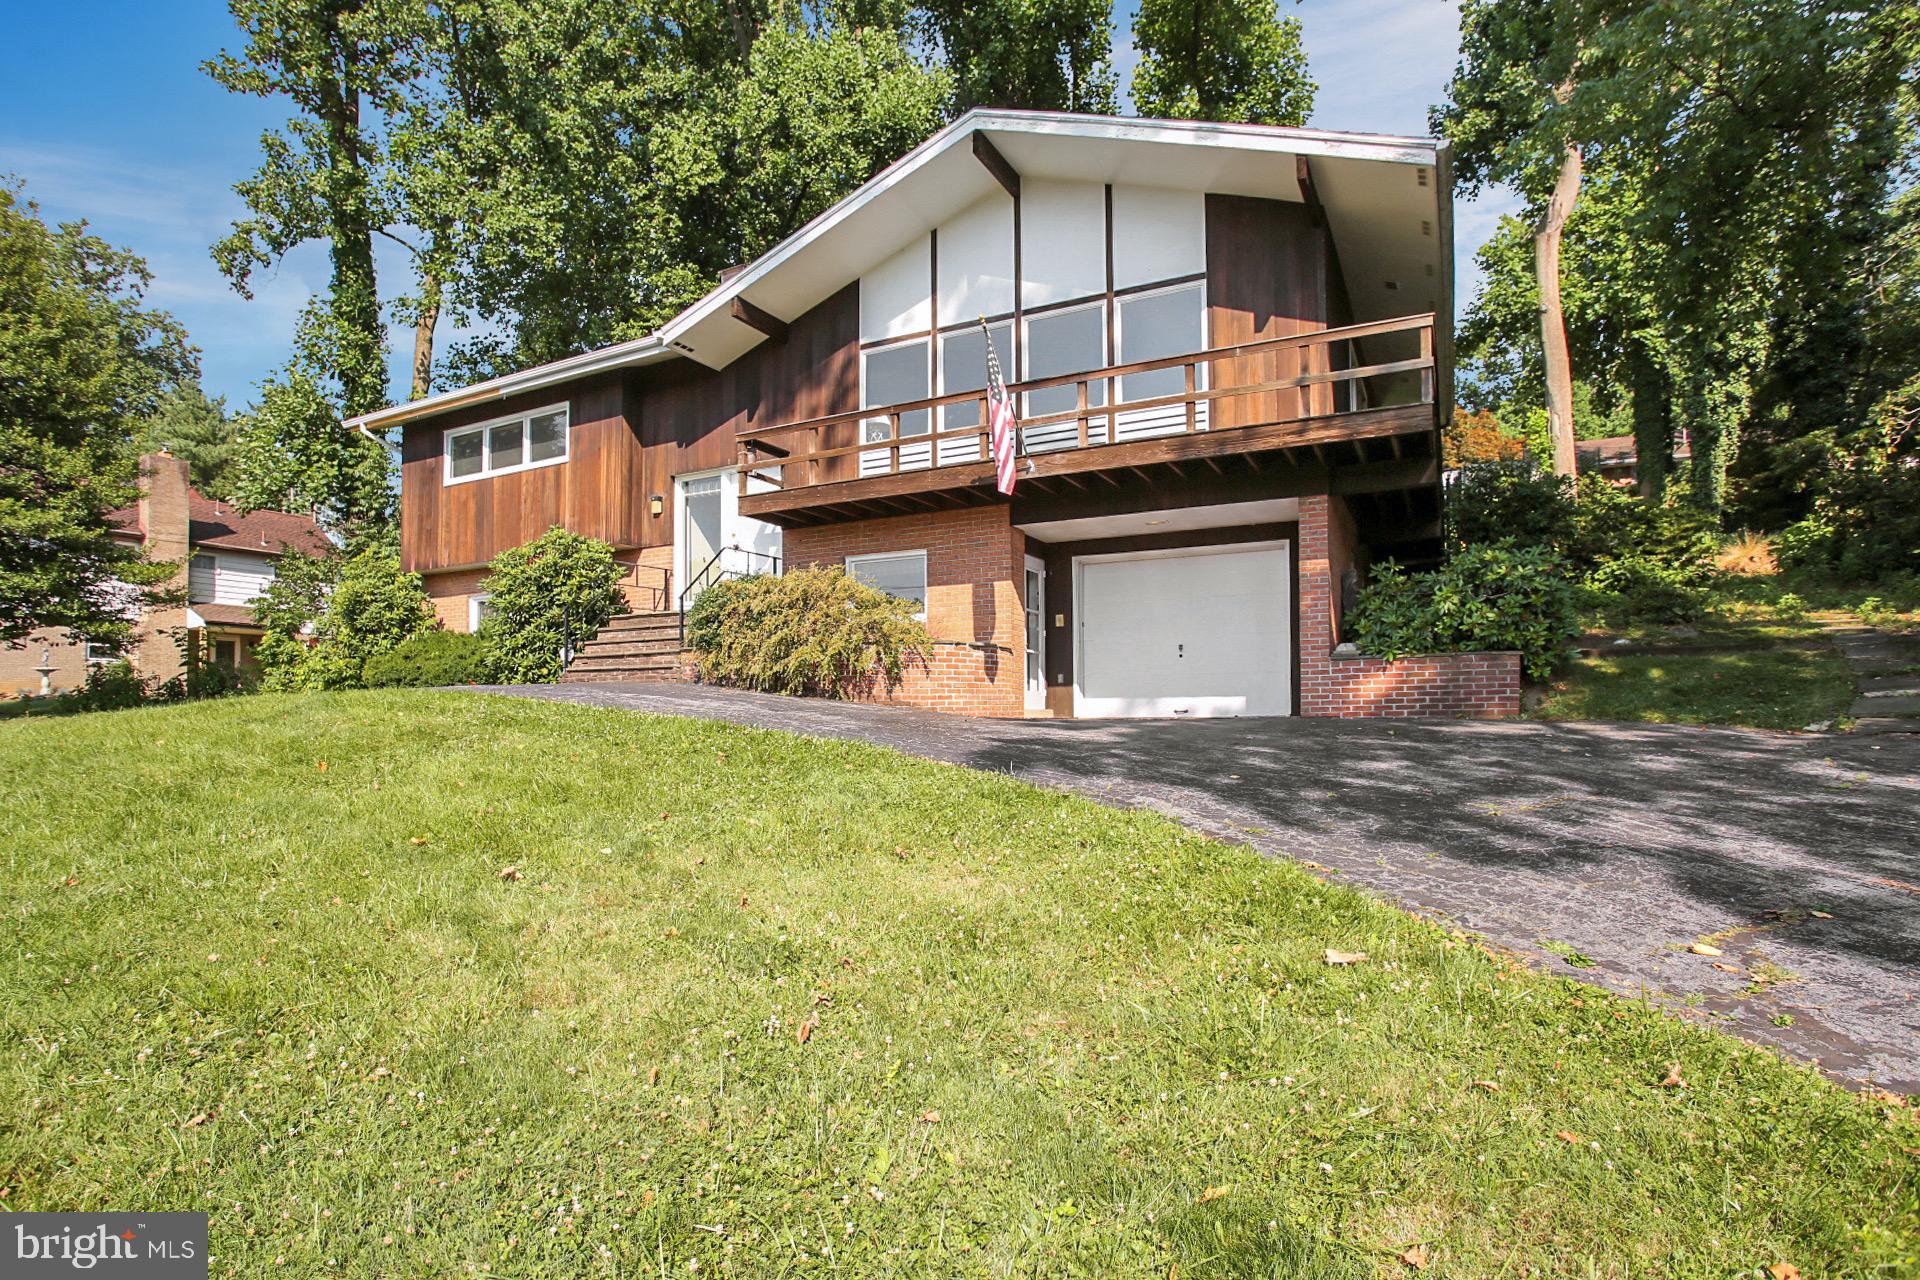
    Frame, Brick

  • Parking

    Garage Door Opener, Asphalt, Circular Driveway, Attached

  • Pool

    No

  • Waterfront YN

    NO

Area & Lot

  • Lot Size(acres)

    0.36

  • Lot Size(square feet)

    15681.0

  • Property Type

    Residential

  • Property Sub Type

    Single Family Residence

  • Architectural Style

    Bi-level, Mid-Century Modern

Price

  • Sales Price

    $300,000
  • Tax Amount

    $6,404

  • Zoning

    Residential

  • Sq. Footage

    3, 574

  • Price/SqFt

    $83

HOA

  • Association

    No

School District

  • Elementary School

    N/A

  • Middle School

    N/A

  • High School

    N/A

Property Features

  • Foundation Details

    Block

  • Senior Community YN

    NO

  • Sewer

    Public Sewer

  • Tax Lot

    3292

  • Water Source

    Public

Schedule a Showing

Showing scheduled successfully.

<
>
IN PERSON
VIA CHAT

What is 3 + 4 ?


Change time

Mortgage calculator

Estimate your monthly mortgage payment, including the principal and interest, property taxes, and HOA. Adjust the values to generate a more accurate rate.

Your payment

Principal and Interest:

$

Property taxes:

$

HOA fees:

$

Total loan payment:

$

Total interest amount:

$

Location

County

BERKS

Elementary School

Middle School

High School

Listing Courtesy of Ann M Woodward , BHHS Homesale Realty- Reading Berks

RealHub Information is provided exclusively for consumers' personal, non-commercial use, and it may not be used for any purpose other than to identify prospective properties consumers may be interested in purchasing. All information deemed reliable but not guaranteed and should be independently verified. All properties are subject to prior sale, change or withdrawal. RealHub website owner shall not be responsible for any typographical errors, misinformation, misprints and shall be held totally harmless.

Agent Theresa Kehler

Owner, President, Investment Property Advisor

Theresa Kehler

Call Theresa today to schedule a private showing.


* Listings on this website come from the FMLS IDX Compilation and may be held by brokerage firms other than the owner of this website. The listing brokerage is identified in any listing details. Information is deemed reliable but is not guaranteed. If you believe any FMLS listing contains material that infringes your copyrighted work please click here to review our DMCA policy and learn how to submit a takedown request.© 2024 FMLS.
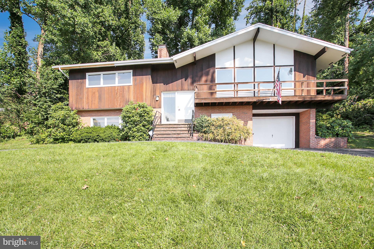
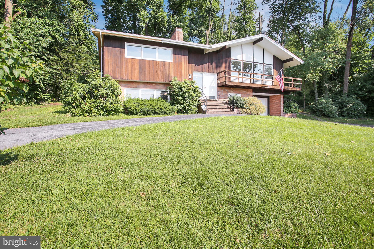
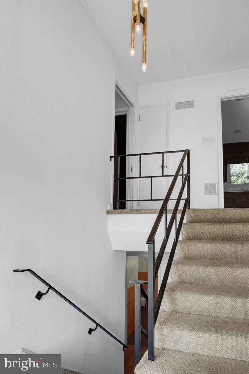
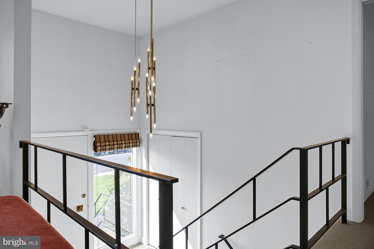
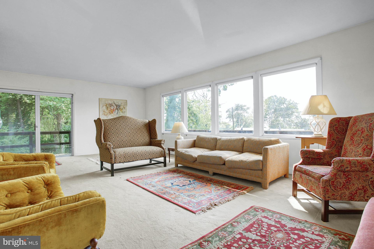
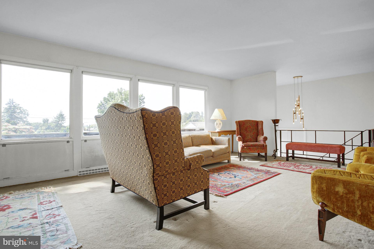
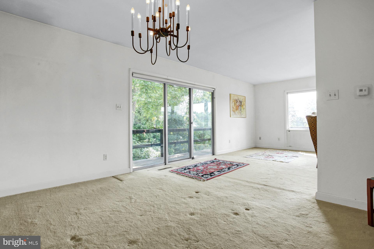
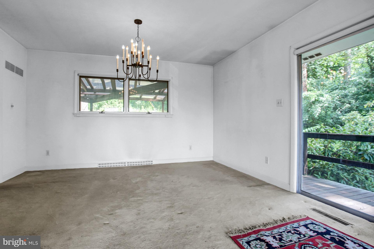
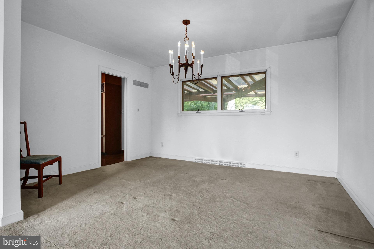
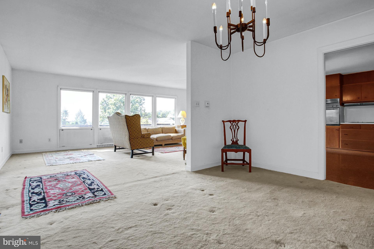
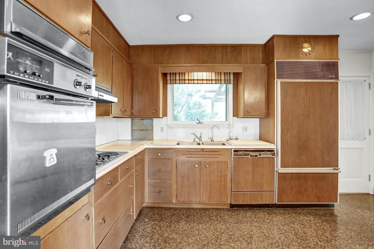
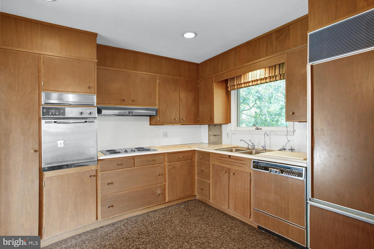
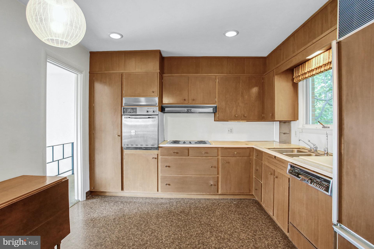
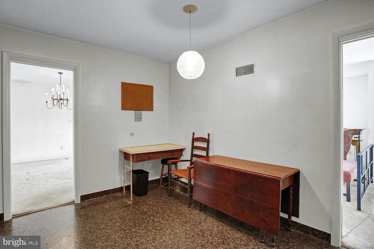
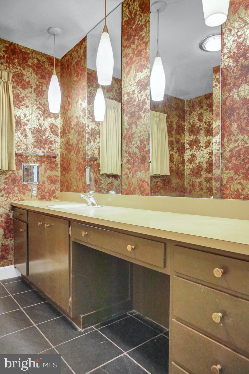
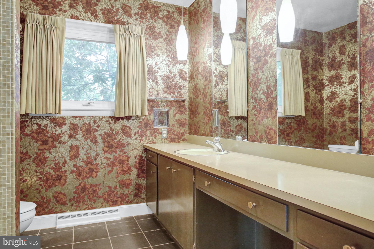
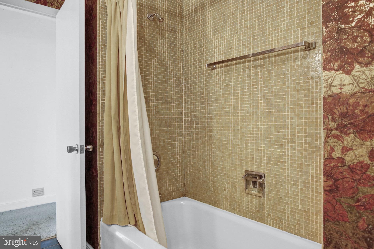
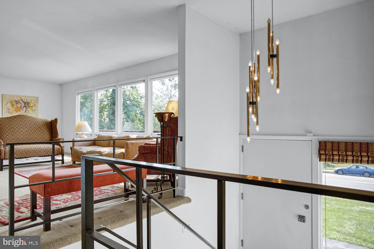
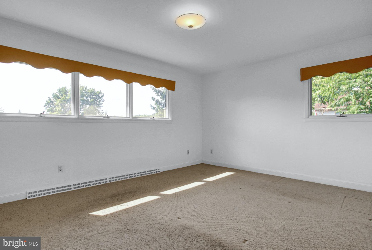
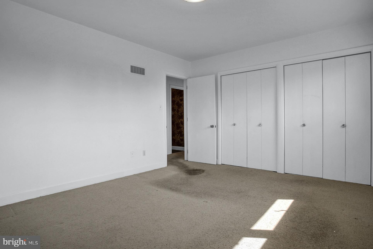
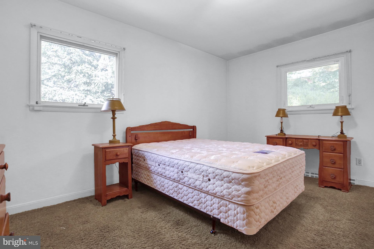
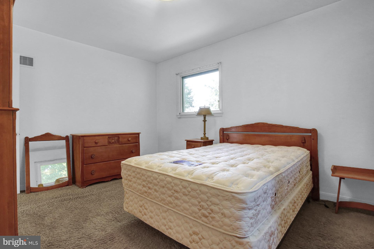
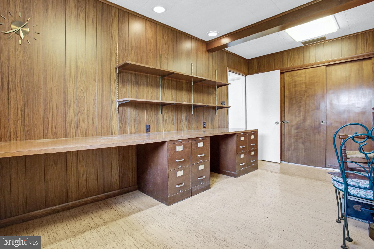
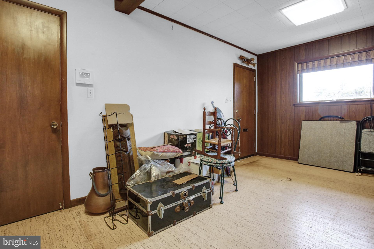
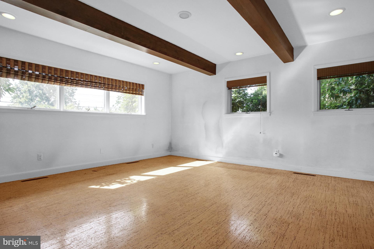
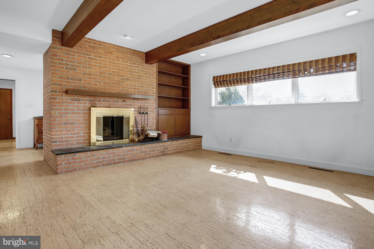
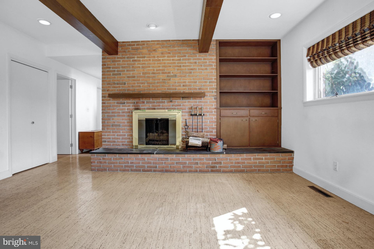
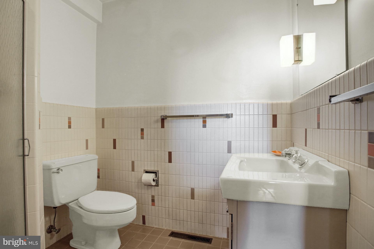
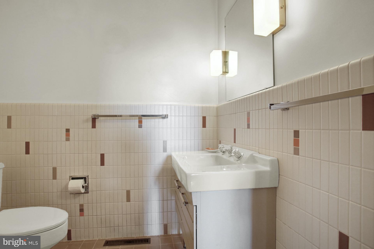
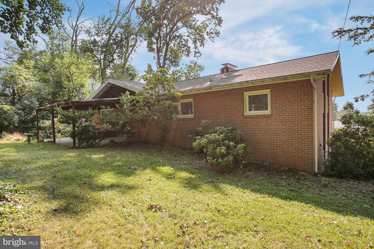
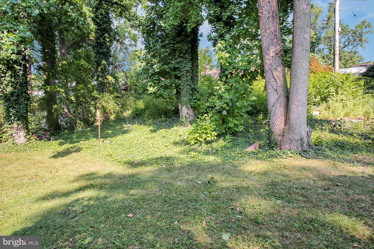
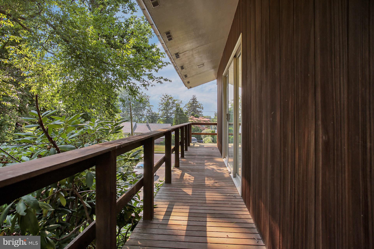
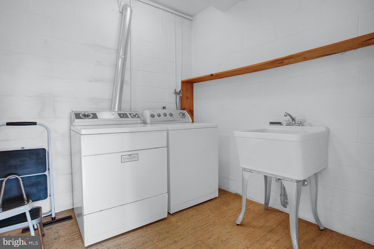
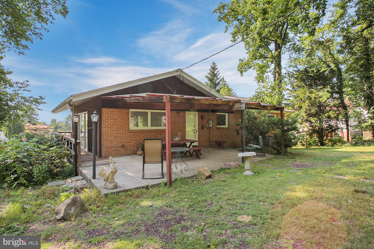
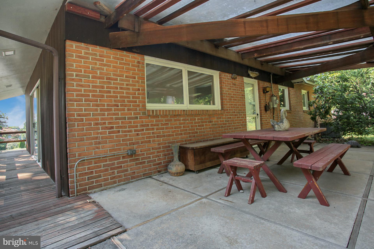
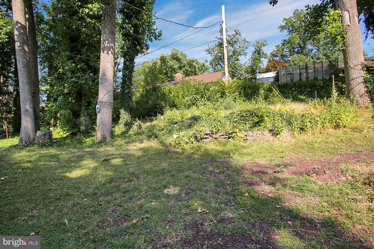
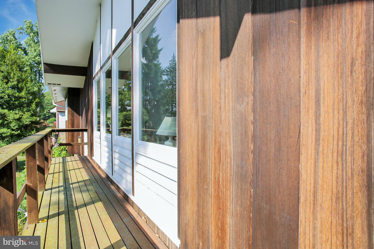
Welcome Home!  This oversized custom built Mid Century Modern gem has everything- open concept layout,  lots and lots of windows, hardwood flooring, unique original light fixtures, tile and railing details.  The Main floor features a spacious living /dining room with large windows and sliding door to a wrap around deck.  The eat in kitchen has a built in Sub Zero refrigerator, cooktop and wall oven.  Down the hall are two  bedrooms each with two closets, one with a laundry chute to lower level laundry room, and a full tiled bath.  The lower level has a cozy family room with a wood burning brick fireplace and built ins,  laundry room,  third bedroom or office with a separate outside entry door,  full tiled bath and a one car attached garage.  The private rear yard is ready for family gatherings on the covered patio.  A pond and mature trees complete the backyard.   Central air conditioning and newer roof.  Original owners.  All the 1965 paperwork and blueprints included.   Architects Carl Eisenhower and Richard Hunter.  Joseph Bomberger Builder.  Home being sold As-Is.

1821 HAMPDEN BOULEVARD

Message successfully sent.

What would you like to know?

What is 3 + 4 ?

I agree to receive email communication and understand I can unsubscribe at any time.

I agree to be contacted by TNT Real Estate Solutions via call, email, and text for real estate services. To opt out, you can reply 'stop' at any time or reply 'help' for assistance. You can also click the unsubscribe link in the emails. Message and data rates may apply. Message frequency may vary. Privacy Policy

Related Properties

Welcome to effortless modern living in this beautifully crafted 2024-built Mayberry floorplan by Berks Homes located in desirable Mt. Penn Township! Offering 3 bedrooms, 2 full baths, and 1 half bath, this nearly-new home combines thoughtful design, comfort, and style throughout. Step inside to discover an open and inviting layout designed for both everyday living and entertaining. The spacious kitchen serves as the centerpiece of the home with modern finishes, ample cabinetry, and seamless flow into the dining and living spaces. Upstairs, the generous primary suite provides the perfect private retreat complete with a full bath and spacious closet space, while two additional bedrooms offer flexibility for family, guests, or a home office. Built in 2024, this home gives buyers the incredible opportunity to enjoy the benefits of new construction without the wait, expense, or stress of building. Conveniently located near shopping, dining, parks, and major routes, this move-in ready home delivers the perfect combination of location, functionality, and modern appeal. Schedule your private showing today and experience everything this exceptional home has to offer!
#PABK2071956

READING

111 KUECHLER COURT

3 Beds

2 Baths

1,446 Sq.Ft.

$260,000
MLS#: PABK2071956

Welcome home to this charming and completely remodeled 4-bedroom property located in the desirable Antietam area. The inviting covered front porch welcomes you into a spacious interior featuring new flooring, a large family room, formal dining room, and an updated kitchen perfect for everyday living and entertaining. This home offers plenty of character while providing modern updates throughout. Upstairs, you'll find four generously sized bedrooms and a full bathroom. Additional features include a convenient laundry room hookup, a brand-new gas furnace, giving you peace of mind for years to come. Step outside to enjoy the huge, private backyard, perfect for gatherings, gardening, or simply relaxing outdoors. This move-in-ready gem won't last long. Schedule your showing today!
#PABK2073532

READING

4 MYRTLE AVENUE

4 Beds

1 Baths

1,608 Sq.Ft.

$314,999

MLS#: PABK2073532

Charming all-brick split-level detached single-family home featuring 4 spacious bedrooms and 1.5 baths. This home offers plenty of room for comfortable living, with a functional layout and great potential to make it your own. Conveniently located close to shopping, dining, and everyday amenities. Don’t miss this opportunity!
#PABK2070968

READING

812 BRIGHTON AVENUE

4 Beds

1 Baths

2,153 Sq.Ft.

$299,900

MLS#: PABK2070968

None
#PABK2072666

READING

14 CLUB LANE

2 Beds

2 Baths

1,596 Sq.Ft.

$285,000
MLS#: PABK2072666

Super clean Whitman Split Level on the Exeter Side of Pennside, 3 bedrooms with huge unfinished attic that could be 4th bedroom, 1 1/2 baths, one-car attached garage, newer roof, furnace and central air. Some newer replacement windows and security system.  Hardwood floors under carpet, built-ins in kitchen and rear bedroom, 200 amp electric service.  Close to Antietam Community Pool & Rec Center, bus service, shopping.  Wood fireplace in living room, quick possession.  All appliances remain.
#PABK2073750
READING

223 MAYER STREET

3 Beds

1 Baths

1,800 Sq.Ft.

$324,900

MLS#: PABK2073750

Welcome to 1032 Ithaca Street, a lovingly maintained home that has been cherished by its original owner since day one. Pride of ownership is evident throughout this well-cared-for property, offering comfort, quality, and timeless appeal.
Step inside and be greeted by high ceilings that create a bright, open, and inviting atmosphere. One of the home's standout features is the spacious sunroom addition, providing extra living space filled with natural light. Whether you're enjoying your morning coffee, creating a cozy sitting area, or hosting family and friends, this versatile space adds warmth, character, and functionality to the home.
Meticulously maintained over the years, this move-in-ready property presents a wonderful opportunity for its next owner. If you're looking for a home that has been exceptionally cared for and offers unique features that enhance everyday living, 1032 Ithaca Street is a must-see.
#PABK2073388

READING

1032 ITHICA

3 Beds

2 Baths

2,133 Sq.Ft.

$359,900

MLS#: PABK2073388

Welcome to 2510 Park Street located in the highly desirable Mt. Penn neighborhood! This charming and spacious home perfectly blends original character with modern updates. Step inside to a large, inviting living room featuring beautiful hardwood floors, recessed lighting, built-in shelving, and a cozy fireplace that serves as the focal point of the space. The adjoining dining room flows seamlessly into the updated kitchen, complete with a full suite of appliances, ample cabinetry, and a convenient breakfast bar, ideal for both everyday living and entertaining.
The main level also offers a generously sized bedroom, a convenient laundry room, and a half bath, providing flexibility and ease of living. Upstairs, you'll find three additional private bedrooms and a full bathroom. Original hardwood flooring continues throughout much of the home, preserving its timeless charm while complementing the modern improvements.
The attic currently provides abundant storage space but also offers exciting potential for future expansion as a home office, playroom, bonus room, or even an additional bedroom. Step outside to enjoy the private backyard and patio, perfect for relaxing or hosting gatherings. The welcoming front porch and relaxing neighborhood create an ideal setting to unwind and enjoy all that Mt. Penn has to offer.
Don't miss the opportunity to make this beautiful home your own, schedule your private tour today!
#PABK2072498

READING

2510 PARK STREET

4 Beds

1 Baths

2,184 Sq.Ft.

$329,900

MLS#: PABK2072498

Welcome to 3909 Reiff Place! Enjoy modern living in this recently remodeled 3 bedroom home located in the desirable Exeter School District. Conveniently situated near schools, this fully detached bilevel property offers a private inground pool and an attached 2 car garage. The interior features modern touches throughout, including an updated kitchen with an open floor concept and beautiful gold touches. Relax in the spacious bedrooms and make use of the two full bathrooms for added convenience. The lower level can easily be used for entertaining, additional bedrooms, with its own bathroom and entrance it can be used as an in law suite. Step outside to your own private oasis where you will find plenty of outdoor space for entertaining. Contact us to schedule your private showing today!
#PABK2073310

READING

3909 REIFF PLACE

4 Beds

2 Baths

1,351 Sq.Ft.

$359,900

MLS#: PABK2073310

Move-in ready and completely refreshed in the desirable Muhlenberg School District! This charming 3-bedroom home offers modern updates throughout, including a brand-new kitchen featuring beautiful quartz counter tops, new fixtures, and updated finishes. The remodeled bathroom includes a stylish new tub surround, while new flooring and fresh paint throughout create a bright, inviting atmosphere. Enjoy economical gas heat and plenty of living space, including a large open basement that provides excellent storage or future finishing potential. The spacious second floor offers an exciting opportunity to create an additional bedroom and a luxurious primary suite. Situated on a large lot, this property features private rear and side yards, a welcoming front yard, and ample off-street parking. Relax on either of the home's two spacious side porches and enjoy the outdoor space and privacy. Conveniently located with easy access to shopping, dining, schools, major roadways, and everyday conveniences, this home combines comfort, value, and accessibility. Don't miss this opportunity to own an updated home with room to grow in a convenient location!
#PABK2073328

READING

2122 HAMPDEN BOULEVARD

3 Beds

1 Baths

1,528 Sq.Ft.

$329,900

MLS#: PABK2073328

New on site today
Welcome to 391 Sioux Court, located in the desirable Lenape Valley Farm community! This move-in ready 3-bedroom, 2.5-bath semi-detached home is full of potential and just waiting for your personal touch. Step onto the inviting front porch and into a bright, welcoming living room that flows seamlessly into the open kitchen and dining area. The kitchen features recessed lighting, a center island, pantry, gas stove, and sliding glass doors leading to a covered rear patio complete with a ceiling fan, perfect for relaxing or entertaining. A convenient half bath completes the main level. Upstairs, you'll find three generously sized bedrooms, including a spacious primary suite with a walk-in closet and private full bath. Two additional bedrooms, a second full bathroom, and a linen closet provide plenty of space and storage. The finished basement offers additional living space with recessed lighting, making it ideal for a family room, home office, gym, or playroom. Enjoy the convenience of a one-car garage and private driveway parking. Additional updates include a newer roof (2022) and a newer water heater (2021), providing added peace of mind. Don't miss your opportunity to own this well-maintained home in a convenient location close to shopping, dining, parks, and major roadways. Schedule your private showing today!
#PABK2074538

READING

391 SIOUX COURT

3 Beds

2 Baths

1,800 Sq.Ft.

$334,900

MLS#: PABK2074538

 - property

Send a message

Message successfully sent.

Your message

What is 3 + 4 ?

Reason for contacting?

I agree to receive email communication and understand I can unsubscribe at any time.

I agree to be contacted by TNT Real Estate Solutions via call, email, and text for real estate services. To opt out, you can reply 'stop' at any time or reply 'help' for assistance. You can also click the unsubscribe link in the emails. Message and data rates may apply. Message frequency may vary. Privacy Policy

Sign Out

Virtual Assistant

Would you like to take the next step with this property? We can help you schedule a showing or virtual tour, or send you more details.

Yes, I would like more information.

Thank You for Your Reply, One of Our Agents will contact you as soon as possible

No, maybe later.

Thank you, you can always contact me via email, phone number or through the contact form.

Realhub AI

Lucy - Your AI-Powered Realtor

Update Your Temporary Password

Personalize your search

Enter your email and we'll notify you immediately when new listings match what you're looking for.

or enter email address

Already have an account ? Login here

Continue your home search

I agree to receive communications and understand I can unsubscribe at any time.

I agree to be contacted by TNT Real Estate Solutions via call, email, and text for real estate services. To opt out, you can reply 'stop' at any time or reply 'help' for assistance. You can also click the unsubscribe link in the emails. Message and data rates may apply. Message frequency may vary. Privacy Policy

Already have an account ? Login here

We use cookies

We use cookies primarily for analytics to enhance your experience. By accepting, you agree to our use of these cookies. You can manage your preferences or learn more about our cookies policy.