
Contemporary
1821 CARPENTER STREET A
PHILADELPHIA, PA 19146
MLS#: PAPH2646520
$430,000
Property
Beds
2
Full Baths
2
1/2 Baths
None
Year Built
2016
Sq.Footage
2,001
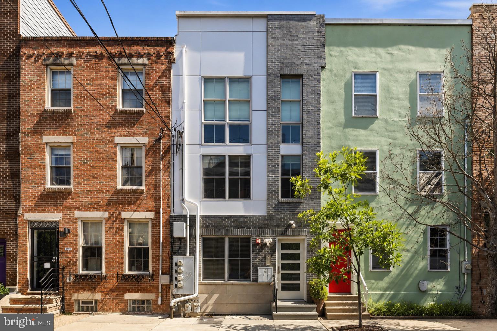
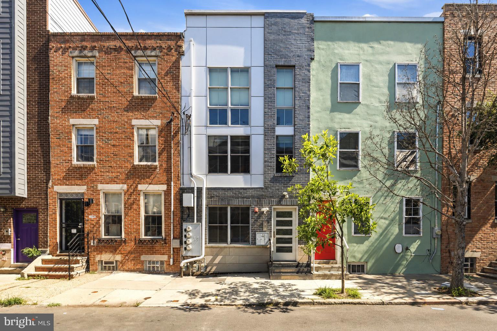
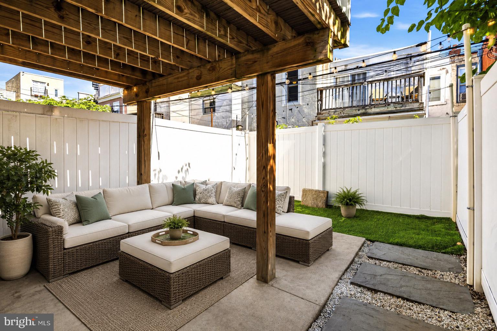
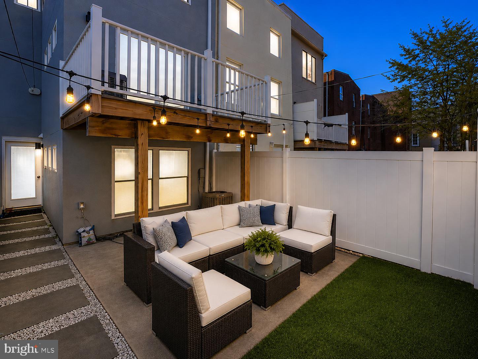
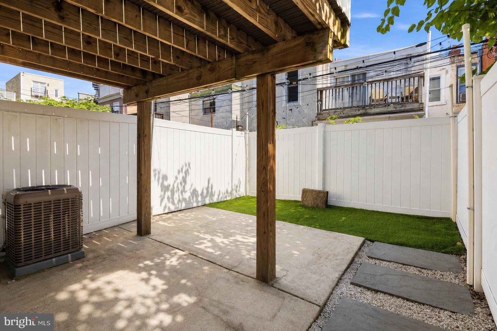
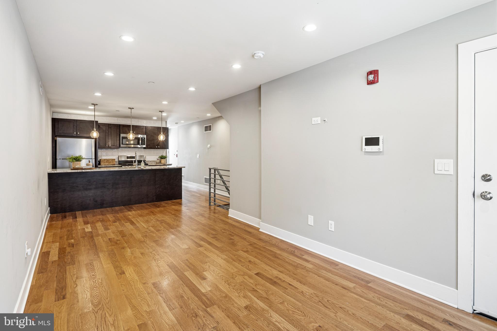
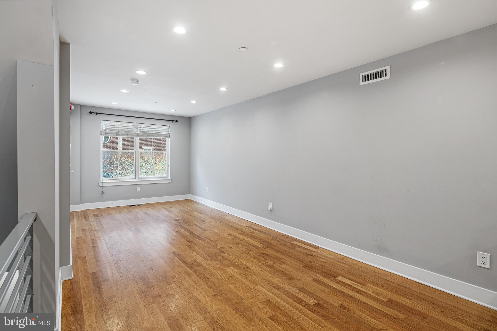
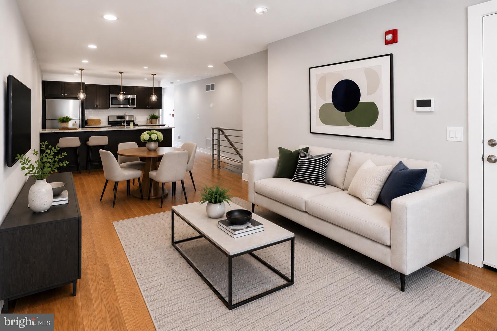
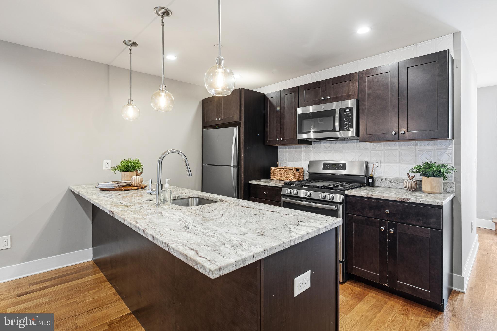
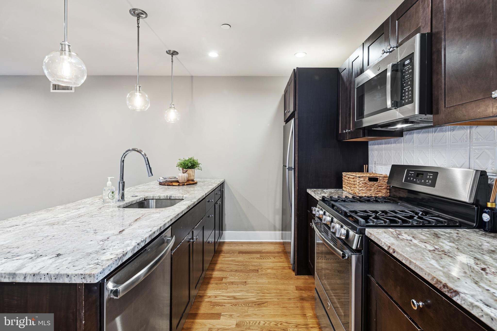
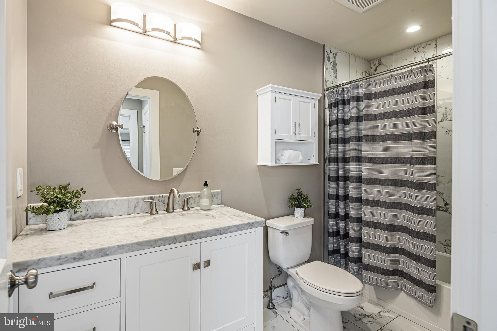
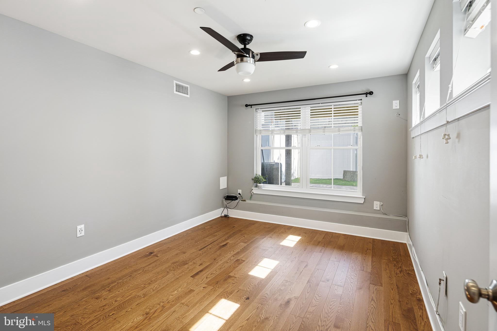
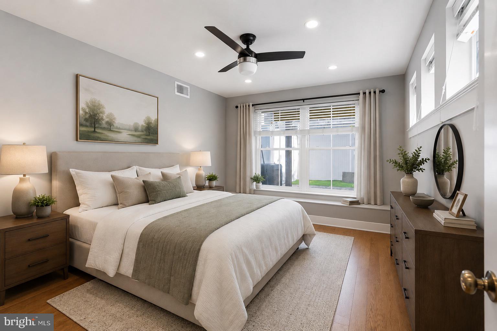
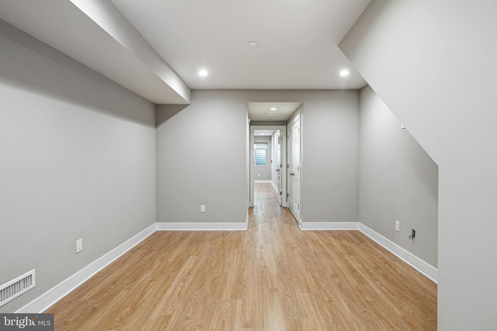
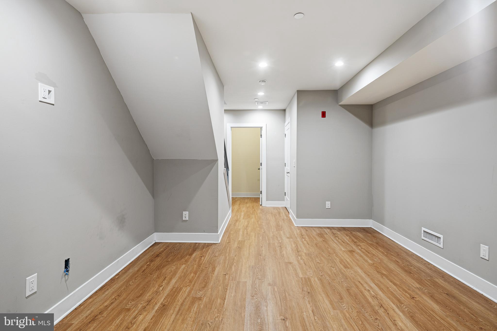
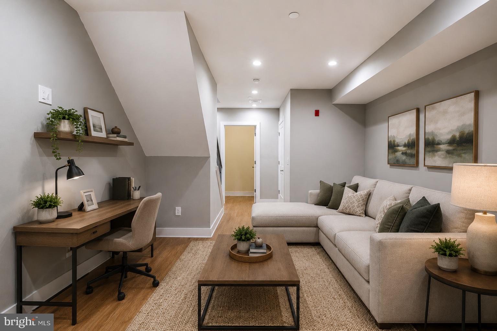
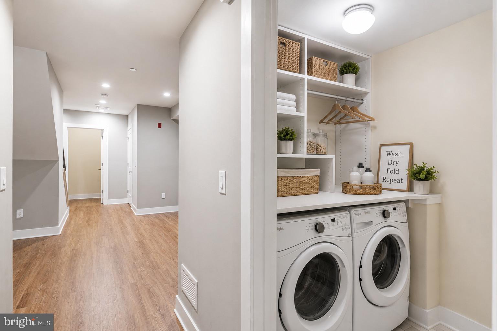
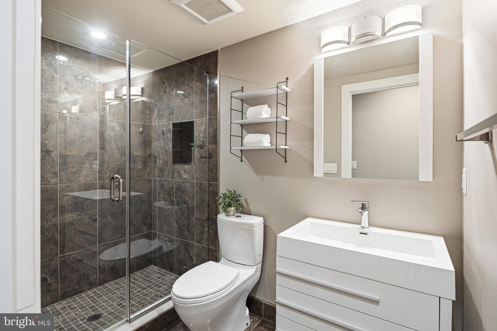
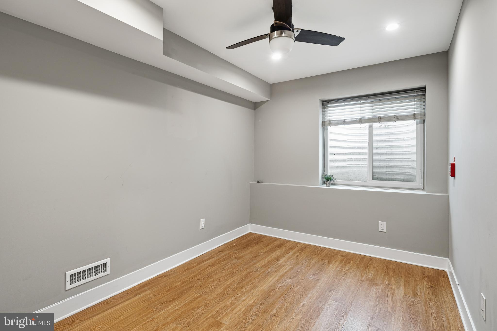
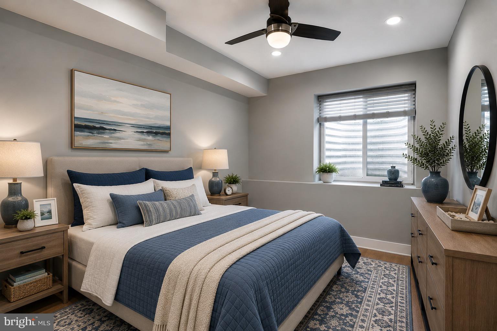
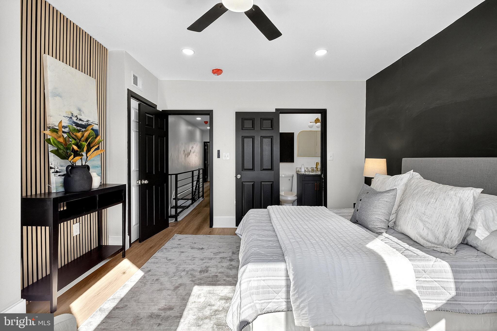
Welcome to this striking contemporary condo where sophisticated design, quality finishes, and exceptional outdoor living come together in the heart of the highly desired Graduate Hospital neighborhood. Sun filled open concept living and dining spaces feature luxury vinyl plank floors, recessed lighting, a neutral color palette and a seamless flow that is perfect for everyday living and entertaining. The gourmet kitchen impresses with an oversized granite peninsula featuring breakfast bar seating, rich espresso cabinetry, stainless steel appliances, subway tile backsplash, and stylish pendant lighting. The adjacent living and dining areas offer ample room to entertain. The spacious primary bedroom suite offers a peaceful retreat with a beautifully appointed full bath featuring a custom tiled tub/shower. Step outside to your private fenced patio, thoughtfully designed for relaxing and entertaining with ample space for comfortable outdoor seating beneath the covered deck three seasons a year. A finished lower level provides outstanding flexibility for a family room, media room, home office, or fitness area. A second sunny bedroom, striking full bath boasting a walk-in tile shower with seamless glass enclosure, convenient laundry room and great unfinished storage space complete the lower level. Ideally located in the heart of Graduate Hospital, this home places you just steps from neighborhood favorites including neighborhood cafés, acclaimed restaurants, local boutiques, parks, and everyday conveniences. Enjoy quintessential Philadelphia landmarks including Rittenhouse Square, Penns Landing, the Schuylkill River Trail, fabulous museums and historical sites, the Italian Market, Reading Terminal Market or hop on nearby public transportation for quick access throughout Center City. Graduate Hospital is known for its tree lined streets, vibrant community atmosphere, and perfect blend of neighborhood charm and city convenience, making it one of Philadelphia's most desirable places to call home. Come take a peek and fall in love!
Features & Amenities
Interior
-
Other Interior Features
Ceiling Fan(s)
-
Total Bedrooms
2
-
Bathrooms
2
-
Above Grade Finished Area
1249.0
-
Basement YN
YES
-
Cooling YN
YES
-
Cooling
Central Air, Ceiling Fan(s), Electric
-
Fireplace YN
NO
-
Heating YN
YES
-
Heating
Natural Gas, Forced Air
-
Main Level Bedrooms
1
-
Pet friendly
Dogs OK, Cats OK, Yes
Exterior
-
Garage
No
-
Other Exterior Features
Lighting
-
Parking
On Street
-
Patio and Porch Features
Patio
-
Pool
No
-
Waterfront YN
NO
Area & Lot
-
Property Type
Residential
-
Property Sub Type
Condominium
-
Architectural Style
Contemporary
Price
-
Sales Price
$430,000
-
Tax Amount
$961
-
Sq. Footage
2,001
-
Price/SqFt
$214
HOA
-
Association
No
School District
-
Elementary School
N/A
-
Middle School
N/A
-
High School
N/A
Property Features
-
New Construction
NO
-
Senior Community YN
NO
-
Sewer
Public Sewer
-
Tax Lot
28
-
Water Source
Public
Schedule a Showing
Showing scheduled successfully.
Mortgage calculator
Estimate your monthly mortgage payment, including the principal and interest, property taxes, and HOA. Adjust the values to generate a more accurate rate.
Your payment
Principal and Interest:
$
Property taxes:
$
HOA fees:
$
Total loan payment:
$
Total interest amount:
$
Location
County
PHILADELPHIA
Elementary School
Middle School
High School
Listing Courtesy of Nancy M McHenry , Coldwell Banker Hearthside
RealHub Information is provided exclusively for consumers' personal, non-commercial use, and it may not be used for any purpose other than to identify prospective properties consumers may be interested in purchasing. All information deemed reliable but not guaranteed and should be independently verified. All properties are subject to prior sale, change or withdrawal. RealHub website owner shall not be responsible for any typographical errors, misinformation, misprints and shall be held totally harmless.

Owner, Chief Executive Officer, Portfolio Advisor
Nick Polinchock
Call Nick today to schedule a private showing.

* Listings on this website come from the FMLS IDX Compilation and may be held by brokerage firms other than the owner of this website. The listing brokerage is identified in any listing details. Information is deemed reliable but is not guaranteed. If you believe any FMLS listing contains material that infringes your copyrighted work please click here to review our DMCA policy and learn how to submit a takedown request.© 2024 FMLS.
Related Properties
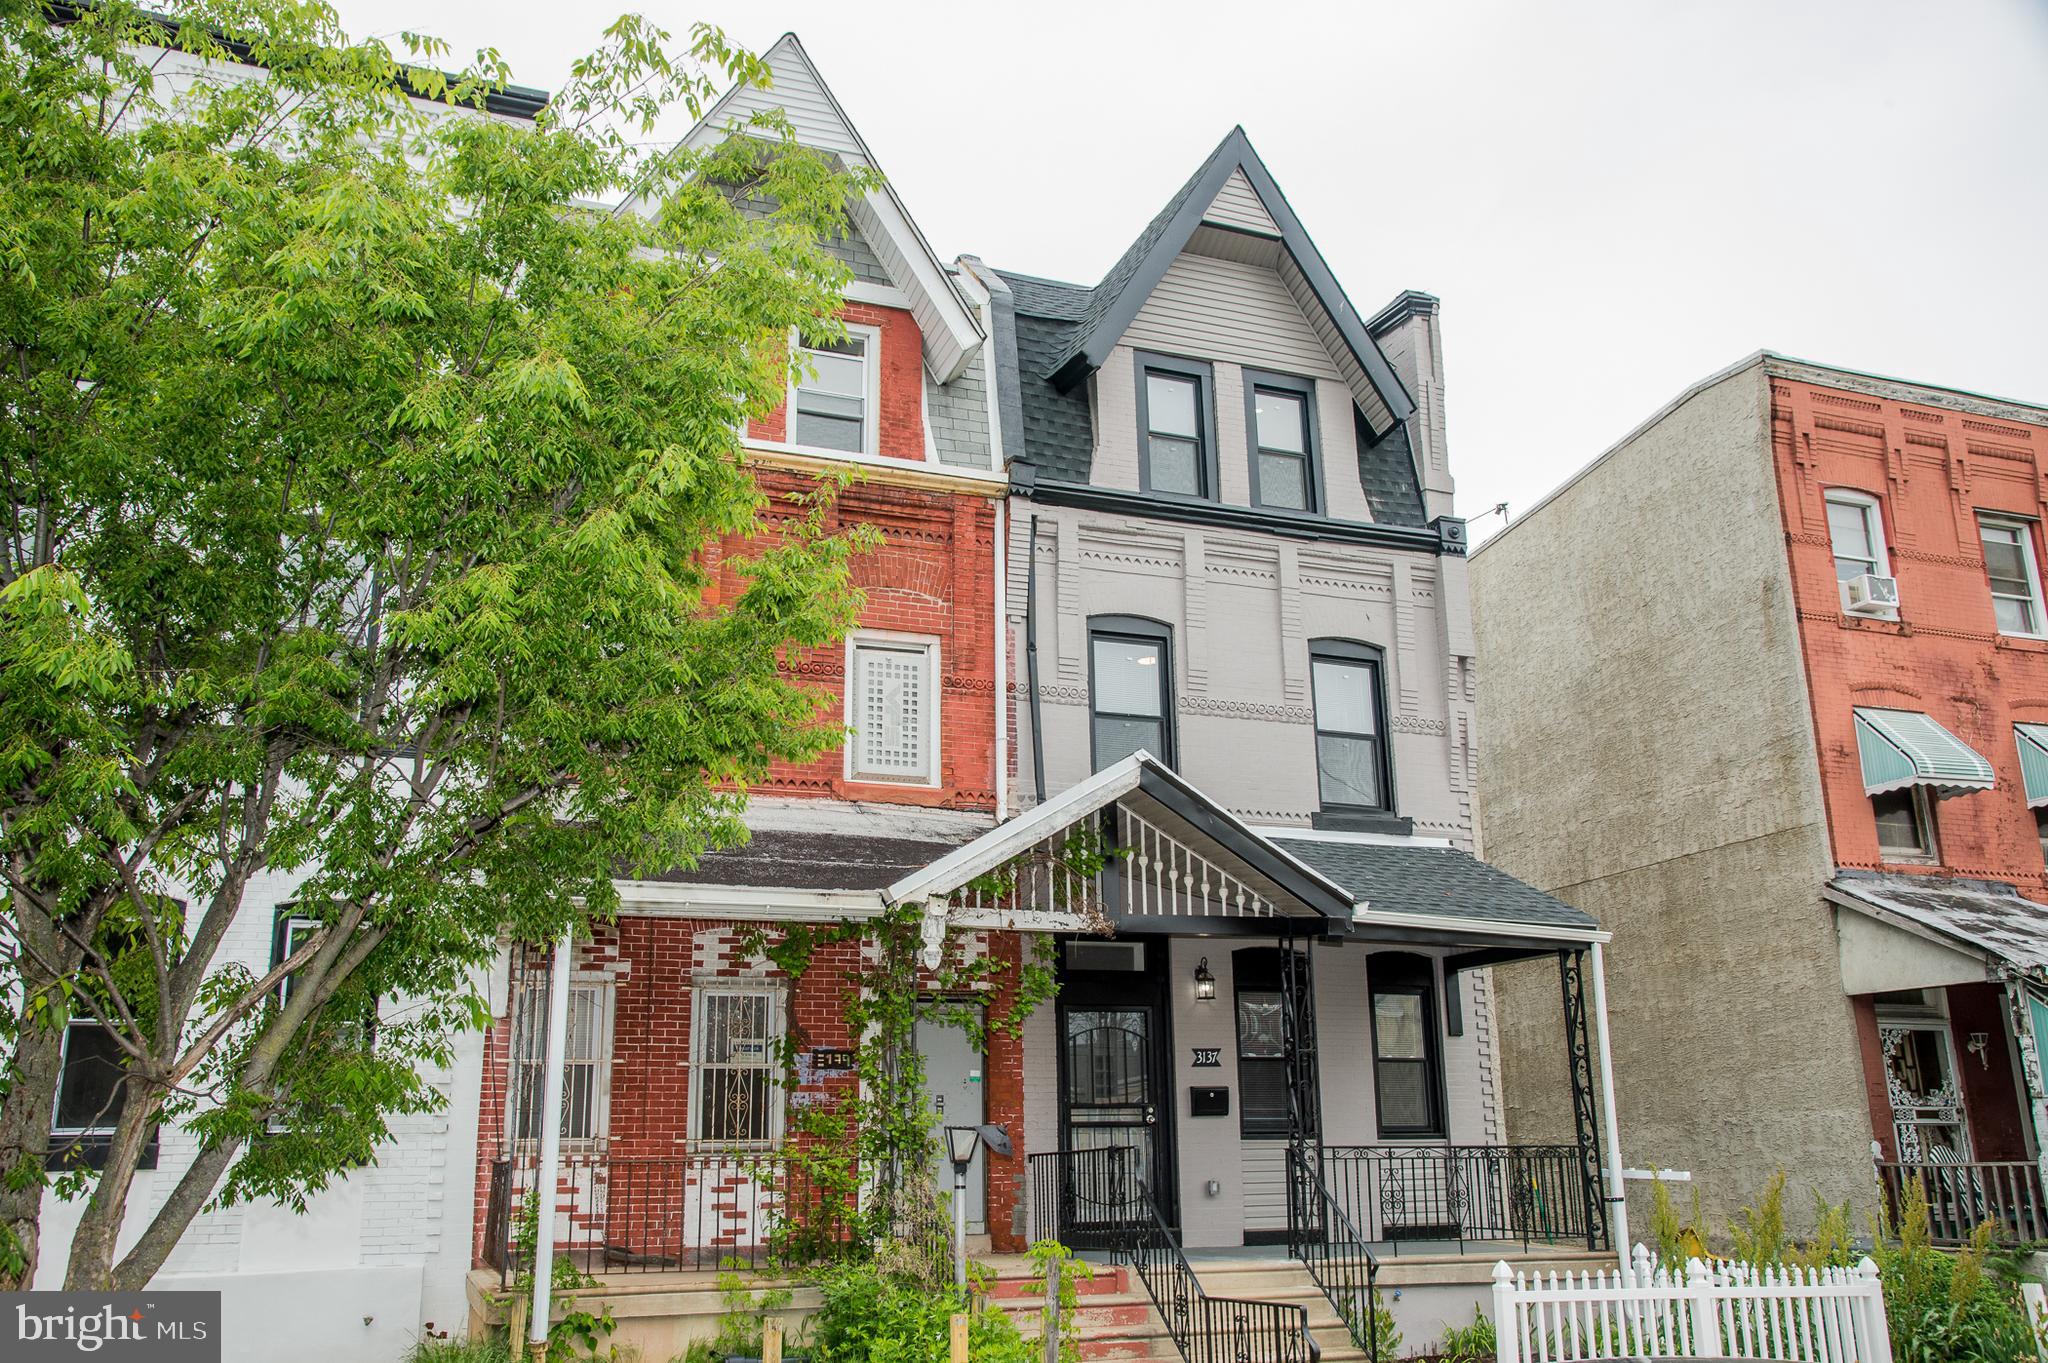
PHILADELPHIA
3137 CLIFFORD STREET
4 Beds
3 Baths
2,300 Sq.Ft.
$369,000
MLS#: PAPH2604294
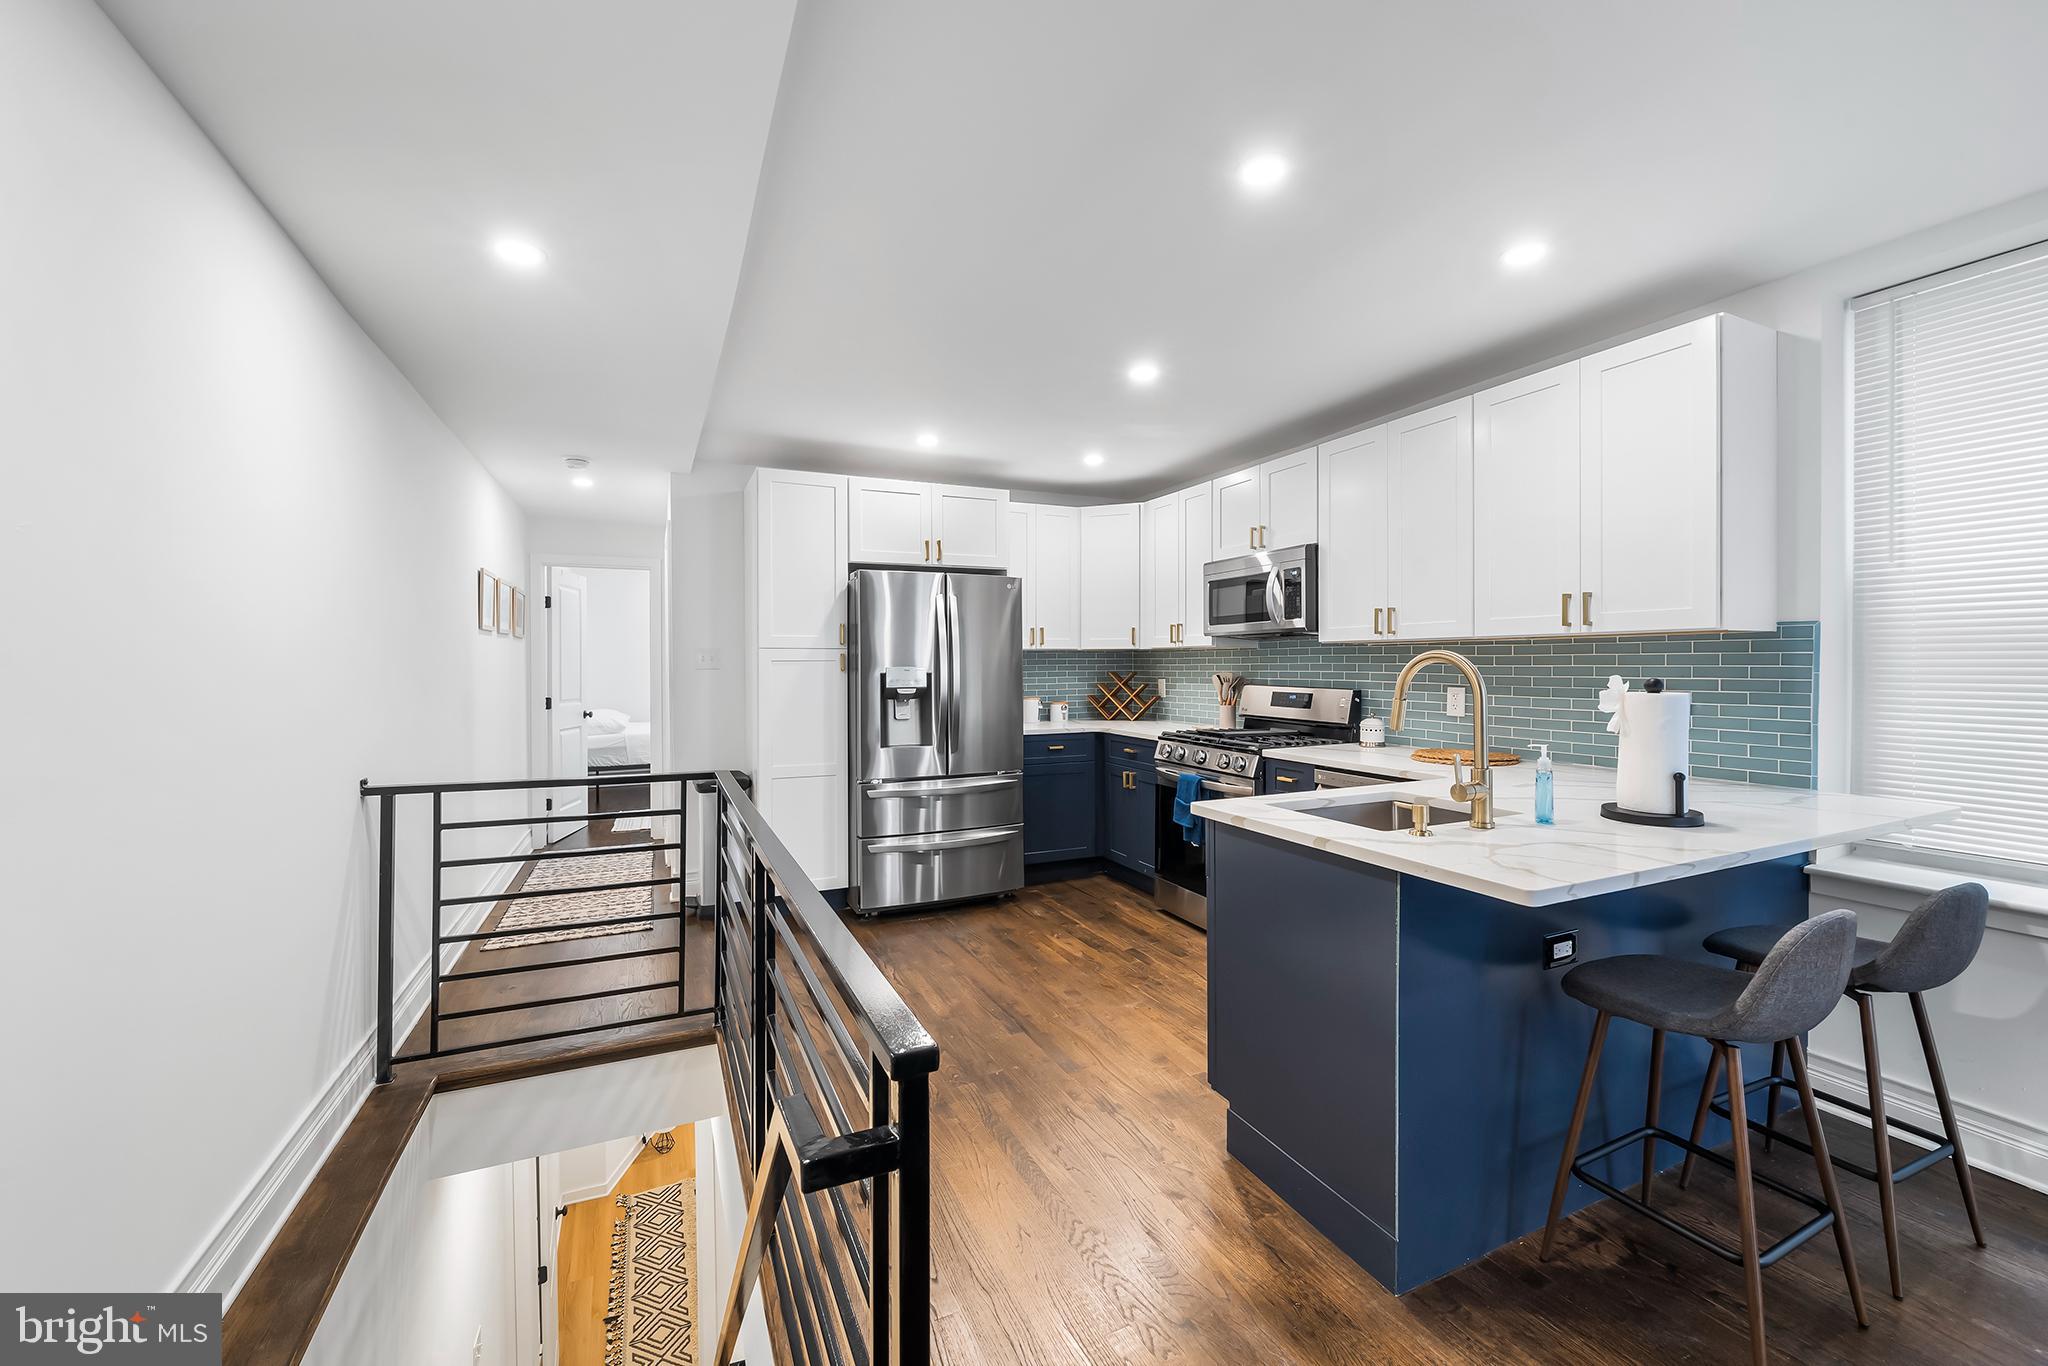
PHILADELPHIA
609 N 17TH STREET 1
3 Beds
2 Baths
1,950 Sq.Ft.
$449,900
MLS#: PAPH2608496

PHILADELPHIA
1411 S NAPA STREET
3 Beds
2 Baths
2,020 Sq.Ft.
$499,900
MLS#: PAPH2590708

PHILADELPHIA
1001 CHESTNUT STREET 13 403E
3 Beds
2 Baths
906 Sq.Ft.
$489,900
MLS#: PAPH2363186

PHILADELPHIA
3656 RICHMOND STREET
4 Beds
2 Baths
1,491 Sq.Ft.
$375,000
MLS#: PAPH2552496
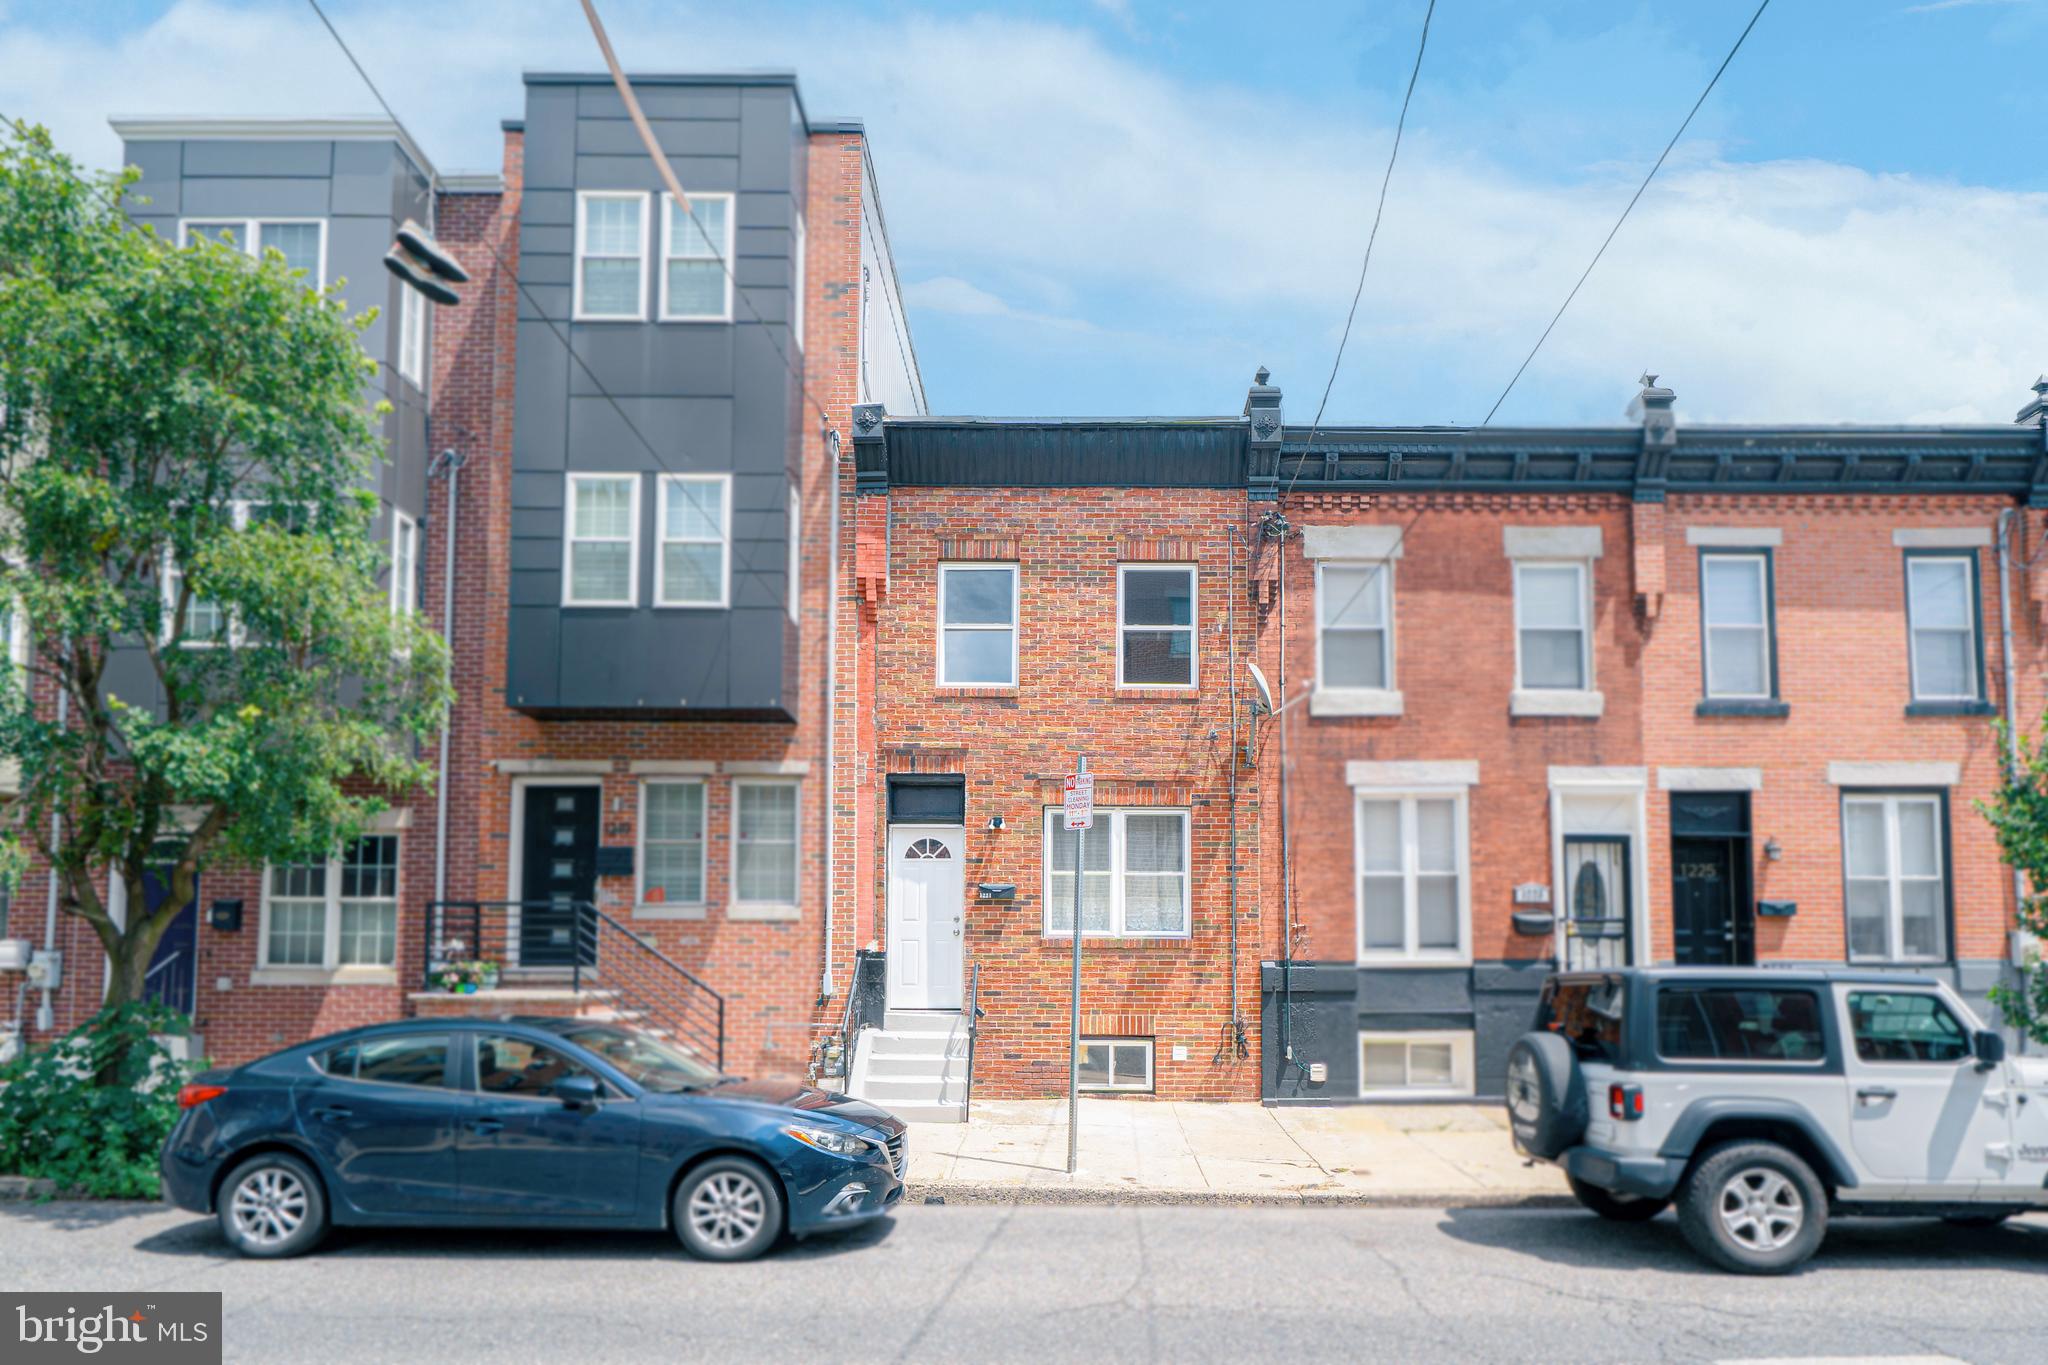
PHILADELPHIA
1221 S 24TH STREET
3 Beds
2 Baths
1,092 Sq.Ft.
$389,000
MLS#: PAPH2595996

PHILADELPHIA
1327 S HOLLYWOOD STREET
3 Beds
3 Baths
1,885 Sq.Ft.
$425,000
MLS#: PAPH2580598
PHILADELPHIA
1013 E PASSYUNK AVENUE
5 Beds
3 Baths
2,016 Sq.Ft.
$380,000
MLS#: PAPH2199148

PHILADELPHIA
717 S CHRIS COLUMBUS BOULEVARD 517
2 Beds
2 Baths
1,293 Sq.Ft.
$385,000
MLS#: PAPH2558970
PHILADELPHIA
5107 CHANCELLOR STREET
3 Beds
2 Baths
1,200 Sq.Ft.
$365,000
MLS#: PAPH2605426
