
Straight Thru
1811 E ONTARIO STREET
PHILADELPHIA, PA 19134
MLS#: PAPH2652294
$89,900


Property
Beds
3
Full Baths
1
1/2 Baths
None
Year Built
1920
Sq.Footage
1,104
Investor Special with Turn-Key Cash Flow in 19134! Attention investors, landlords, and ambitious DIY buyers! Welcome to 1811 E. Ontario Street, a spacious 3-bedroom, 1-full-bath porch-front row home offering a massive opportunity to build instant equity. Located in a high-demand rental pocket of Philadelphia, this property is being sold in as-is condition and is a true handyman special with incredible upside. The home features a classic, welcoming front porch, a generous straight-through living and dining layout, and a functional kitchen. Upstairs, you will find three comfortably sized bedrooms and a full three-piece bathroom. Value-Add Features & Investor Perks: * Instant Cash Flow: The property is currently occupied by a reliable tenant on a month-to-month lease who would love to stay, making this a seamless transition for your portfolio from day one. * Value-Add Potential: Bring your paint, tools, and ideas to unlock its full market value. Perfect for a BRRRR strategy, a long-term hold, or an affordable entry-level home. * Prime Location: Situated in a highly commutable area with easy access to I-95, Aramingo Avenue shopping centers, local dining, and multiple public transit options (including the Market-Frankford Line) for quick trips into Center City. Properties with this much built-in potential and existing tenant interest do not last long. Schedule your showing today and add this rock-solid investment to your portfolio!
Features & Amenities
Interior
-
Total Bedrooms
3
-
Bathrooms
1
-
Above Grade Finished Area
1104.0
-
Basement YN
YES
-
Cooling YN
NO
-
Cooling
None
-
Fireplace YN
NO
-
Heating YN
YES
-
Heating
Natural Gas, Hot Water
-
Pet friendly
N/A
Exterior
-
Garage
No
-
Parking
On Street
-
Pool
No
-
Waterfront YN
NO
Area & Lot
-
Lot Size(acres)
0.02
-
Lot Size(square feet)
1,014
-
Property Type
Residential
-
Property Sub Type
Townhouse
-
Architectural Style
Straight Thru
Price
-
Sales Price
$89,900
-
Tax Amount
$1,569
-
Financing Options
Cash, Conventional
-
Sq. Footage
1,104
-
Price/SqFt
$81
HOA
-
Association
No
School District
-
Elementary School
N/A
-
Middle School
N/A
-
High School
KENSINGTON
Property Features
-
New Construction
NO
-
Foundation Details
Brick/Mortar
-
Senior Community YN
NO
-
Sewer
Public Sewer
-
Tax Lot
146
-
Water Source
Public
Schedule a Showing
Showing scheduled successfully.
Mortgage calculator
Estimate your monthly mortgage payment, including the principal and interest, property taxes, and HOA. Adjust the values to generate a more accurate rate.
Your payment
Principal and Interest:
$
Property taxes:
$
HOA fees:
$
Total loan payment:
$
Total interest amount:
$
Location
County
PHILADELPHIA
Elementary School
Middle School
High School
KENSINGTON
Listing Courtesy of ARAFAT FARHAT, RE/MAX Preferred - Cherry Hill
RealHub Information is provided exclusively for consumers' personal, non-commercial use, and it may not be used for any purpose other than to identify prospective properties consumers may be interested in purchasing. All information deemed reliable but not guaranteed and should be independently verified. All properties are subject to prior sale, change or withdrawal. RealHub website owner shall not be responsible for any typographical errors, misinformation, misprints and shall be held totally harmless.

Owner, Chief Executive Officer, Portfolio Advisor
Nick Polinchock
Call Nick today to schedule a private showing.

* Listings on this website come from the FMLS IDX Compilation and may be held by brokerage firms other than the owner of this website. The listing brokerage is identified in any listing details. Information is deemed reliable but is not guaranteed. If you believe any FMLS listing contains material that infringes your copyrighted work please click here to review our DMCA policy and learn how to submit a takedown request.© 2024 FMLS.
Related Properties
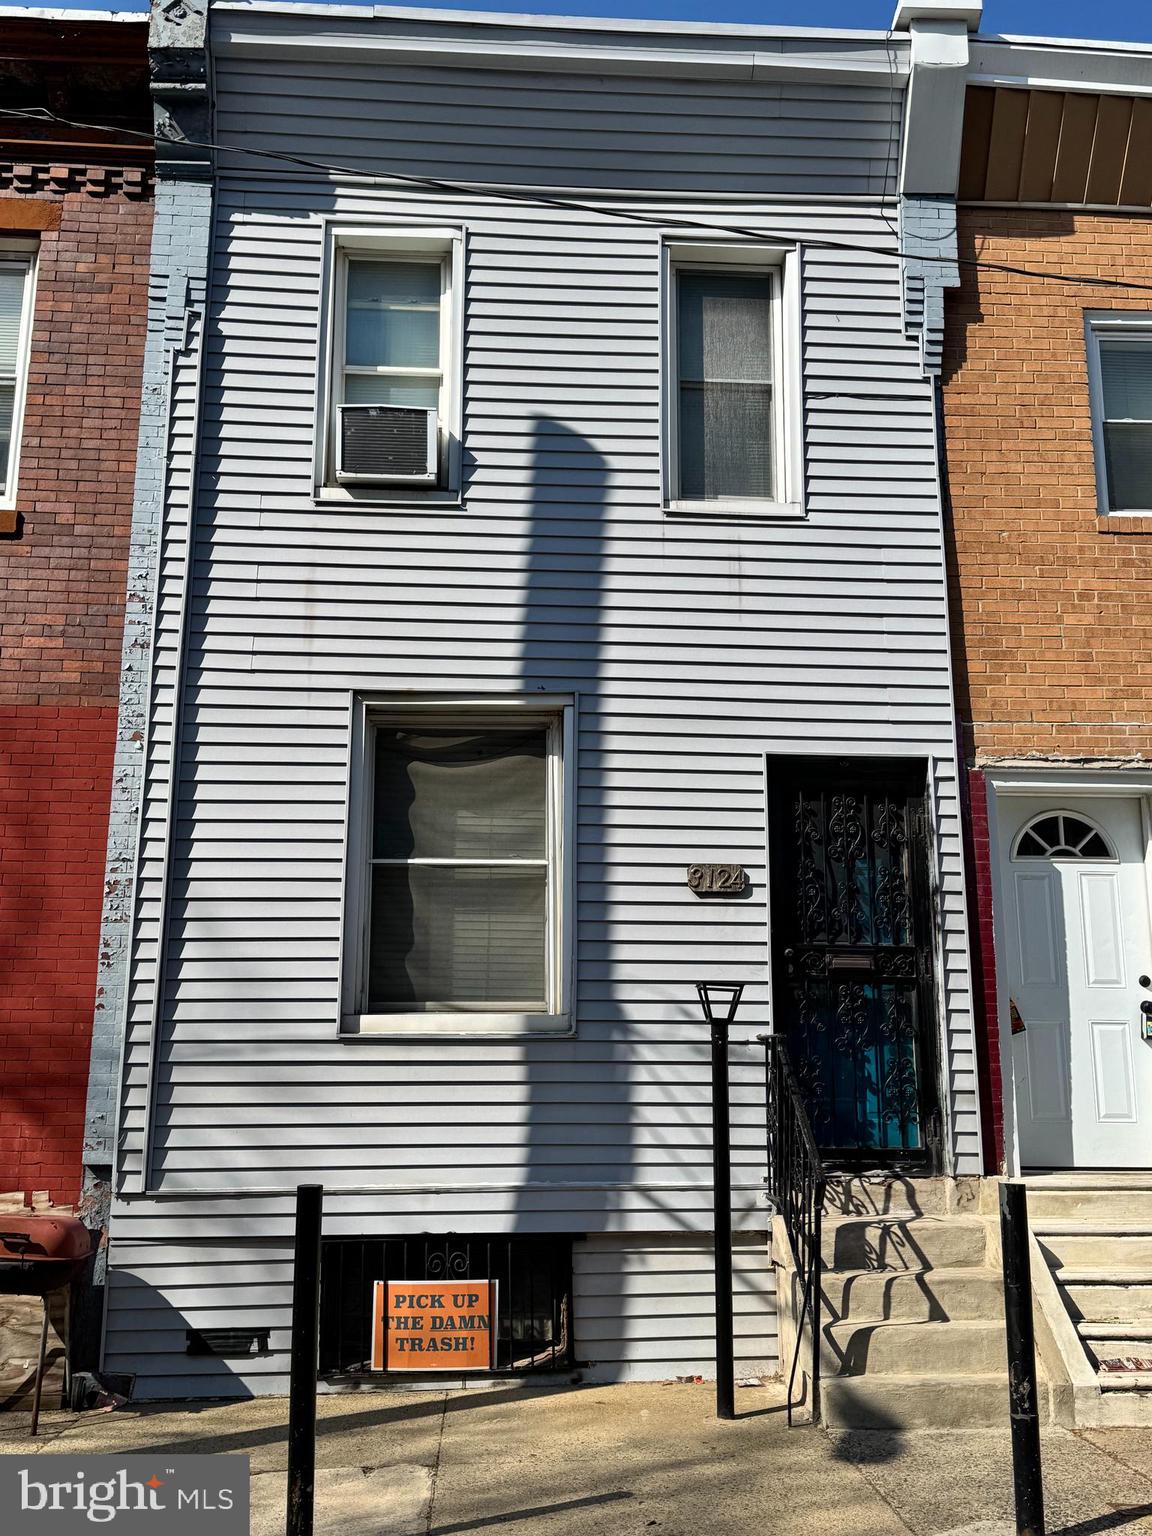
PHILADELPHIA
3124 N STILLMAN STREET
2 Beds
1 Baths
860 Sq.Ft.
$85,000
MLS#: PAPH2595568

PHILADELPHIA
3449 HARTVILLE STREET
2 Beds
1 Baths
1,000 Sq.Ft.
$79,900
MLS#: PAPH2639206
PHILADELPHIA
2514 S HOLBROOK STREET S
2 Beds
1 Baths
1,100 Sq.Ft.
$79,000
MLS#: PAPH2617302
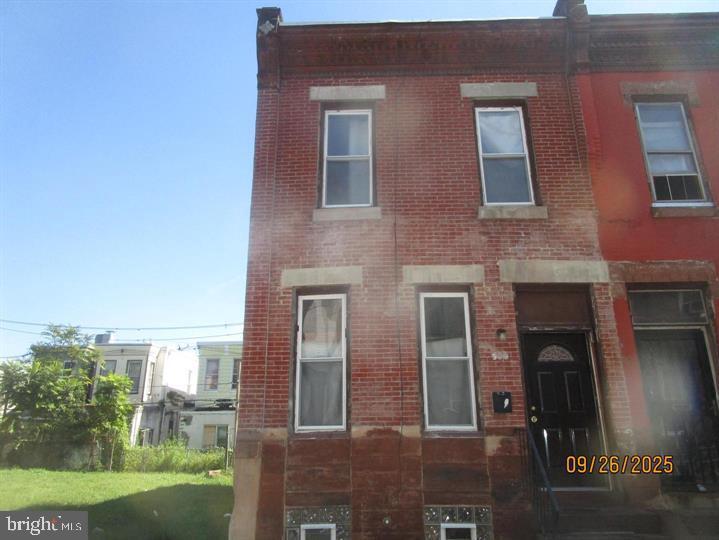
PHILADELPHIA
2031 N STILLMAN
3 Beds
1 Baths
1,184 Sq.Ft.
$90,000
MLS#: PAPH2603638
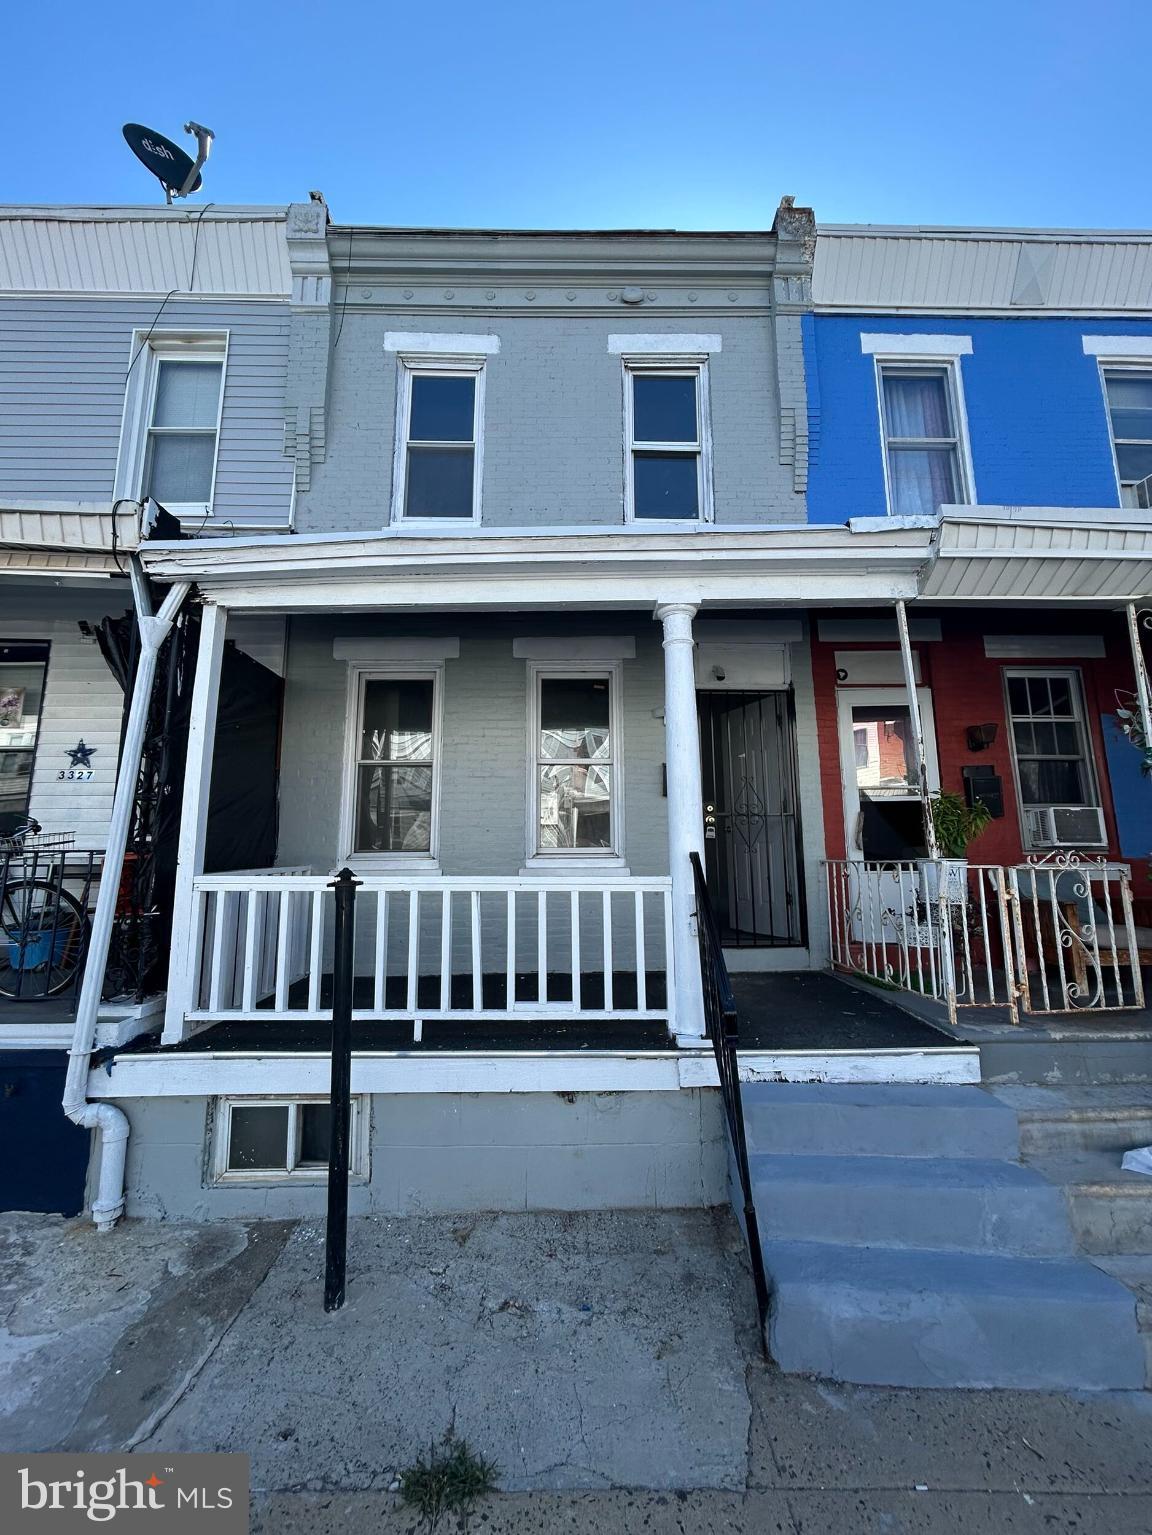
PHILADELPHIA
3325 N HANCOCK STREET
3 Beds
1 Baths
840 Sq.Ft.
$99,000
MLS#: PAPH2544294
PHILADELPHIA
2525 N STANLEY STREET
2 Beds
2 Baths
986 Sq.Ft.
$85,000
MLS#: PAPH2655410

PHILADELPHIA
4555 WORRELL COURT
3 Beds
1 Baths
1,183 Sq.Ft.
$100,000
MLS#: PAPH2656004

PHILADELPHIA
5662 HEISKELL STREET
2 Beds
1 Baths
904 Sq.Ft.
$84,900
MLS#: PAPH2652476

PHILADELPHIA
2410 N GARNET STREET
3 Beds
1 Baths
1,050 Sq.Ft.
$80,000
MLS#: PAPH2657060
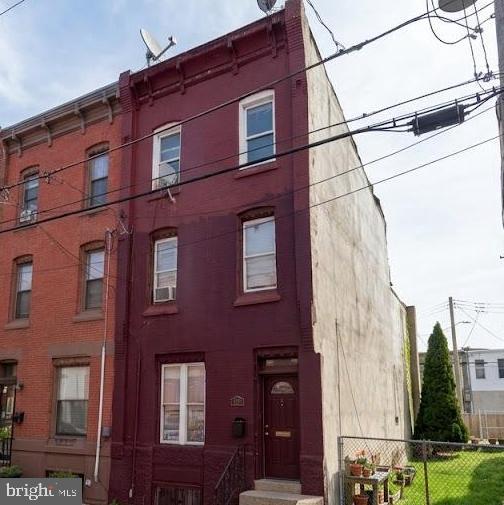
PHILADELPHIA
1929 N 23RD STREET
5 Beds
2 Baths
1,755 Sq.Ft.
$90,000
MLS#: PAPH2643800
