
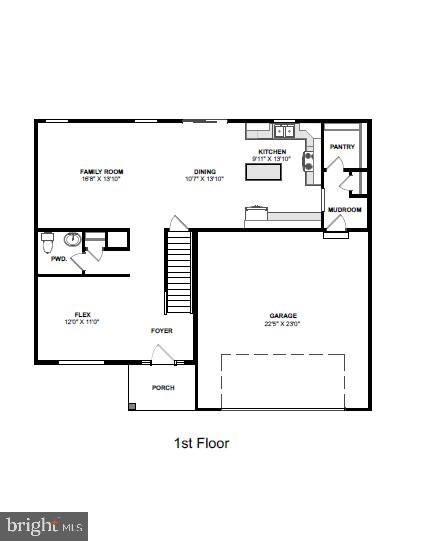
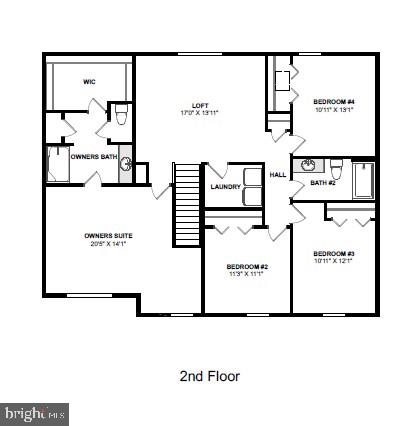
Features & Amenities

Interior

  • Other Interior Features

    Kitchen Island, Pantry, Recessed Lighting, High Ceilings, Open Floorplan

  • Total Bedrooms

    4

  • Bathrooms

    2

  • 1/2 Bathrooms

    1

  • Above Grade Finished Area

    2232.0

  • Basement YN

    YES

  • Cooling YN

    YES

  • Cooling

    Central Air, Electric

  • Fireplace YN

    NO

  • Heating YN

    YES

  • Heating

    Electric, Forced Air

  • Pet friendly

    N/A

Exterior

  • Garage

    Yes

  • Garage spaces

    2

  • Construction Materials

    Concrete, Vinyl Siding

  • Parking

    Garage Door Opener, Asphalt, Garage, Driveway, Attached

  • Pool

    No

  • Waterfront YN

    NO

  • View

    Trees/Woods

Area & Lot

  • Lot Size(acres)

    0.54

  • Lot Size(square feet)

    23,522

  • Property Type

    Residential

  • Property Sub Type

    Single Family Residence

  • Architectural Style

    Traditional

Price

  • Sales Price

    $494,990

  • Tax Amount

    $970.68

  • Financing Options

    VA, Cash, Conventional

  • Zoning

    Residential

  • Sq. Footage

    2,232

  • Price/SqFt

    $221

HOA

  • Association

    YES

  • Association Fee

    $650

  • Association Fee Frequency

    Annually

  • Association Fee Includes

    N/A

School District

  • Elementary School

    N/A

  • Middle School

    N/A

  • High School

    SUSQUENITA

Property Features

  • New Construction

    YES

  • Accessibility Features

    Accessible Doors

  • Foundation Details

    Concrete Perimeter

  • Senior Community YN

    NO

  • Sewer

    Public Sewer

  • Water Source

    Public

Schedule a Showing

Showing scheduled successfully.

<
>
IN PERSON
VIA CHAT

What is 3 + 4 ?


Change time

Mortgage calculator

Estimate your monthly mortgage payment, including the principal and interest, property taxes, and HOA. Adjust the values to generate a more accurate rate.

Your payment

Principal and Interest:

$

Property taxes:

$

HOA fees:

$

Total loan payment:

$

Total interest amount:

$

Location

County

PERRY

Elementary School

Middle School

High School

SUSQUENITA

Listing Courtesy of Allison F Altman, Inch & Co. Real Estate, LLC

RealHub Information is provided exclusively for consumers' personal, non-commercial use, and it may not be used for any purpose other than to identify prospective properties consumers may be interested in purchasing. All information deemed reliable but not guaranteed and should be independently verified. All properties are subject to prior sale, change or withdrawal. RealHub website owner shall not be responsible for any typographical errors, misinformation, misprints and shall be held totally harmless.

Agent Theresa Kehler

Owner, President, Investment Property Advisor

Theresa Kehler

Call Theresa today to schedule a private showing.


* Listings on this website come from the FMLS IDX Compilation and may be held by brokerage firms other than the owner of this website. The listing brokerage is identified in any listing details. Information is deemed reliable but is not guaranteed. If you believe any FMLS listing contains material that infringes your copyrighted work please click here to review our DMCA policy and learn how to submit a takedown request.© 2024 FMLS.
Completed and Move-in-Ready! Step into modern comfort and thoughtful design with this brand-new 4-bedroom, 2.5-bath home by Yingst Building Group. Offering 2,500 square feet of beautifully crafted living space, this home blends functionality and style to suit today’s lifestyle. The open layout is complemented by a versatile flex room—perfect for a home office, sitting area, or playroom—while the spacious second-floor loft provides an additional gathering space ideal for relaxing or entertaining. Convenience is key with a second-floor laundry room near all bedrooms. The home also features a full walk-out basement, presenting endless possibilities for future finishing, storage, or recreation. A 2-car garage ensures ample space for vehicles and equipment. 
Nestled Rockville Estates, a mountainside community, this home offers both tranquility and accessibility, just over the Cumberland County line with close proximity to I-81 for an easy commute to surrounding areas. Builder credit available for closing costs or rate buydown- schedule your showing today! 

Don’t miss the opportunity to own a beautifully built new home in a desirable location—where comfort, convenience, and quality come together. 

Visit our Model Home located at 192 W. Stewart Ct. Tuesday-Saturday, 11-6, or call to schedule an appointment.

181 MORLETON AVENUE

Message successfully sent.

What would you like to know?

What is 3 + 4 ?

I agree to receive email communication and understand I can unsubscribe at any time.

I agree to be contacted by TNT Real Estate Solutions via call, email, and text for real estate services. To opt out, you can reply 'stop' at any time or reply 'help' for assistance. You can also click the unsubscribe link in the emails. Message and data rates may apply. Message frequency may vary. Privacy Policy

Related Properties

Complete on 8/31/2026! Nestled in the prestigious Rockville Estates, this move-in-ready home offers a luxurious lifestyle surrounded by nature's beauty. A 0.54 acre lot backs to serene trees, providing a tranquil retreat with breathtaking mountain views. Step inside to discover an open floor plan that seamlessly blends elegance and comfort. The heart of the home features a gourmet kitchen equipped with stainless appliances, including a built-in microwave, electric oven/range, and dishwasher. Retreat to the primary suite, where a private bathroom awaits, complete with a soaking tub and a walk-in shower. Each of the four bedrooms is designed with comfort in mind, featuring plush carpeting and ample closet space. The full basement offers endless possibilities for customization, while the attached garage provides convenience and additional storage. Enjoy the warmth of the gas fireplace in the family room, perfect for those chilly mountain evenings. With high-end finishes throughout, this home is a rare gem in a sought-after location. Experience the perfect blend of luxury and nature, where every detail has been thoughtfully crafted for an exclusive lifestyle. Visit our Model Home at 192 W Stewart Ct., Tue-Sat 9-5.
#PAPY2009498

MARYSVILLE

182 MORLETON AVENUE LOT 183

4 Beds

2 Baths

2,510 Sq.Ft.

$575,990

MLS#: PAPY2009498

Welcome home to beautiful Rockville Estates, where peaceful views of the Susquehanna River and wildlife create the perfect backdrop for everyday living. If you've been searching for one-level living with a private backyard and the peace of mind of a new home, your search ends here! Built in 2024 on over ½ acre, this home will not disappoint! Step inside to gorgeous, durable luxury vinyl plank flooring that flows throughout the main living areas. The bright and airy living room features soaring vaulted ceilings and is anchored by a sleek fireplace with a shiplap accent wall and warm wood mantel. The open-concept design continues into the stunning kitchen, where quartz countertops, stainless steel appliances, a tiled backsplash, and a large center island create the perfect space for cooking and entertaining. Vaulted ceilings extend through the kitchen and dining area, enhancing the spacious feel and make family dinner time a breeze. Just beyond the dining area, the sunroom is sure to become your favorite retreat. Surrounded by large windows and topped with a vaulted ceiling, it's the perfect place to enjoy your morning coffee while watching deer wander through the woods and taking in breathtaking views of the Susquehanna River. Step outside to the private deck, where you can grill with family and friends or simply relax and enjoy the tranquil setting. The primary suite offers a private escape with a spacious walk-in closet and a beautifully appointed ensuite featuring a double vanity, tiled flooring, and a fully tiled walk-in shower. On the opposite side of the home, two generously sized bedrooms share a stylish full bath, providing privacy for family or guests. A convenient main-level laundry completes the thoughtfully designed floor plan. Outside, a newly installed fenced backyard provides plenty of space for pets to play. The huge unfinished walk-out basement is a blank slate to finish as an additional living room, exercise room, office, or simply use for storage. Conveniently located just minutes from Harrisburg, major highways, shopping, and restaurants, this better-than-new home offers modern finishes, low-maintenance living, and years of worry-free ownership. There's truly nothing to do but move in and enjoy!
#PAPY2009666

MARYSVILLE

209 ROCKVILLE BOULEVARD

3 Beds

2 Baths

1,853 Sq.Ft.

$545,000

MLS#: PAPY2009666

Send a message

Message successfully sent.

Your message

What is 3 + 4 ?

Reason for contacting?

I agree to receive email communication and understand I can unsubscribe at any time.

I agree to be contacted by TNT Real Estate Solutions via call, email, and text for real estate services. To opt out, you can reply 'stop' at any time or reply 'help' for assistance. You can also click the unsubscribe link in the emails. Message and data rates may apply. Message frequency may vary. Privacy Policy

Sign Out

Virtual Assistant

Would you like to take the next step with this property? We can help you schedule a showing or virtual tour, or send you more details.

Yes, I would like more information.

Thank You for Your Reply, One of Our Agents will contact you as soon as possible

No, maybe later.

Thank you, you can always contact me via email, phone number or through the contact form.

Realhub AI

Lucy - Your AI-Powered Realtor

Update Your Temporary Password

Personalize your search

Enter your email and we'll notify you immediately when new listings match what you're looking for.

or enter email address

Already have an account ? Login here

Continue your home search

I agree to receive communications and understand I can unsubscribe at any time.

I agree to be contacted by TNT Real Estate Solutions via call, email, and text for real estate services. To opt out, you can reply 'stop' at any time or reply 'help' for assistance. You can also click the unsubscribe link in the emails. Message and data rates may apply. Message frequency may vary. Privacy Policy

Already have an account ? Login here

We use cookies

We use cookies primarily for analytics to enhance your experience. By accepting, you agree to our use of these cookies. You can manage your preferences or learn more about our cookies policy.