Features & Amenities

Interior

  • Total Bedrooms

    4

  • Bathrooms

    3

  • 1/2 Bathrooms

    1

  • Above Grade Finished Area

    2757.0

  • Basement YN

    YES

  • Cooling YN

    YES

  • Cooling

    Central Air, Gas

  • Fireplace YN

    YES

  • Heating YN

    YES

  • Heating

    Natural Gas, Forced Air

  • Pet friendly

    N/A

Exterior

  • Garage

    Yes

  • Garage spaces

    2

  • Construction Materials

    Frame

  • Parking

    Garage, Attached

  • Pool

    No

  • Waterfront YN

    NO

Area & Lot

  • Lot Size(acres)

    0.27

  • Lot Size(square feet)

    11,761

  • Property Type

    Residential

  • Property Sub Type

    Single Family Residence

  • Architectural Style

    Contemporary, Colonial, Traditional

Price

  • Sales Price

    $765,000

  • Tax Amount

    $7,790

  • Financing Options

    Cash

  • Sq. Footage

    2,757

  • Price/SqFt

    $277

HOA

  • Association

    No

School District

  • Elementary School

    JAMISON

  • Middle School

    TAMANEND

  • High School

    CENTRAL BUCKS HIGH SCHOOL SOUTH

Property Features

  • New Construction

    NO

  • Foundation Details

    Block

  • Senior Community YN

    NO

  • Sewer

    Public Sewer

  • Tax Lot

    231

  • Water Source

    Public

Schedule a Showing

Showing scheduled successfully.

<
>
IN PERSON
VIA CHAT

What is 3 + 4 ?


Change time

Mortgage calculator

Estimate your monthly mortgage payment, including the principal and interest, property taxes, and HOA. Adjust the values to generate a more accurate rate.

Your payment

Principal and Interest:

$

Property taxes:

$

HOA fees:

$

Total loan payment:

$

Total interest amount:

$

Location

County

BUCKS

Elementary School

JAMISON

Middle School

TAMANEND

High School

CENTRAL BUCKS HIGH SCHOOL SOUTH

Listing Courtesy of Alexandra Donaher , Coldwell Banker Hearthside-Doylestown

RealHub Information is provided exclusively for consumers' personal, non-commercial use, and it may not be used for any purpose other than to identify prospective properties consumers may be interested in purchasing. All information deemed reliable but not guaranteed and should be independently verified. All properties are subject to prior sale, change or withdrawal. RealHub website owner shall not be responsible for any typographical errors, misinformation, misprints and shall be held totally harmless.

Agent Nick Polinchock

Owner, Chief Executive Officer, Portfolio Advisor

Nick Polinchock

Call Nick today to schedule a private showing.


* Listings on this website come from the FMLS IDX Compilation and may be held by brokerage firms other than the owner of this website. The listing brokerage is identified in any listing details. Information is deemed reliable but is not guaranteed. If you believe any FMLS listing contains material that infringes your copyrighted work please click here to review our DMCA policy and learn how to submit a takedown request.© 2024 FMLS.
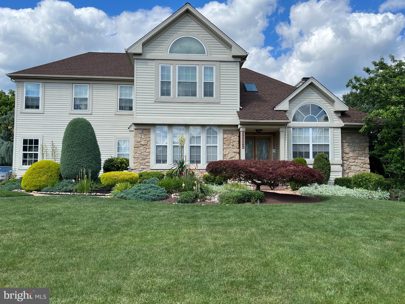
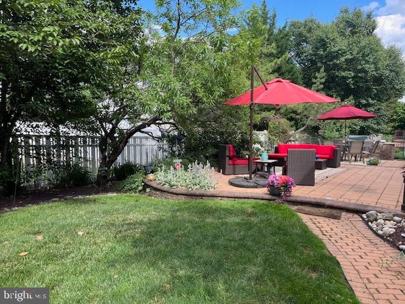
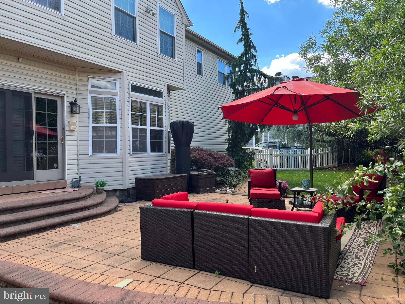
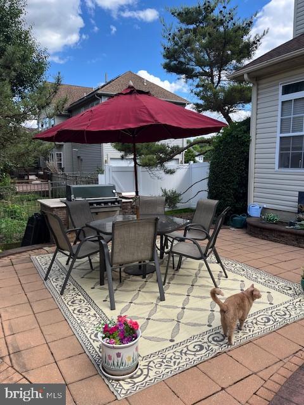
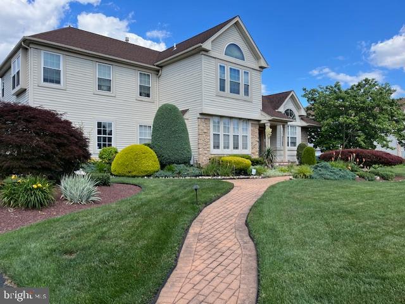
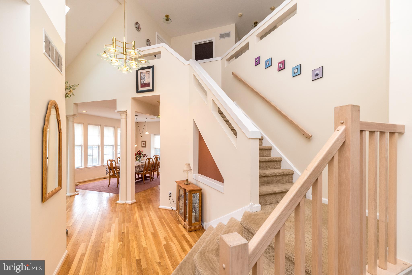
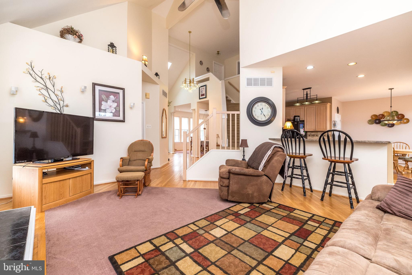
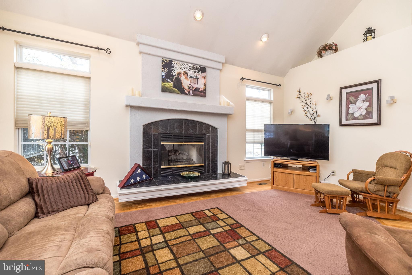
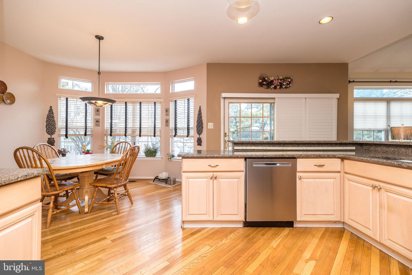
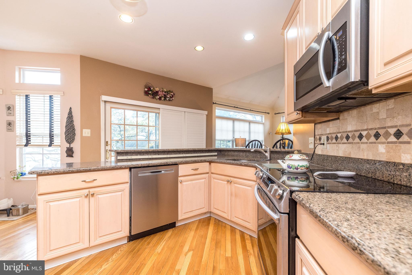
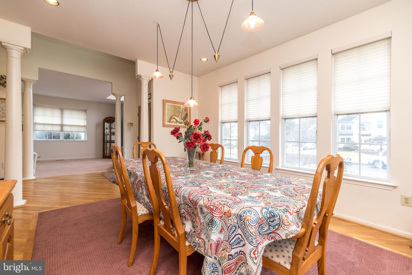
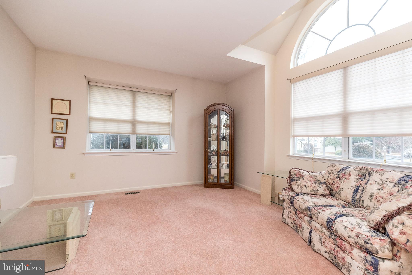
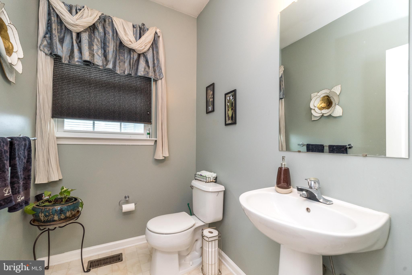
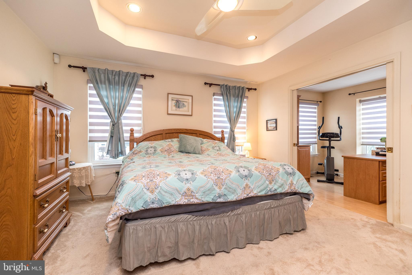
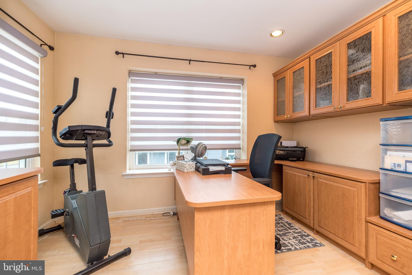
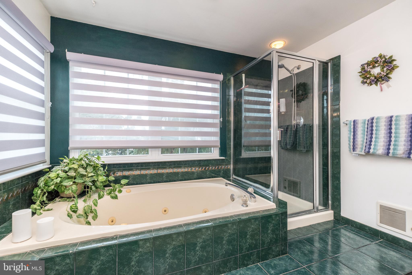
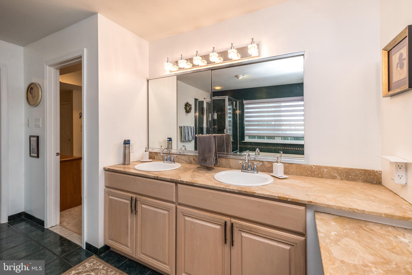
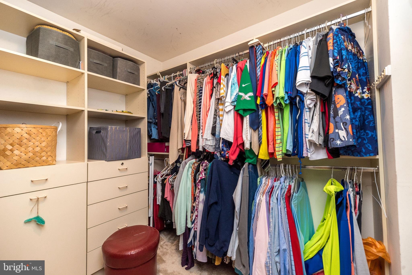
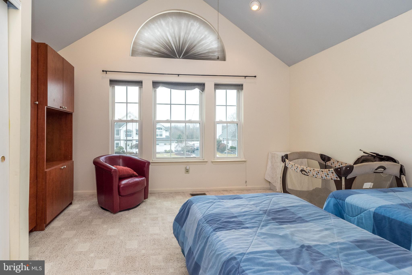
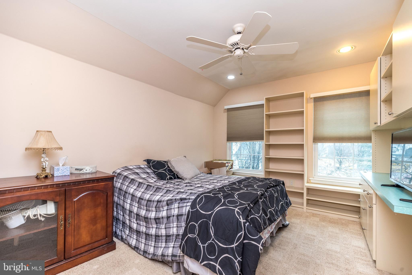
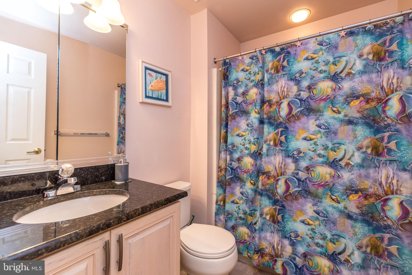
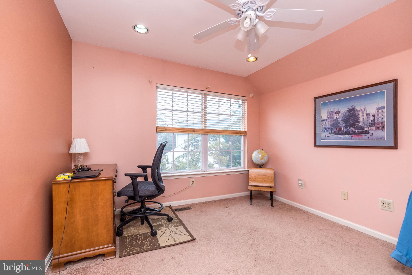
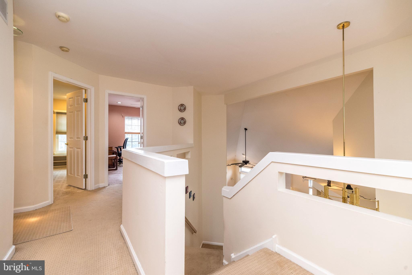
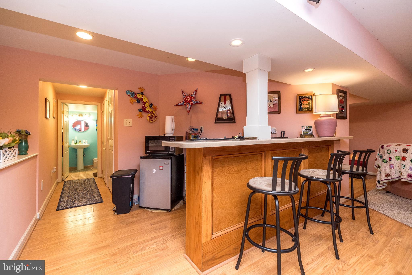
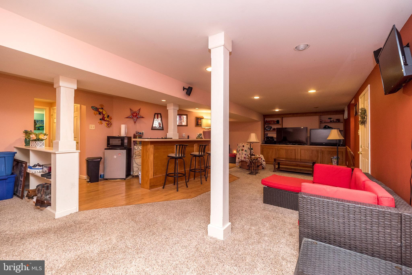
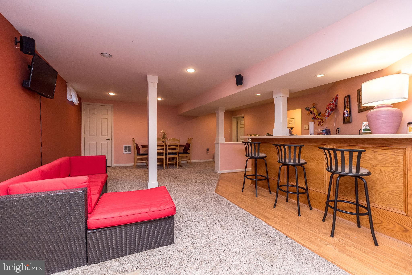
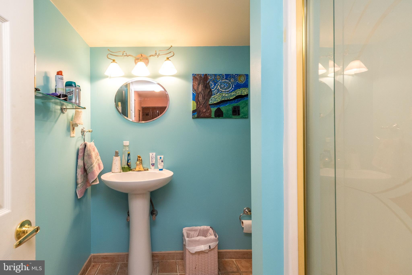
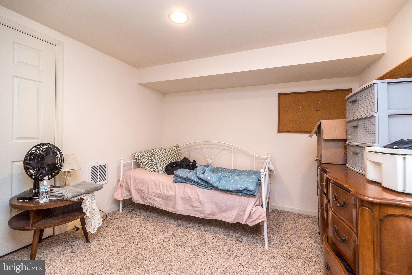
Introducing a spacious 4-bedroom, 3.5-bathroom single-family home nestled in the highly sought-after neighborhood of Woodfield Estates in Warwick Township. This home boasts an open floor plan, with plenty of natural light, accentuated by a two-story foyer with hardwood floors. The heart of the home is the updated kitchen opening to the spacious family-room, highlighted by a cozy gas-burning fireplace. From the eat-in kitchen, step outside to a charming paver patio surrounded by mature landscaping, creating a serene outdoor retreat. The second floor features a large primary suite, complete with a sitting room, or home office. Three additional bedrooms and a hall bathroom complete the second floor. The finished basement offers a full bathroom and additional living space, including what could be a home office or an additional bedroom, providing ample space for guests or a growing family. Storage will never be an issue with generous storage solutions throughout the home. Enjoy the convenience of being within walking distance to local parks and just minutes away from top-rated schools, shopping centers, and major commuter routes. Don't miss the opportunity to make this exceptional property your new home. Professional photos to be added by 2/14.

1809 HERITAGE DRIVE

Message successfully sent.

What would you like to know?

What is 3 + 4 ?

I agree to receive email communication and understand I can unsubscribe at any time.

I agree to be contacted by TNT Real Estate Solutions via call, email, and text for real estate services. To opt out, you can reply 'stop' at any time or reply 'help' for assistance. You can also click the unsubscribe link in the emails. Message and data rates may apply. Message frequency may vary. Privacy Policy

Related Properties

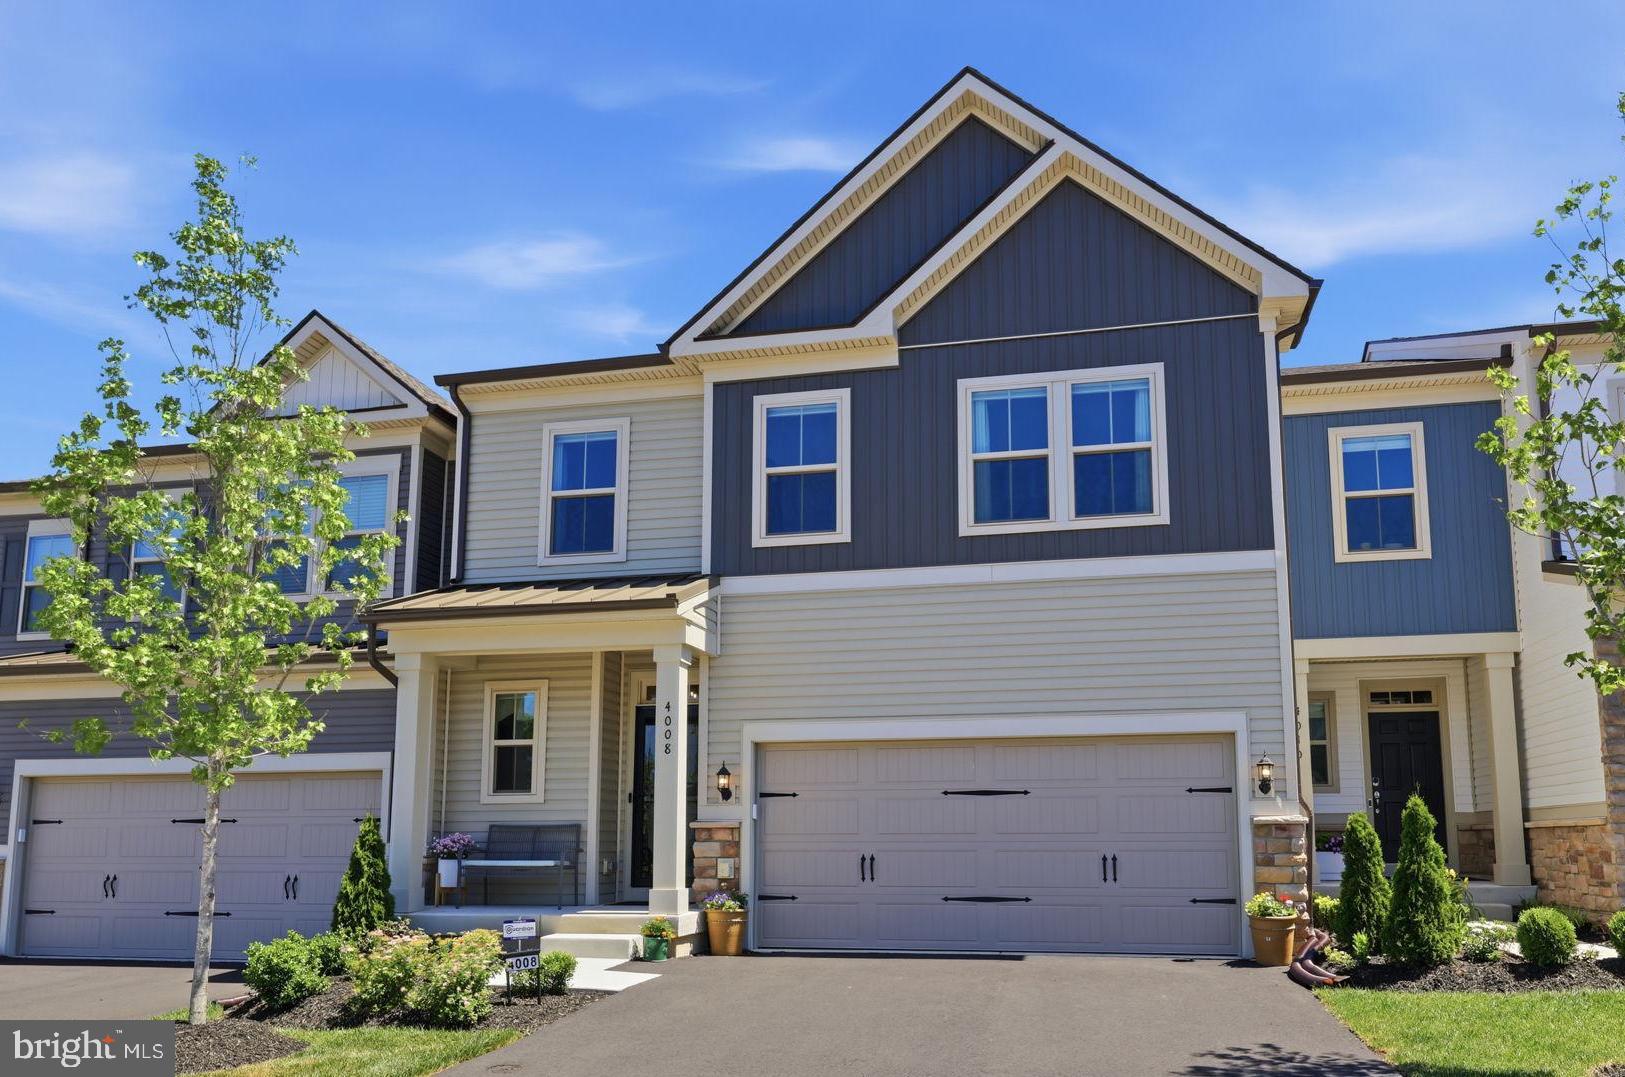
PREMIER TOWNHOME WITH EASY MAINTENANCE AND FLEXIBLE LIVING - NEWER CONSTRUCTION WITHOUT THE WAIT! Welcome to 4008 Marquis Lane in Jamison, PA, an expansive luxury townhome with 3 Bedrooms and 3.5 Bathrooms in the award-winning Central Bucks School District. This home perfectly combines a “lock and leave” lifestyle with a beautifully spacious floor plan that is ideal for downsizers, multi-generational families, hosting guests, or versatile everyday living. Upon entering, the two-story Foyer showcases high-end vinyl plank flooring that runs throughout the entry level, stairs, and upper hallways, with a convenient Powder room and hall closet located just off the entry. The Foyer opens directly into an incredible open floor plan featuring a chef’s dream gourmet Kitchen showcasing a generous center island, Quartz countertops, abundant cabinetry, and deluxe ZLINE stainless appliances. From the Kitchen, the layout flows effortlessly into a Dining Room accented with wood paneling and a grand two-story Living Room anchored by a shiplap electric fireplace perfect for relaxing at home or entertaining guests. The sliding glass doors reveal a private deck with built-in shades and stairs to access the open space behind the townhome, overlooking a serene walking path. Tucked away on this main level is the Primary Suite, a peaceful sanctuary featuring a sun-filled Bedroom, walk-in closet, and a spa-inspired ensuite Bath complete with a glass shower with bench, dual vanities, a secluded water closet, and a linen closet. Completing this floor is a highly functional mudroom and laundry room featuring functional built-ins and a bench, and connects to a freshly painted and epoxied two-car garage with an EV charger. Upstairs, a thoughtfully designed layout highlights two large bedrooms, each with their own full bathrooms, providing the flexibility of a second primary suite. This level also offers a spacious loft, a media room ideal for movie or game nights, and a bonus room for a home office or flex space. Additional highlights throughout the residence include custom trim, wainscoting, distinctive accent walls, upgraded lighting, ceiling fans with extra mounting locations, and a front storm door. Downstairs, a massive, full basement offers endless future potential, while transferable warranties covering mechanical systems, water infiltration, and structural components provide added peace of mind. This wonderful, highly sought-after community includes a sparkling outdoor pool, playground, fire pits, and trail paths for your enjoyment. Located a short drive from Doylestown, New Hope, and major roadways while also commutable to both Philadelphia and New York City, this home delivers modern luxury, thoughtful design, and a vibrant community lifestyle—all without the delays of new construction—making it an opportunity you won’t want to miss.
#PABU2110714

JAMISON

4008 MARQUIS LANE

3 Beds

3 Baths

2,636 Sq.Ft.

$825,000

MLS#: PABU2110714

Nestled in the charming Jamison Place community, this exquisite end-of-row townhouse embodies modern luxury and comfort. Built in 2024, the Colonial-style architecture exudes timeless elegance, while the meticulously designed interior invites you to unwind and create lasting memories. The gourmet kitchen boasts upgraded countertops, a spacious island, and high-end built-in appliances, including a microwave, range, and dishwasher, ensuring culinary delights are just a heartbeat away. Enjoy leisurely breakfasts in the inviting breakfast area or host dinner parties in the elegant dining space. Retreat to the primary suite, featuring a lavish walk-in closet and a spa-like bathroom with a walk-in shower, offering a serene escape. Two additional bedrooms provide ample space for guests or a home office, while the fully finished daylight basement adds versatility for recreation or relaxation. Outside, the community amenities enhance your lifestyle with a sparkling pool, clubhouse, and scenic walking paths. The beautifully landscaped grounds, complete with sidewalks and street lights, create a welcoming atmosphere. Enjoy outdoor living on your private deck or patio, perfect for summer barbecues or quiet evenings under the stars. With an attached garage and driveway parking, convenience is at your fingertips. Experience the perfect blend of luxury and community in this stunning residence, where every detail has been thoughtfully curated for your comfort and enjoyment.
#PABU2124084

JAMISON

1006 MARQUIS LANE

3 Beds

2 Baths

3,465 Sq.Ft.

$800,000

MLS#: PABU2124084

Location, Location, Location!

Get ready to fall in love with this beautifully maintained 4-bedroom, 2.5-bath home, tucked away on a private road and set on just over half an acre. This move-in-ready gem offers the perfect blend of comfort, style, and functionality.

Step inside to a bright and open floor plan featuring spacious living areas and thoughtful updates throughout. The heart of the home is the spacious fully upgraded kitchen, complete with modern appliances, quartz countertops, and ample cabinetry. It flows seamlessly into the dining and family living areas—perfect for everyday living and effortless entertaining.

Upstairs, the primary suite is a true retreat, boasting vaulted ceilings, a walk-in closet, and a private ensuite bath. Just off the suite is a versatile bonus space, ideal for a home office or cozy sitting area.

The fully finished basement expands your living space, featuring a bar area, recreation or workout space, and plenty of storage.

Step outside into your private backyard oasis—perfect for family gatherings or morning coffee—with the added convenience of a retractable awning for instant shade on sunny days.

Additional highlights include:

Two-car garage with epoxy-finished flooring
Insulated garage doors
Overhead storage for year-round organization
Conveniently located near shopping, dining, parks, and within the award-winning Central Bucks School District, this home offers the perfect combination of charm, convenience, and lifestyle.

Professional photos coming soon. Showings begin on July 7th, with an open house on July 12th.

Don’t miss your opportunity to make this exceptional home your own!
#PABU2125688

JAMISON

2027 OAK AVENUE

4 Beds

2 Baths

2,888 Sq.Ft.

$825,000

MLS#: PABU2125688

 - property

Send a message

Message successfully sent.

Your message

What is 3 + 4 ?

Reason for contacting?

I agree to receive email communication and understand I can unsubscribe at any time.

I agree to be contacted by TNT Real Estate Solutions via call, email, and text for real estate services. To opt out, you can reply 'stop' at any time or reply 'help' for assistance. You can also click the unsubscribe link in the emails. Message and data rates may apply. Message frequency may vary. Privacy Policy

Sign Out

Virtual Assistant

Would you like to take the next step with this property? We can help you schedule a showing or virtual tour, or send you more details.

Yes, I would like more information.

Thank You for Your Reply, One of Our Agents will contact you as soon as possible

No, maybe later.

Thank you, you can always contact me via email, phone number or through the contact form.

Realhub AI

Lucy - Your AI-Powered Realtor

Update Your Temporary Password

Personalize your search

Enter your email and we'll notify you immediately when new listings match what you're looking for.

or enter email address

Already have an account ? Login here

Continue your home search

I agree to receive communications and understand I can unsubscribe at any time.

I agree to be contacted by TNT Real Estate Solutions via call, email, and text for real estate services. To opt out, you can reply 'stop' at any time or reply 'help' for assistance. You can also click the unsubscribe link in the emails. Message and data rates may apply. Message frequency may vary. Privacy Policy

Already have an account ? Login here

We use cookies

We use cookies primarily for analytics to enhance your experience. By accepting, you agree to our use of these cookies. You can manage your preferences or learn more about our cookies policy.