Features & Amenities

Interior

  • Total Bedrooms

    3

  • Bathrooms

    2

  • Above Grade Finished Area

    1868.0

  • Basement YN

    NO

  • Cooling YN

    YES

  • Cooling

    Central Air, Gas

  • Fireplace YN

    YES

  • Heating YN

    YES

  • Heating

    Natural Gas, Forced Air

  • Main Level Bedrooms

    2

  • Pet friendly

    Yes

Exterior

  • Garage

    Yes

  • Garage spaces

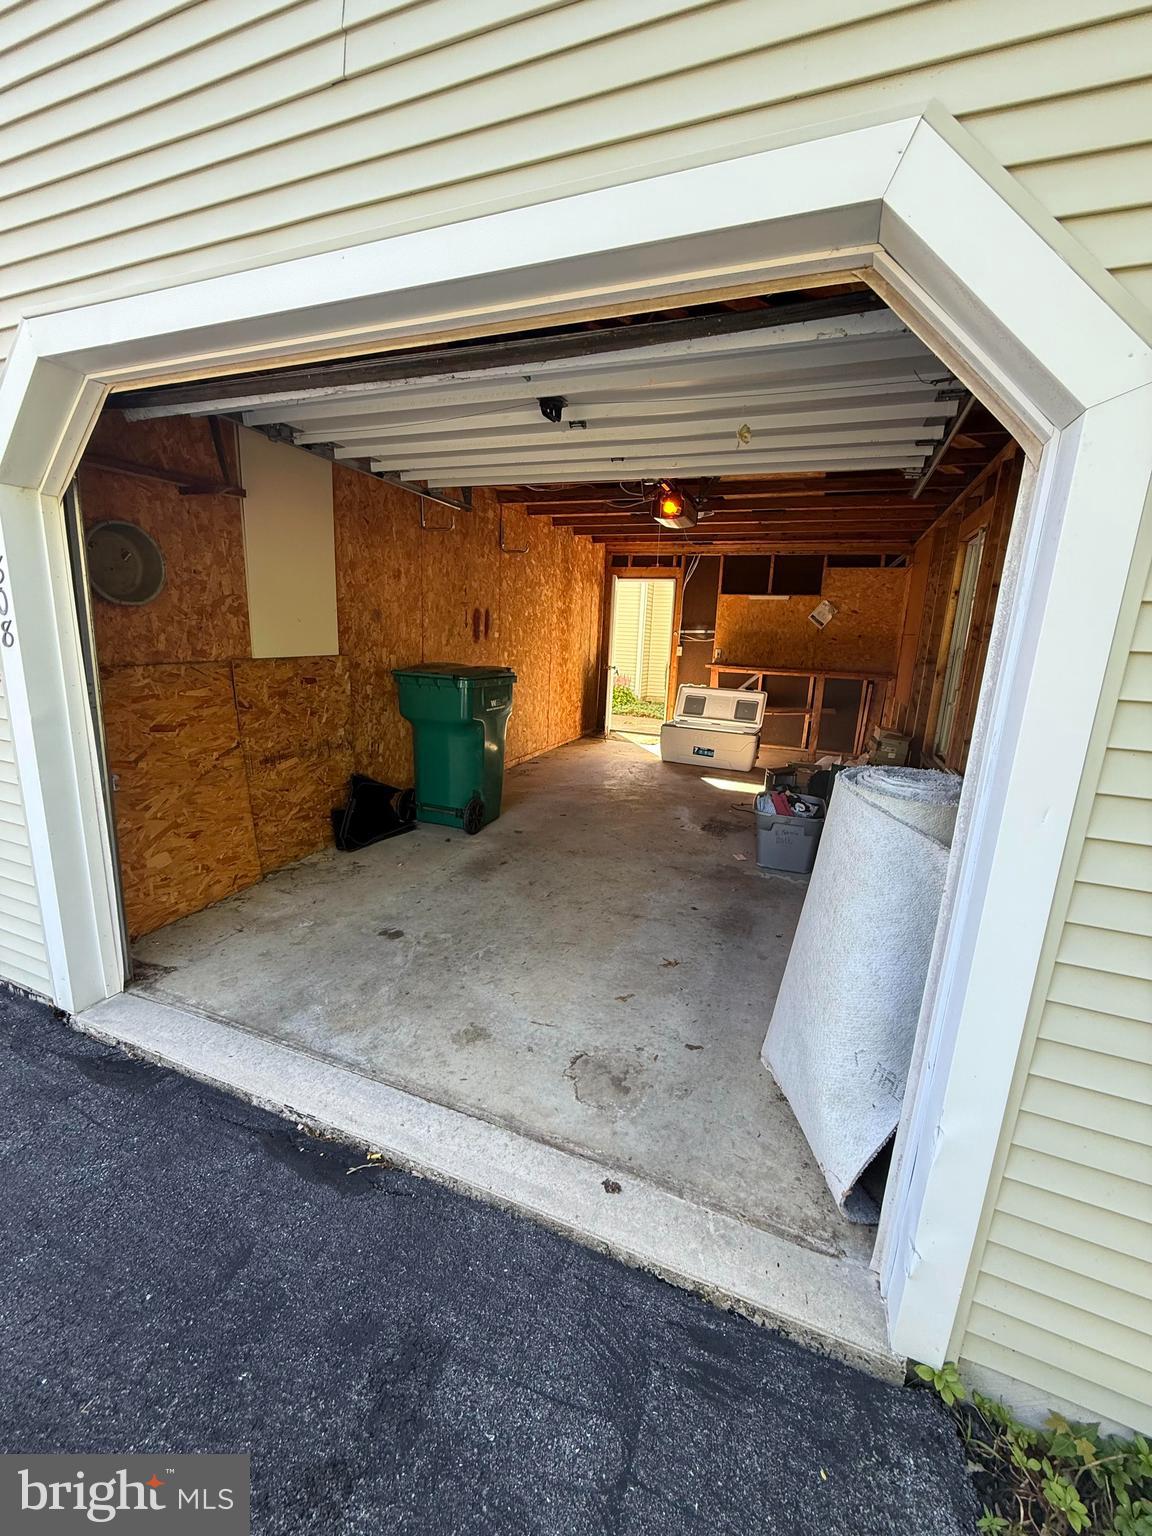
    1

  • Construction Materials

    Frame

  • Parking

    Garage, Attached

  • Pool

    No

  • Waterfront YN

    NO

Area & Lot

  • Lot Size(acres)

    0.04

  • Lot Size(square feet)

    1,742

  • Property Type

    Residential

  • Property Sub Type

    Townhouse

  • Architectural Style

    Traditional

Price

  • Sales Price

    $319,900

  • Tax Amount

    $3,675

  • Sq. Footage

    1,868

  • Price/SqFt

    $171

HOA

  • Association

    YES

  • Association Fee

    $189

  • Association Fee Frequency

    Monthly

  • Association Fee Includes

    N/A

School District

  • Elementary School

    N/A

  • Middle School

    N/A

  • High School

    HERSHEY HIGH SCHOOL

Property Features

  • New Construction

    NO

  • Foundation Details

    Slab

  • Senior Community YN

    NO

  • Water Source

    Public

Schedule a Showing

Showing scheduled successfully.

<
>
IN PERSON
VIA CHAT

What is 3 + 4 ?


Change time

Mortgage calculator

Estimate your monthly mortgage payment, including the principal and interest, property taxes, and HOA. Adjust the values to generate a more accurate rate.

Your payment

Principal and Interest:

$

Property taxes:

$

HOA fees:

$

Total loan payment:

$

Total interest amount:

$

Location

County

DAUPHIN

Elementary School

Middle School

High School

HERSHEY HIGH SCHOOL

Listing Courtesy of Robert J Timlin , RE/MAX Reliance

RealHub Information is provided exclusively for consumers' personal, non-commercial use, and it may not be used for any purpose other than to identify prospective properties consumers may be interested in purchasing. All information deemed reliable but not guaranteed and should be independently verified. All properties are subject to prior sale, change or withdrawal. RealHub website owner shall not be responsible for any typographical errors, misinformation, misprints and shall be held totally harmless.

Agent Nick Polinchock

Owner, Chief Executive Officer, Portfolio Advisor

Nick Polinchock

Call Nick today to schedule a private showing.


* Listings on this website come from the FMLS IDX Compilation and may be held by brokerage firms other than the owner of this website. The listing brokerage is identified in any listing details. Information is deemed reliable but is not guaranteed. If you believe any FMLS listing contains material that infringes your copyrighted work please click here to review our DMCA policy and learn how to submit a takedown request.© 2024 FMLS.
New Price Adjustment -  $319,900  Open House  Saturday - July 11, 12- 2 - See You There!
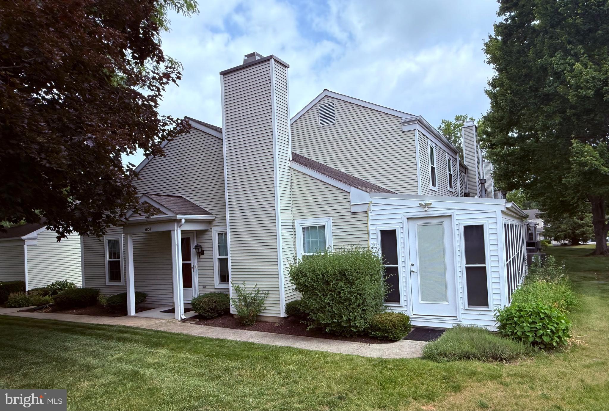
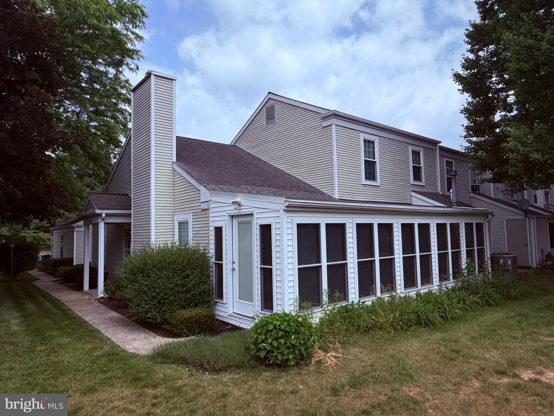
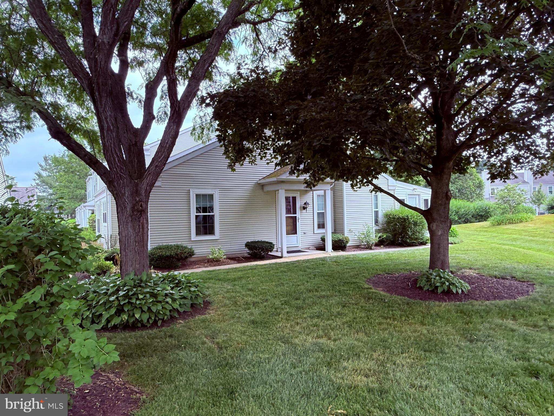
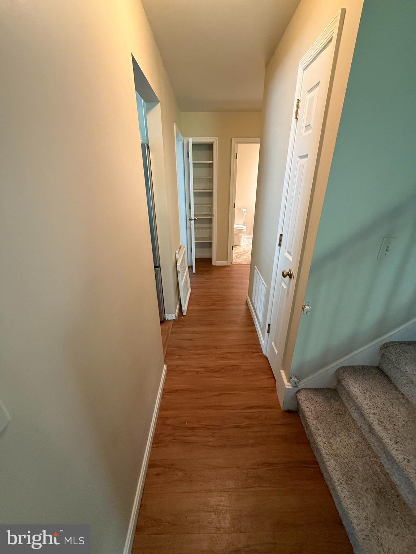
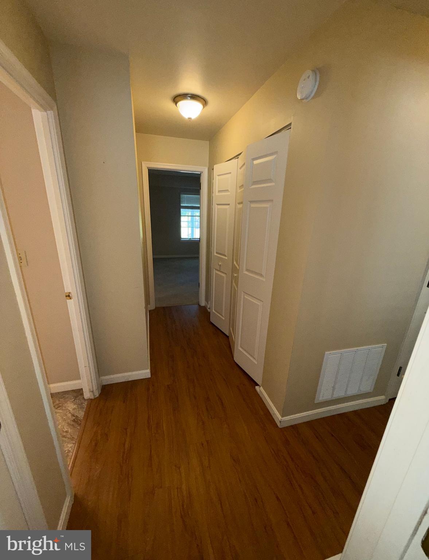
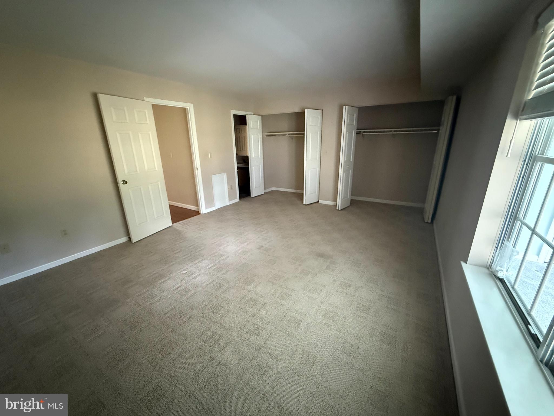
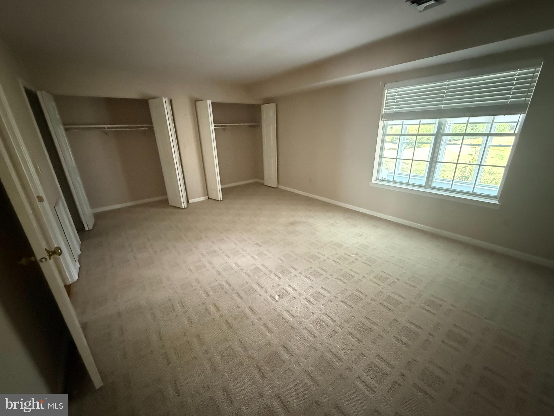
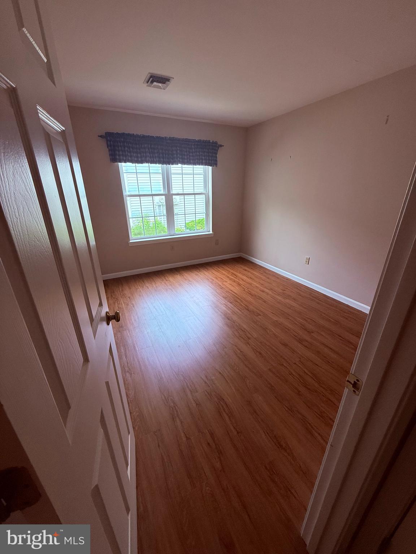
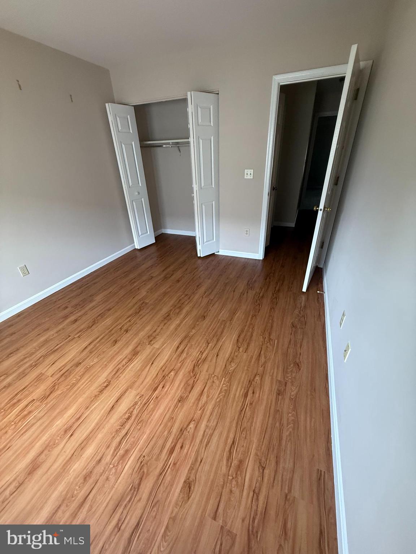
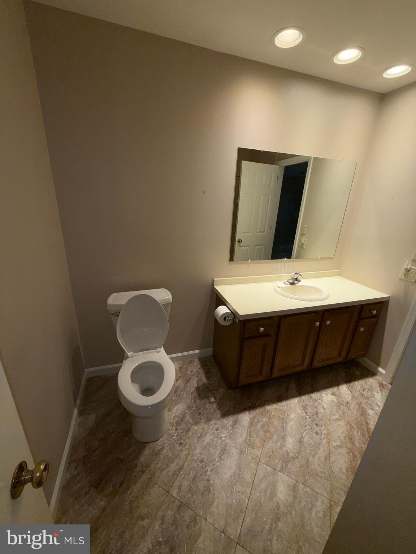
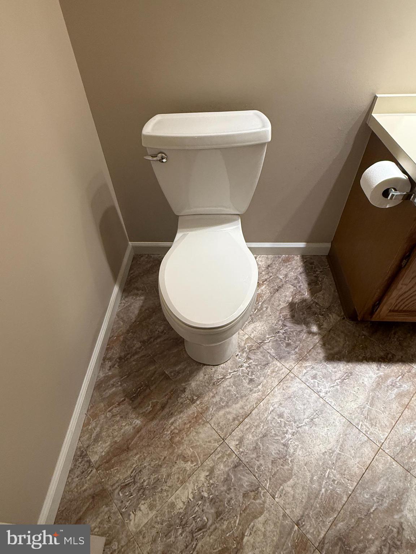
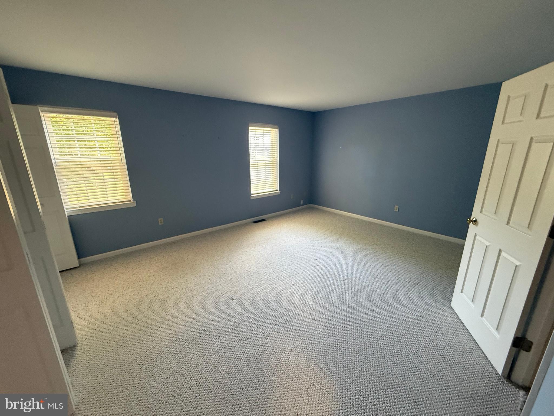
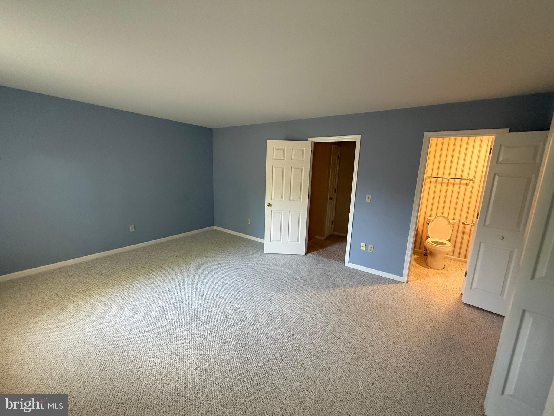
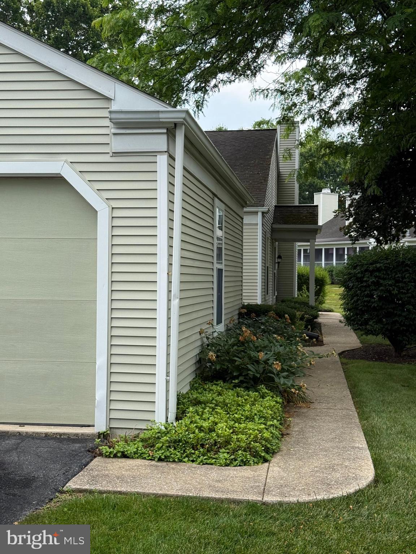
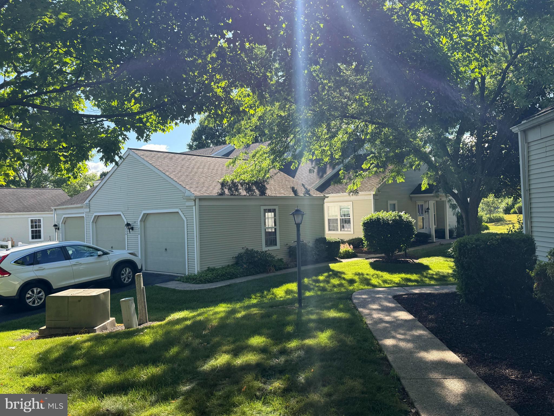
Welcome to easy living in the desirable Rockledge community, located in Derry Township and the highly acclaimed Hershey School District. This well-maintained  with first floor bedroom, large upstairs bedroomwith full bath - 3BR &  2 Bath - Andover model offers a comfortable, low-maintenance lifestyle with thoughtful updates and a peaceful setting nestled among spacious common areas.

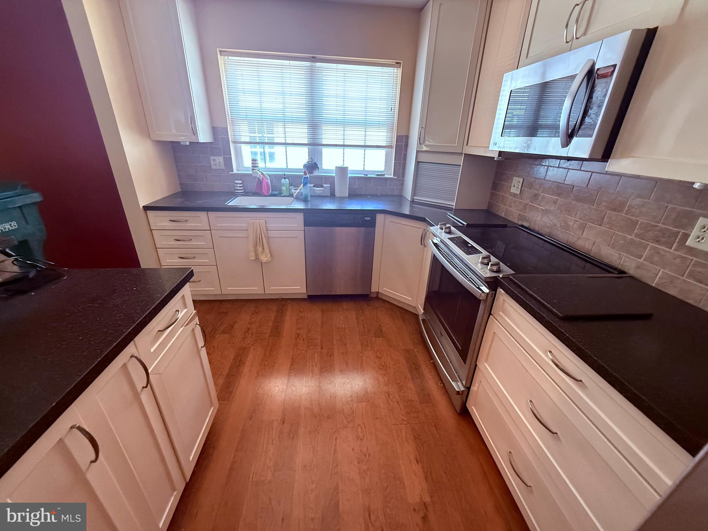
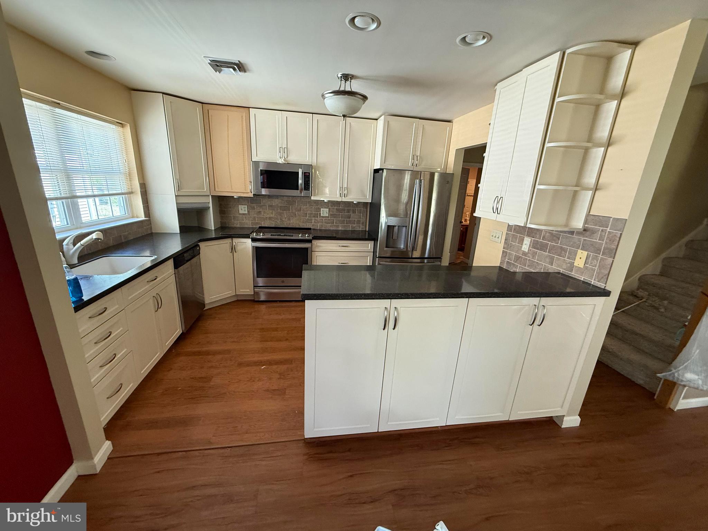
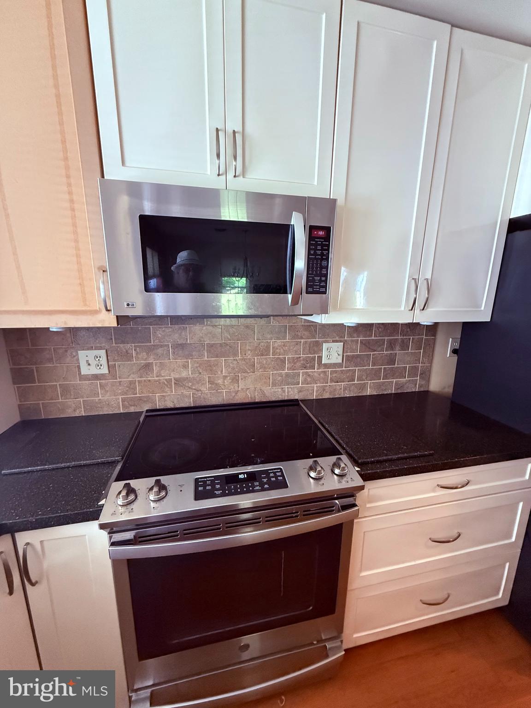
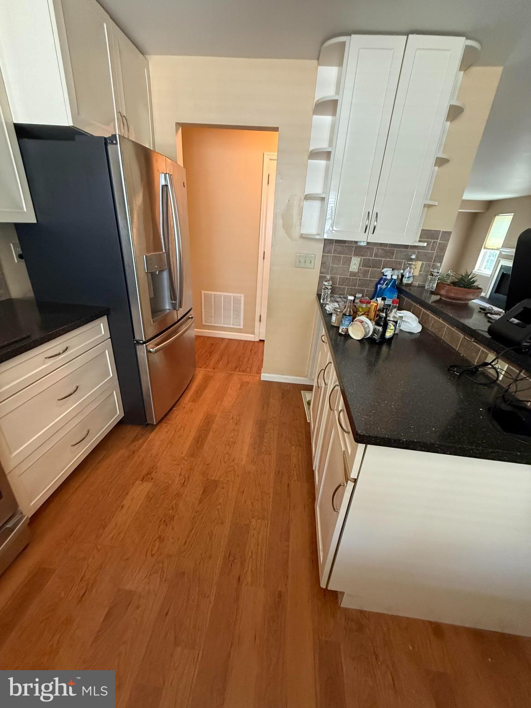
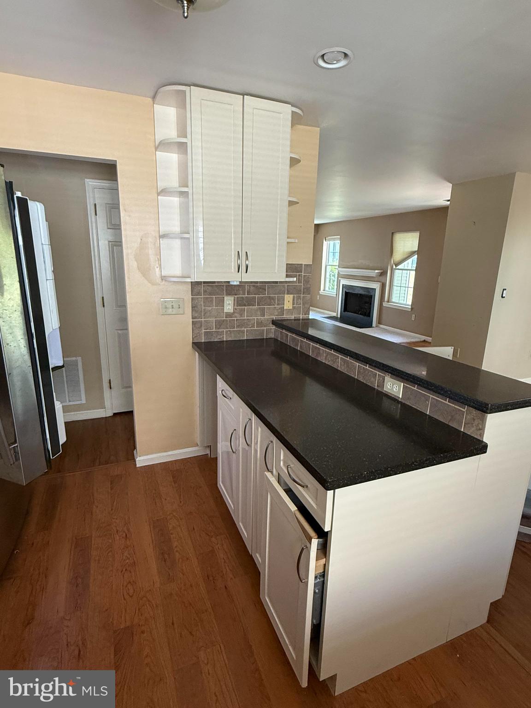
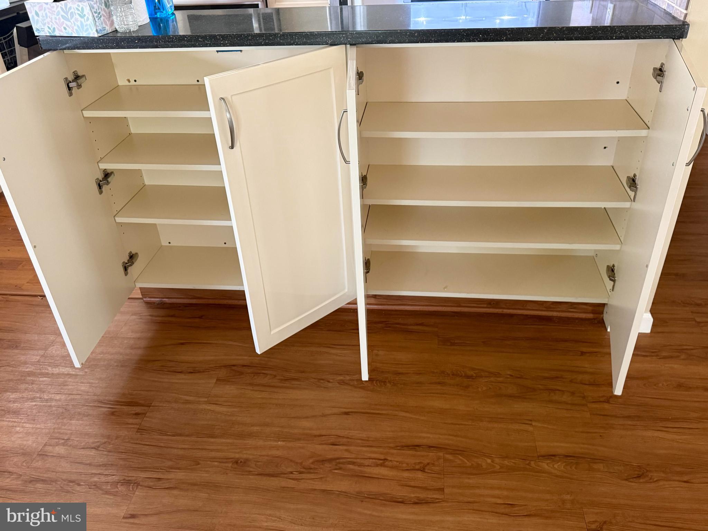
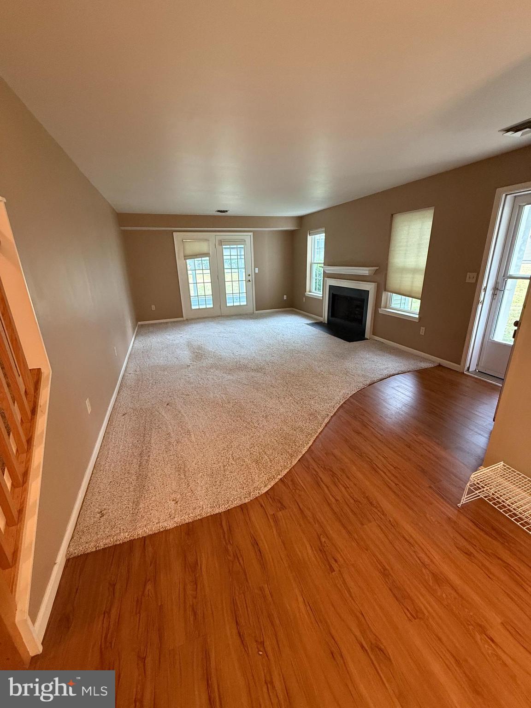
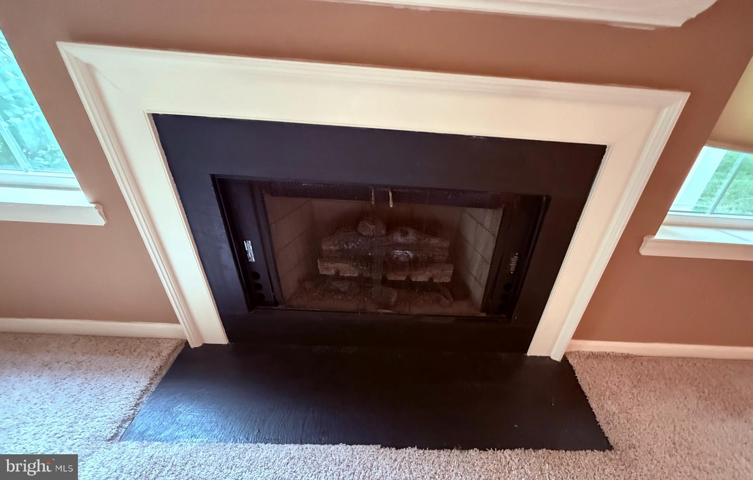
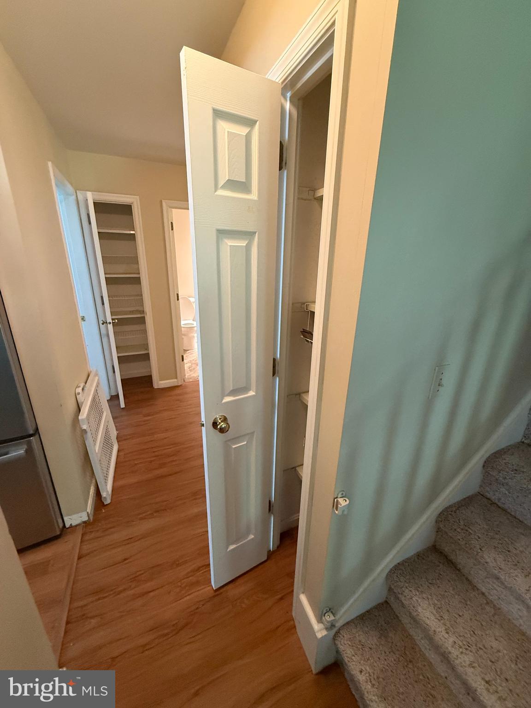
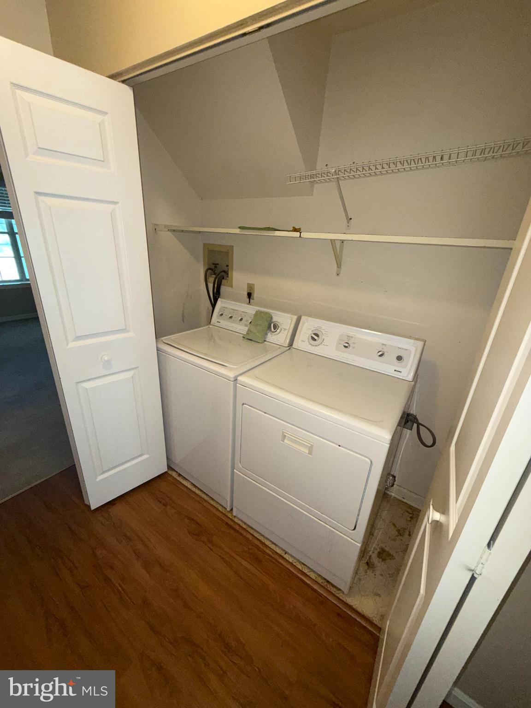
The main level is designed for convenient first-floor living and features a spacious living room with a cozy natural gas fireplace, an open dining area, a full bath, laundry area, and a beautifully updated kitchen with custom-built cabinetry offering abundant storage and workspace. Attractive wood and floating floors enhance much of the main level, creating a warm and inviting atmosphere.

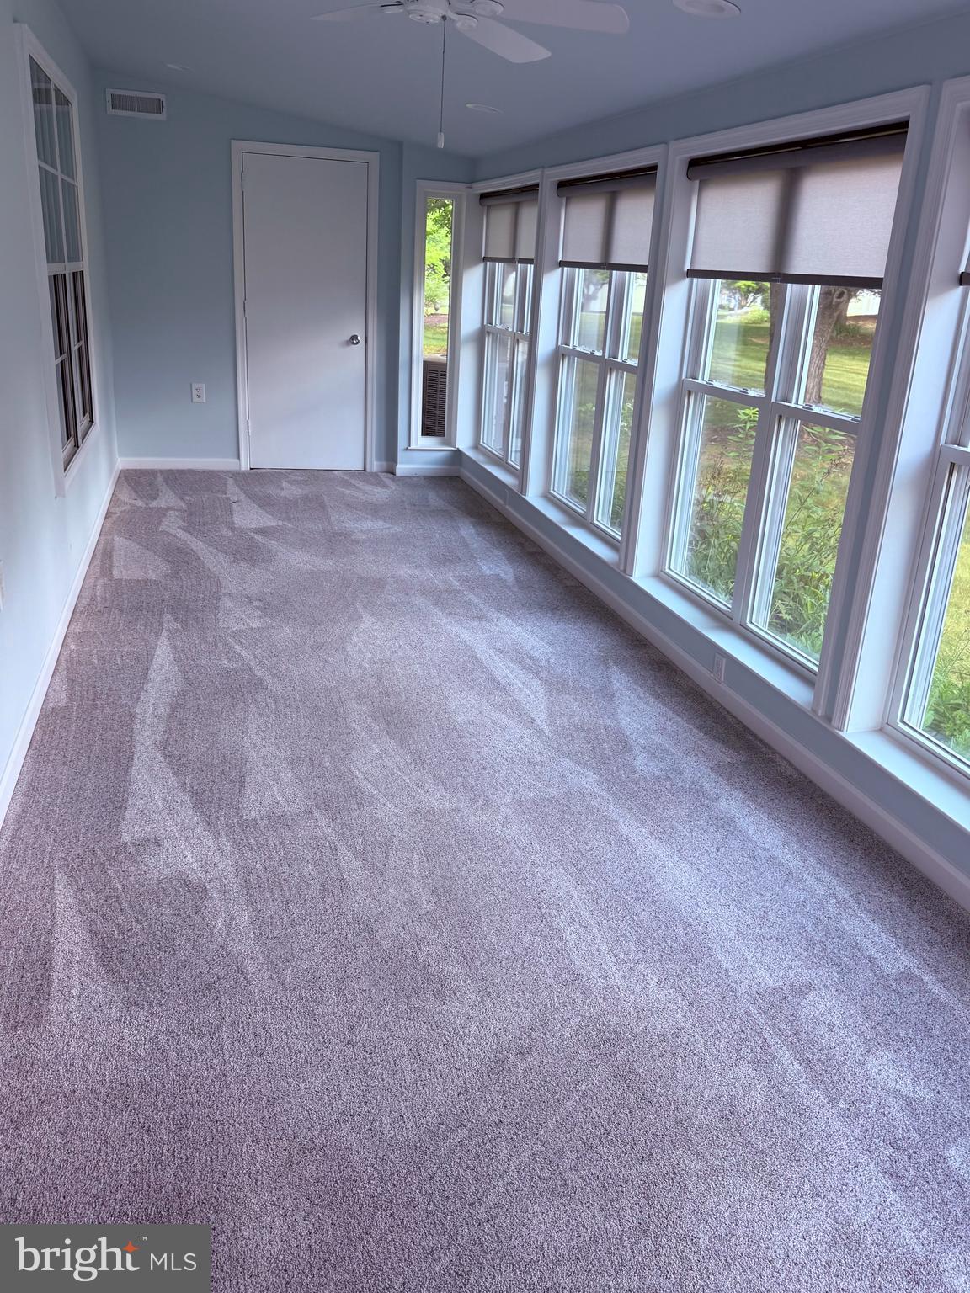
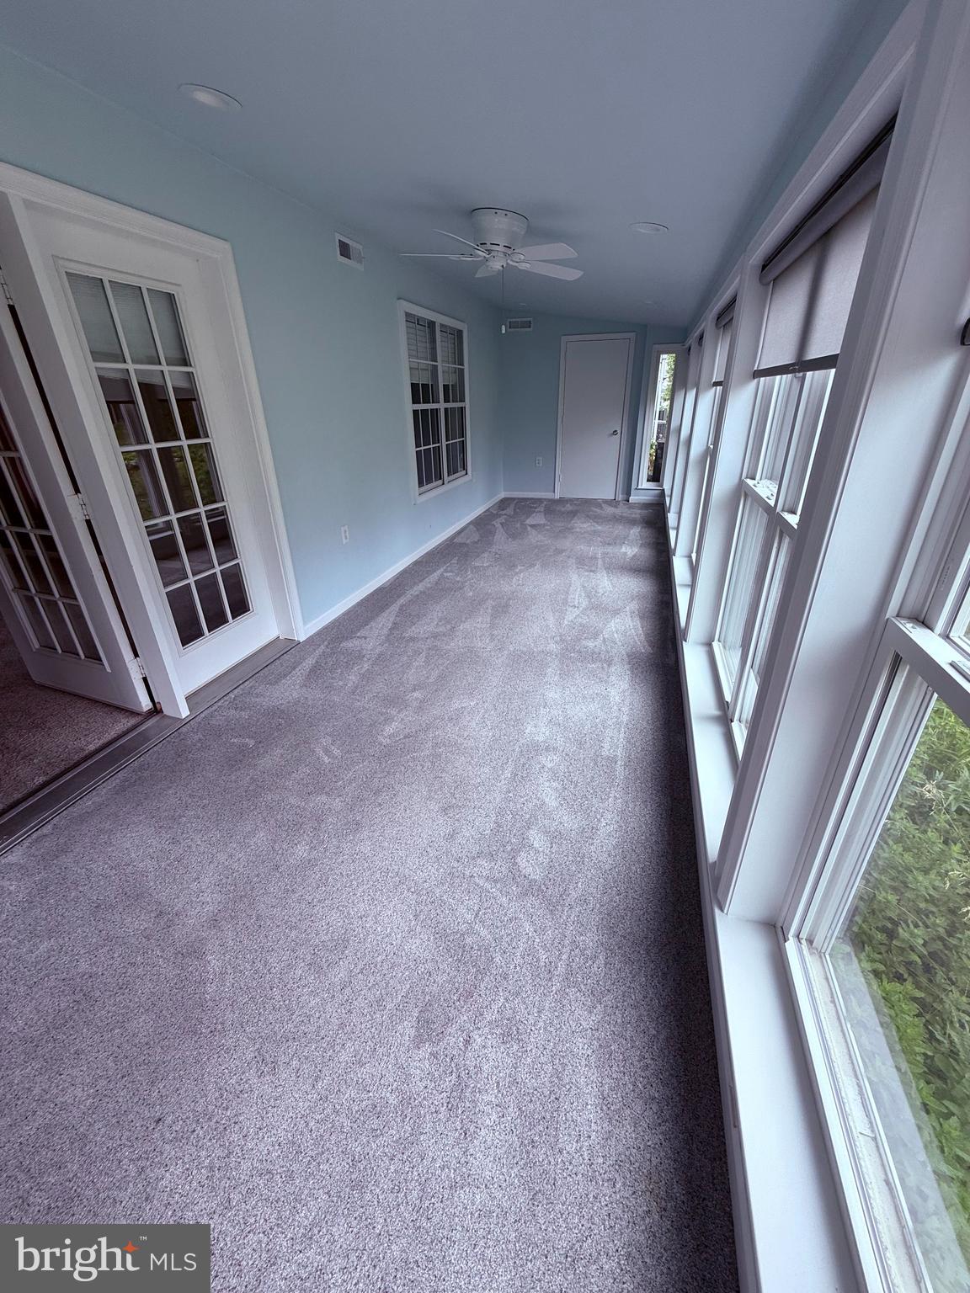
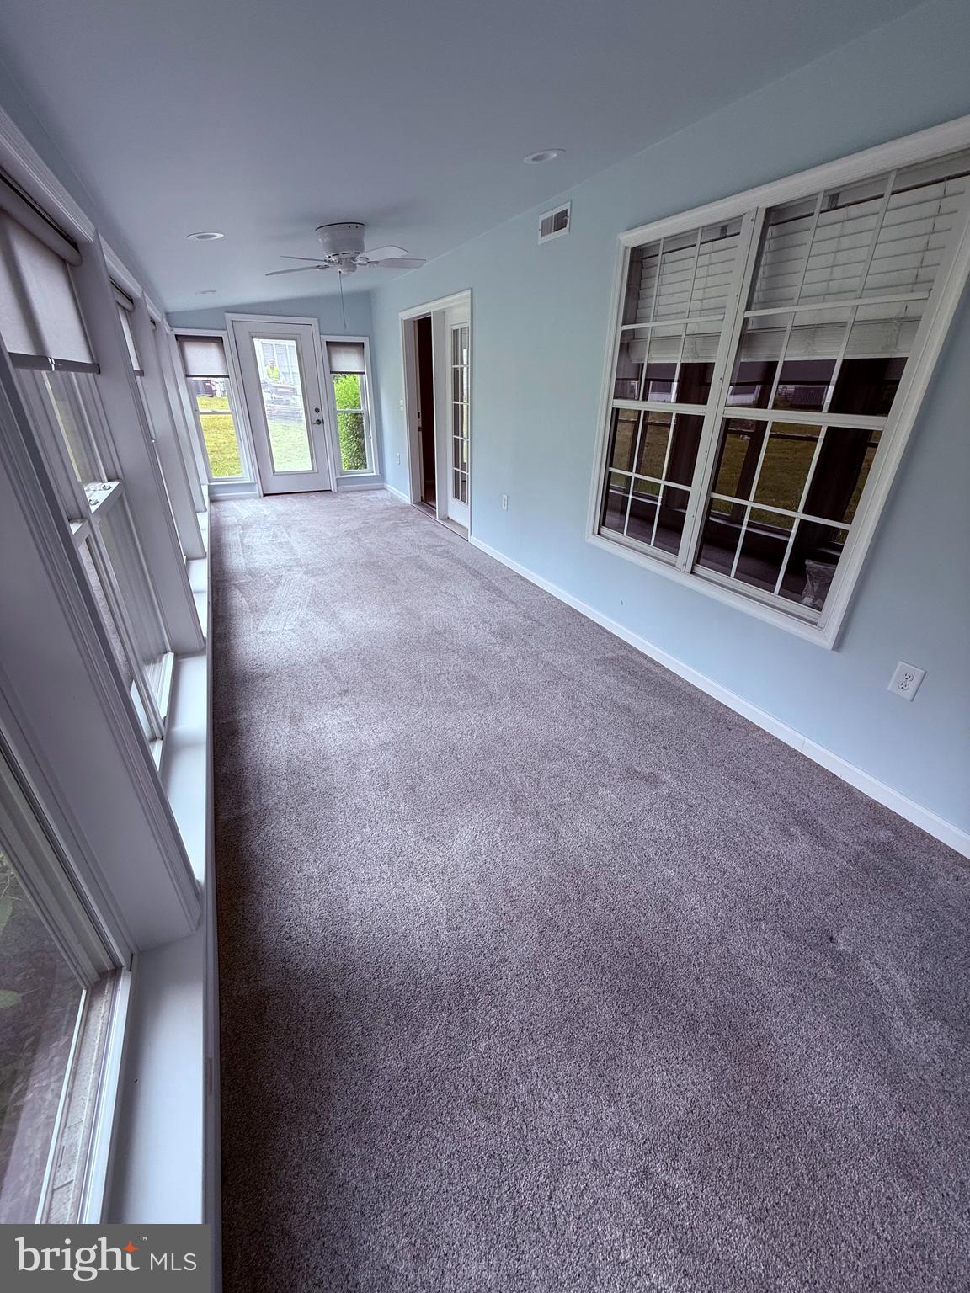
One of the home's standout features is the bright four-season sunroom, added in 2020 and complete with a durable rubber roof. Facing east, this inviting space is the perfect place to enjoy your morning coffee, relax with a book, or take in the peaceful surroundings year-round.

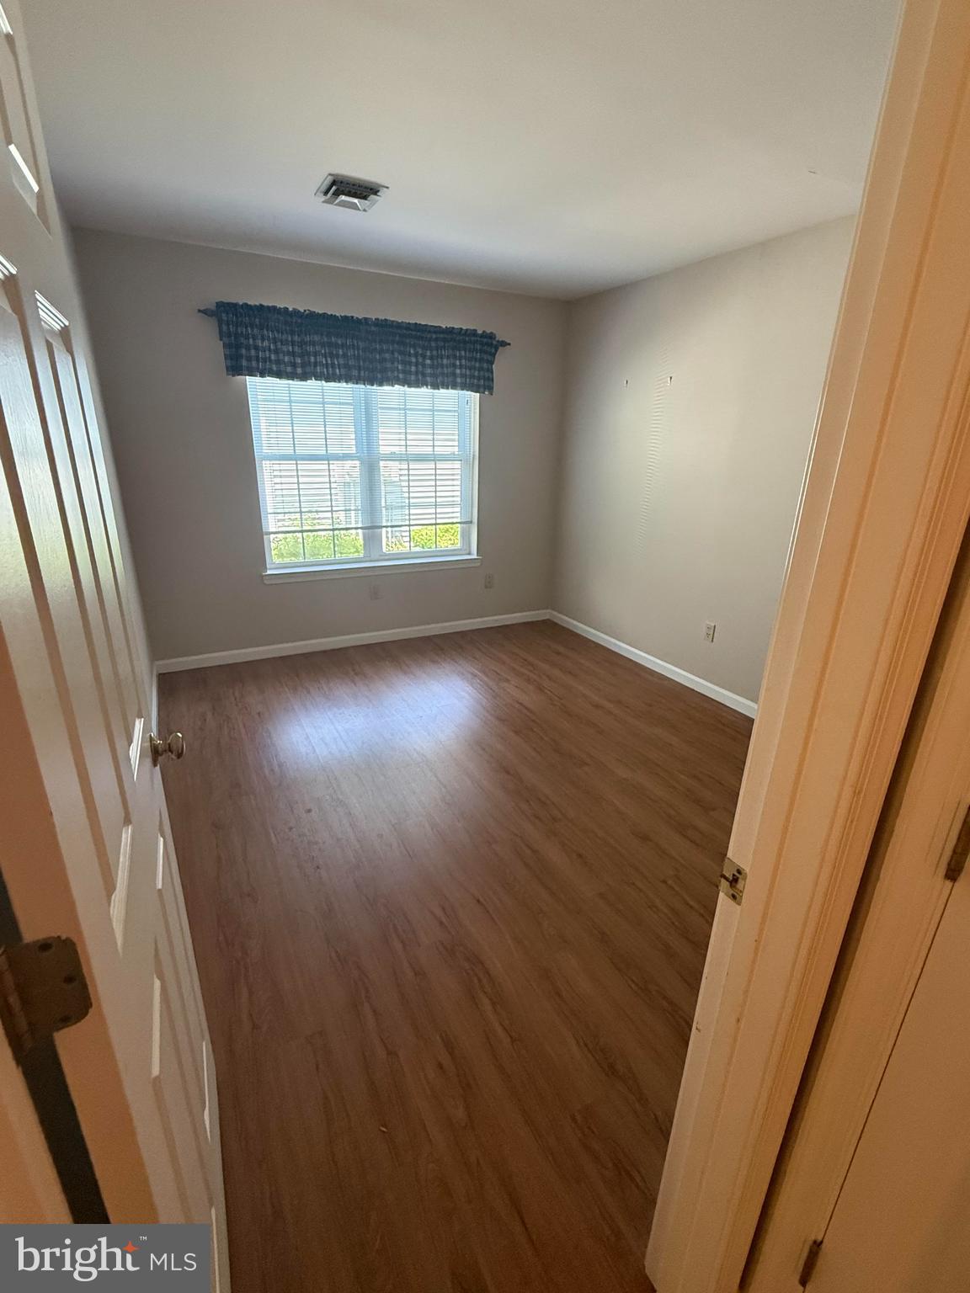
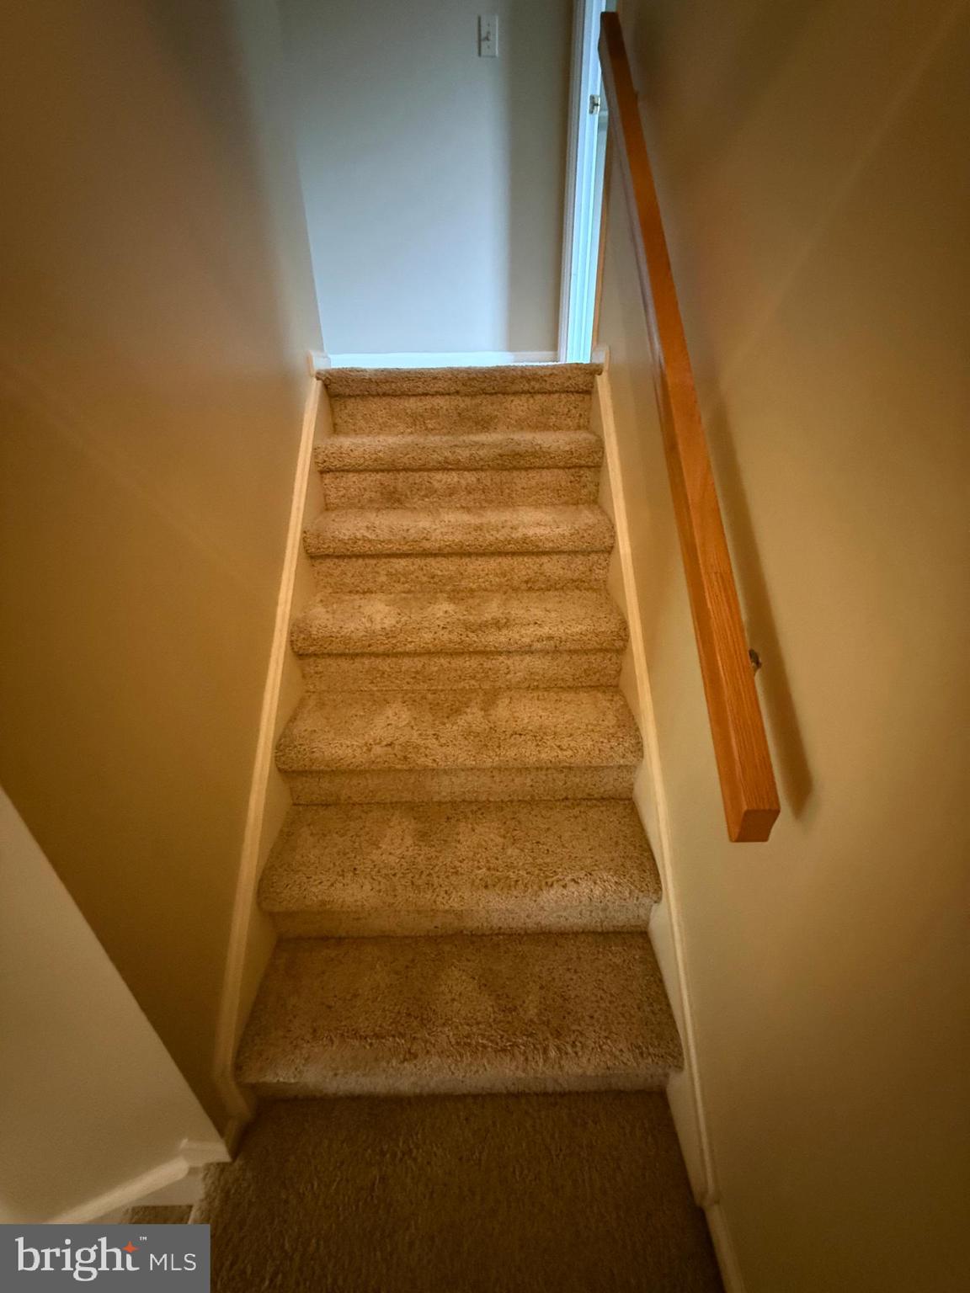
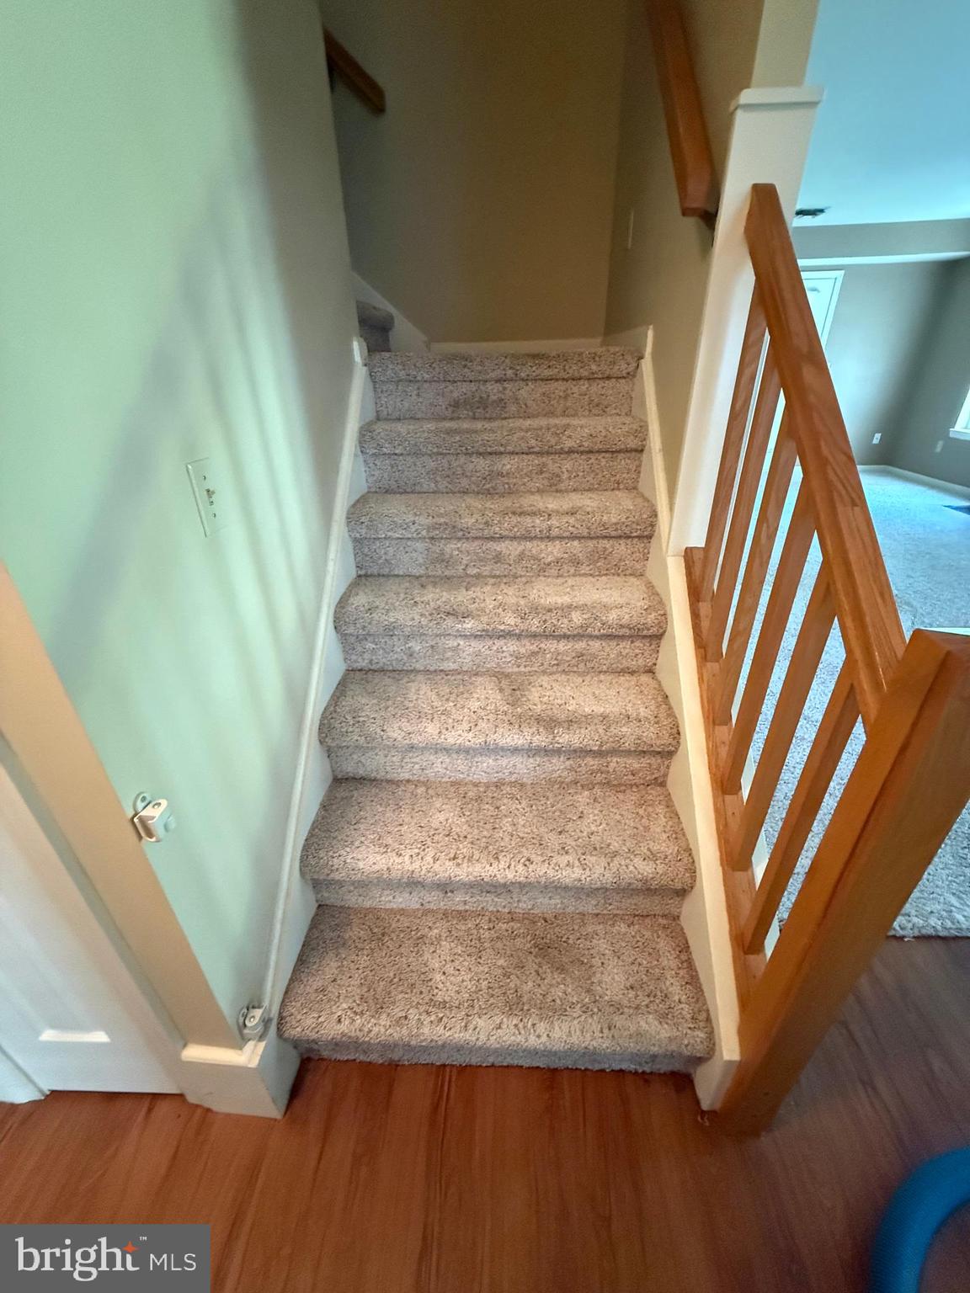
Upstairs, you'll find an additional bedroom and full bath, providing ideal accommodations for guests, a home office, or flexible living space.

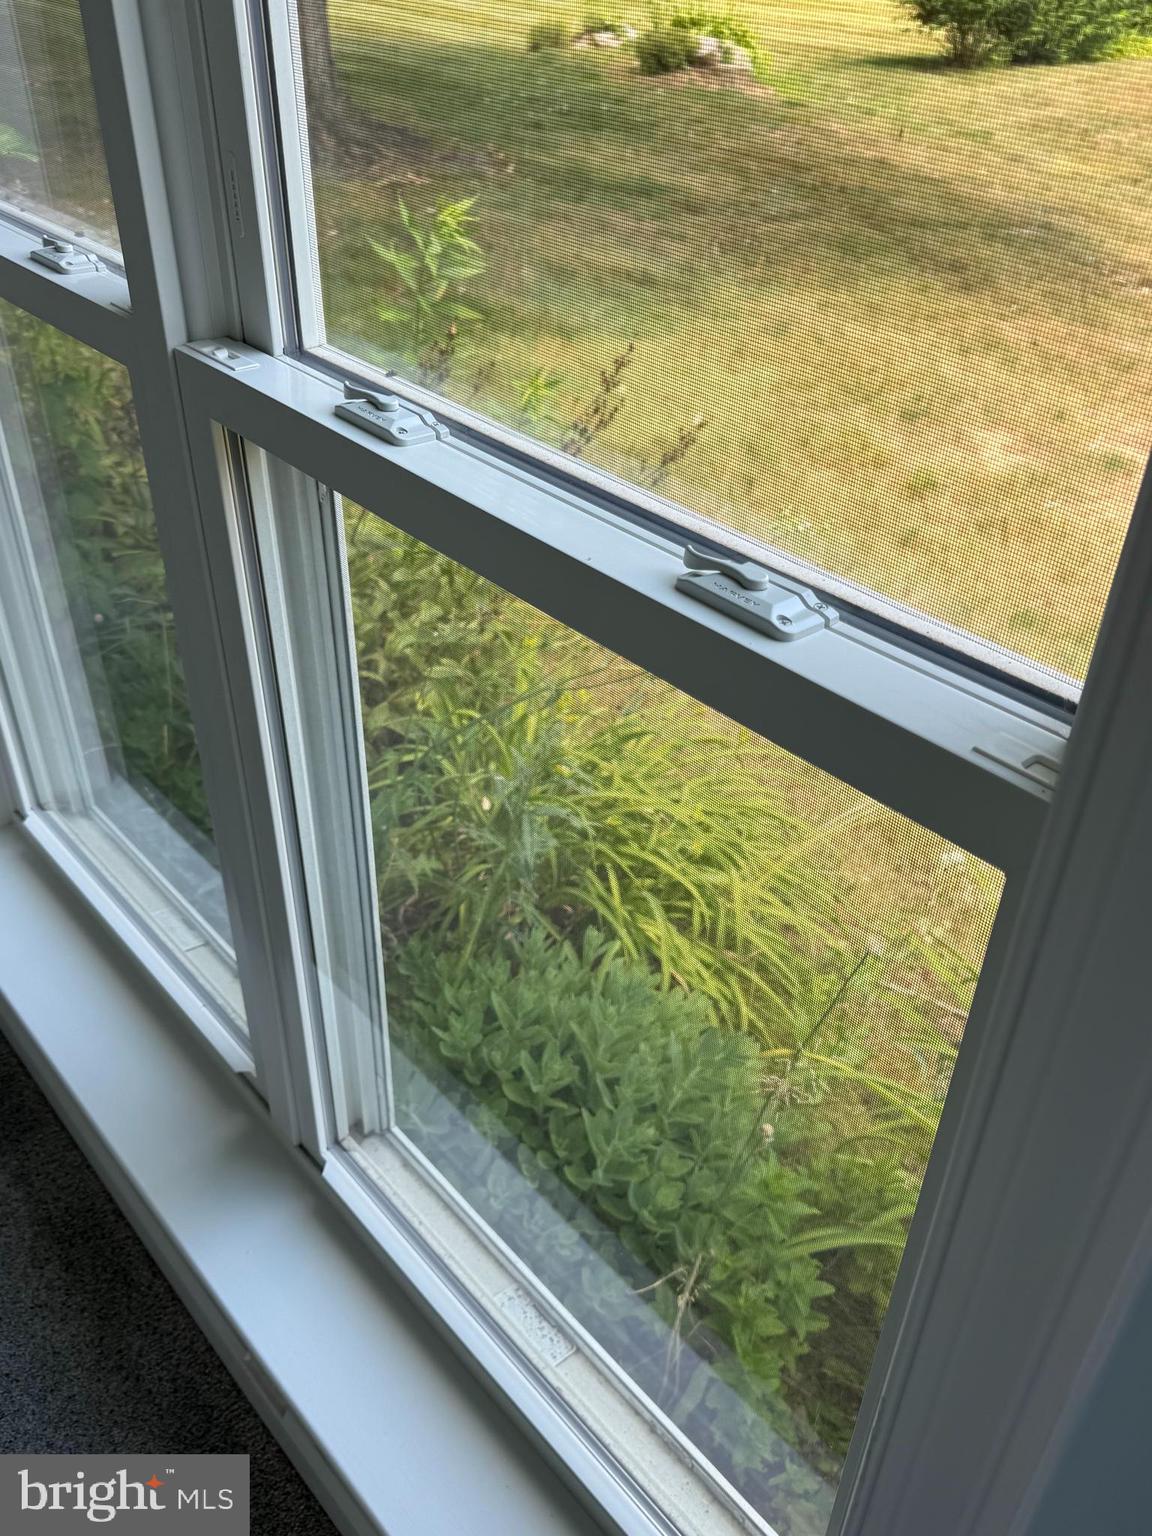
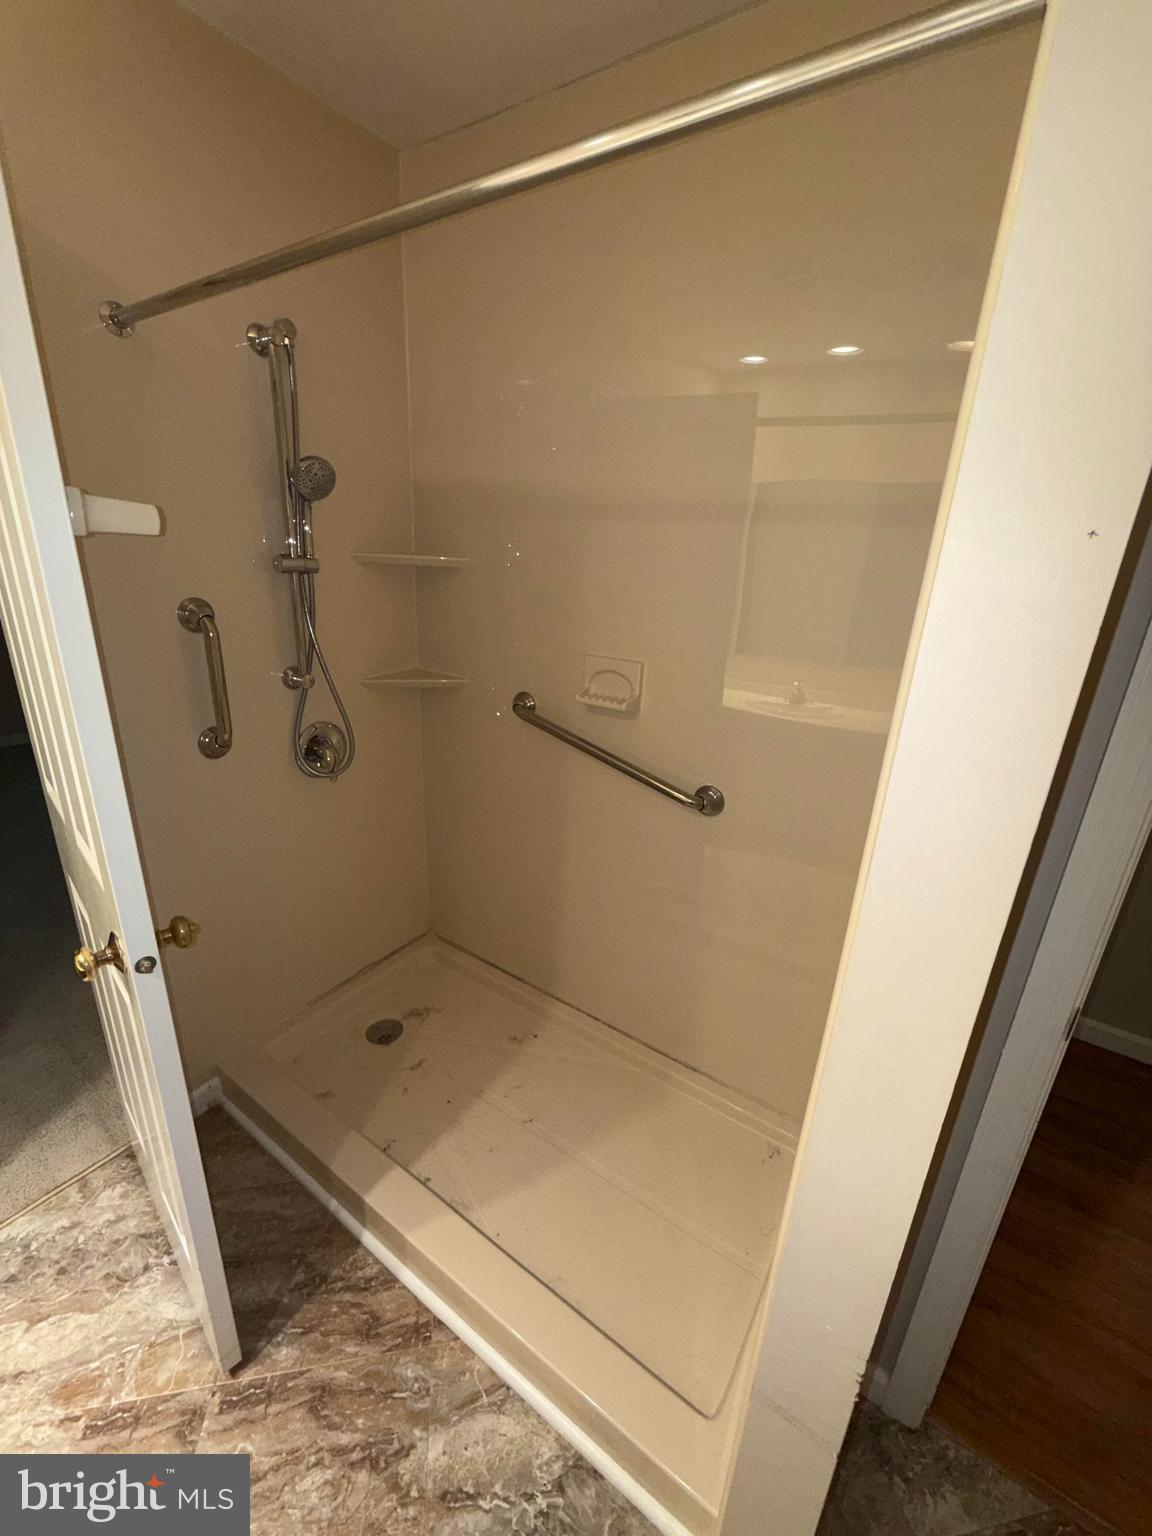
Additional improvements include replacement windows, an updated kitchen, and a newer high-efficiency furnace and central air conditioning system installed in 2022-2023. The home also features a walk-in shower and a detached one-car garage for added convenience.

The affordable HOA fee of just $189 per month covers exterior maintenance, including roof maintenance, lawn care, and snow removal, allowing for truly carefree living.

Ideally located just minutes from Penn State Health Milton S. Hershey Medical Center, downtown Hershey, shopping, dining, entertainment, and major commuter routes, this rare opportunity combines comfort, convenience, and the prestige of living within the top-rated Hershey School District.

1808 WEXFORD ROAD

Message successfully sent.

What would you like to know?

What is 3 + 4 ?

I agree to receive email communication and understand I can unsubscribe at any time.

I agree to be contacted by TNT Real Estate Solutions via call, email, and text for real estate services. To opt out, you can reply 'stop' at any time or reply 'help' for assistance. You can also click the unsubscribe link in the emails. Message and data rates may apply. Message frequency may vary. Privacy Policy

Related Properties

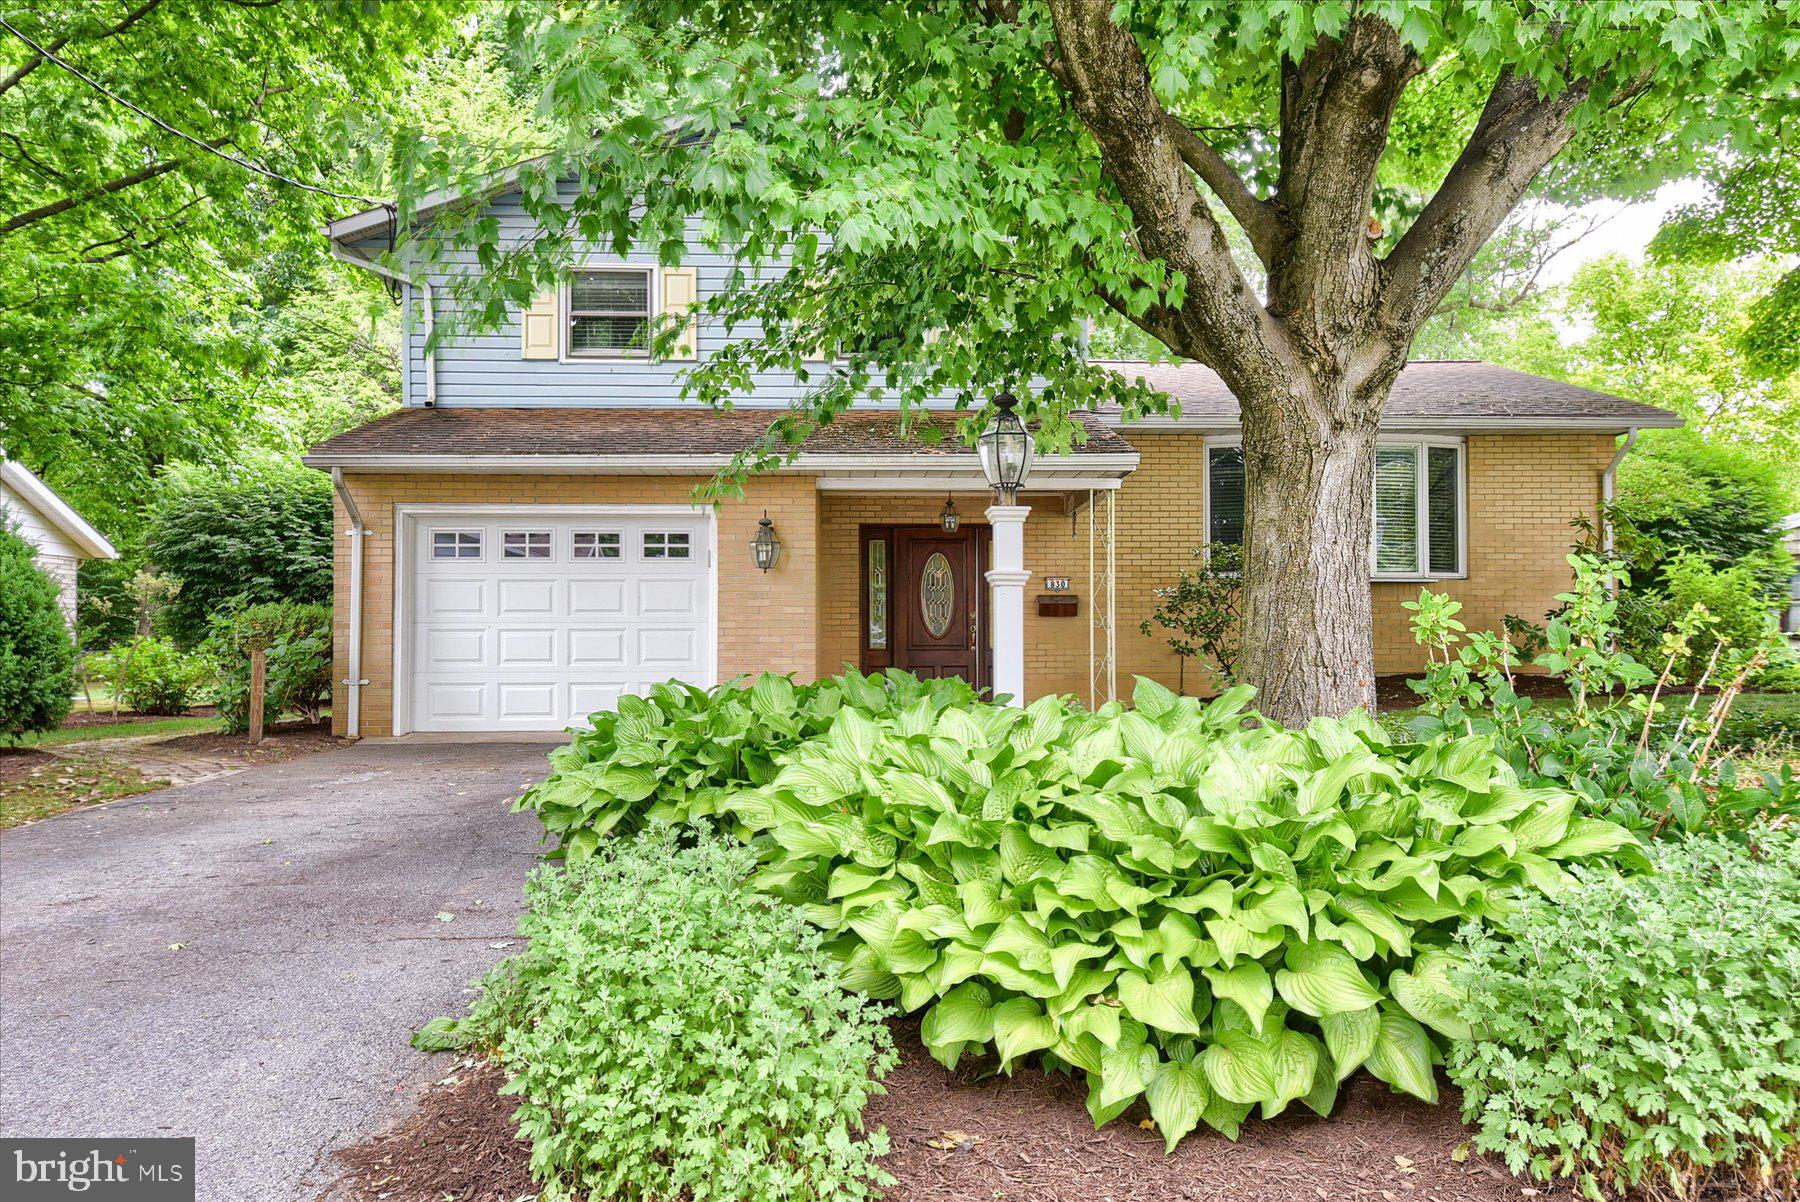
Nestled on a quiet, tree-lined street in a well-established neighborhood, this spacious 4-bedroom, 2.5-bath split-level home offers the perfect opportunity to create the home of your dreams. Just a short walk from Forge Street Elementary School.
As you arrive, you'll be welcomed by a beautifully landscaped front yard shaded by mature trees that provide curb appeal, privacy, and a peaceful setting. The home's classic brick and siding exterior offers timeless character.
Inside, you'll find a generous floor plan with plenty of living space for a growing family, entertaining guests, or working from home. Large windows throughout allow natural light to fill the home, creating a bright and inviting atmosphere. With four bedrooms and two-and-a-half baths, there is room for everyone to spread out comfortably.  Add your modern touches to the house to reflect your own style.

Step outside and discover a backyard designed for making memories. Children and grandchildren will love the custom-built playset, providing hours of outdoor fun right in your own backyard. A custom-built storage shed offers ample space for tools, lawn equipment, seasonal items, and hobby projects. The spacious yard provides plenty of room for gardening, outdoor entertaining, pets, or simply relaxing beneath the shade of the mature trees.
Whether you're a first-time buyer looking for room to grow, a family seeking a desirable neighborhood, or someone looking for a home with great potential, 830 King Street presents a rare opportunity to own a spacious property in a sought-after location.
Bring your vision and imagination—this home is ready for its next chapter and waiting for you to make it your own.
#PALN2026652

PALMYRA

830 KING STREET

4 Beds

2 Baths

2,658 Sq.Ft.

$377,777

MLS#: PALN2026652
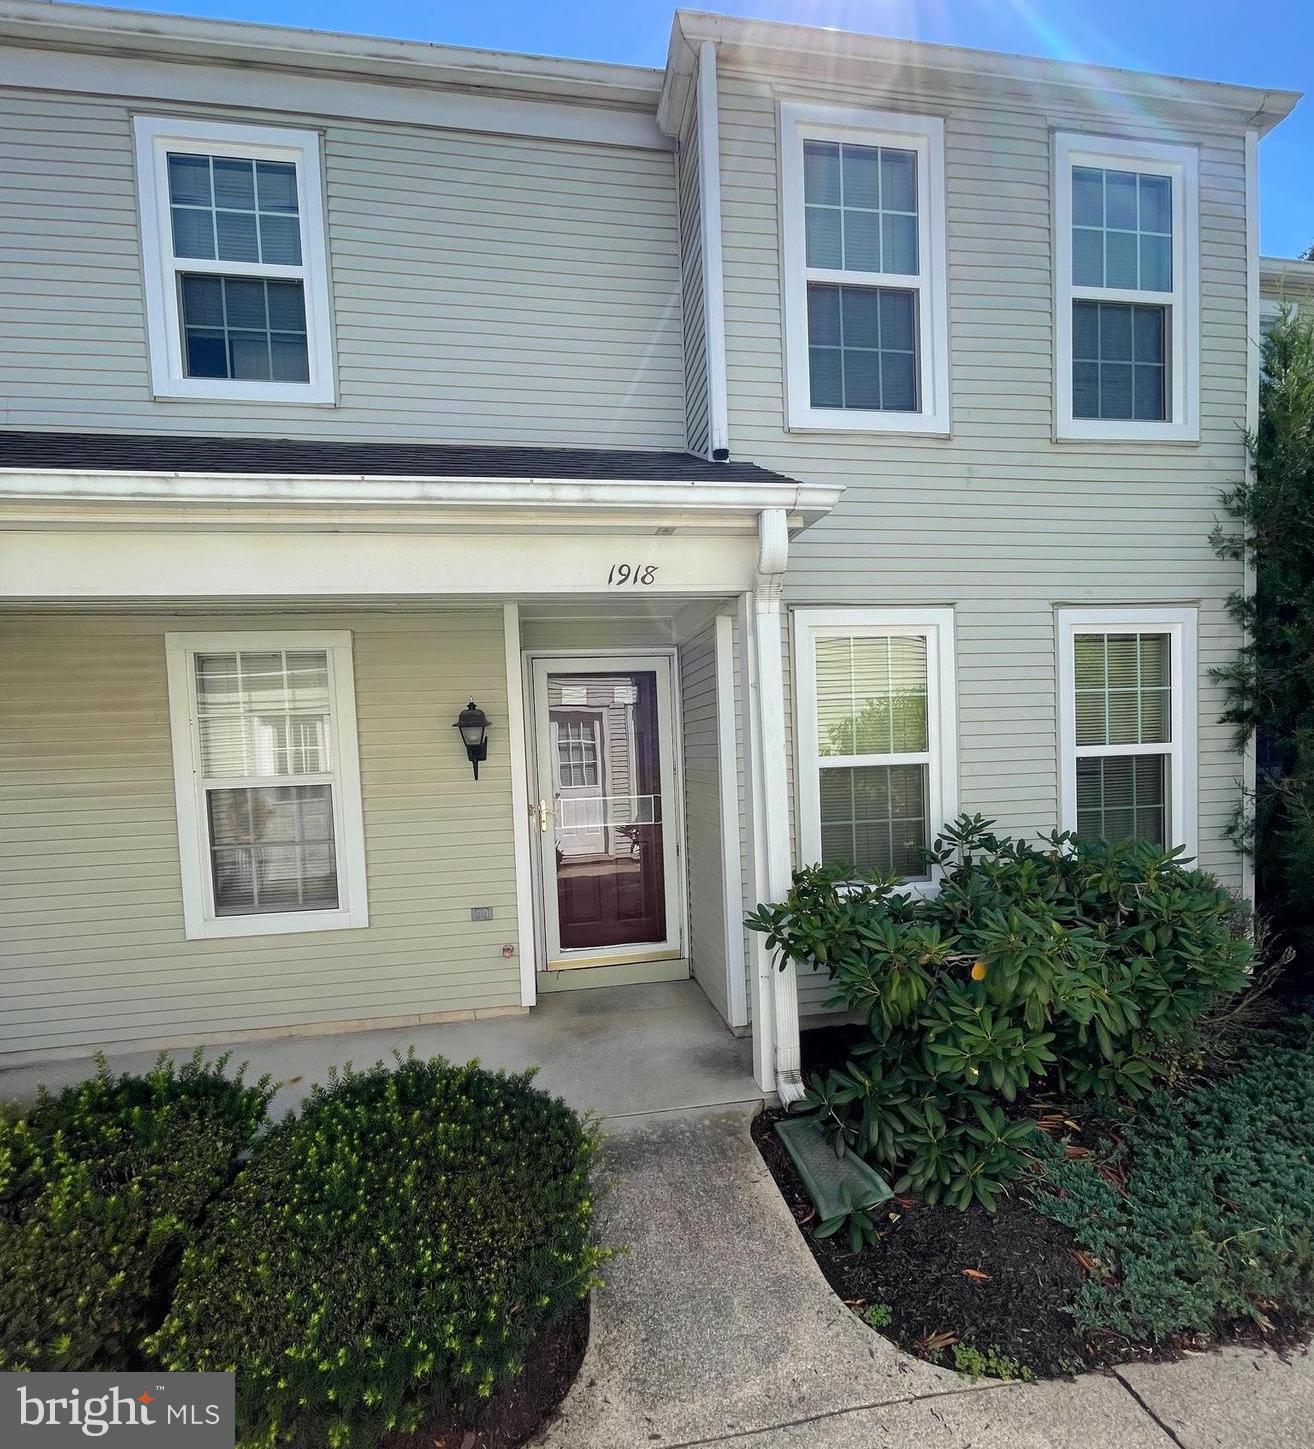
Welcome Home! Located in the sought after Rockledge Community and Derry Township/Hershey School District. This well maintained, three bedroom, 2.5 bath home is waiting for you. The kitchen boasts ample counter space - great for food preparation and also has loads of natural light. The living room and dining area will be a great space where family and friends can gather. The third bedroom, located on the first level, could also be used as an office- perfect for working remotely.   A half bath rounds out the first level. Retire to the large primary bedroom with an attached ensuite. Loads of closet space will please shoppers. The second bedroom is like another primary bedroom. It is sizable and also has its own ensuite. Enjoy the fresh paint and new carpet! The one car garage means you will not need to scrape ice or snow from your vehicle. The HOA creates low maintenance living by taking care of the lawn care, snow removal and exterior maintenance. Located minutes from downtown Hershey's shops and restaurants, schedule your showing today!
#PADA2060496

PALMYRA

1918 WEXFORD ROAD

3 Beds

2 Baths

1,564 Sq.Ft.

$282,000

MLS#: PADA2060496
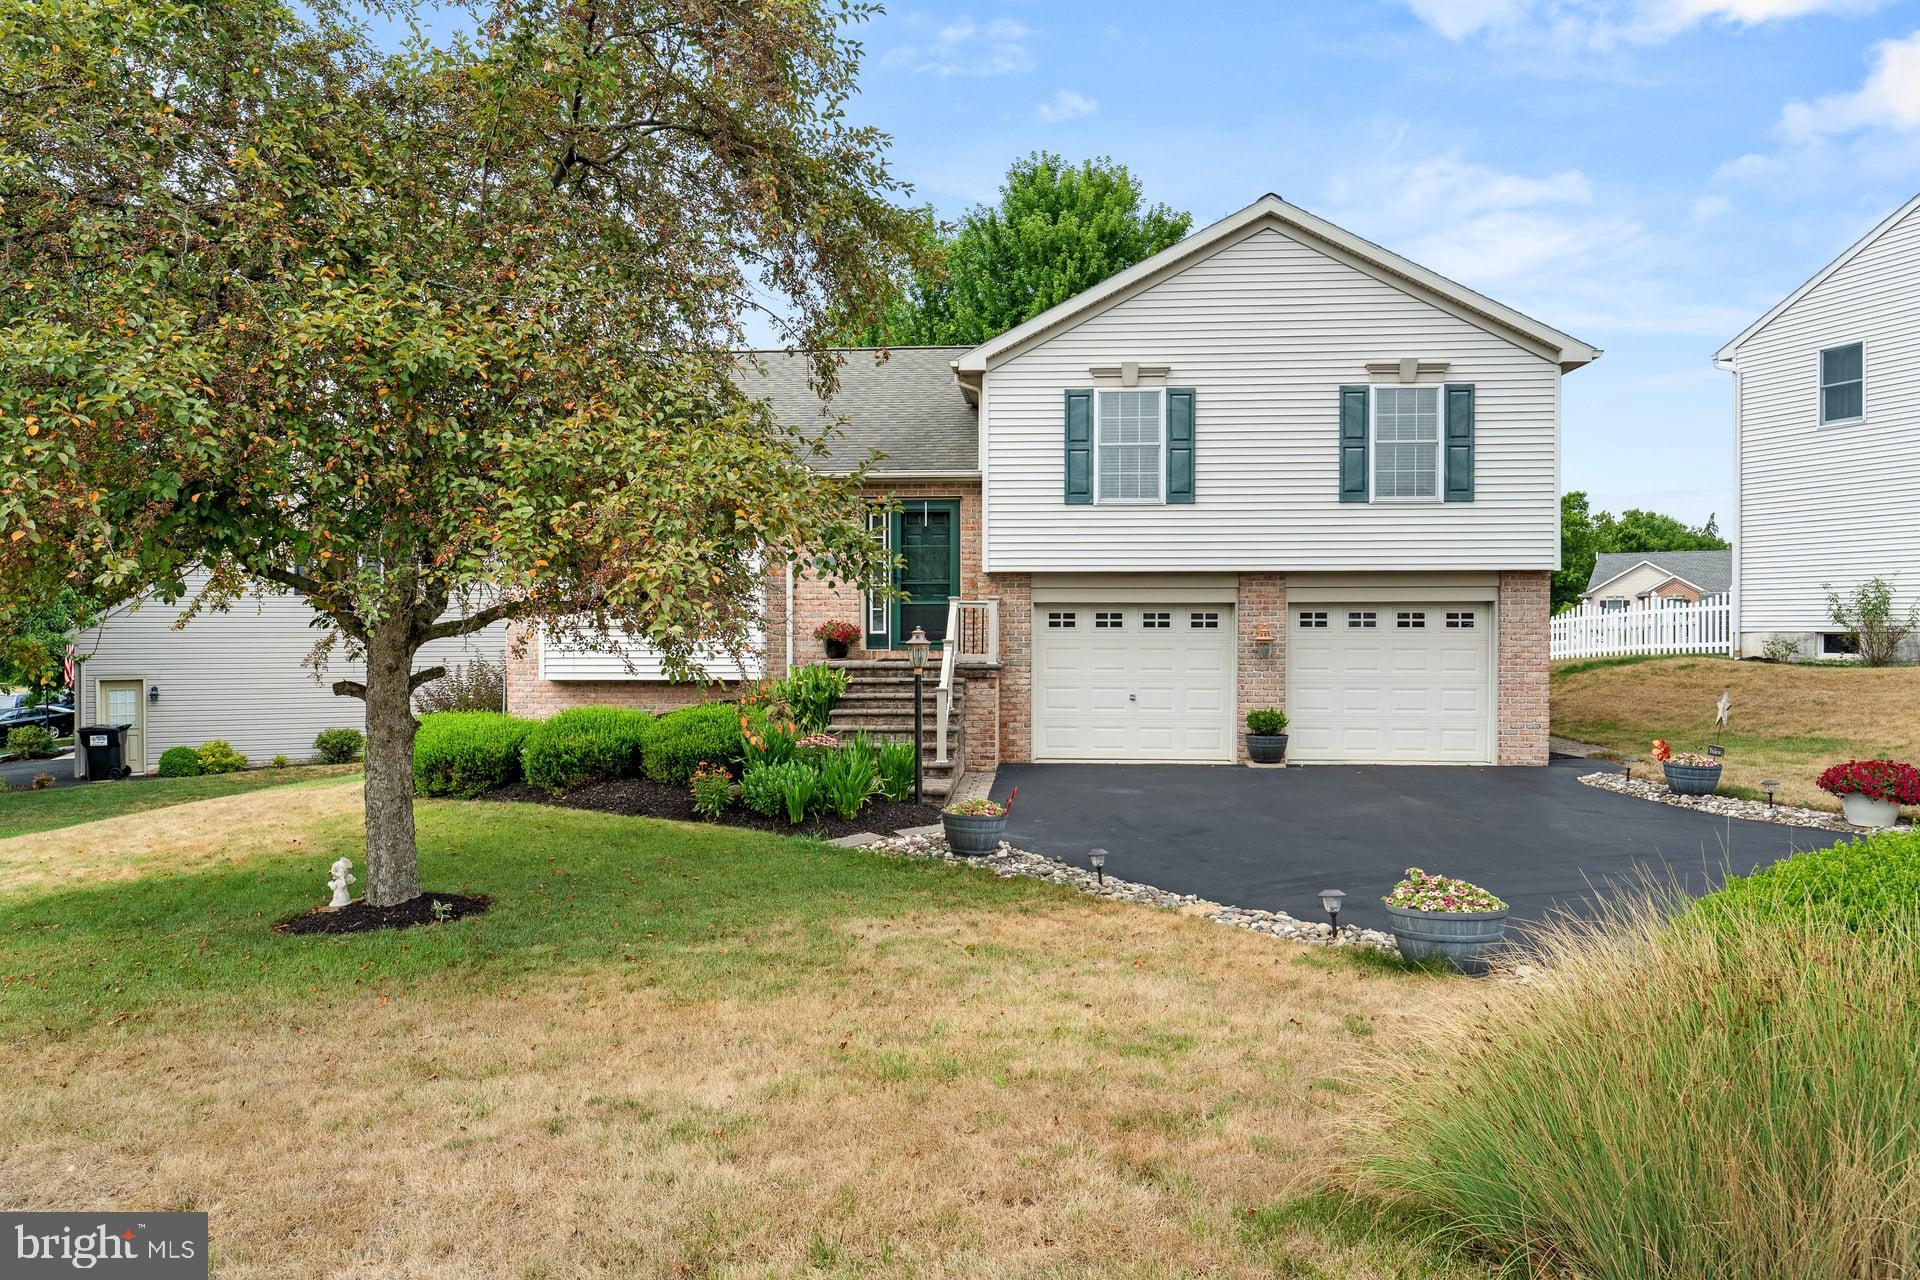
New on site 1 day ago
Lovingly maintained by its original owners, this charming Landmark-built split-level home is located in the desirable Oaks of North Londonderry and within the Palmyra Area School District. Offering 3 bedrooms, 1.5 baths, and a thoughtful layout, this home combines warmth, quality, and numerous updates throughout.

The main level features a spacious living area, and an updated kitchen with granite countertops, slate appliances, and plenty of cabinet space. The dining area features a rich dark engineered hardwood flooring and opens to a two-level composite deck overlooking the backyard, creating the perfect space for entertaining or relaxing outdoors. A natural gas fireplace anchors the lower-level family room, which also provides walk-out access to the backyard.

At ground level you will find a family room with glass doors opening to the deck and access the back yard.  This level also includes a powder room making it perfect for entertaining.

Major mechanical updates include a natural gas water heater (2018) and a natural gas furnace with central air conditioning (2021), offering peace of mind for years to come. The washer, dryer, and kitchen refrigerator are all included with the sale.

One of the home's standout features is the rare true lower-level basement—an upgrade selected during construction that provides exceptional storage space rarely found in this style of home. Completing the property is an oversized two-car garage, mature landscaping, and outstanding curb appeal in one of North Londonderry Township's most desirable neighborhoods.
#PALN2027330

PALMYRA

1431 E MAPLE STREET

3 Beds

1 Baths

1,430 Sq.Ft.

$379,900

MLS#: PALN2027330
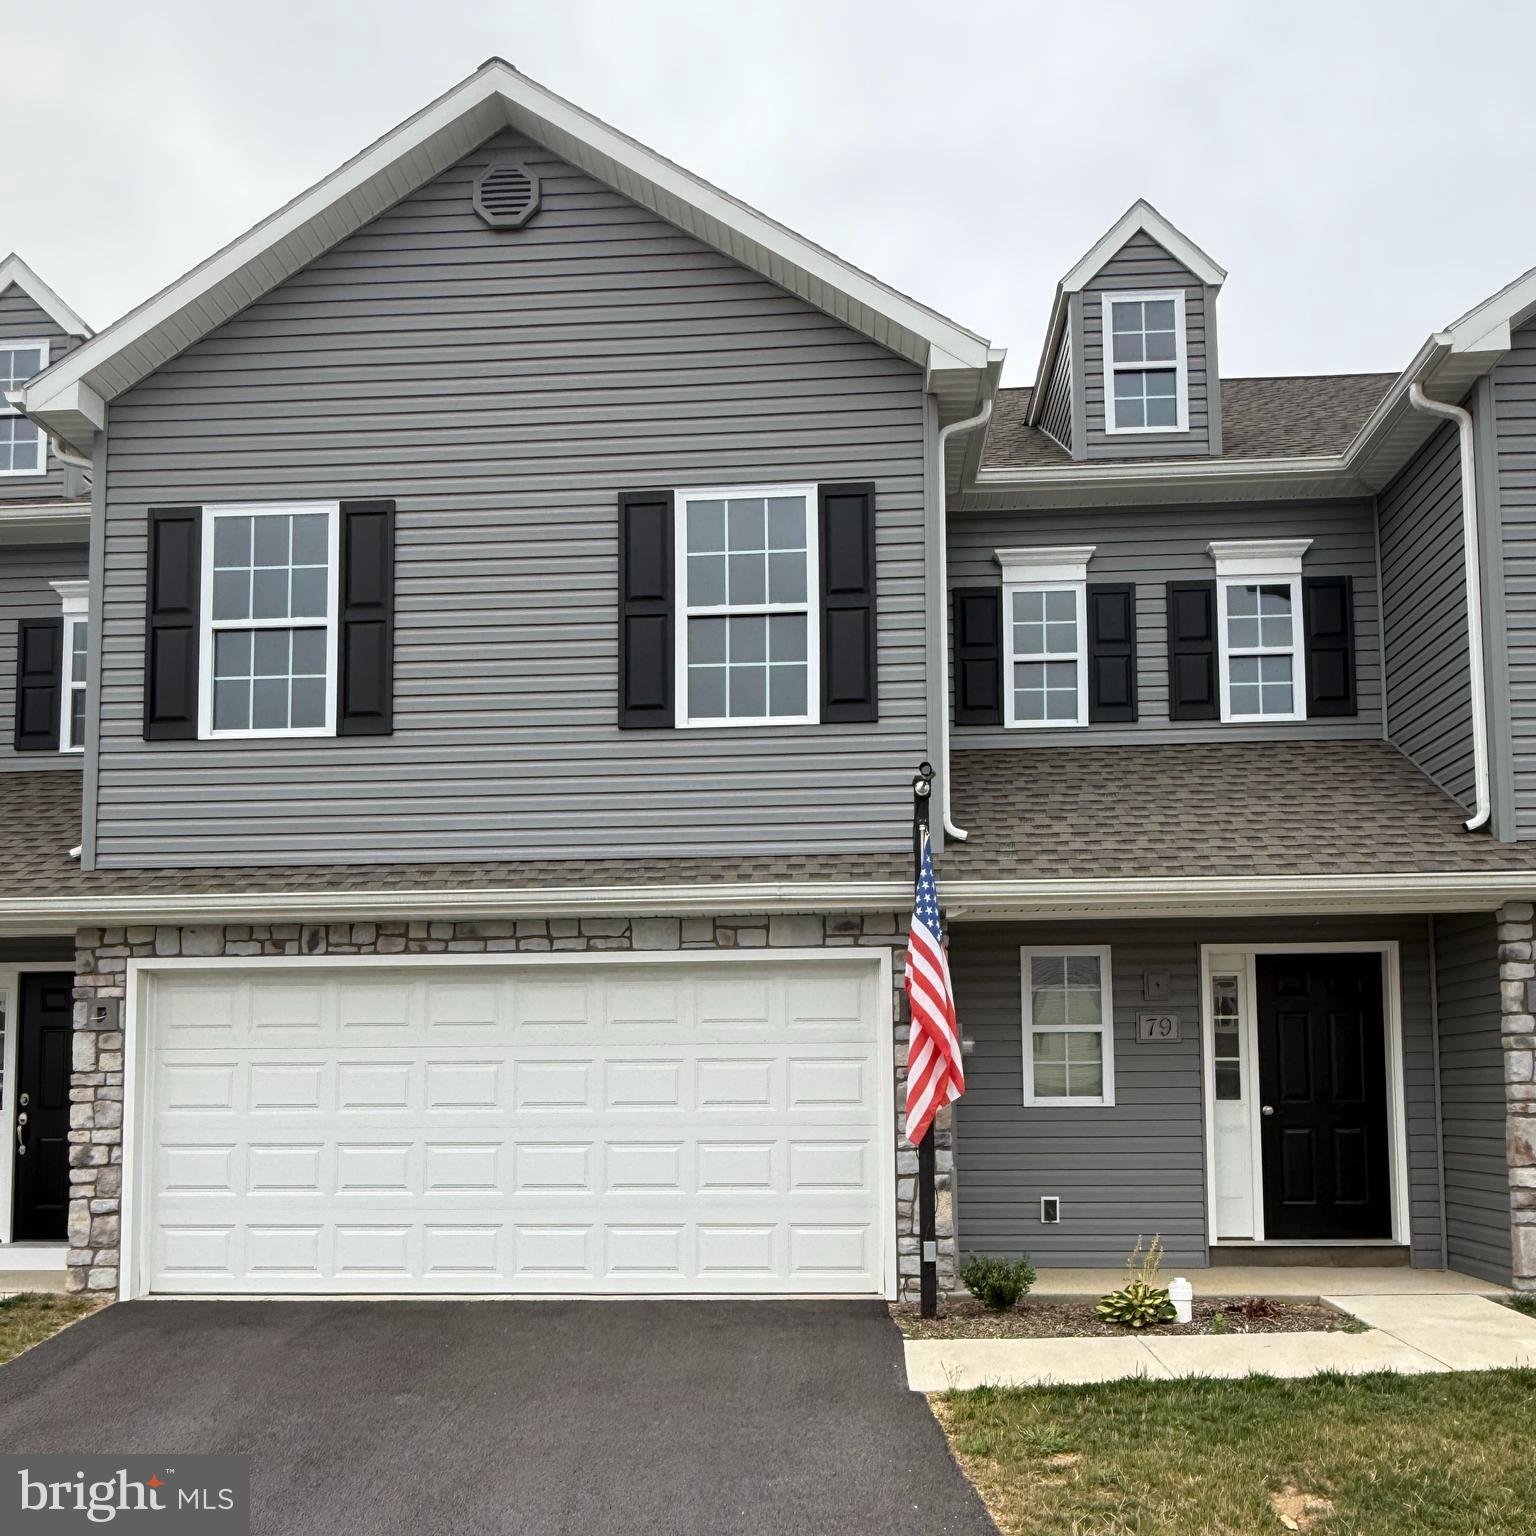
Discover the perfect blend of potential and value in this brand-new, unfinished 3-bedroom, 2.5 bath interior townhome unit-ready for your personal touch! This thoughtfully designed layout offers spacious open concept living an inviting kitchen, and a primary suite with an ensuite bath and generous closet space. With construction at the perfect stage, you have the unique opportunity to select your finishes; from flooring and countertops to cabinetry and fixtures, bringing your vision to life. Located in a growing, well-connected neighborhood, this home offers easy access to shopping, dining, schools, and major highways; ideal for families, first-time buyers or savvy investors. Contact me today to schedule a showing or to learn more about the customization options.
#PALN2022264

PALMYRA

79 CORTLAND CROSSING

3 Beds

2 Baths

1,905 Sq.Ft.

$347,238

MLS#: PALN2022264
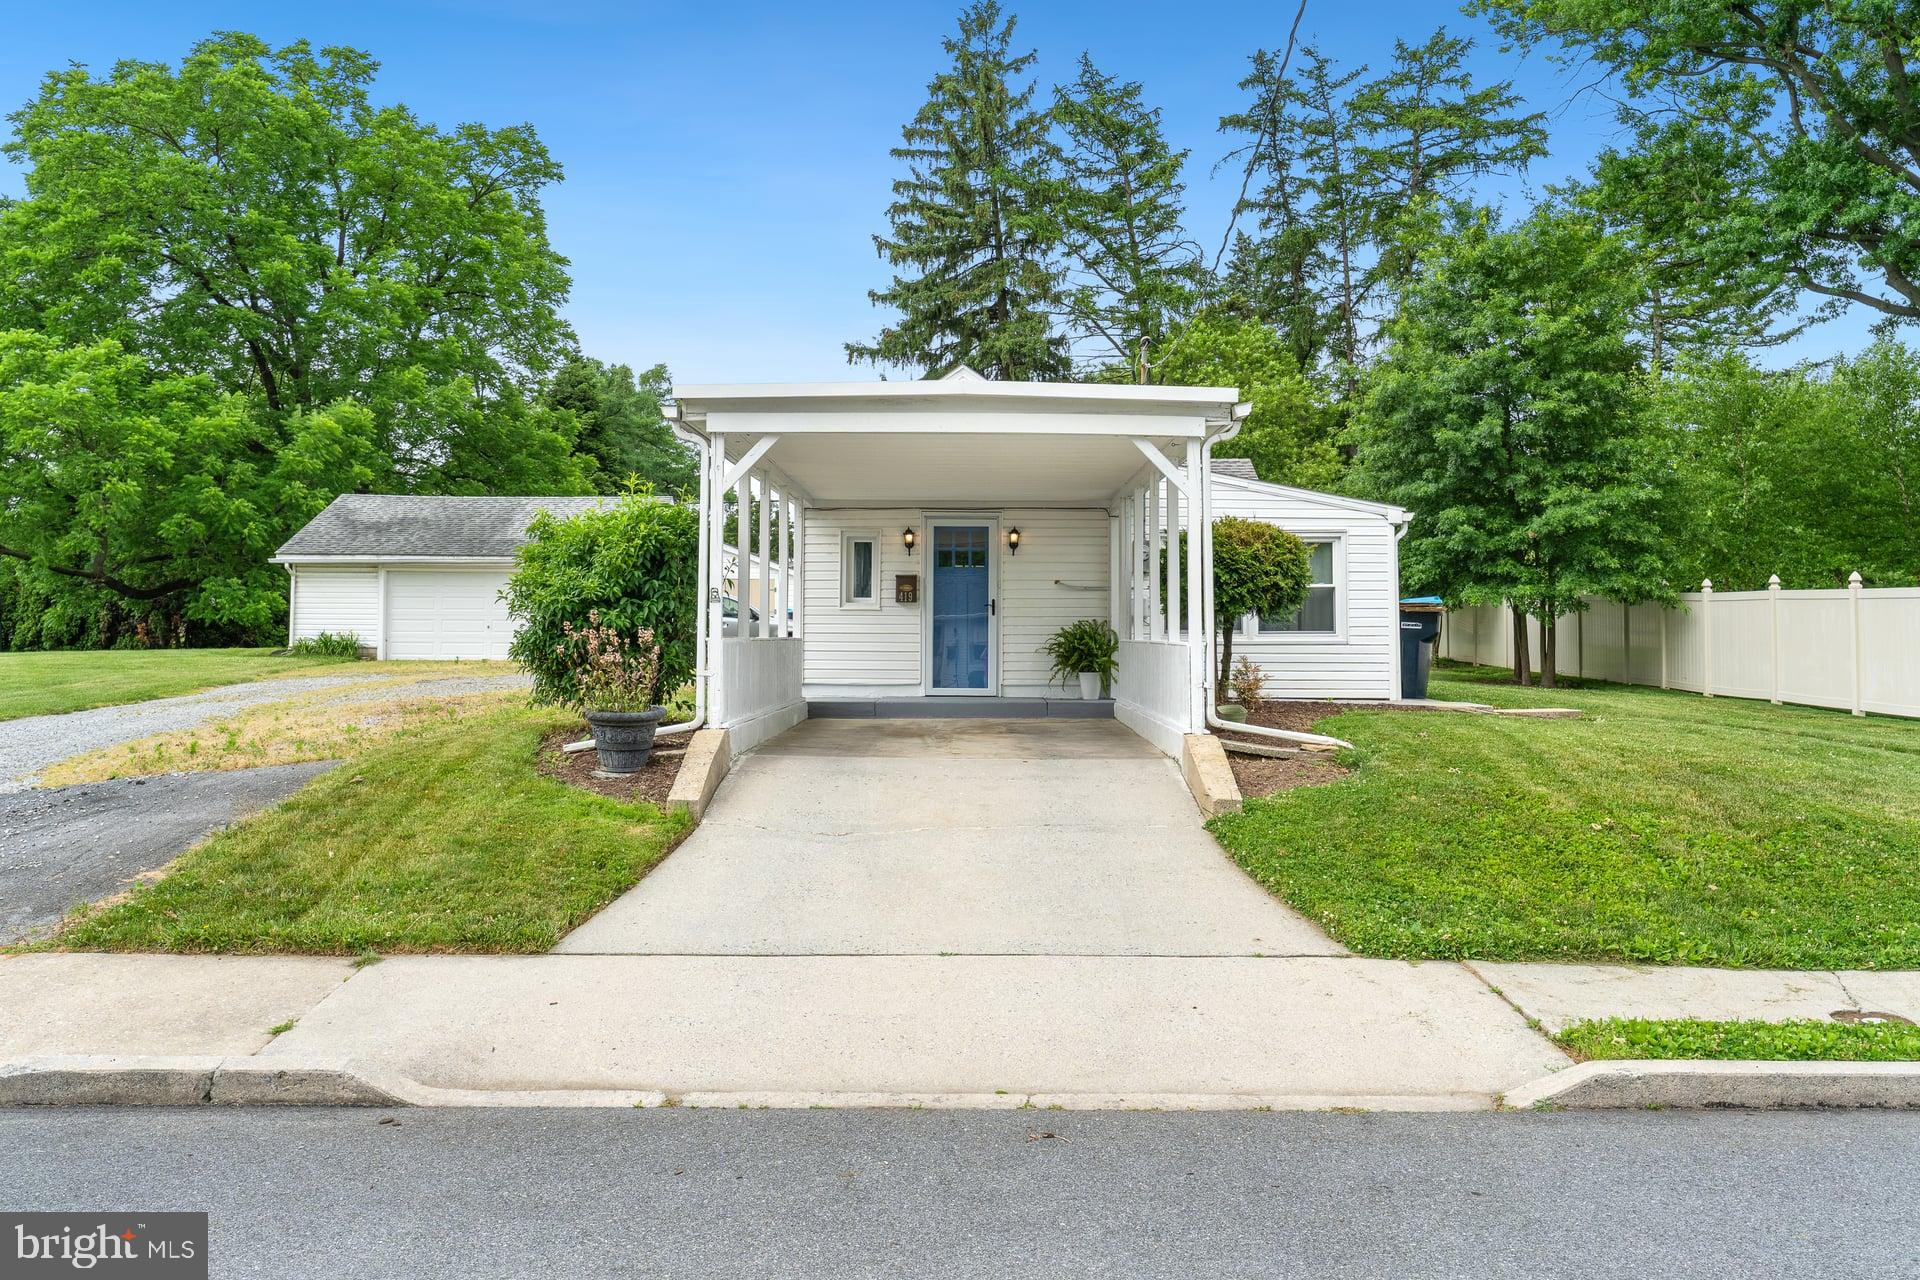
Beautifully renovated 2-bedroom, 2 full bath home in the desirable Palmyra School District! This move-in ready property features a stunning updated kitchen with quartz countertops, a custom butcher block island, and a stylish tile backsplash, creating the perfect blend of beauty and functionality. Recent renovations throughout the home provide modern comfort and appeal, while newer windows and an updated HVAC system offer efficiency and peace of mind.

In addition to the two bedrooms, a small bonus room offers flexible space that would be ideal for a home office, study, reading nook, or hobby room. The two full bathrooms add convenience and flexibility for family and guests. A bright and inviting sunroom provides additional living space and the perfect spot to relax and enjoy natural light year-round.

Outside, you'll find a carport for covered parking and a large shed/outbuilding offering ample storage, workshop space, or room for hobbies and equipment. Conveniently located near schools, parks, shopping, and major commuter routes, this well-maintained home combines modern updates, flexible living space, and exceptional value.
#PALN2026730

PALMYRA

419 S HARRISON STREET

2 Beds

2 Baths

1,122 Sq.Ft.

$269,900

MLS#: PALN2026730
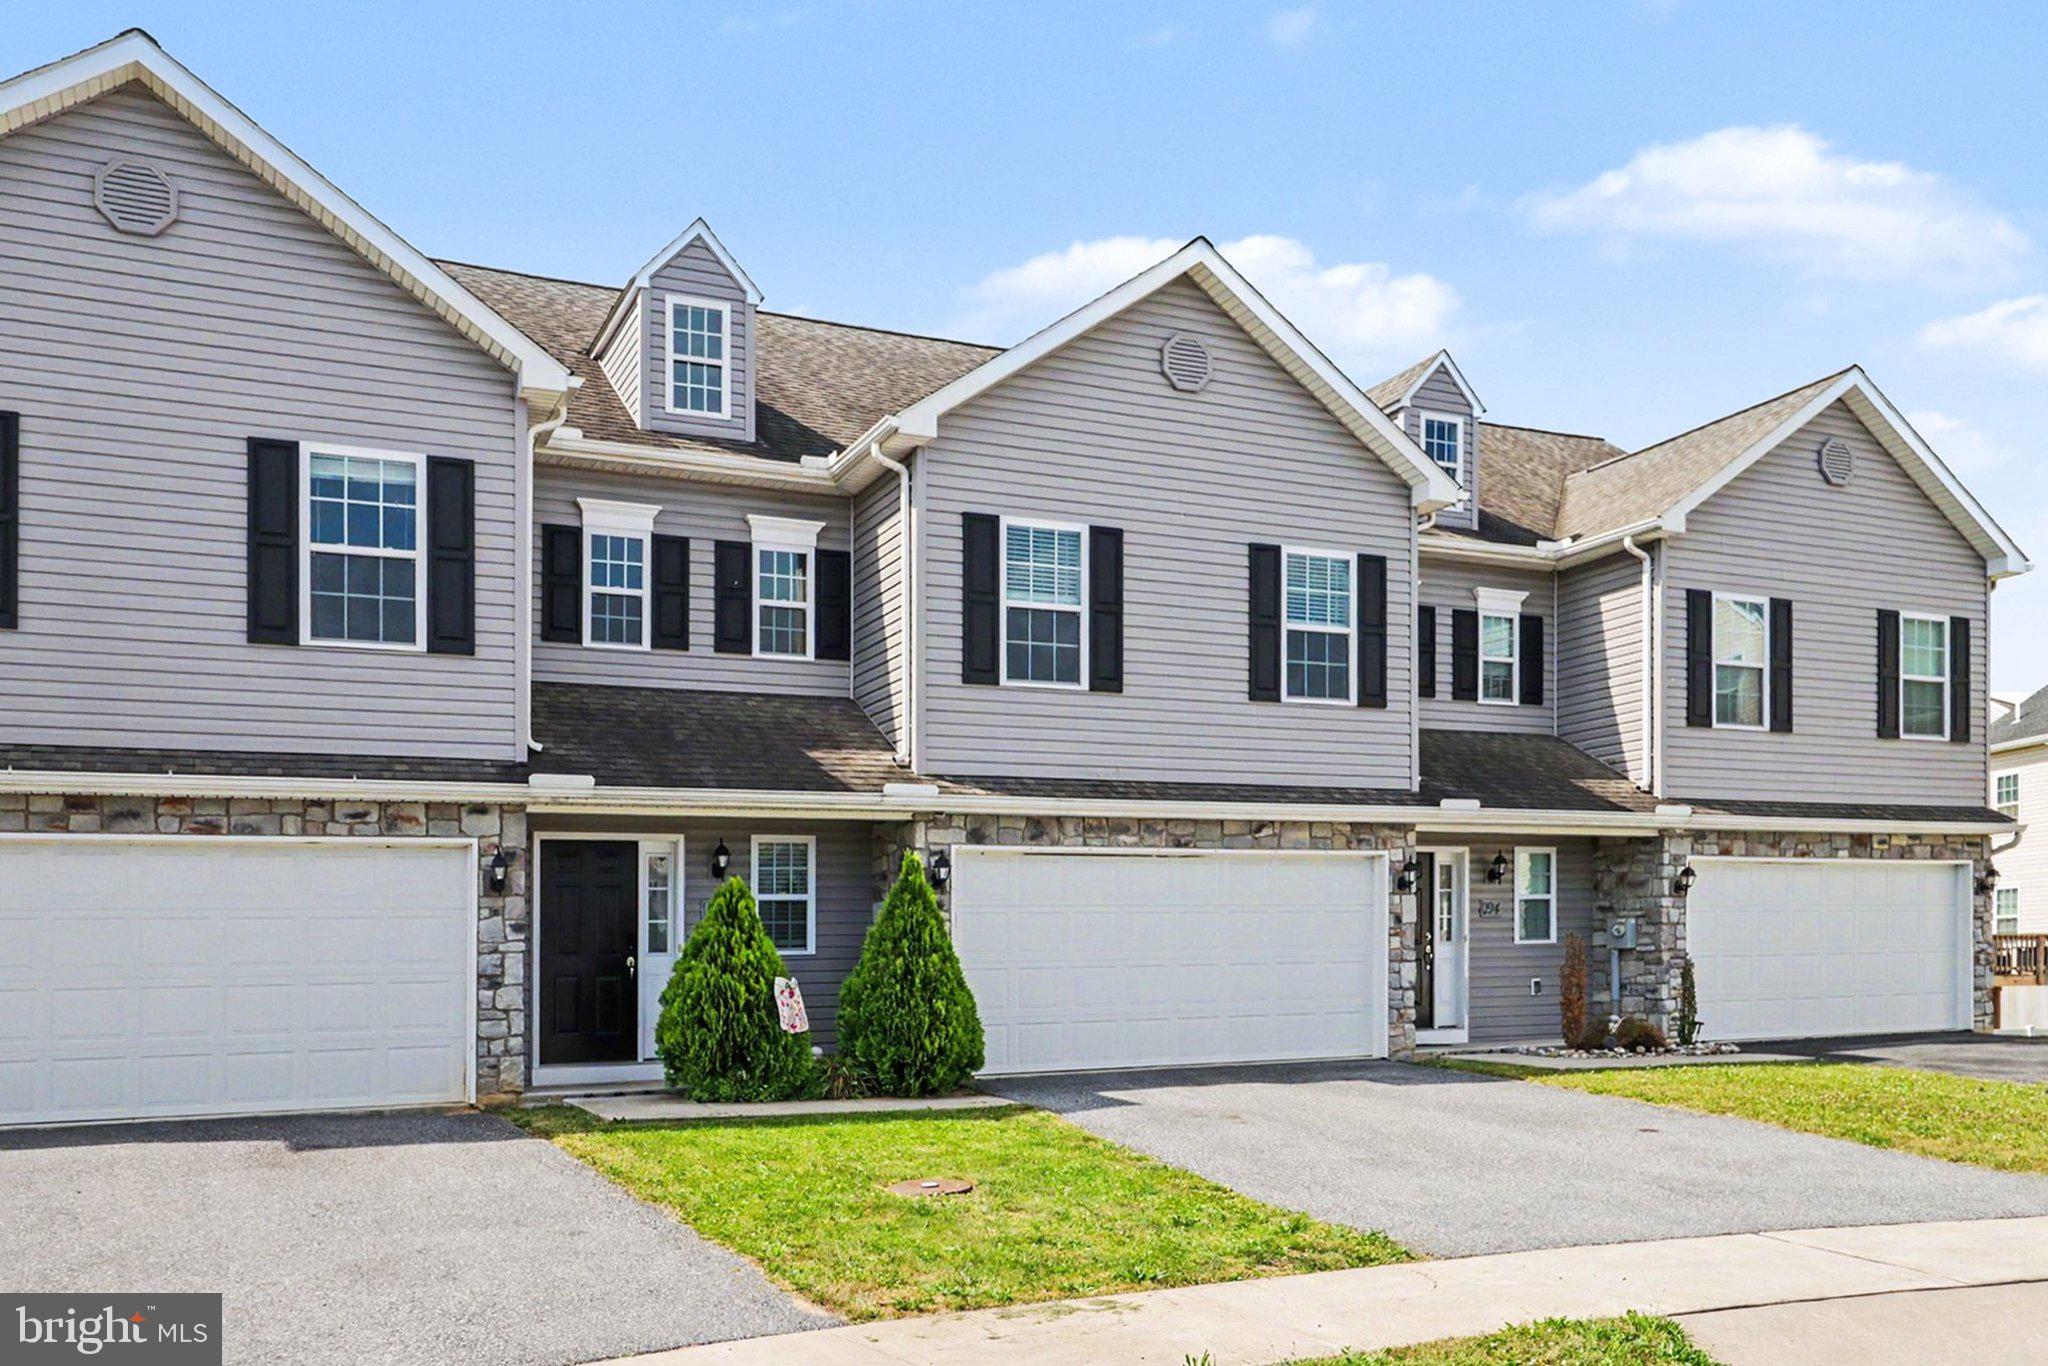
If you've been looking for a townhome that actually has enough space, this is it.
Over 1,900 square feet gives you plenty of room for everyday life. The kitchen has tons of cabinet and counter space, and the main floor flows right out to a deck in the back, great for a morning coffee.
Upstairs you'll find three bedrooms, including a primary bedroom with its own bathroom and a big walk-in closet. There's a second full bathroom for the other bedrooms and a half bath on the main floor for guests.
The basement is unfinished, which means you get to decide what it becomes, a home gym, playroom, extra storage, whatever you need. And the two-car garage means you'll never be fighting over parking.
HOA is only $300 a year!
Close to schools, grocery stores, restaurants, and easy highway access
Come see it for yourself and schedule a showing today.
#PALN2026600

PALMYRA

186 BRAEBURN WAY

3 Beds

2 Baths

1,913 Sq.Ft.

$337,000

MLS#: PALN2026600
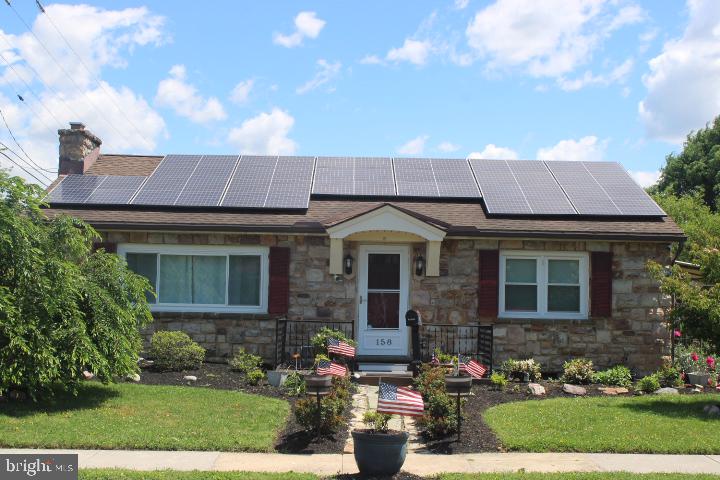
Welcome to 158 N Green Street, a charming fully handicap accessible stone home in the heart of Palmyra that perfectly blends character, comfort, and versatility! Inside, you’ll find an upgraded kitchen, a cozy living room with a fireplace, and a bright sunroom at the center of the home that fills the space with natural light. The fully finished lower level features an impressive in-law suite complete with its own bedroom, kitchen, bathroom, and office space, offering endless possibilities for multi-generational living, guests, or additional rental income. Step outside to enjoy the large backyard, complete with a tranquil koi pond, plenty of space for entertaining or recreation, and a storage shed for added convenience. Conveniently located near shopping, dining, schools, and Hershey attractions, this unique property offers the perfect combination of charm, functionality, and outdoor enjoyment with RV parking. Don’t miss your opportunity to make this one-of-a-kind home yours!
#PALN2025444

PALMYRA

158 N GREEN STREET

3 Beds

2 Baths

1,378 Sq.Ft.

$329,500

MLS#: PALN2025444
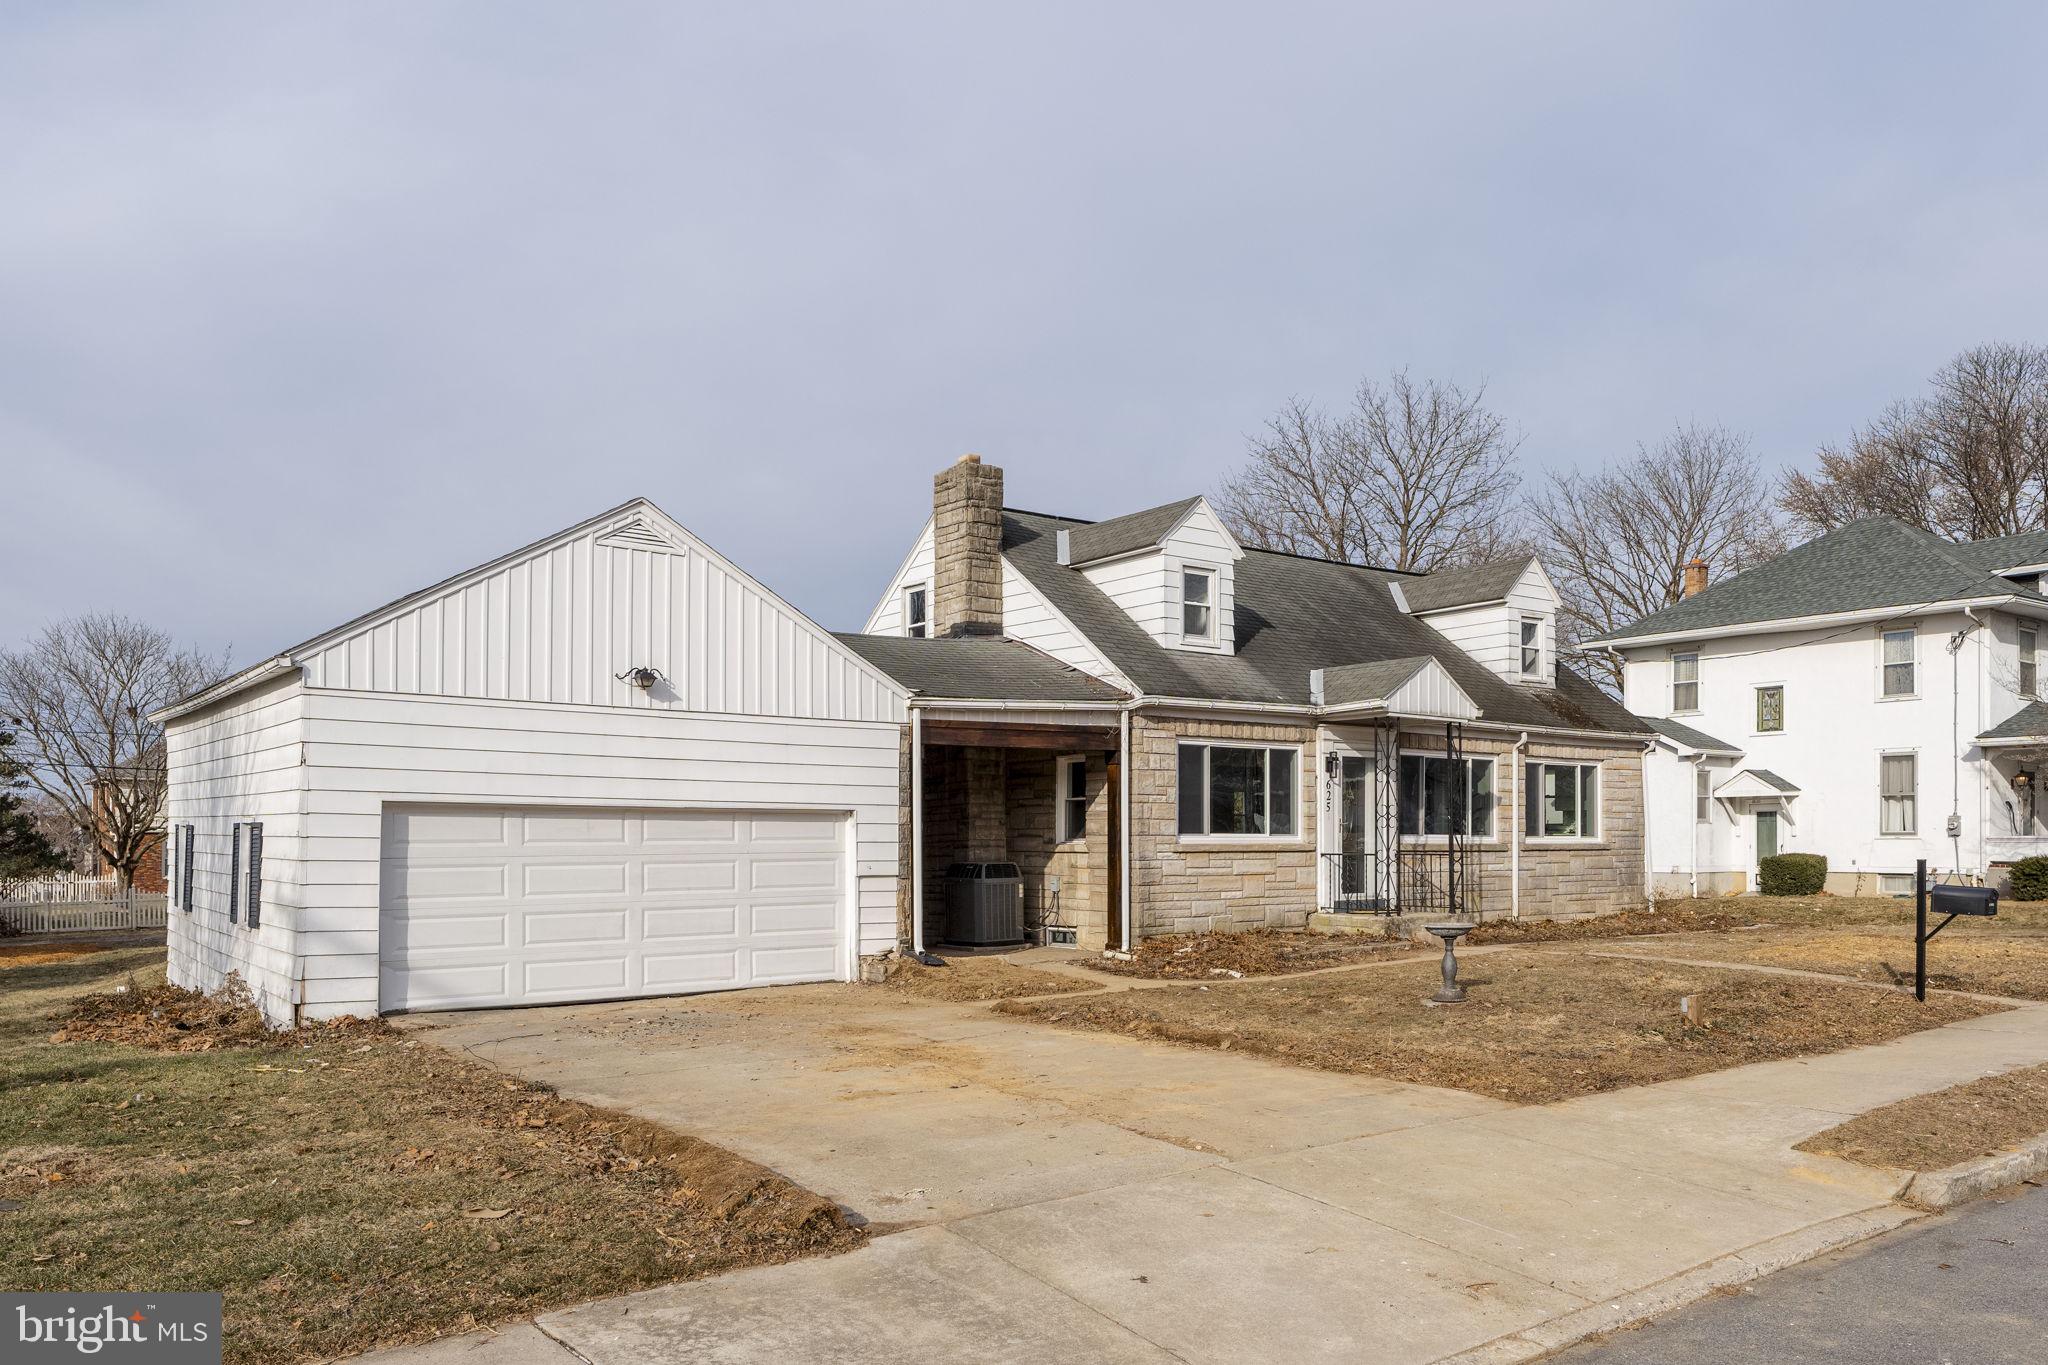
Fully renovated in 2026, this beautifully reimagined Cape Cod at 625 N Lincoln St offers refined finishes, expanded living space, and exceptional move-in-ready convenience in a desirable Palmyra area.

The main level welcomes you with a bright, open-concept layout where the living, dining, and kitchen areas flow seamlessly together — creating an inviting space ideal for both everyday living and entertaining.
The living room serves as a warm focal point, featuring custom built-ins, a striking accent wall, and an electric fireplace that adds both character and comfort. The thoughtfully designed kitchen blends style with functionality and offers direct access to a nicely sized stone side patio. A first-floor bedroom and full bathroom provide flexible living options, while a combined laundry/mudroom adds convenience and leads directly to the rear deck and backyard. A large shed provides additional storage.

The second level offers two well-appointed bedrooms, including a spacious primary suite with its own full bathroom. A second bedroom and an additional half bath complete the upper level, creating a comfortable and functional layout with added privacy.

The fully finished basement significantly expands the home’s living space, featuring an additional bedroom, a versatile flex room, and a utility room complete with a built-in dog wash and exterior access.

A detached oversized two-car garage provides ample room for vehicles, storage, or hobbies, while the open breezeway enhances the home’s charm and provides convenient access between spaces.

This home seamlessly blends classic Cape Cod character with today’s updates, offering space, flexibility, and modern comfort throughout. Schedule your private tour today!
#PALN2024904

PALMYRA

625 N LINCOLN STREET

3 Beds

2 Baths

1,915 Sq.Ft.

$357,500

MLS#: PALN2024904
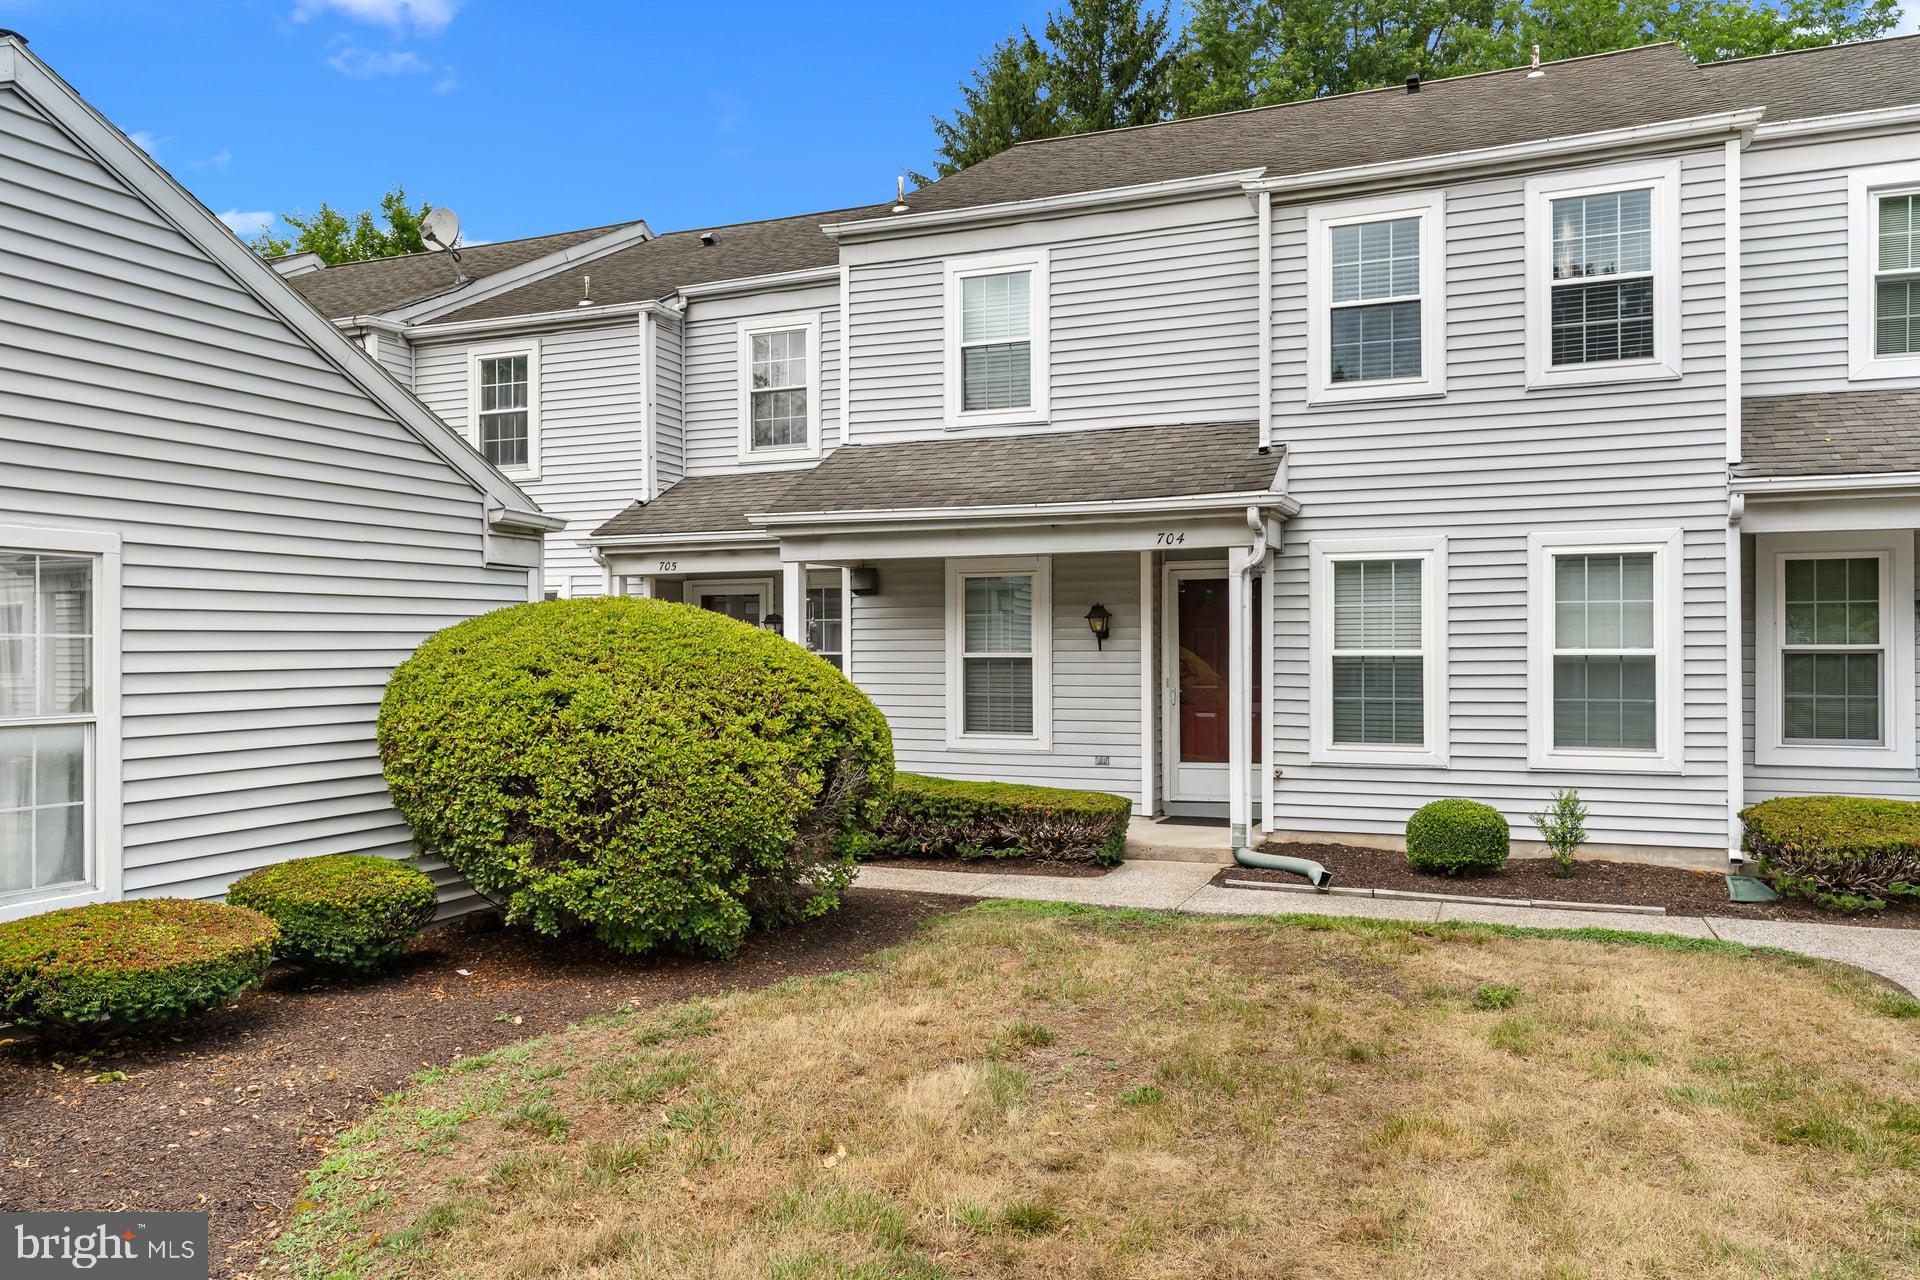
New on site 1 day ago
Welcome to this Hampton model townhome in the highly desirable Rockledge community, located in North Londonderry Township within the Palmyra Area School District. Offering 3 bedrooms, 2.5 bathrooms, and low-maintenance living, this home combines an open floor plan with a convenient location close to shopping, dining, and major commuting routes.

The main level features luxury vinyl plank flooring throughout the kitchen, dining area, and living room, where a cozy gas fireplace creates a warm and inviting gathering space. A screened-in porch overlooks private rear views, providing the perfect place to relax or entertain. The first floor also includes a flexible office or third bedroom along with a convenient half bathroom.

Upstairs, you'll find two spacious primary suites, each with its own private full bathroom, as well as a second-floor laundry area for added convenience.

The affordable $189 per month HOA fee makes homeownership easy by covering nearly all exterior maintenance, including the roof, lawn care, snow removal, and more, allowing you to spend more time enjoying your home and less time maintaining it.  Washer, dryer, and kitchen fridge all convey.
#PALN2027308

PALMYRA

704 CAMBRIDGE CT U-0037

3 Beds

2 Baths

1,520 Sq.Ft.

$282,000

MLS#: PALN2027308

 - property

Send a message

Message successfully sent.

Your message

What is 3 + 4 ?

Reason for contacting?

I agree to receive email communication and understand I can unsubscribe at any time.

I agree to be contacted by TNT Real Estate Solutions via call, email, and text for real estate services. To opt out, you can reply 'stop' at any time or reply 'help' for assistance. You can also click the unsubscribe link in the emails. Message and data rates may apply. Message frequency may vary. Privacy Policy

Sign Out

Virtual Assistant

Would you like to take the next step with this property? We can help you schedule a showing or virtual tour, or send you more details.

Yes, I would like more information.

Thank You for Your Reply, One of Our Agents will contact you as soon as possible

No, maybe later.

Thank you, you can always contact me via email, phone number or through the contact form.

Realhub AI

Lucy - Your AI-Powered Realtor

Update Your Temporary Password

Personalize your search

Enter your email and we'll notify you immediately when new listings match what you're looking for.

or enter email address

Already have an account ? Login here

Continue your home search

I agree to receive communications and understand I can unsubscribe at any time.

I agree to be contacted by TNT Real Estate Solutions via call, email, and text for real estate services. To opt out, you can reply 'stop' at any time or reply 'help' for assistance. You can also click the unsubscribe link in the emails. Message and data rates may apply. Message frequency may vary. Privacy Policy

Already have an account ? Login here

We use cookies

We use cookies primarily for analytics to enhance your experience. By accepting, you agree to our use of these cookies. You can manage your preferences or learn more about our cookies policy.