Features & Amenities

Interior

  • Other Interior Features

    Ceiling Fan(s), Cedar Closet(s)

  • Total Bedrooms

    4

  • Bathrooms

    1

  • 1/2 Bathrooms

    1

  • Above Grade Finished Area

    1612.0

  • Basement YN

    YES

  • Cooling YN

    YES

  • Cooling

    Ceiling Fan(s), Window Unit(s), Electric

  • Fireplace YN

    YES

  • Heating YN

    YES

  • Heating

    Natural Gas, Hot Water

  • Pet friendly

    N/A

Exterior

  • Garage

    No

  • Construction Materials

    Asbestos

  • Parking

    Concrete, On Street, Driveway

  • Pool

    No

  • Waterfront YN

    NO

  • View

    Golf Course

Area & Lot

  • Lot Size(acres)

    0.07

  • Lot Size(square feet)

    3,049

  • Property Type

    Residential

  • Property Sub Type

    Single Family Residence

  • Architectural Style

    Colonial

Price

  • Sales Price

    $275,000

  • Tax Amount

    $5,046

  • Financing Options

    Conventional, Cash, FHA, VA

  • Sq. Footage

    1,942

  • Price/SqFt

    $141

HOA

  • Association

    No

School District

  • Elementary School

    N/A

  • Middle School

    N/A

  • High School

    N/A

Property Features

  • New Construction

    NO

  • Foundation Details

    Block

  • Senior Community YN

    NO

  • Sewer

    Public Sewer

  • Tax Lot

    178-000

  • Water Source

    Public

Schedule a Showing

Showing scheduled successfully.

<
>
IN PERSON
VIA CHAT

What is 3 + 4 ?


Change time

Mortgage calculator

Estimate your monthly mortgage payment, including the principal and interest, property taxes, and HOA. Adjust the values to generate a more accurate rate.

Your payment

Principal and Interest:

$

Property taxes:

$

HOA fees:

$

Total loan payment:

$

Total interest amount:

$

Location

County

DELAWARE

Elementary School

Middle School

High School

Listing Courtesy of Dana M MacIntosh, Keller Williams Real Estate-Blue Bell

RealHub Information is provided exclusively for consumers' personal, non-commercial use, and it may not be used for any purpose other than to identify prospective properties consumers may be interested in purchasing. All information deemed reliable but not guaranteed and should be independently verified. All properties are subject to prior sale, change or withdrawal. RealHub website owner shall not be responsible for any typographical errors, misinformation, misprints and shall be held totally harmless.

Agent Theresa Kehler

Owner, President, Investment Property Advisor

Theresa Kehler

Call Theresa today to schedule a private showing.


* Listings on this website come from the FMLS IDX Compilation and may be held by brokerage firms other than the owner of this website. The listing brokerage is identified in any listing details. Information is deemed reliable but is not guaranteed. If you believe any FMLS listing contains material that infringes your copyrighted work please click here to review our DMCA policy and learn how to submit a takedown request.© 2024 FMLS.
Opportunity Knocks!  Welcome to 180 Saint Laurence Rd, a rare opportunity to create your dream home in one of Upper Darby's sought-after neighborhoods, Highland Park.  This detached single-family home is uniquely located alongside the McCall Golf Club and enjoys gorgeous panoramic views.  Inside you'll discover a spacious layout filled with natural light, generous room sizes, and original character just waiting for a few fixes and personal touches.  Yes, this home needs a small amount of work, but that's where the magic is.  This is your chance to own a large, well-laid out single family home that offers a functional flow between living spaces.  As you enter the bright and inviting living room you'll notice all of the windows and the feature-wall gas fireplace.  The gorgeous hardwood floors wrap into the large dining room.  Behind the dining room is a cozy den, with French doors, that would be a perfect sitting room or office.  The half bath is conveniently located near the side main-level deck and kitchen.  The kitchen features grey-white cabinets and a gorgeous granite countertop along with attractive coffee bar.  Shelves on the wall create a great pantry space and the stainless steel gas range/oven, built in microwave, and dishwasher are excellent modern features.  Upstairs on the second floor are three large bedrooms and a full bath with tub/shower , as well as a finished attic space with new Andersen windows that could be your 4th bedroom since it boasts a large walk-in closet.  Down in the walk-out basement, you'll find a large finished space with built-in beverage refrigerator and an unfinished laundry area.  This space has additional lovely French doors which bring in tons of natural light and lead out to the concrete pad and grass backyard.  The big improvements like a new main roof in 2021 and Andersen windows in the attic in 2023 have already been done for you.  This home is tucked in its own corner of Highland Park, but is still walkable to the Parkview Station stop, Parkview Park, Observation Hill Recreation area and nearby shops, and is an easy distance from major commuter routes to Center City and Wilmington DE.

180 SAINT LAURENCE ROAD

Message successfully sent.

What would you like to know?

What is 3 + 4 ?

I agree to receive email communication and understand I can unsubscribe at any time.

I agree to be contacted by TNT Real Estate Solutions via call, email, and text for real estate services. To opt out, you can reply 'stop' at any time or reply 'help' for assistance. You can also click the unsubscribe link in the emails. Message and data rates may apply. Message frequency may vary. Privacy Policy

Related Properties

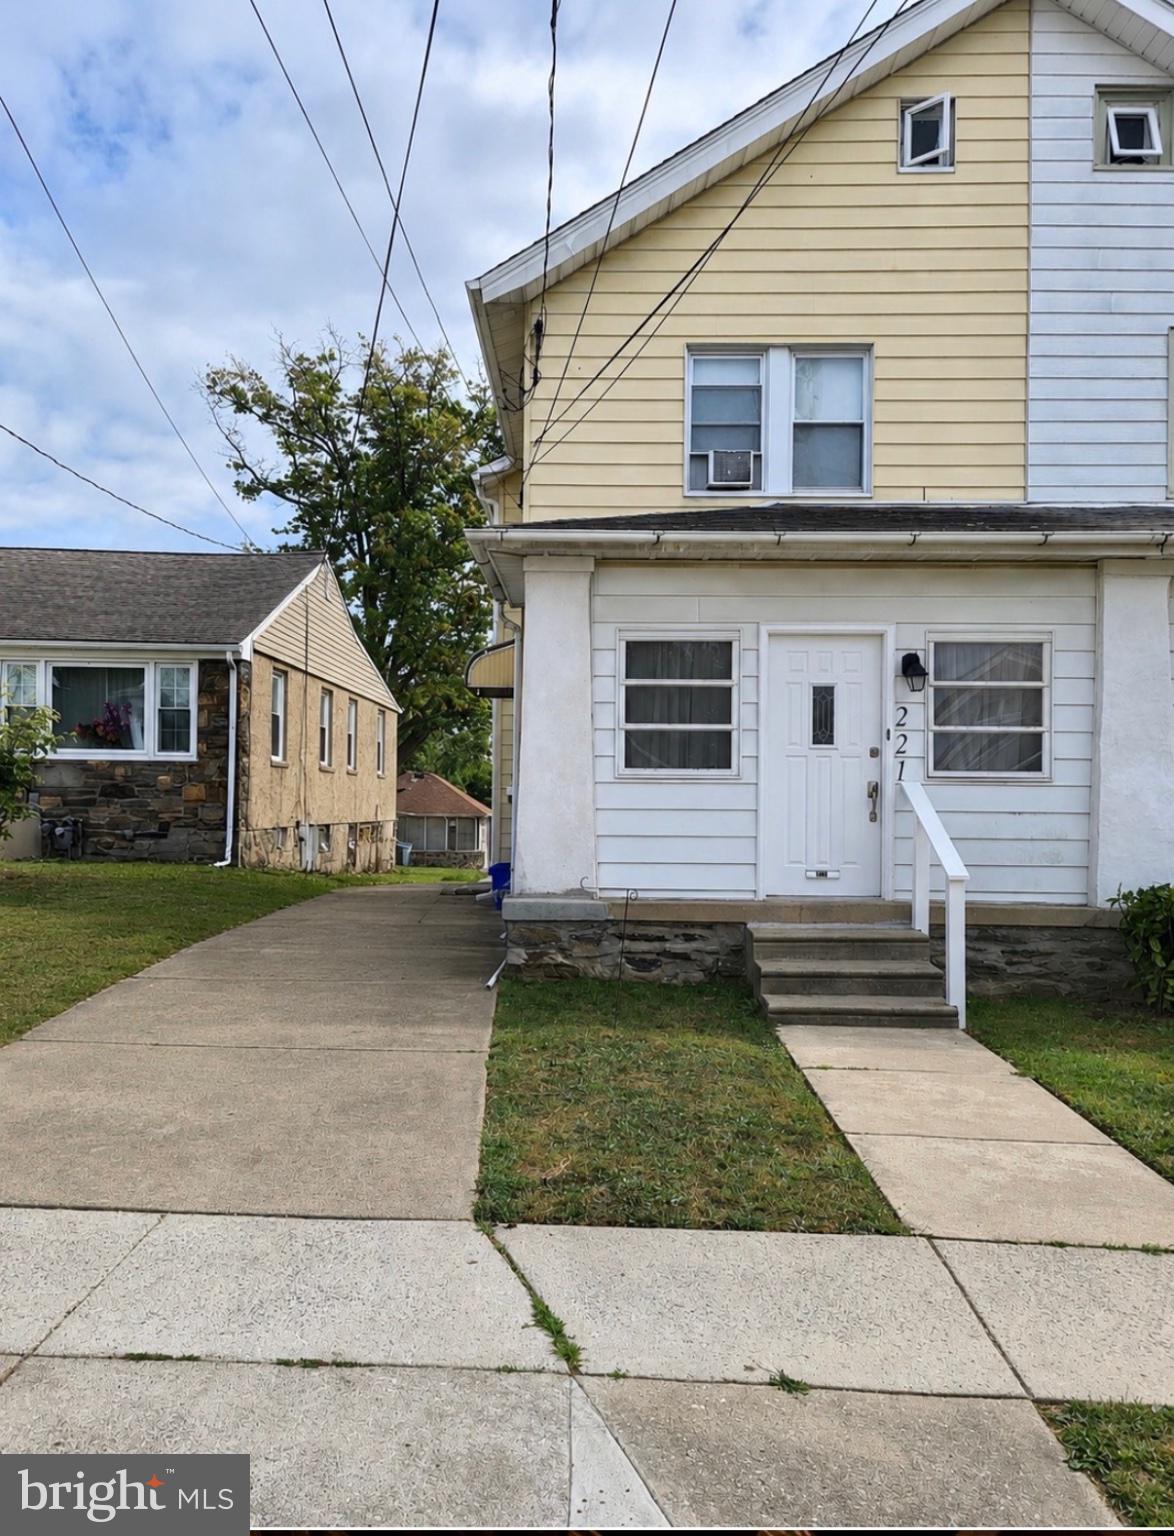
This charming Colonial twin home in the desirable Highland Park neighborhood offers a perfect blend of classic character and modern comfort. With three nice sized bedrooms and a full bath, this residence is designed for both relaxation and functionality. The inviting living area features a cozy gas fireplace, sun drenched enclosed porch, and spacious dining room. The full basement provides ample storage and laundry space, while the walk up attic offers potential for additional living or storage options. Enjoy the convenience of a driveway with space for three vehicles, along with on-street parking. Set on a manageable level lot, this home is easy to maintain, allowing you to focus on creating lasting memories. Experience the warmth and comfort of this delightful property, where every corner invites you to make it your own. Located near public transport and close to grocery stores, shops, and restaurants. Don't miss the opportunity to call this lovely house your home!
#PADE2118516

UPPER DARBY

221 ARDMORE AVENUE

3 Beds

1 Baths

1,220 Sq.Ft.

$299,000

MLS#: PADE2118516

Welcome to this beautifully updated 3-4 bedroom, 2.5-bath home, ideally situated on a quiet street in the highly desirable Beverly Hills section of Upper Darby. This move-in-ready home blends classic charm with modern updates throughout. Enter through the inviting enclosed front porch into a bright and spacious living room, formal dining room, and an updated kitchen. A convenient powder room completes the first floor. Step outside from the kitchen onto the rear deck, where you’ll enjoy peaceful, scenic views—perfect for relaxing or entertaining. The finished basement offers exceptional additional living space, featuring a full bathroom, laundry area, and two bonus rooms that can be used as a fourth bedroom, home office, gym, or guest room Hardwood and laminate flooring, recessed lighting in the living and dining rooms, newer windows excluding the basement, and a refreshed kitchen equipped with a newer stove, range hood, dishwasher, and washer. Additional highlights include a detached garage. Enough street parking and a convenient location close to public transportation, schools, shopping, restaurants, and major highways.15 minuets to Phila international airport.
#PADE2120652

UPPER DARBY

7912 ARLINGTON AVENUE

4 Beds

2 Baths

1,152 Sq.Ft.

$249,900

MLS#: PADE2120652

Welcome to 8512 Monroe St in Upper Darby! This charming stone twin is tucked away on a quiet, low-traffic street, offering a peaceful setting while still being conveniently located. Enjoy relaxing evenings on the inviting front porch or entertaining family and friends in this spacious home.

Featuring 5 bedrooms and 2 full bathrooms, this home offers plenty of room for a growing household, guests, a home office, or flexible living arrangements. The first floor features a formal living room and dining room, along with a generously sized kitchen that includes a separate seating area, plus an additional family room for everyday living and entertaining.

The finished walk-out basement provides valuable additional living space and offers flexibility for a recreation room, home office, gym, or entertainment area. A large attic adds even more possibilities for storage or potential additional living space.

Outside, the detached garage provides convenient parking and storage, while the driveway accommodates up to 3 vehicles. As a stone twin with only one attached neighbor, this home offers a desirable combination of character, space, and privacy.

Don't miss the opportunity to make this spacious Upper Darby home your own. Schedule your showing today!
#PADE2122728

UPPER DARBY

8512 MONROE STREET

5 Beds

2 Baths

1,970 Sq.Ft.

$285,000

MLS#: PADE2122728

Welcome to 117 N Fairview Avenue, a well-maintained and recently updated twin offering plenty of living space, a detached garage, and a fenced rear yard. With 3 bedrooms and a full bath on the second floor, plus a finished basement offering a possible 4th bedroom or home office and an additional full bath, this home provides flexible space to fit a variety of needs.

The current owners have made some great improvements, highlighted by the beautifully updated kitchen. An enclosed front porch with ceramic tile flooring leads into the spacious living room featuring refinished hardwood floors, recessed lighting, a ceiling fan, and a decorative stone fireplace that adds character to the room. The formal dining room continues the refinished hardwood flooring, with custom inlaid walnut ribbon trim adding a distinctive touch to both rooms.

A rare and convenient feature for a home of this style is the updated first-floor powder room located just off the dining room. The wall between the dining room and kitchen has been removed, creating a more open and connected floor plan. The updated kitchen features white cabinetry, granite countertops, a custom tile backsplash, and stainless steel appliances including a gas range, microwave, dishwasher, and refrigerator.

Just off the kitchen is a covered rear porch overlooking the fenced yard, a great spot for morning coffee or relaxing at the end of the day. The home also features newer windows throughout.

Upstairs you will find three generously sized bedrooms and an updated hall bath. The finished basement adds even more usable living space with a possible 4th bedroom or home office, along with a second full bath.

With its updated kitchen and baths, refinished hardwood floors, flexible finished basement, newer windows, fenced rear yard, covered porch, and detached garage, this home is truly move-in ready with plenty to offer. Schedule your showing and see everything 117 N Fairview Avenue has to offer!

  
Easy commute and connectivity to freeway 476 and walking distance to Parkway station. Parkview station is a SEPTA Metro rapid transit, formally known as the Norristown speed line and is 1 stop away to 69th Street
#PADE2122706

UPPER DARBY

117 N FAIRVIEW AVENUE

4 Beds

2 Baths

1,349 Sq.Ft.

$310,000

MLS#: PADE2122706

Beautiful house waiting only for new owner's personal touch and imagination to make it his/her dreamed home. 
Easy access to public transportation. Near 69th L Train Terminal and Bus station. Philadelphia Airport is about 12 miles away.
St Alice Catholic school just cross the street. Upper Darby High school is walking distance.
Property is Sold AS IS. Seller will provide 2% seller assist and 1 year home warranty to potential buyer.
Roof is new. Water heater is new and Boiler is functional.
Bring your offer now. Seller is highly motivated
#PADE2124500

UPPER DARBY

240 LYNN BOULEVARD N

3 Beds

1 Baths

1,219 Sq.Ft.

$260,000

MLS#: PADE2124500
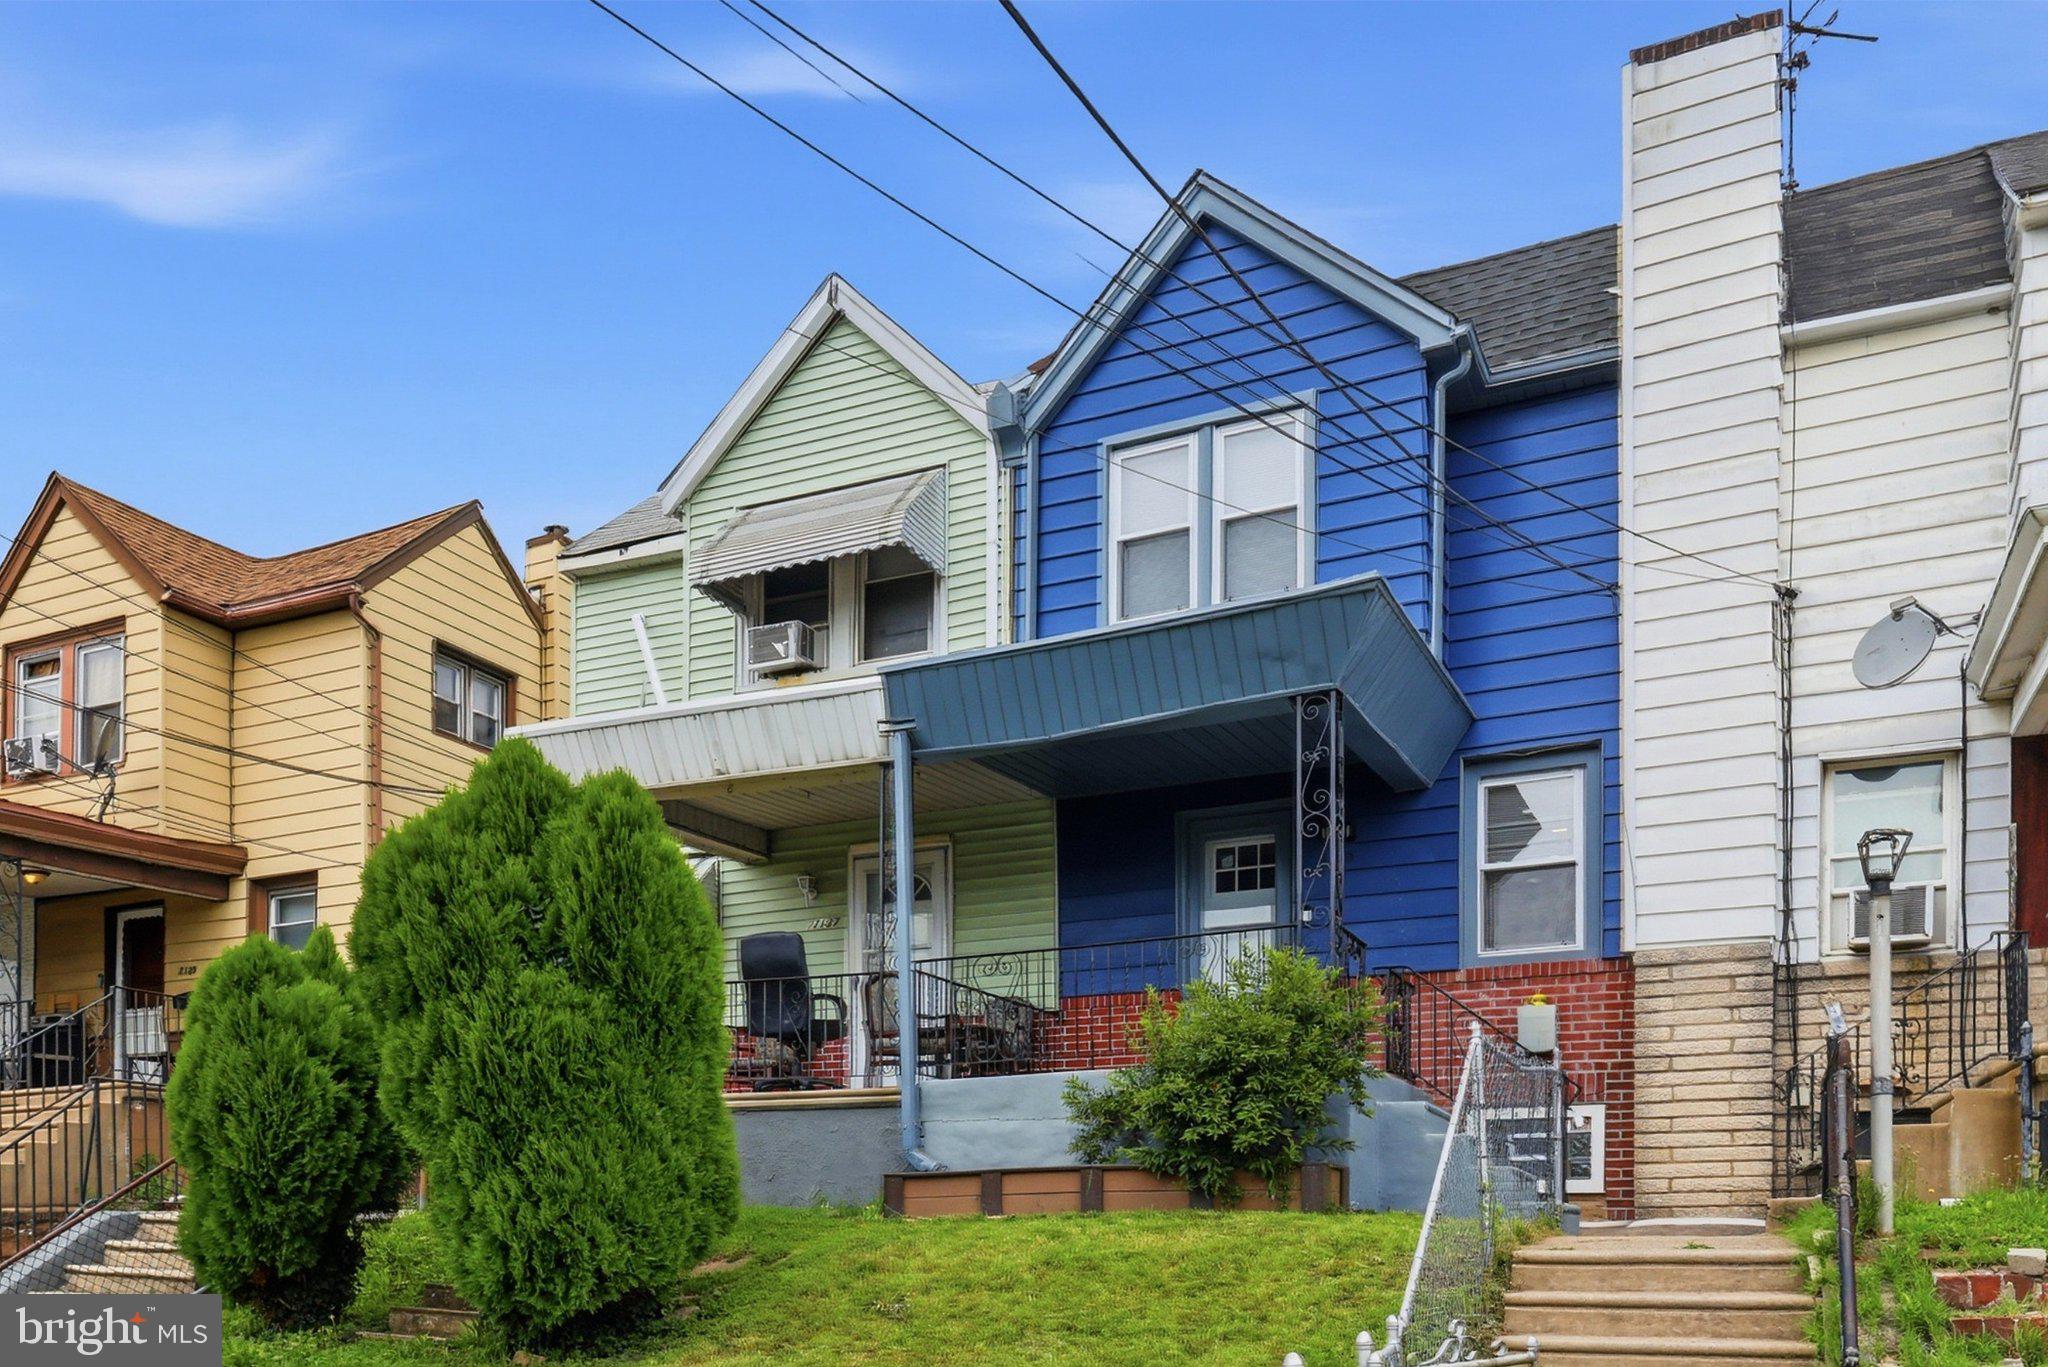
Welcome home! This spacious 3-bedroom, 2-full-bath home offers modern finishes, flexible living space, and a layout designed for today’s lifestyle.
From the moment you enter, you’ll appreciate the bright, open-concept design enhanced by luxury flooring, recessed lighting, and plenty of natural light. The stunning kitchen is made for gathering, featuring white shaker cabinetry, beautiful countertops, a large center island with seating, designer pendant lighting, and a stylish subway tile backsplash.
Upstairs, you’ll find three comfortable bedrooms with ample closet space and a beautifully updated full bathroom. A second renovated full bath adds even more convenience.
Need extra space? The finished lower level delivers! Create the perfect family room, entertainment area, or relaxing retreat, while the additional bonus room offers endless possibilities as a home office, guest room, fitness space, playroom, or hobby room.
With thoughtful updates throughout and versatile spaces that can grow with your needs, this home offers so much more than meets the eye.
Motivated sellers and ready for its next owner! Come experience everything this home has to offer and imagine yourself making it your own. Schedule your private showing today!
#PADE2118636

UPPER DARBY

7135 CLOVER LANE

3 Beds

2 Baths

1,064 Sq.Ft.

$235,000

MLS#: PADE2118636
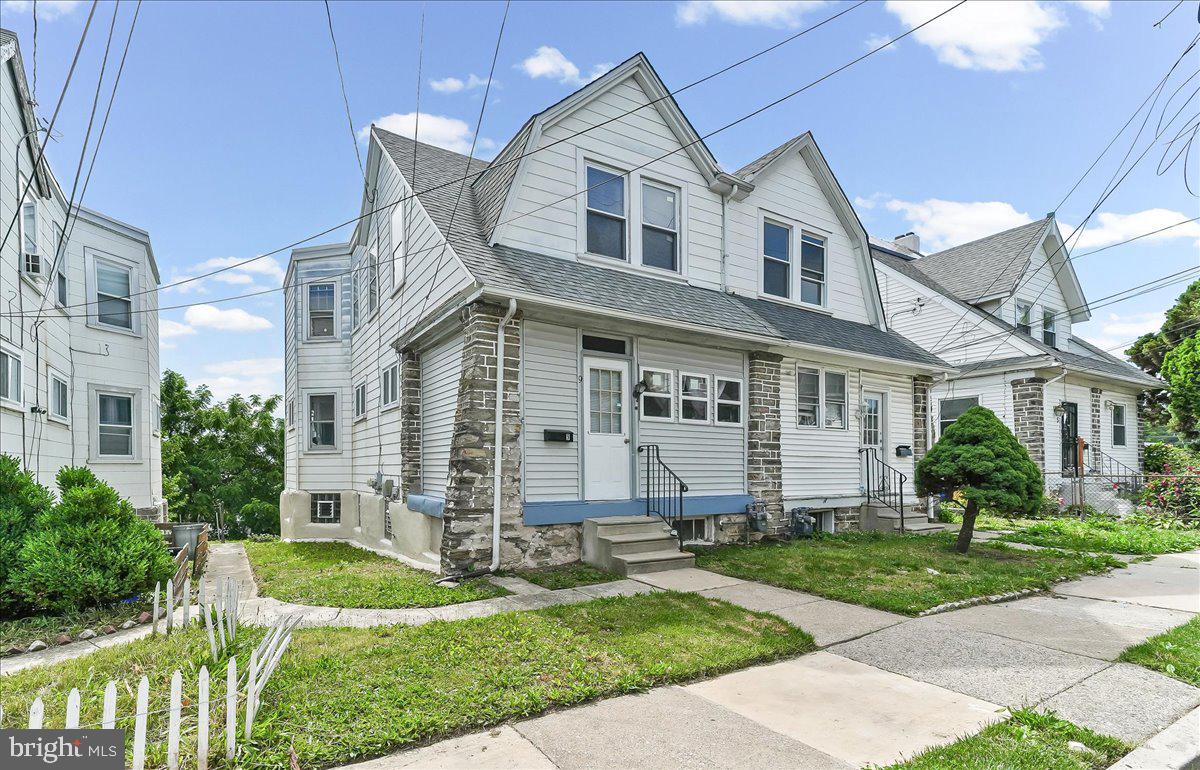
Welcome to 9 Ardsley Road in Upper Darby! This charming and updated twin home offers over 1,400 square feet of comfortable living space with 3 spacious bedrooms, 1 full bath, Step inside through the enclosed front porch into a bright and inviting living room and formal dining room, perfect for everyday living and entertaining. The updated kitchen features modern cabinetry, countertops, and convenient access to the rear yard.
Additional features include: New Flooring throughout, gas heat, and an updated full bathroom.
Enjoy off-street parking, a private backyard, and a quiet residential street just minutes from West Chester Pike, 69th Street Transportation Center, shopping, dining, parks, and major commuter routes. Combining classic character with modern updates, this move-in-ready home is an excellent opportunity for homeowners and investors alike. Schedule your showing today
#PADE2116866

UPPER DARBY

9 ARDSLEY ROAD

3 Beds

1 Baths

1,412 Sq.Ft.

$229,000

MLS#: PADE2116866

7 Oakley road is a charming 3-bedroom, 2-bath semi-detached Colonial home in the Highland Park neighborhood. The handsome facade is preceded by a lovely yard and wide porch - great for planting seedlings in pots, or yourself in a porch chair getting some fresh air and watching the world pass by. Step inside to find a bright, spacious living room area with an abundance of natural light streaming through the windows, highlighting the wide wood grain planked flooring surface. Then tucked away to the left, discover a full bathroom with shower on the first level, quite a lovely surprise. Next, the dining and kitchen area combine to offer a wide and functional space with more natural light. The rear of the home offers a gigantic rear deck for grilling and entertaining, then even more residual green space to offer.  Upstairs find 3 bedrooms and a bathroom to retreat to. At the lower level, the full unfinished basement provides excellent storage with potential for future finished living space . Additional features include natural gas heat and hot water, and a walkable, sidewalk-lined location close to shopping, dining, schools, and major commuter routes. This may be the neighborhood's biggest practical advantage.
Parkview station is right at Highland Park and provides access to SEPTA's Norristown High Speed Line/M, which connects directly to 69th Street. From 69th Street, riders can transfer to the Market-Frankford Line into Center City. Also close to Havertown, and Drexel Hill areas. Cobbs Creek Golf Course is also very close. With a little updating, this solid stone twin is a wonderful opportunity to build equity in a well-established Delco neighborhood. Schedule your showing today!
#PADE2121614

UPPER DARBY

7 OAKLEY ROAD

3 Beds

2 Baths

1,342 Sq.Ft.

$265,000

MLS#: PADE2121614
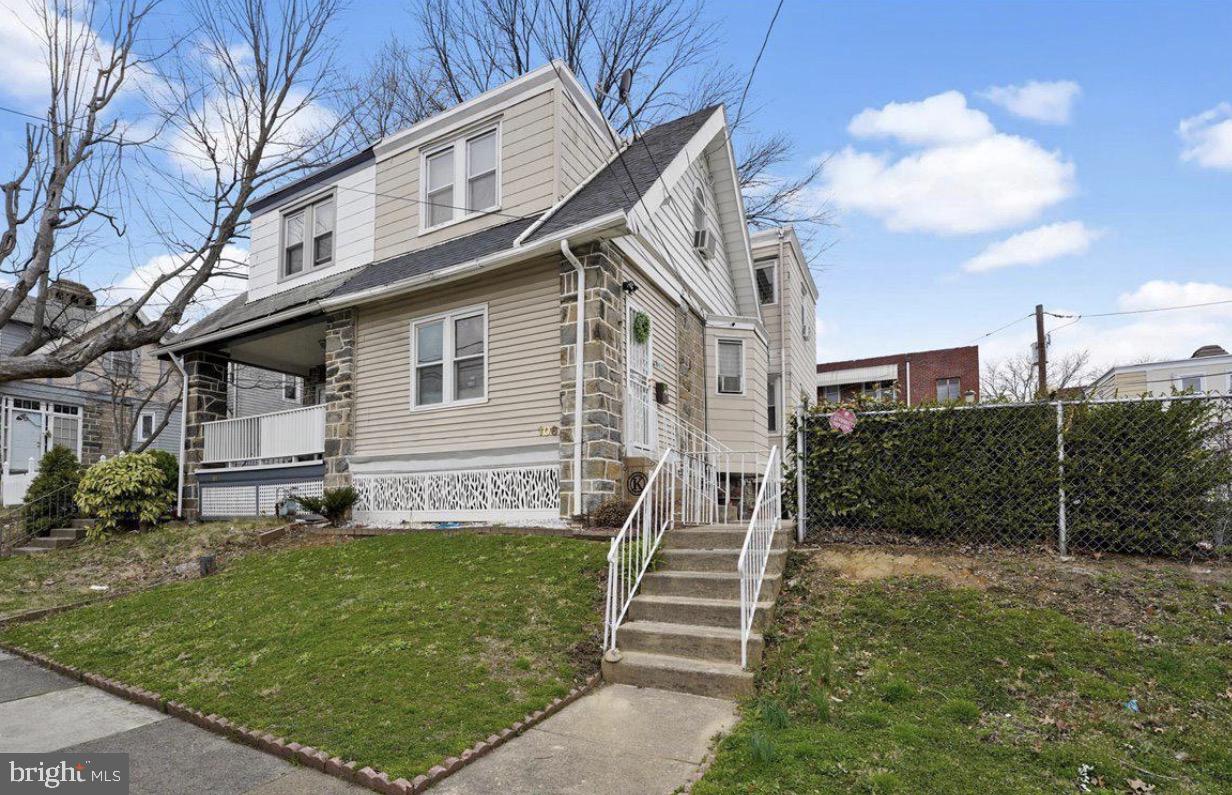
Welcome to 106 Ashby Road, a well-located home in the heart of Upper Darby. This property features 3 bedrooms, 1 full bathroom, and a walkout basement, along with a spacious backyard perfect for outdoor activities and entertainment. Enjoy unmatched convenience with walkable access to the 69th Street Transportation Center, the 69th Street shopping district, grocery stores, the public library, and both elementary and middle schools. Center City Philadelphia and nearby universities are just a quick 15-minute train ride away.
#PADE2115586

UPPER DARBY

106 ASHBY ROAD

3 Beds

1 Baths

1,392 Sq.Ft.

$265,000

MLS#: PADE2115586

Welcome to this lovingly maintained 4 bedroom, 2 full bathroom home located on a quiet block in the Bywood neighborhood of Upper Darby. With beautiful hardwood floors, spacious rooms, a finished lower level, and a two car driveway, this home offers the space and convenience buyers are looking for.

Step inside to a welcoming main level with a spacious living room, dining room, and kitchen. Beautiful hardwood floors add warmth and character throughout the home. Upstairs, you will find three spacious bedrooms and a full bathroom.

The finished lower level provides even more usable space with a fourth bedroom, an additional bonus room, and a full bathroom featuring a large walk in shower. The converted garage offers an open finished area with a separate entrance, giving you flexibility for a family room, home office, guest area, or recreation space.

Outside, enjoy both a front yard and back yard, along with a two car driveway that provides convenient off street parking. The quiet residential setting gives you a comfortable place to come home to while still being close to everyday conveniences.

The Bywood location is close to Bywood Elementary School, Beverly Hills Middle School, shopping, restaurants, grocery stores, public transportation, and the 69th Street shopping and transportation district. With convenient access to Philadelphia, this home offers a great combination of space, location, and value.
#PADE2121644

UPPER DARBY

7247 BRADFORD ROAD

4 Beds

2 Baths

1,278 Sq.Ft.

$240,000

MLS#: PADE2121644

Send a message

Message successfully sent.

Your message

What is 3 + 4 ?

Reason for contacting?

I agree to receive email communication and understand I can unsubscribe at any time.

I agree to be contacted by TNT Real Estate Solutions via call, email, and text for real estate services. To opt out, you can reply 'stop' at any time or reply 'help' for assistance. You can also click the unsubscribe link in the emails. Message and data rates may apply. Message frequency may vary. Privacy Policy

Sign Out

Virtual Assistant

Would you like to take the next step with this property? We can help you schedule a showing or virtual tour, or send you more details.

Yes, I would like more information.

Thank You for Your Reply, One of Our Agents will contact you as soon as possible

No, maybe later.

Thank you, you can always contact me via email, phone number or through the contact form.

Realhub AI

Lucy - Your AI-Powered Realtor

Update Your Temporary Password

Personalize your search

Enter your email and we'll notify you immediately when new listings match what you're looking for.

or enter email address

Already have an account ? Login here

Continue your home search

I agree to receive communications and understand I can unsubscribe at any time.

I agree to be contacted by TNT Real Estate Solutions via call, email, and text for real estate services. To opt out, you can reply 'stop' at any time or reply 'help' for assistance. You can also click the unsubscribe link in the emails. Message and data rates may apply. Message frequency may vary. Privacy Policy

Already have an account ? Login here

We use cookies

We use cookies primarily for analytics to enhance your experience. By accepting, you agree to our use of these cookies. You can manage your preferences or learn more about our cookies policy.