Features & Amenities

Interior

  • Total Bedrooms

    4

  • Bathrooms

    2

  • 1/2 Bathrooms

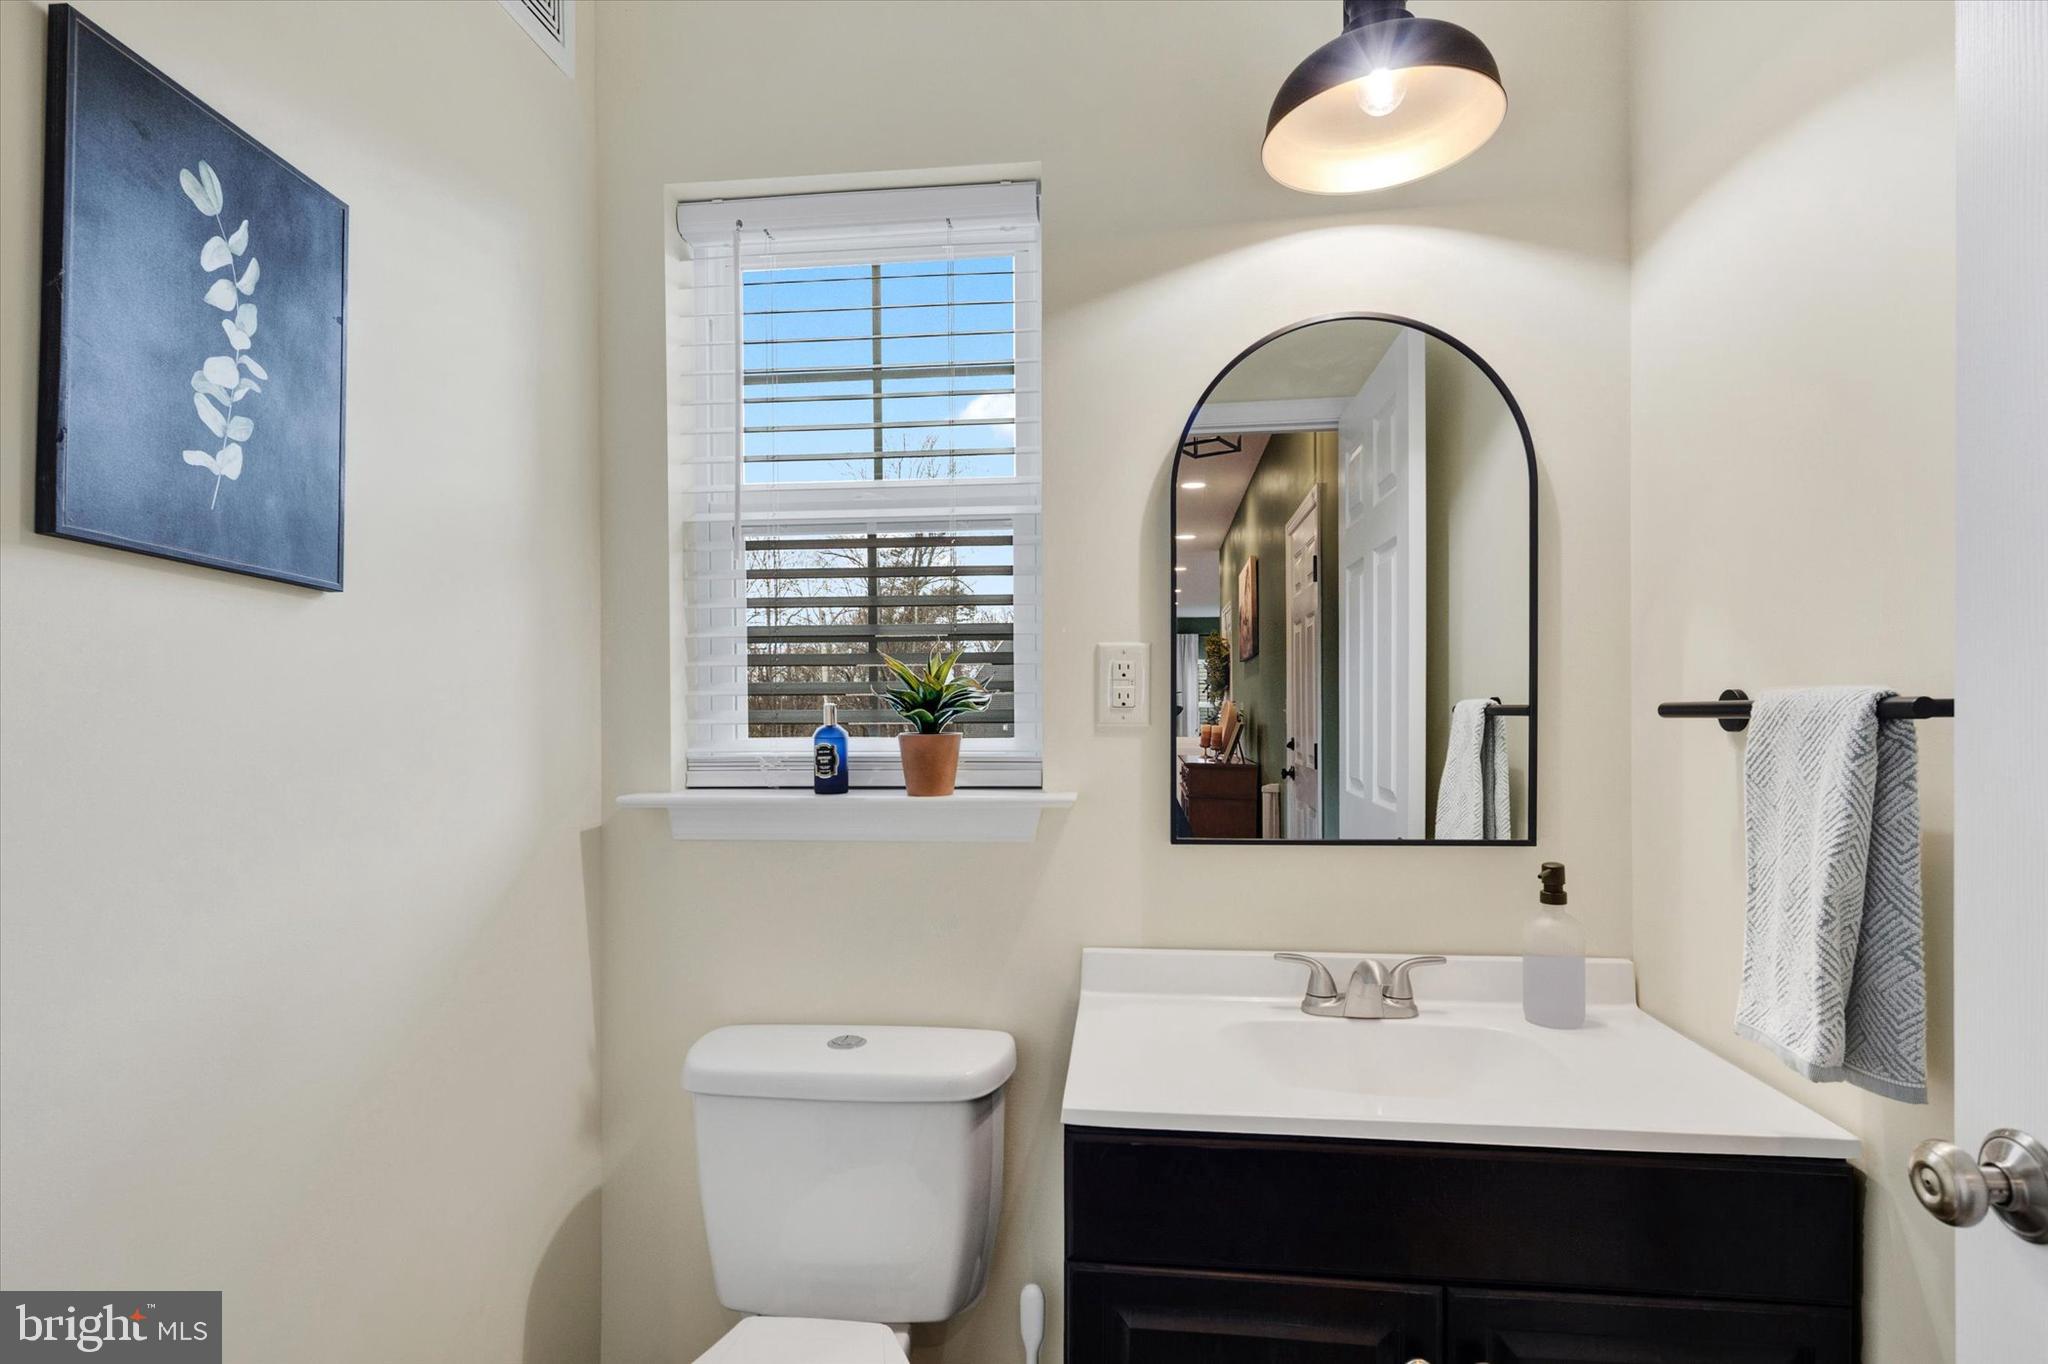
    1

  • Above Grade Finished Area

    3490.0

  • Basement YN

    YES

  • Cooling YN

    YES

  • Cooling

    Central Air, Electric

  • Fireplace YN

    YES

  • Heating YN

    YES

  • Heating

    Propane, Forced Air

  • Pet friendly

    N/A

Exterior

  • Garage

    Yes

  • Garage spaces

    2

  • Construction Materials

    Frame

  • Parking

    Garage, Attached

  • Pool

    No

  • Waterfront YN

    NO

Area & Lot

  • Lot Size(acres)

    0.86

  • Lot Size(square feet)

    37,461

  • Property Type

    Residential

  • Property Sub Type

    Single Family Residence

  • Architectural Style

    Traditional

Price

  • Sales Price

    $650,000
  • Tax Amount

    $12,805

  • Financing Options

    VA

  • Sq. Footage

    3,490

  • Price/SqFt

    $186

HOA

  • Association

    No

School District

  • Elementary School

    N/A

  • Middle School

    N/A

  • High School

    N/A

Property Features

  • New Construction

    NO

  • Foundation Details

    Other

  • Senior Community YN

    NO

  • Sewer

    Public Sewer

  • Tax Lot

    1395

  • Water Source

    Well

Schedule a Showing

Showing scheduled successfully.

<
>
IN PERSON
VIA CHAT

What is 3 + 4 ?


Change time

Mortgage calculator

Estimate your monthly mortgage payment, including the principal and interest, property taxes, and HOA. Adjust the values to generate a more accurate rate.

Your payment

Principal and Interest:

$

Property taxes:

$

HOA fees:

$

Total loan payment:

$

Total interest amount:

$

Location

County

BERKS

Elementary School

Middle School

High School

Listing Courtesy of Loretta Leibert , BHHS Homesale Realty- Reading Berks

RealHub Information is provided exclusively for consumers' personal, non-commercial use, and it may not be used for any purpose other than to identify prospective properties consumers may be interested in purchasing. All information deemed reliable but not guaranteed and should be independently verified. All properties are subject to prior sale, change or withdrawal. RealHub website owner shall not be responsible for any typographical errors, misinformation, misprints and shall be held totally harmless.

Agent Theresa Kehler

Owner, President, Investment Property Advisor

Theresa Kehler

Call Theresa today to schedule a private showing.


* Listings on this website come from the FMLS IDX Compilation and may be held by brokerage firms other than the owner of this website. The listing brokerage is identified in any listing details. Information is deemed reliable but is not guaranteed. If you believe any FMLS listing contains material that infringes your copyrighted work please click here to review our DMCA policy and learn how to submit a takedown request.© 2024 FMLS.
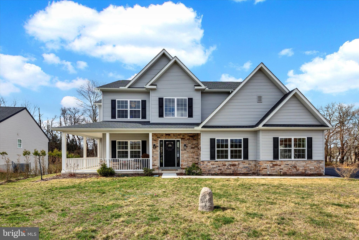
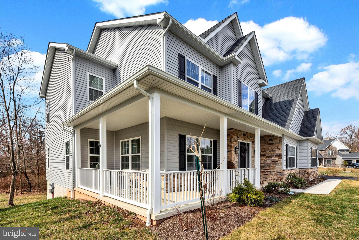
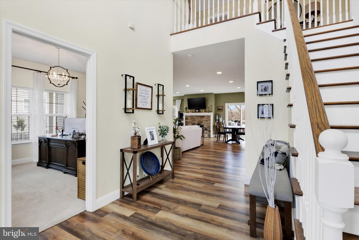
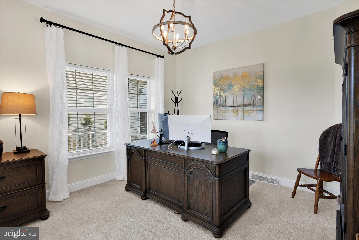
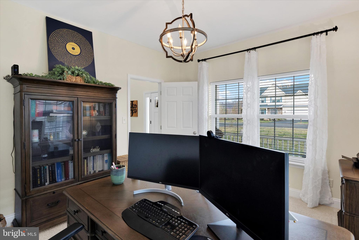
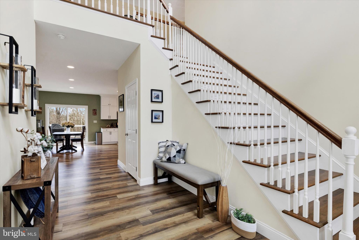
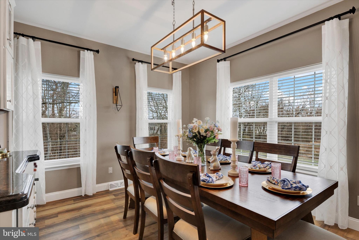
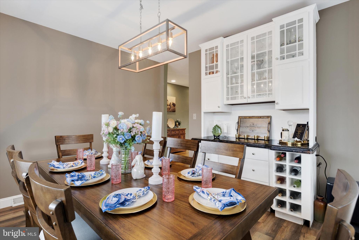
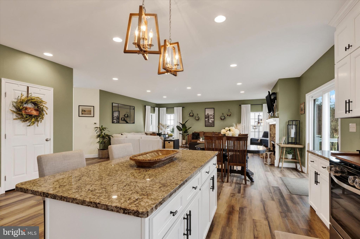
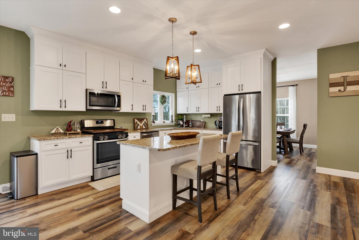
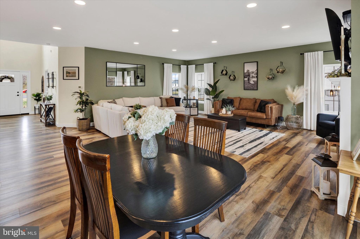
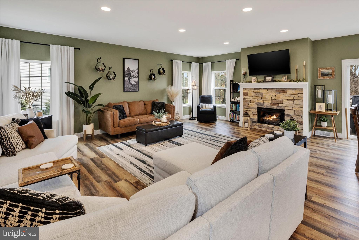
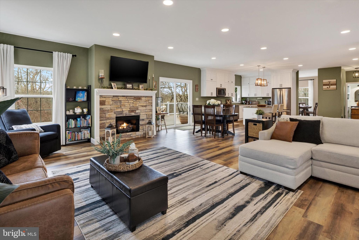
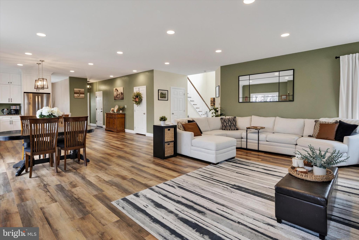
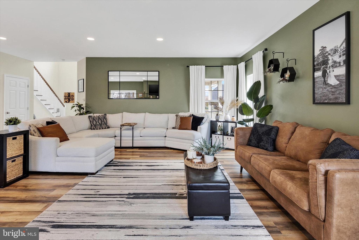
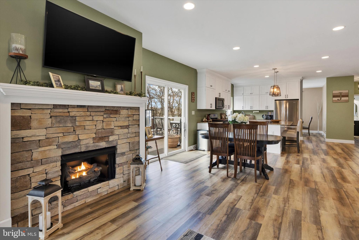
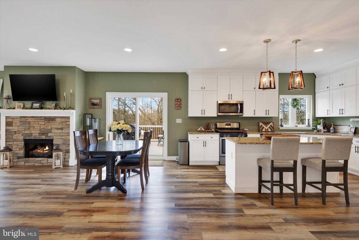
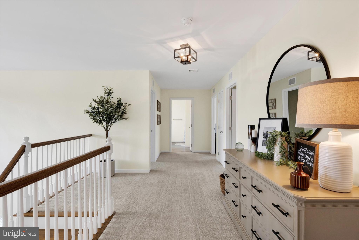
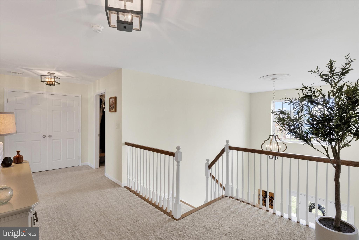
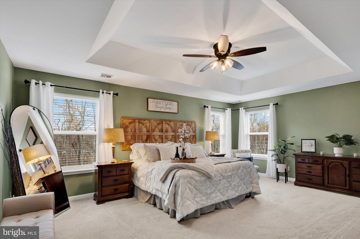
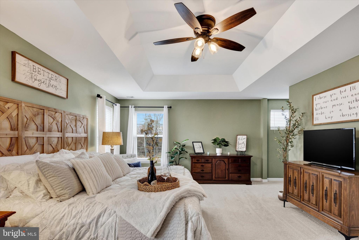
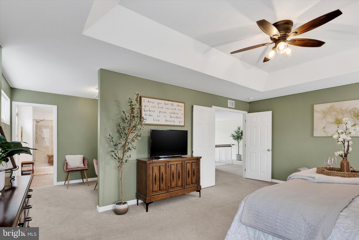
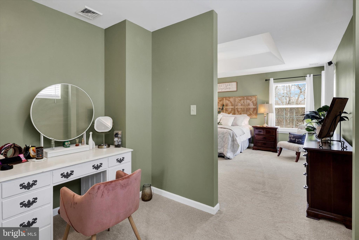
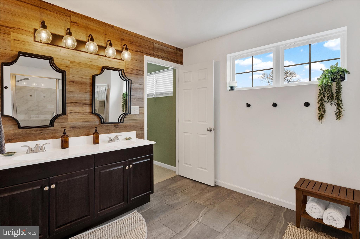
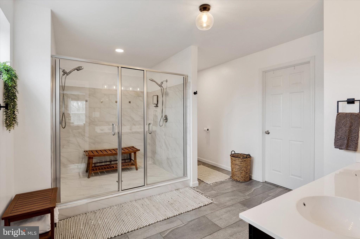
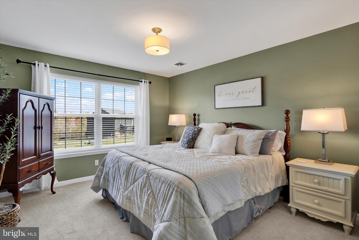
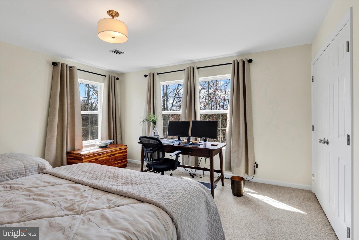
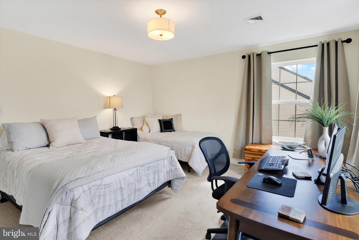
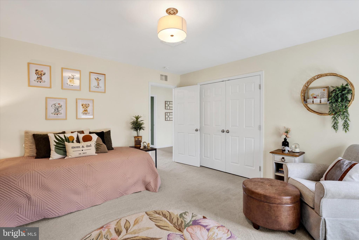
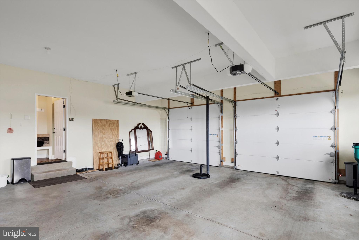
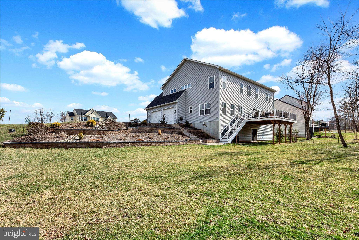
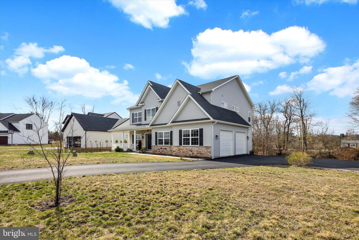
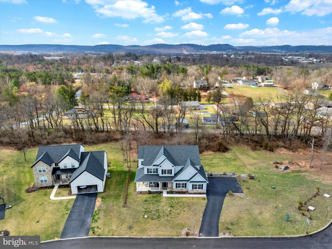
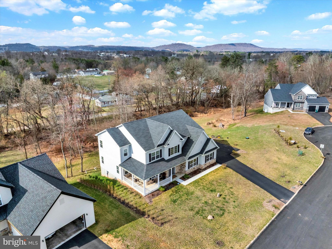
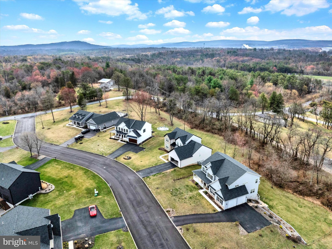
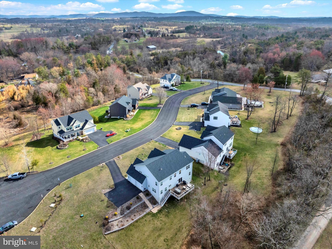
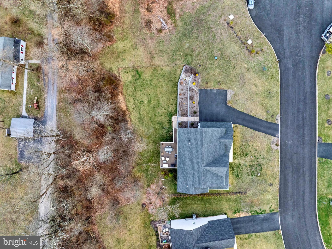
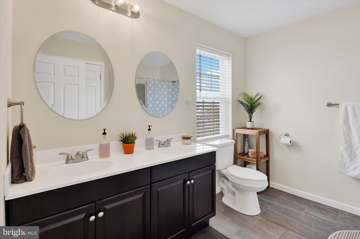
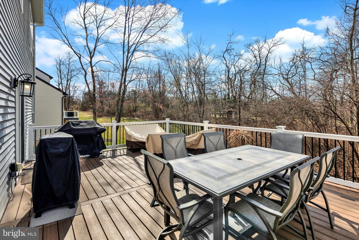
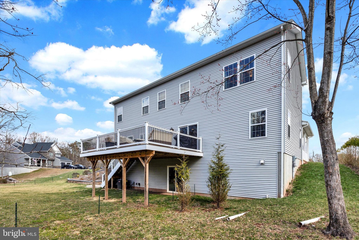
Discover this recently built, high-quality 2x6 construction home designed for both elegance and efficiency. Nestled in a small, peaceful community, this home features a tree-lined backyard with professionally crafted retaining walls, a 16x24 Trex deck, and landscape lighting, perfect for outdoor entertaining. Step inside to a breathtaking 2-story open foyer with a wide staircase and an open floor plan featuring 9-foot ceilings on the first floor and luxury vinyl plank flooring throughout. The gourmet eat-in kitchen boasts a 6-foot island, granite countertops, and stainless steel appliances, while the expansive living room is highlighted by a gorgeous gas stone fireplace. Additional first-floor spaces include a formal dining room and a private office, ideal for working from home. Upstairs, retreat to the luxurious master suite, complete with a private reading room, a spa-like master bath with a tiled double shower, and a spacious walk-in closet. The oversized 2-car garage provides ample storage, while the large walk-out basement with 9-foot ceilings is ready to be finished to your liking. This home is equipped with propane heating, appliances, and a gas fireplace, powered by a seller-owned 1,000-gallon propane tank for cost-effective energy use. Conveniently located just minutes off Rt. 422, with easy commuting. Enjoy nearby recreation at Pineland Park and the Daniel Boone Homestead, all within the Exeter School District. Don’t miss this exceptional home—schedule your showing today!

18 PRINCESS COURT

Message successfully sent.

What would you like to know?

What is 3 + 4 ?

I agree to receive email communication and understand I can unsubscribe at any time.

I agree to be contacted by TNT Real Estate Solutions via call, email, and text for real estate services. To opt out, you can reply 'stop' at any time or reply 'help' for assistance. You can also click the unsubscribe link in the emails. Message and data rates may apply. Message frequency may vary. Privacy Policy

Related Properties

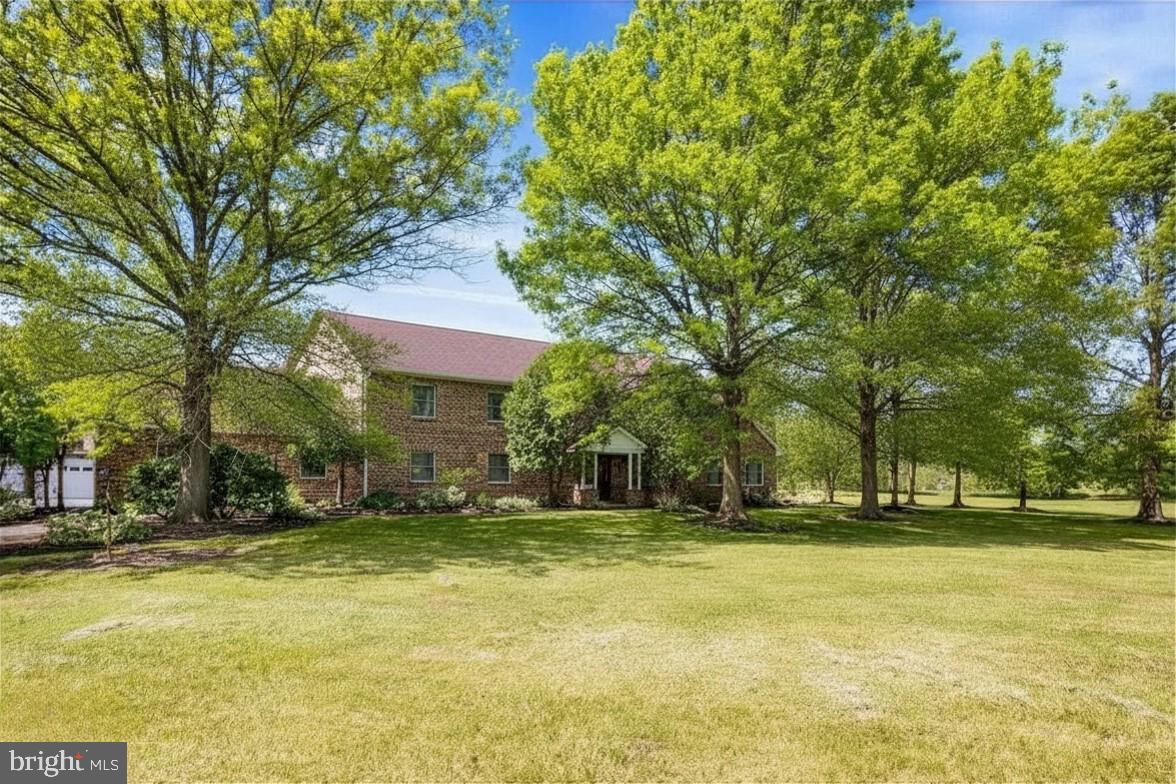
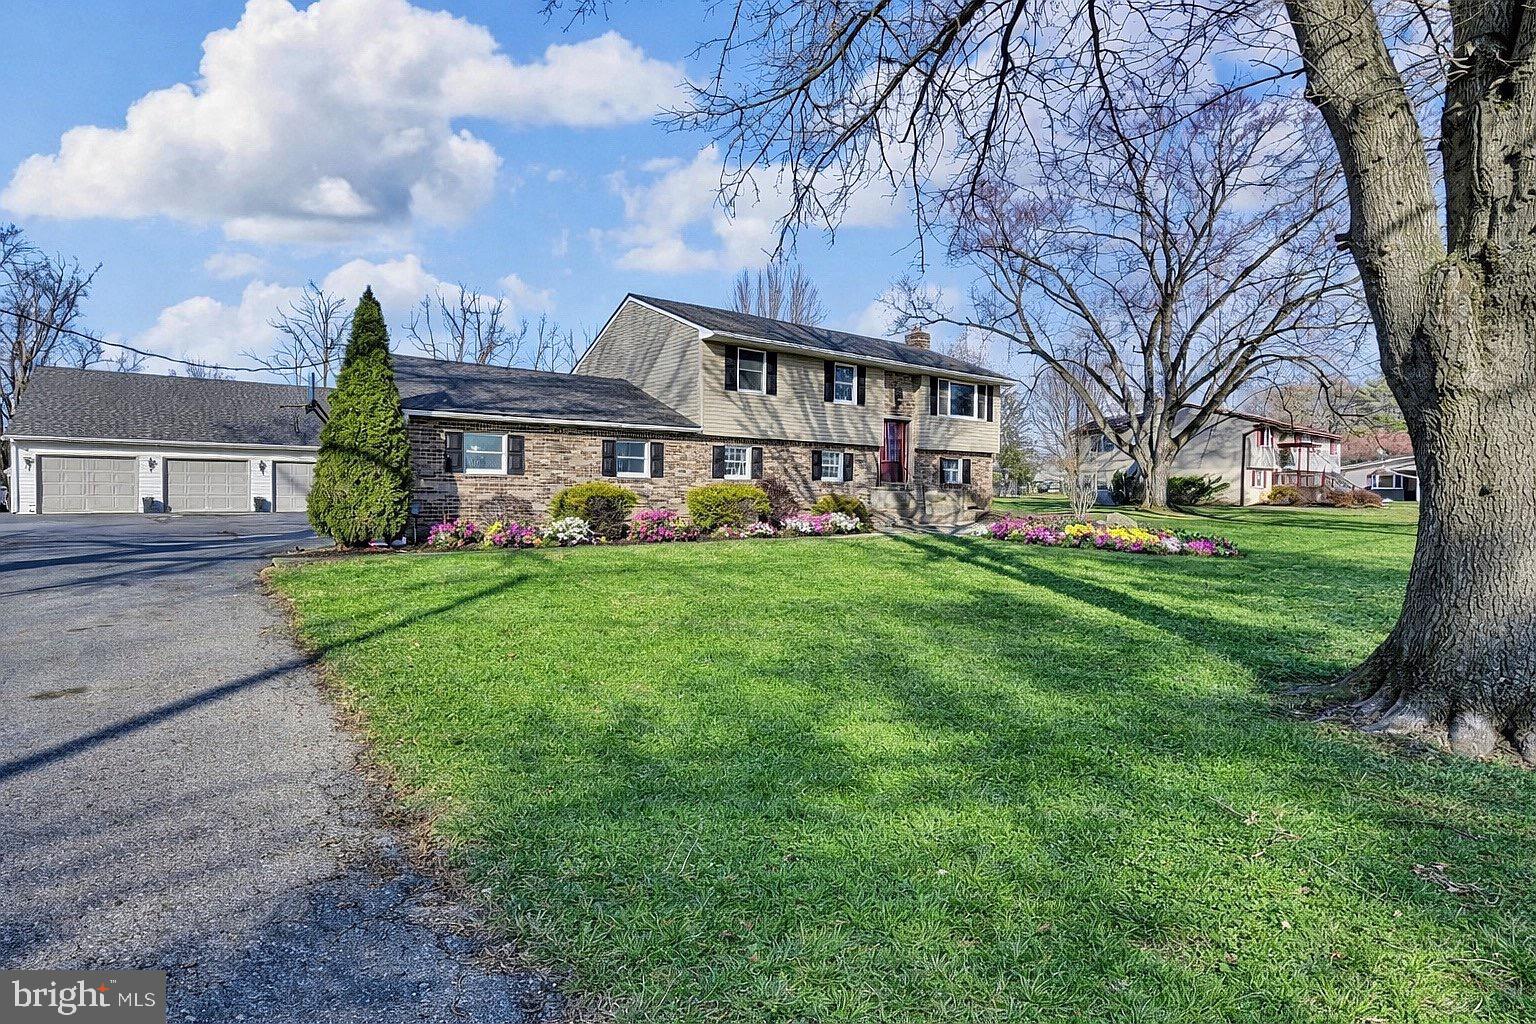
Coming soon! This beautiful brick home is ideally situated on an expansive 2.86 acres in Douglassville and boasts over 5,000 square feet, 4 bedrooms, 3.5 baths, a huge office, an upstairs family room, a craft room,  and a spacious living room with a gorgeous floor-to-ceiling stone wood-burning fireplace. Throughout the house you will appreciate the solid oak woodwork, including the staircase, doors, and trim, as well as the roomy kitchen which has a long breakfast bar and plenty of space to fill a large farmhouse table with family and friends. In the bedrooms, you will find tons of closet space with the master bedroom suite boasting his and hers walk-in closets. There is also a convenient and sizable main floor laundry. With almost 3 acres, this home has endless possibilities. It has a covered back deck and is surrounded by a expansive yard with plenty of room for entertaining or play. It is also set far back from the road at the end of a long driveway that leads to the side entry garage, and to the detached garage which was used as a wood-working shop for many years and that has storage above. So call today to set up your showing to view this one of a kind home. A one-year home warranty is also included.
#PABK2072366

BIRDSBORO

395 MONOCACY HILL ROAD

4 Beds

3 Baths

5,014 Sq.Ft.

$675,000

MLS#: PABK2072366

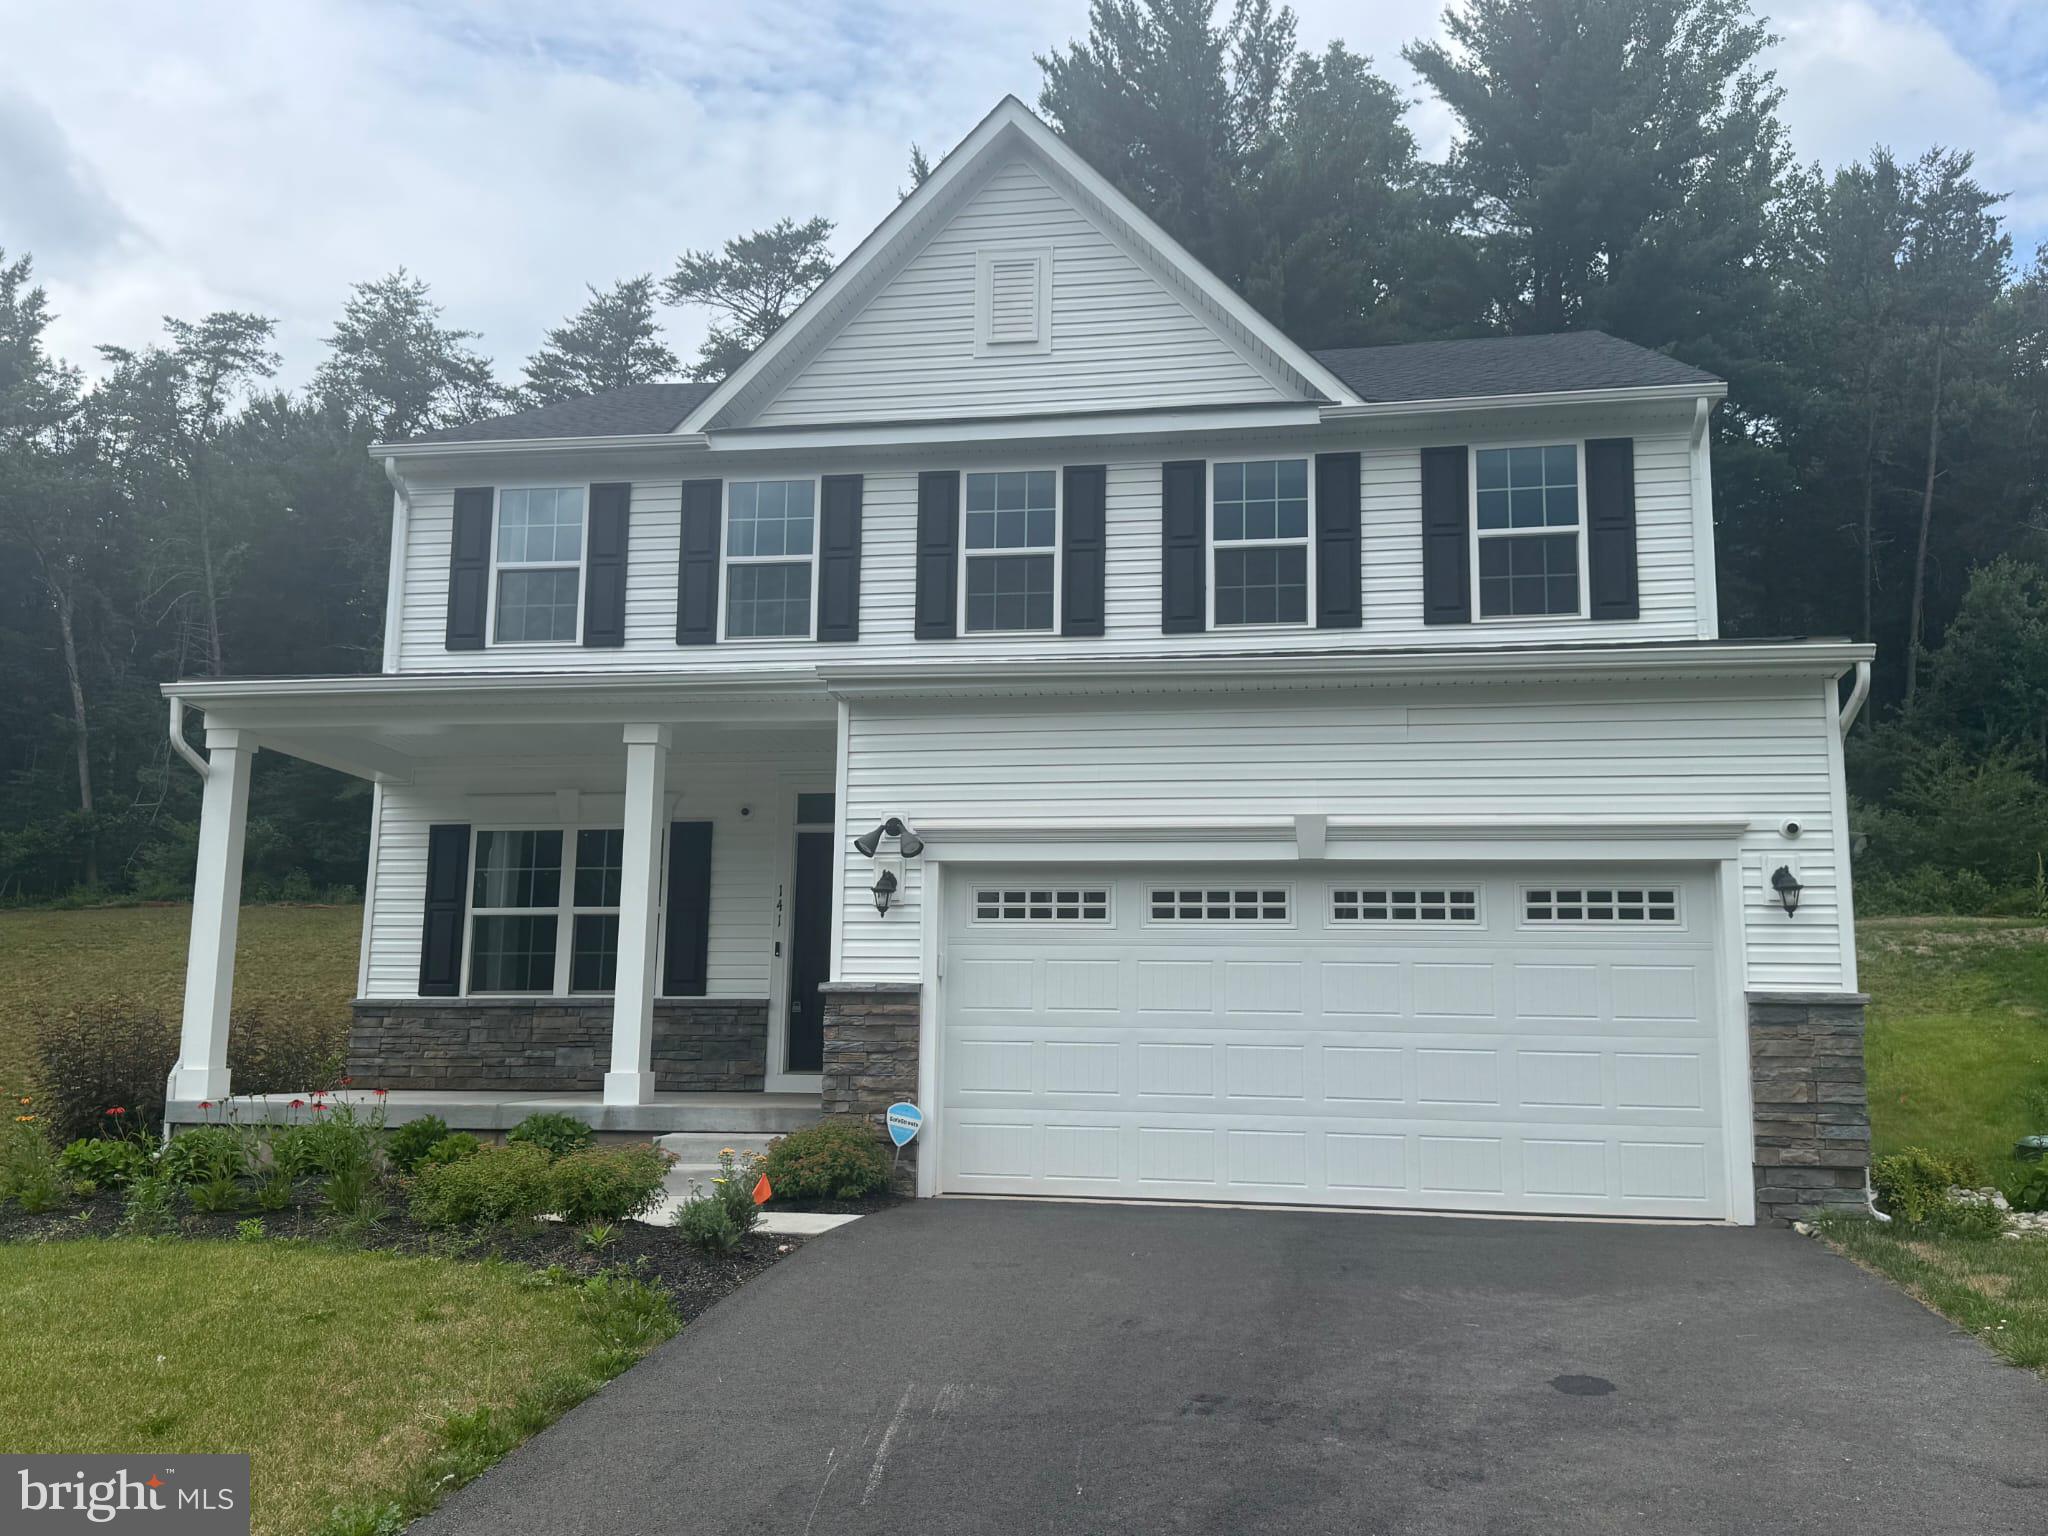
MODEL HOME For Sale-  Luxury, Convenience, and Immediate Possession — The Ultimate Brand New Model Home  Opportunity! Never-lived-in, stunning Model Home—a true showcase of modern craftsmanship and thoughtful design. This 4-bedroom, 2.1-bath home features an impressive open floor plan, perfect for both everyday living and entertaining. The heart of the home is the designer kitchen—upgraded with quartz countertops, luxurious cabinetry, a custom tile backsplash, soft-close hinges, black-finish hardware, and a gas range. The Sawyer Designer Package elevates every corner of the interior with chic finishes and elegant style. Enjoy the warmth and beauty of Luxury Vinyl Plank flooring throughout the entire first floor, including the versatile flex room, while upgraded lighting fixtures add ambiance throughout. The full basement comes complete with a bathroom, offering even more finished space and future potential. The massive master suite is a true retreat, featuring a huge walk-in closet and a luxuriously appointed bathroom with upgraded vanity cabinetry and finishes. Other thoughtful enhancements include ceiling fan wiring in the living room, additional outlets in closets, a UV light purification system, and a whole-home water treatment system with softener. The 2-car garage provides ample storage and parking on Premium lot, plus the home's immediate which means you can move right in . This is your chance to own a brand-new, turnkey luxury home that’s ready when you are. Don’t miss it!
#PABK2073026

BIRDSBORO

141 DITHRIDGE DRIVE

4 Beds

2 Baths

3,133 Sq.Ft.

$557,000

MLS#: PABK2073026

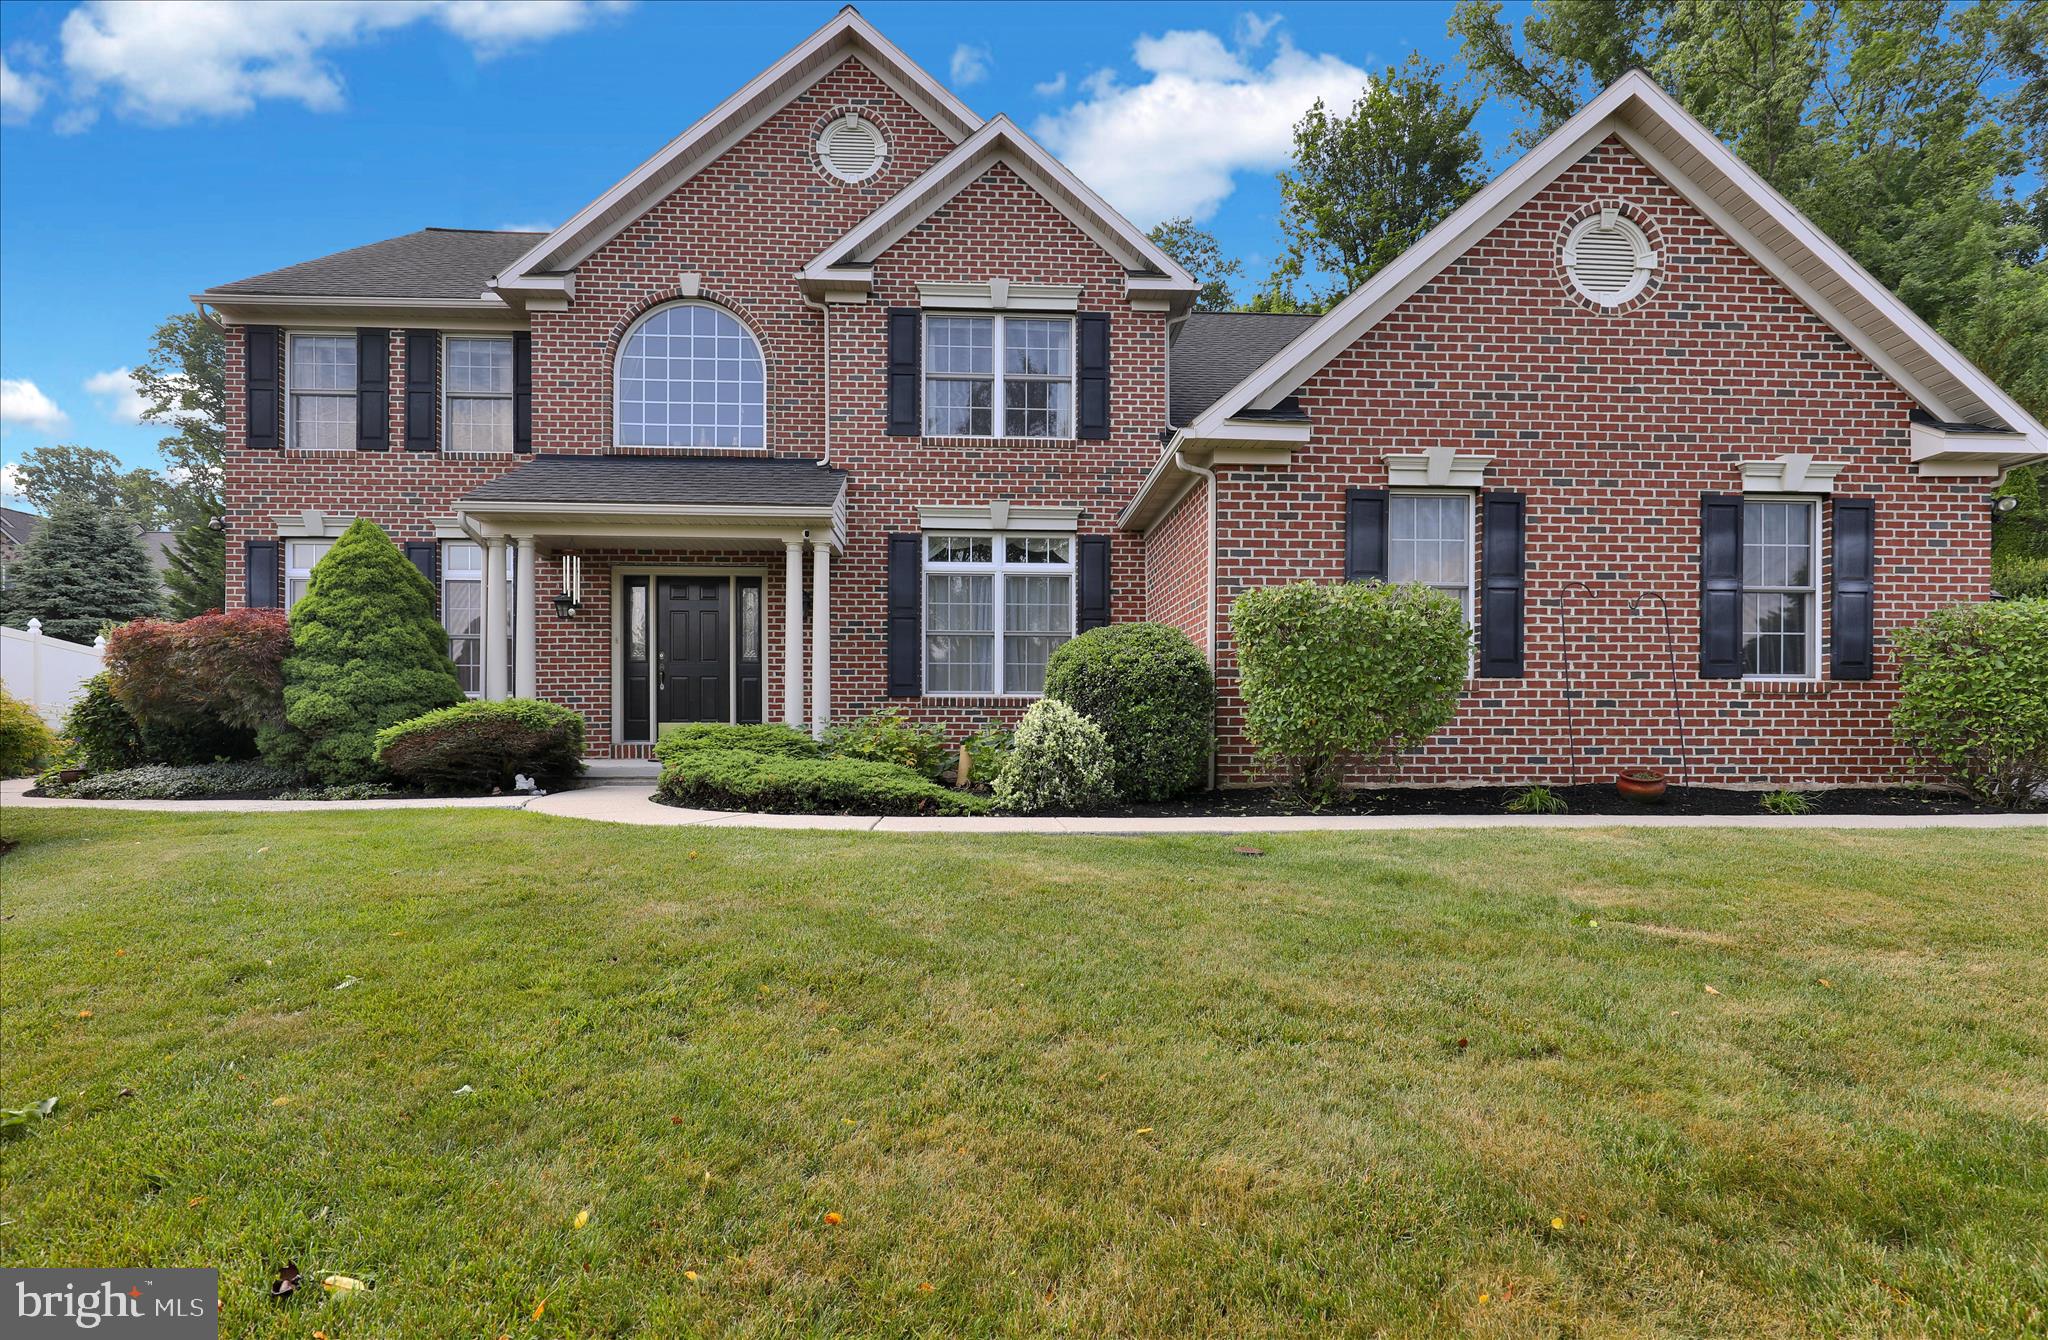
Set in a cul-de-sac on 1.26 acres within the Exeter Township School District, this stately brick home features  a professional office suite with a private side entry and a three-car garage and fenced backyard. A two-story foyer opens to the formal living room and dining room with hardwood flooring and 9' ceilings. The family room includes a gas fireplace and access to the patio, while the well-appointed eat-in kitchen offers stainless steel appliances, including a 5-burner gas stove and new microwave, Corian countertops, a walk-in pantry, and a patio door that leads to the outdoor entertaining area. The main level also includes a half bath, laundry room, and mud room. Adjacent to the family room, the professional office suite includes sound-buffering walls, a private office, waiting room, half bath, and separate exterior entrance.  A surround-sound speaker system extends throughout the main level and second-floor primary suite. The primary suite includes an ensuite bath, walk-in closet, and sitting room, while three additional spacious bedrooms share a full bathroom. The finished basement offers a rec room, kitchen, half bath, and flexible space for a hobby room, exercise area, or fifth bedroom, along with a large unfinished mechanical and storage room. Additional features include natural gas heat, newer central air conditioning, public sewer, and a new well.
#PABK2073558

BIRDSBORO

480 PATHFINDER DRIVE

4 Beds

2 Baths

5,346 Sq.Ft.

$650,000
MLS#: PABK2073558

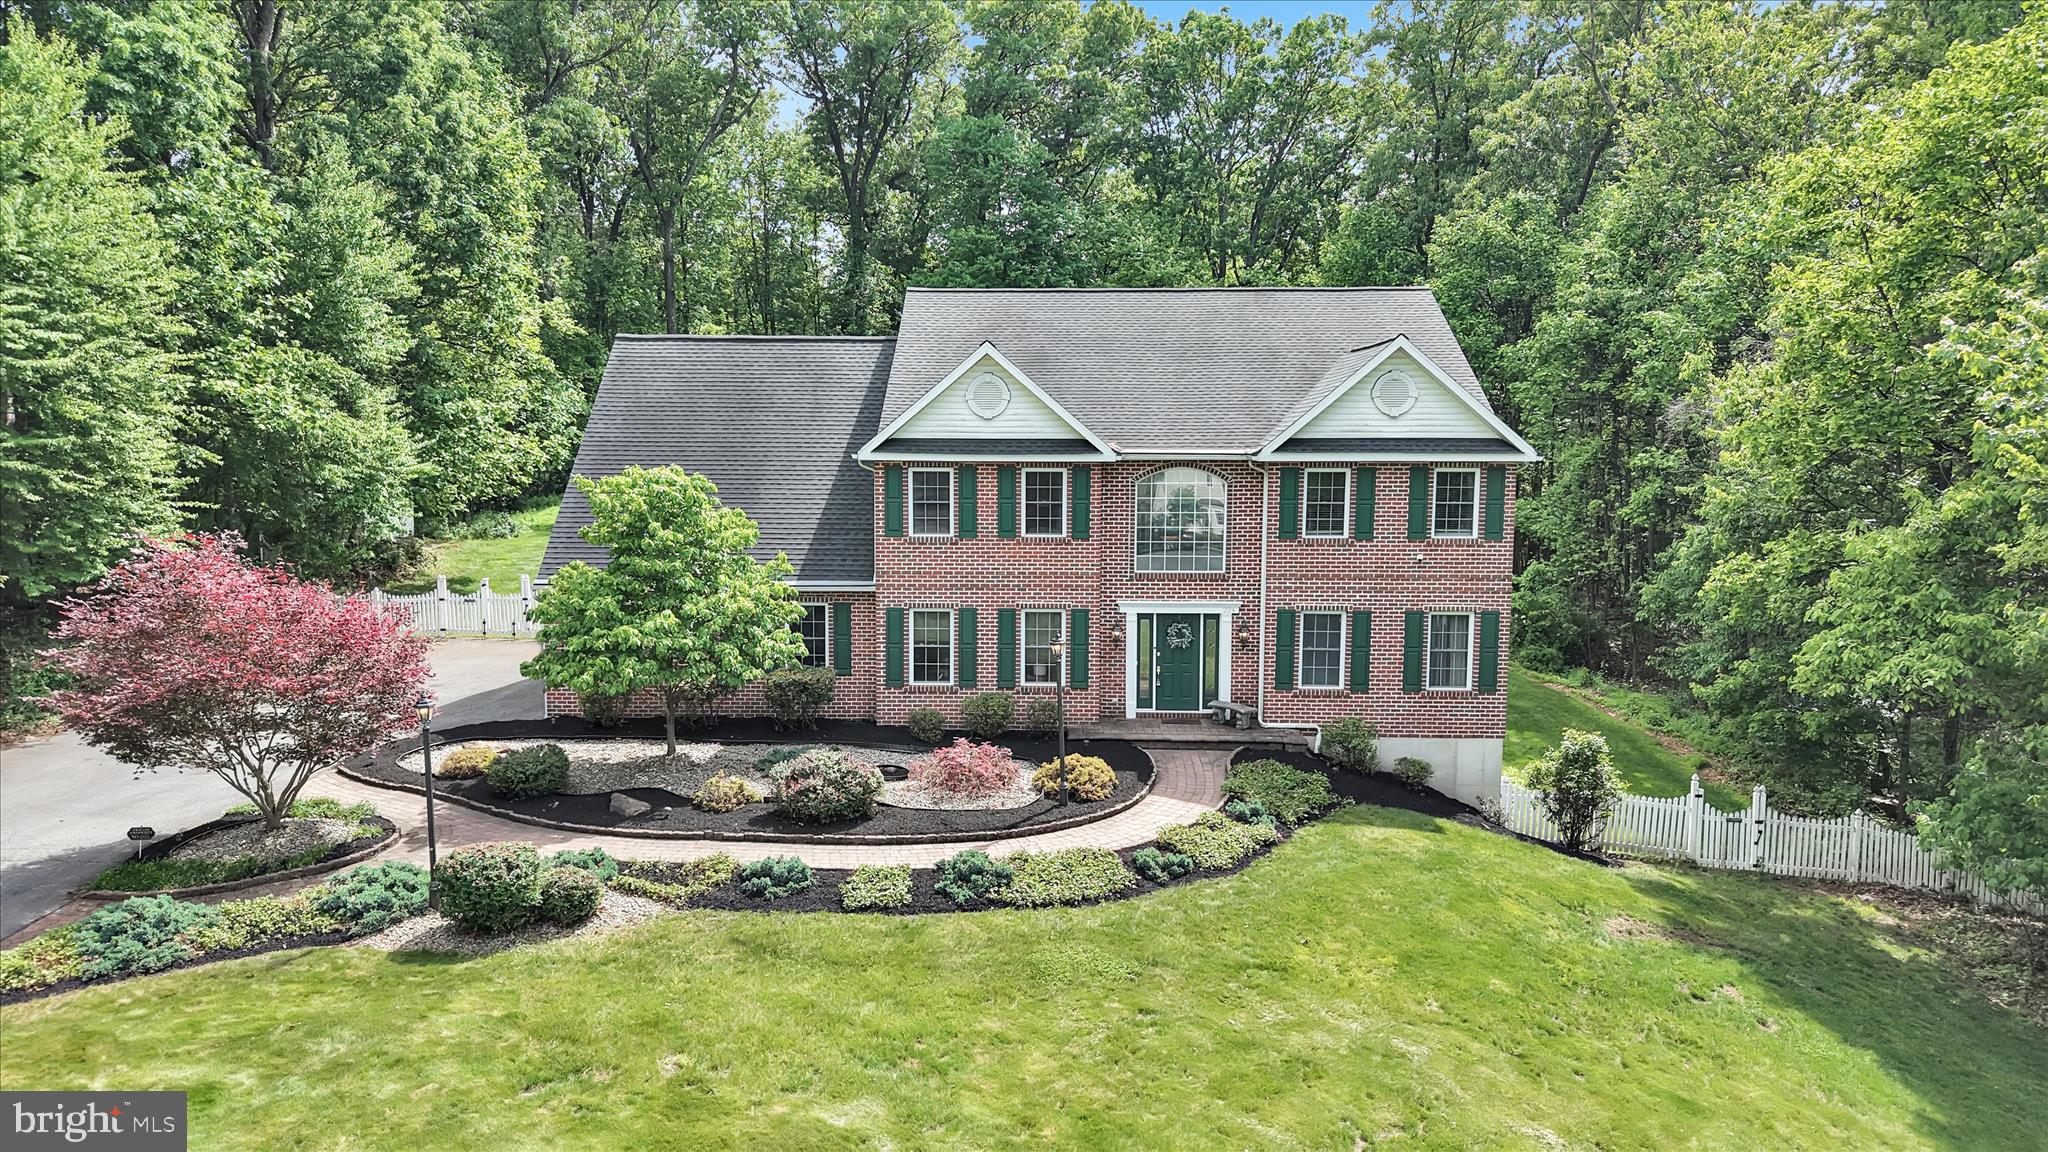
Welcome home to this stunning 4-bedroom, 2-story residence in the sought-after French Creek Estates community, perfectly situated on a peaceful 2-acre cul-de-sac lot. Meticulously maintained and thoughtfully upgraded throughout, this home offers the perfect blend of elegance, comfort, and convenience.

Step inside to soaring vaulted ceilings and a bright, open layout designed for both everyday living and entertaining. The private office features rich hardwood flooring, while the spacious dining room is accented with custom Brazilian hardwood floors, crown molding, and chair rail detailing. A professionally upgraded staircase showcases stained treads, painted risers, custom posts, and wrought iron balusters, adding timeless character to the home.

The gourmet kitchen is a chef’s dream, complete with granite countertops, tile flooring and backsplash, and premium stainless steel appliances. The adjoining family room impresses with dramatic ceilings, a wall of windows, a cozy gas fireplace, and ceiling fan. A versatile bonus room on the main level offers endless possibilities, including a potential 5th bedroom, playroom, or additional office space.

Upstairs, hardwood flooring continues through the hallway and into the expansive primary suite featuring vaulted ceilings, a luxurious ensuite bath with a Jacuzzi whirlpool tub, and two separate closets — one equipped with a convenient laundry chute. Three additional generously sized bedrooms and an updated full bath with granite countertops complete the second floor.

The finished lower level is ideal for entertaining, offering a built-in sound system, abundant storage, and a walkout to the side yard.

Outside, your private backyard oasis awaits. Enjoy summer days by the heated saltwater pool, unwind in the hot tub, gather around the fire pit, or relax under the motorized awning on the beautiful patio.

Additional highlights include a whole-house backup generator, new HVAC, a 50-year roof installed in 2014,  new sliding door, and gutter guards for added peace of mind.  

Located in the Daniel Boone School District and just eight miles from the PA Turnpike, this exceptional property combines serene living with easy access to major routes and everyday amenities. Schedule your private showing today and experience all this beautiful home has to offer.
#PABK2072676

BIRDSBORO

224 PINE CIRCLE

4 Beds

2 Baths

4,310 Sq.Ft.

$770,000
MLS#: PABK2072676

Where size, style, and complete renovation meet, this stunning home offers the space you want and modern updates you will love !!
 Fully Renovated 5-Bedroom Home on Nearly an Acre in Exeter School District!
Welcome to 31 Ogden Dr., a beautifully renovated home offering 5 bedrooms, 3 full bathrooms, and nearly an acre of professionally landscaped outdoor space designed for both relaxation
and entertaining. Completely updated from top to bottom, this move-in ready property features all new flooring throughout, along with a brand-new roof, new windows, new siding, and a
new mini-split heating and air conditioning system, providing modern comfort and efficiency.
The stunning kitchen is truly the centerpiece of the home, featuring granite countertops, stainless steel appliances, double ovens, custom cabinetry, stylish tile backsplash, and an oversized
center island with seating for five, perfect for cooking, gathering, and entertaining.
The spacious first-floor primary suite offers a private retreat with a brand-new master bathroom and walk-in closet. Pocket doors provide flexibility, allowing the adjoining space to
function as an additional family room, sitting area, or private suite. The finished lower level provides exceptional additional living space with a large family room featuring a custom-built
wet bar and beautiful brick fireplace, creating the perfect setting for entertaining. This level also includes an amazing game room (with games negotiable), a bedroom currently used as a
home gym, and a full bathroom. One of the standout features of the lower level is the expansive sunroom filled with tons of natural light and high vaulted ceilings , offering a bright and
inviting space to relax while enjoying views of the backyard year-round. Outdoor living shines with a fully fenced yard, professional landscaping, a tranquil waterfall feature, and a
spacious patio area ideal for barbecues, gatherings, and outdoor entertaining. Car enthusiasts and hobbyists will appreciate the attached two-car garage as well as the detached three-car
garage , providing excellent space for vehicles, storage, or workshop use.
Additional benefits include a private well for water, helping homeowners avoid costly local water utility expenses.This exceptional home combines space, thoughtful upgrades, and
beautiful indoor and outdoor living areas while being conveniently located in the highly desirable Exeter School District, close to shopping, dining, and major commuting routes
#PABK2069086

BIRDSBORO

31 OGDEN DRIVE

5 Beds

3 Baths

3,685 Sq.Ft.

$685,000
MLS#: PABK2069086

 - property

Send a message

Message successfully sent.

Your message

What is 3 + 4 ?

Reason for contacting?

I agree to receive email communication and understand I can unsubscribe at any time.

I agree to be contacted by TNT Real Estate Solutions via call, email, and text for real estate services. To opt out, you can reply 'stop' at any time or reply 'help' for assistance. You can also click the unsubscribe link in the emails. Message and data rates may apply. Message frequency may vary. Privacy Policy

Sign Out

Virtual Assistant

Would you like to take the next step with this property? We can help you schedule a showing or virtual tour, or send you more details.

Yes, I would like more information.

Thank You for Your Reply, One of Our Agents will contact you as soon as possible

No, maybe later.

Thank you, you can always contact me via email, phone number or through the contact form.

Realhub AI

Lucy - Your AI-Powered Realtor

Update Your Temporary Password

Personalize your search

Enter your email and we'll notify you immediately when new listings match what you're looking for.

or enter email address

Already have an account ? Login here

Continue your home search

I agree to receive communications and understand I can unsubscribe at any time.

I agree to be contacted by TNT Real Estate Solutions via call, email, and text for real estate services. To opt out, you can reply 'stop' at any time or reply 'help' for assistance. You can also click the unsubscribe link in the emails. Message and data rates may apply. Message frequency may vary. Privacy Policy

Already have an account ? Login here

We use cookies

We use cookies primarily for analytics to enhance your experience. By accepting, you agree to our use of these cookies. You can manage your preferences or learn more about our cookies policy.