
Straight Thru
18 OLD CEDARBROOK ROAD
WYNCOTE, PA 19095
MLS#: PAMC2138346
$375,000








Property
Beds
3
Full Baths
2
1/2 Baths
1
Year Built
2008
Sq.Footage
2,256
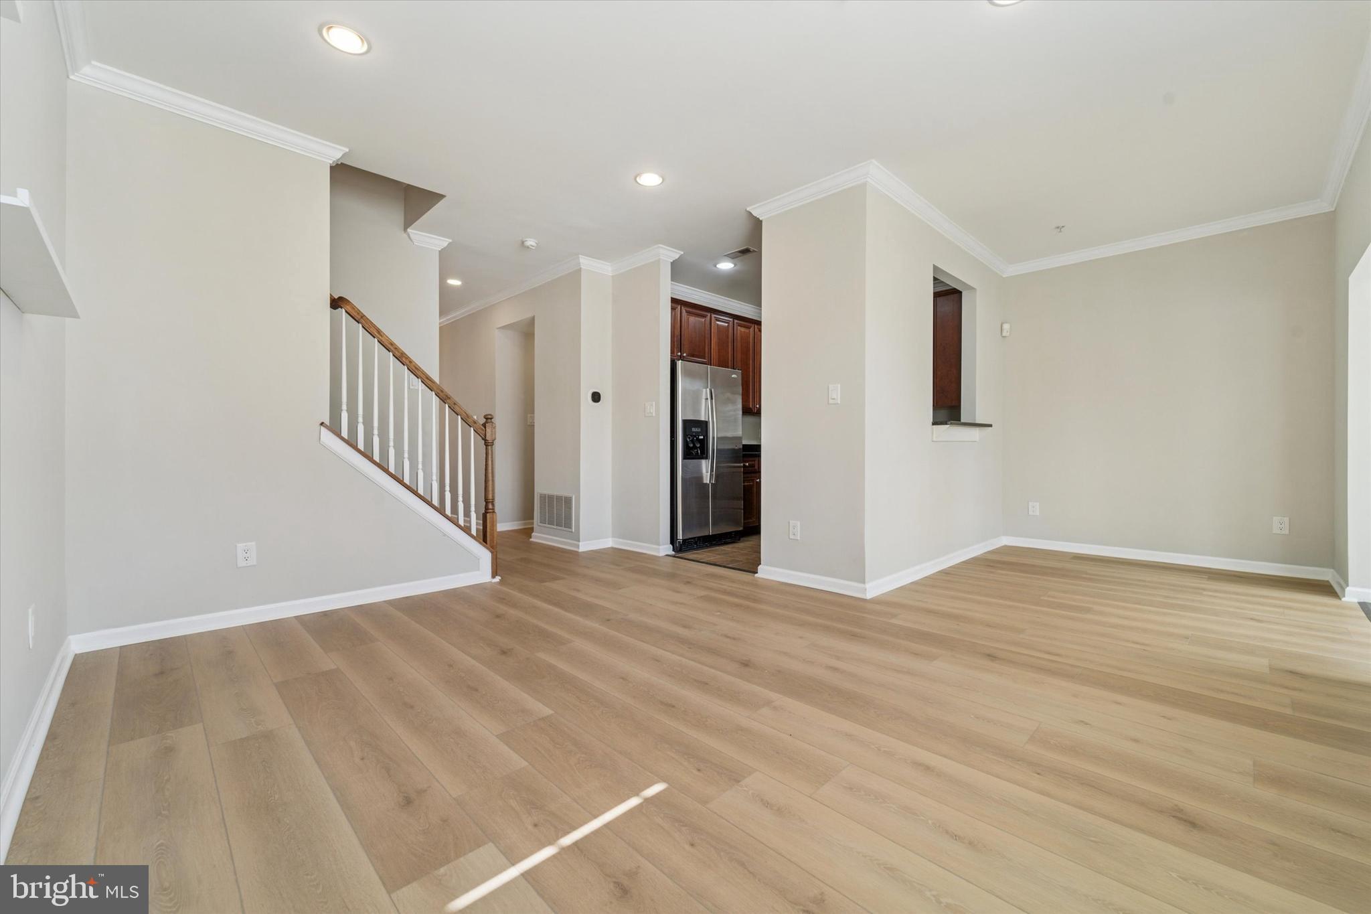
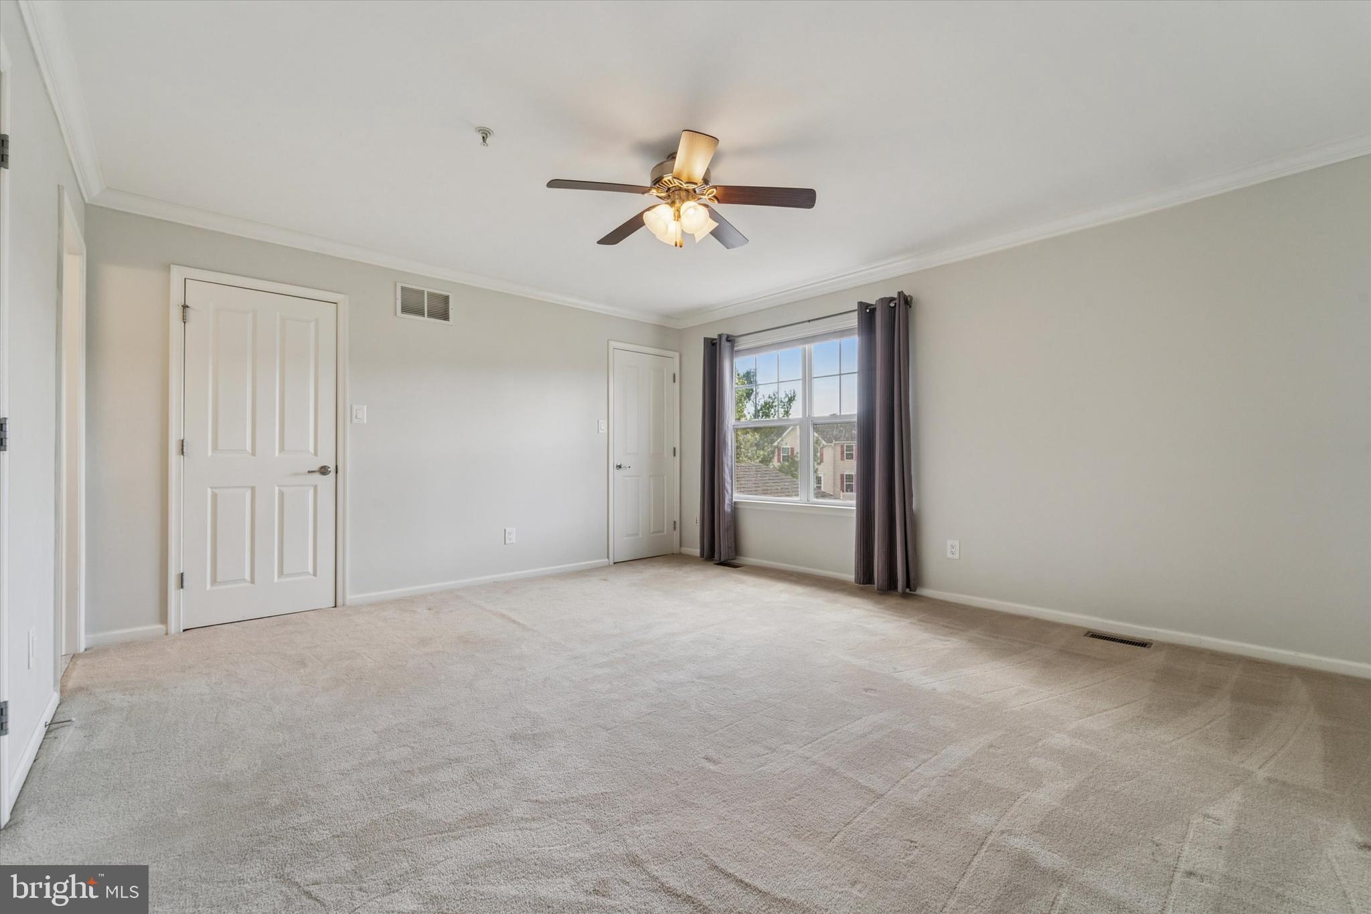
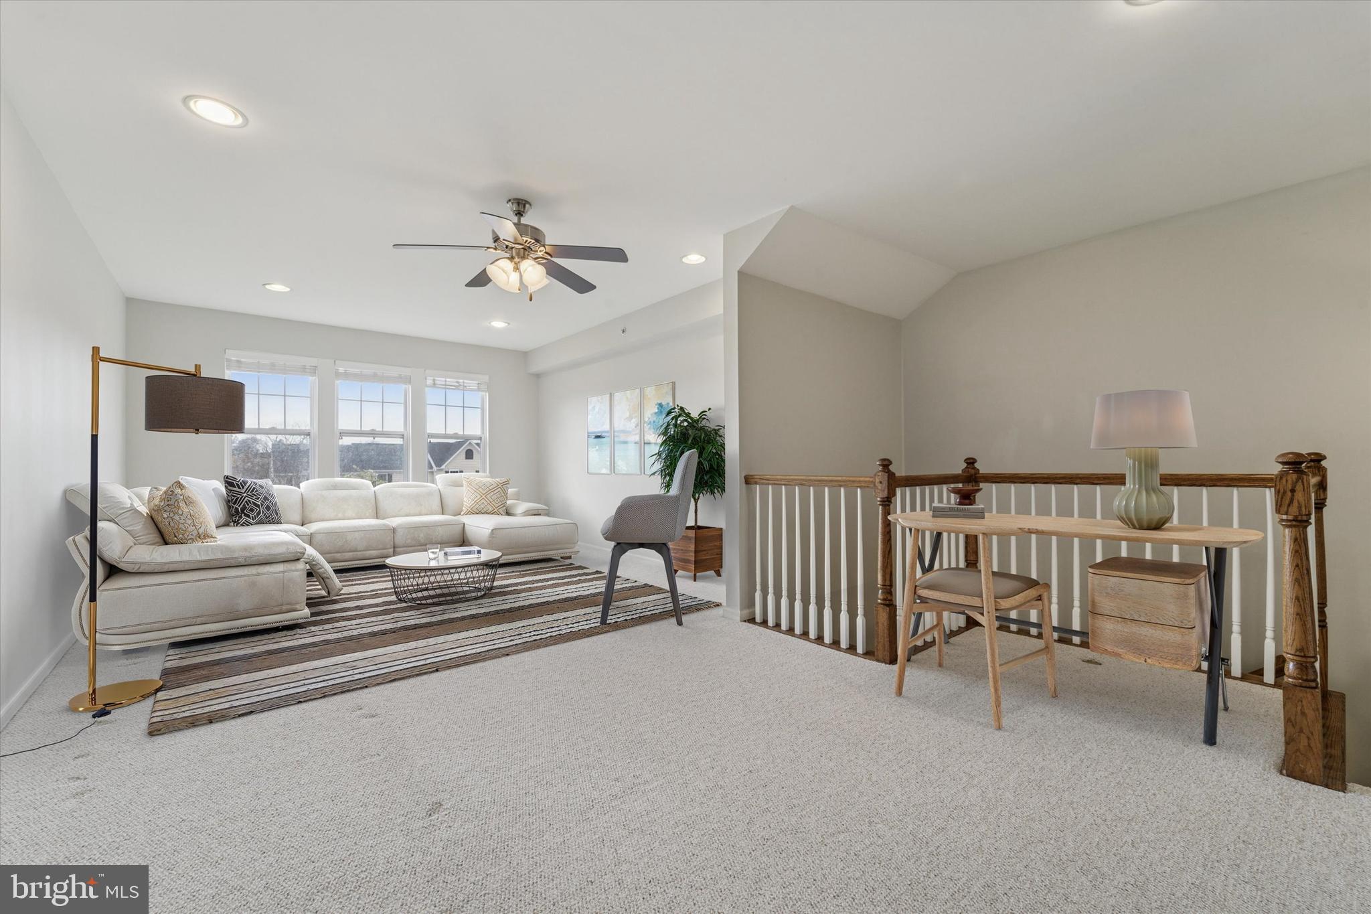
Offered for the first time by its original owner, this beautifully maintained property stands out with high-end finishes carefully selected at the time of construction—upgrades that set it apart from any other home in the development. Inside, you’ll immediately notice the unique and thoughtfully designed layout. A spacious sunroom, rarely found in other Wyngate homes, floods the main living area with natural light and creates a perfect extension of the living space. The newly-renovated hardwood floorspace complements the bright interior of the home, which takes in natural light throughout the day. Upstairs, on top of the spacious three bedrooms on the second floor, a massive third-floor loft offers endless possibilities—ideal for a second living room, media space, or home gym—with a bonus attached extra large closet space that could alternatively be used as an office for those who work from home or need a quiet retreat. Beyond its stunning features, this home is built for easy living. The HVAC system was recently upgraded, providing peace of mind and energy efficiency for years to come. Plus, the HOA covers almost all exterior maintenance and landscaping, including the roof, giving you a true low-maintenance lifestyle. If you’re looking for a move-in-ready home with premium finishes, a flexible and expansive floor plan, and unbeatable value in Wyngate Townhomes, look no further. 18 Old Cedarbrook Rd is truly one-of-a-kind—schedule your private tour today!
Features & Amenities
Interior
-
Other Interior Features
Walk-In Closet(s), High Ceilings
-
Total Bedrooms
3
-
Bathrooms
2
-
1/2 Bathrooms
1
-
Above Grade Finished Area
2256.0
-
Basement YN
NO
-
Cooling YN
YES
-
Cooling
Central Air, Electric
-
Fireplace YN
NO
-
Heating YN
YES
-
Heating
Natural Gas, Forced Air
-
Pet friendly
N/A
Exterior
-
Garage
No
-
Construction Materials
Vinyl Siding, Shingle Siding
-
Parking
Other
-
Pool
No
-
Waterfront YN
NO
Area & Lot
-
Lot Features
Corner Lot, Level, Back Yard
-
Property Type
Residential
-
Property Sub Type
Townhouse
-
Architectural Style
Straight Thru
Price
-
Sales Price
$375,000
-
Tax Amount
$10,432
-
Financing Options
FHA
-
Sq. Footage
2,256
-
Price/SqFt
$166
HOA
-
Association
YES
-
Association Fee
$215
-
Association Fee Frequency
Monthly
-
Association Fee Includes
N/A
School District
-
Elementary School
N/A
-
Middle School
N/A
-
High School
N/A
Property Features
-
New Construction
NO
-
Foundation Details
Concrete Perimeter
-
Senior Community YN
NO
-
Sewer
Public Sewer
-
Water Source
Public
Schedule a Showing
Showing scheduled successfully.
Mortgage calculator
Estimate your monthly mortgage payment, including the principal and interest, property taxes, and HOA. Adjust the values to generate a more accurate rate.
Your payment
Principal and Interest:
$
Property taxes:
$
HOA fees:
$
Total loan payment:
$
Total interest amount:
$
Location
County
MONTGOMERY
Elementary School
Middle School
High School
Listing Courtesy of Benjamin Chung, Nextdoor Realty LLC
RealHub Information is provided exclusively for consumers' personal, non-commercial use, and it may not be used for any purpose other than to identify prospective properties consumers may be interested in purchasing. All information deemed reliable but not guaranteed and should be independently verified. All properties are subject to prior sale, change or withdrawal. RealHub website owner shall not be responsible for any typographical errors, misinformation, misprints and shall be held totally harmless.

Owner, President, Investment Property Advisor
Theresa Kehler
Call Theresa today to schedule a private showing.

* Listings on this website come from the FMLS IDX Compilation and may be held by brokerage firms other than the owner of this website. The listing brokerage is identified in any listing details. Information is deemed reliable but is not guaranteed. If you believe any FMLS listing contains material that infringes your copyrighted work please click here to review our DMCA policy and learn how to submit a takedown request.© 2024 FMLS.
Related Properties

WYNCOTE
317 ROSS COURT
4 Beds
2 Baths
2,289 Sq.Ft.
$400,000
MLS#: PAMC2194950
