
Property
Beds
2
Full Baths
1
1/2 Baths
1
Year Built
2003
Sq.Footage
2,101
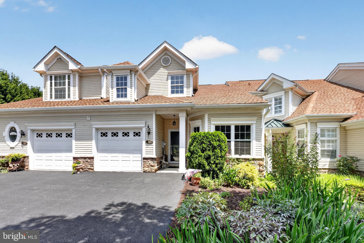
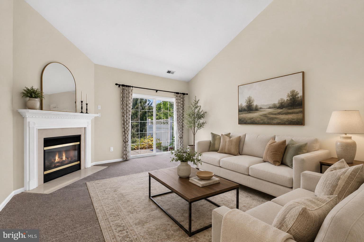
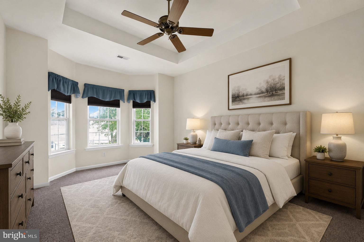
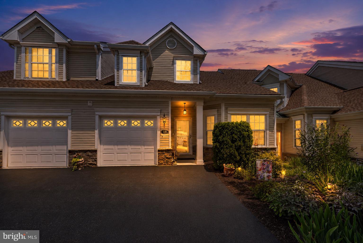
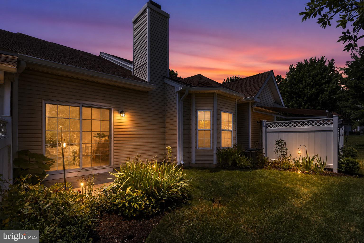
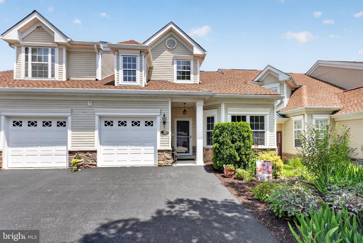
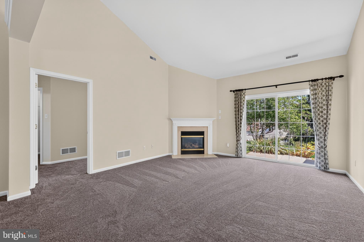
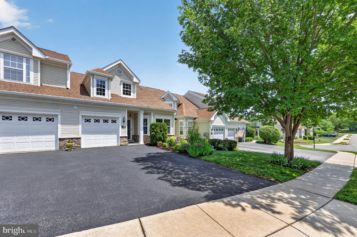
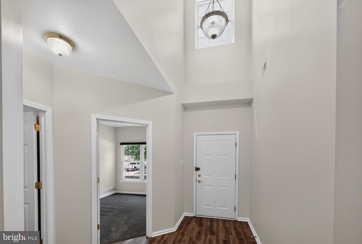
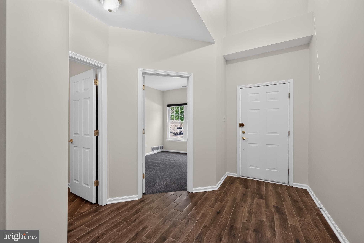
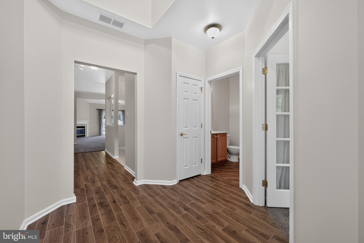
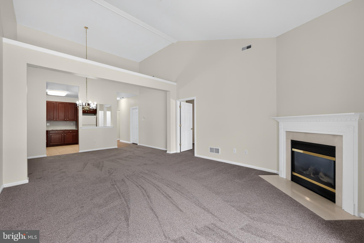
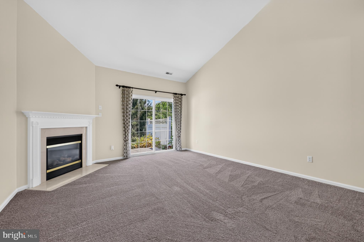
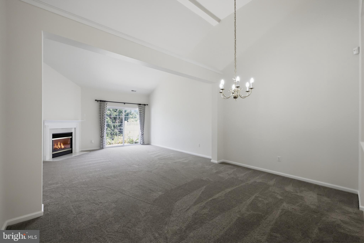
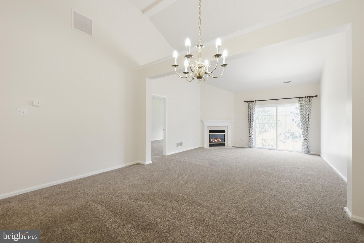
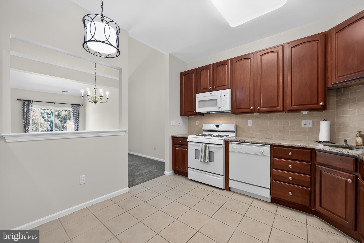
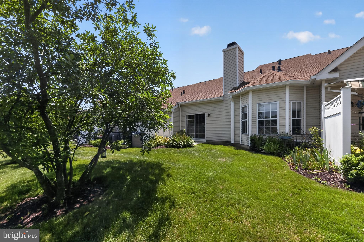
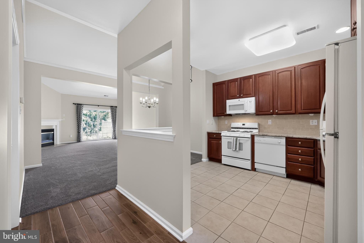
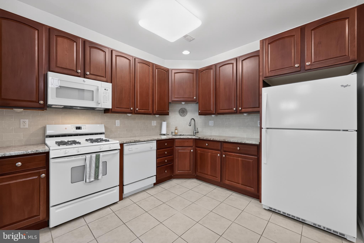
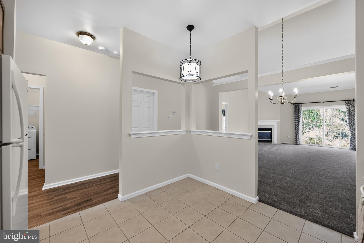
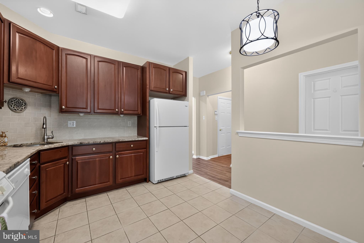
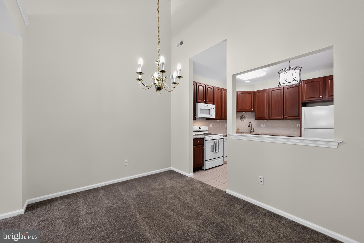
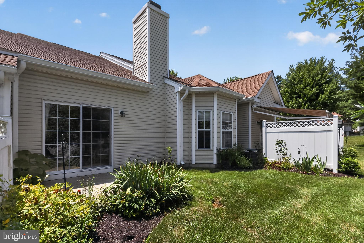
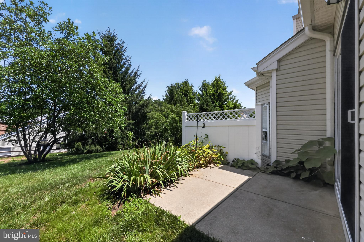
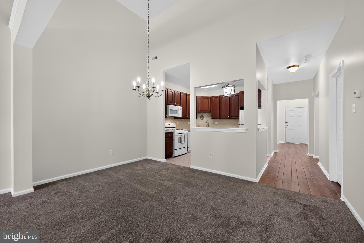
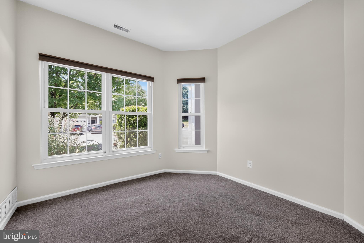
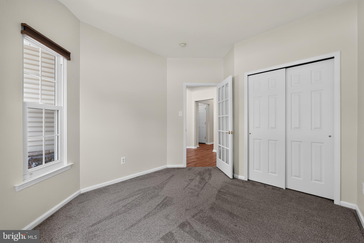
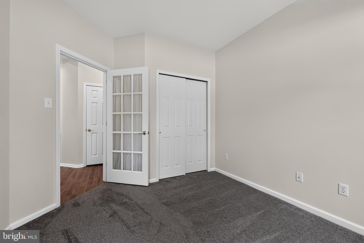
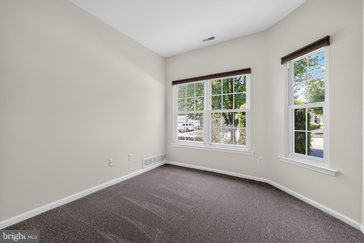
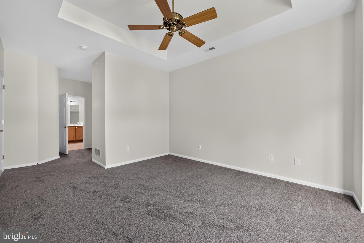
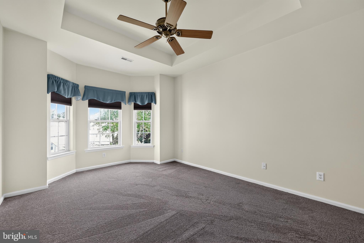
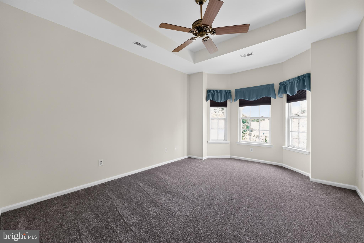
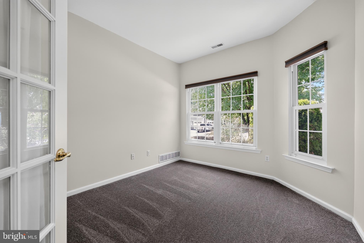
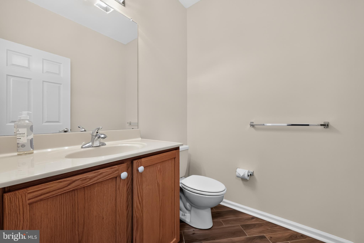
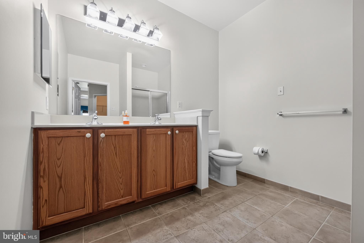
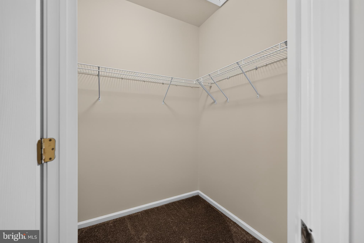
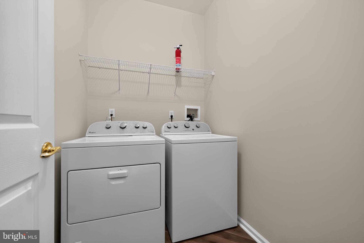
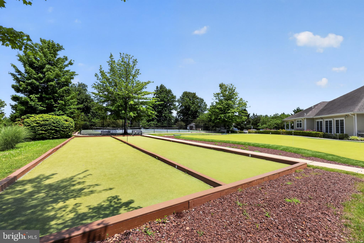
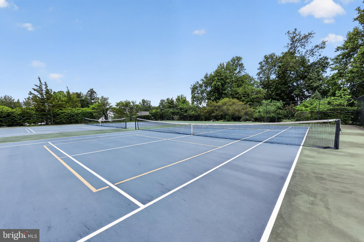
Welcome to easy, carefree living in this highly sought-after 55+ community! This beautifully maintained one-floor home offers an open, airy floor plan highlighted by soaring cathedral ceilings that fill the living space with natural light and create a wonderful sense of spaciousness. A welcoming two-story foyer with rich wood flooring leads into the bright kitchen and dining area, as well as a versatile room that can easily serve as a home office, den, or second bedroom. A convenient powder room, laundry room, and direct access to the attached one-car garage complete the thoughtfully designed entrance. The expansive living room features a cozy gas fireplace and sliding glass doors that open to a private patio perfect for enjoying your morning coffee or relaxing outdoors. The spacious primary suite offers two walk-in closets, a ceiling fan, and a private ensuite bath with a walk-in shower. Enjoy the exceptional lifestyle this vibrant 55+ community has to offer! Residents enjoy a beautifully appointed clubhouse with a full calendar of social events and activities, a swimming pool, tennis courts, scenic trails, and beautifully maintained common grounds. The affordable association fee includes lawn care, snow removal, trash service, and exterior common area maintenance, allowing you to spend more time enjoying life and less time on home maintenance. Ideally located close to shopping, restaurants, medical facilities, and major roadways, this exceptional home combines comfort, convenience, and an active lifestyle. Don't miss this wonderful opportunity to make it yours! Freshly painted with new flooring allowing you to move your furniture in and unpack you bags and enjoy STRESS FREE !!!
Features & Amenities
Interior
-
Other Interior Features
High Ceilings
-
Total Bedrooms
2
-
Bathrooms
1
-
1/2 Bathrooms
1
-
Above Grade Finished Area
2101.0
-
Basement YN
NO
-
Cooling YN
YES
-
Cooling
Central Air, Electric
-
Fireplace YN
YES
-
Heating YN
YES
-
Heating
Natural Gas, Forced Air
-
Main Level Bedrooms
2
-
Pet friendly
Cats OK, Dogs OK, Yes
Exterior
-
Garage
Yes
-
Garage spaces
1
-
Construction Materials
Vinyl Siding, Aluminum Siding
-
Parking
Garage Door Opener, Asphalt, Garage, Driveway, Attached
-
Patio and Porch Features
Patio
-
Pool
Yes
-
Pool Features
Community
-
Waterfront YN
NO
Area & Lot
-
Property Type
Residential
-
Property Sub Type
Townhouse
-
Architectural Style
Carriage House
Price
-
Sales Price
$400,000
-
Tax Amount
$8,093
-
Financing Options
Cash, Conventional
-
Sq. Footage
2,101
-
Price/SqFt
$190
HOA
-
Association
No
Property Resources
-
Horse Property
NO
School District
-
Elementary School
N/A
-
Middle School
CHICHESTER
-
High School
N/A
Property Features
-
New Construction
NO
-
Association Amenities
Game Room, Meeting Room, Tennis Court(s), Jogging Path
-
Foundation Details
Slab
-
Senior Community YN
YES
-
Sewer
Public Sewer
-
Tax Lot
134-065
-
Water Source
Public
Schedule a Showing
Showing scheduled successfully.
Mortgage calculator
Estimate your monthly mortgage payment, including the principal and interest, property taxes, and HOA. Adjust the values to generate a more accurate rate.
Your payment
Principal and Interest:
$
Property taxes:
$
HOA fees:
$
Total loan payment:
$
Total interest amount:
$
Location
County
DELAWARE
Elementary School
Middle School
CHICHESTER
High School
Listing Courtesy of Karen R Bittner-Kight , Coldwell Banker Realty
RealHub Information is provided exclusively for consumers' personal, non-commercial use, and it may not be used for any purpose other than to identify prospective properties consumers may be interested in purchasing. All information deemed reliable but not guaranteed and should be independently verified. All properties are subject to prior sale, change or withdrawal. RealHub website owner shall not be responsible for any typographical errors, misinformation, misprints and shall be held totally harmless.

Owner, President, Investment Property Advisor
Theresa Kehler
Call Theresa today to schedule a private showing.

* Listings on this website come from the FMLS IDX Compilation and may be held by brokerage firms other than the owner of this website. The listing brokerage is identified in any listing details. Information is deemed reliable but is not guaranteed. If you believe any FMLS listing contains material that infringes your copyrighted work please click here to review our DMCA policy and learn how to submit a takedown request.© 2024 FMLS.
Related Properties
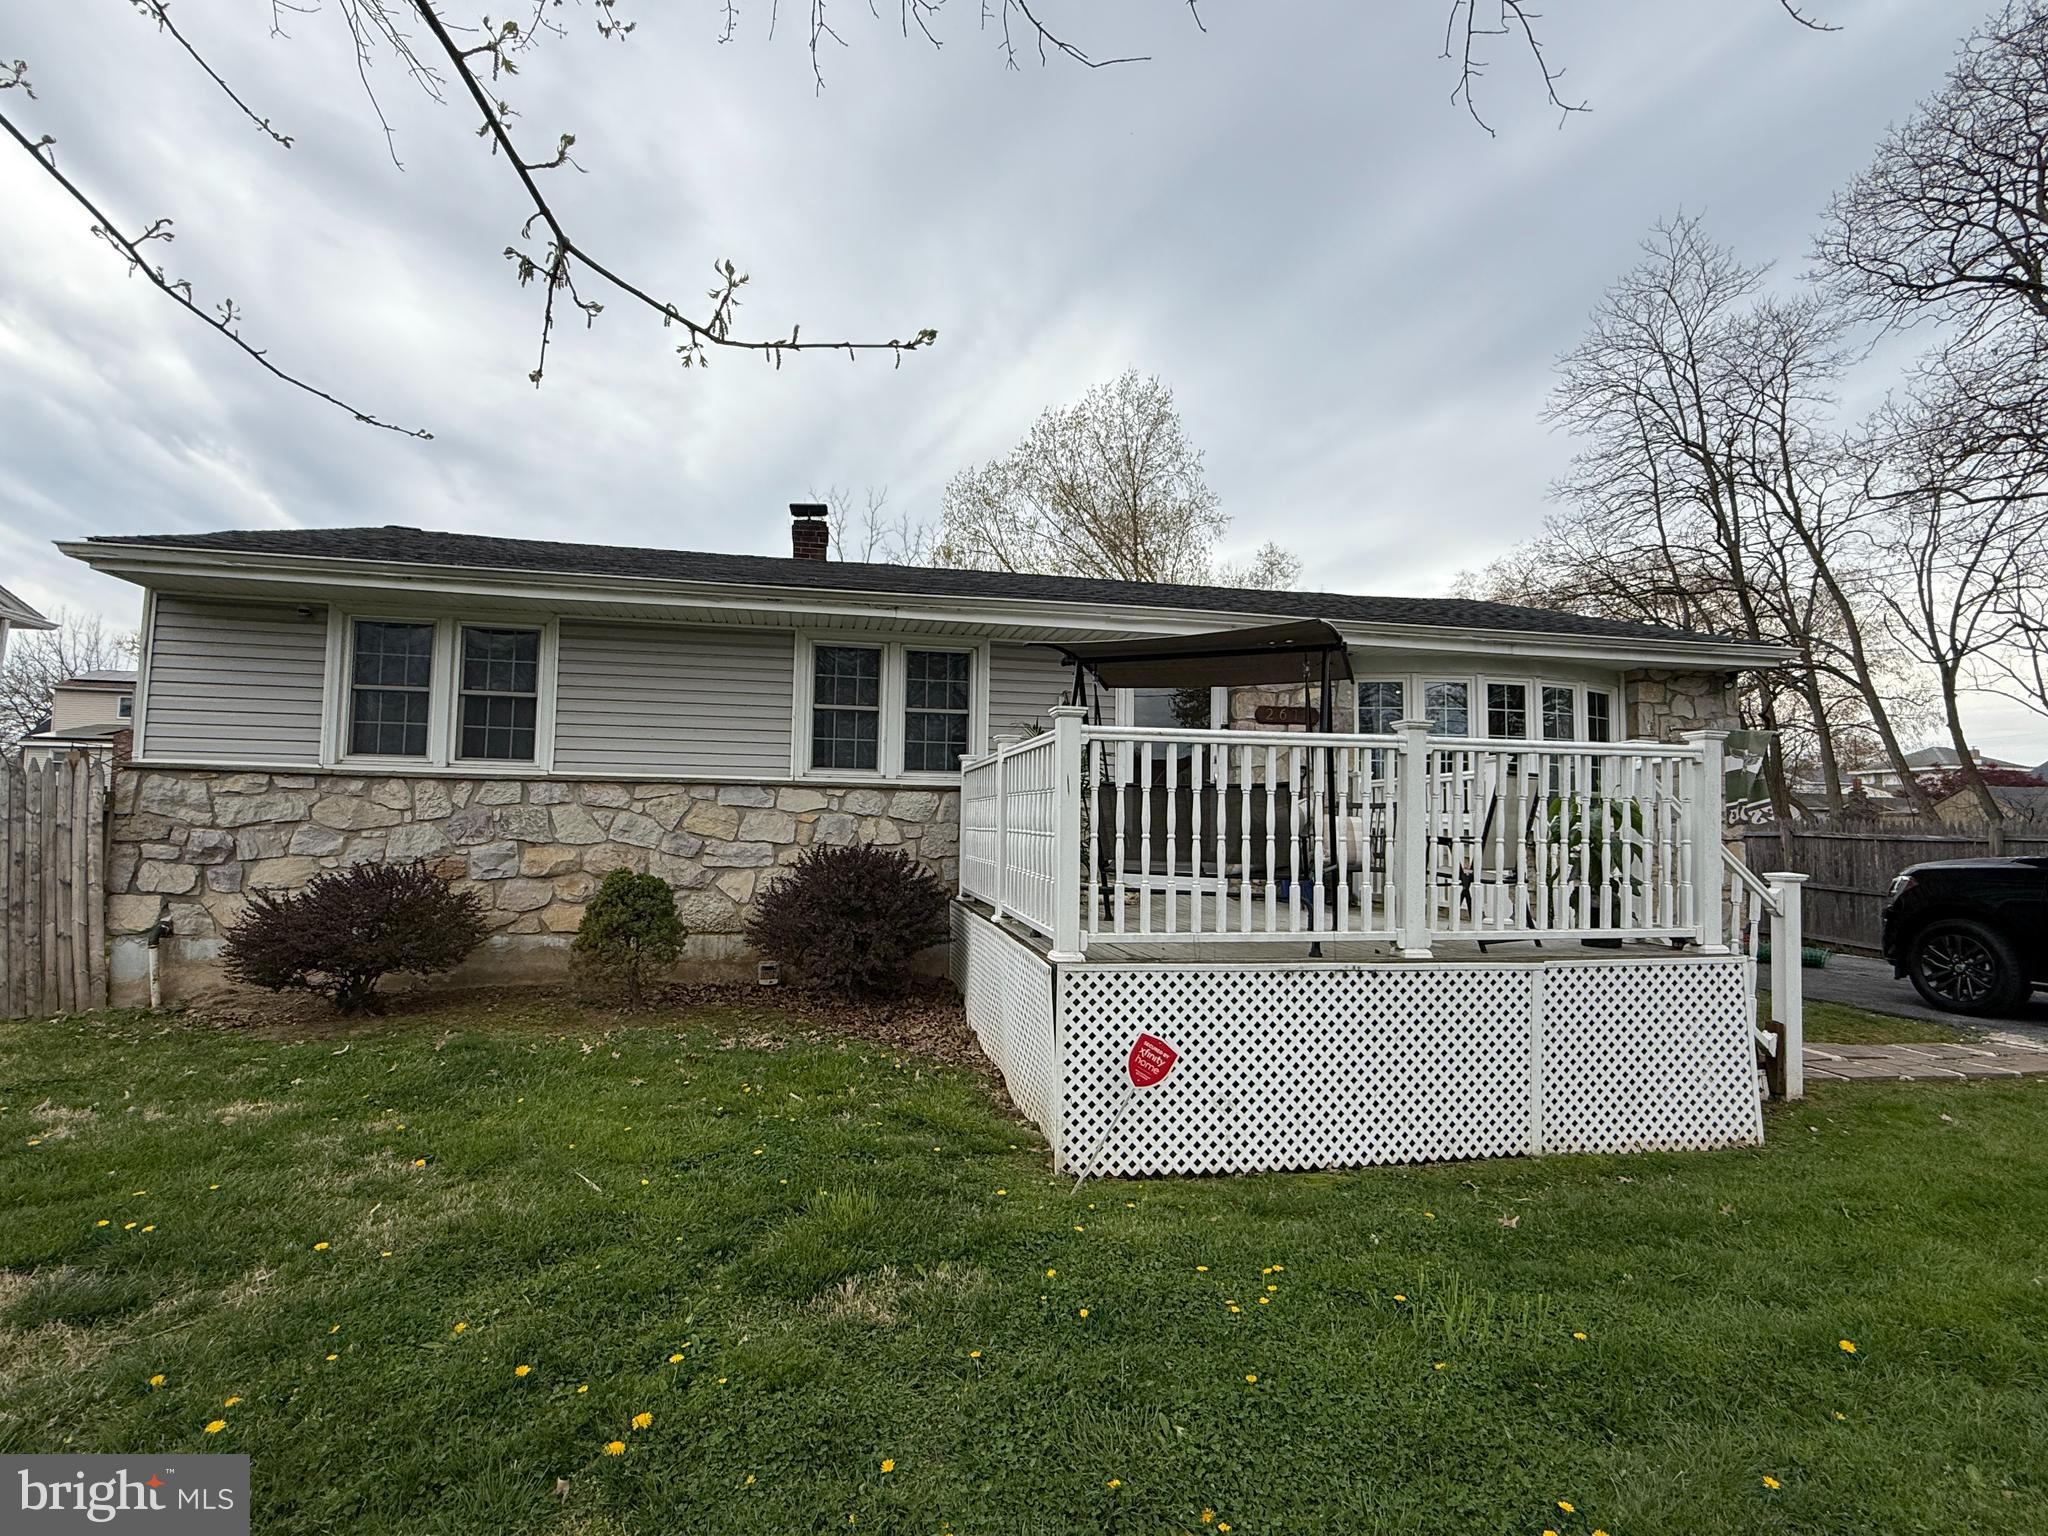
UPPER CHICHESTER
2614 OSBORNE STREET
3 Beds
2 Baths
1,170 Sq.Ft.
$335,000
MLS#: PADE2112534
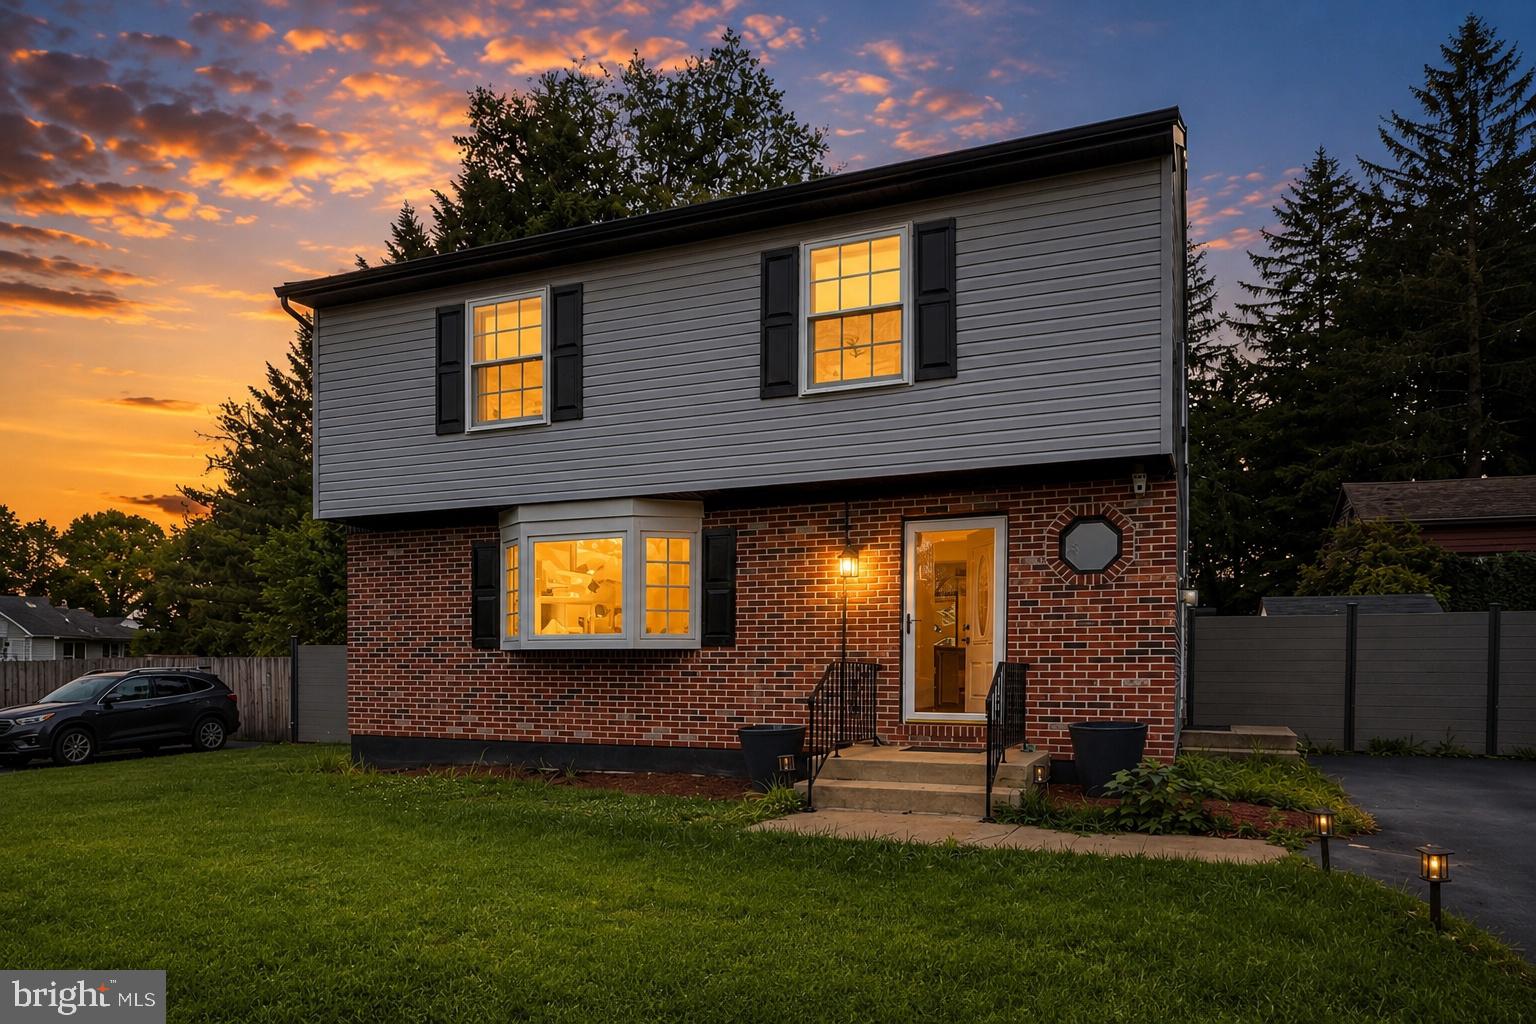
UPPER CHICHESTER
4002 YORKTOWN DRIVE
3 Beds
1 Baths
2,080 Sq.Ft.
$459,900
MLS#: PADE2116360
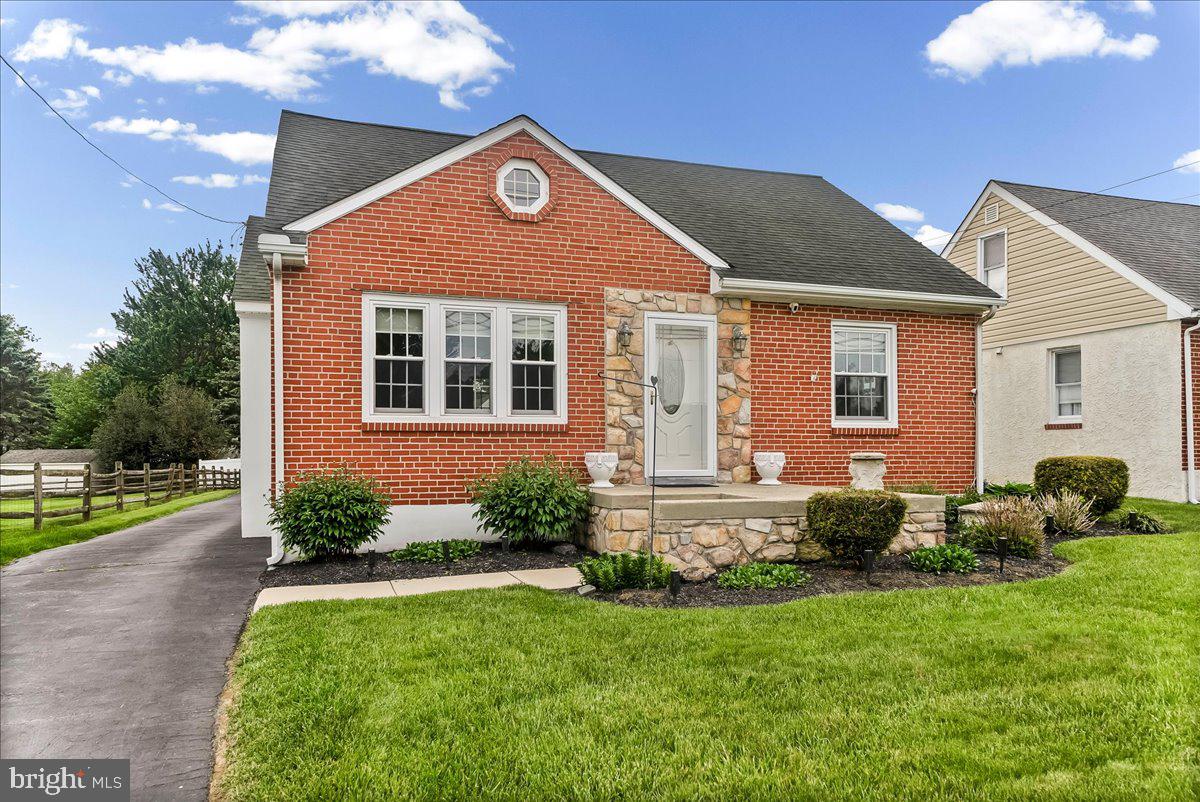
UPPER CHICHESTER
4110 NAAMANS CREEK ROAD
3 Beds
2 Baths
1,407 Sq.Ft.
$444,000
MLS#: PADE2114290
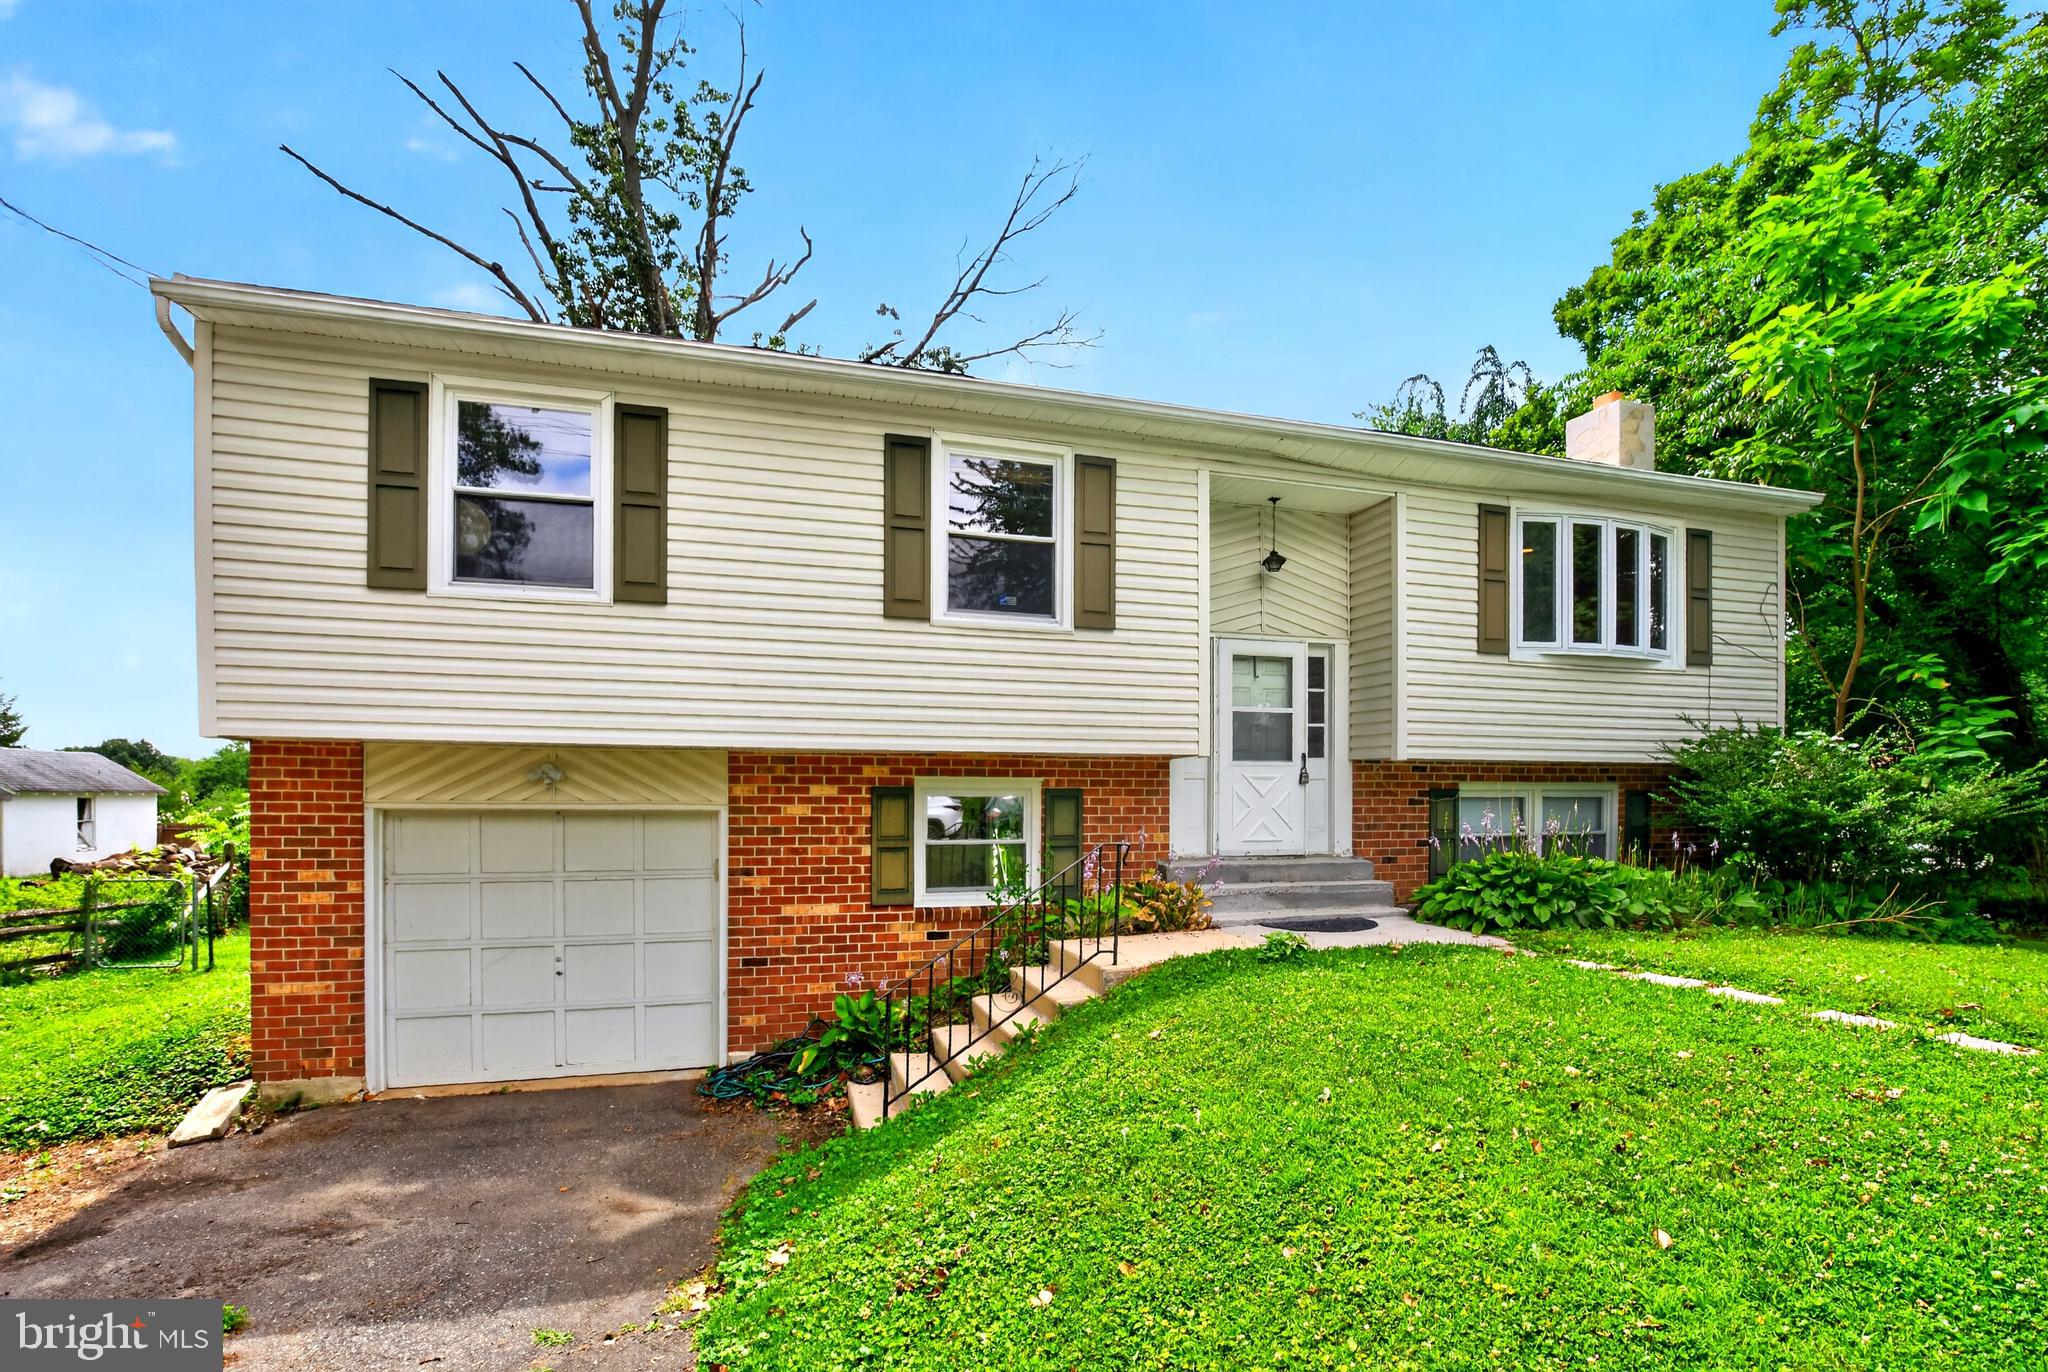
UPPER CHICHESTER
1745 LARKIN ROAD
4 Beds
2 Baths
2,064 Sq.Ft.
$375,000
MLS#: PADE2119278
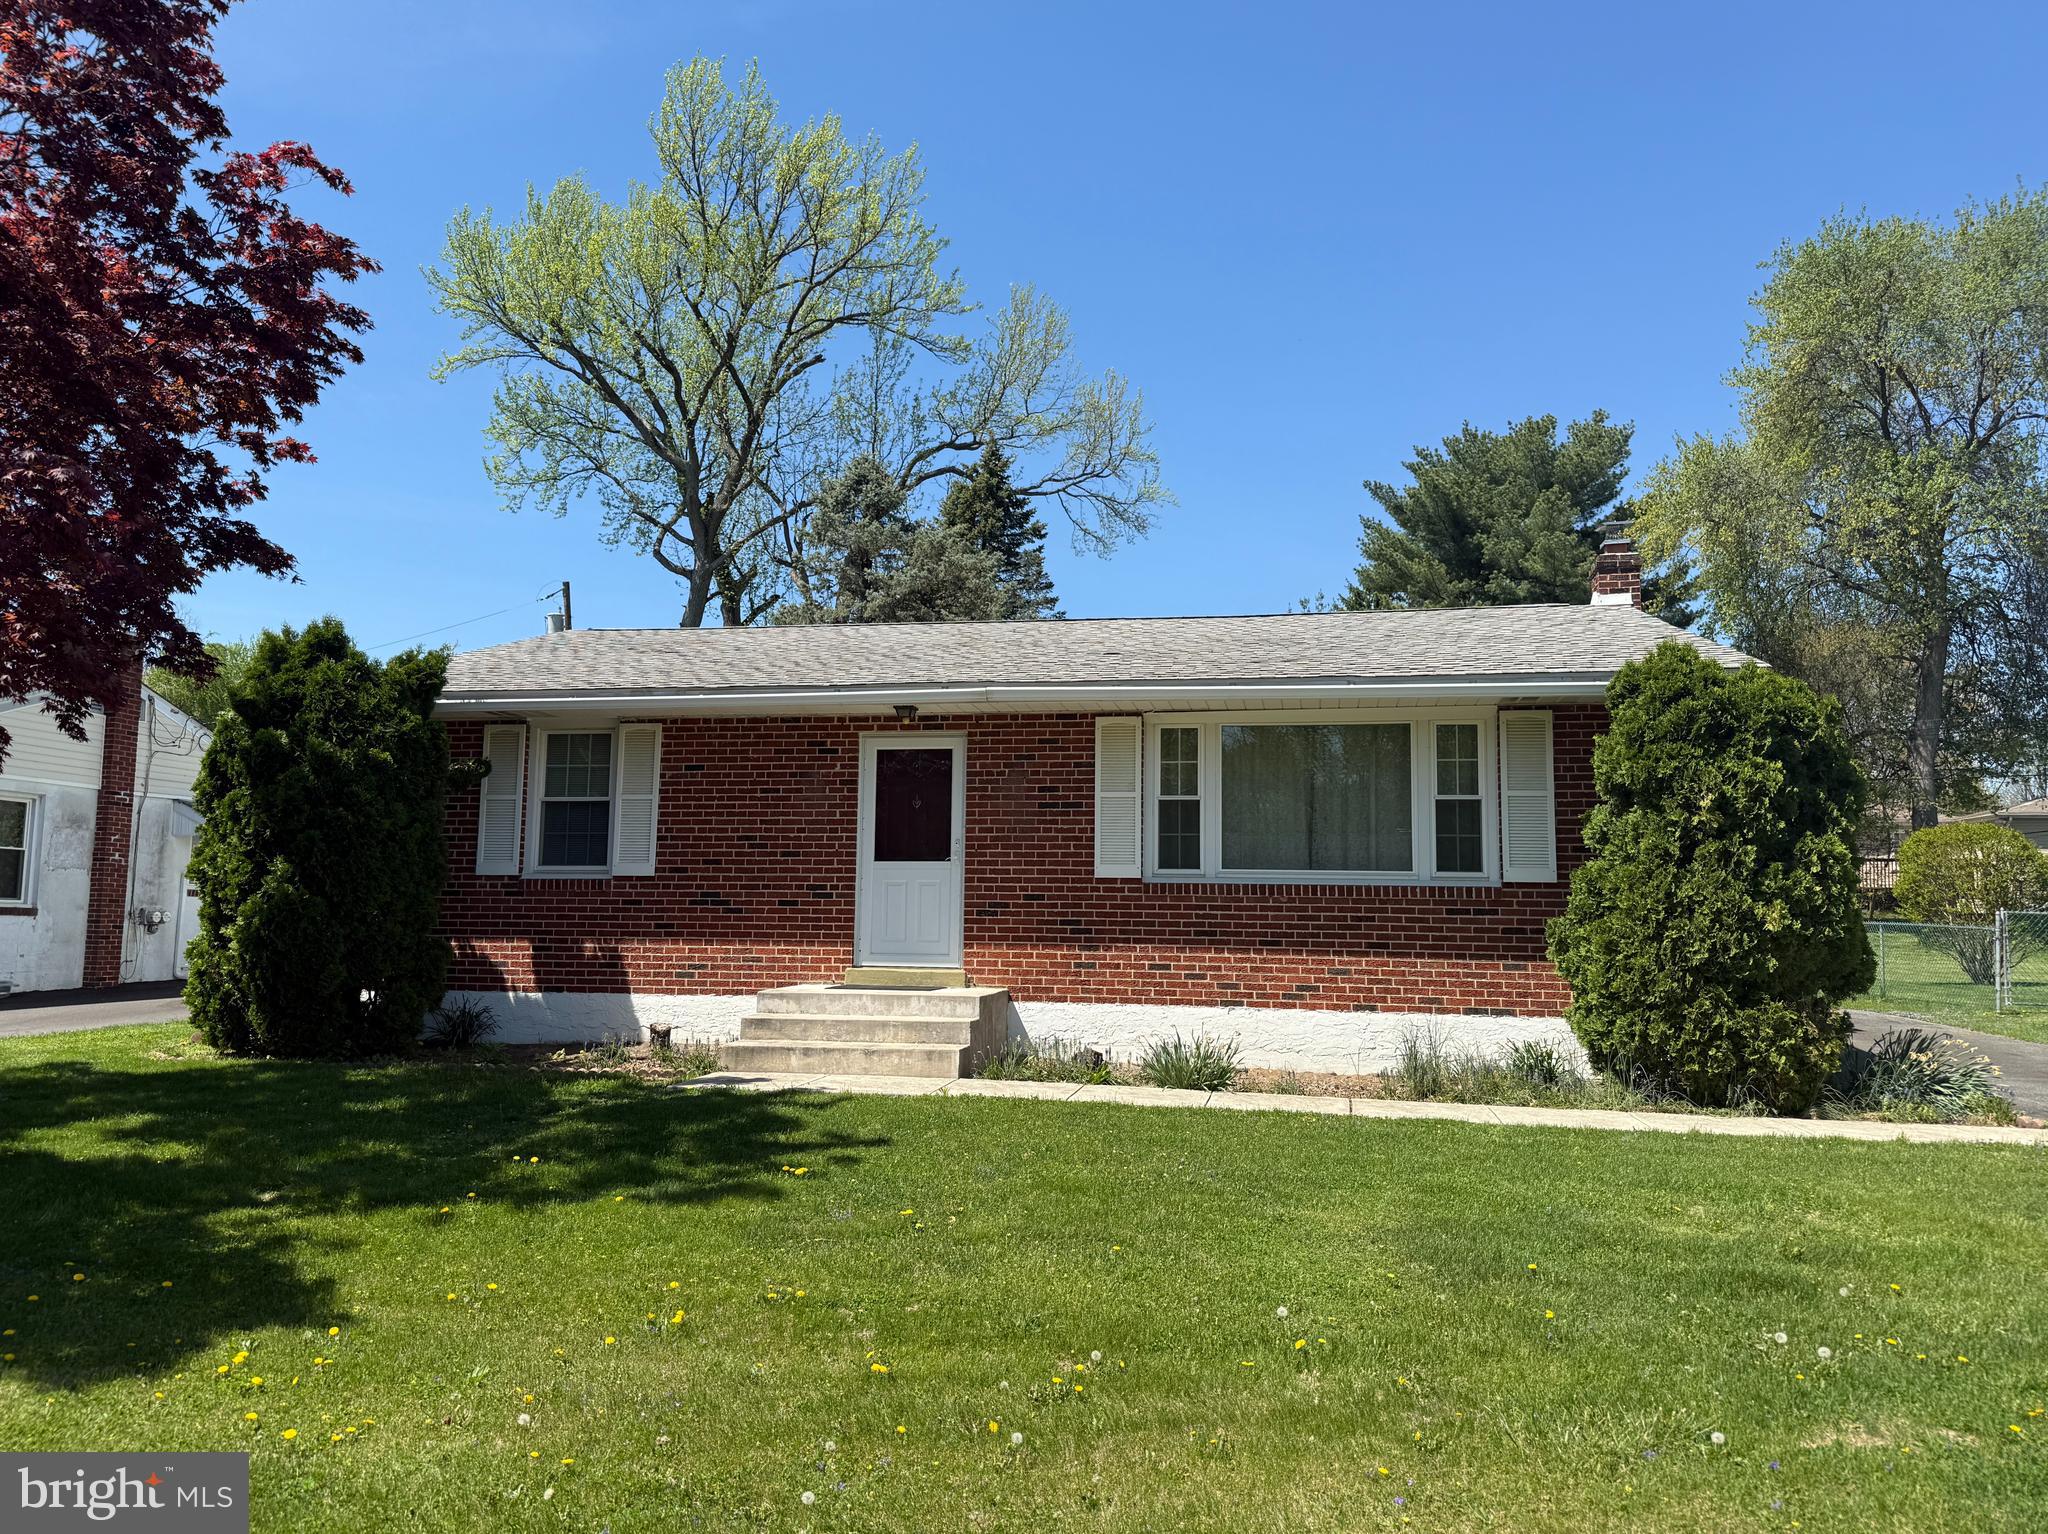
UPPER CHICHESTER
504 MONTICELLO AVENUE
3 Beds
1 Baths
1,120 Sq.Ft.
$349,000
MLS#: PADE2118162
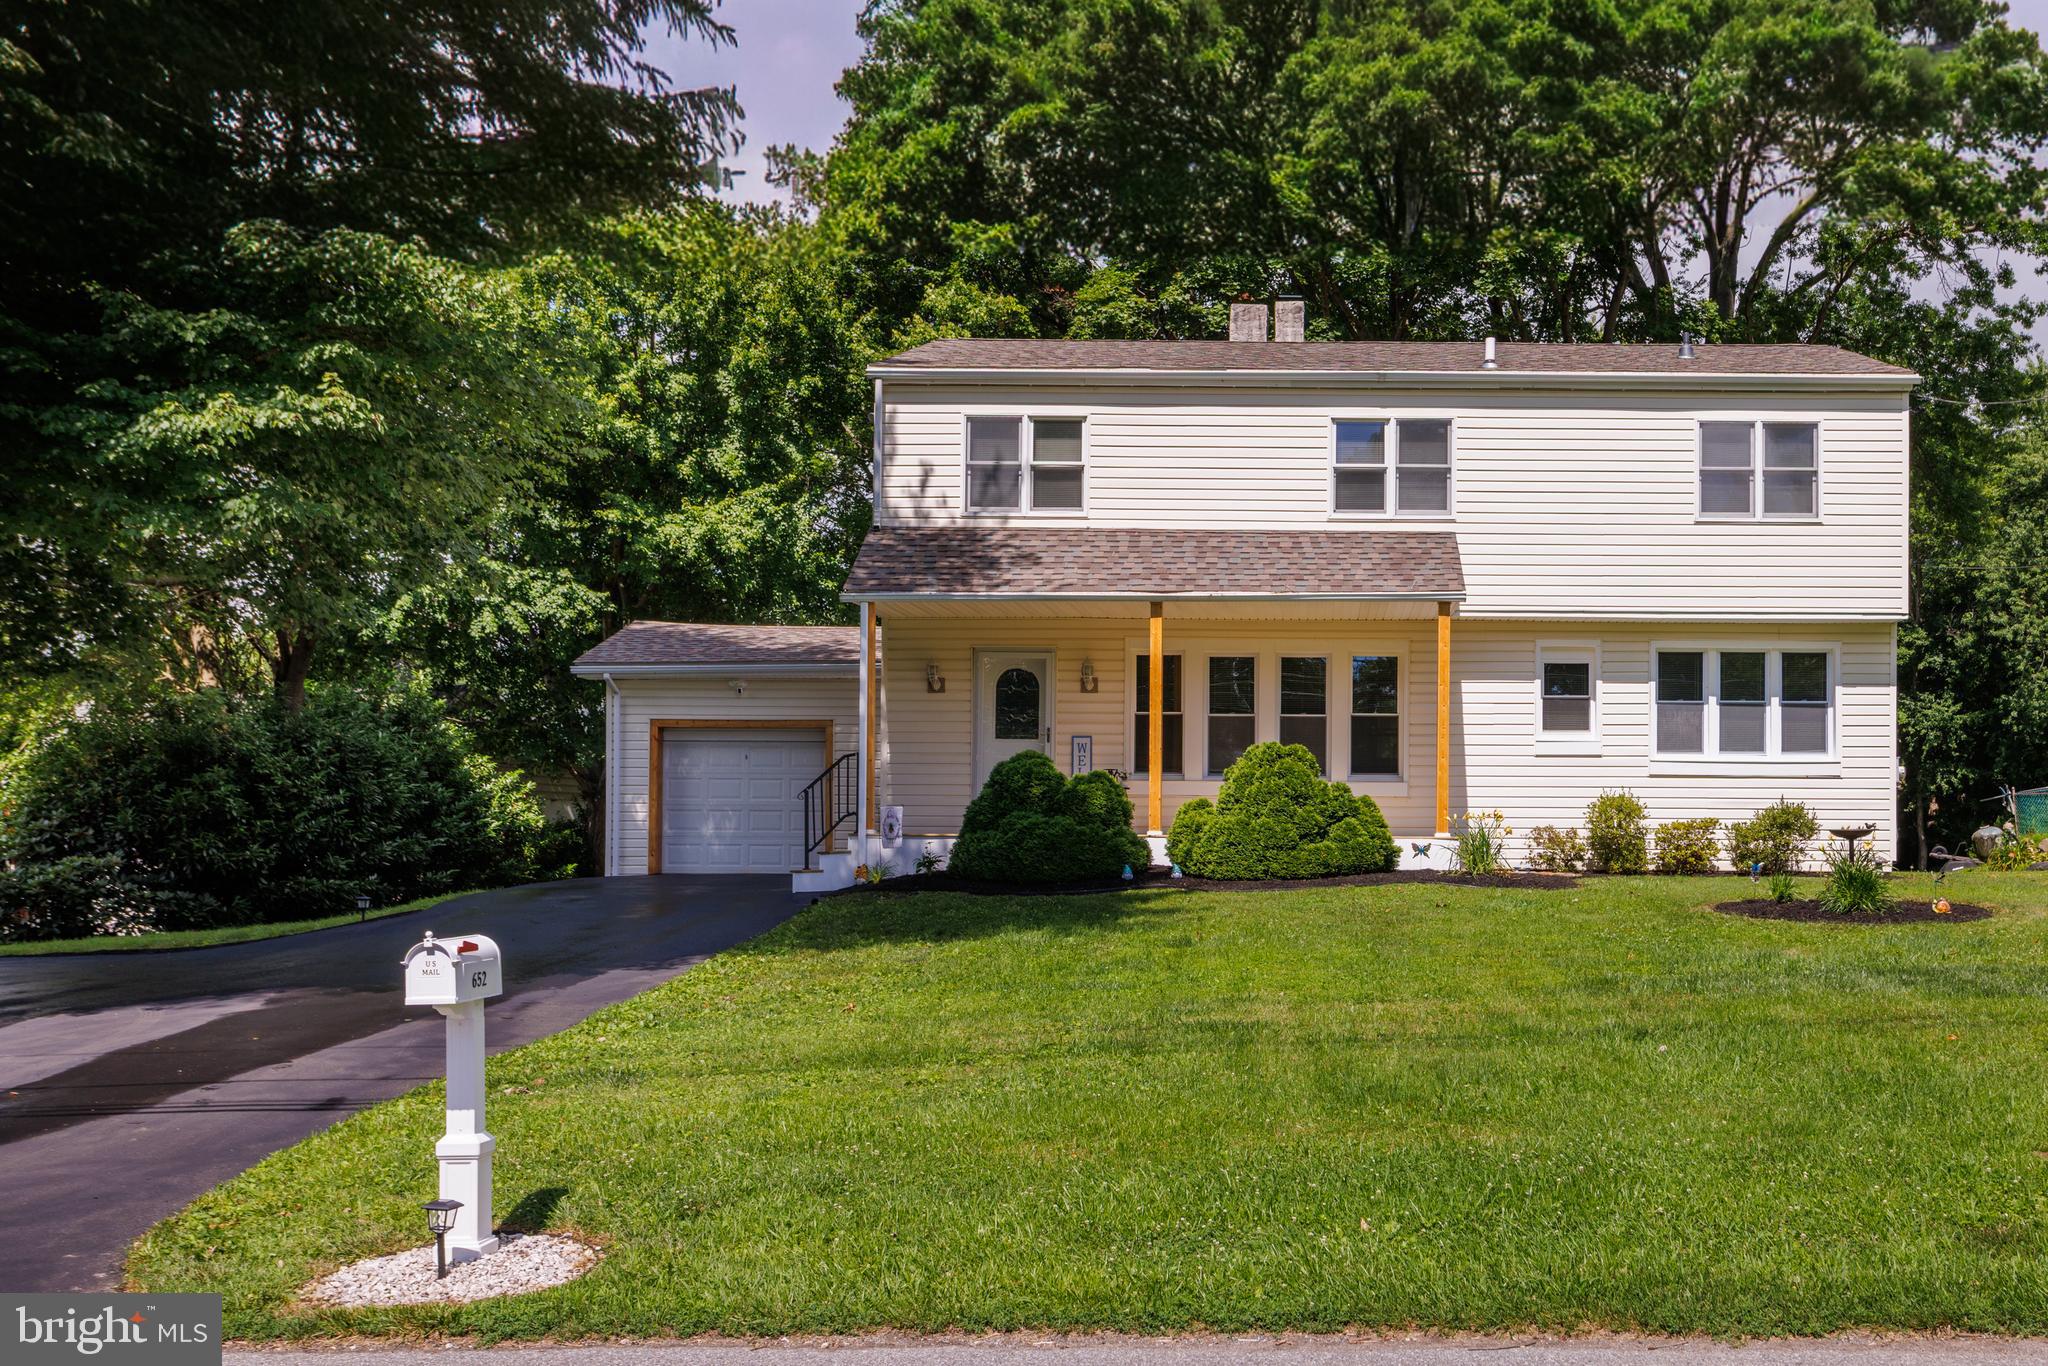
UPPER CHICHESTER
652 MEETINGHOUSE ROAD
5 Beds
3 Baths
1,976 Sq.Ft.
$409,900
MLS#: PADE2119056
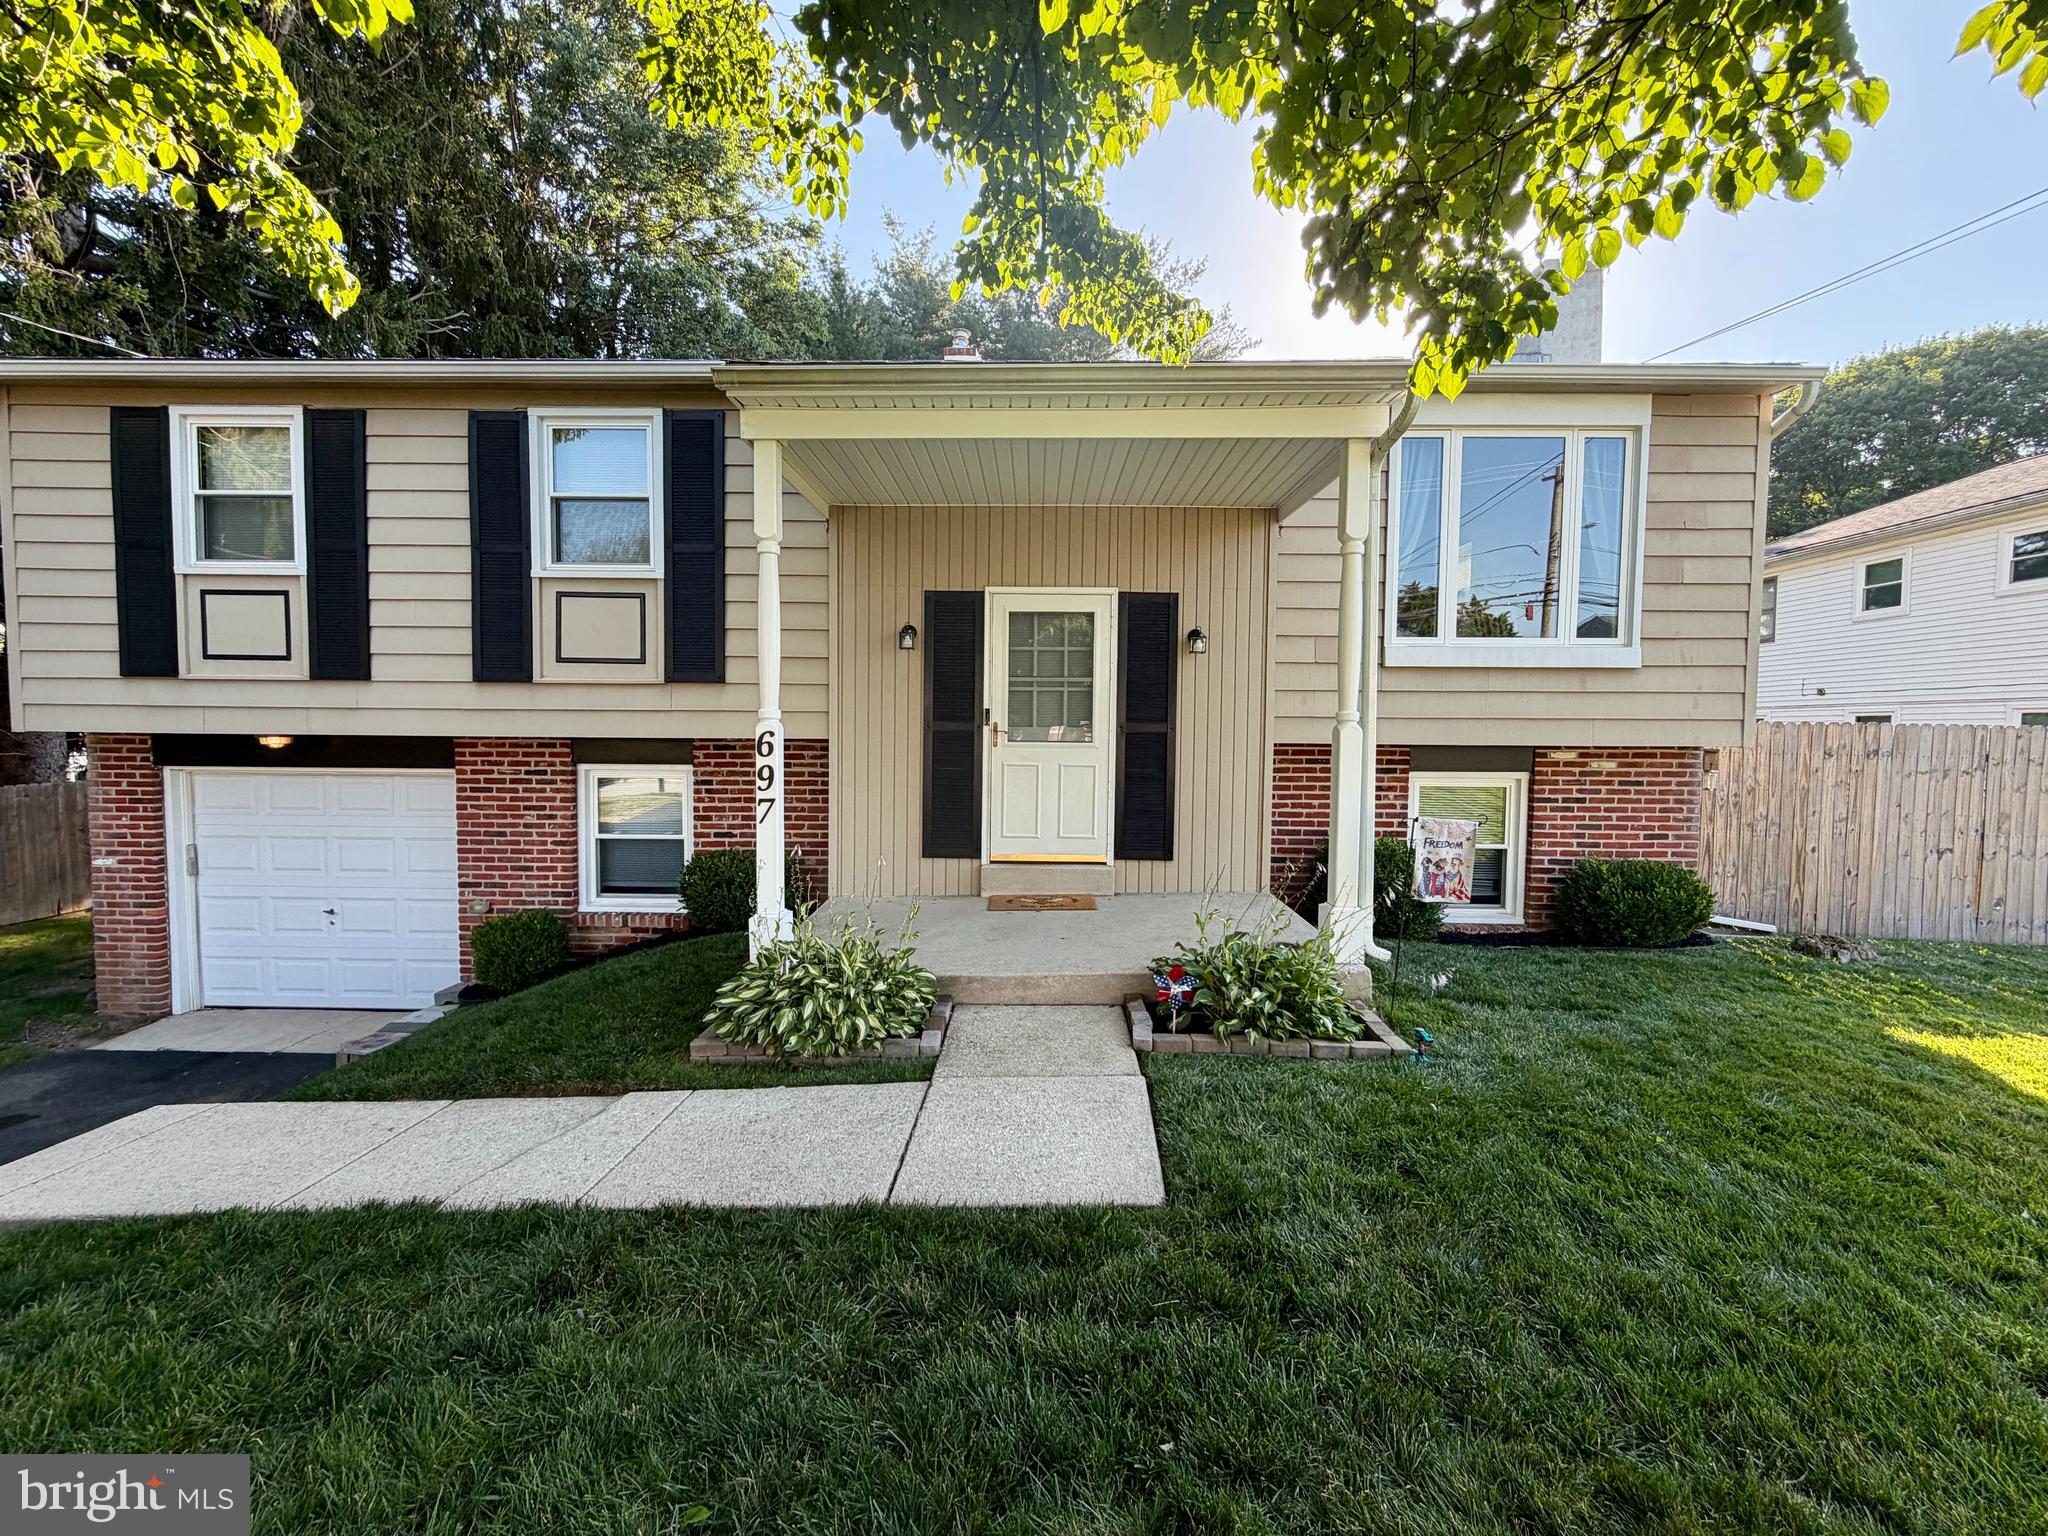
UPPER CHICHESTER
697 CHERRY TREE ROAD
3 Beds
2 Baths
2,133 Sq.Ft.
$434,900
MLS#: PADE2118886
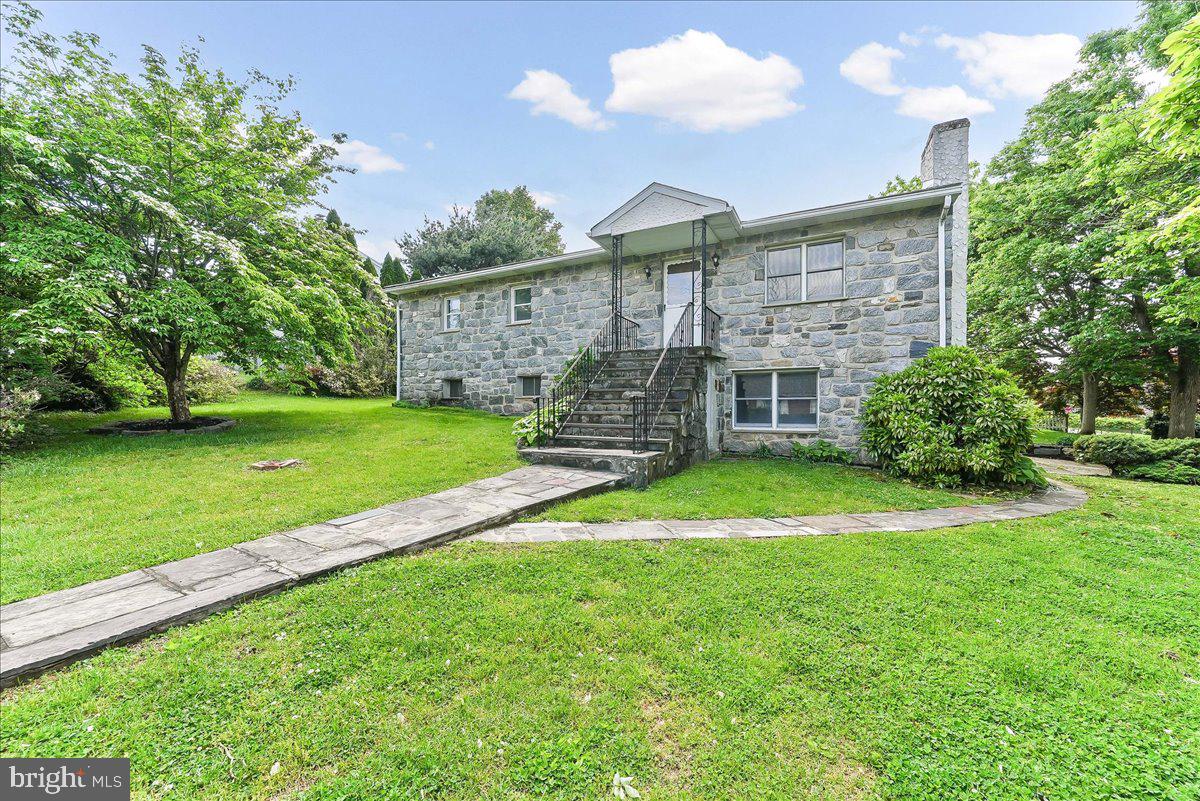
UPPER CHICHESTER
1359 PEACH STREET
4 Beds
2 Baths
1,380 Sq.Ft.
$385,000
MLS#: PADE2115552
