


Property
Beds
3
Full Baths
1
1/2 Baths
1
Year Built
1973
Sq.Footage
1,300
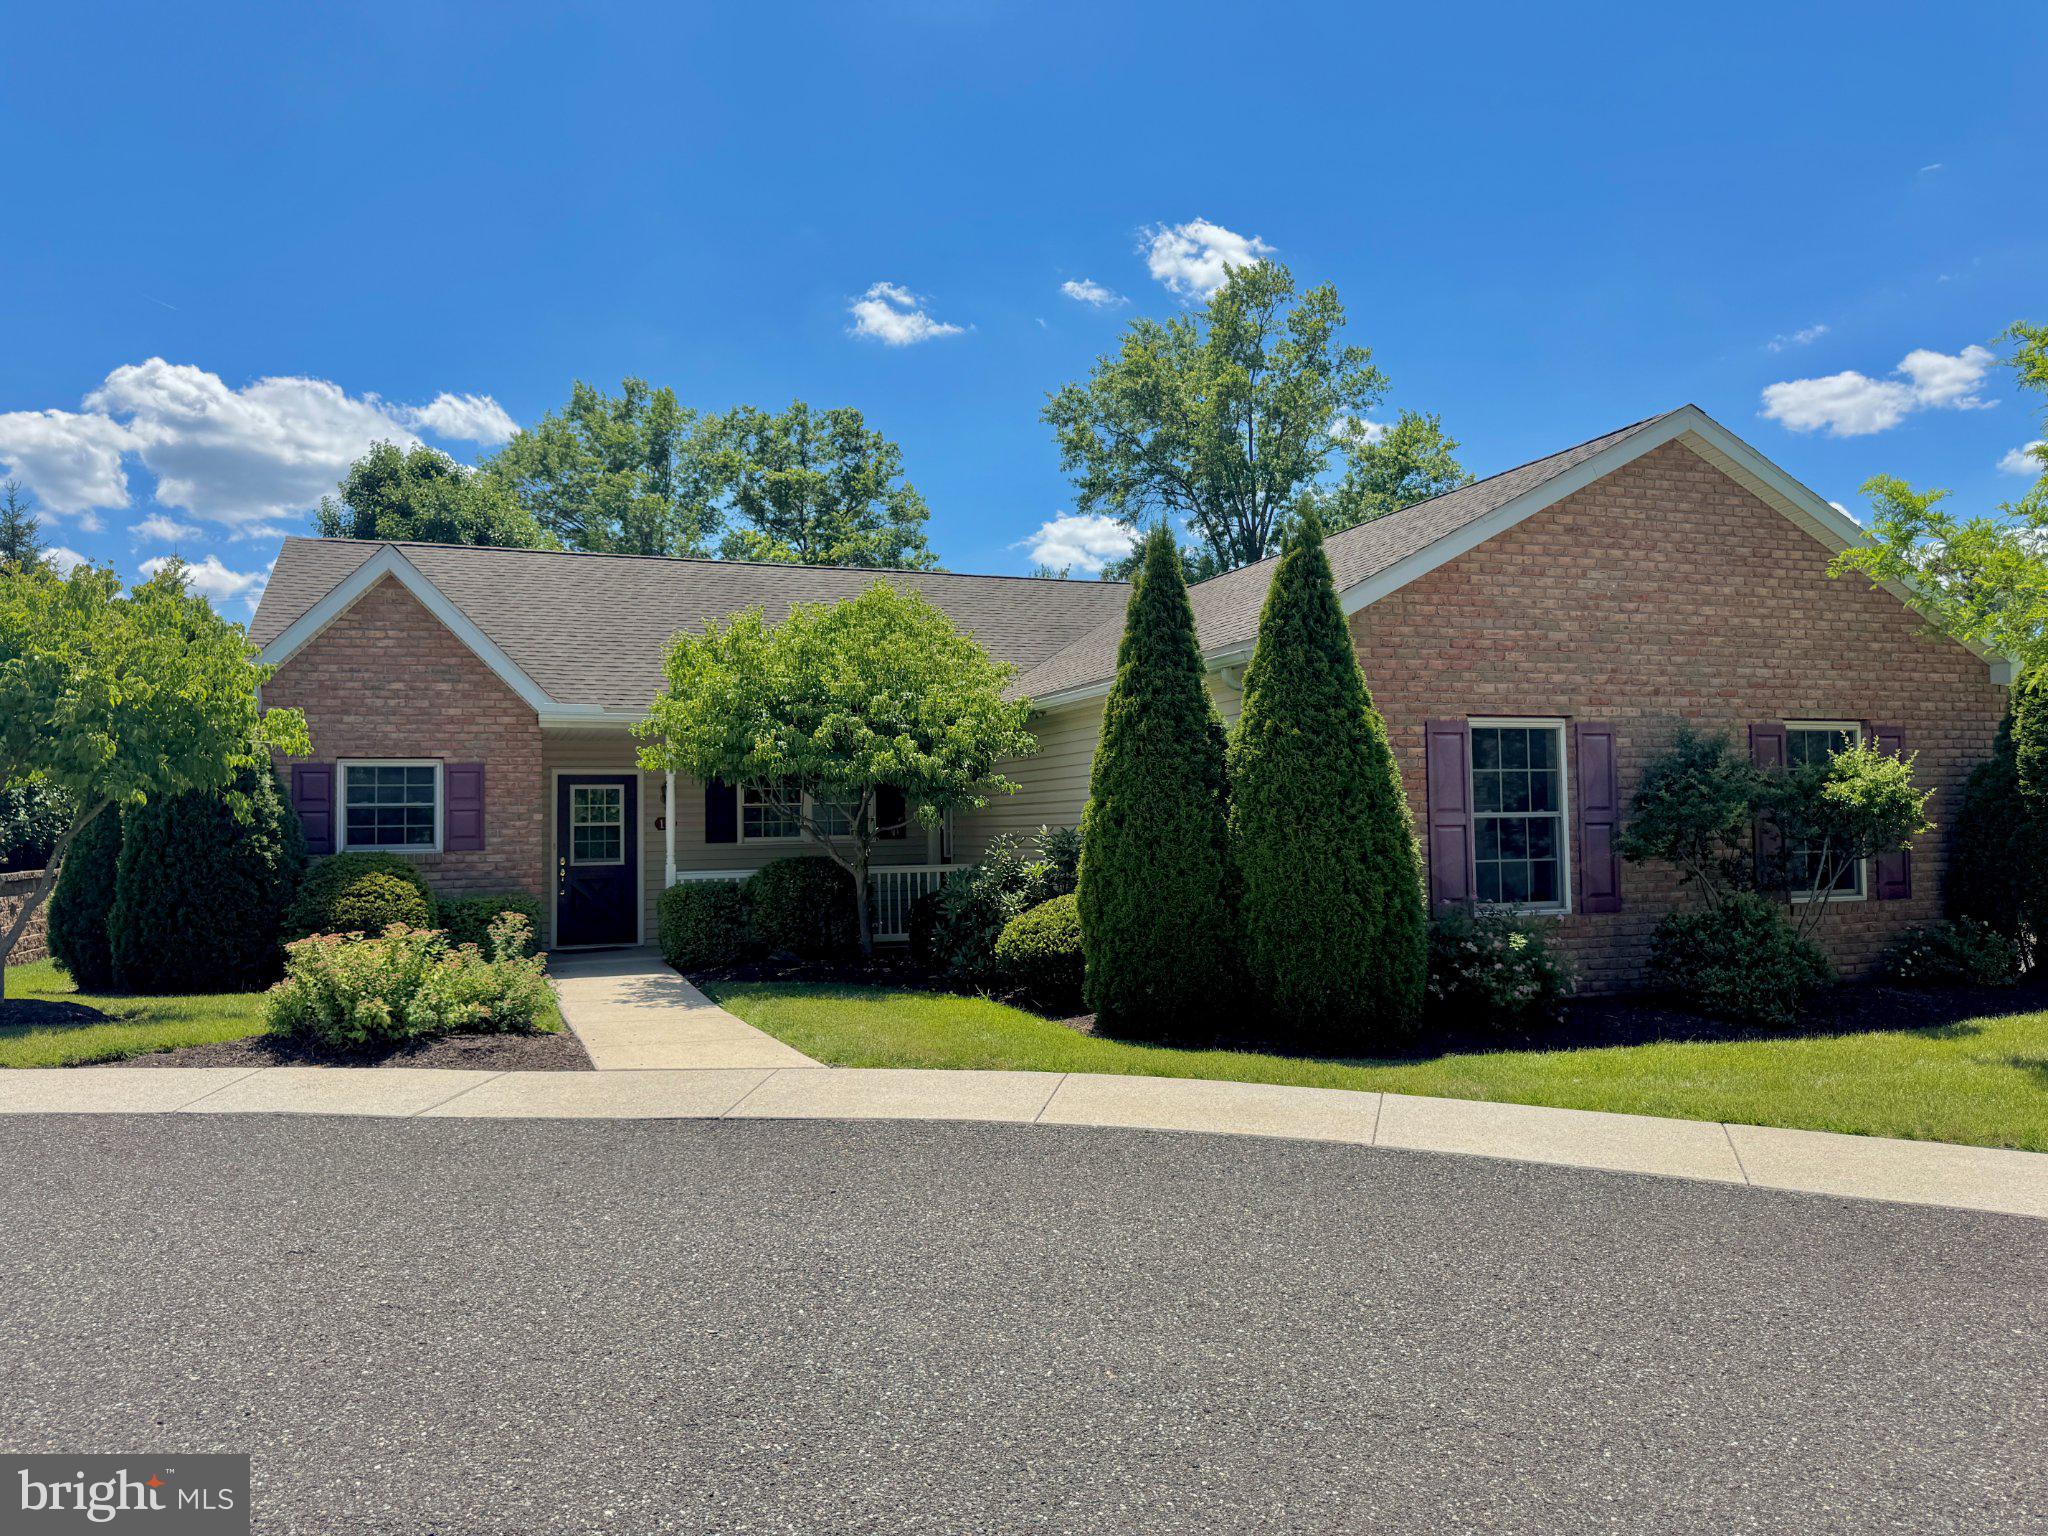
Welcome to 1796 Kepler Road in Lower Pottsgrove Township! This charming ranch home offers a peaceful Pocono-inspired setting while providing plenty of space and pone floor features for comfortable living. Inside, you’ll find three large bedrooms, each featuring beautiful hardwood flooring, along with a welcoming layout designed for everyday living and entertaining. The kitchen features white cabinetry, electric cooking, and ceramic tile flooring, with convenient access to both the spacious great room with new carpeting and the oversized two-car garage. The oversized two-car garage offers plenty of room for vehicles, hobbies, and additional storage. Pull-down attic steps provide easy access to an expansive attic area with abundant storage, along with the added benefit of a new HVAC system. Outside, enjoy a unique natural setting reminiscent of the Poconos, with large boulders scattered throughout the yard and a wooded backyard that provides privacy and a tranquil backdrop. Whether you're relaxing at home, entertaining guests, or enjoying the surrounding nature, this property offers a wonderful blend of comfort, space, and rustic charm. Come see all that 1796 Kepler Road has to offer!
Features & Amenities
Interior
-
Other Interior Features
Eat-in Kitchen
-
Total Bedrooms
3
-
Bathrooms
1
-
1/2 Bathrooms
1
-
Above Grade Finished Area
1300.0
-
Basement YN
NO
-
Cooling YN
YES
-
Cooling
Central Air, Electric
-
Fireplace YN
NO
-
Heating YN
YES
-
Heating
Electric, Baseboard, Heat Pump
-
Main Level Bedrooms
3
-
Pet friendly
Yes
Exterior
-
Garage
Yes
-
Garage spaces
2
-
Construction Materials
Aluminum Siding, Brick
-
Parking
Oversized, Garage Door Opener, Garage, Driveway, Inside Entrance, Attached
-
Pool
No
-
Waterfront YN
NO
Area & Lot
-
Lot Size(acres)
0.5
-
Lot Size(square feet)
21,780
-
Property Type
Residential
-
Property Sub Type
Single Family Residence
-
Architectural Style
Ranch/Rambler
Price
-
Sales Price
$399,900
-
Tax Amount
$4,494
-
Sq. Footage
1,300
-
Price/SqFt
$307
HOA
-
Association
No
Property Resources
-
Horse Property
NO
School District
-
Elementary School
N/A
-
Middle School
N/A
-
High School
N/A
Property Features
-
New Construction
NO
-
Foundation Details
Block
-
Senior Community YN
NO
-
Sewer
Public Sewer
-
Water Source
Private
Schedule a Showing
Showing scheduled successfully.
Mortgage calculator
Estimate your monthly mortgage payment, including the principal and interest, property taxes, and HOA. Adjust the values to generate a more accurate rate.
Your payment
Principal and Interest:
$
Property taxes:
$
HOA fees:
$
Total loan payment:
$
Total interest amount:
$
Location
County
MONTGOMERY
Elementary School
Middle School
High School
Listing Courtesy of Robert J Tronoski, RE/MAX Services
RealHub Information is provided exclusively for consumers' personal, non-commercial use, and it may not be used for any purpose other than to identify prospective properties consumers may be interested in purchasing. All information deemed reliable but not guaranteed and should be independently verified. All properties are subject to prior sale, change or withdrawal. RealHub website owner shall not be responsible for any typographical errors, misinformation, misprints and shall be held totally harmless.

Owner, President, Investment Property Advisor
Theresa Kehler
Call Theresa today to schedule a private showing.

* Listings on this website come from the FMLS IDX Compilation and may be held by brokerage firms other than the owner of this website. The listing brokerage is identified in any listing details. Information is deemed reliable but is not guaranteed. If you believe any FMLS listing contains material that infringes your copyrighted work please click here to review our DMCA policy and learn how to submit a takedown request.© 2024 FMLS.
Related Properties

POTTSTOWN
814 N WARREN STREET
3 Beds
1 Baths
1,133 Sq.Ft.
$329,900
MLS#: PAMC2197020

POTTSTOWN
125 NELSON LANE
3 Beds
2 Baths
2,000 Sq.Ft.
$400,000
MLS#: PAMC2195932

POTTSTOWN
1111 Sageview Drive SAGEVIEW DRIVE
3 Beds
2 Baths
2,500 Sq.Ft.
$385,000
MLS#: PAMC2195084

POTTSTOWN
921 HALE STREET
3 Beds
1 Baths
1,249 Sq.Ft.
$325,000
MLS#: PAMC2194072

POTTSTOWN
30 N SAVANNA DRIVE
3 Beds
2 Baths
1,909 Sq.Ft.
$374,999
MLS#: PACT2132152

POTTSTOWN
42 CHESTNUT STREET
3 Beds
2 Baths
2,014 Sq.Ft.
$332,500
MLS#: PAMC2193386
POTTSTOWN
12 LUDWIG LANE
3 Beds
2 Baths
1,348 Sq.Ft.
$424,800
MLS#: PAMC2182560

POTTSTOWN
68 BARDS WAY
3 Beds
1 Baths
2,300 Sq.Ft.
$450,000
MLS#: PAMC2186768

POTTSTOWN
1041 E SCHUYLKILL ROAD
4 Beds
1 Baths
2,311 Sq.Ft.
$374,990
MLS#: PACT2132052

POTTSTOWN
68 SAYLORS MILL ROAD
3 Beds
1 Baths
1,272 Sq.Ft.
$399,999
MLS#: PACT2137112
