Features & Amenities

Interior

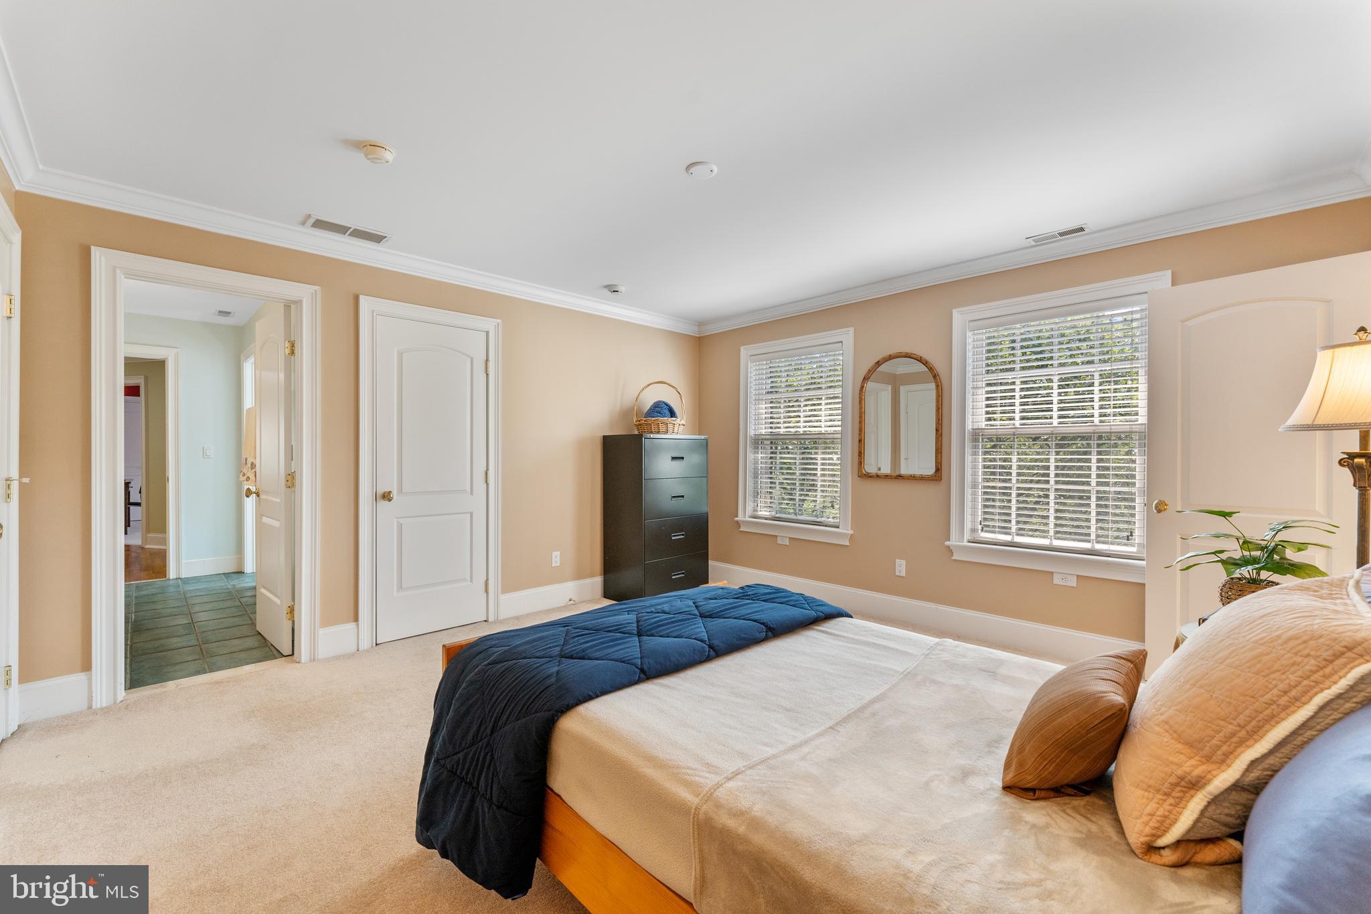
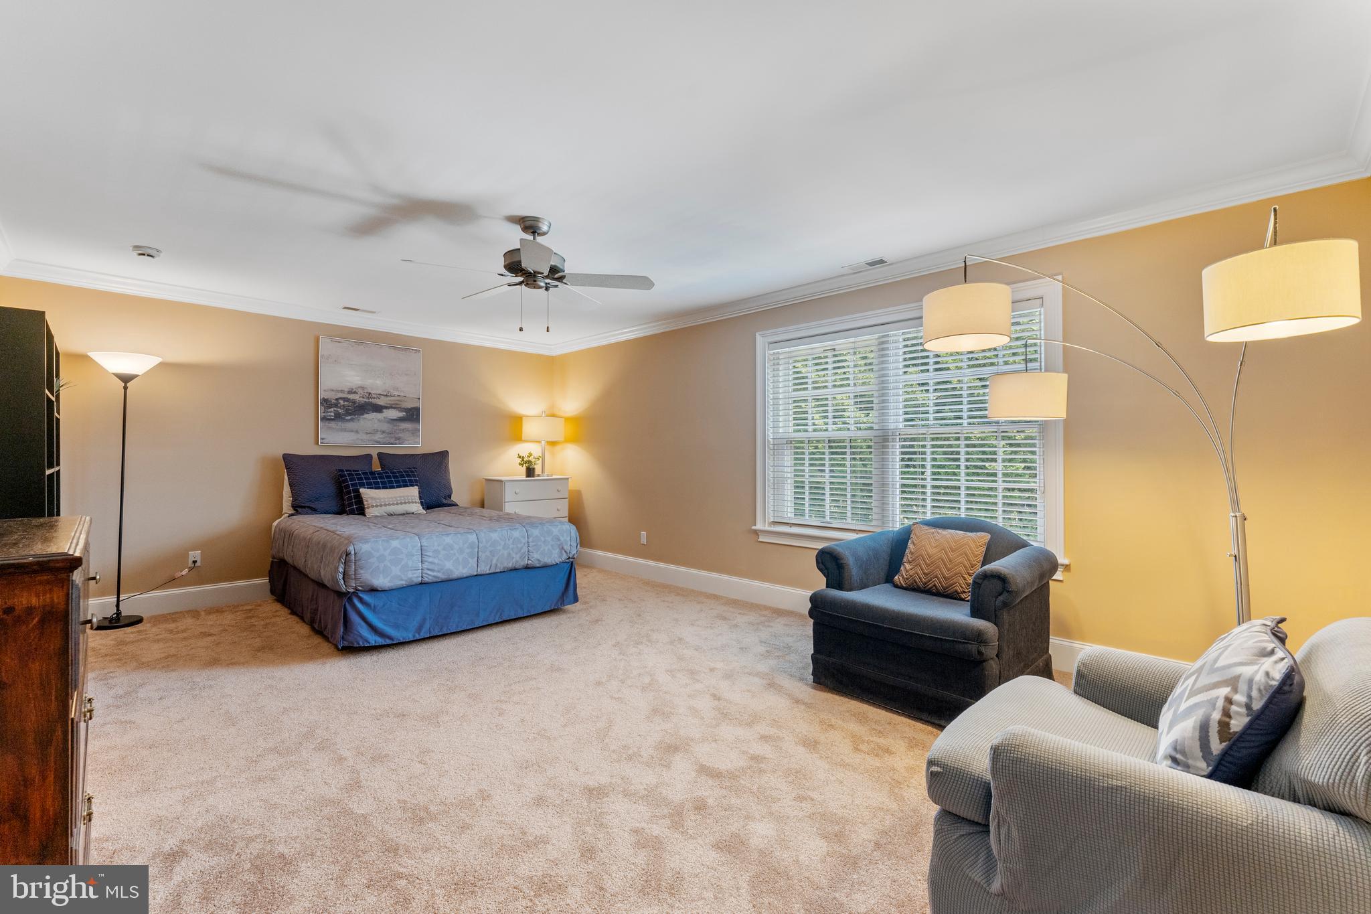
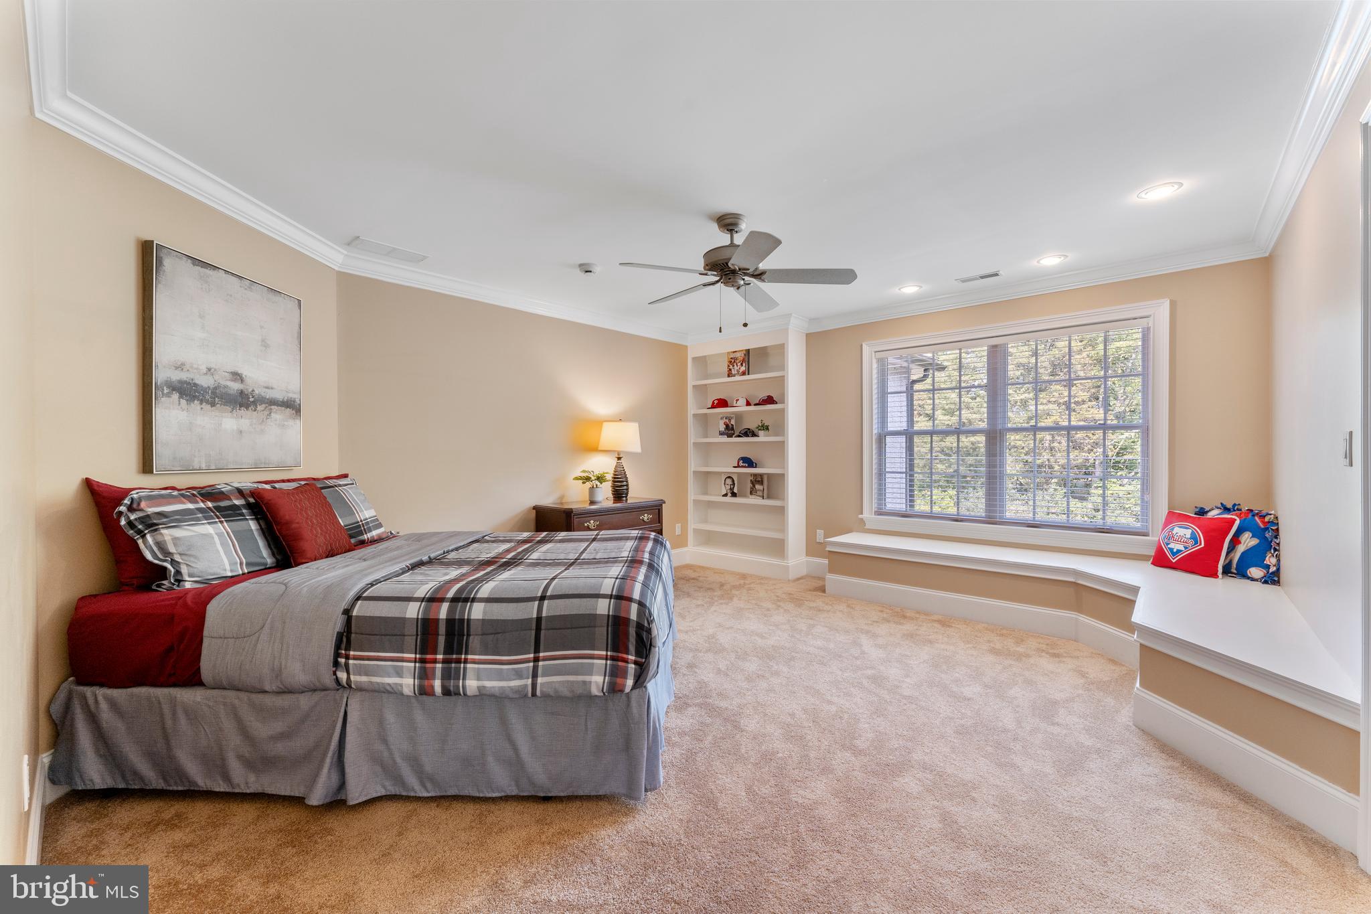
  • Total Bedrooms

    5

  • Bathrooms

    4

  • 1/2 Bathrooms

    2

  • Above Grade Finished Area

    6116.0

  • Basement YN

    YES

  • Cooling YN

    YES

  • Cooling

    Central Air, Electric

  • Fireplace YN

    YES

  • Heating YN

    YES

  • Heating

    Natural Gas, Forced Air

  • Pet friendly

    N/A

Exterior

  • Garage

    Yes

  • Garage spaces

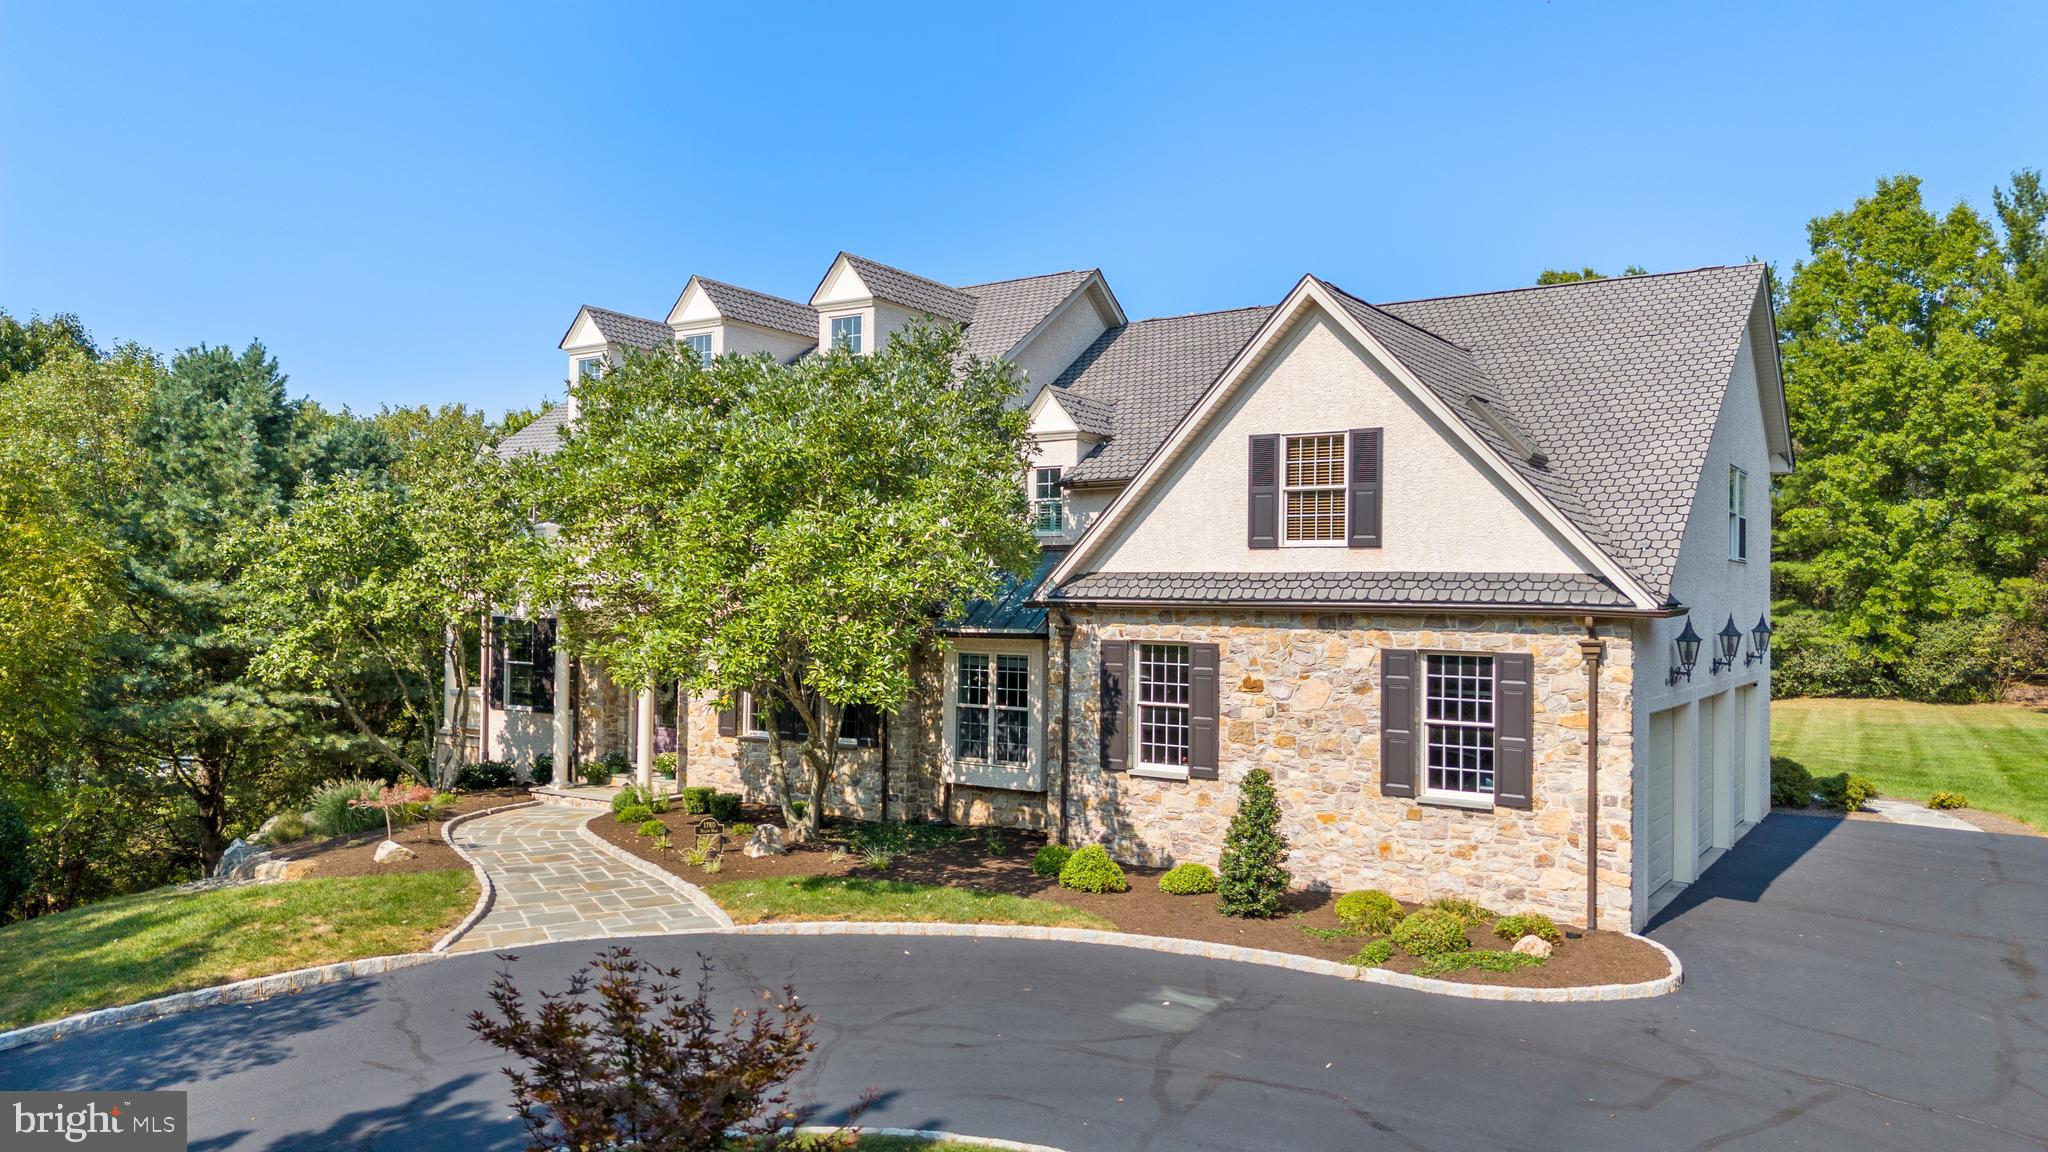
    3

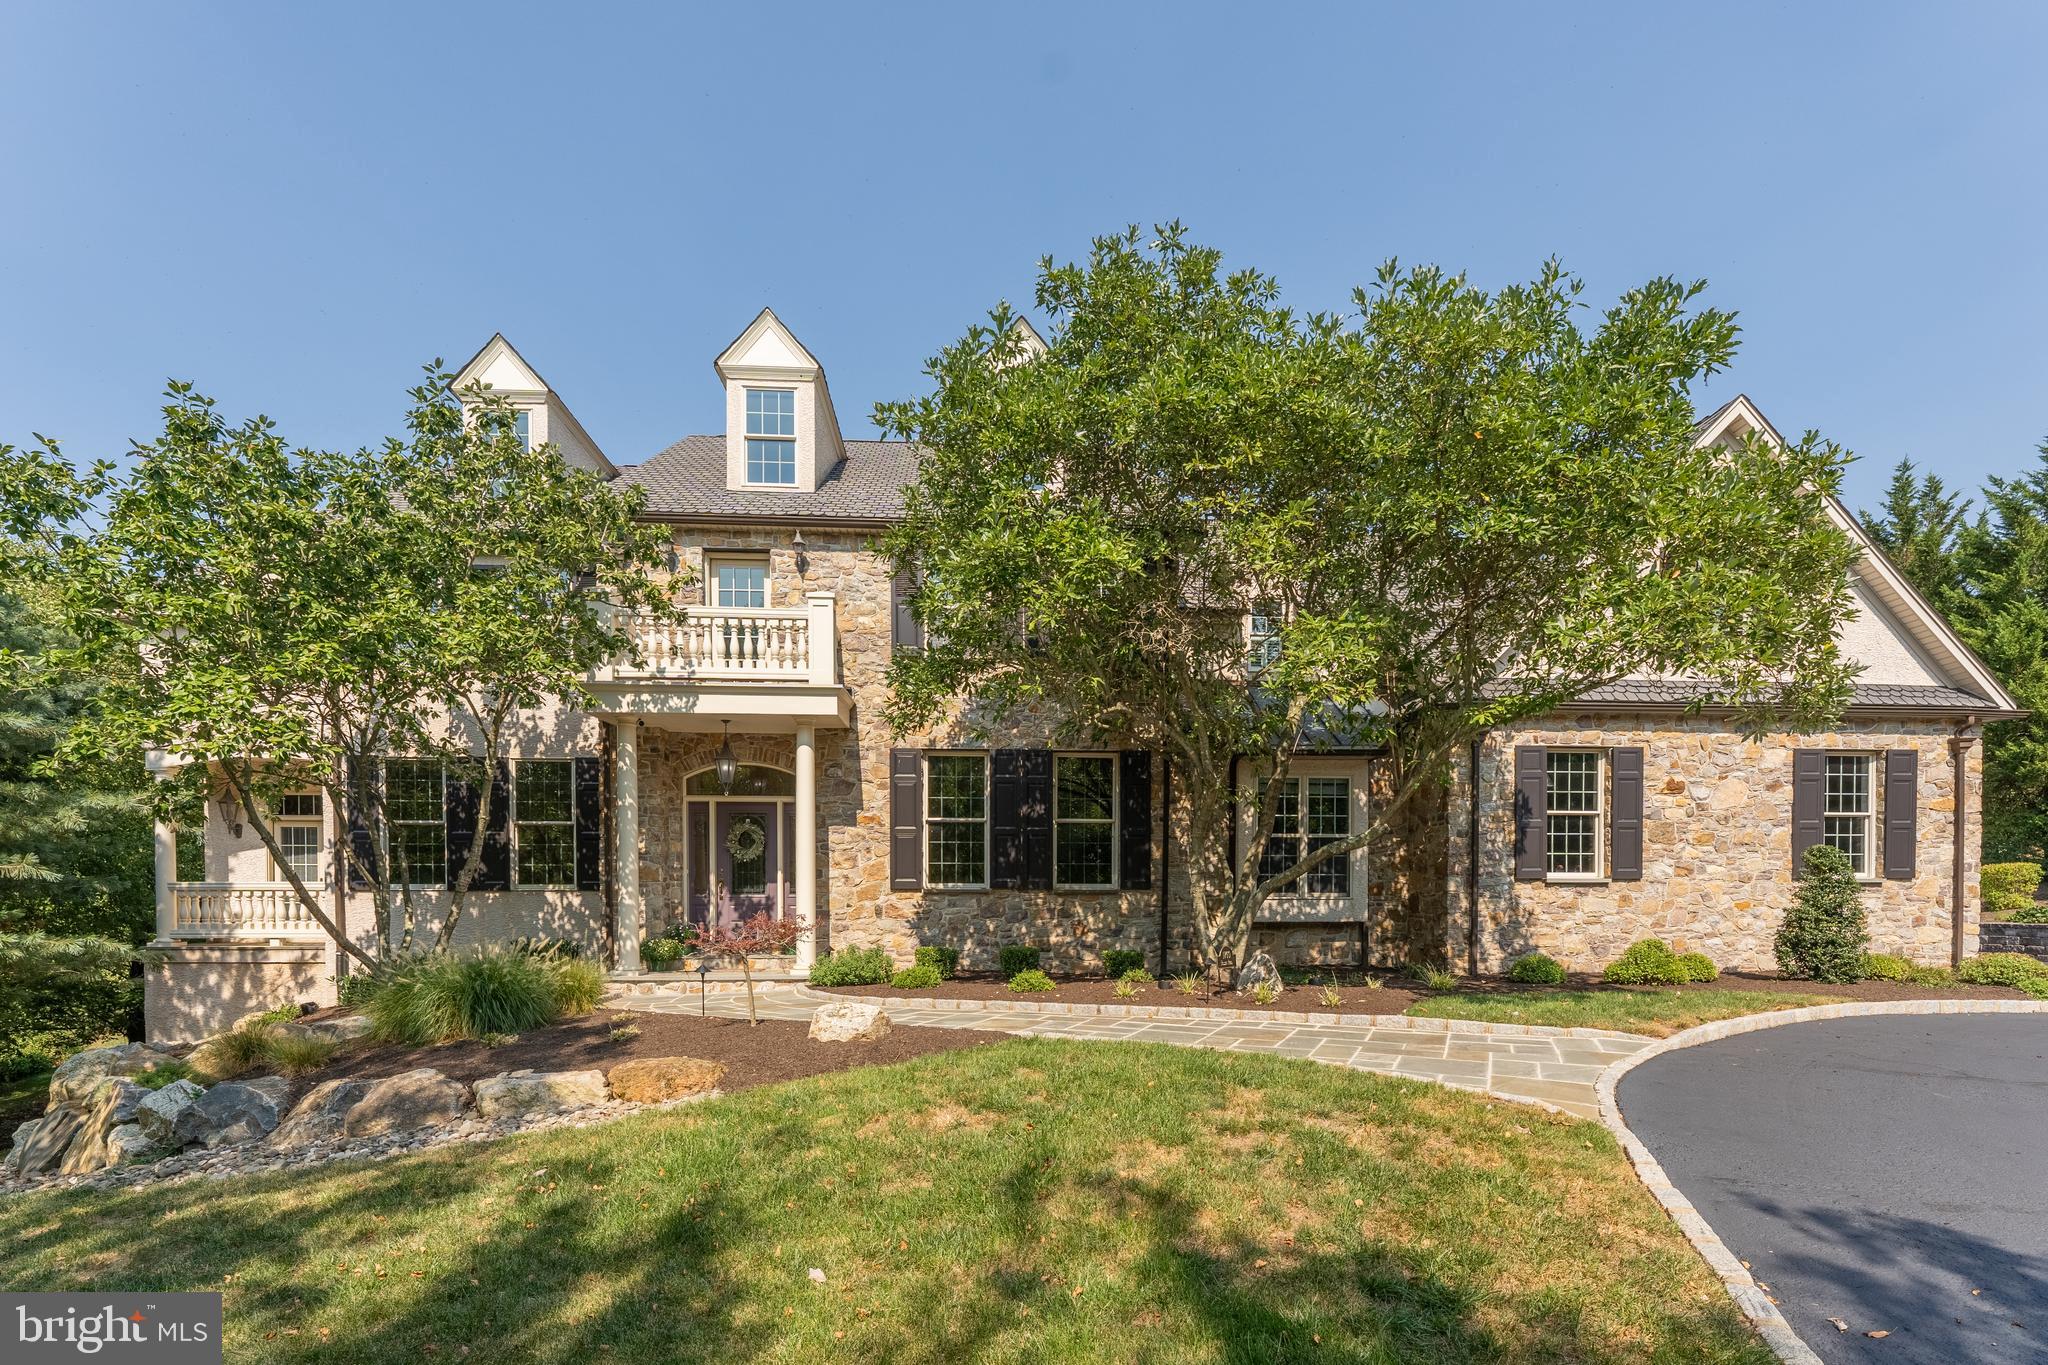
  • Construction Materials

    Stone, Stucco

  • Parking

    Garage, Driveway, Attached

  • Pool

    No

  • Waterfront YN

    NO

Area & Lot

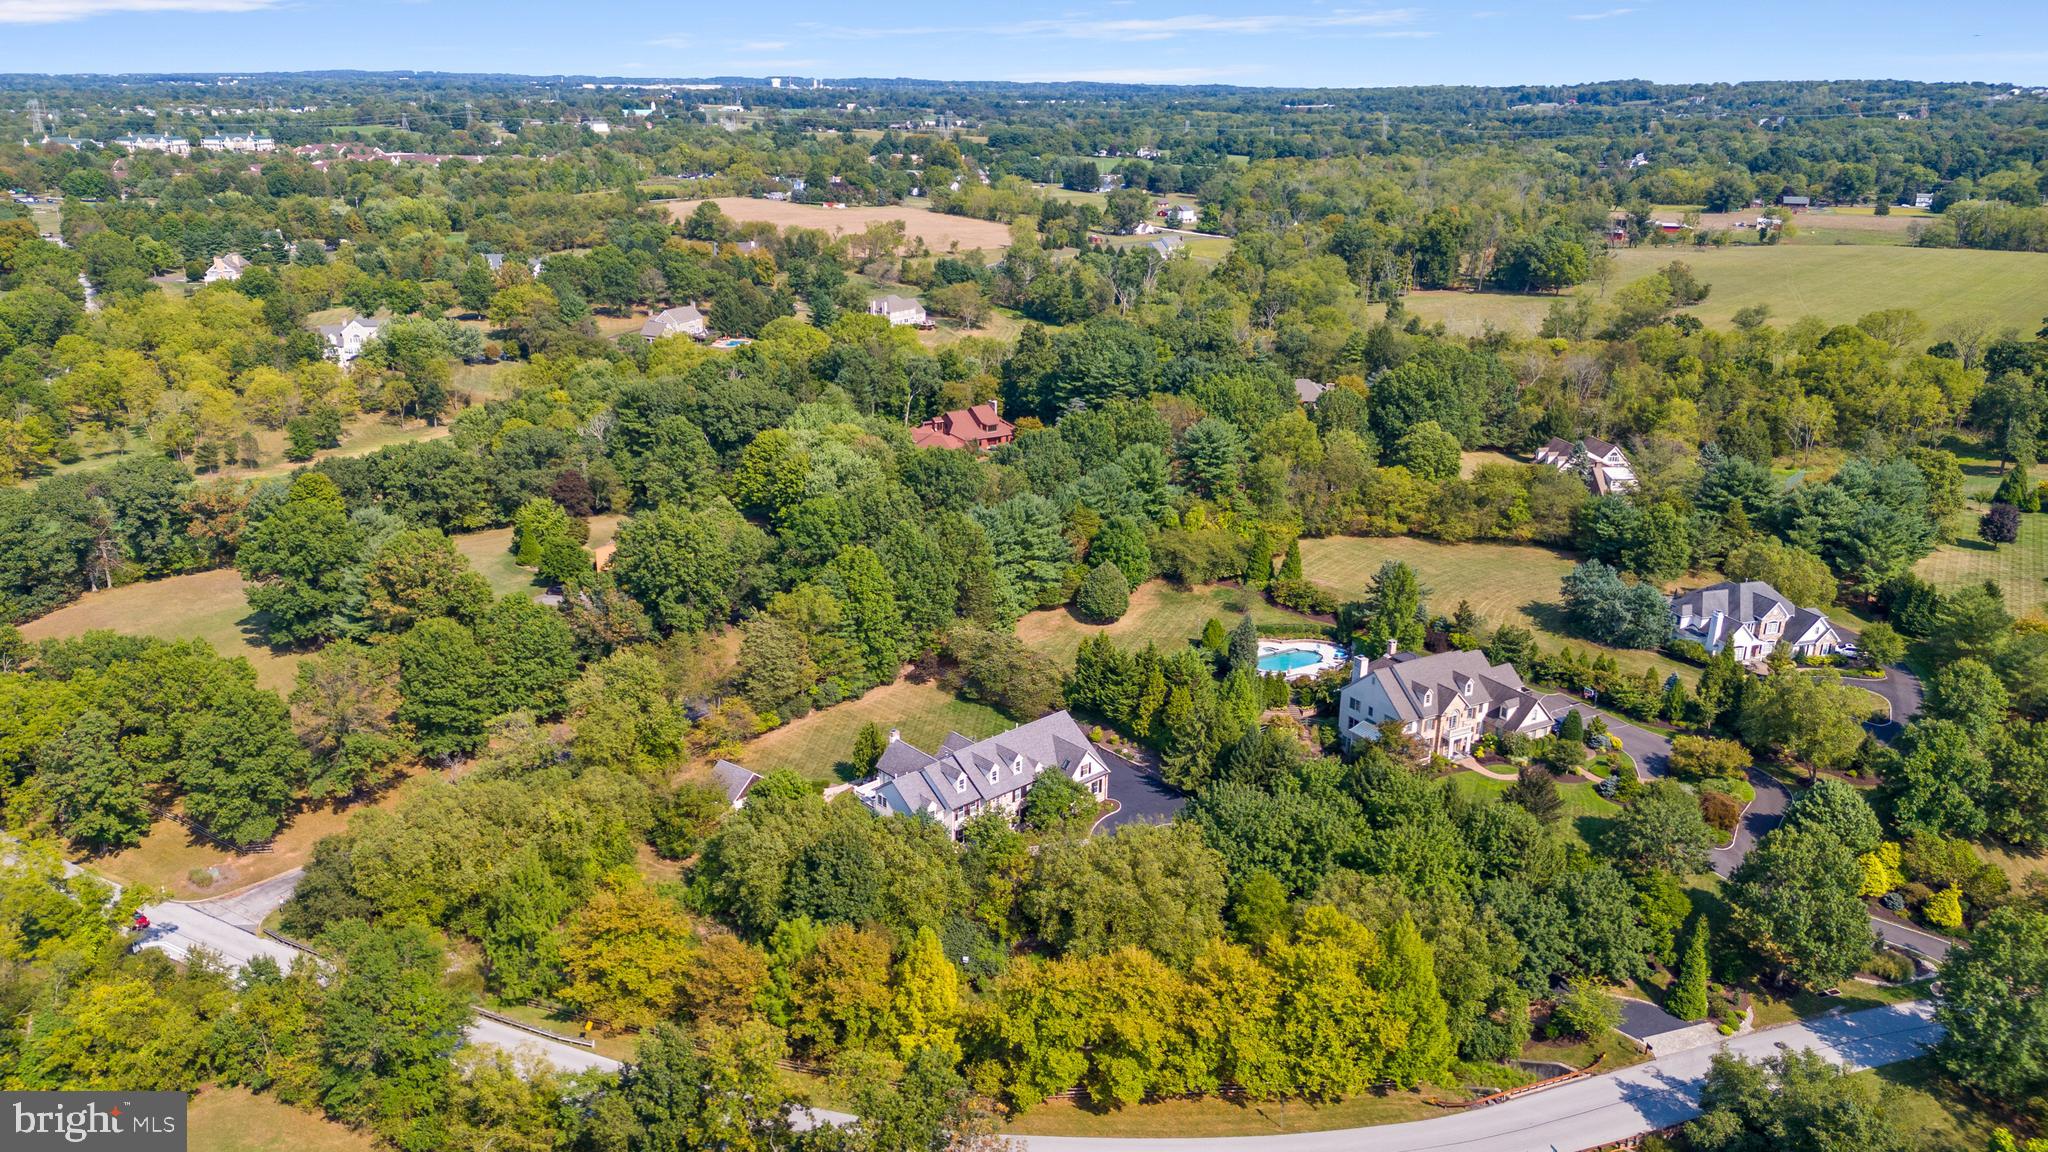
  • Lot Size(acres)

    1.74

  • Lot Size(square feet)

    75,592

  • Property Type

    Residential

  • Property Sub Type

    Single Family Residence

  • Architectural Style

    Colonial

Price

  • Sales Price

    $1,475,000
  • Tax Amount

    $21,324

  • Financing Options

    Conventional

  • Sq. Footage

    8,516

  • Price/SqFt

    $173

HOA

  • Association

    No

School District

  • Elementary School

    N/A

  • Middle School

    N/A

  • High School

    N/A

Property Features

  • New Construction

    NO

  • Foundation Details

    Concrete Perimeter

  • Senior Community YN

    NO

  • Sewer

    Public Sewer

  • Tax Lot

    001

  • Water Source

    Public

Schedule a Showing

Showing scheduled successfully.

<
>
IN PERSON
VIA CHAT

What is 3 + 4 ?


Change time

Mortgage calculator

Estimate your monthly mortgage payment, including the principal and interest, property taxes, and HOA. Adjust the values to generate a more accurate rate.

Your payment

Principal and Interest:

$

Property taxes:

$

HOA fees:

$

Total loan payment:

$

Total interest amount:

$

Location

County

MONTGOMERY

Elementary School

Middle School

High School

Listing Courtesy of Scott E Loper , Keller Williams Real Estate-Montgomeryville

RealHub Information is provided exclusively for consumers' personal, non-commercial use, and it may not be used for any purpose other than to identify prospective properties consumers may be interested in purchasing. All information deemed reliable but not guaranteed and should be independently verified. All properties are subject to prior sale, change or withdrawal. RealHub website owner shall not be responsible for any typographical errors, misinformation, misprints and shall be held totally harmless.

Agent Nick Polinchock

Owner, Chief Executive Officer, Portfolio Advisor

Nick Polinchock

Call Nick today to schedule a private showing.


* Listings on this website come from the FMLS IDX Compilation and may be held by brokerage firms other than the owner of this website. The listing brokerage is identified in any listing details. Information is deemed reliable but is not guaranteed. If you believe any FMLS listing contains material that infringes your copyrighted work please click here to review our DMCA policy and learn how to submit a takedown request.© 2024 FMLS.
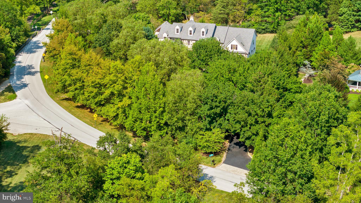
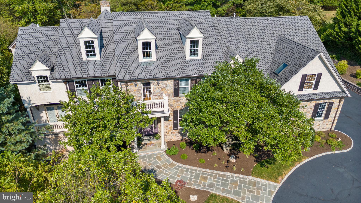
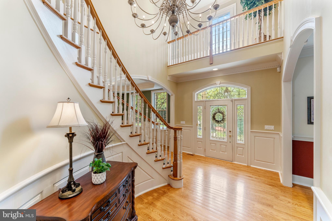
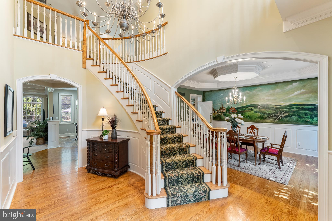
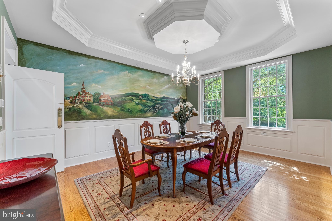
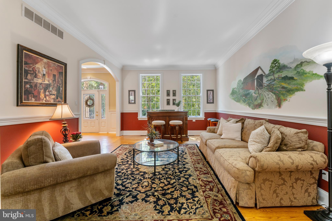
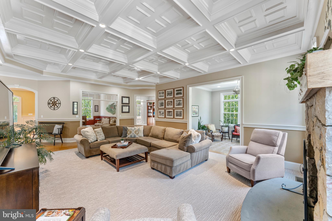
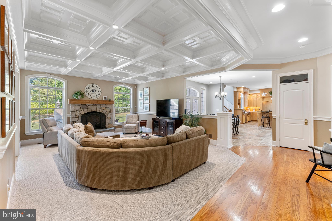
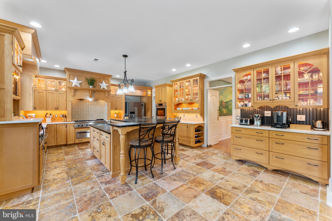
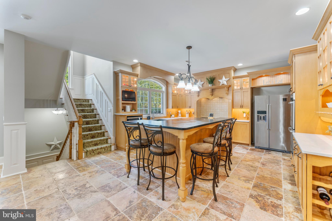
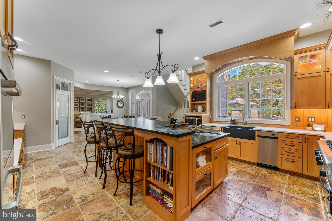
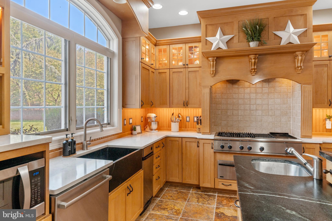
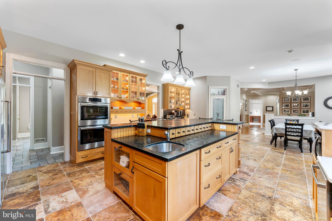
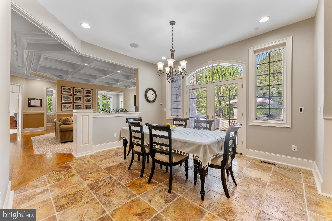
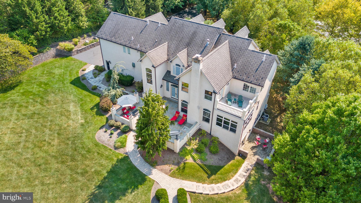
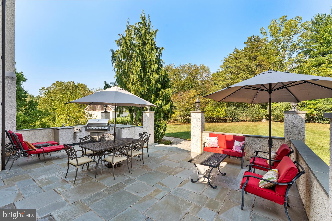
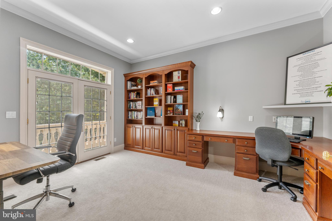
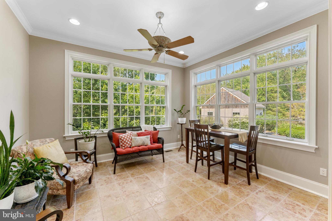
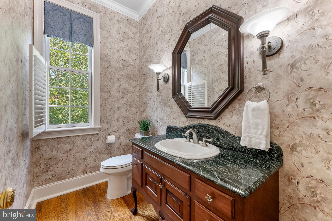
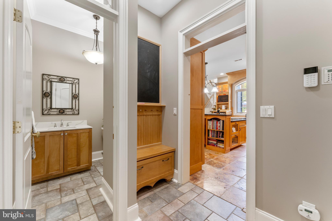
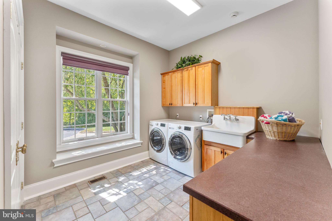
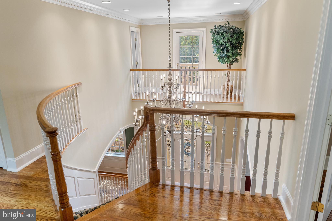
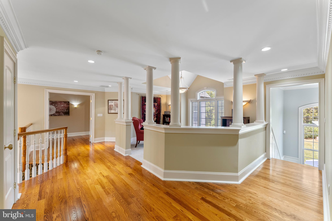
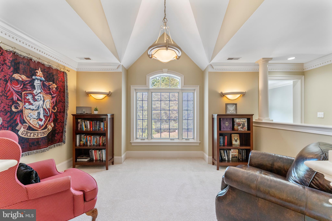
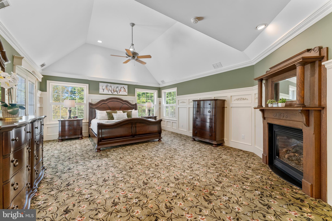
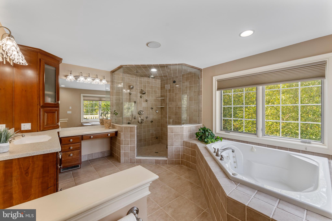
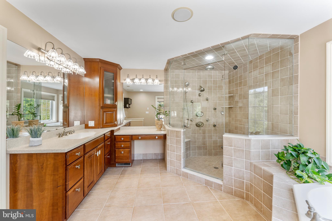
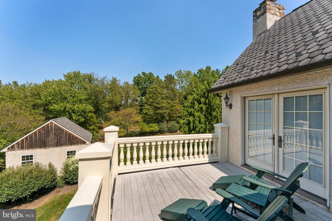
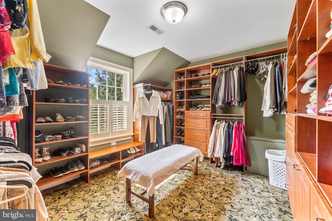
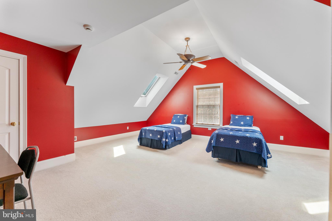
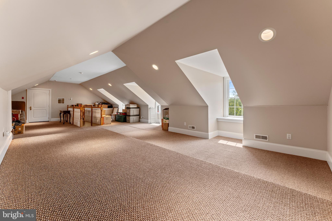
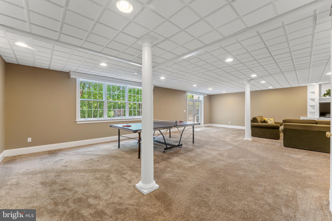
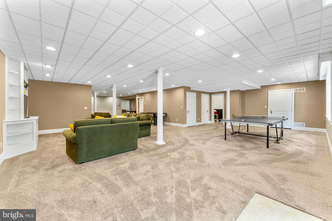
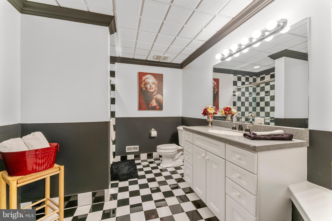
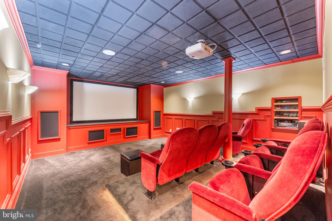
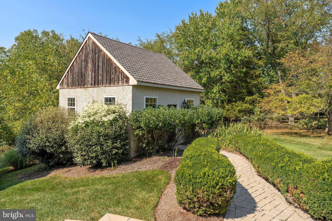
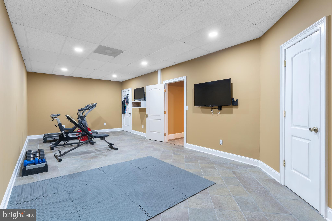
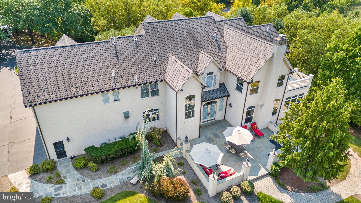
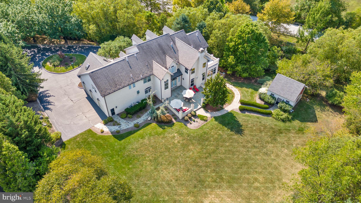
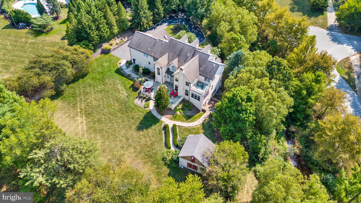
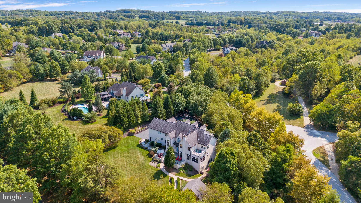
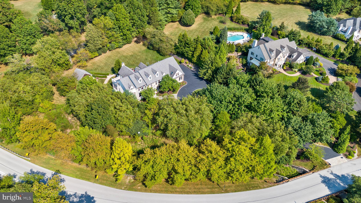
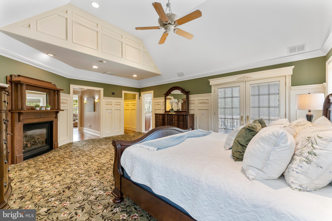
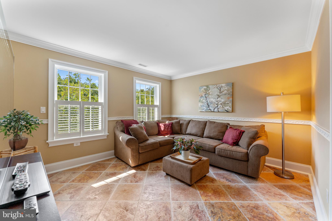
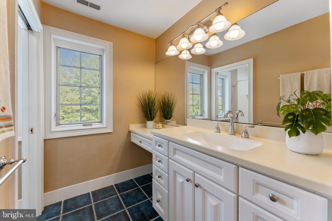
Class and elegance abound in this exceptional 8,500 sq ft stone-front estate home situated on 1.73 acres in the prestigious Fawn Creek community of Worcester Township and in the highly sought-after Methacton School District. Hollow Road is one of the most beautiful roads in Worcester and perfectly situated along the Zacharias Creek Trail which connects to the nearby Heebner Park Trail.  The 1.4 mile Zacharias Creek Trail also extends to the edge of Evansburg State Park (the township is currently in the planning process to connect the trail with those in the State Park).  Custom-built in 2001 by Philip Mascio, of the renowned Erb-Mascio Builders, for his personal residence, quality construction and attention to detail show throughout the home, notably in the extensive finish carpentry, arched doorways, custom millwork, shadow boxes and stunning windows/natural light throughout.  With the home nestled out of sight from the road, the driveway leads to a circular drive at the home’s front.  A sweeping 2-story foyer with a dramatic curved stairway welcomes you upon entry.  A formal living room and dining room surround the foyer both with custom wall murals of historic local scenes.  The gourmet eat-in kitchen offers abundant cabinetry with integral lighting and glass fronts, a center island with seating, tile backsplash, contrasting quartz and soapstone countertops, tile floor, rear staircase and breakfast area. The breakfast area opens to an expansive Bluestone patio with an outdoor kitchen and overlooks a level, open yard flanked by trees/woods for absolute privacy.  The kitchen also opens to the family room with a stunning coffered ceiling and gas fireplace.  A private home office boasts two built-in desks and a balcony overlooking the woods.  A sunroom offers a wonderful place to unwind and relax.  Two powder rooms and a separate laundry room complete the main level.  At the top of the stairs, a cozy reading area awaits.  The main bedroom offers a vaulted ceiling, gas fireplace, private balcony overlooking the yard, and a luxurious en suite bath with corner tub and walk-in tiled shower with multiple shower heads.  A full closet with custom organizers and a separate sitting area complete the owner’s suite.  Four other bedrooms along with two full baths (one a Jack-n-Jill) complete the 2nd level.  There are walk-up stairs to a finished 3rd floor that can be used as an additional bedroom or play area.  The 3rd floor also offers ample unfinished attic storage.  The walkout basement is fully finished with a large recreation area, full bath, movie theater room with custom seating for 8, a workout room with stairs direct to the garage and an unfinished area for storage.  A paver patio sits outside the basement's French doors to the side yard, a paver walkway steps up to the rear yard. Oversized 3-car garage with a Gladiator Wall Organizer system.  A picturesque outbuilding with pull-down attic storage offers additional space and potential uses.  Public water, public sewer and natural gas heat for peace of mind.  Current sellers performed an invasive stucco test with very favorable results when they purchased the home in 2014.  Easy walking access to the 84-acre Heebner Park with 2.25 miles of walking trails, a playground, soccer and baseball fields, tennis and basketball courts, and picnic areas.  This home is also within a 5-minute drive of Cedars Village, Worcester Golf Club, Skippack Golf Club, and the charming, ever-popular Skippack Village with many boutique shops, restaurants, parades and seasonal events.  With several preserved open spaces and conservation lands nearby, 1760 Hollow Rd is a tranquil oasis for discriminating buyers who appreciate peace, privacy and nature.

1760 HOLLOW ROAD

Message successfully sent.

What would you like to know?

What is 3 + 4 ?

I agree to receive email communication and understand I can unsubscribe at any time.

I agree to be contacted by TNT Real Estate Solutions via call, email, and text for real estate services. To opt out, you can reply 'stop' at any time or reply 'help' for assistance. You can also click the unsubscribe link in the emails. Message and data rates may apply. Message frequency may vary. Privacy Policy

Related Properties

This beautifully crafted home offers 4,658 square feet, 4 bedrooms, and 4.5 baths. A welcoming entrance offers views of the home's distinct hardwood floors and luxurious finishes. With free-flowing space between the kitchen and great room, the casual dining area is the perfect setting to connect with the family. Accompanied by plenty of cabinet and counter space, name-brand appliances, and a large center island, this state-of-the-art kitchen is truly the centerpiece of the home. The great room is perfect for bringing the outdoors inside with a multi-slide door that opens to the outdoor living area. Guests will enjoy the serenity and seclusion offered by the first-floor bedroom suite with walk-in closet and spa-like bath. Thoughtfully designed flexible spaces are perfect for studying or working from home. This fabulous home is located in a highly desirable school district.
#PAMC2127412

COLLEGEVILLE

Cloverfield GEORGETOWN

5 Beds

3 Baths

4,648 Sq.Ft.

$1,272,995

MLS#: PAMC2127412

Nestled in the prestigious Heritage Hunt community, this exquisite home offers a harmonious blend of luxury and comfort. Spanning over 4,300 square feet, the residence features four spacious bedrooms with en suite bathrooms and walk in closets and with 2 main floor powder rooms ensuring ample space for relaxation and privacy. Step inside to discover a welcoming foyer accented with grande pillars, a new chandelier and plenty of space to greet your guests.  Ahead of you is the Formal Living Room with access to the private terrace which also leads to the office.  Down the hall you'll find the Dry Bar combining the Dining Room and Gourmet Kitchen.  Complete with upgraded countertops, stainless steel appliances, and a generous island that invites culinary creativity and lends to hosting various events all with the convenience of everyday use. The open-concept design seamlessly connects the breakfast room and kitchen to the inviting living area, enhanced by a cozy gas fireplace, perfect for intimate gatherings. Crown moldings and recessed lighting add a touch of sophistication throughout. Retreat to the primary suite, where a spa-like bathroom awaits, featuring a soaking tub and dual vanities for a serene escape.  The expansive dressing area provides 2 oversized walk in closets and ample space for furniture or a lounge area.  The 3 additional bedrooms are equally well-designed, each offering comfort and style with their own private full bathrooms and walk in closets. Head back downstairs on the side staircase to the basement where your creativity and vision can take over!  Imagine your exercise room, sports bar, theatre room or Recreation Room the way you want to finish this room!  Access the backyard from here or upstairs to a space that boasts extensive hardscaping and stone retaining walls, creating an enchanting outdoor space ideal for entertaining, quiet reflection or an day full of fun! Enjoy evenings on the patio or porch, surrounded by beautifully landscaped grounds on nearly an acre of land. With a side-entry oversized garage and a convenient laundry setup on both floors, this home is designed for modern living. Rest easy in a complete exterior remodel boasting James Hardie siding, new gutters and soffits.  Inside enjoy a plethora of remodeled and replaced big ticket items including new light fixtures and recessed lighting throughout the home.  Located in a tranquil suburban setting, 452 Sorrel Court offers the perfect balance of privacy and community, making it an exceptional choice for those seeking a comfortable luxury lifestyle. Experience the elegance and warmth of this remarkable property at one of our Open Houses or schedule a private showing!
#PAMC2184126

COLLEGEVILLE

452 SORREL COURT

4 Beds

4 Baths

4,305 Sq.Ft.

$1,185,000

MLS#: PAMC2184126

Move-in Ready NEW Home! 

The stunning Rollins Quick Move-In home offers versatile living spaces for today’s modern lifestyle.  A grand foyer flows past an elegant dining room into a spacious great room, perfect for entertaining.  The open-concept kitchen overlooks a bright casual dining area and workspace and features a large center island with breakfast bar, ample cabinet and counter space, and a walk-in pantry.

A desirable first-floor guest bedroom provides flexibility for visitors or multigenerational living, along with a main-level flex room ideal for a home office or hobby space.  Upstairs, a generous loft adds additional living space.  The primary bedroom offers two walk-in closets and a spa-inspired bath with dual sinks, a luxe shower with seat, and a private water closet.  Three secondary bedrooms include walk-in closets—two share a full bath with separate vanity, and one has access to a full hall bath.  Additional highlights include a bedroom-level laundry room, everyday entry,  and first-floor powder room.
#PAMC2166960

COLLEGEVILLE

775 JUBB LANE - LOT #39

5 Beds

4 Baths

3,787 Sq.Ft.

$1,275,000
MLS#: PAMC2166960

Open House: Visit the Rosebank Diamond at 541 Webb Rd, Chadds Ford, PA 19317, from 1:00 PM – 3:00 PM.
GPS: 541 Webb Rd, Chadds Ford, PA 19317

You’re invited to tour one of our floorplans we’ll be offering at Eddy Homes newest community BRONSON ESTATES.. 1+ acre homesites in Collegeville… Nestled in the heart of Collegeville, Bronson Estates offers an exclusive enclave of luxury homesites on 1-acre lots, thoughtfully designed for those who value space, privacy, and elegance.

Surrounded by lush natural beauty yet just minutes from shopping, dining, and top-ranked schools, this community perfectly blends tranquility with convenience. Whether enjoying a quiet evening on your expansive property, a stroll through nearby parks, or an outing to Providence Town Center, Bronson Estates places you at the center of it all. With timeless architecture, spacious floorplans, and the prestige of a limited collection of homes, Bronson Estates is where refined living and everyday ease come together.

Step into luxury with this stunning, modern craftsman-style home! Enter to a grand two-story foyer that flows into a spacious and open first-floor layout. An entertainer’s dream, this home boasts a gorgeous kitchen with a spacious island, a cozy morning room perfect for casual meals, and a formal dining room complete with a butler’s pantry. The grand two-story great room features an impressive two-story stone fireplace and window wall. Visitors will enjoy the first-floor guest suite with a private full bath. The second-floor owner’s suite flows into a luxurious bathroom sanctuary with a freestanding tub and a large corner shower. Touches of convenience and luxury on the second-floor include a beautiful laundry room, spacious bedrooms, and a jack and jill bath.
#PAMC2172496

COLLEGEVILLE

355 BRONSON CIRCLE R1D

5 Beds

4 Baths

4,329 Sq.Ft.

$1,279,900

MLS#: PAMC2172496

 - property

Send a message

Message successfully sent.

Your message

What is 3 + 4 ?

Reason for contacting?

I agree to receive email communication and understand I can unsubscribe at any time.

I agree to be contacted by TNT Real Estate Solutions via call, email, and text for real estate services. To opt out, you can reply 'stop' at any time or reply 'help' for assistance. You can also click the unsubscribe link in the emails. Message and data rates may apply. Message frequency may vary. Privacy Policy

Sign Out

Virtual Assistant

Would you like to take the next step with this property? We can help you schedule a showing or virtual tour, or send you more details.

Yes, I would like more information.

Thank You for Your Reply, One of Our Agents will contact you as soon as possible

No, maybe later.

Thank you, you can always contact me via email, phone number or through the contact form.

Realhub AI

Lucy - Your AI-Powered Realtor

Update Your Temporary Password

Personalize your search

Enter your email and we'll notify you immediately when new listings match what you're looking for.

or enter email address

Already have an account ? Login here

Continue your home search

I agree to receive communications and understand I can unsubscribe at any time.

I agree to be contacted by TNT Real Estate Solutions via call, email, and text for real estate services. To opt out, you can reply 'stop' at any time or reply 'help' for assistance. You can also click the unsubscribe link in the emails. Message and data rates may apply. Message frequency may vary. Privacy Policy

Already have an account ? Login here

We use cookies

We use cookies primarily for analytics to enhance your experience. By accepting, you agree to our use of these cookies. You can manage your preferences or learn more about our cookies policy.