
Features & Amenities

Interior

  • Total Bedrooms

    4

  • Bathrooms

    3

  • 1/2 Bathrooms

    1

  • Basement YN

    YES

  • Cooling YN

    YES

  • Cooling

    Central Air, Electric

  • Fireplace YN

    YES

  • Heating YN

    YES

  • Heating

    Oil, Forced Air

  • Pet friendly

    N/A

Exterior

  • Garage

    No

  • Construction Materials

    Aluminum Siding

  • Parking

    Driveway

  • Pool

    No

  • Waterfront YN

    NO

Area & Lot

  • Lot Size(acres)

    1.88

  • Lot Size(square feet)

    81,893

  • Property Type

    Residential

  • Property Sub Type

    Single Family Residence

  • Architectural Style

    Colonial

Price

  • Sales Price

    $525,000

  • Tax Amount

    $1,959

  • Sq. Footage

    N/A

  • Price/SqFt

    N/A

HOA

  • Association

    No

School District

  • Elementary School

    N/A

  • Middle School

    N/A

  • High School

    N/A

Property Features

  • New Construction

    NO

  • Foundation Details

    Permanent

  • Senior Community YN

    NO

  • Sewer

    Septic Tank

  • Tax Lot

    0009

  • Water Source

    Well, Private

Schedule a Showing

Showing scheduled successfully.

<
>
IN PERSON
VIA CHAT

What is 3 + 4 ?


Change time

Mortgage calculator

Estimate your monthly mortgage payment, including the principal and interest, property taxes, and HOA. Adjust the values to generate a more accurate rate.

Your payment

Principal and Interest:

$

Property taxes:

$

HOA fees:

$

Total loan payment:

$

Total interest amount:

$

Location

County

YORK

Elementary School

Middle School

High School

Listing Courtesy of Mindy M Vance Bouman, Country Home Real Estate, Inc.

RealHub Information is provided exclusively for consumers' personal, non-commercial use, and it may not be used for any purpose other than to identify prospective properties consumers may be interested in purchasing. All information deemed reliable but not guaranteed and should be independently verified. All properties are subject to prior sale, change or withdrawal. RealHub website owner shall not be responsible for any typographical errors, misinformation, misprints and shall be held totally harmless.

Agent Nick Polinchock

Owner, Chief Executive Officer, Portfolio Advisor

Nick Polinchock

Call Nick today to schedule a private showing.


* Listings on this website come from the FMLS IDX Compilation and may be held by brokerage firms other than the owner of this website. The listing brokerage is identified in any listing details. Information is deemed reliable but is not guaranteed. If you believe any FMLS listing contains material that infringes your copyrighted work please click here to review our DMCA policy and learn how to submit a takedown request.© 2024 FMLS.
This former bed & breakfast is waiting for you to pour your love into it.  (Pictures are from that use.)  This is a short sale as well as an estate, so be sure to check with your Realtor for important details, including timeframes.  Patience is needed in purchasing a short sale (pre-foreclosure) but it presents a great opportunity for the right buyer.  Set up your showing today.

17517 KURTZ SCHOOL ROAD

Message successfully sent.

What would you like to know?

What is 3 + 4 ?

I agree to receive email communication and understand I can unsubscribe at any time.

I agree to be contacted by TNT Real Estate Solutions via call, email, and text for real estate services. To opt out, you can reply 'stop' at any time or reply 'help' for assistance. You can also click the unsubscribe link in the emails. Message and data rates may apply. Message frequency may vary. Privacy Policy

Related Properties

Discover the charm of this beautifully designed ranch-style home nestled in the serene Mayberry at Stewartstown. Built in 2024, this inviting open floor plan one level living home offers a perfect blend of modern comfort and timeless appeal, featuring 1,696 sq. ft. of thoughtfully laid-out living space. The kitchen is a chef's dream, boasting upgraded countertops, an island for additional prep space, and a pantry for all your culinary essentials. Enjoy the convenience of modern appliances, including a built-in microwave, dishwasher, refrigerator, stove, and washer/dryer. Retreat to the spacious primary suite, complete with an en-suite bath, while two additional bedrooms provide ample space for guests or a home office. Recessed lighting throughout enhance the warm ambiance of the home. The unfinished daylight basement offers endless possibilities for customization, with a walkout level and rough-in plumbing for a future bath. Outside, enjoy the expansive 0.45-acre lot, perfect for outdoor activities or simply relaxing on the deck or porch. With a two-car attached garage with an EV charger and an asphalt driveway, parking is a breeze. This home is not just a place to live; it's a place to create lasting memories. Experience the comfort and convenience of modern living in a tranquil setting.
#PAYK2110132

STEWARTSTOWN

280 PATTERSON DRIVE

3 Beds

2 Baths

1,696 Sq.Ft.

$480,000

MLS#: PAYK2110132
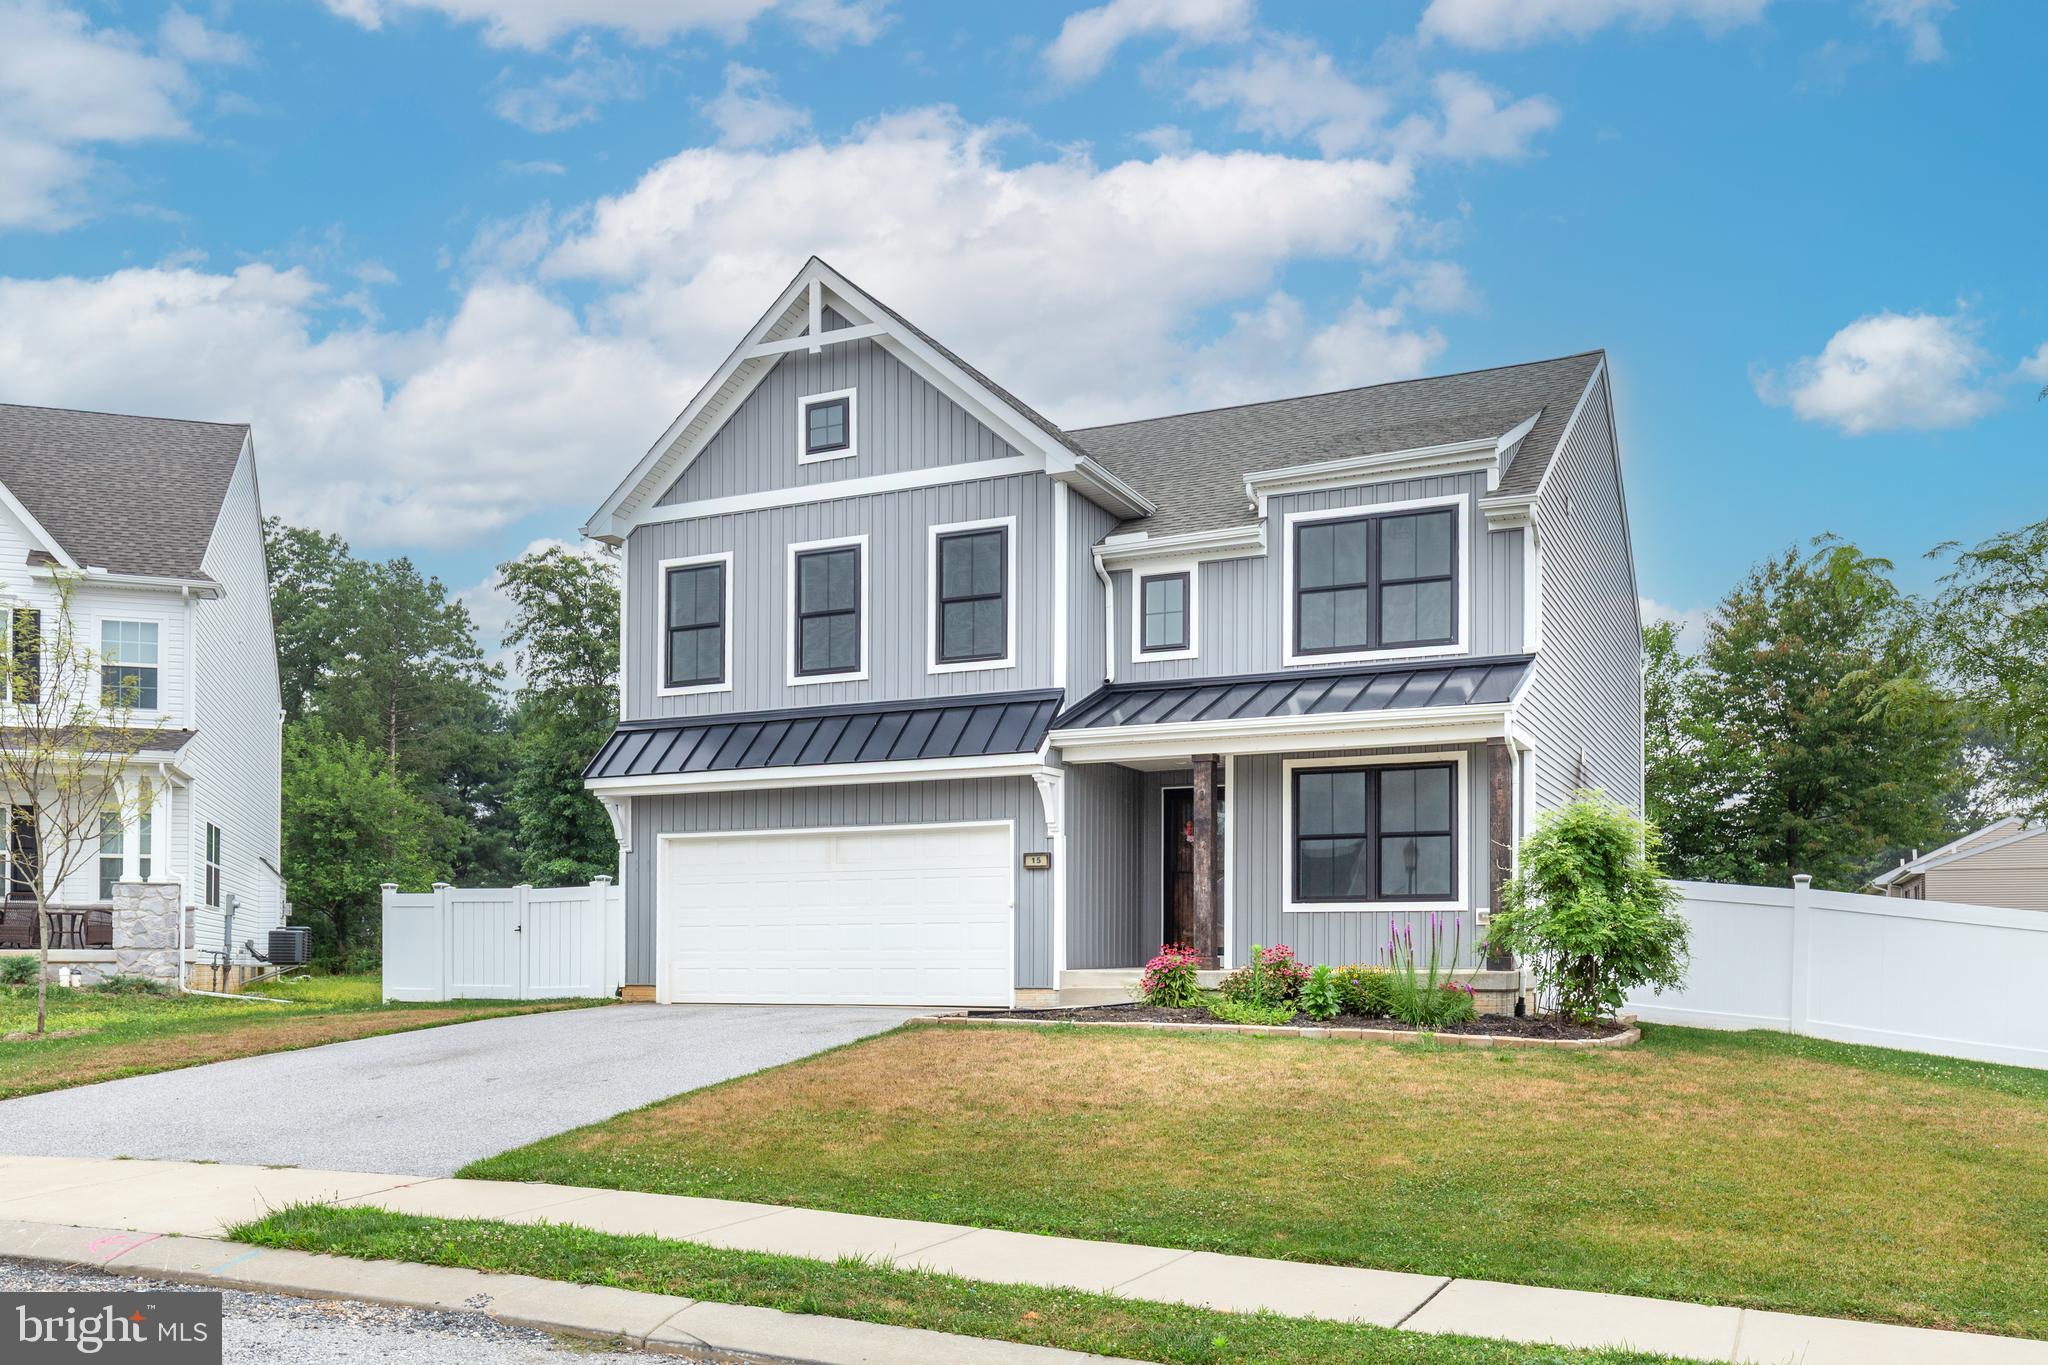
Price Improvement for this beauty! Your chance to purchase a nearly new colonial home with a spacious & modern layout in Stewartstown offers convenient access for commuters traveling throughout Southern York County and into Maryland.  This 4 bedroom home at Cloverfield has thoughtful upgrades that will knock your socks off!  The heart of the home offers a great kitchen, dining and living area for entertaining ease.  An abundance of cabinets, huge pantry, quartz counters and stainless appliances are a chefs dream. The mudroom offers storage and an additional coat closet perfect for the kids backpacks & sports equipment. A den or play space is conveniently located on the first floor as well w/ a powder room.  LVP flooring throughout the main floor. Upstairs, you'll find convenient laundry room at the bedroom level.  Each bedroom has carpet, freshly painted and a great walk-in closet.  The primary suite welcomes you to relax with a large walk-in shower, soaking tub and dual vanities.  Upgraded lighting, doors and black windows throughout the home.  The basement is ready to be finished if you are looking for future space for additional rooms w/ an egress window, radon system and 3 pc bath rough in.  The outside is just as impressive with an awesome stamped concrete patio, covered w/ roof, a fenced back yard and a storage shed.  Come take a look at all that 15 Cloverfield has to offer you now w/o the wait for new!
#PAYK2107262

STEWARTSTOWN

15 CLOVERFIELD STREET

4 Beds

2 Baths

2,336 Sq.Ft.

$499,900

MLS#: PAYK2107262

Welcome to 61 Black Oak Court - a stunning 4-Bedroom, 3-Bath home just minutes from I-83, where thoughtful upgrades and premium construction come together in perfect harmony. Built in 2022 by Richmond American Homes, this remarkable residence delivers over 3,900 square feet of pristine, modern design. Set privately at the end of a quiet cul-de-sac, the home makes a lasting first impression with its handsome curb appeal and tranquil surroundings.

Quality craftsmanship greets you right at the front door. The open, airy layout features soaring 9-foot ceilings and durable, scratch-resistant flooring that blends style with everyday practicality. Oversized windows fill the main level with natural light, creating a warm, welcoming space ideal for both relaxed living and entertaining guests.

At the heart of the home, the gourmet kitchen impresses with a large center island, upgraded stone countertops, soft-close cabinetry, and a walk-in pantry - a perfect gathering spot for morning coffee or evening get-togethers, all while staying connected to the rest of the main floor. Just off the kitchen, a bright sunroom offers a serene escape with sweeping views, flowing effortlessly into a generous outdoor living space made for barbecues, dinners under the stars, or simply unwinding outdoors. The primary suite nearby provides a true private retreat, featuring an elegant ensuite bath and a spacious walk-in closet.

Downstairs, the fully finished lower level adds even more room to live and relax, with a large bonus area, a full bathroom, and two spacious bedrooms — perfect for guests, extended family, or a dedicated home office.

Outside, enjoy a generous yard tucked into a peaceful neighborhood surrounded by scenic countryside, yet still close to shopping, dining, and local parks. Whether it's your first home, your next step up, or simply the appeal of newer construction, this property has it all.

Ideally located in Hopewell Township, just minutes from the Maryland line, this home offers an easy commute via I-83 to York, Baltimore, Towson, or Cockeysville. Outdoor enthusiasts will love the nearby Hopewell Area Recreation Complex and local golf courses. Skip the wait and rising costs of new construction - this beautifully finished, move-in-ready home is ready for you now.

Don't miss your chance to own a beautiful home in Stewartstown!
#PAYK2110712

STEWARTSTOWN

61 BLACK OAK COURT

4 Beds

3 Baths

4,047 Sq.Ft.

$614,900

MLS#: PAYK2110712

Send a message

Message successfully sent.

Your message

What is 3 + 4 ?

Reason for contacting?

I agree to receive email communication and understand I can unsubscribe at any time.

I agree to be contacted by TNT Real Estate Solutions via call, email, and text for real estate services. To opt out, you can reply 'stop' at any time or reply 'help' for assistance. You can also click the unsubscribe link in the emails. Message and data rates may apply. Message frequency may vary. Privacy Policy

Sign Out

Virtual Assistant

Would you like to take the next step with this property? We can help you schedule a showing or virtual tour, or send you more details.

Yes, I would like more information.

Thank You for Your Reply, One of Our Agents will contact you as soon as possible

No, maybe later.

Thank you, you can always contact me via email, phone number or through the contact form.

Realhub AI

Lucy - Your AI-Powered Realtor

Update Your Temporary Password

Personalize your search

Enter your email and we'll notify you immediately when new listings match what you're looking for.

or enter email address

Already have an account ? Login here

Continue your home search

I agree to receive communications and understand I can unsubscribe at any time.

I agree to be contacted by TNT Real Estate Solutions via call, email, and text for real estate services. To opt out, you can reply 'stop' at any time or reply 'help' for assistance. You can also click the unsubscribe link in the emails. Message and data rates may apply. Message frequency may vary. Privacy Policy

Already have an account ? Login here

We use cookies

We use cookies primarily for analytics to enhance your experience. By accepting, you agree to our use of these cookies. You can manage your preferences or learn more about our cookies policy.