
Property
Beds
4
Full Baths
2
1/2 Baths
1
Year Built
1999
Sq.Footage
3,306
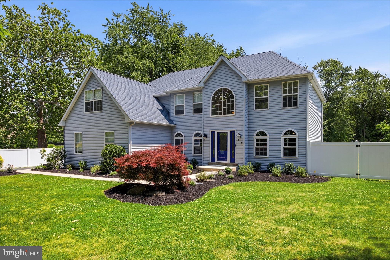
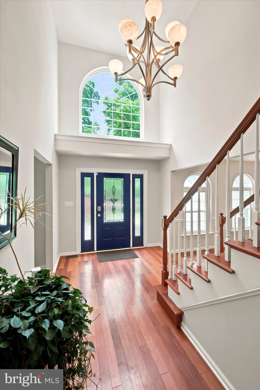
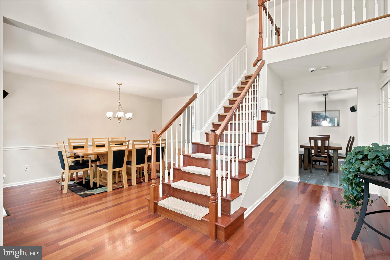
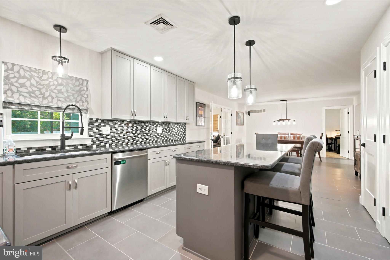
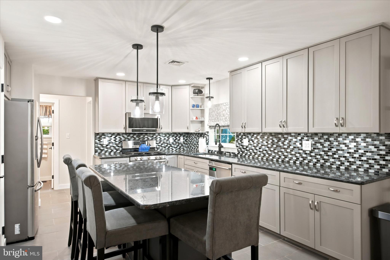
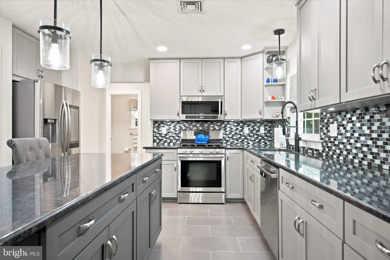
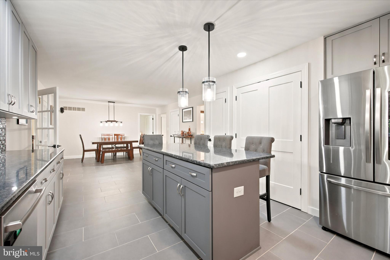
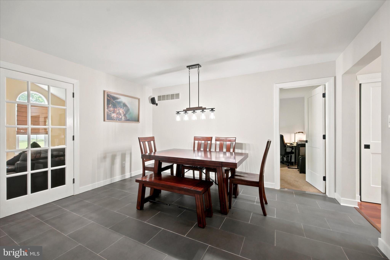
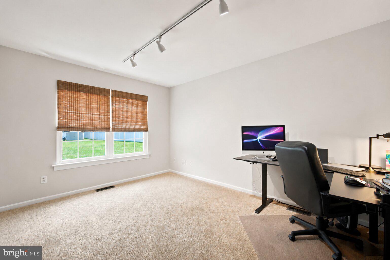
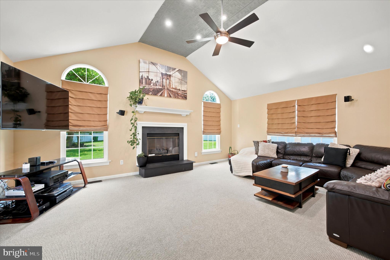
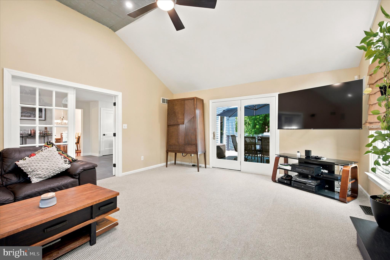
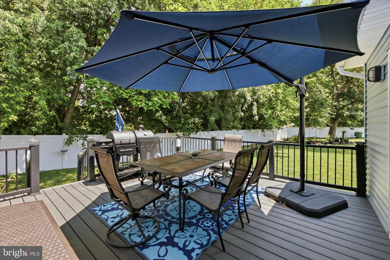
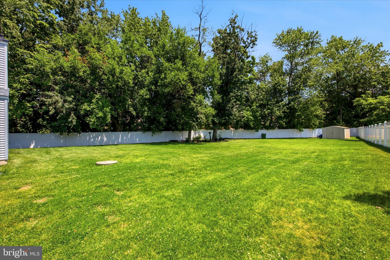
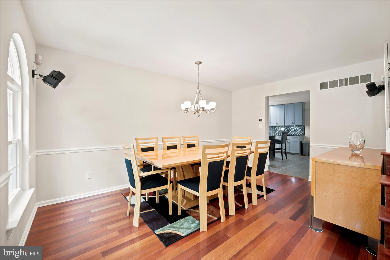
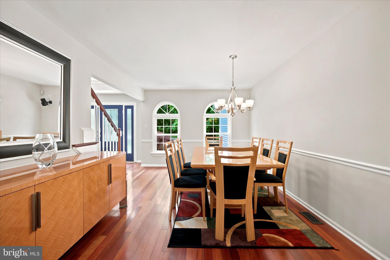
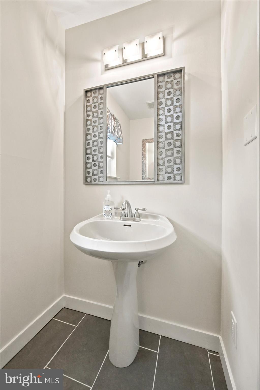
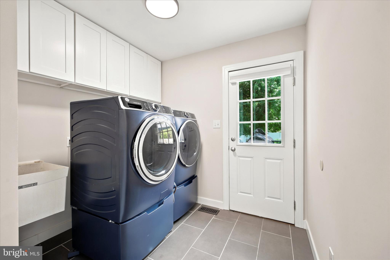
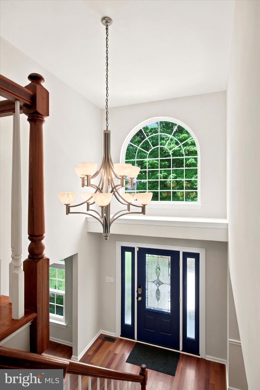
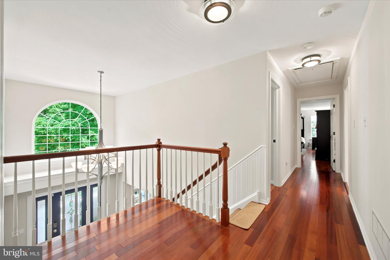
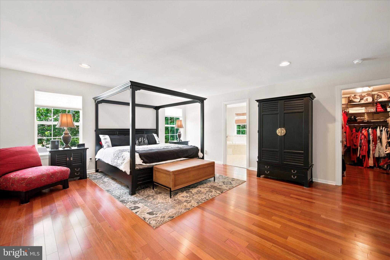
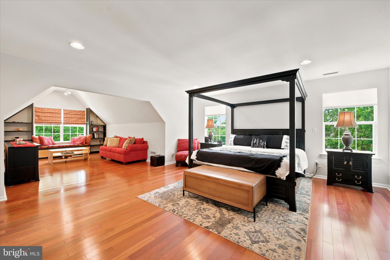
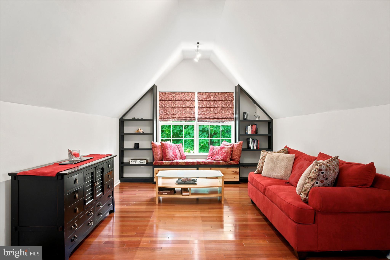
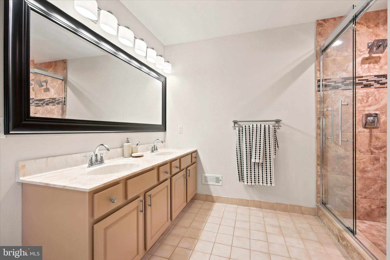
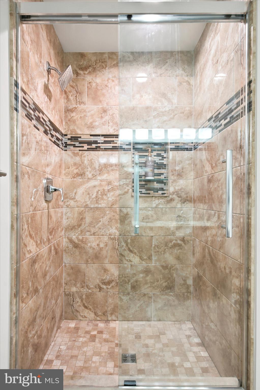
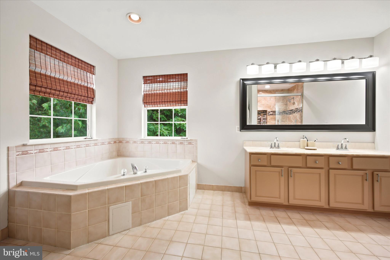
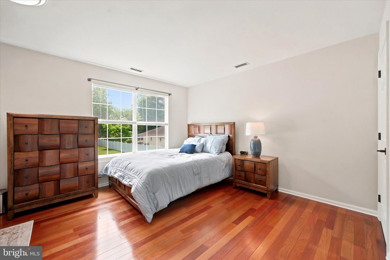
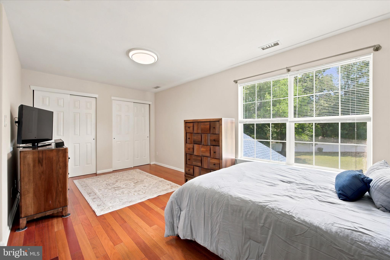
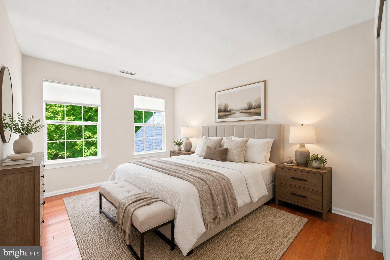
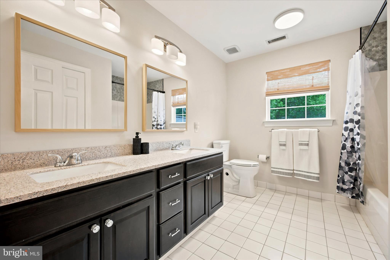
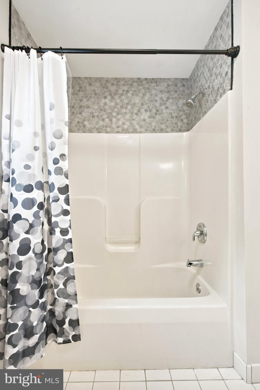
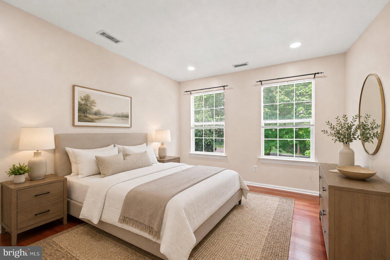
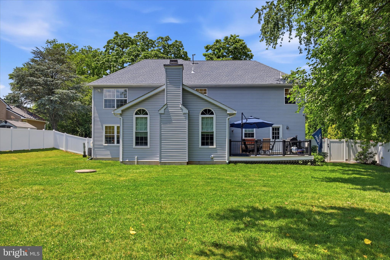
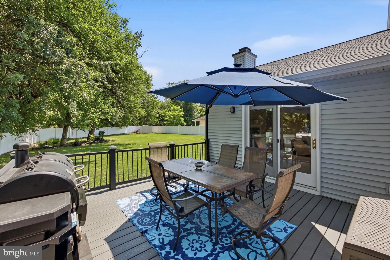
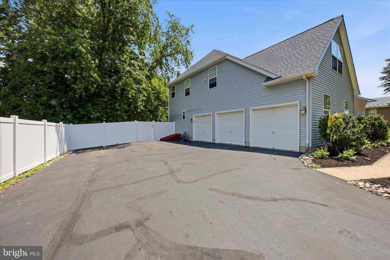
Welcome to 1734 E. Butler Pike, a beautifully updated and meticulously maintained 4-bedroom, 2.5-bath home set on over ½ acre, offering generous living spaces, quality finishes, and a layout designed for today's lifestyle in the award-winning Upper Dublin School District. A dramatic two-story foyer showcases a stunning chandelier and Brazilian cherry hardwood flooring that continues throughout the foyer, staircase, second-floor hallway, and all four bedrooms, creating a warm and elegant first impression. Formal living and dining rooms flank the foyer, offering seamless flow for both everyday living and entertaining. The updated gourmet kitchen is the heart of the home, featuring timeless gray cabinetry, granite countertops, stainless steel appliances, a smart refrigerator, a porcelain tile backsplash, a large pantry, a center island with seating, open to a spacious breakfast room. The impressive great room addition is bathed in natural light with soaring vaulted ceilings, a gas fireplace with a granite surround, and sliding glass doors leading to the new deck for effortless indoor-outdoor living. A private main-floor office, convenient powder room, and a well-appointed laundry/mudroom with built-in cabinetry and new tile floors, with direct access to the attached three-car garage with epoxy showroom floors, complete the first level. Step outside to the expansive fully fenced backyard, an exceptional outdoor space with plenty of room for entertaining, recreation, gardening, or pets. The low-maintenance Trex deck is the perfect place to enjoy outdoor dining, summer gatherings, or quiet evenings overlooking the expansive yard. Upstairs, the expansive primary suite is a true retreat, complete with a private sitting room, a large newly custom-outfitted walk-in closet, and a spacious en-suite bath featuring a double vanity, soaking tub, and updated tiled walk-in shower. Three additional generously sized bedrooms share a beautifully renovated hall bath with tub/shower combo and double vanity. Additional recent improvements include a new roof (2025), Generac whole-house generator, second-floor HVAC (2022), new front door (2023), replacement windows in the kitchen, office, bonus room, and powder room, epoxy-coated garage floor, Nest thermostats, Google exterior security cameras and smart doorbell, smart light switches, a newer fence, providing modern comfort, efficiency, and peace of mind. The unfinished basement offers abundant storage and excellent potential for future finished living space. Ideally located just minutes from Ambler's vibrant downtown, SEPTA Ambler Station, Mondauk Common, Whole Foods Spring House, CVS Ambler, Upper Dublin Library, and Fort Washington State Park and other shopping, dining, and major commuting routes, this move-in-ready home offers the perfect combination of space, comfort, and convenience.
Features & Amenities
Interior
-
Other Interior Features
Eat-in Kitchen, Kitchen Island, Walk-In Closet(s), Soaking Tub
-
Total Bedrooms
4
-
Bathrooms
2
-
1/2 Bathrooms
1
-
Above Grade Finished Area
3306.0
-
Basement YN
YES
-
Cooling YN
YES
-
Cooling
Central Air, Electric
-
Fireplace YN
YES
-
Heating YN
YES
-
Heating
Natural Gas, Forced Air
-
Pet friendly
N/A
Exterior
-
Garage
Yes
-
Garage spaces
3
-
Construction Materials
Vinyl Siding
-
Parking
Garage Door Opener, Asphalt, Garage, Driveway, Attached
-
Patio and Porch Features
Deck
-
Pool
No
-
Waterfront YN
NO
-
View
Garden
Area & Lot
-
Lot Size(acres)
0.55
-
Lot Size(square feet)
23777.0
-
Property Type
Residential
-
Property Sub Type
Single Family Residence
-
Architectural Style
Colonial
Price
-
Sales Price
$799,000
-
Tax Amount
$15,644
-
Sq. Footage
3, 306
-
Price/SqFt
$241
HOA
-
Association
No
School District
-
Elementary School
MAPLE GLEN
-
Middle School
SANDY RUN
-
High School
UPPER DUBLIN
Property Features
-
New Construction
NO
-
Foundation Details
Concrete Perimeter
-
Senior Community YN
NO
-
Sewer
Public Sewer
-
Tax Lot
017
-
Water Source
Public
Schedule a Showing
Showing scheduled successfully.
Mortgage calculator
Estimate your monthly mortgage payment, including the principal and interest, property taxes, and HOA. Adjust the values to generate a more accurate rate.
Your payment
Principal and Interest:
$
Property taxes:
$
HOA fees:
$
Total loan payment:
$
Total interest amount:
$
Location
County
MONTGOMERY
Elementary School
MAPLE GLEN
Middle School
SANDY RUN
High School
UPPER DUBLIN
Listing Courtesy of Lisa A Ciccotelli , BHHS Fox & Roach-Haverford
RealHub Information is provided exclusively for consumers' personal, non-commercial use, and it may not be used for any purpose other than to identify prospective properties consumers may be interested in purchasing. All information deemed reliable but not guaranteed and should be independently verified. All properties are subject to prior sale, change or withdrawal. RealHub website owner shall not be responsible for any typographical errors, misinformation, misprints and shall be held totally harmless.

Owner, President, Investment Property Advisor
Theresa Kehler
Call Theresa today to schedule a private showing.

* Listings on this website come from the FMLS IDX Compilation and may be held by brokerage firms other than the owner of this website. The listing brokerage is identified in any listing details. Information is deemed reliable but is not guaranteed. If you believe any FMLS listing contains material that infringes your copyrighted work please click here to review our DMCA policy and learn how to submit a takedown request.© 2024 FMLS.
Related Properties
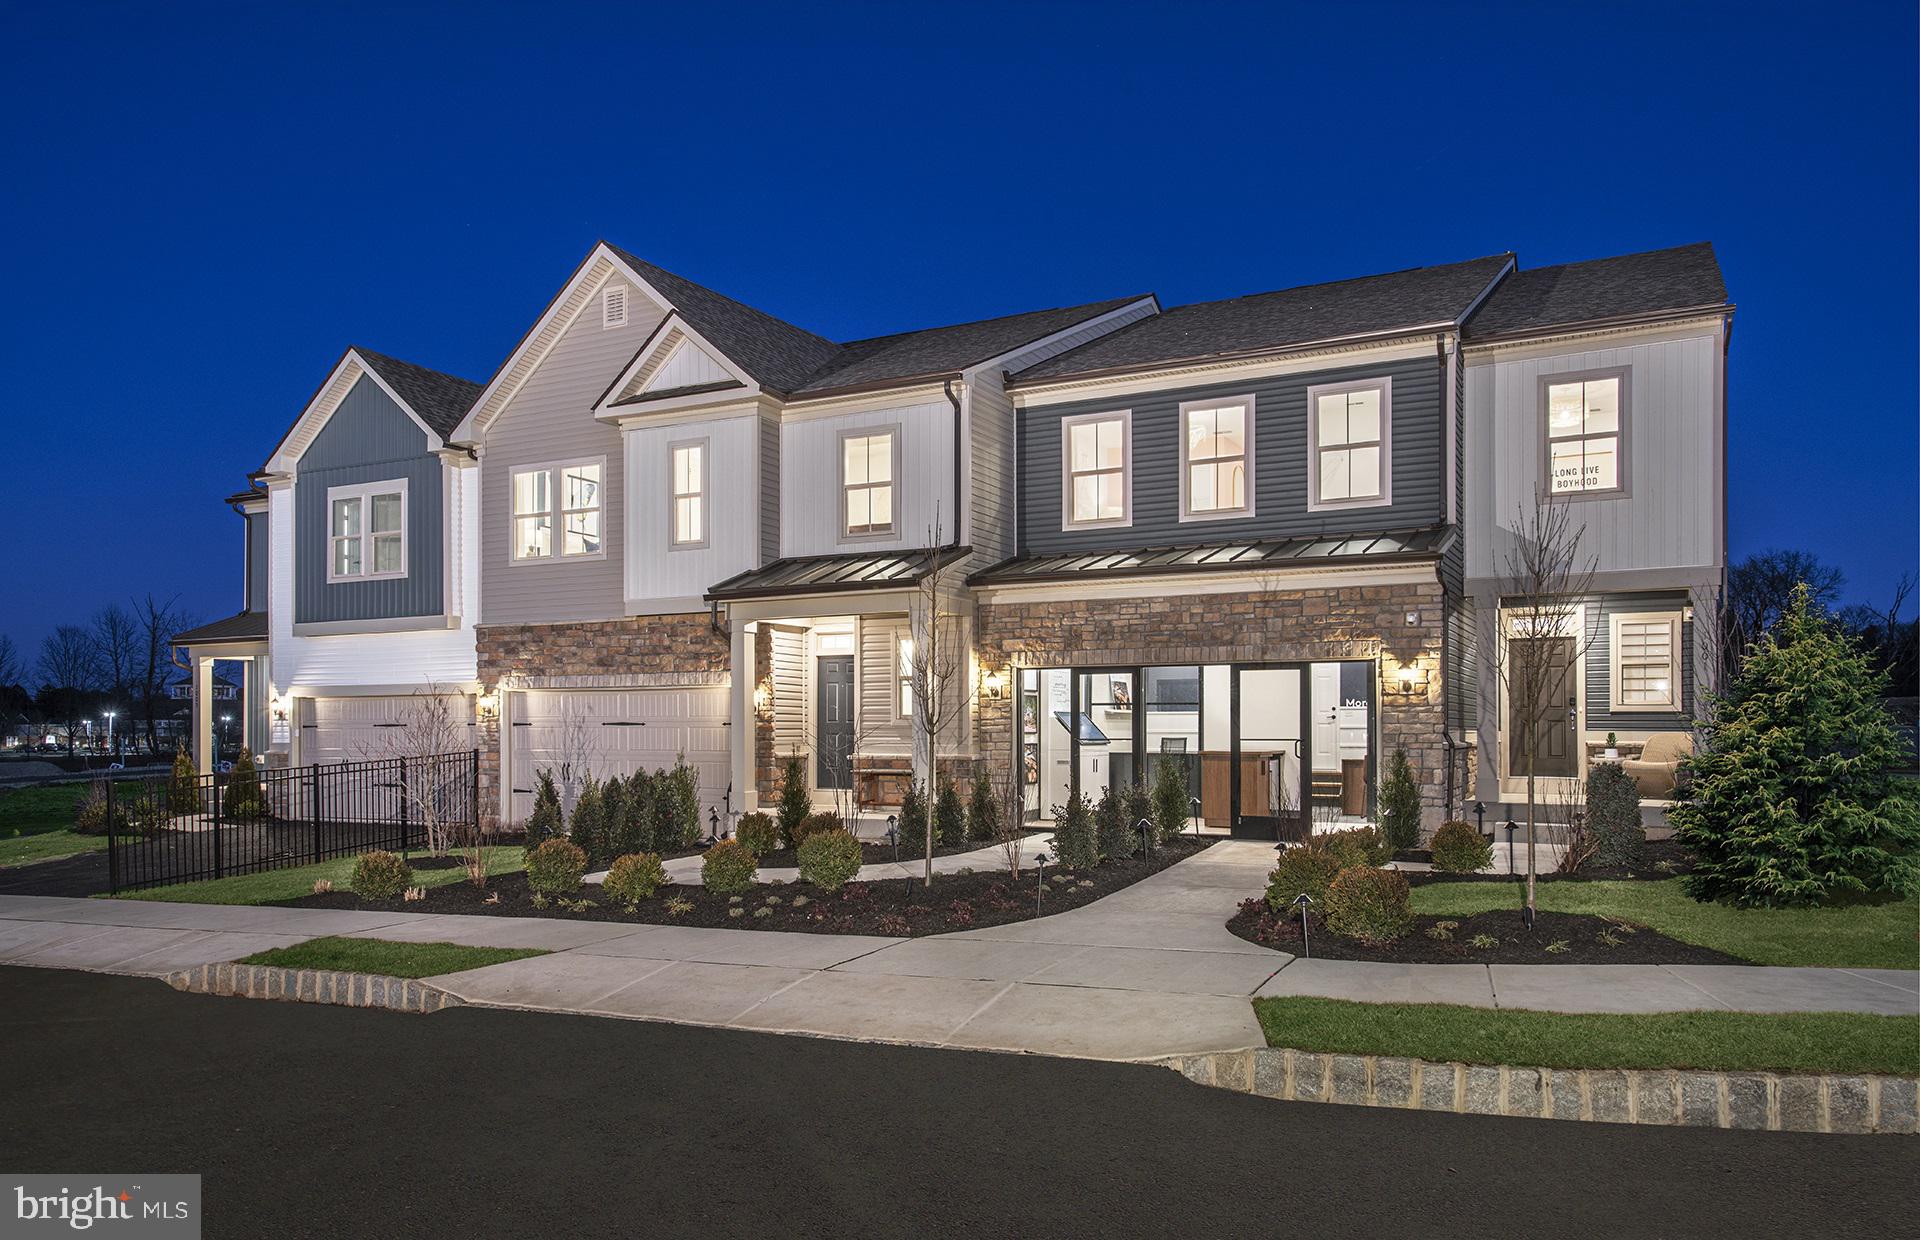
AMBLER
420 ASPEN TRAIL 10603
4 Beds
3 Baths
3,348 Sq.Ft.
$799,990
MLS#: PAMC2182326
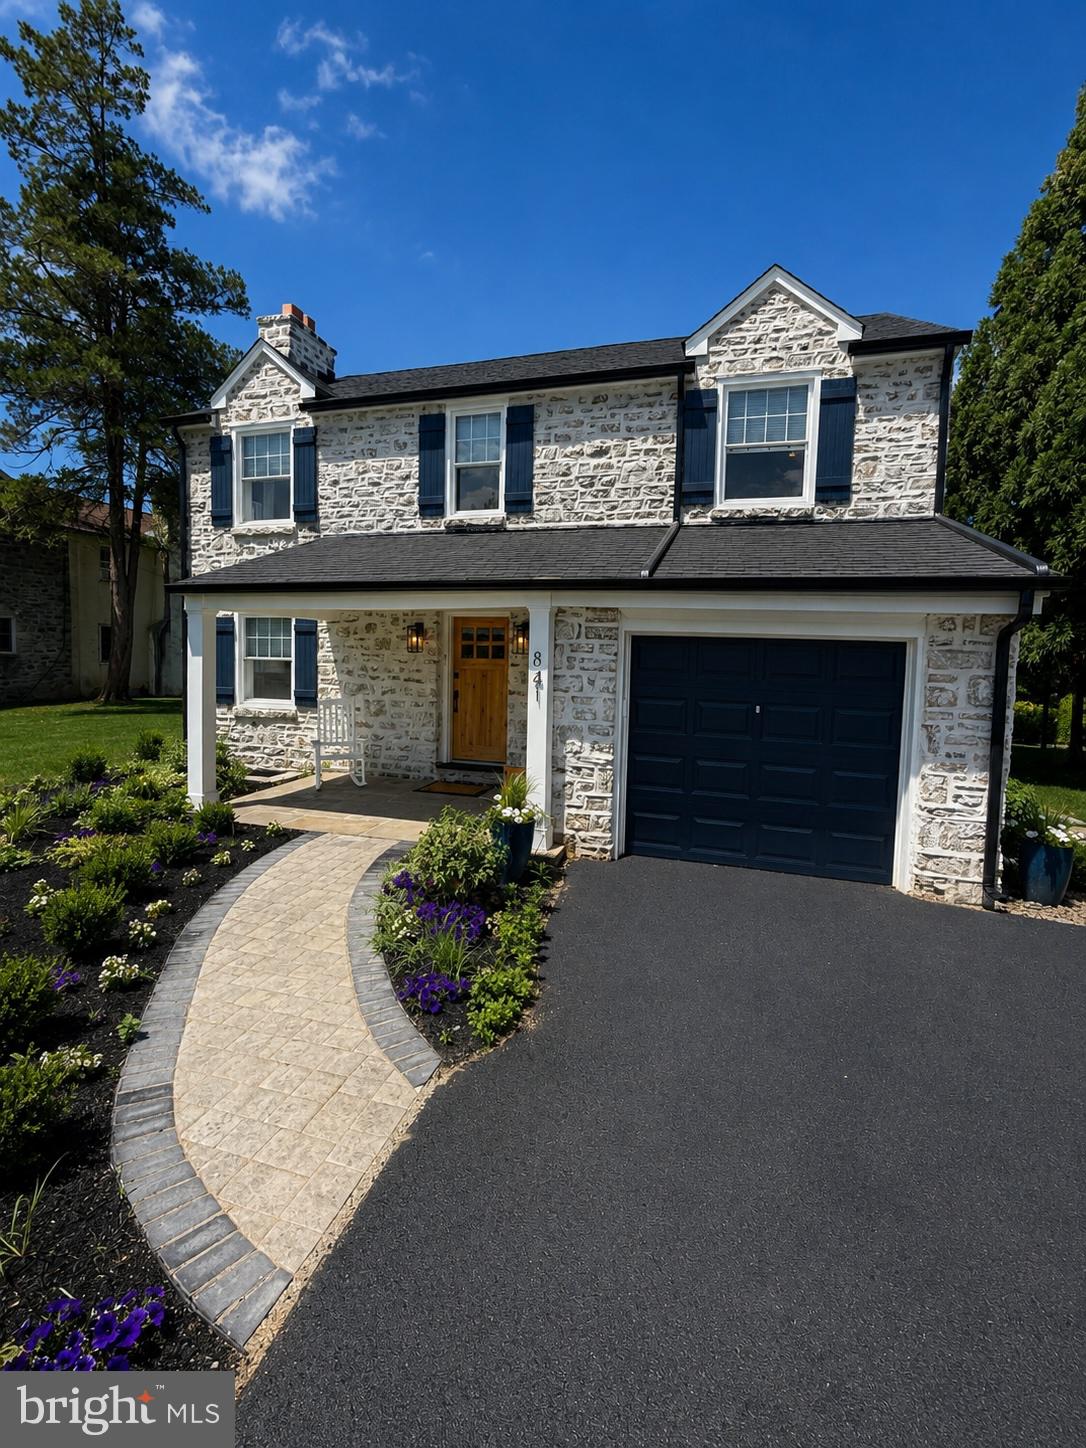
AMBLER
841 W BUTLER PIKE
4 Beds
1 Baths
1,720 Sq.Ft.
$780,000
MLS#: PAMC2185064
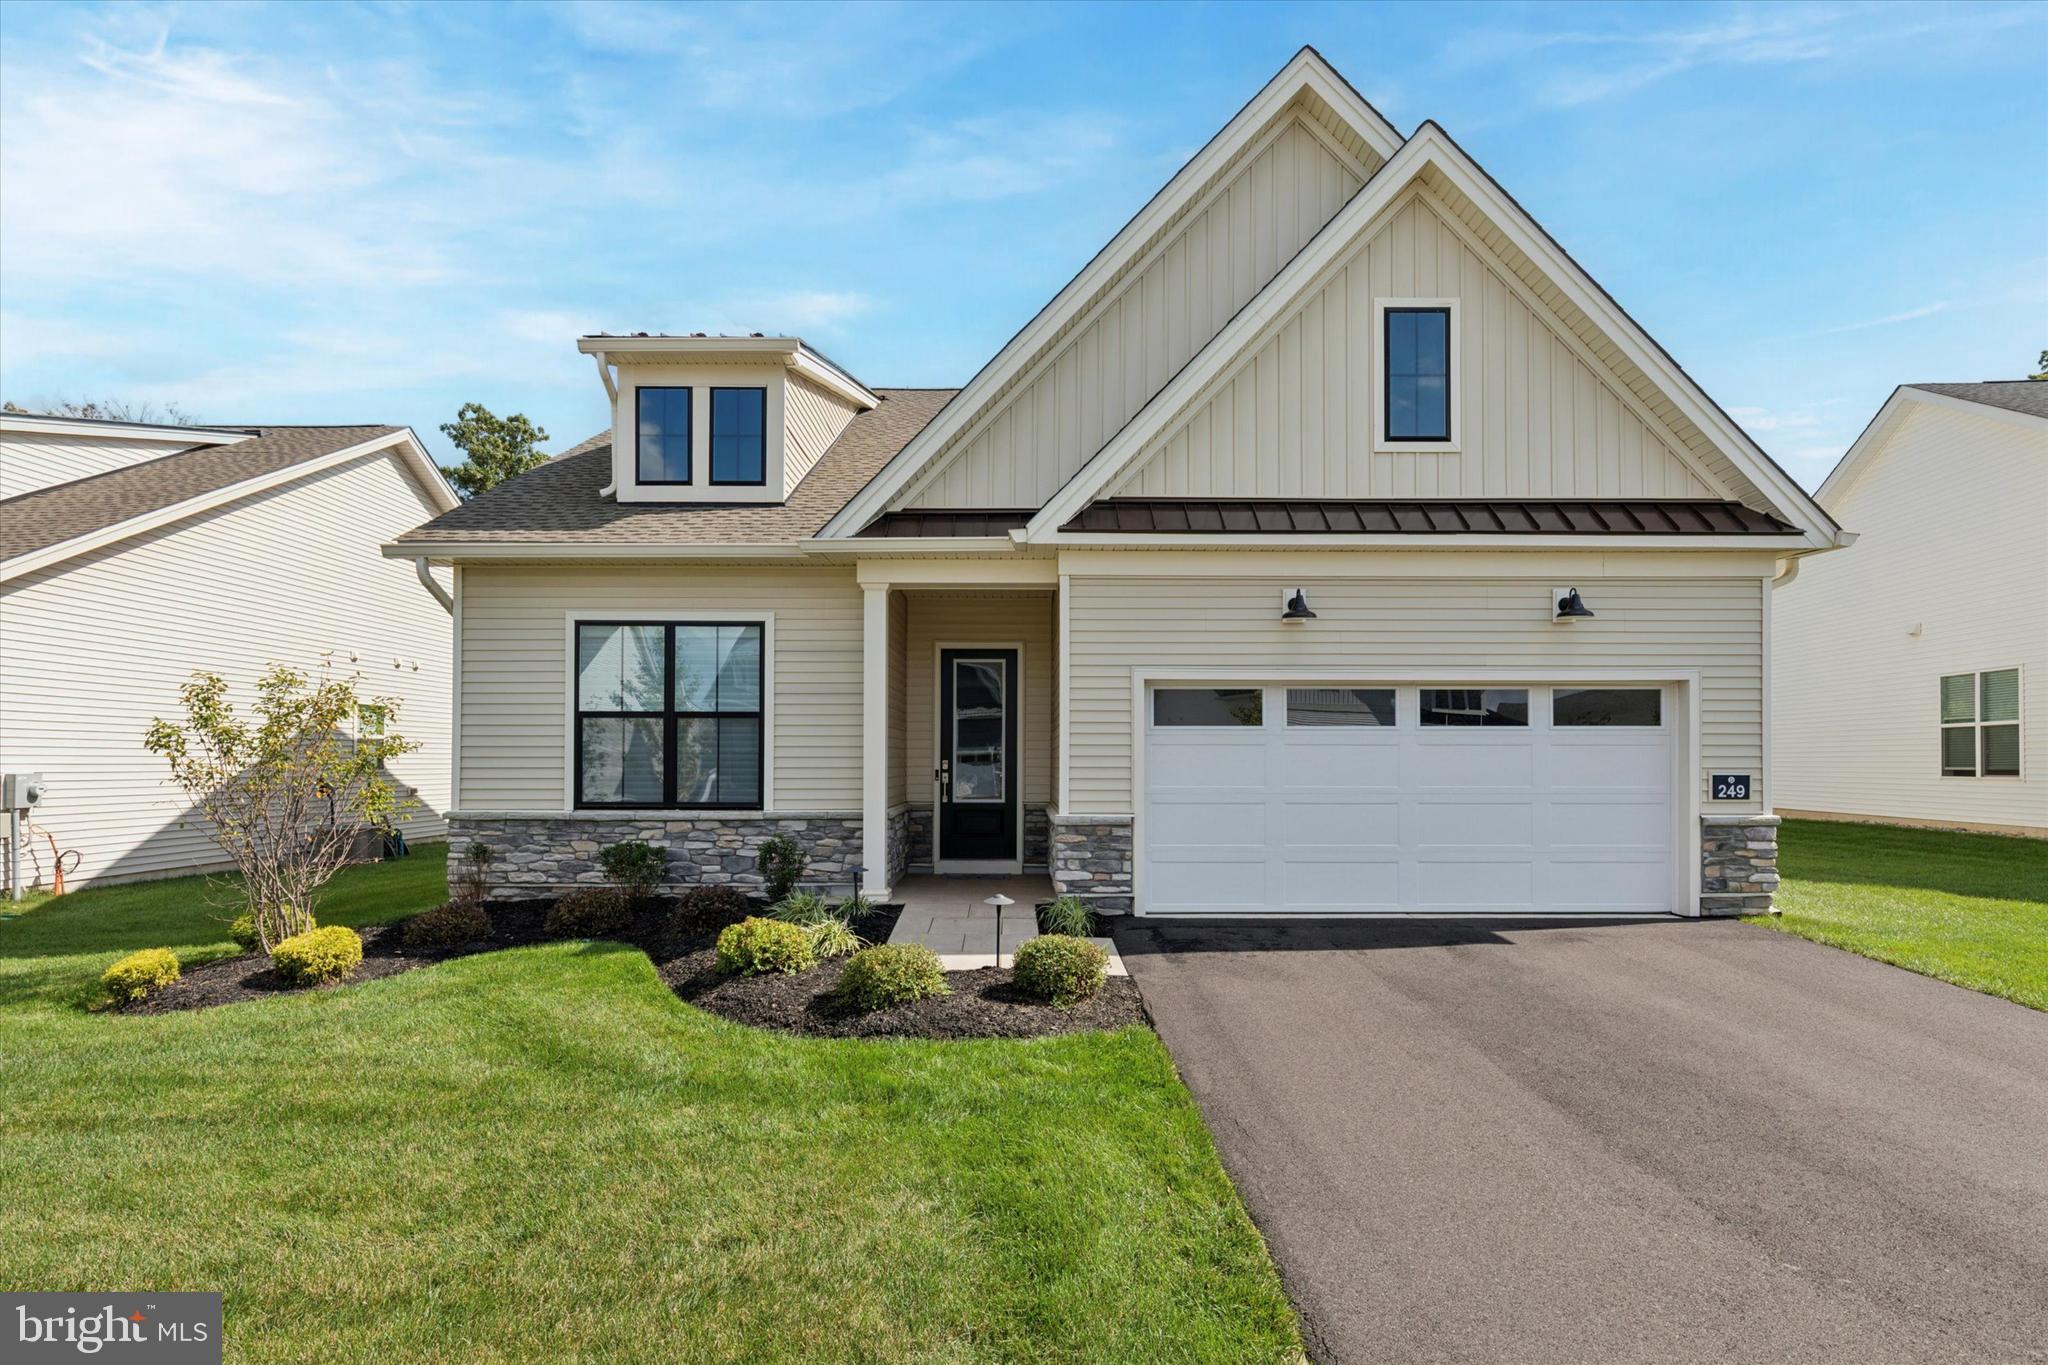
AMBLER
249 RUSH LANE
2 Beds
2 Baths
1,881 Sq.Ft.
$899,999
MLS#: PAMC2155220
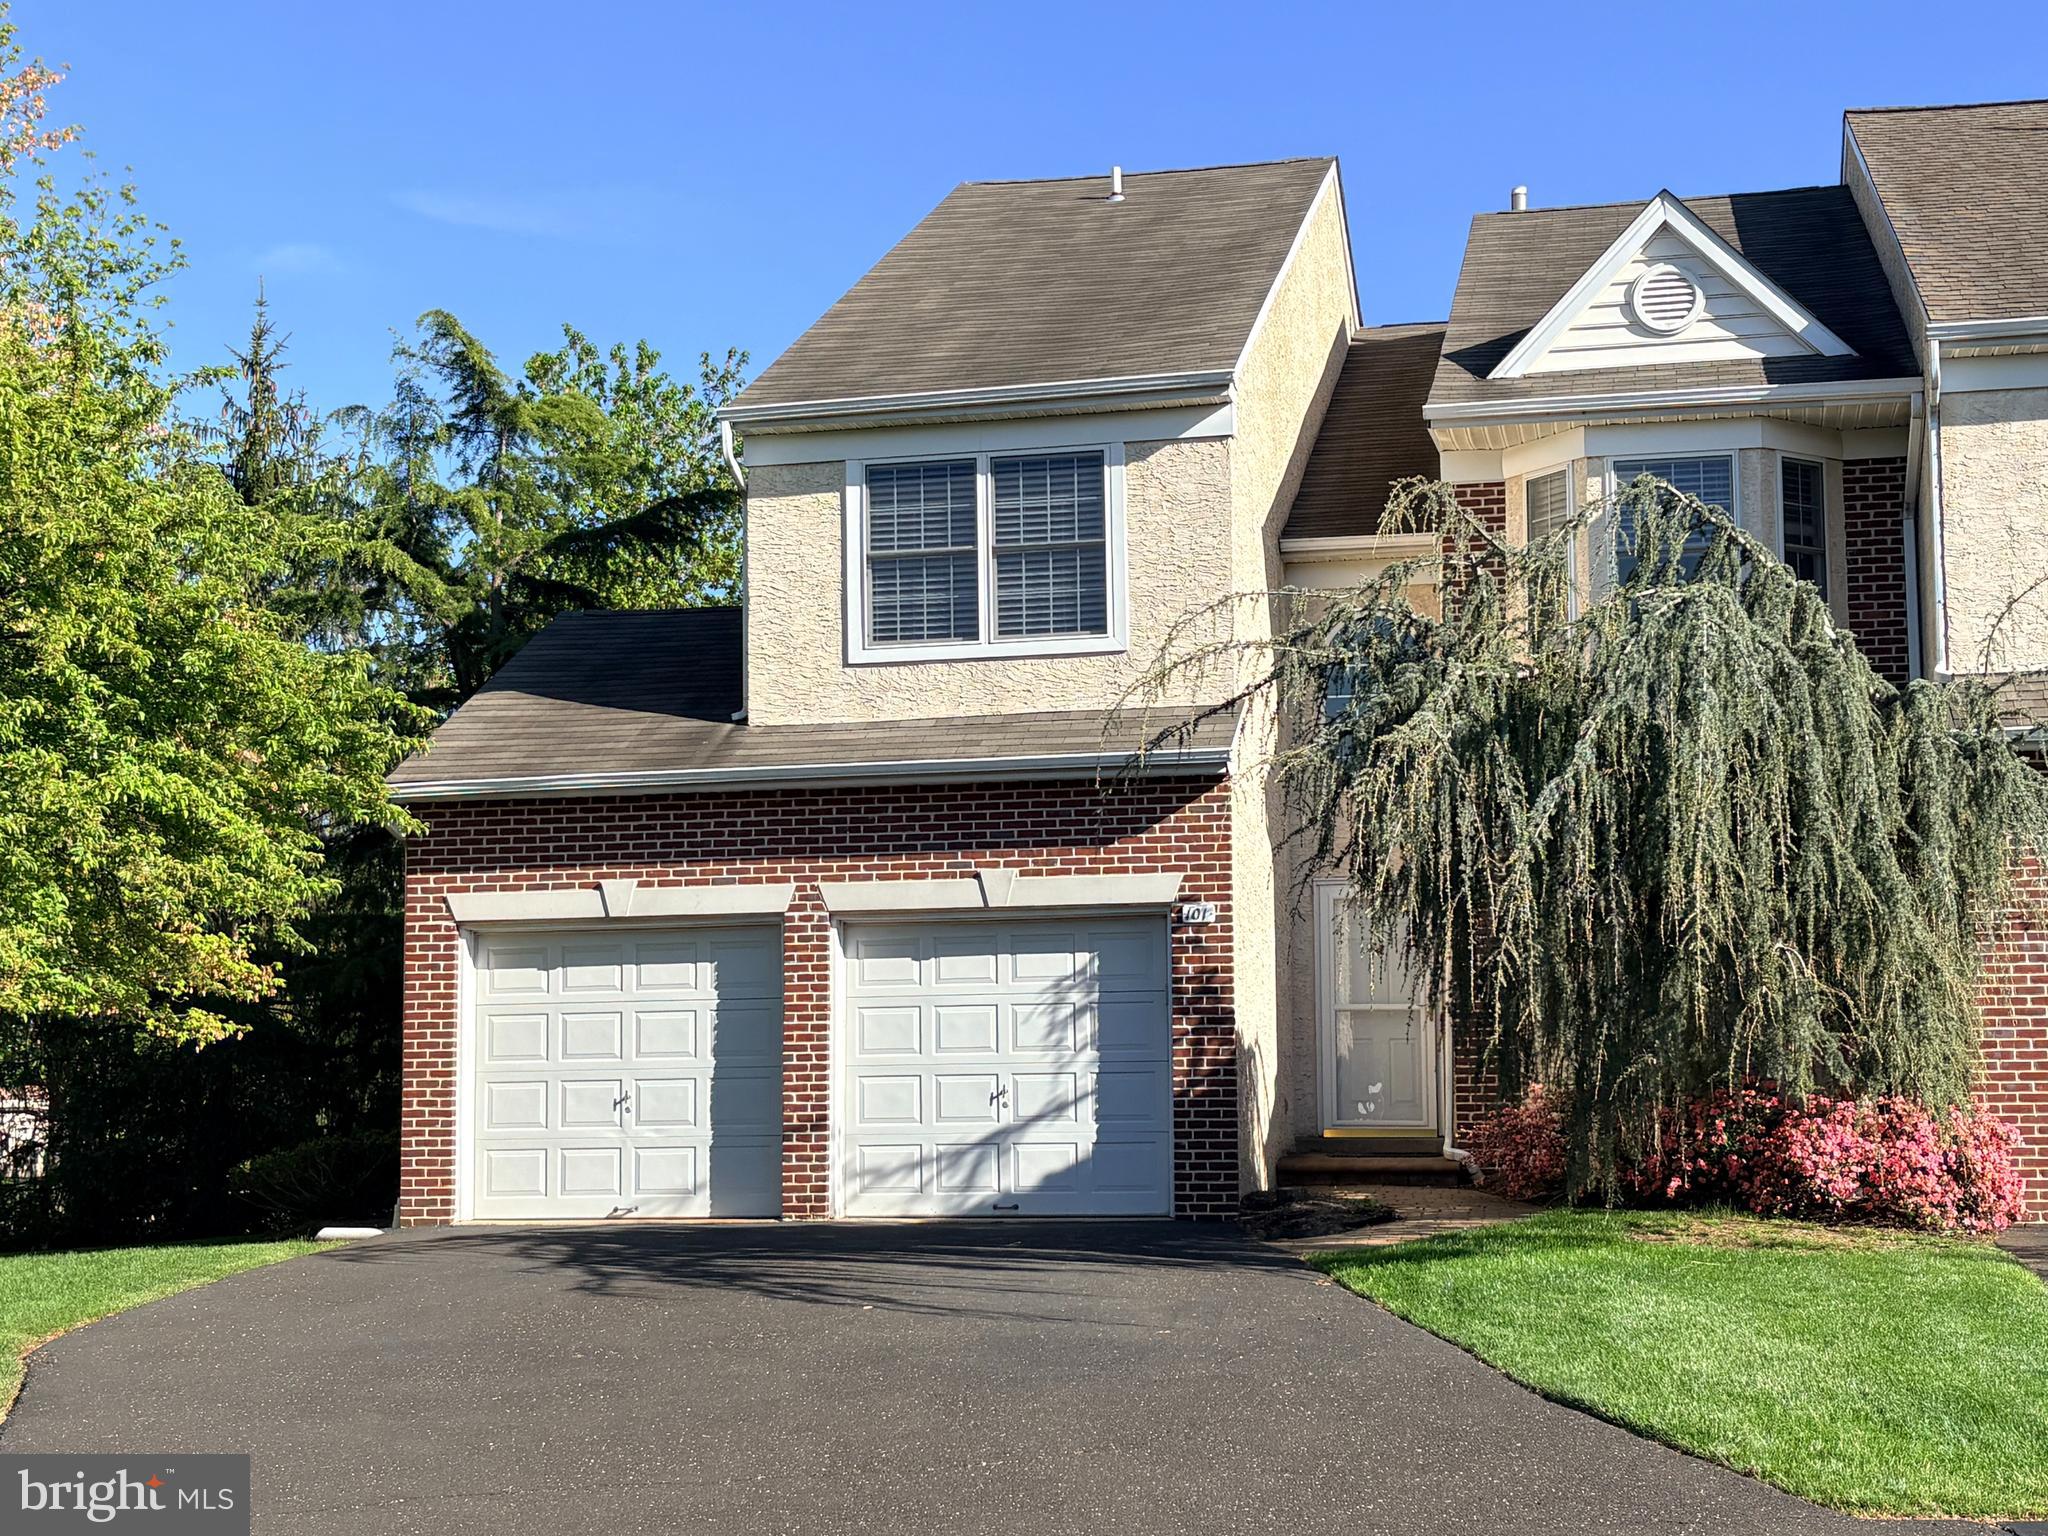
AMBLER
101 OXFORD COURT 143
4 Beds
3 Baths
2,781 Sq.Ft.
$649,900
MLS#: PAMC2184212
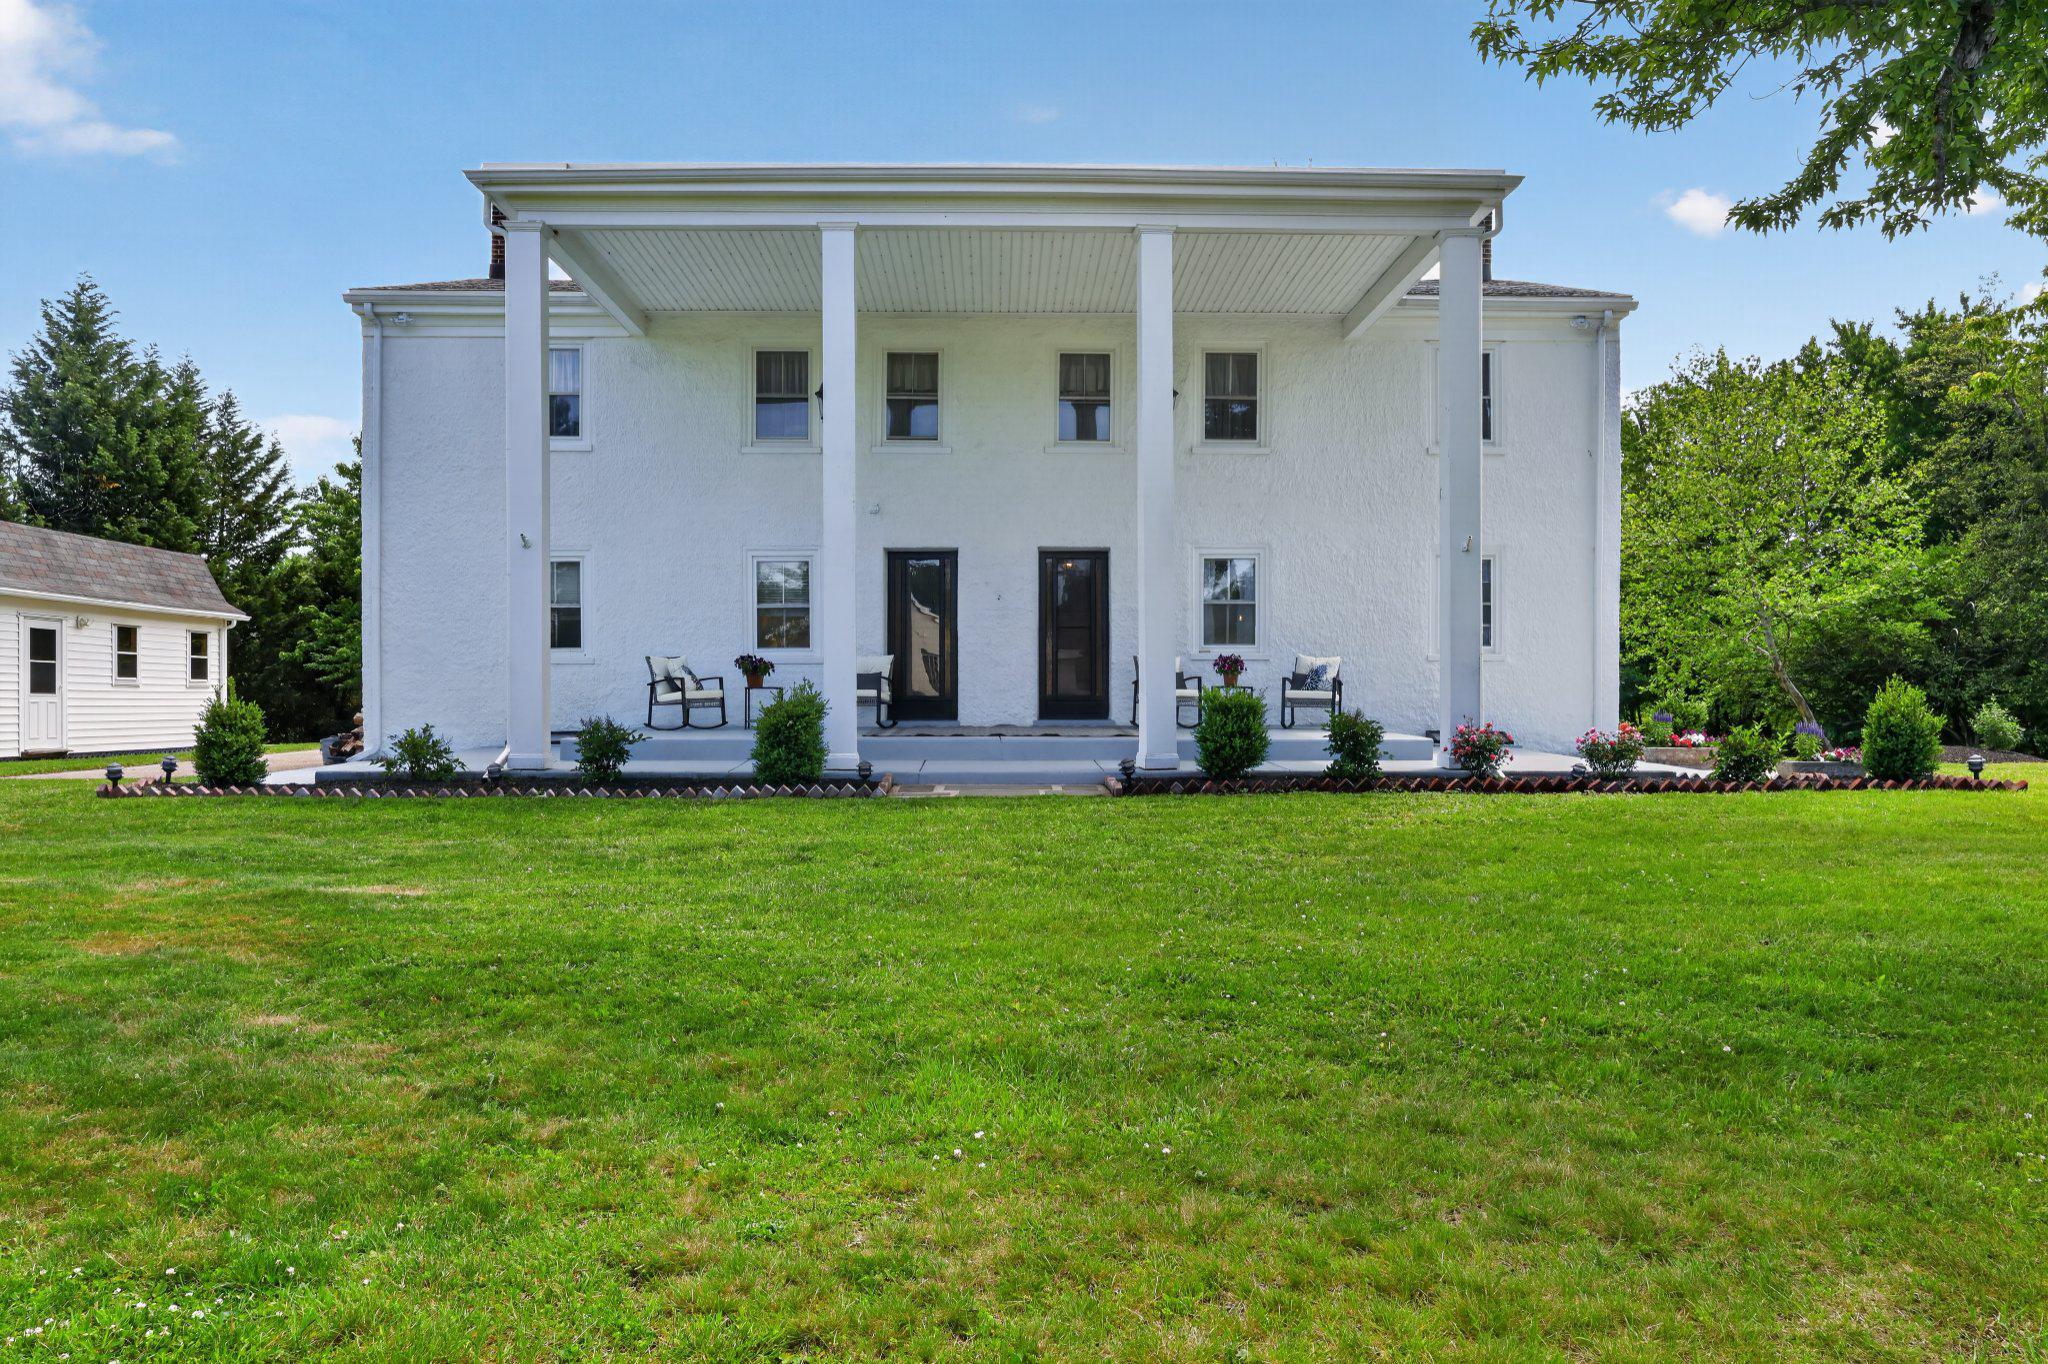
AMBLER
750 LOCH ALSH AVENUE
5 Beds
3 Baths
3,448 Sq.Ft.
$850,000
MLS#: PAMC2182014
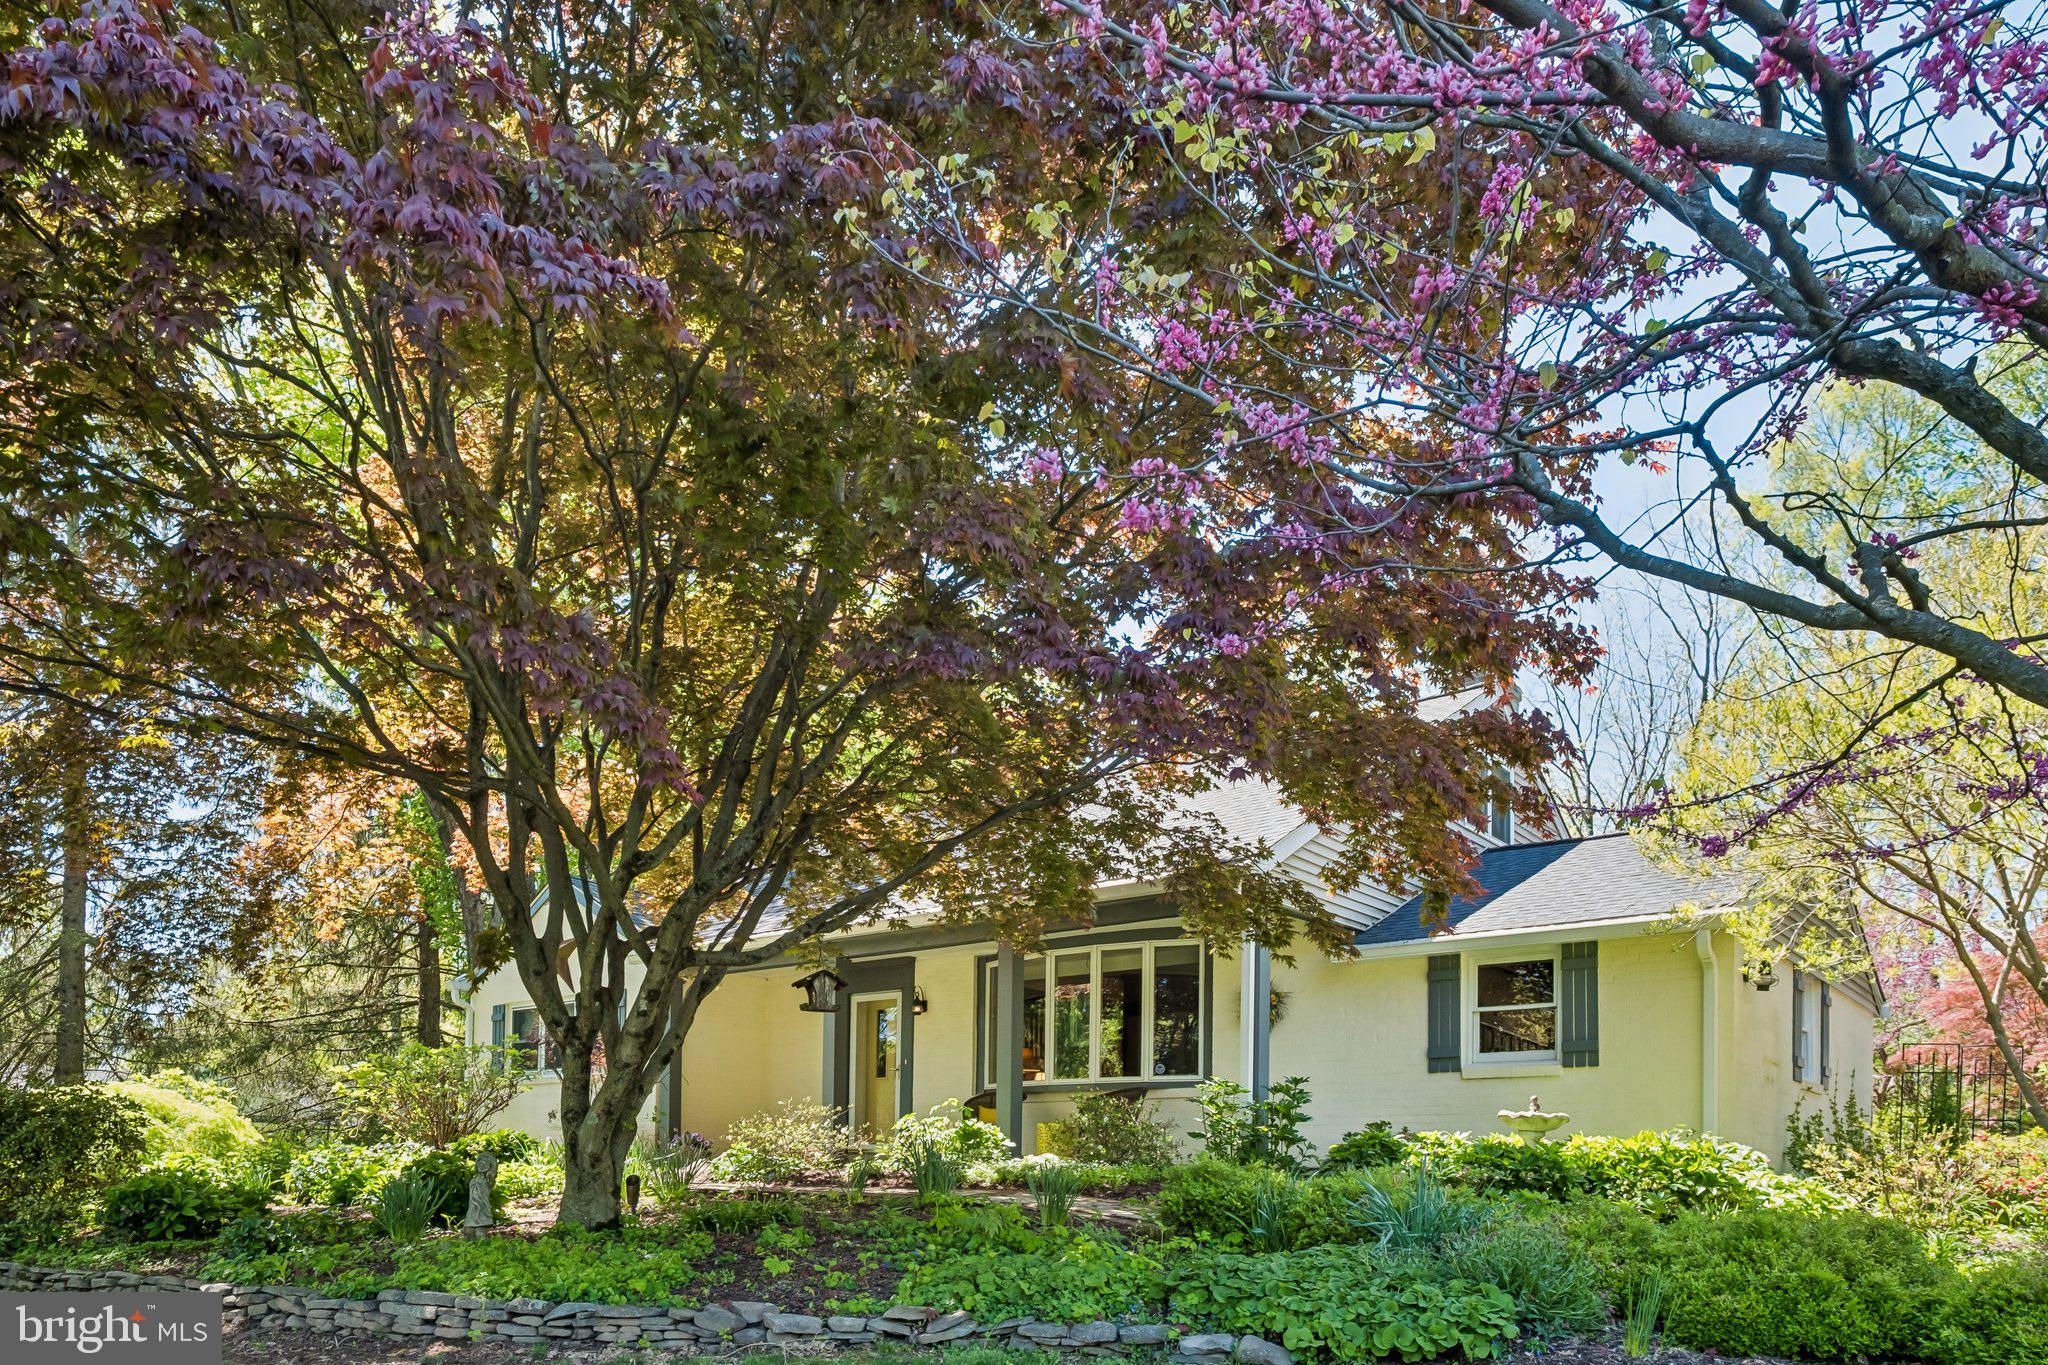
AMBLER
713 ALENE ROAD
4 Beds
2 Baths
3,466 Sq.Ft.
$883,000
MLS#: PAMC2182324
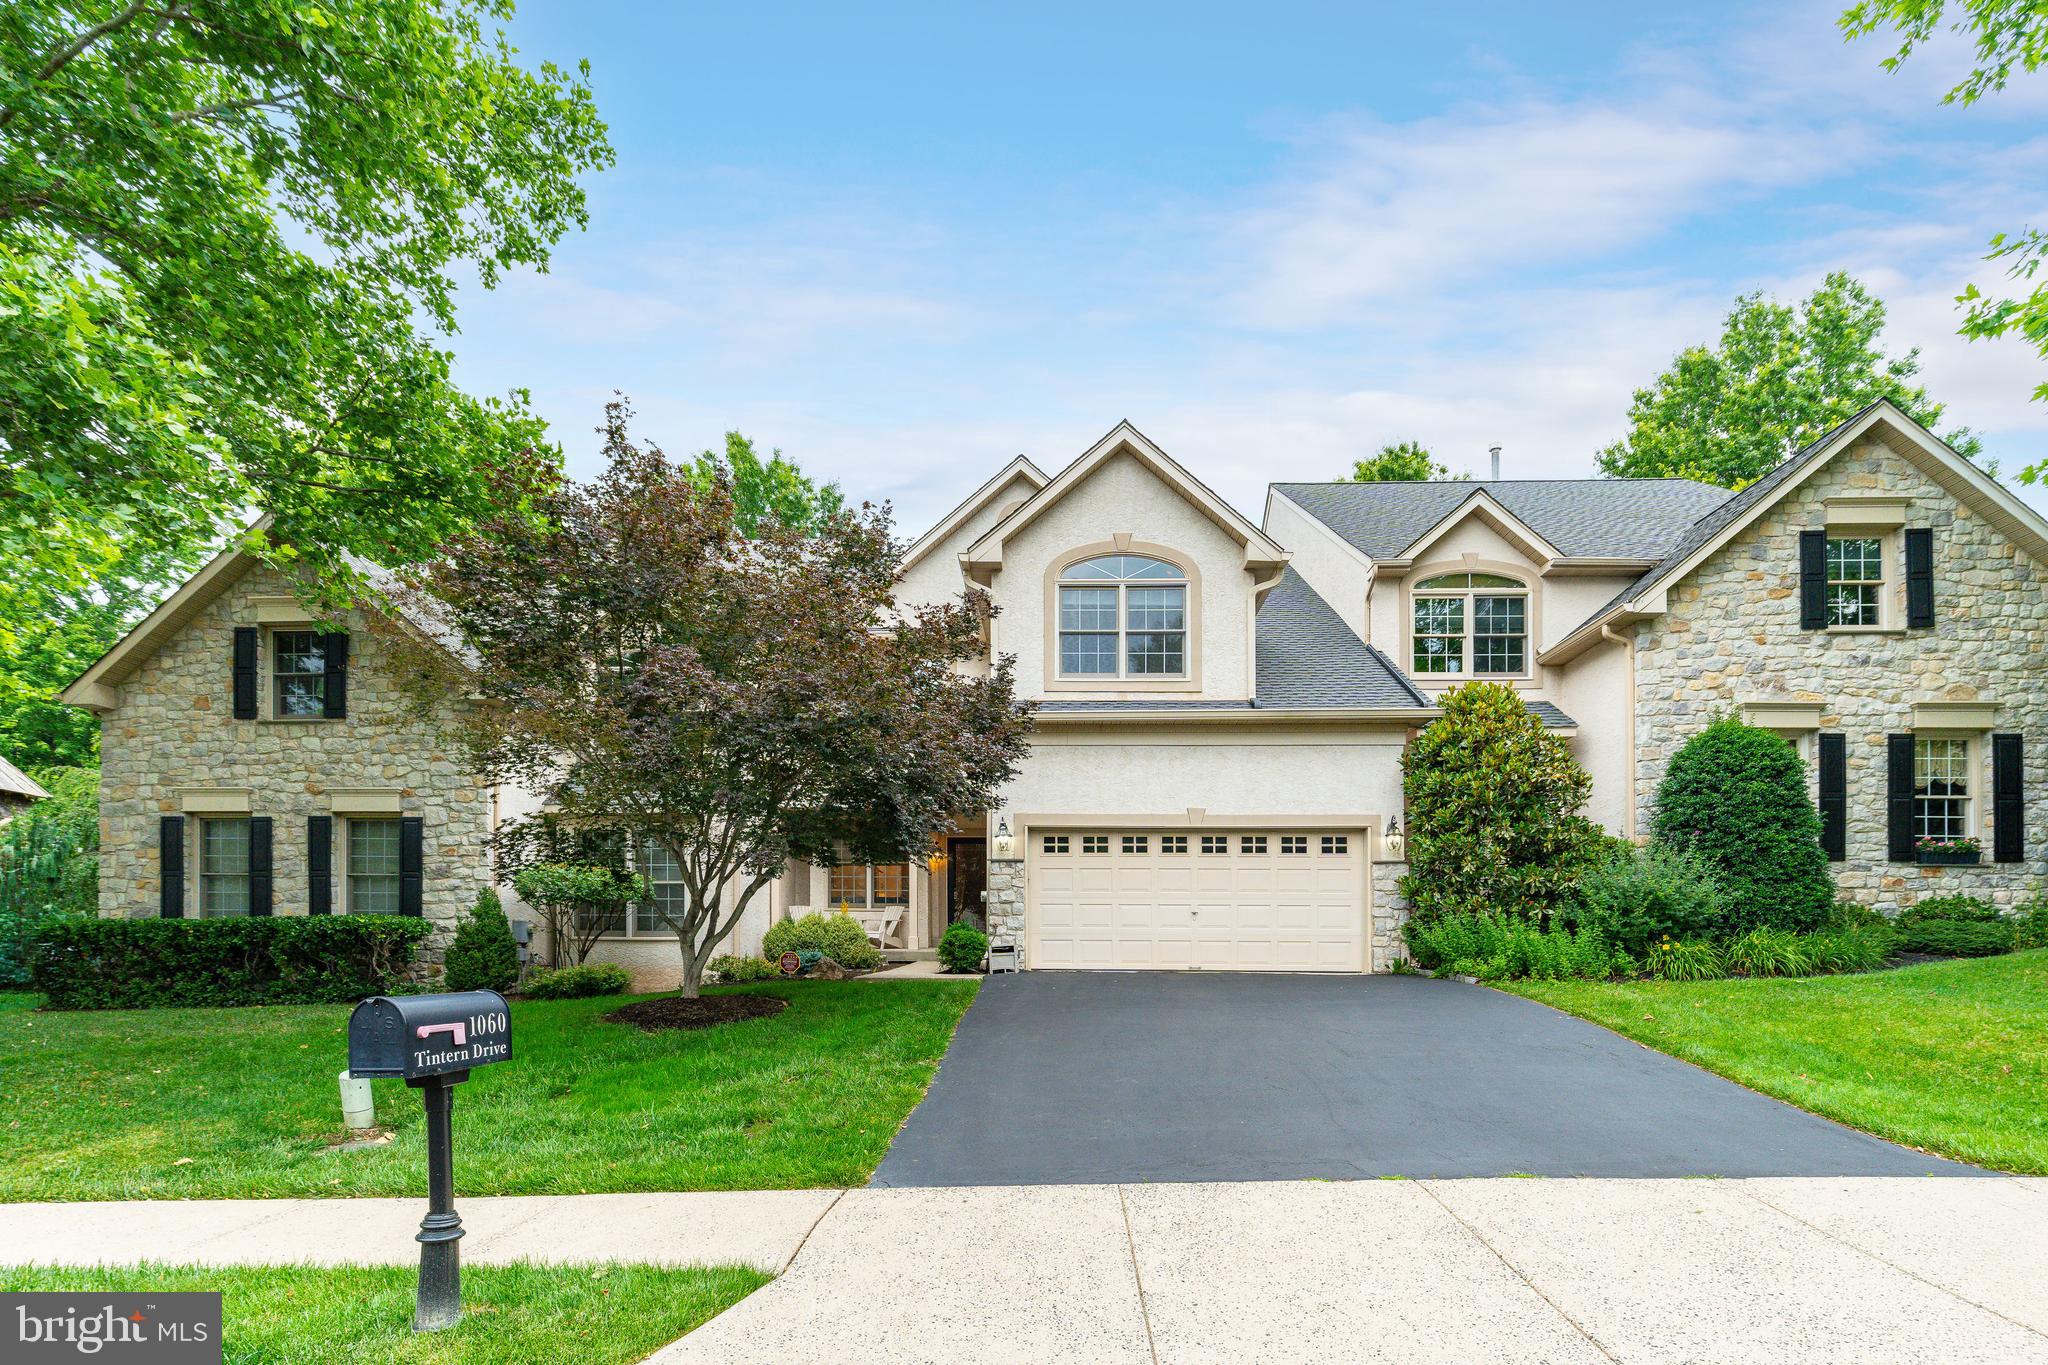
AMBLER
1060 TINTERN DRIVE
3 Beds
2 Baths
3,297 Sq.Ft.
$849,900
MLS#: PAMC2185298
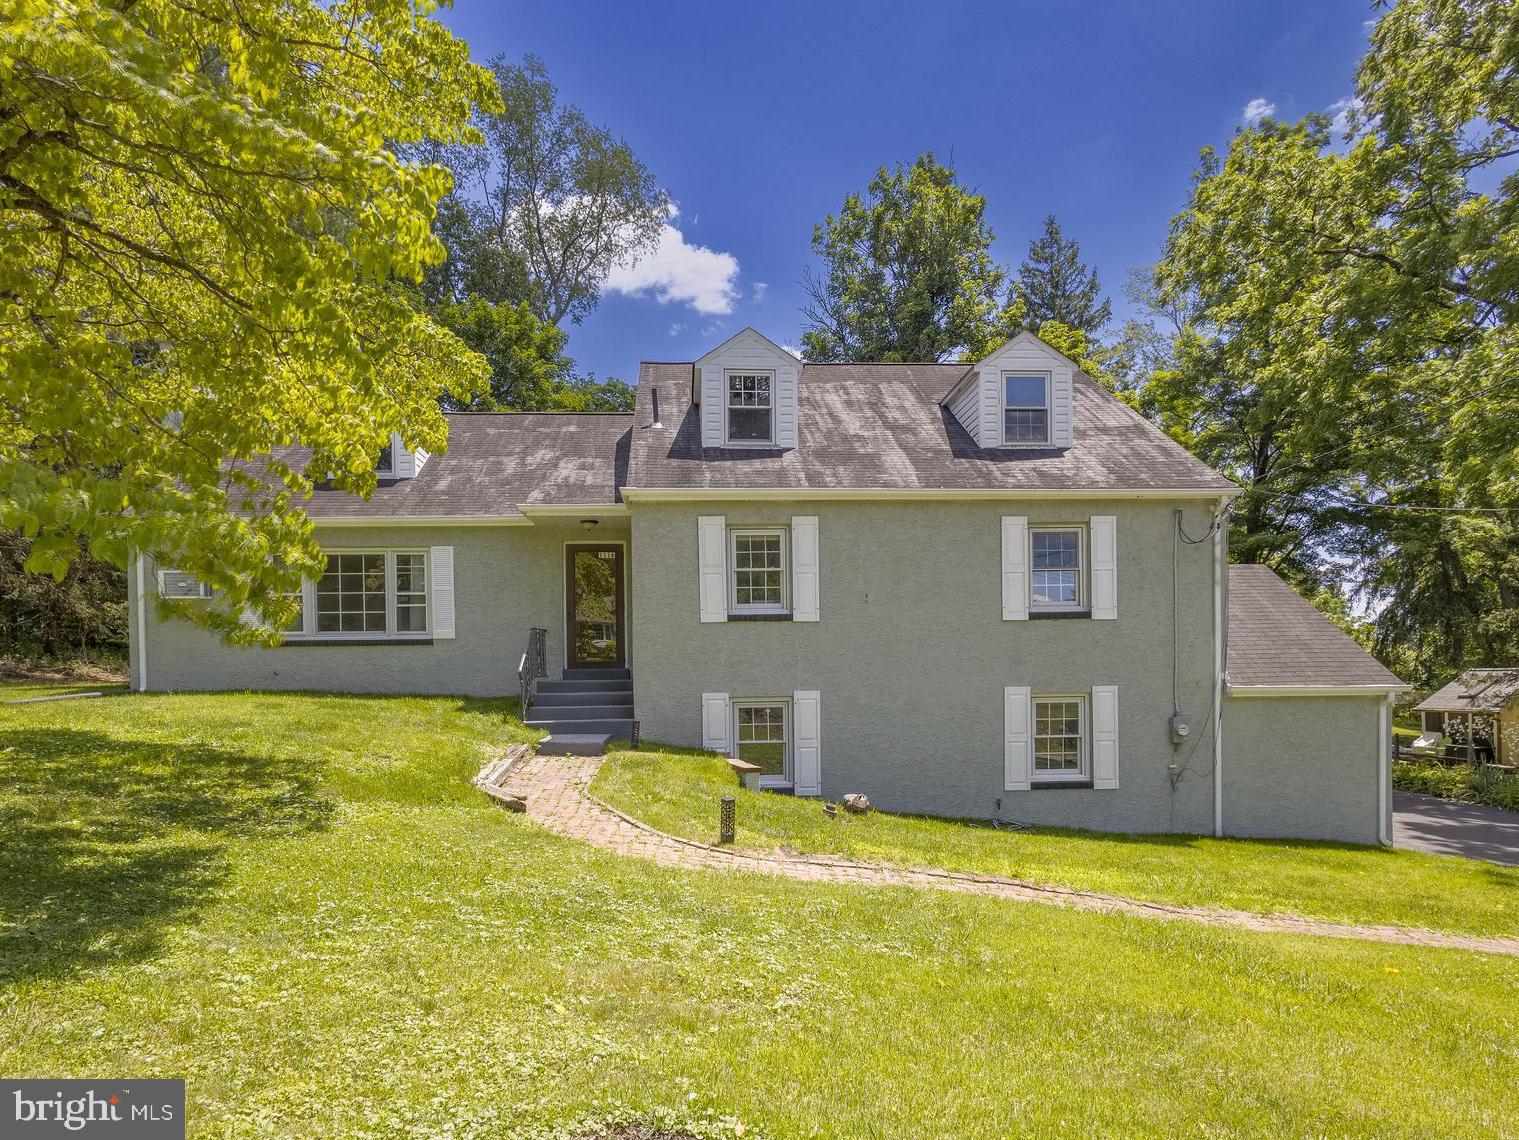
AMBLER
1116 HAGUES MILL ROAD
4 Beds
3 Baths
2,164 Sq.Ft.
$674,900
MLS#: PAMC2185330
AMBLER
1212 MARIETTA DRIVE
5 Beds
3 Baths
3,570 Sq.Ft.
$950,000
MLS#: PAMC2182952
AMBLER
209 WESTMINSTER
3 Beds
2 Baths
3,330 Sq.Ft.
$686,000
MLS#: PAMC2182980
