


Property
Beds
2
Full Baths
2
1/2 Baths
None
Year Built
1900
Sq.Footage
863
Welcome to 1724 Spruce Street Unit 3 - a rare gem quietly nestled in a boutique condominium building just one block away from the historic Rittenhouse Square park. This 2-bedroom, 2-bathroom residence is all about luxury and convenience. As you step inside, you'll be greeted by a lovely foyer with high ceilings that lead you to the open concept kitchen and living room. The gourmet kitchen boasts ample custom cabinetry, stainless appliances, and an oversized peninsula with bar seating. The living room bay window overlooking iconic Spruce Street allows for natural light to flood the space, accentuating the charm and detail in the crown molding, gas fireplace and beautiful built-ins with extra storage underneath. Off the living room, a gorgeous set of pocket doors brings you into the second bedroom, currently being used as a home office, but large enough for a queen sized bed. This room also overlooks Spruce Street and connects to the second full bath which can also be accessed through the living room/kitchen area. On the opposite side of unit 3 you’ll find the primary bedroom suite with a large custom fit closet space, an en suite bathroom with tile surround shower and double vanity sinks. Laundry is in-unit and pets are also welcome here, so your furry friends can enjoy this urban retreat, too! Don't miss out on the chance to call this unique residence your home sweet home. Schedule your tour and fall in love with the charm and character of 1724 Spruce Street, Unit 3 - the perfect blend of luxury, location, and livability.
Features & Amenities
Interior
-
Other Interior Features
Recessed Lighting, Built-in Features, Crown Molding
-
Total Bedrooms
2
-
Bathrooms
2
-
Above Grade Finished Area
863.0
-
Basement YN
NO
-
Cooling YN
YES
-
Cooling
Central Air, Electric
-
Fireplace YN
YES
-
Heating YN
YES
-
Heating
Natural Gas, Forced Air
-
Main Level Bedrooms
2
-
Pet friendly
Number Limit, Yes
Exterior
-
Garage
No
-
Parking
None
-
Pool
No
-
Waterfront YN
NO
Area & Lot
-
Property Type
Residential
-
Property Sub Type
Condominium
-
Architectural Style
Traditional
Price
-
Sales Price
$575,000
-
Tax Amount
$7,577
-
Zoning
Residential
-
Sq. Footage
863
-
Price/SqFt
$666
HOA
-
Association
No
School District
-
Elementary School
N/A
-
Middle School
N/A
-
High School
N/A
Property Features
-
New Construction
NO
-
Accessibility Features
Accessible Elevator Installed
-
Association Amenities
Elevator(s)
-
Senior Community YN
NO
-
Sewer
Public Sewer
-
Tax Lot
246
-
Water Source
Public
Schedule a Showing
Showing scheduled successfully.
Mortgage calculator
Estimate your monthly mortgage payment, including the principal and interest, property taxes, and HOA. Adjust the values to generate a more accurate rate.
Your payment
Principal and Interest:
$
Property taxes:
$
HOA fees:
$
Total loan payment:
$
Total interest amount:
$
Location
County
PHILADELPHIA
Elementary School
Middle School
High School
Listing Courtesy of Jessica Lim , Compass Pennsylvania, LLC
RealHub Information is provided exclusively for consumers' personal, non-commercial use, and it may not be used for any purpose other than to identify prospective properties consumers may be interested in purchasing. All information deemed reliable but not guaranteed and should be independently verified. All properties are subject to prior sale, change or withdrawal. RealHub website owner shall not be responsible for any typographical errors, misinformation, misprints and shall be held totally harmless.

Owner, Chief Executive Officer, Portfolio Advisor
Nick Polinchock
Call Nick today to schedule a private showing.

* Listings on this website come from the FMLS IDX Compilation and may be held by brokerage firms other than the owner of this website. The listing brokerage is identified in any listing details. Information is deemed reliable but is not guaranteed. If you believe any FMLS listing contains material that infringes your copyrighted work please click here to review our DMCA policy and learn how to submit a takedown request.© 2024 FMLS.
Related Properties

PHILADELPHIA
1411 S NAPA STREET
3 Beds
2 Baths
2,020 Sq.Ft.
$499,900
MLS#: PAPH2590708

PHILADELPHIA
2921 CECIL B MOORE AVENUE
6 Beds
6 Baths
1,841 Sq.Ft.
$525,000
MLS#: PAPH2587402

PHILADELPHIA
10215 MURTY LANE
4 Beds
2 Baths
2,440 Sq.Ft.
$519,900
MLS#: PAPH2625752
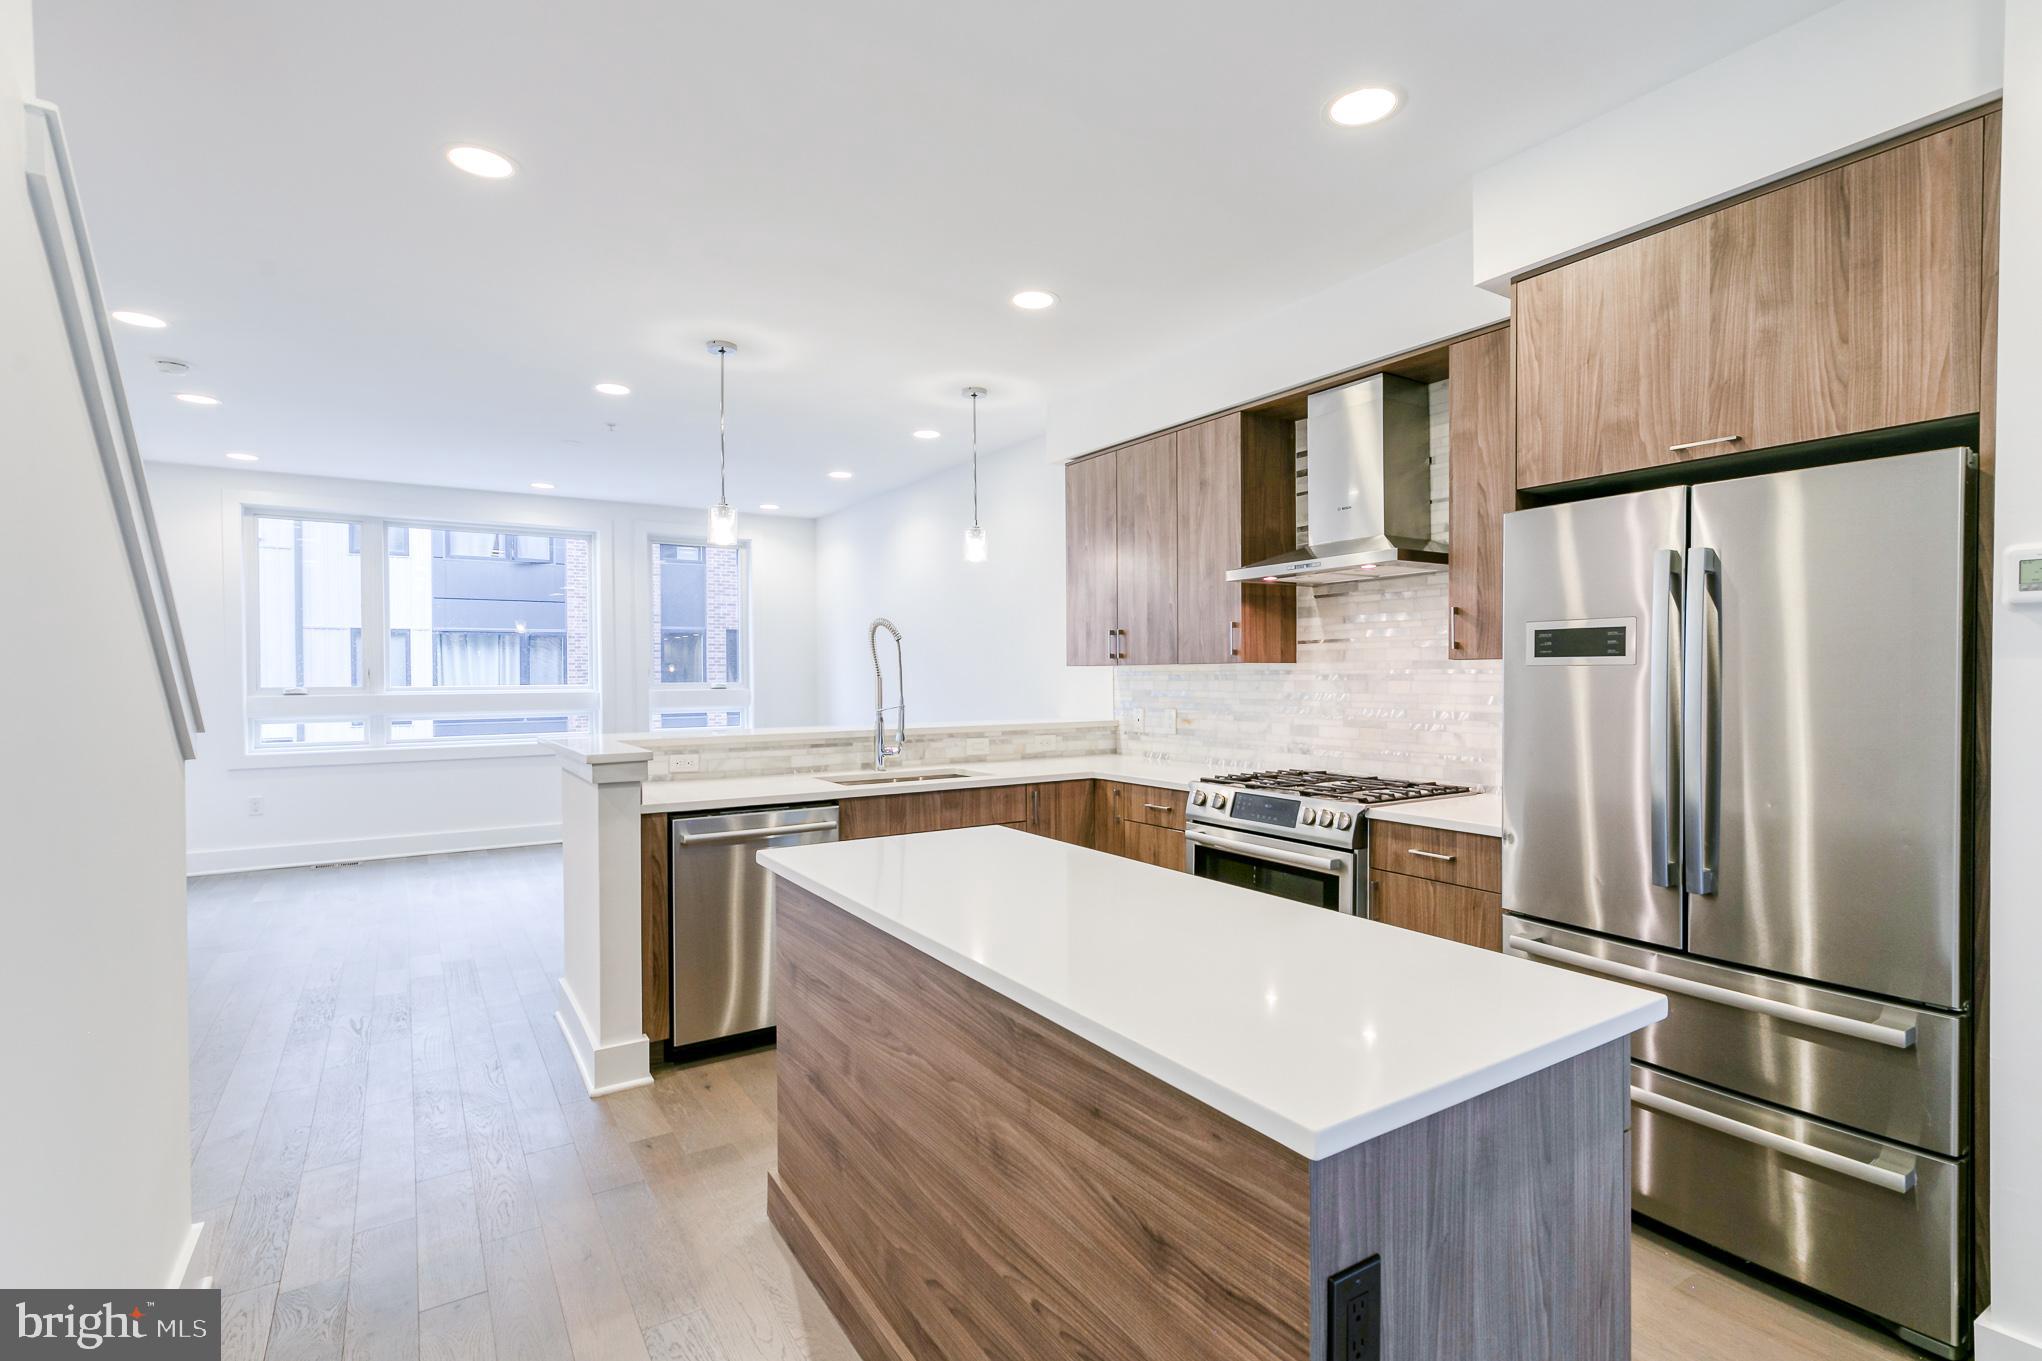
PHILADELPHIA
634 N 5TH STREET 12
3 Beds
3 Baths
2,330 Sq.Ft.
$665,000
MLS#: PAPH2577458

PHILADELPHIA
2612 E ALBERT STREET 3
3 Beds
2 Baths
2,574 Sq.Ft.
$594,900
MLS#: PAPH2619474
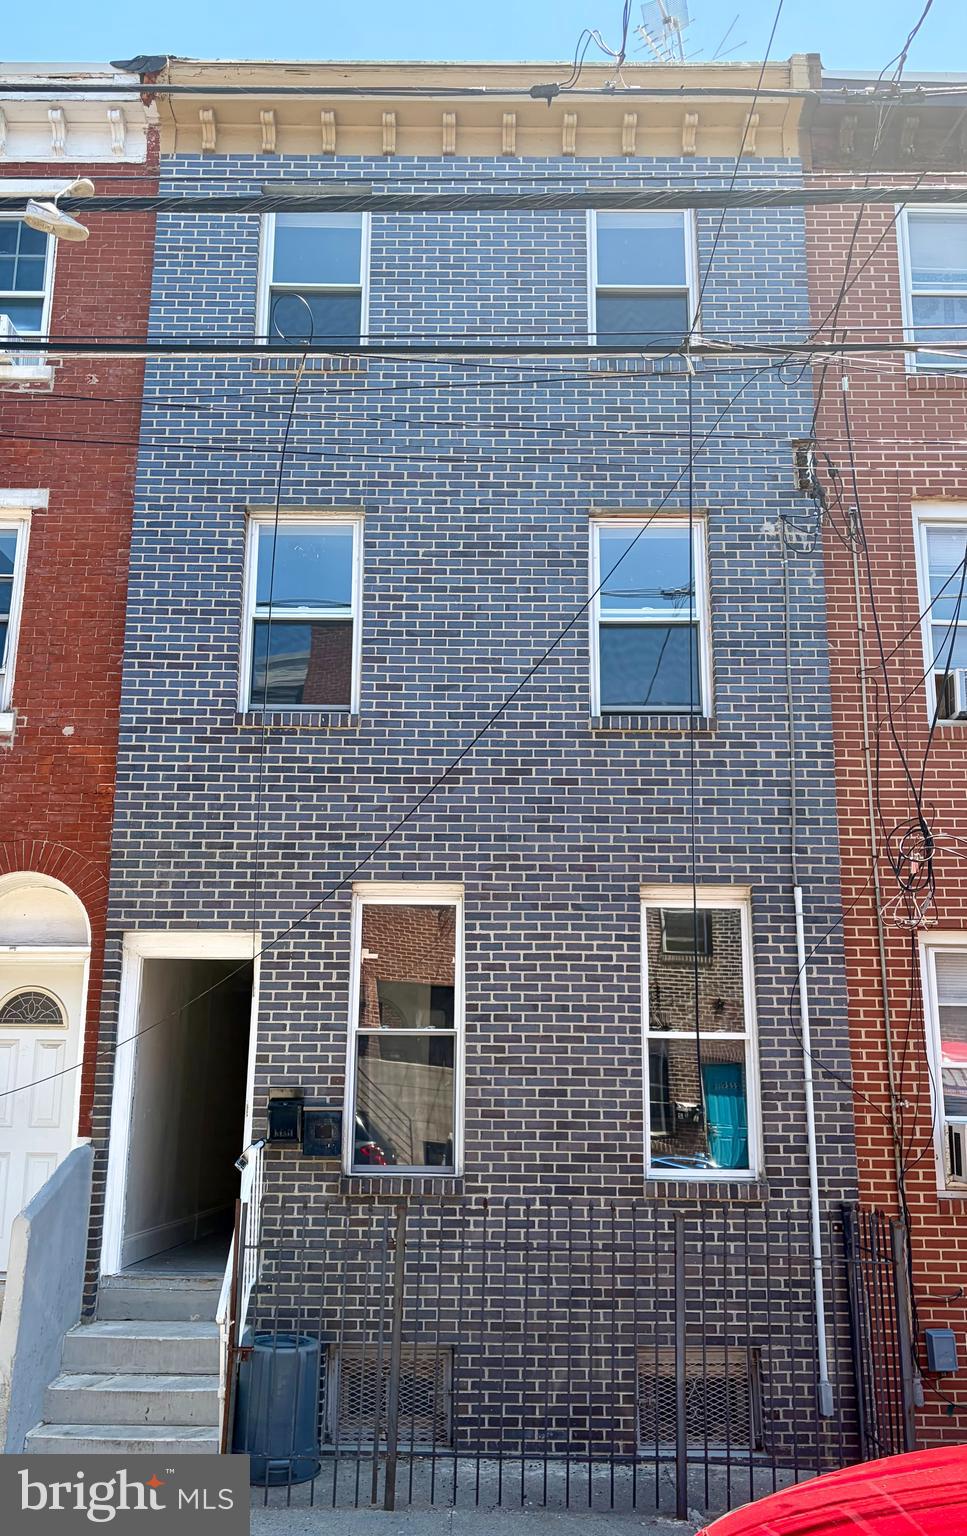
PHILADELPHIA
2223 N HOWARD STREET
5 Beds
3 Baths
1,296 Sq.Ft.
$475,000
MLS#: PAPH2617390

PHILADELPHIA
636 N SHEDWICK STREET
4 Beds
3 Baths
N/A
$475,000
MLS#: PAPH2623910
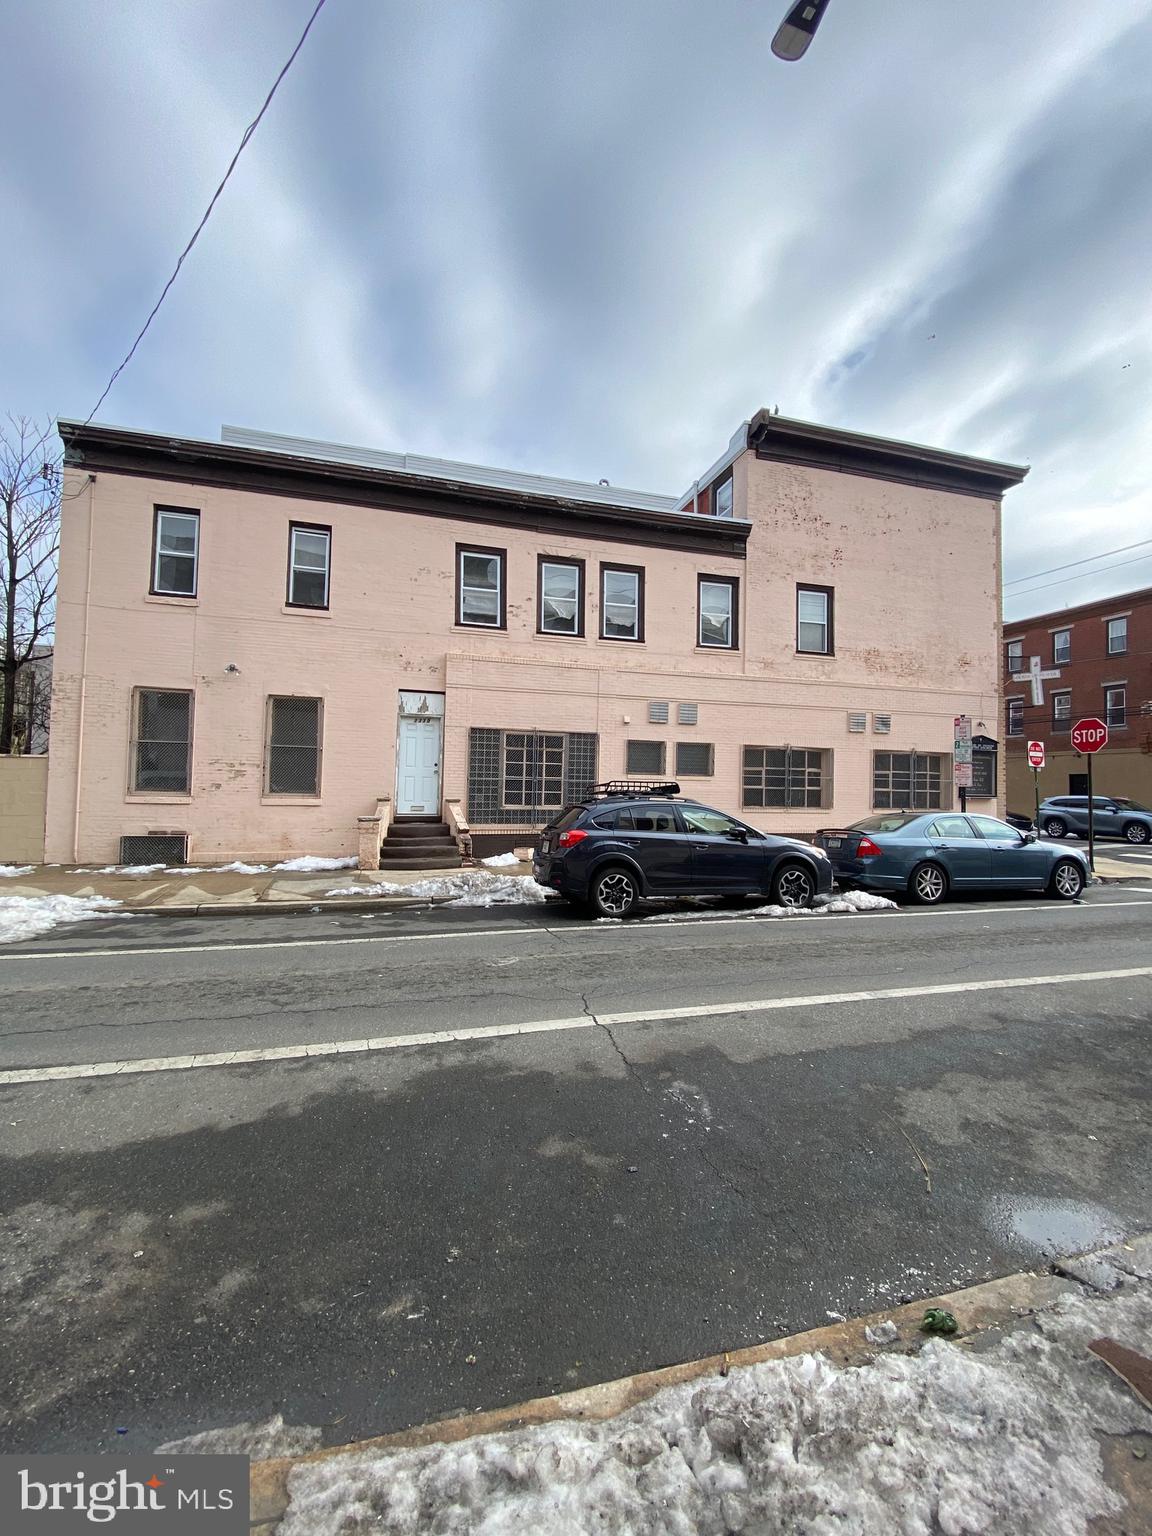
PHILADELPHIA
1419 REED STREET
5 Beds
1 Baths
3,015 Sq.Ft.
$579,999
MLS#: PAPH2642390

PHILADELPHIA
7 N CHRISTOPHER COLUMBUS BOULEVARD 130
2 Beds
2 Baths
2,165 Sq.Ft.
$495,000
MLS#: PAPH2506322
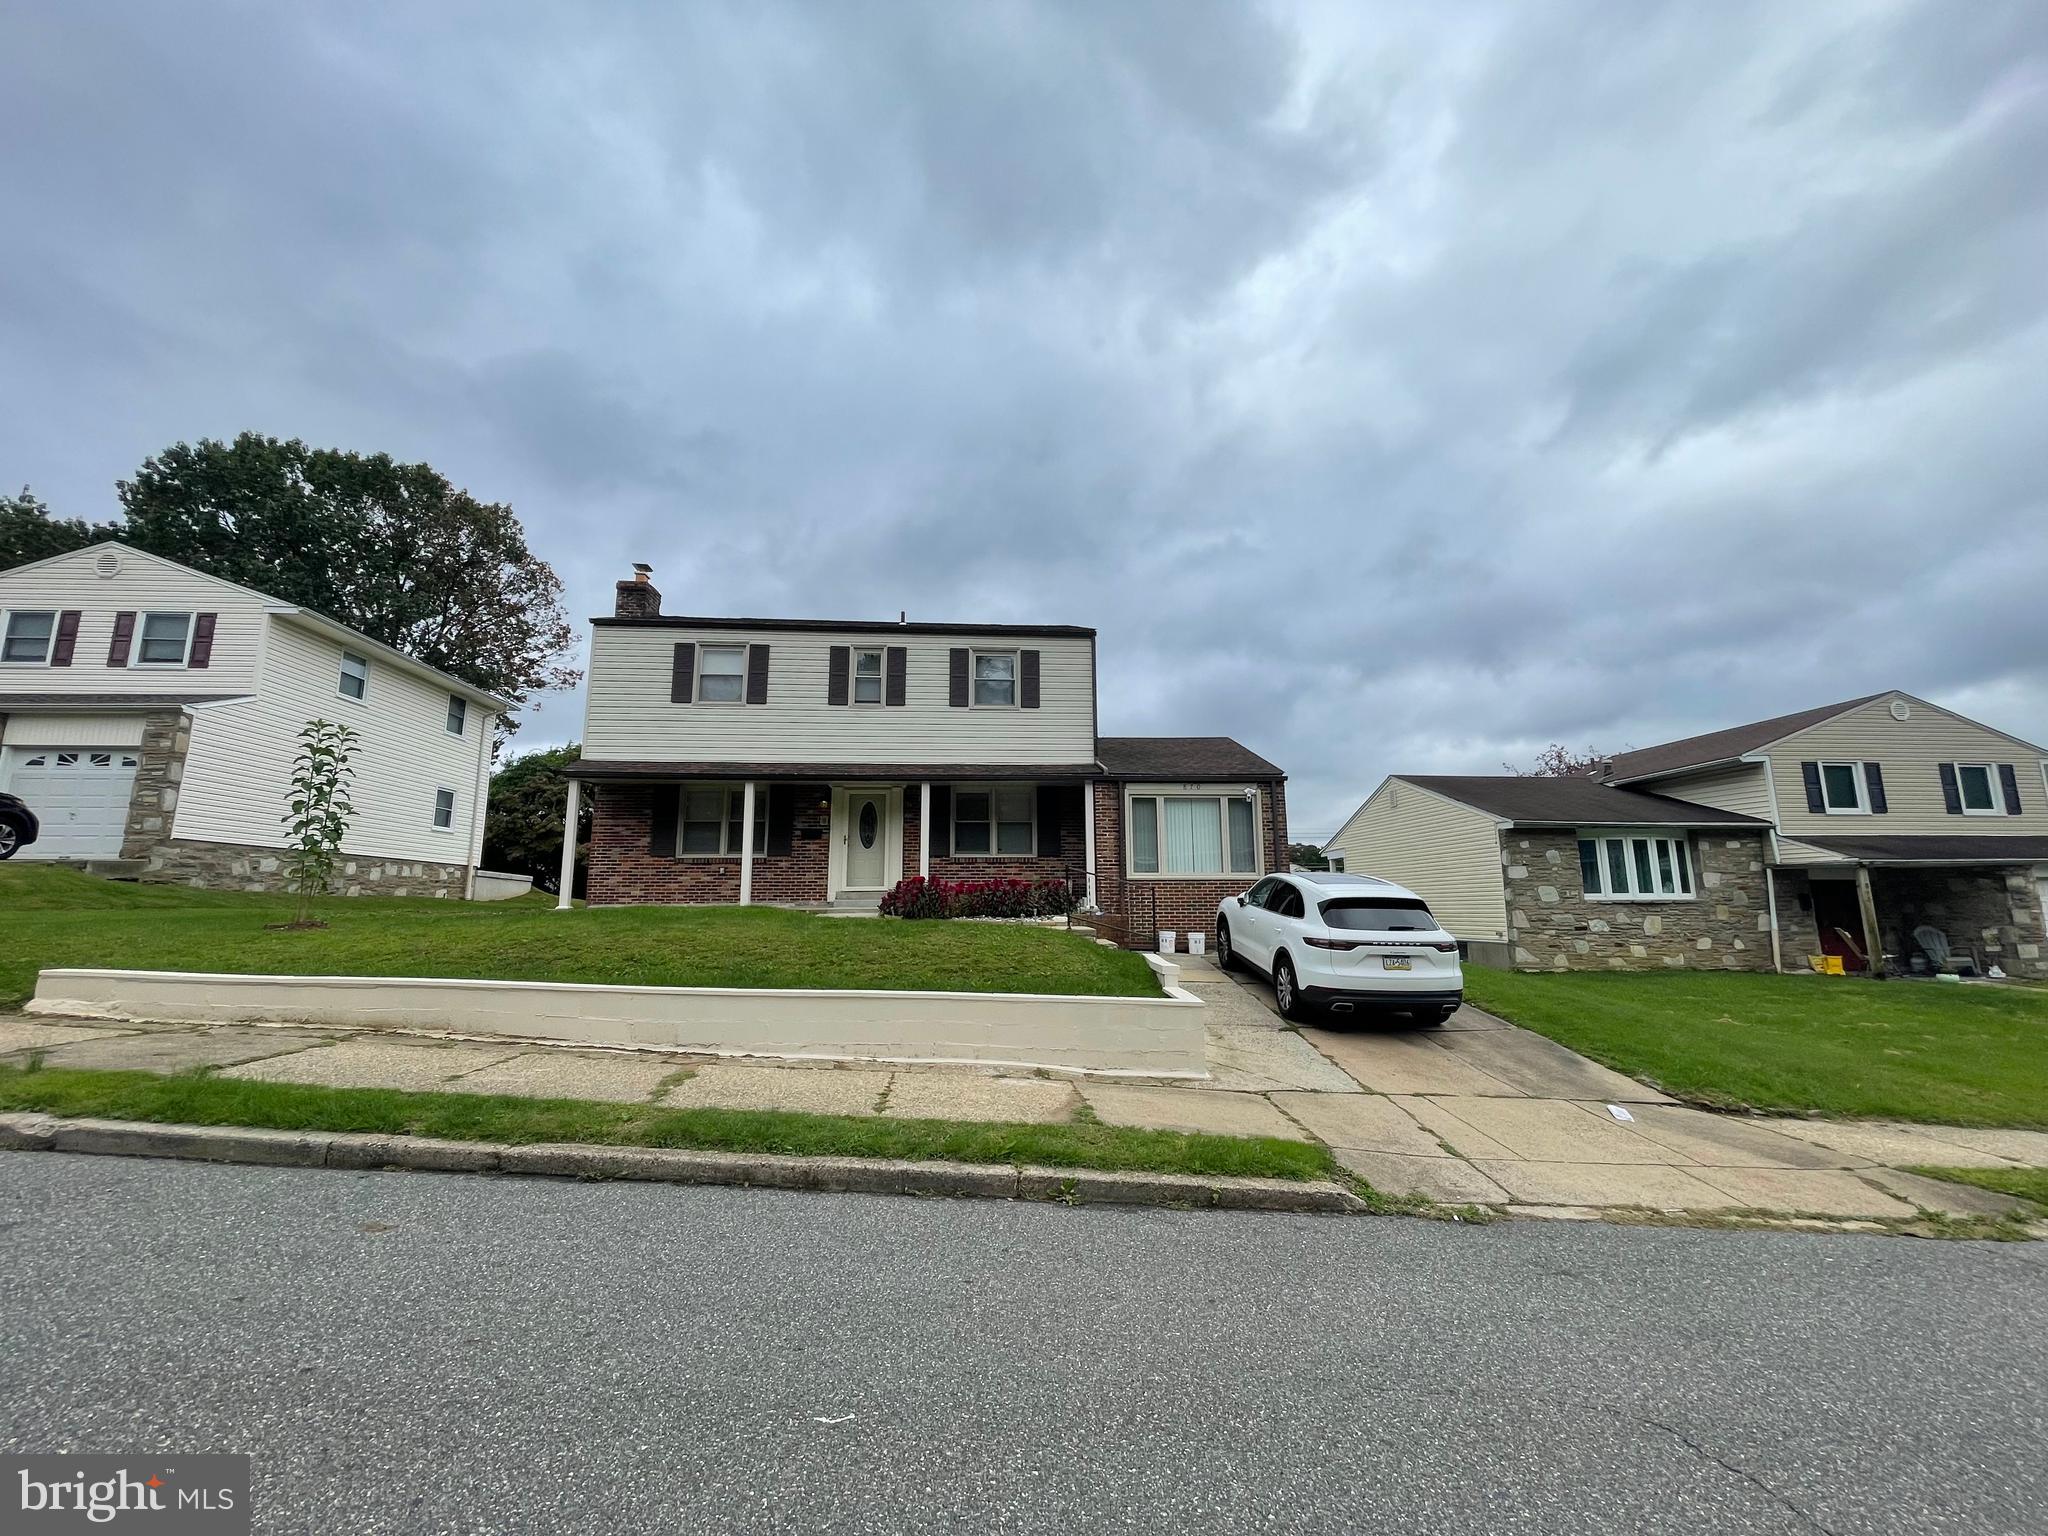
PHILADELPHIA
870 MOREFIELD ROAD
4 Beds
2 Baths
1,890 Sq.Ft.
$570,000
MLS#: PAPH2599170
