
Property
Beds
3
Full Baths
2
1/2 Baths
1
Year Built
2010
Sq.Footage
1,968
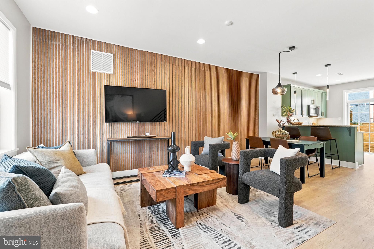
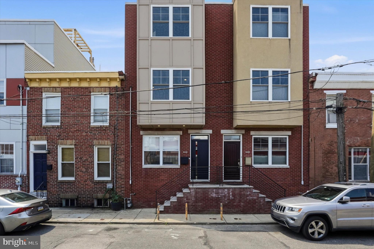
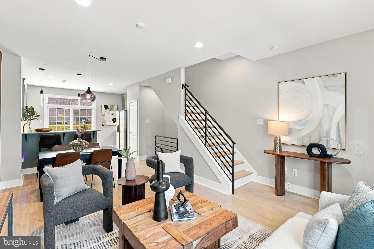
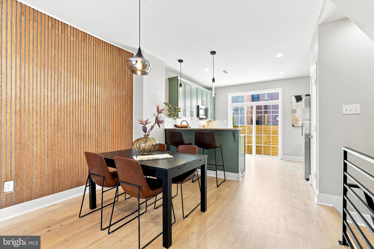
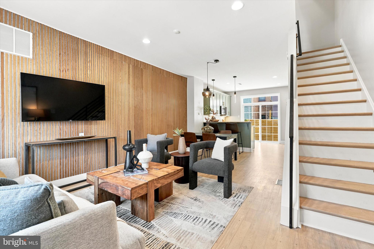
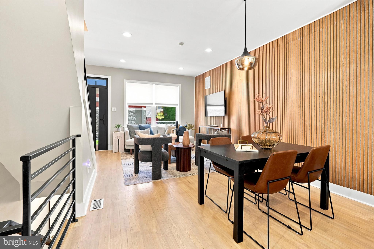
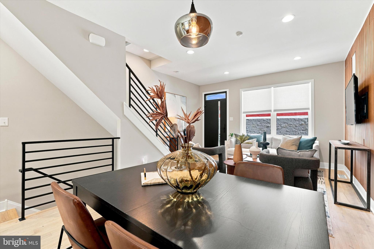
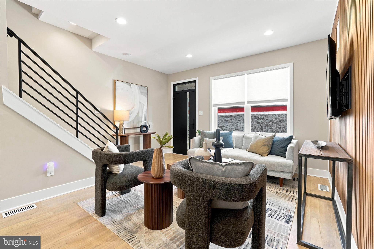
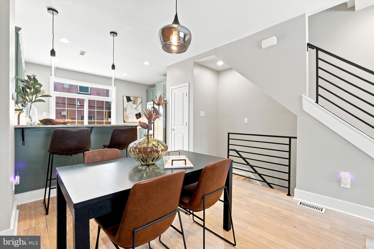
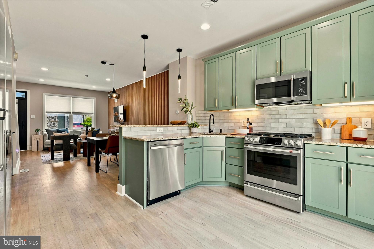
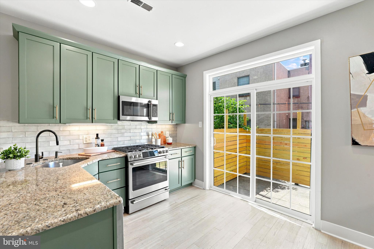
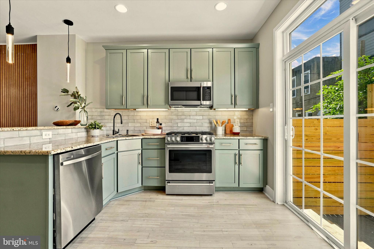
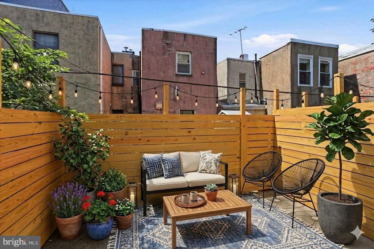
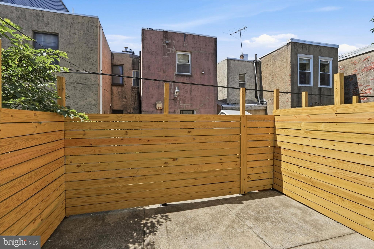
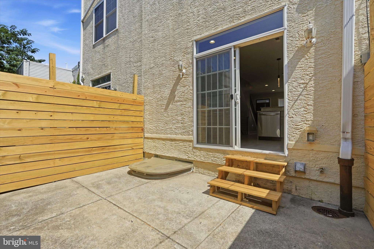
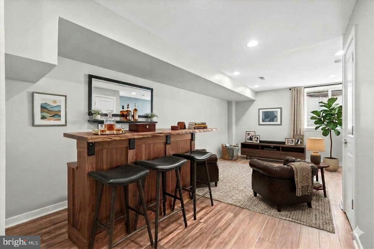
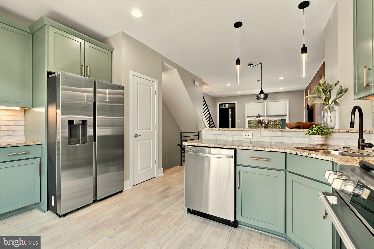
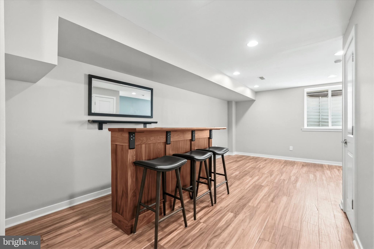
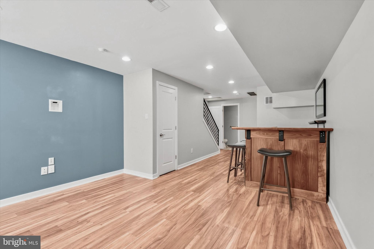
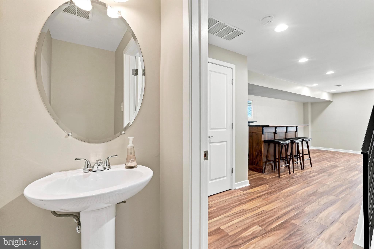
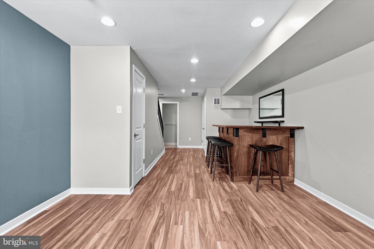
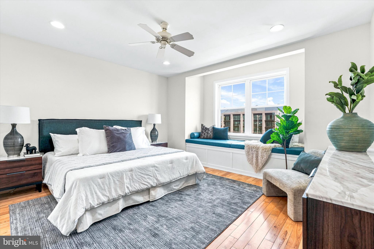
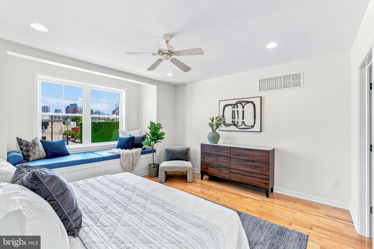
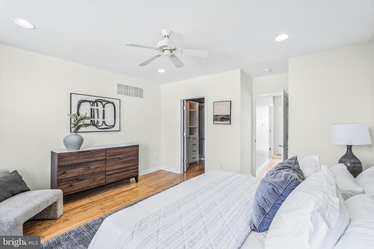
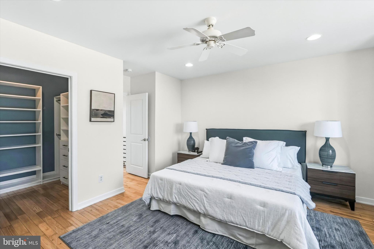
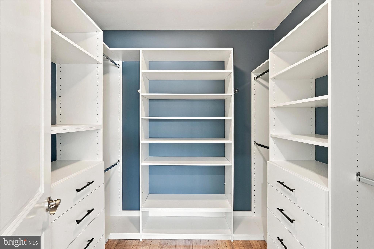
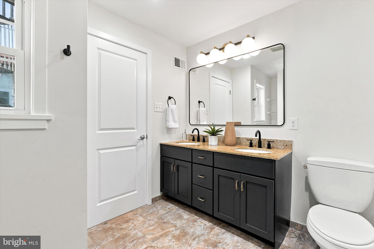
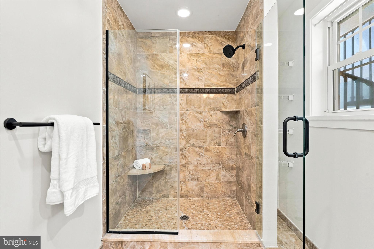
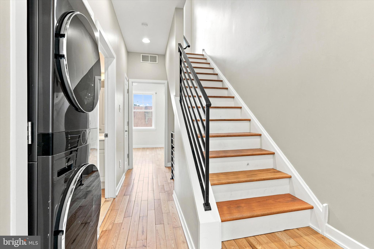
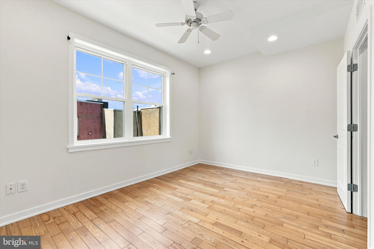
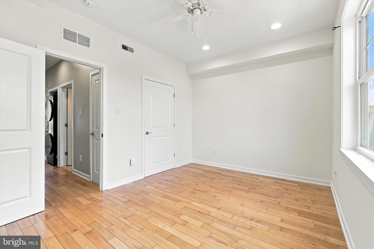
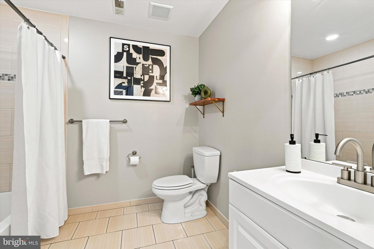
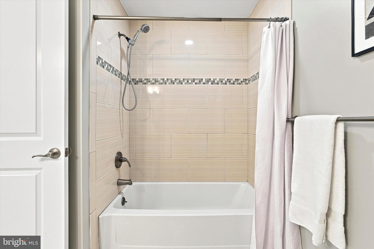
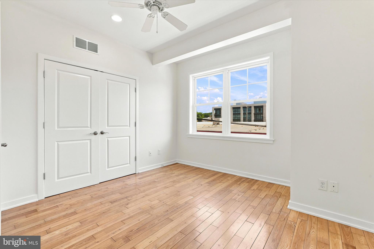
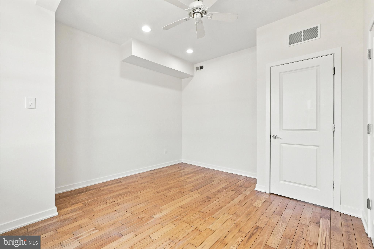
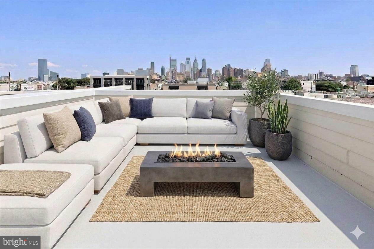
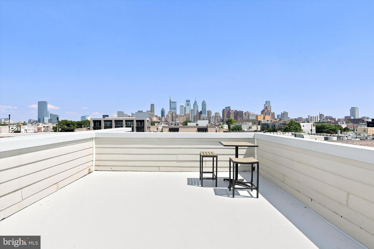
Set at the top of Point Breeze — one block from Graduate Hospital, 1722 Alter Street is a study in urban style done right. This 3-bed, 2.5-bath approx 2000'ft townhome nails the balance of urban style, warmth, and polish, and it's wider than most homes in its price range, giving you room to actually live, not just decorate. The main level sets the tone immediately: a floor-to-ceiling acoustic wood slat accent wall anchors the living area, adding warmth and texture without losing its edge. The open layout flows straight into a fully renovated kitchen, where sage-green custom painted cabinetry, a two-tier granite peninsula, GE Cafe Series Range/Microwave and bonus pantry closet create a space built for both cooking and hosting. Refinished solid red oak floors (finished to read like white oak) run throughout, tying the whole level together with a clean, current look. Head downstairs and the personality kicks up a notch — a gorgeous custom black walnut bar with leather stools, built in mirror, and mini fridge turns the lower level into a legitimate hangout spot, not an afterthought. There’s a full egress window and plenty of room for a sectional, big screen TV, or a bedroom set if a 4th bedroom is required. One level up from the main you’ll discover 2 ample sized bedrooms with large closets and an updated full bathroom. The 3rd floor primary suite delivers a peaceful retreat with a built-in window bench, a walk-in closet outfitted with a custom California Closet system, and an updated bath with oversized shower. Every room has been freshly painted in custom colors, giving the whole home a considered, cohesive feel. Outside, you get two separate ways to enjoy the city. A private fenced patio — framed by new horizontal wood fencing- is ready for morning coffee or evening drinks. Up top, the roof deck delivers true 360-degree views, including an unobstructed shot straight to the Center City skyline, and complete with new fiberglass roofing. Location is everything here — and this one delivers. You're minutes from neighborhood favorites like American Sardine Bar, Chicks and On Point Bistro, an easy walk to Ultimo Coffee for your morning fix, and close enough to walk to iconic Rittenhouse Square and Center City on a nice day. Wharton Square and the Keith Haring mural garden are both nearby for green space and a little local flavor, as well as Carpenter Green Park with a misting pergola, a dog-friendly area, and a Little Free Library. Enjoy all that Graduate Hospital has to offer but without the Grad Hospital pricetag! All of this and just blocks from Sprouts, Target, Starbucks, public transit and a super easy drive to University City, Navy Yard, the Stadiums and the airport makes this an unbeatable location for professionals, families, and investors alike. The walkability of a true urban neighborhood - blending the best of luxury, lifestyle and location. This is a home for someone who wants sharp design, real craftsmanship, and a location that puts the city at their feet.
Features & Amenities
Interior
-
Other Interior Features
Walk-In Closet(s)
-
Total Bedrooms
3
-
Bathrooms
2
-
1/2 Bathrooms
1
-
Above Grade Finished Area
1968.0
-
Basement YN
YES
-
Cooling YN
YES
-
Cooling
Central Air, Electric
-
Fireplace YN
NO
-
Heating YN
YES
-
Heating
Natural Gas, Forced Air
-
Pet friendly
N/A
Exterior
-
Garage
No
-
Parking
On Street
-
Patio and Porch Features
Patio, Deck
-
Pool
No
-
Waterfront YN
NO
-
View
City, Panoramic
Area & Lot
-
Lot Features
Back Yard
-
Lot Size(acres)
0.02
-
Lot Size(square feet)
720.0
-
Property Type
Residential
-
Property Sub Type
Townhouse
-
Architectural Style
Straight Thru
Price
-
Sales Price
$525,000
-
Tax Amount
$7,591
-
Sq. Footage
1, 968
-
Price/SqFt
$266
HOA
-
Association
No
School District
-
Elementary School
N/A
-
Middle School
N/A
-
High School
N/A
Property Features
-
New Construction
NO
-
Foundation Details
Brick/Mortar
-
Senior Community YN
NO
-
Sewer
Public Sewer
-
Tax Lot
237
-
Water Source
Public
Schedule a Showing
Showing scheduled successfully.
Mortgage calculator
Estimate your monthly mortgage payment, including the principal and interest, property taxes, and HOA. Adjust the values to generate a more accurate rate.
Your payment
Principal and Interest:
$
Property taxes:
$
HOA fees:
$
Total loan payment:
$
Total interest amount:
$
Location
County
PHILADELPHIA
Elementary School
Middle School
High School
Listing Courtesy of Jeanne M Polizzi , Coldwell Banker Realty
RealHub Information is provided exclusively for consumers' personal, non-commercial use, and it may not be used for any purpose other than to identify prospective properties consumers may be interested in purchasing. All information deemed reliable but not guaranteed and should be independently verified. All properties are subject to prior sale, change or withdrawal. RealHub website owner shall not be responsible for any typographical errors, misinformation, misprints and shall be held totally harmless.

Owner, Chief Executive Officer, Portfolio Advisor
Nick Polinchock
Call Nick today to schedule a private showing.

* Listings on this website come from the FMLS IDX Compilation and may be held by brokerage firms other than the owner of this website. The listing brokerage is identified in any listing details. Information is deemed reliable but is not guaranteed. If you believe any FMLS listing contains material that infringes your copyrighted work please click here to review our DMCA policy and learn how to submit a takedown request.© 2024 FMLS.
Related Properties
PHILADELPHIA
609 N 17TH STREET 1
3 Beds
2 Baths
1,950 Sq.Ft.
$449,900
MLS#: PAPH2608496

PHILADELPHIA
1411 S NAPA STREET
3 Beds
2 Baths
2,020 Sq.Ft.
$499,900
MLS#: PAPH2590708

PHILADELPHIA
2101 MARKET STREET 1901
1 Beds
1 Baths
1,091 Sq.Ft.
$625,000
MLS#: PAPH2522826

PHILADELPHIA
1001 CHESTNUT STREET 13 403E
3 Beds
2 Baths
906 Sq.Ft.
$489,900
MLS#: PAPH2363186

PHILADELPHIA
1327 S HOLLYWOOD STREET
3 Beds
3 Baths
1,885 Sq.Ft.
$425,000
MLS#: PAPH2580598

PHILADELPHIA
2921 CECIL B MOORE AVENUE
6 Beds
6 Baths
1,841 Sq.Ft.
$525,000
MLS#: PAPH2587402
PHILADELPHIA
135 E SPRINGER STREET
4 Beds
3 Baths
2,585 Sq.Ft.
$549,900
MLS#: PAPH2458456
PHILADELPHIA
700 MOYER STREET 103
2 Beds
1 Baths
1,196 Sq.Ft.
$494,900
MLS#: PAPH2439822
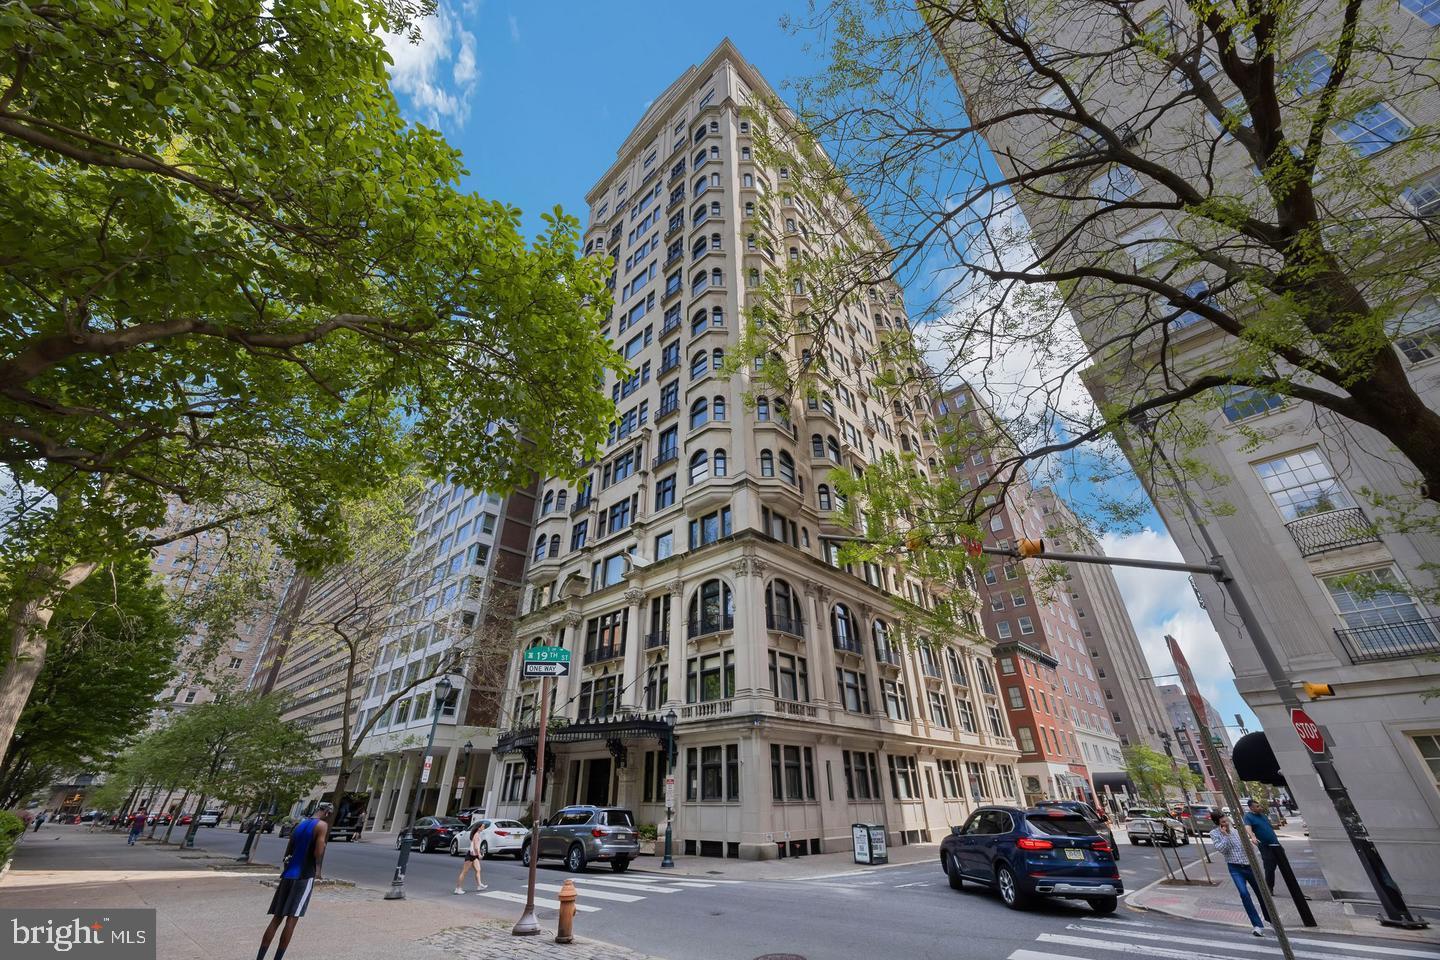
PHILADELPHIA
1830 RITTENHOUSE SQUARE 00 1E
2 Beds
2 Baths
1,015 Sq.Ft.
$549,500
MLS#: PAPH2601056
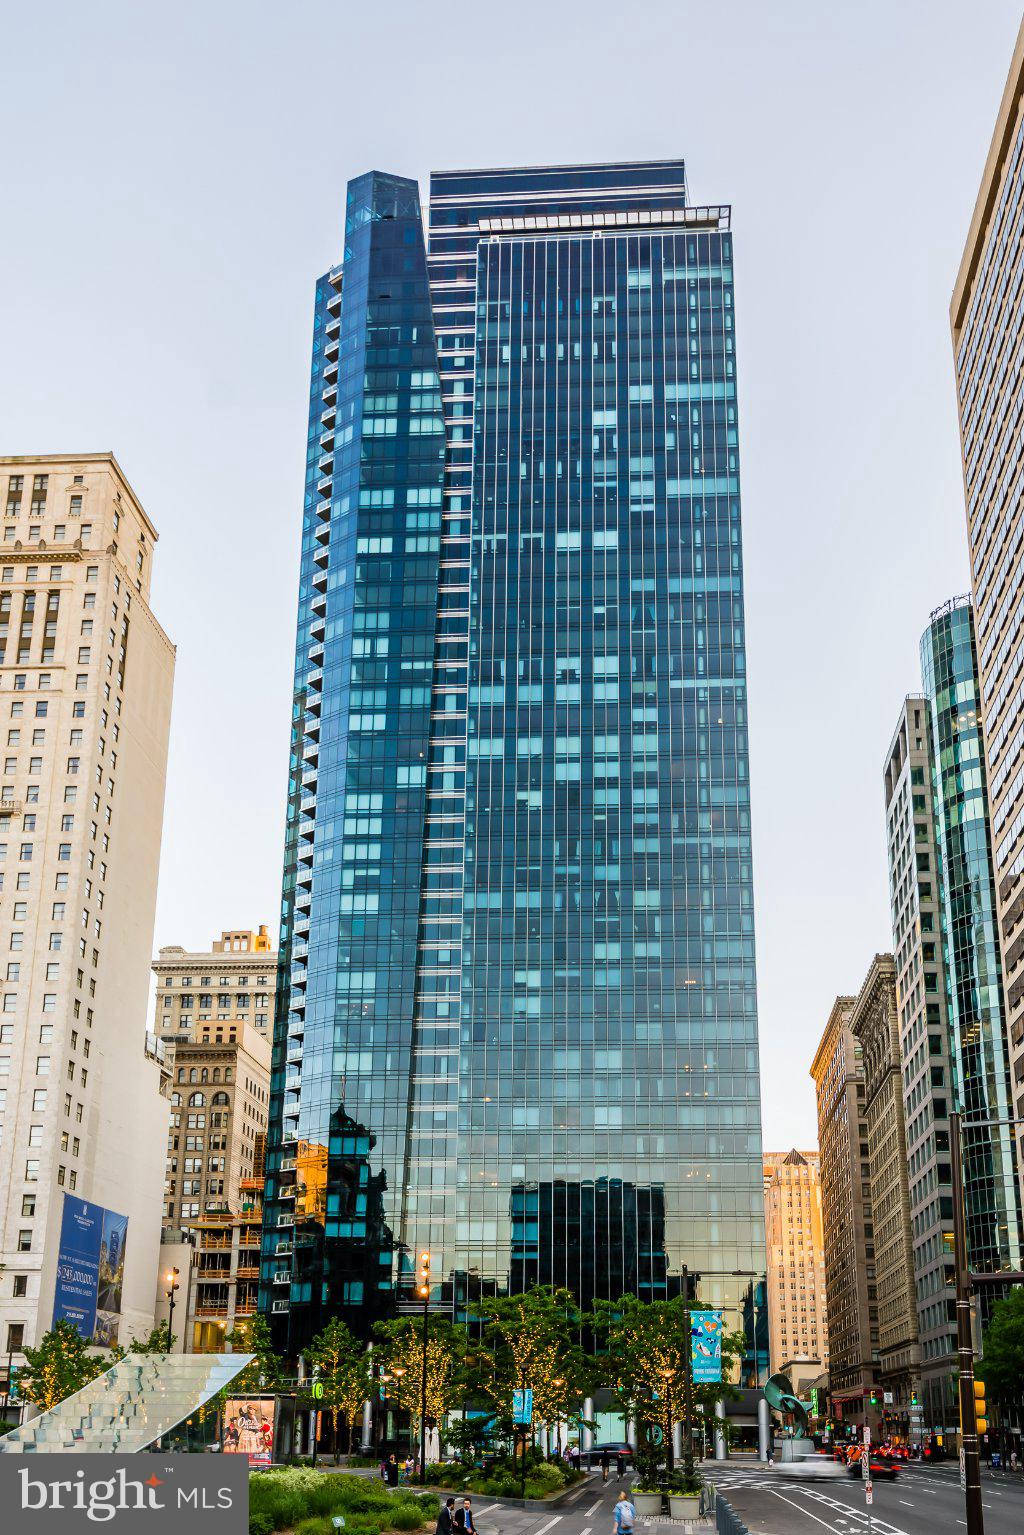
PHILADELPHIA
1414 S PENN SQUARE 18G
1 Beds
1 Baths
894 Sq.Ft.
$519,000
MLS#: PAPH2624364
