


Property
Beds
3
Full Baths
2
1/2 Baths
1
Year Built
1997
Sq.Footage
1,681
Put this home on the top of your wish list! Welcome to 1705 Prince Court! This 3-bedroom, 2.5 bathroom townhome is ready for immediate occupancy! The first floor offers a freshly painted, bright, two-story foyer, beautiful hardwood floors beginning in the foyer and continuing through to the Dining and Family Rooms. You will find more than enough room for entertaining throughout this spacious floorplan! The eat-in kitchen is open to the family room and connected to the formal dining room. The kitchen has newer luxury vinyl tile flooring, plenty of 42” cabinet space, and a breakfast area with sliders overlooking open space. Stove and dishwasher are less than 2 yrs old. Powder Room was freshly painted and updated with a new pedestal sink. The garage access completes this floor. As you head your way upstairs, NEW carpeting was JUST installed throughout the entire 2nd floor! No need to worry about cleaning the carpets before moving in! The primary bedroom is very spacious with a cathedral ceiling, ceiling fan, and walk-in closet. Stepping into the en suite bathroom, unwind in the soaking tub! The double vanity and shower have all been updated, and the room has been freshly painted. There are two generously sized spare bedrooms with ample closet space, a laundry area for great convenience, full linen closet and a full bath with a NEW vanity and toilet completes the 2nd floor. The basement is just waiting to be finished or continue to use it for some great storage! Mechanical updates have been replaced within the last 6 yrs includes water heater, roof and AC unit. This Waterford Greene community is nestled in the BEST spot! Minutes from 422, easy access to major roads, restaurants, and the outlets not to mention the acclaimed Spring-Ford School District! If your hobby is golfing, right around the corner is Turtle Creek and the Spring-Ford Country Club! What a perfect package this is!
Features & Amenities
Interior
-
Other Interior Features
Eat-in Kitchen, Walk-In Closet(s), Ceiling Fan(s), Soaking Tub
-
Total Bedrooms
3
-
Bathrooms
2
-
1/2 Bathrooms
1
-
Above Grade Finished Area
1681.0
-
Basement YN
YES
-
Cooling YN
YES
-
Cooling
Central Air, Ceiling Fan(s), Electric
-
Fireplace YN
NO
-
Heating YN
YES
-
Heating
Natural Gas, Forced Air
-
Pet friendly
N/A
Exterior
-
Garage
Yes
-
Garage spaces
1
-
Construction Materials
Vinyl Siding
-
Parking
Garage, Driveway, Attached
-
Pool
No
-
Waterfront YN
NO
Area & Lot
-
Lot Features
Cleared
-
Lot Size(acres)
0.05
-
Lot Size(square feet)
2,112
-
Property Type
Residential
-
Property Sub Type
Townhouse
-
Architectural Style
Colonial
Price
-
Sales Price
$365,000
-
Tax Amount
$4,224
-
Financing Options
Conventional, Cash, FHA, USDA, VA
-
Sq. Footage
1,681
-
Price/SqFt
$217
HOA
-
Association
YES
-
Association Fee
$135
-
Association Fee Frequency
Monthly
-
Association Fee Includes
N/A
School District
-
Elementary School
N/A
-
Middle School
N/A
-
High School
N/A
Property Features
-
New Construction
NO
-
Association Amenities
Clubhouse, Playground
-
Foundation Details
Concrete Perimeter
-
Senior Community YN
NO
-
Sewer
Public Sewer
-
Tax Lot
84
-
Water Source
Public
Schedule a Showing
Showing scheduled successfully.
Mortgage calculator
Estimate your monthly mortgage payment, including the principal and interest, property taxes, and HOA. Adjust the values to generate a more accurate rate.
Your payment
Principal and Interest:
$
Property taxes:
$
HOA fees:
$
Total loan payment:
$
Total interest amount:
$
Location
County
MONTGOMERY
Elementary School
Middle School
High School
Listing Courtesy of Susan Cusumano, Freestyle Real Estate LLC
RealHub Information is provided exclusively for consumers' personal, non-commercial use, and it may not be used for any purpose other than to identify prospective properties consumers may be interested in purchasing. All information deemed reliable but not guaranteed and should be independently verified. All properties are subject to prior sale, change or withdrawal. RealHub website owner shall not be responsible for any typographical errors, misinformation, misprints and shall be held totally harmless.

Owner, Chief Executive Officer, Portfolio Advisor
Nick Polinchock
Call Nick today to schedule a private showing.

* Listings on this website come from the FMLS IDX Compilation and may be held by brokerage firms other than the owner of this website. The listing brokerage is identified in any listing details. Information is deemed reliable but is not guaranteed. If you believe any FMLS listing contains material that infringes your copyrighted work please click here to review our DMCA policy and learn how to submit a takedown request.© 2024 FMLS.
Related Properties

ROYERSFORD
607 FOXCROFT CIRCLE CONDO 607
2 Beds
2 Baths
1,098 Sq.Ft.
$295,000
MLS#: PAMC2195384

ROYERSFORD
206 GEORGETOWNE COURT
3 Beds
2 Baths
1,680 Sq.Ft.
$379,900
MLS#: PAMC2193236
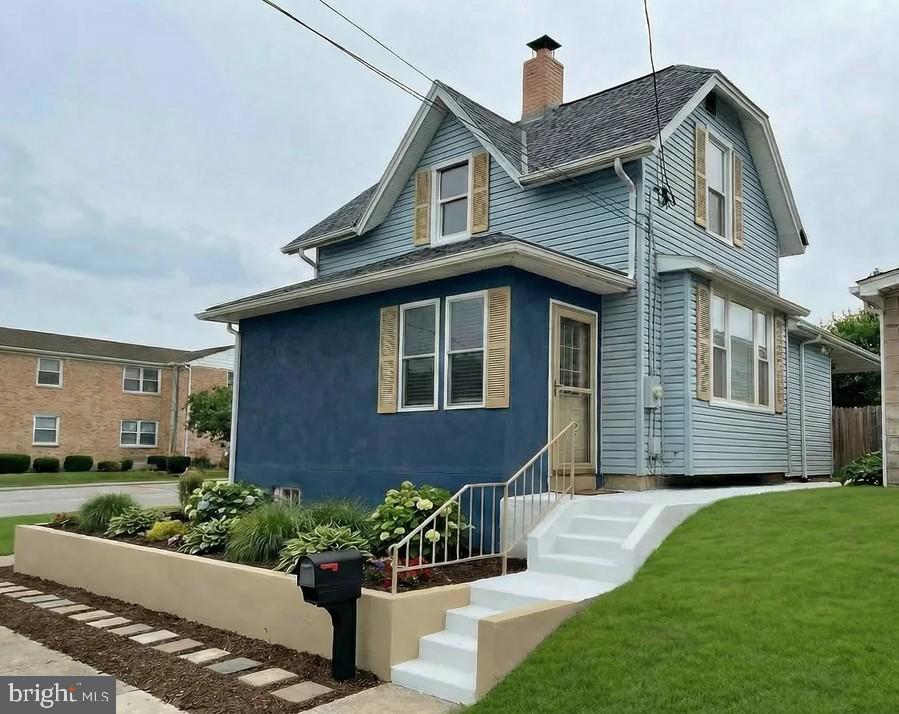
ROYERSFORD
454 CHURCH STREET
2 Beds
2 Baths
1,120 Sq.Ft.
$319,900
MLS#: PAMC2177472

ROYERSFORD
29 COCHISE LANE
3 Beds
2 Baths
1,682 Sq.Ft.
$419,777
MLS#: PAMC2194578

ROYERSFORD
414 2ND AVENUE
4 Beds
None Baths
1,590 Sq.Ft.
$399,000
MLS#: PAMC2194264

ROYERSFORD
1401 STRATFORD COURT
2 Beds
2 Baths
1,627 Sq.Ft.
$300,000
MLS#: PAMC2195624
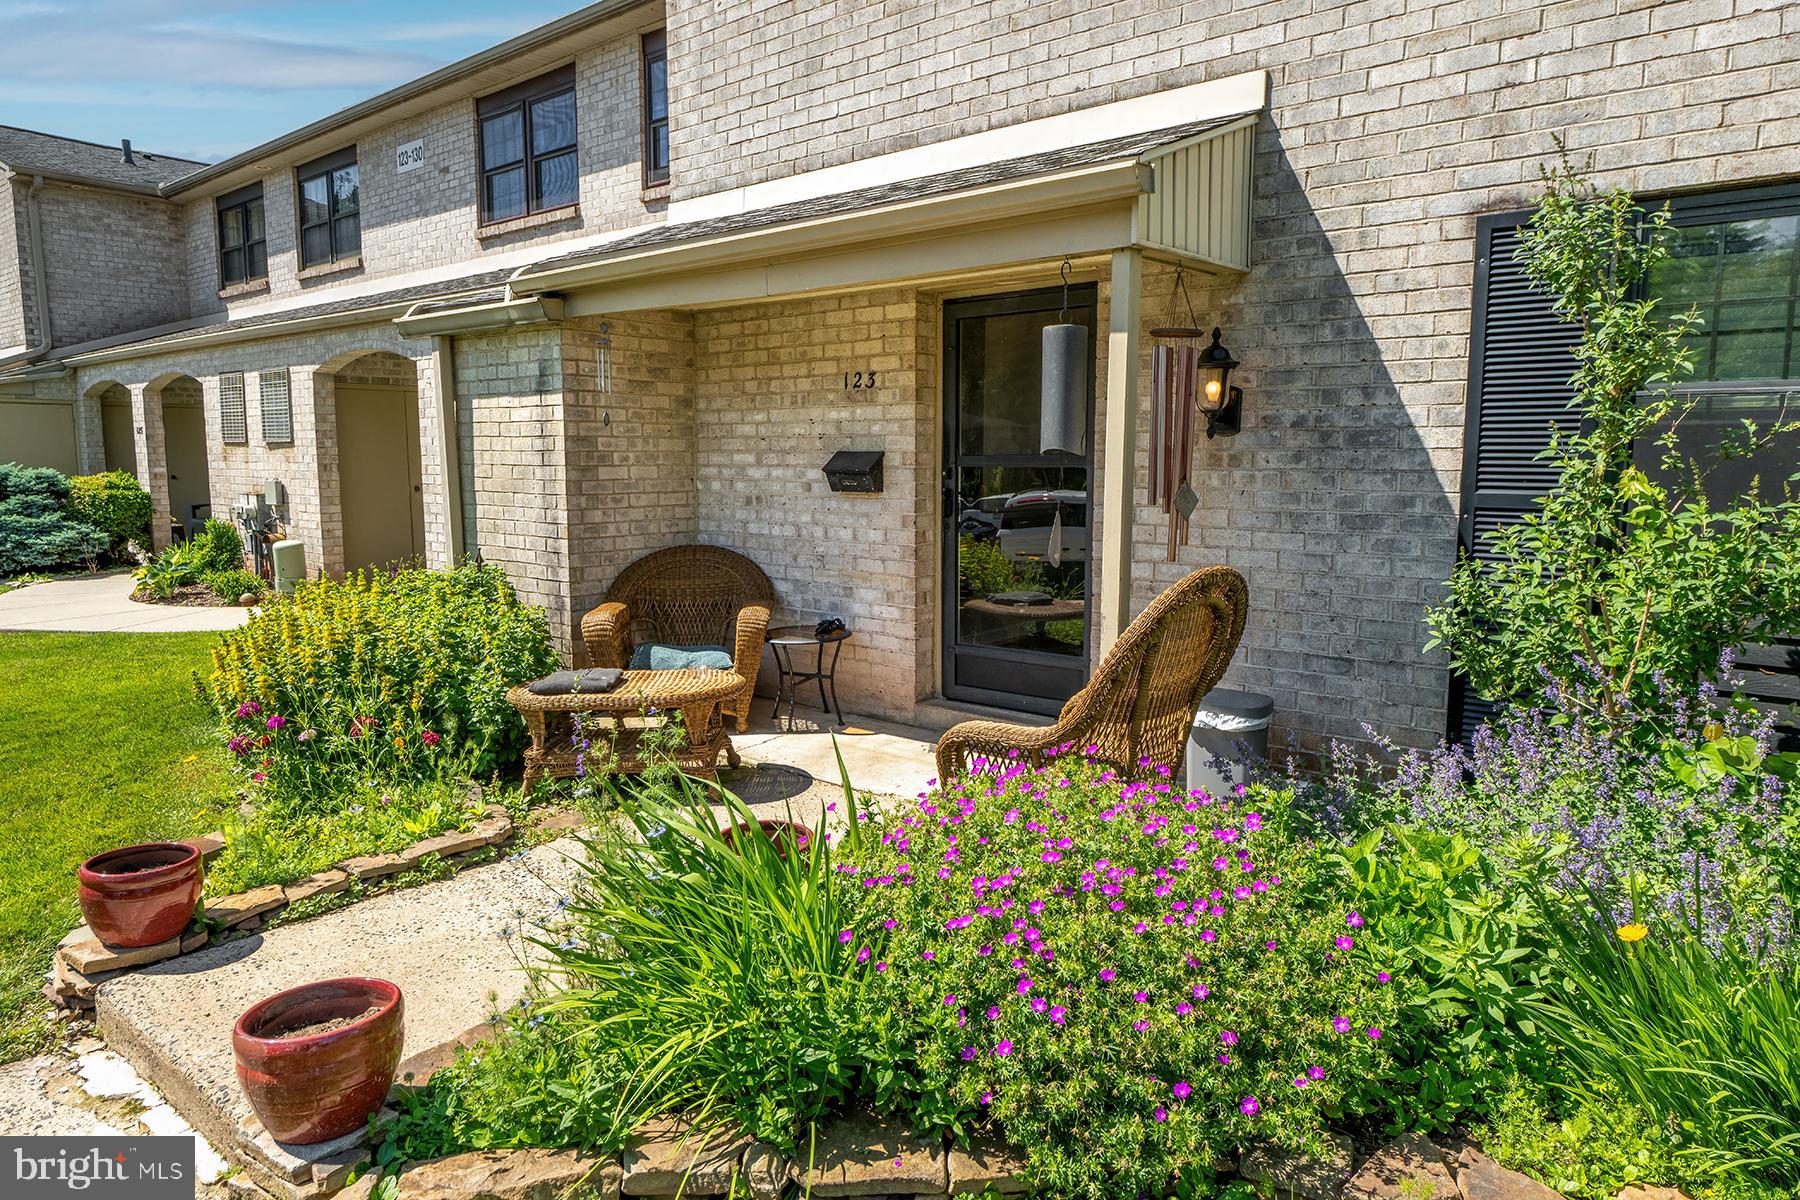
ROYERSFORD
123 PROVIDENCE FORGE ROAD
3 Beds
2 Baths
1,820 Sq.Ft.
$325,000
MLS#: PAMC2180894
