


Property
Beds
4
Full Baths
2
1/2 Baths
1
Year Built
1900
Sq.Footage
2,200
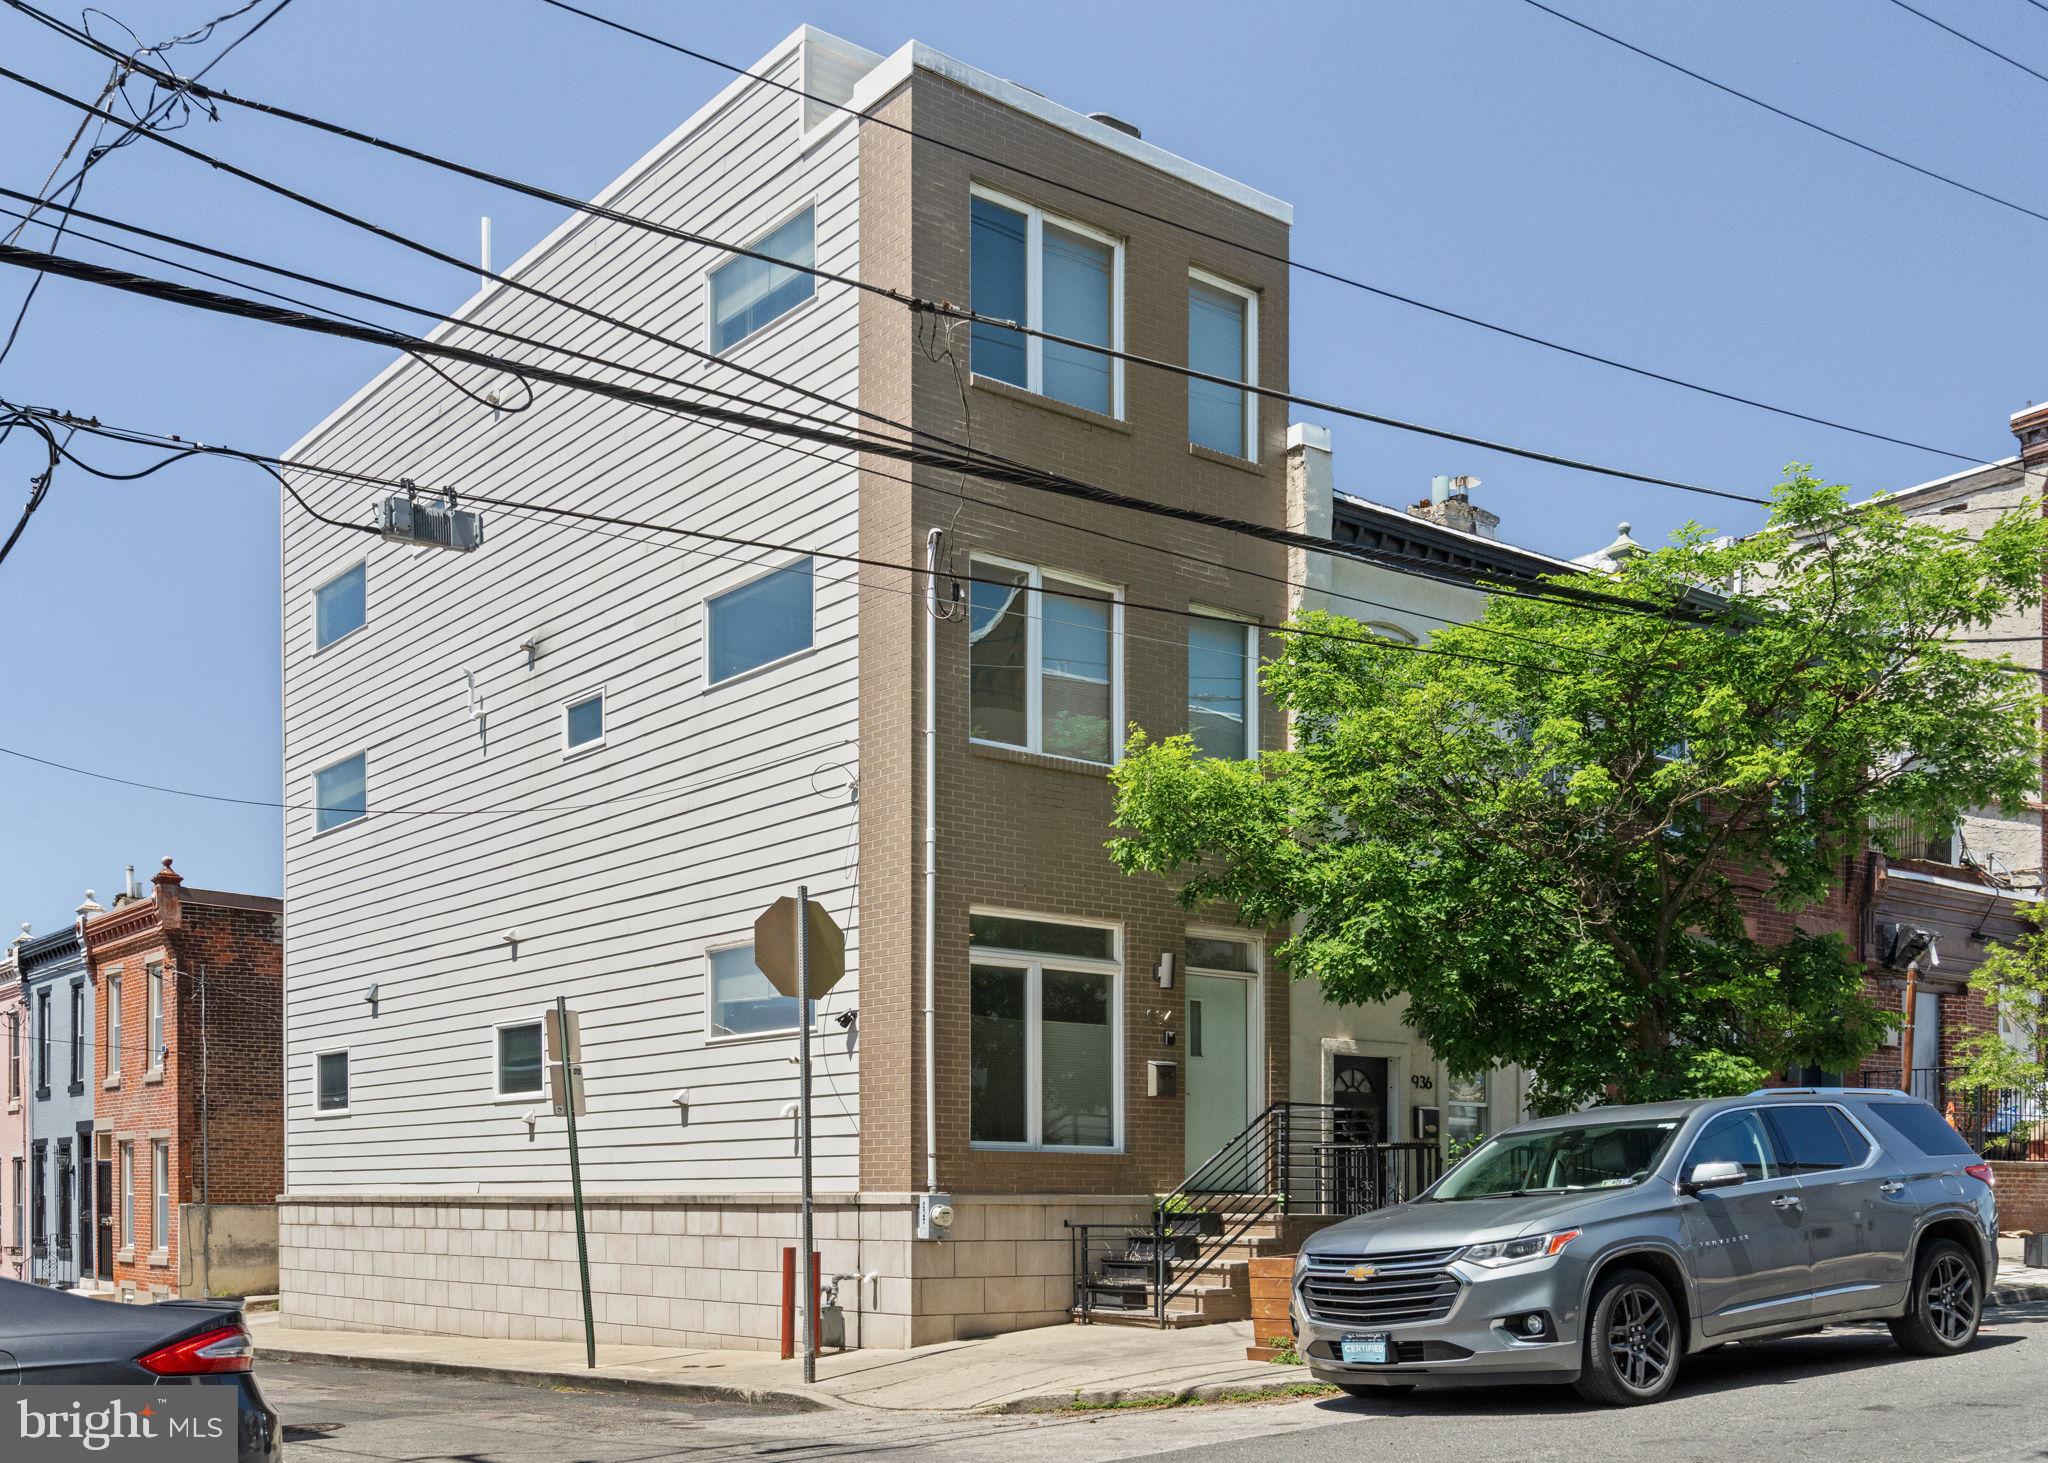
Now available in East Passyunk, this 4-bedroom, 2.5-bath home was designed for buyers who crave custom character and natural light. Handmade materials appear throughout, striking a sophisticated balance of old and new — thoroughly modern, yet rich with the timeless beauty. The floor plan is maximized for livability, beginning with a large vestibule perfect for coats, bags, and shoes. The designer kitchen features open floating shelves, ample countertop space, and abundant storage, with a unique breakfast room just off the kitchen bathed in natural light, an inviting space for plants, morning coffee, and casual dining. The sun-filled primary suite offers a large walk-in closet and luxurious designer bathroom, as well as a rear walk-out deck with skyline views. Laundry area is located on the second floor for easy access and convenience. A finished basement provides additional storage. All just a short walk from the restaurants, cafes, and energy at the heart of East Passyunk — this one is not to be missed! Full 10 year tax abatement included. Full photo set coming soon. Agent has financial interest.
Features & Amenities
Interior
-
Other Interior Features
Eat-in Kitchen, Walk-In Closet(s), Recessed Lighting, Pantry, Kitchen Island, Ceiling Fan(s), Open Floorplan, Soaking Tub
-
Total Bedrooms
4
-
Bathrooms
2
-
1/2 Bathrooms
1
-
Above Grade Finished Area
1800.0
-
Basement YN
YES
-
Cooling YN
YES
-
Cooling
Central Air, Ceiling Fan(s), Electric
-
Fireplace YN
NO
-
Heating YN
YES
-
Heating
Exhaust Fan, Natural Gas, Forced Air
-
Pet friendly
N/A
Exterior
-
Garage
No
-
Construction Materials
Brick
-
Parking
On Street
-
Pool
No
-
Waterfront YN
NO
Area & Lot
-
Lot Size(acres)
0.02
-
Lot Size(square feet)
960
-
Property Type
Residential
-
Property Sub Type
Townhouse
-
Architectural Style
Mediterranean, Contemporary
Price
-
Sales Price
$674,900
-
Tax Amount
$4,636
-
Financing Options
FHA, Cash, Other, VA, Conventional
-
Sq. Footage
2,200
-
Price/SqFt
$306
HOA
-
Association
No
School District
-
Elementary School
SOUTHWARK SCHOOL
-
Middle School
N/A
-
High School
SOUTH PHILADELPHIA
Property Features
-
New Construction
NO
-
Foundation Details
Stone
-
Senior Community YN
NO
-
Sewer
Public Sewer
-
Tax Lot
160
-
Water Source
Public
Schedule a Showing
Showing scheduled successfully.
Mortgage calculator
Estimate your monthly mortgage payment, including the principal and interest, property taxes, and HOA. Adjust the values to generate a more accurate rate.
Your payment
Principal and Interest:
$
Property taxes:
$
HOA fees:
$
Total loan payment:
$
Total interest amount:
$
Location
County
PHILADELPHIA
Elementary School
SOUTHWARK SCHOOL
Middle School
High School
SOUTH PHILADELPHIA
Listing Courtesy of William Taylor Hannum , KW Empower
RealHub Information is provided exclusively for consumers' personal, non-commercial use, and it may not be used for any purpose other than to identify prospective properties consumers may be interested in purchasing. All information deemed reliable but not guaranteed and should be independently verified. All properties are subject to prior sale, change or withdrawal. RealHub website owner shall not be responsible for any typographical errors, misinformation, misprints and shall be held totally harmless.

Owner, President, Investment Property Advisor
Theresa Kehler
Call Theresa today to schedule a private showing.

* Listings on this website come from the FMLS IDX Compilation and may be held by brokerage firms other than the owner of this website. The listing brokerage is identified in any listing details. Information is deemed reliable but is not guaranteed. If you believe any FMLS listing contains material that infringes your copyrighted work please click here to review our DMCA policy and learn how to submit a takedown request.© 2024 FMLS.
Related Properties

PHILADELPHIA
324 WHARTON STREET
12 Beds
3 Baths
5,400 Sq.Ft.
$799,900
MLS#: PAPH2601680

PHILADELPHIA
2318 E HAZZARD STREET
4 Beds
4 Baths
N/A
$784,990
MLS#: PAPH2535736
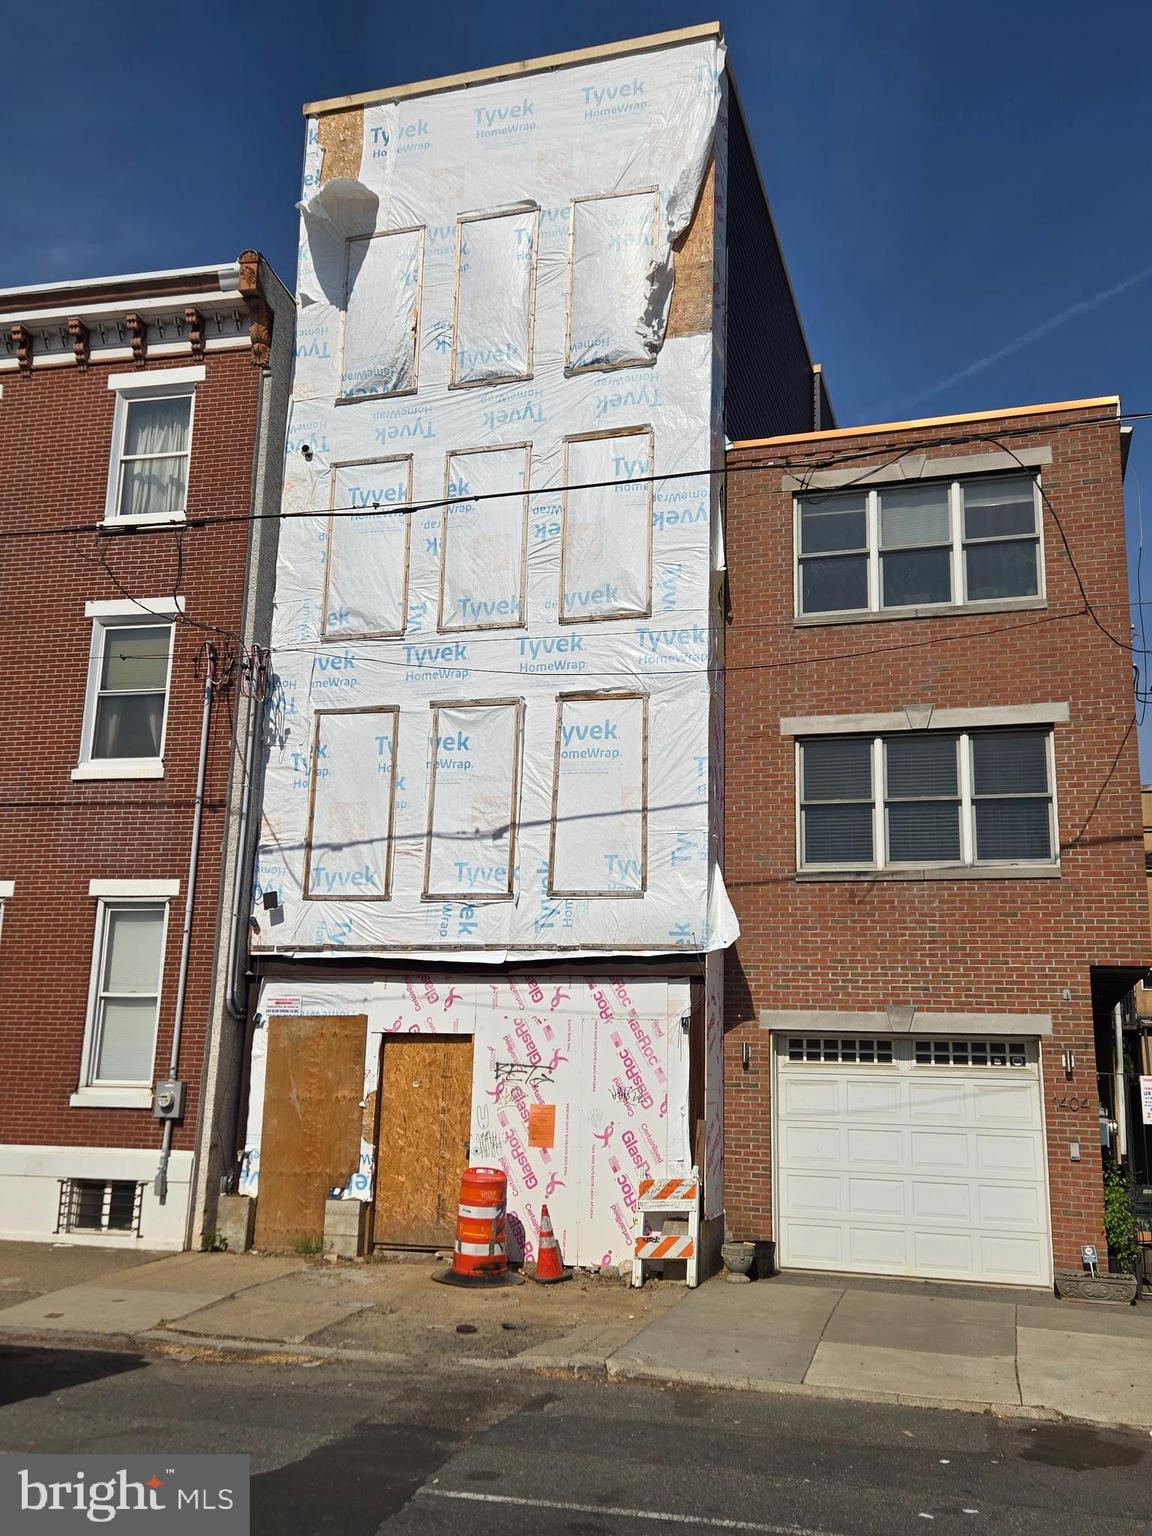
PHILADELPHIA
1406 E MOYAMENSING AVENUE
3 Beds
4 Baths
1,782 Sq.Ft.
$700,000
MLS#: PAPH2474516
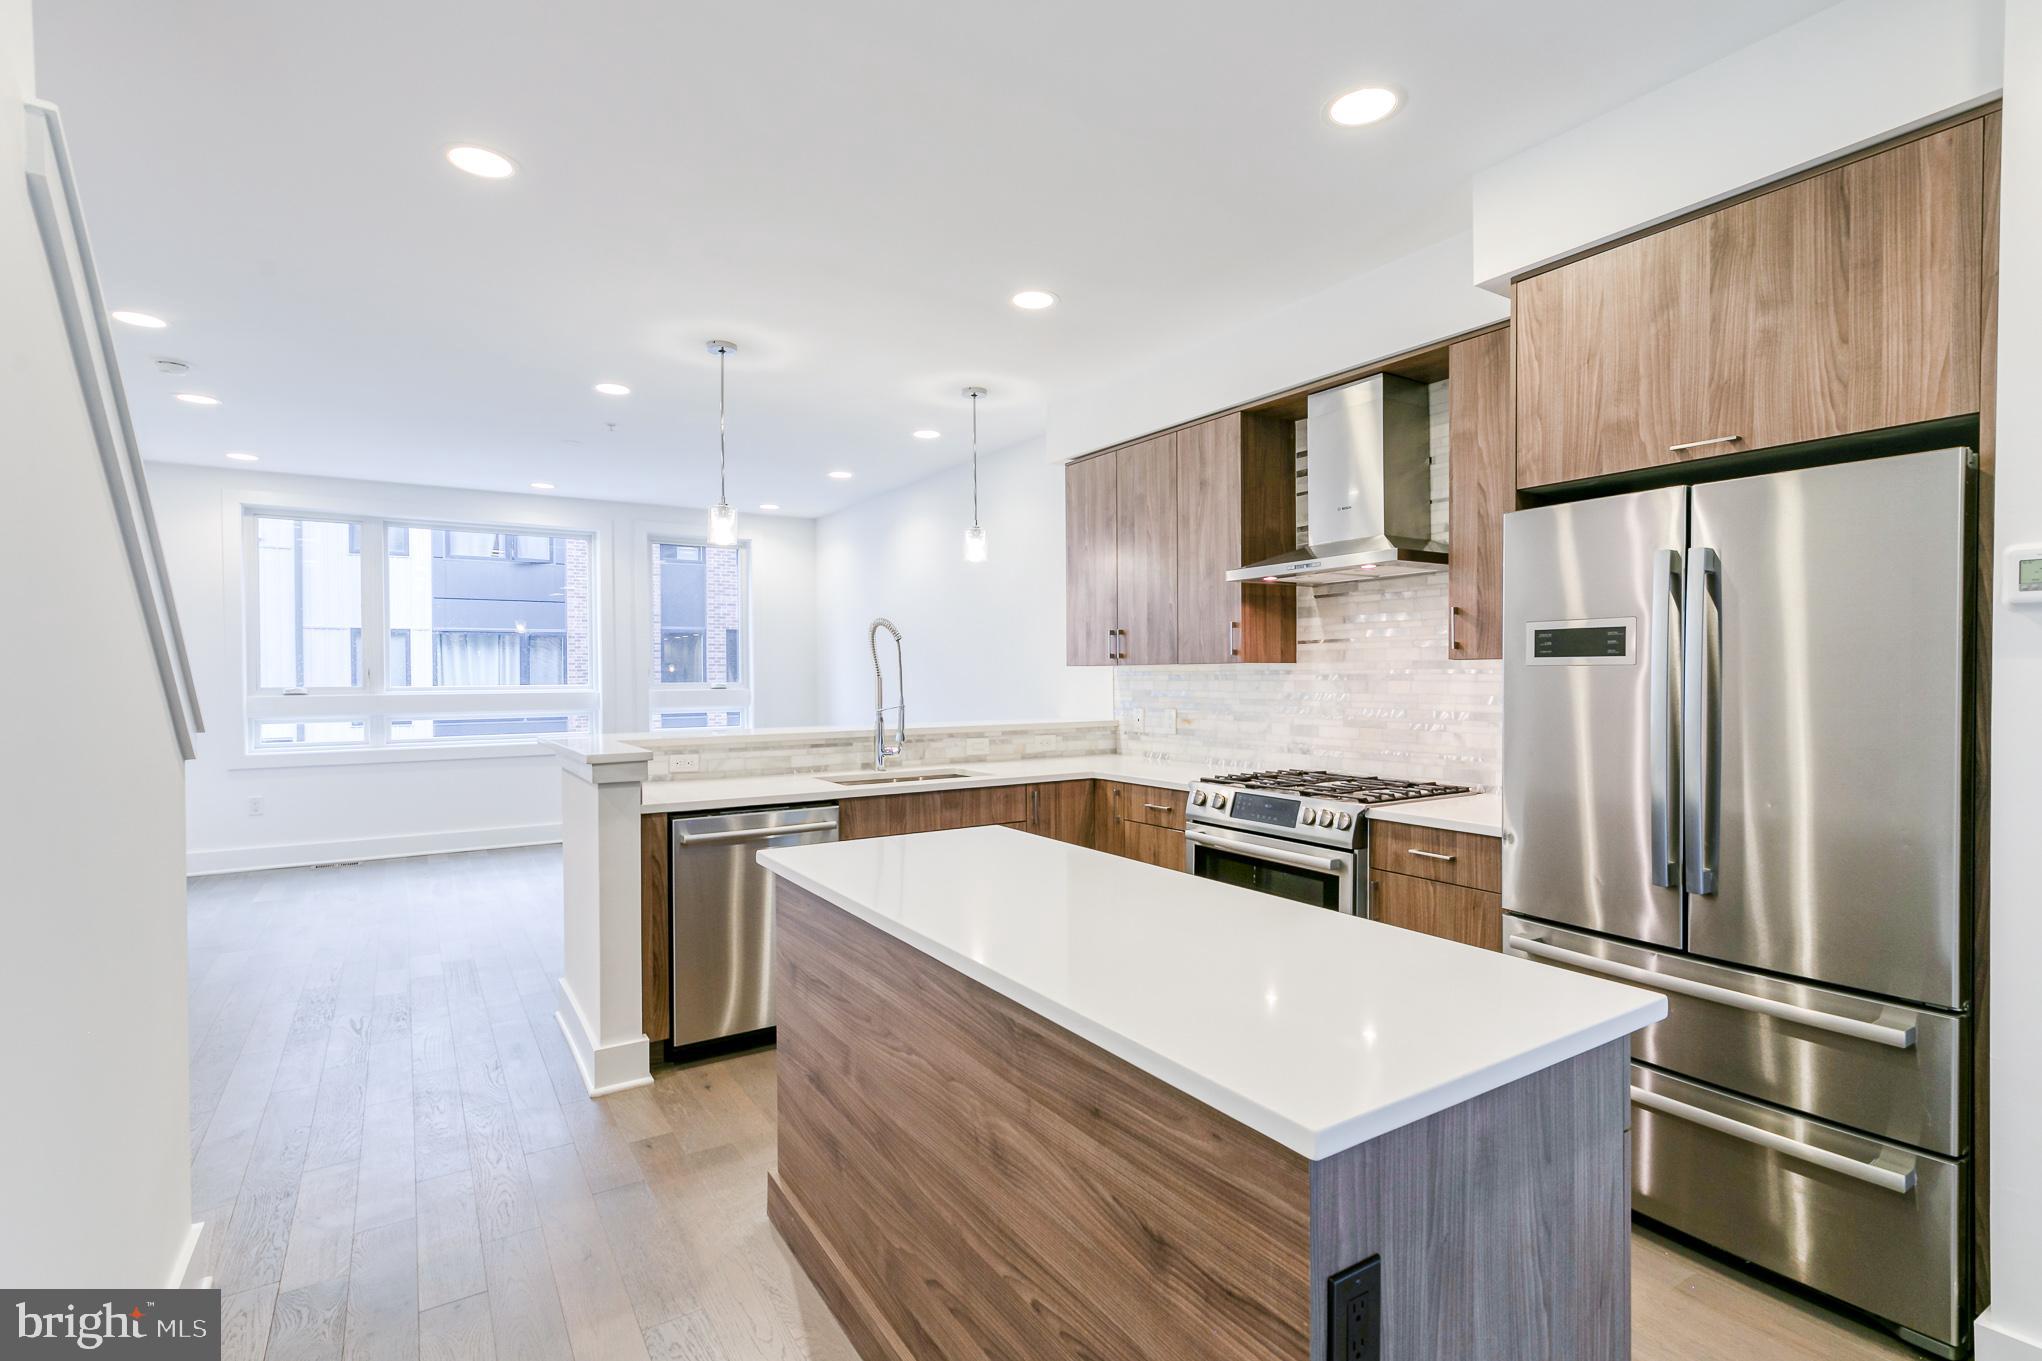
PHILADELPHIA
634 N 5TH STREET 12
3 Beds
3 Baths
2,330 Sq.Ft.
$665,000
MLS#: PAPH2577458

PHILADELPHIA
2612 E ALBERT STREET 3
3 Beds
2 Baths
2,574 Sq.Ft.
$594,900
MLS#: PAPH2619474
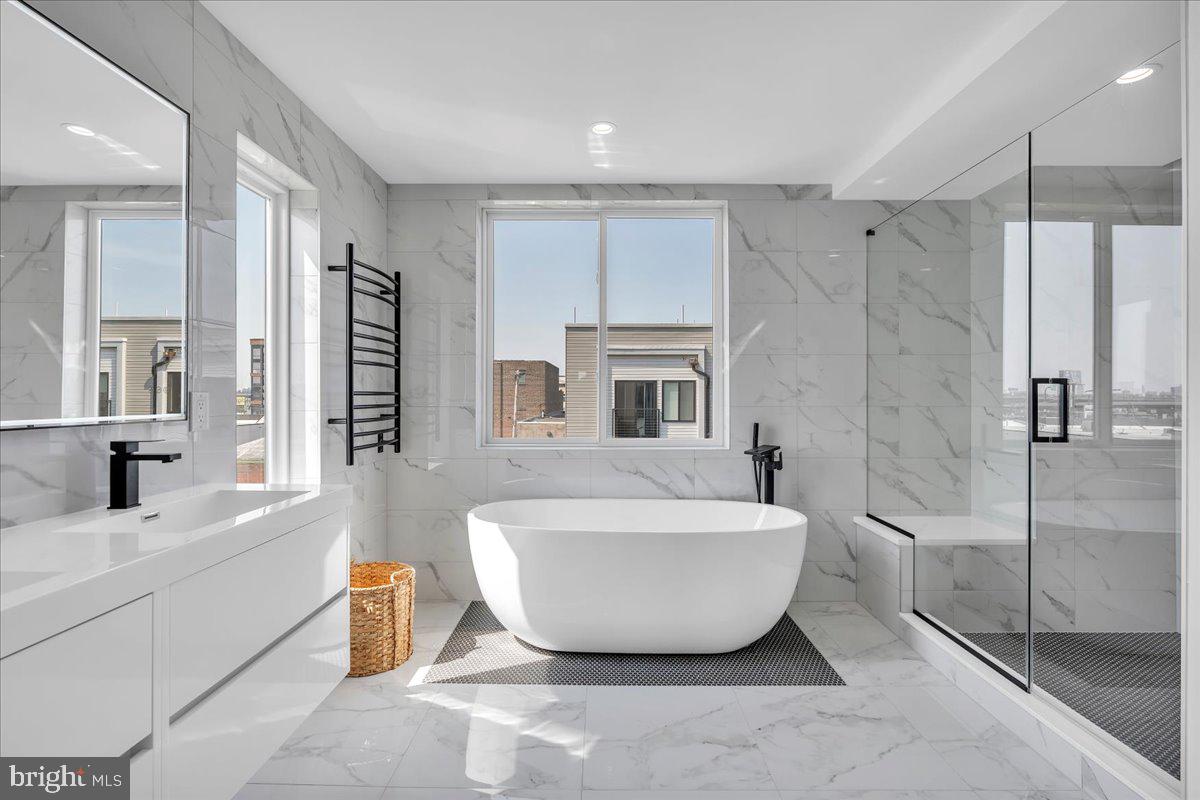
PHILADELPHIA
2620 E HAGERT STREET
3 Beds
3 Baths
2,072 Sq.Ft.
$725,000
MLS#: PAPH2611318
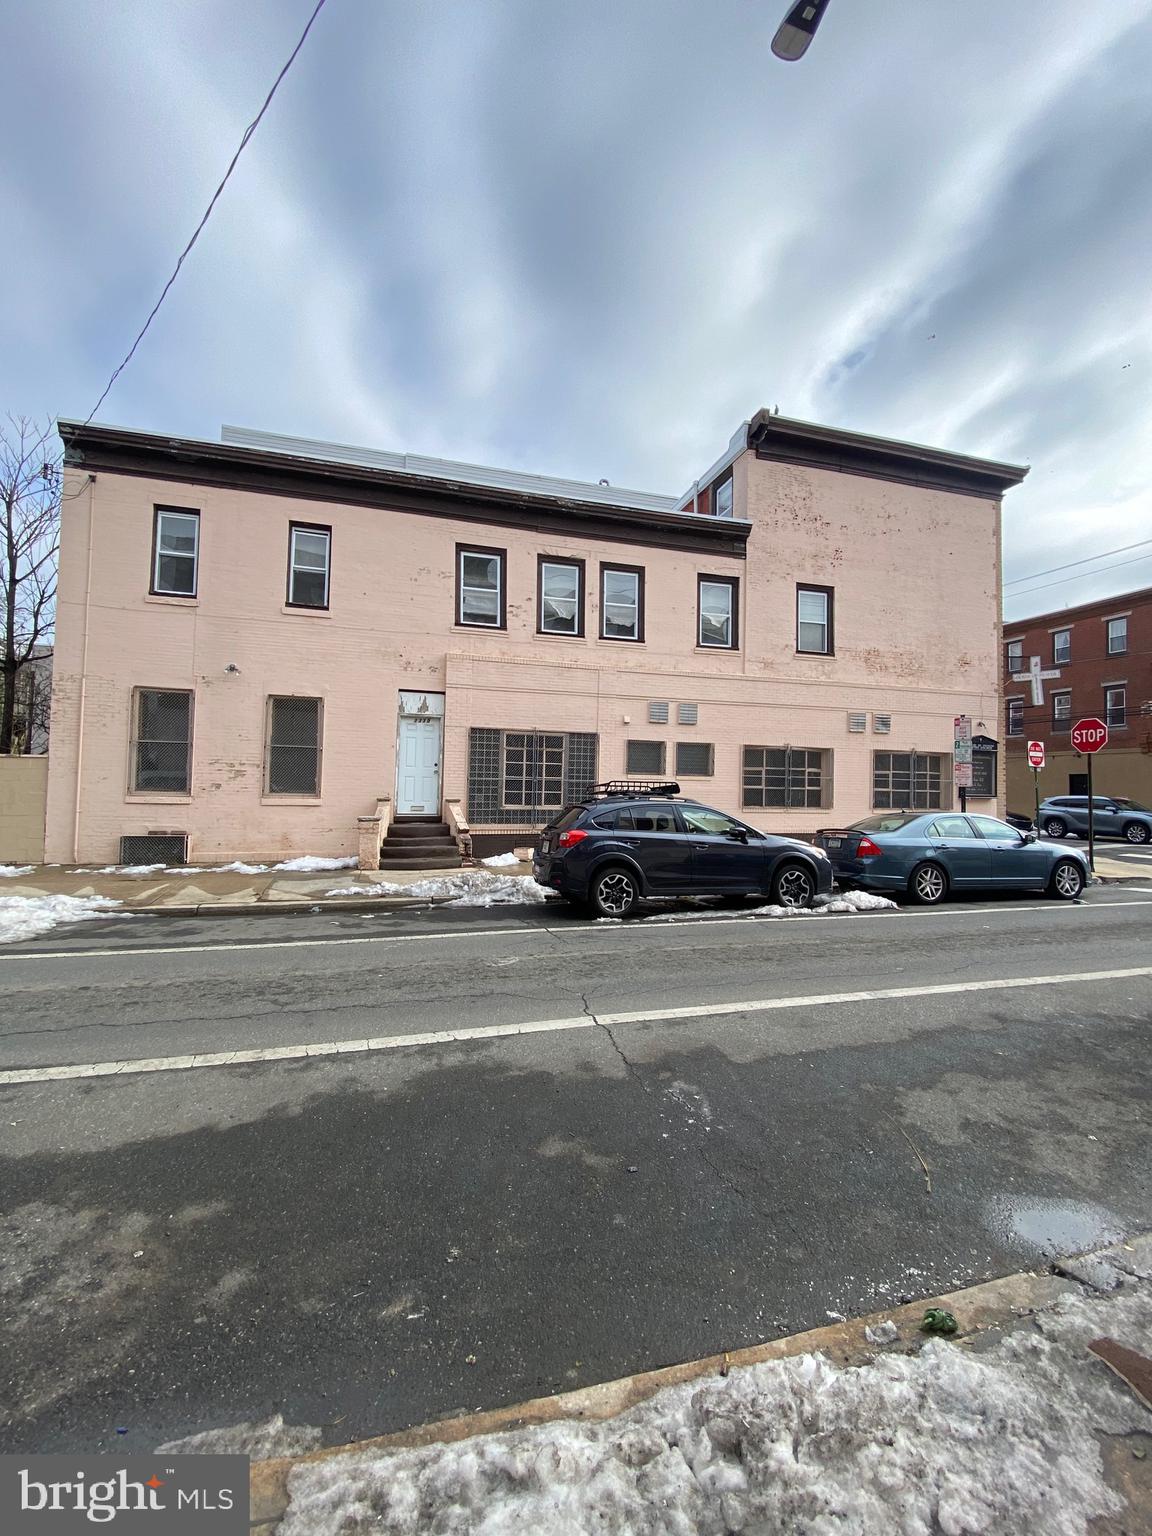
PHILADELPHIA
1419 REED STREET
5 Beds
1 Baths
3,015 Sq.Ft.
$579,999
MLS#: PAPH2642390
PHILADELPHIA
934 N 29TH STREET
3 Beds
2 Baths
2,500 Sq.Ft.
$579,000
MLS#: PAPH2614362
PHILADELPHIA
1726R MASCHER STREET
3 Beds
2 Baths
2,600 Sq.Ft.
$799,000
MLS#: PAPH2638014
PHILADELPHIA
1736 MASCHER STREET
3 Beds
2 Baths
2,600 Sq.Ft.
$765,000
MLS#: PAPH2614462
