Features & Amenities

Interior

  • Other Interior Features

    Built-in Features

  • Total Bedrooms

    4

  • Bathrooms

    N/A

  • Above Grade Finished Area

    2700.0

  • Basement YN

    YES

  • Cooling YN

    YES

  • Cooling

    Window Unit(s), Electric

  • Fireplace YN

    YES

  • Heating YN

    YES

  • Heating

    Electric, Oil, Forced Air, Baseboard

  • Pet friendly

    N/A

Exterior

  • Garage

    Yes

  • Garage spaces

    1

  • Construction Materials

    Brick

  • Parking

    Gravel, Garage, Parking Lot, Detached

  • Patio and Porch Features

    Porch, Patio

  • Pool

    No

  • Waterfront YN

    NO

Area & Lot

  • Lot Size(acres)

    0.11

  • Lot Size(square feet)

    4,920

  • Property Type

    Residential Income

  • Property Sub Type

    Triplex

  • Architectural Style

    Victorian

Price

  • Sales Price

    $339,900
  • Tax Amount

    $5,816

  • Financing Options

    Conventional, Cash

  • Zoning

    Traditional Town Neighborhood

  • Sq. Footage

    2,700

  • Price/SqFt

    $125

HOA

  • Association

    No

School District

  • Elementary School

    N/A

  • Middle School

    N/A

  • High School

    N/A

Property Features

  • New Construction

    NO

  • Foundation Details

    Permanent

  • Sewer

    Public Sewer

  • Tax Lot

    010

  • Water Source

    Public

Schedule a Showing

Showing scheduled successfully.

<
>
IN PERSON
VIA CHAT

What is 3 + 4 ?


Change time

Mortgage calculator

Estimate your monthly mortgage payment, including the principal and interest, property taxes, and HOA. Adjust the values to generate a more accurate rate.

Your payment

Principal and Interest:

$

Property taxes:

$

HOA fees:

$

Total loan payment:

$

Total interest amount:

$

Location

County

MONTGOMERY

Elementary School

Middle School

High School

Listing Courtesy of Brian C Kelly, Kelly Real Estate, Inc.

RealHub Information is provided exclusively for consumers' personal, non-commercial use, and it may not be used for any purpose other than to identify prospective properties consumers may be interested in purchasing. All information deemed reliable but not guaranteed and should be independently verified. All properties are subject to prior sale, change or withdrawal. RealHub website owner shall not be responsible for any typographical errors, misinformation, misprints and shall be held totally harmless.

Agent Nick Polinchock

Owner, Chief Executive Officer, Portfolio Advisor

Nick Polinchock

Call Nick today to schedule a private showing.


* Listings on this website come from the FMLS IDX Compilation and may be held by brokerage firms other than the owner of this website. The listing brokerage is identified in any listing details. Information is deemed reliable but is not guaranteed. If you believe any FMLS listing contains material that infringes your copyrighted work please click here to review our DMCA policy and learn how to submit a takedown request.© 2024 FMLS.
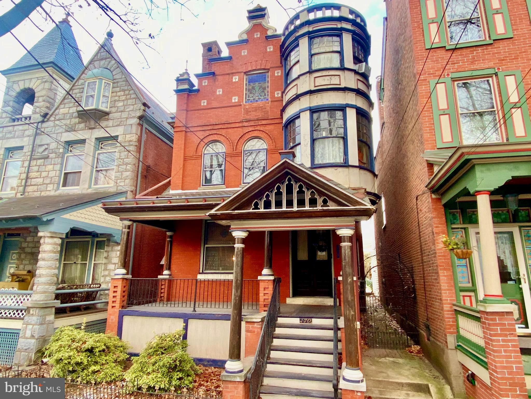
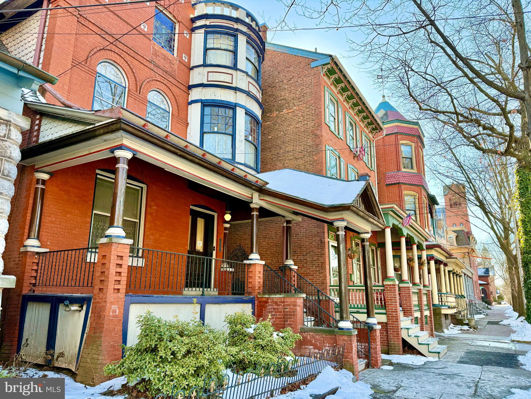
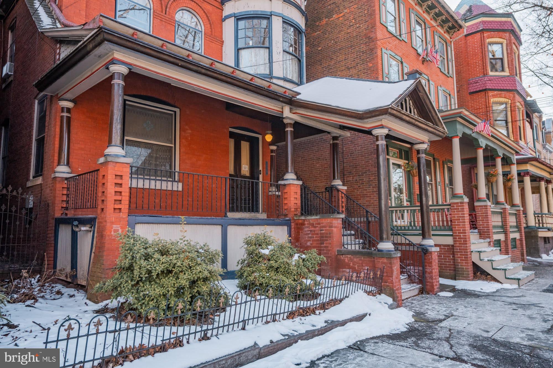
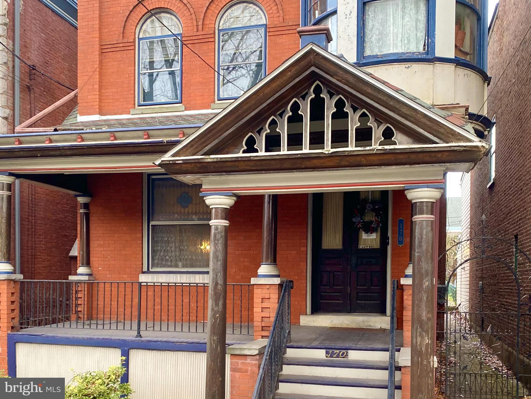
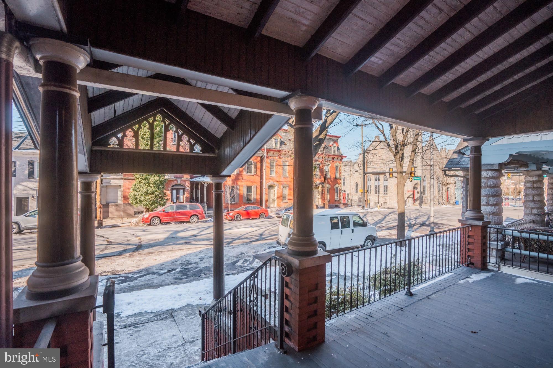
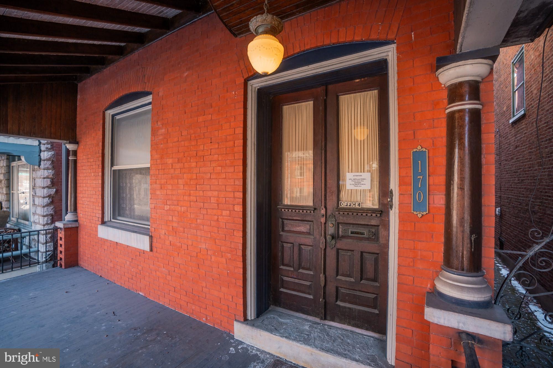
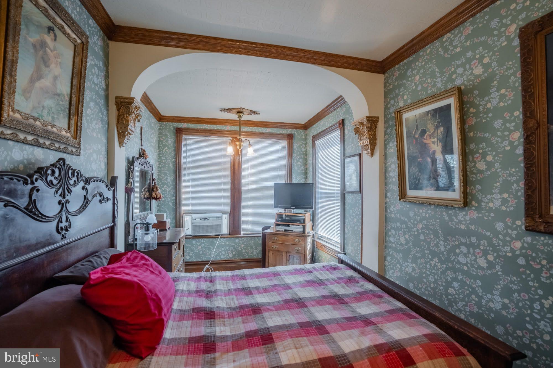
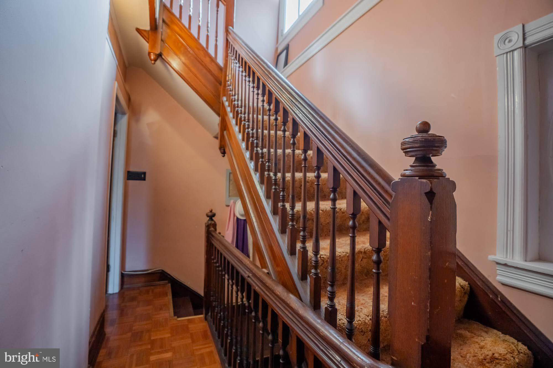
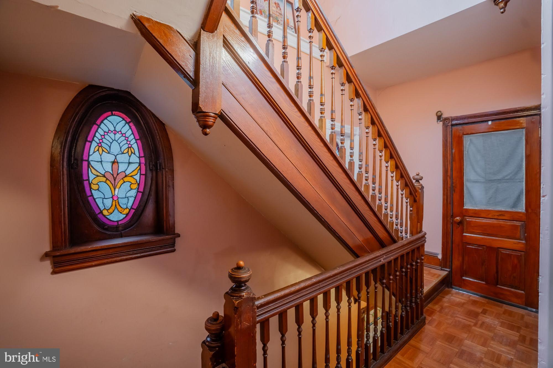
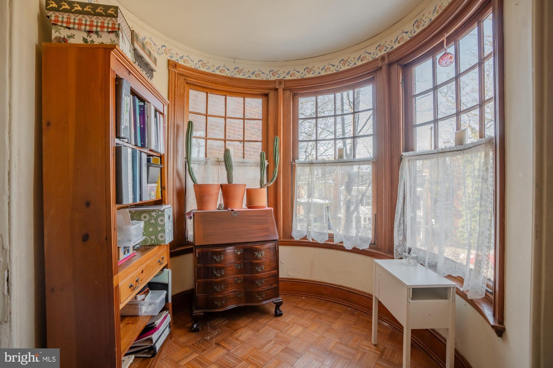
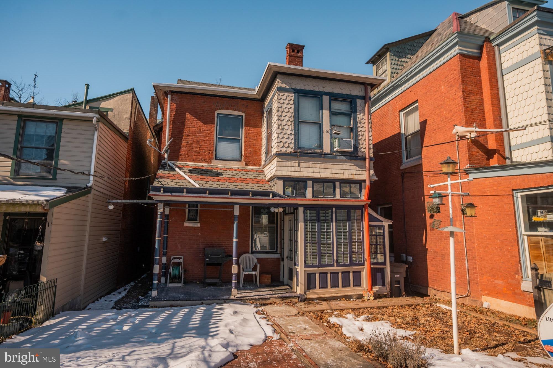
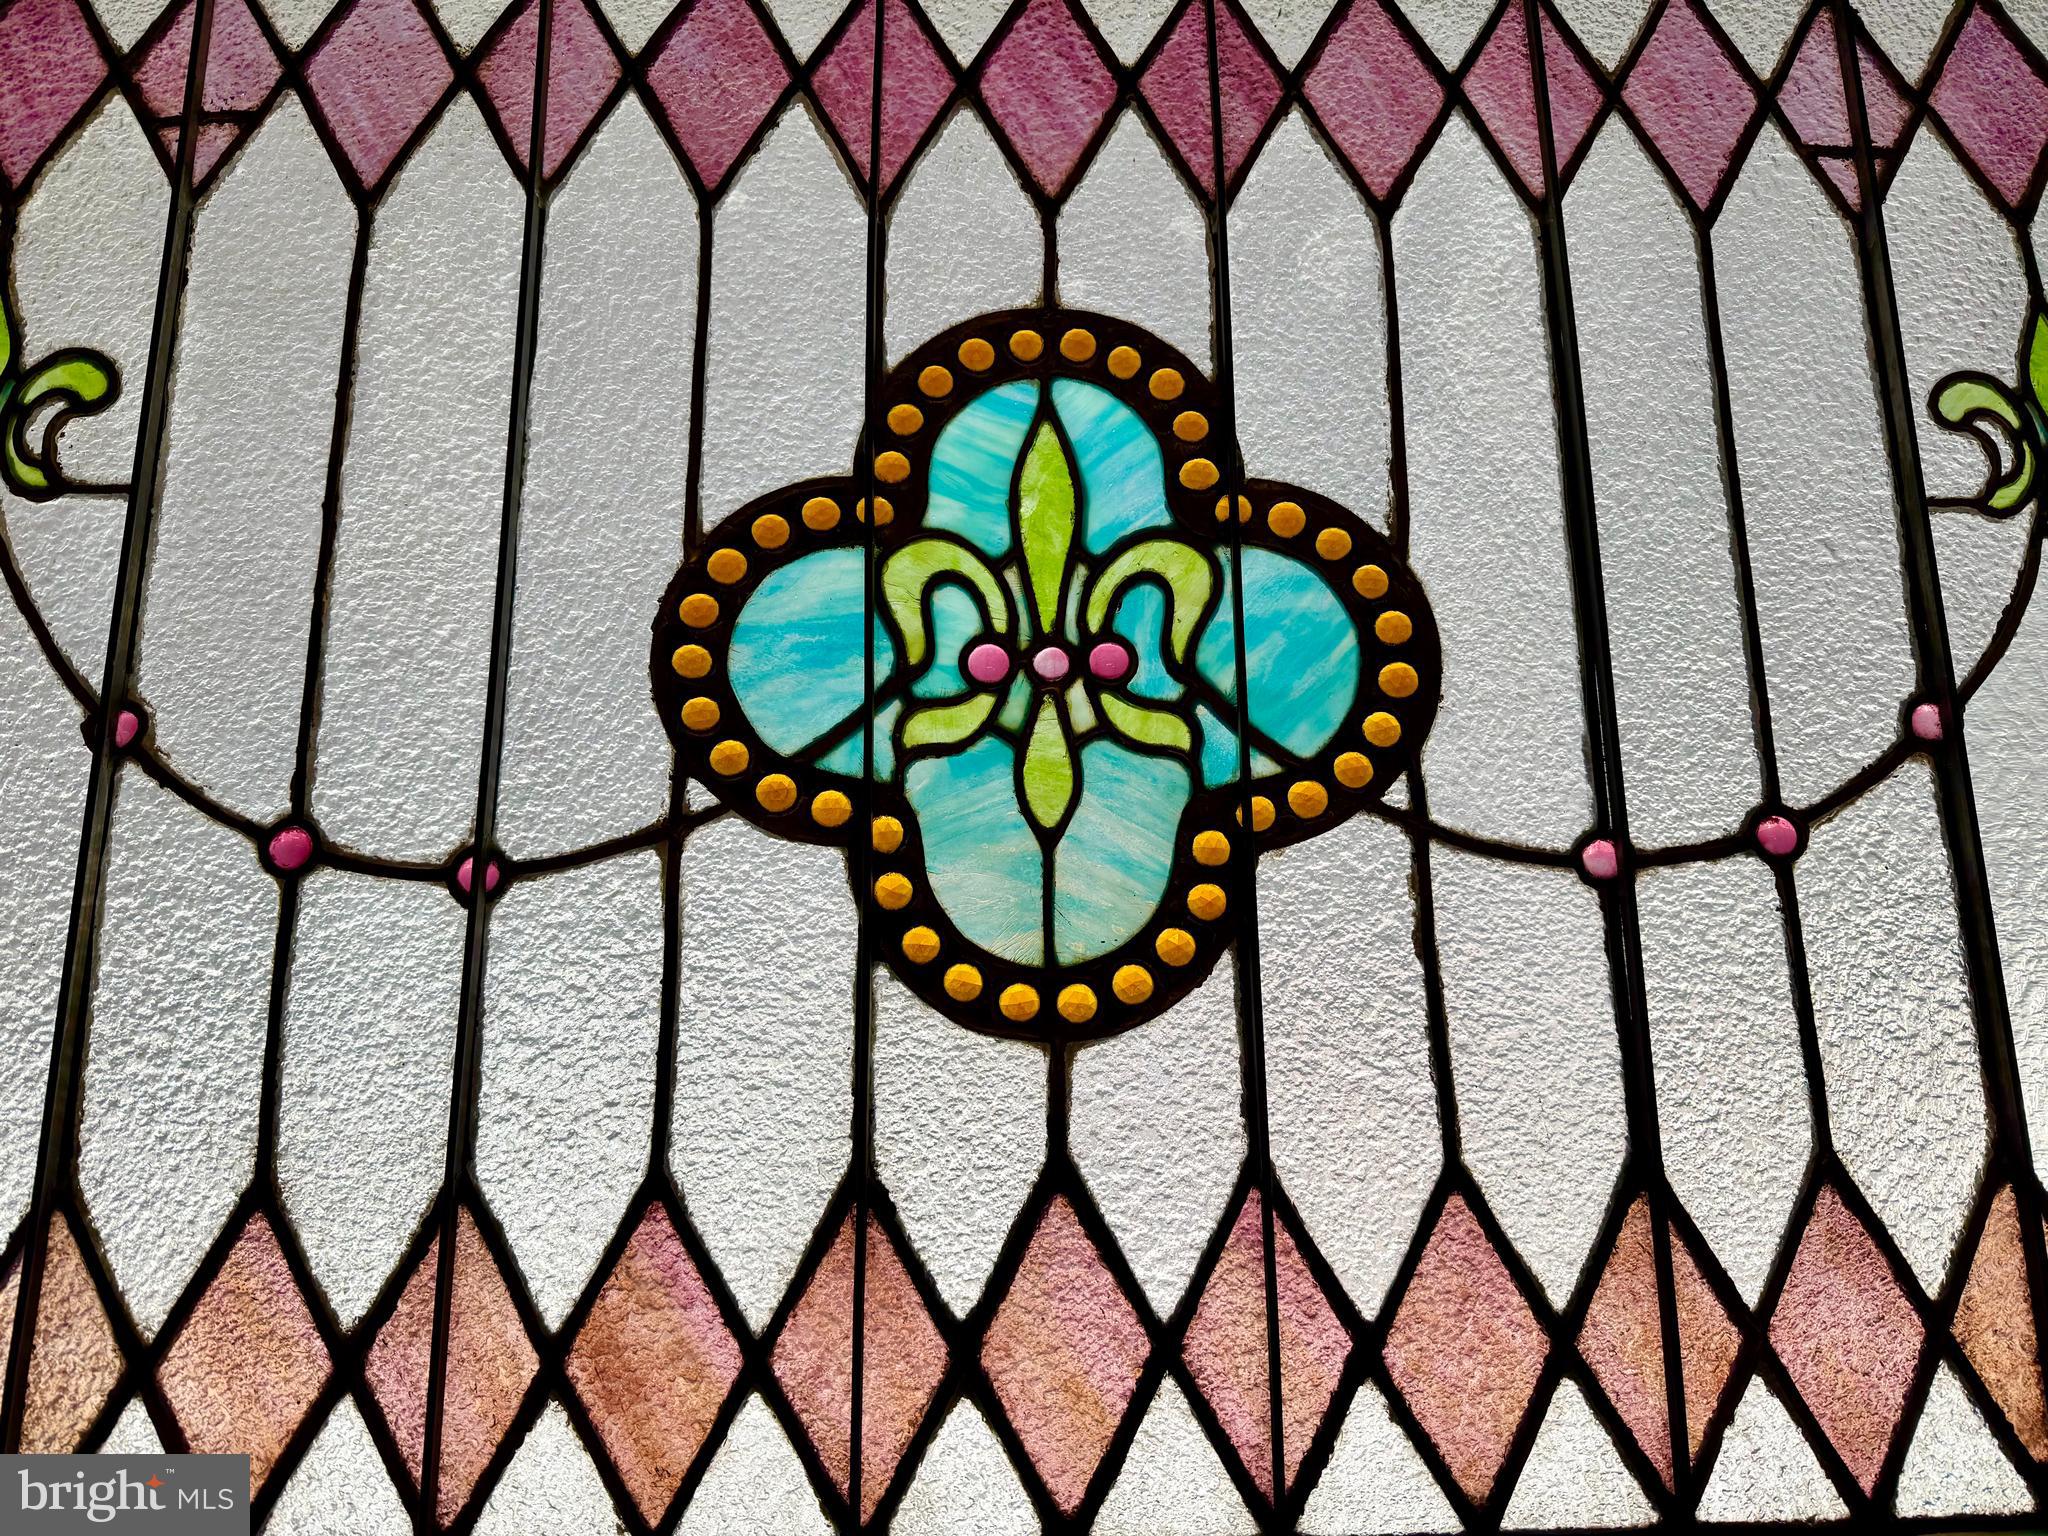
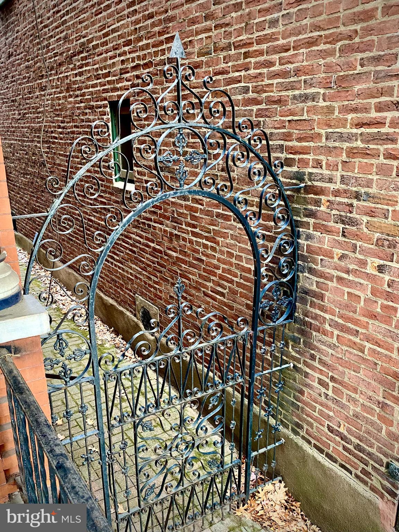
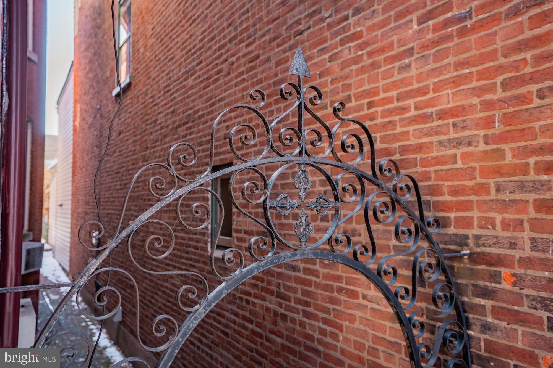
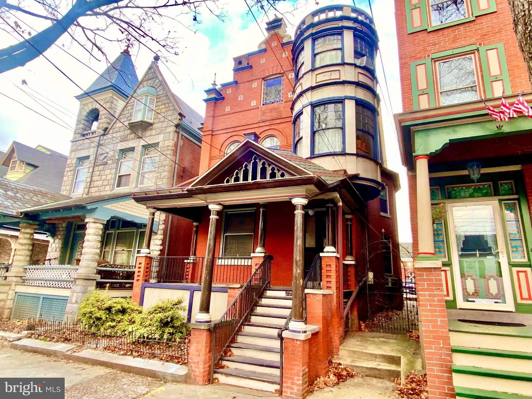
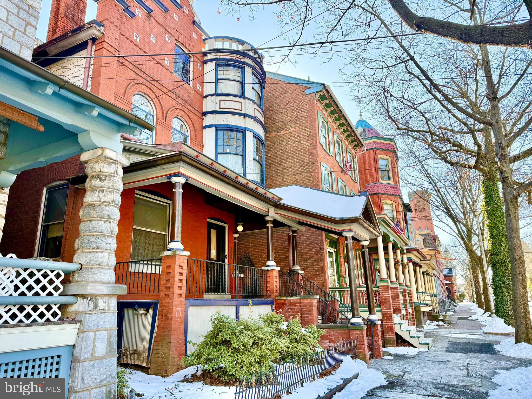
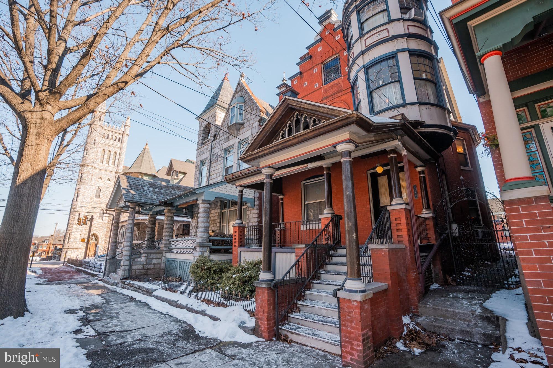
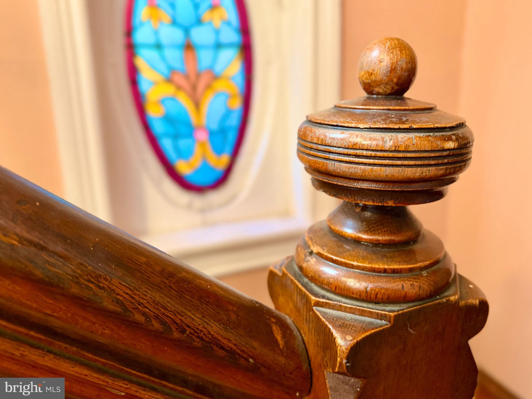
Spectacular, circa 1892+/- Queen Anne Victorian 3-Unit Investment Property located in a beautiful historic neighborhood, just a few blocks from the heart of Pottstown’s vibrant and revitalized downtown. This majestic 3 story property makes an impressive architectural statement with a grand, deep front porch; two-story turret; stained glass and Palladian windows; custom brick and tilework; detailed woodwork; decorative shingle siding; incredible custom ironwork gate and archway; and ornate finials.
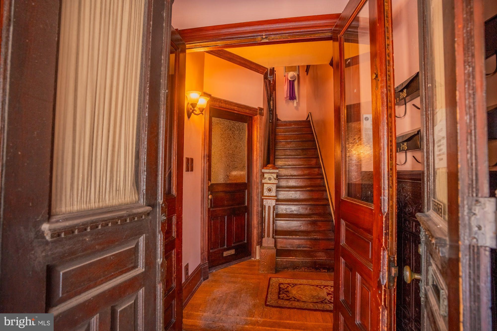
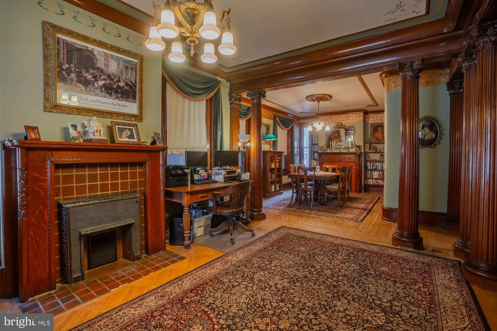
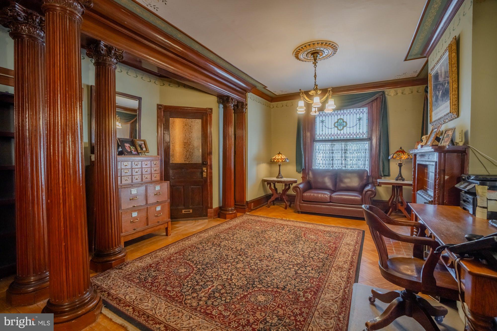
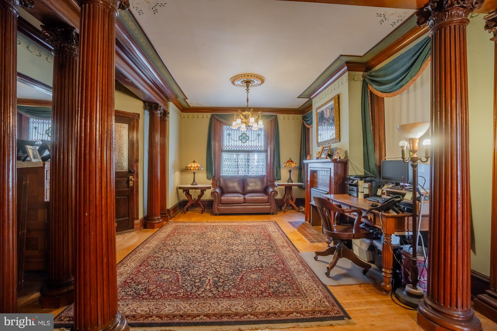
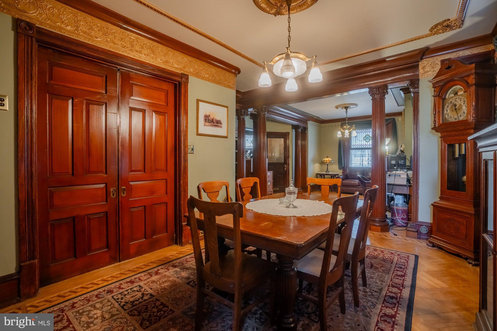
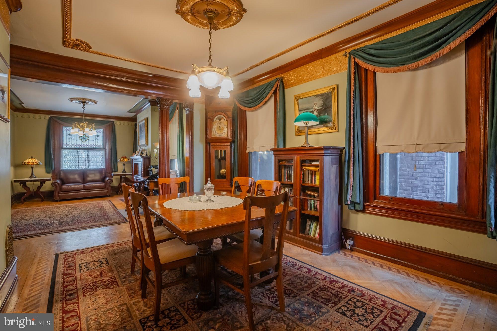
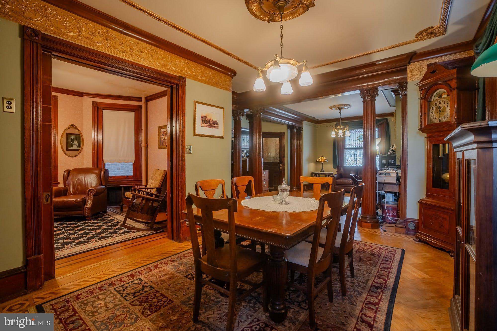
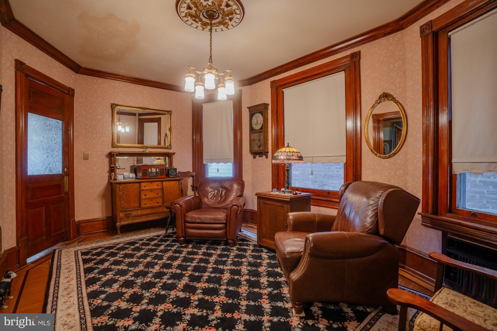
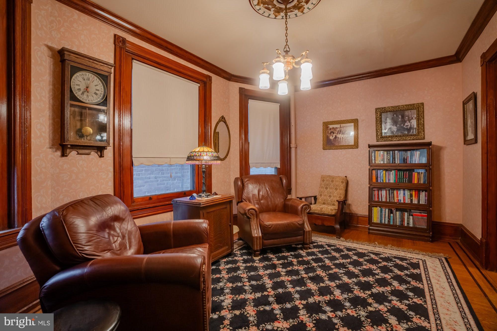
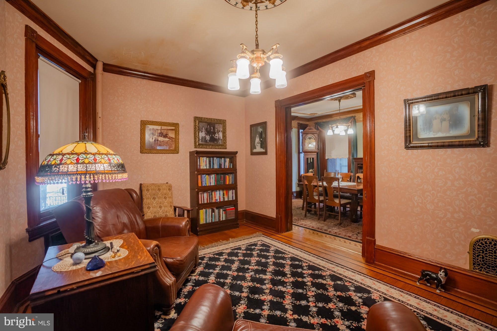
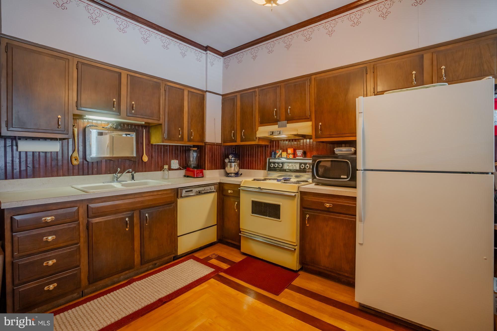
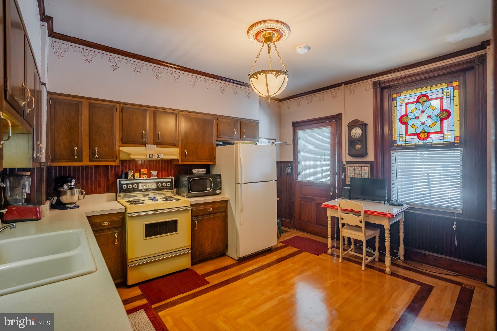
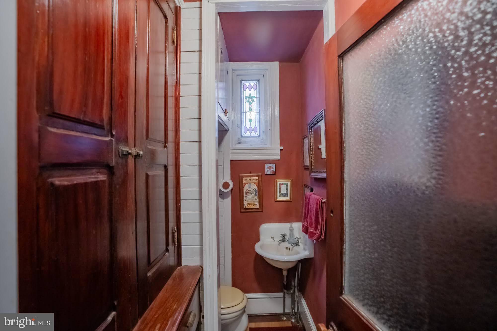
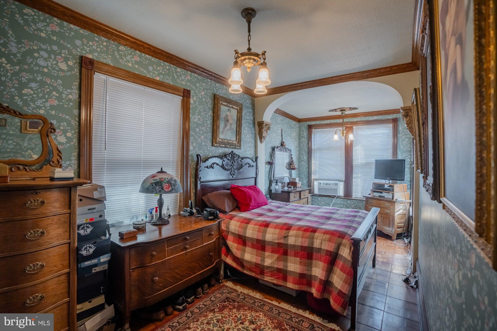
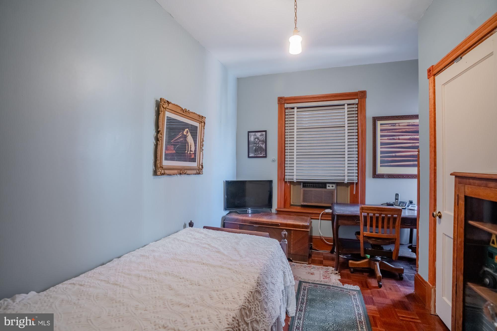
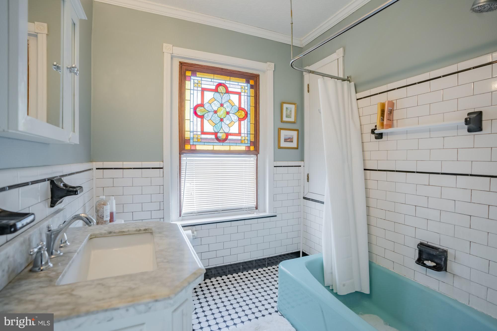
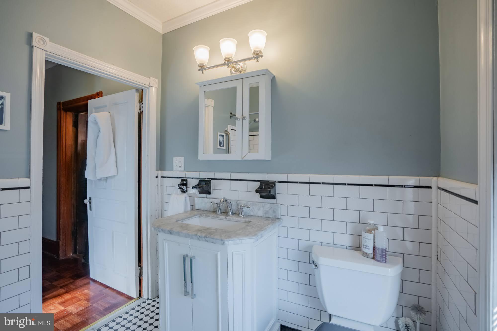
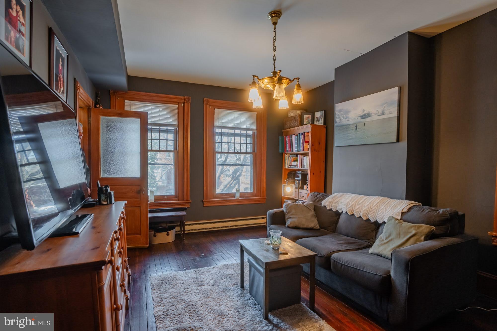
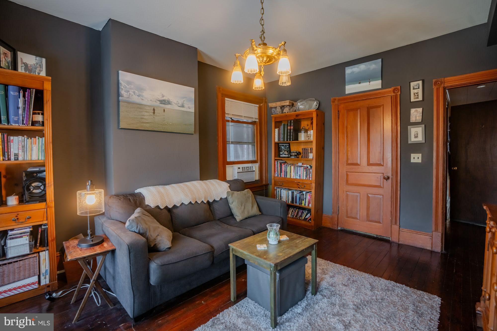
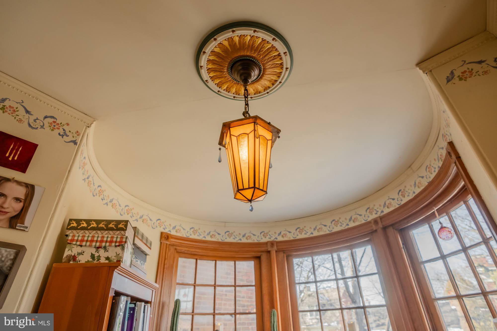
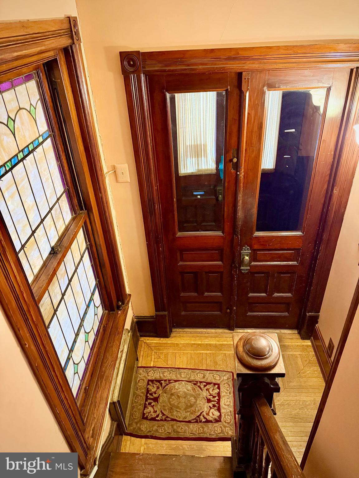
Twin sets of double doors open to reveal rich 19th century character filling the expansive interior. You’ll discover ionic columns, high ceilings, ornamental cornices, inlaid and parquet hardwood flooring, pocket doors, vintage lighting fixtures, custom tilework, historic hardware, detailed woodwork, built-in cabinetry, and stained-glass windows throughout the structure. 
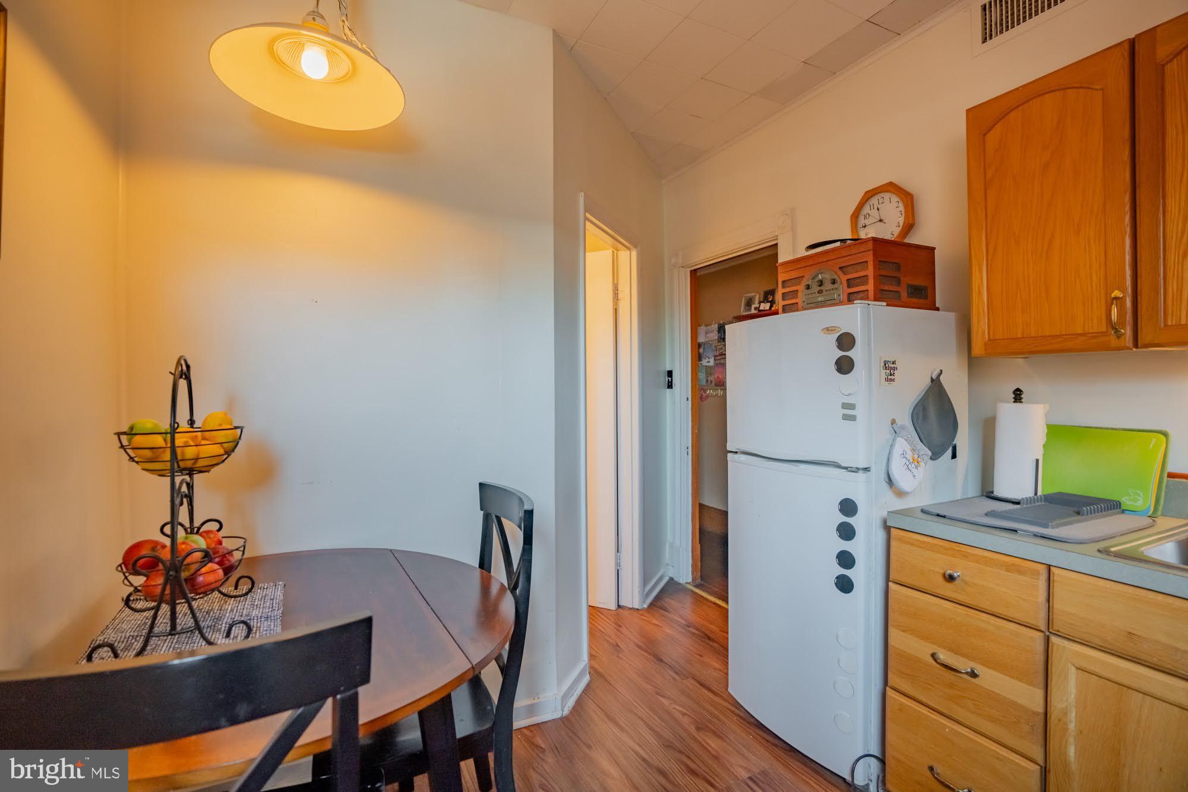
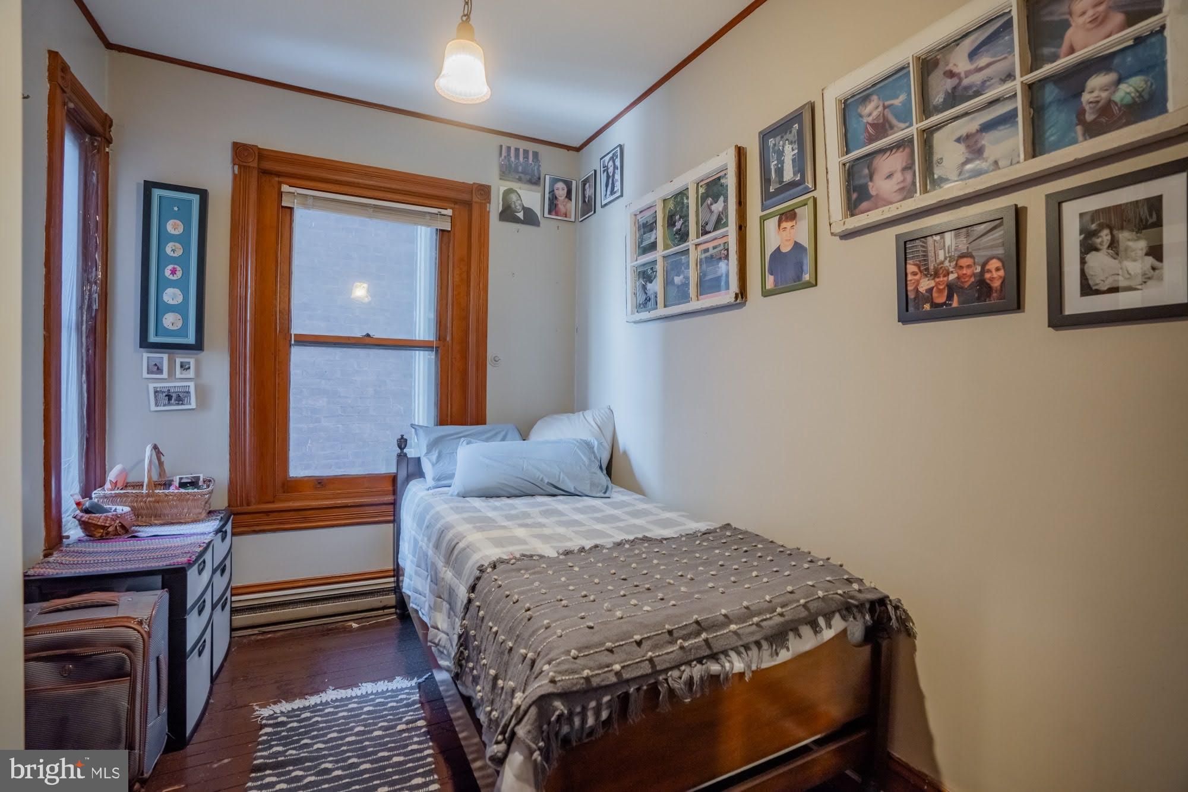
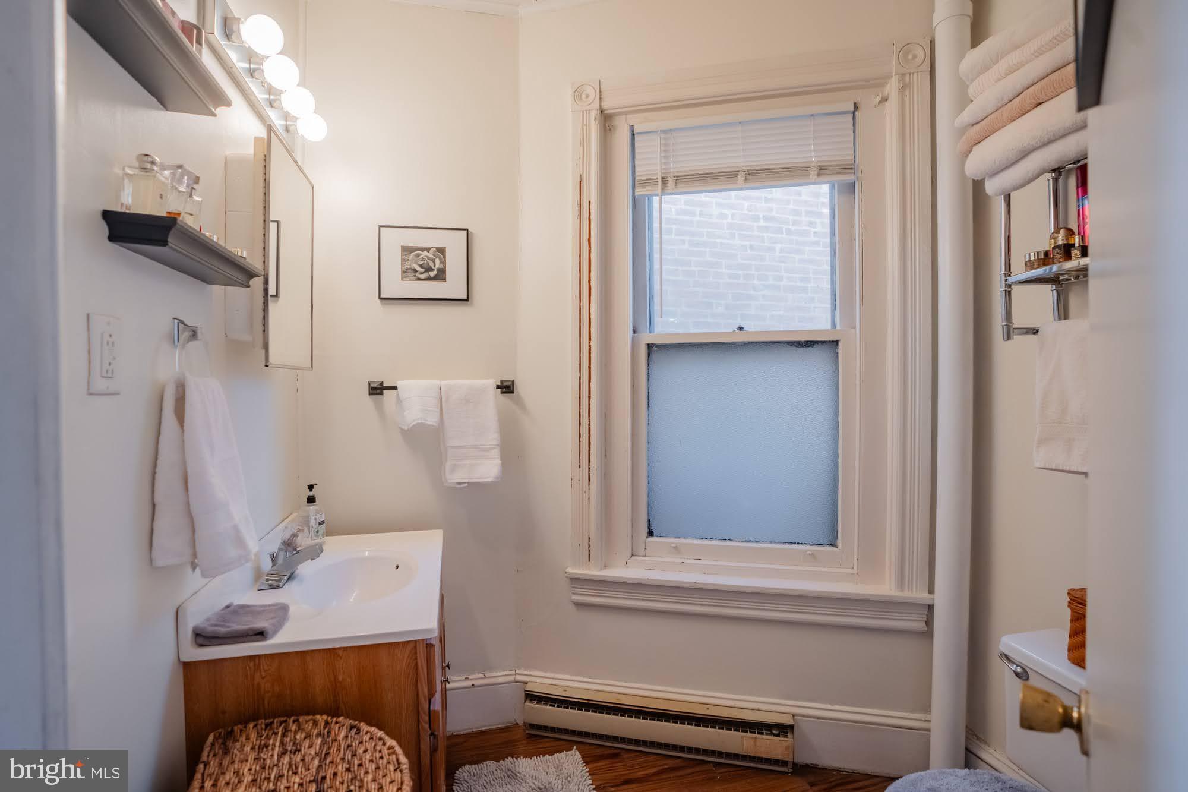
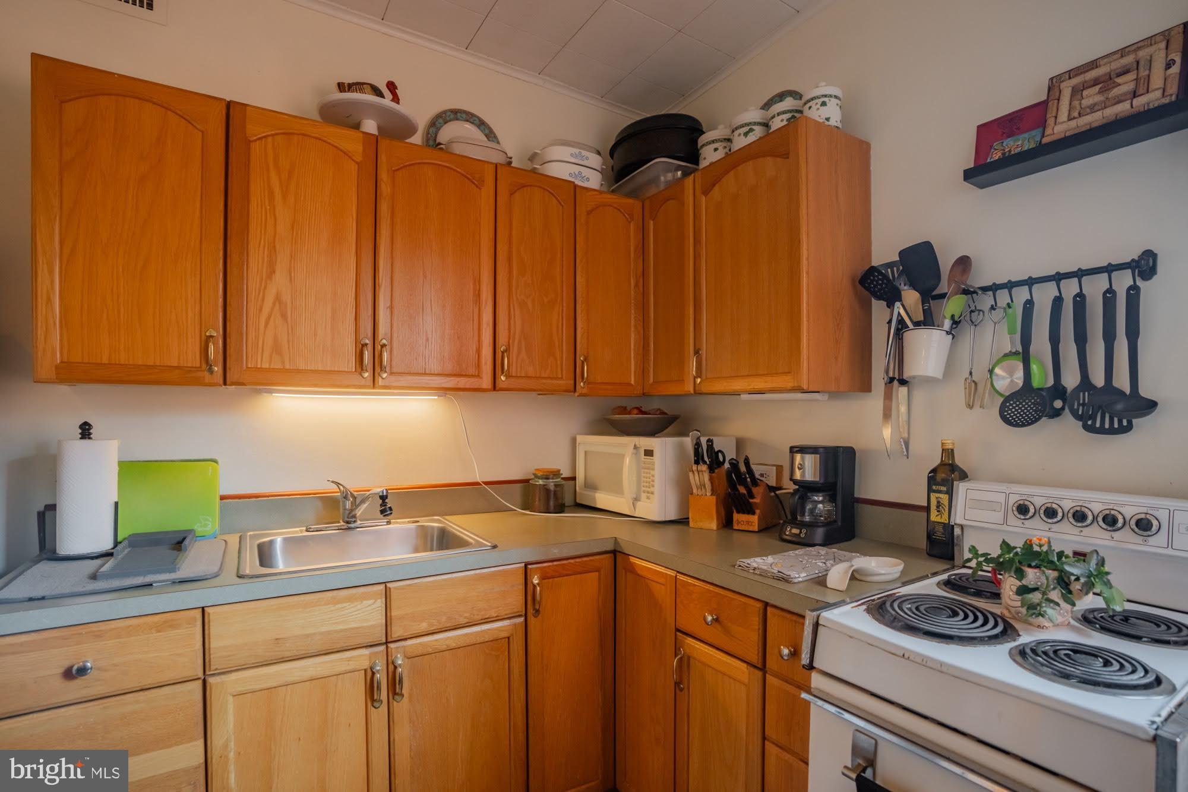
The building is currently comprised of 3 apartments:  one two-story 2-bedroom apartment and two 1-bedroom units on the upper levels.  The spacious main unit encompasses the first floor with living room/parlor, dining room, family room with walk-in bay window, two fireplaces, eat in kitchen, sunroom, powder room on the main level; plus 2 bedrooms and a full tile bathroom on the second floor.  The other 2 units, accessed by a beautiful detailed turned staircase, include distinctive circular turret alcoves.  With front and back staircases, the floorplan can be reconfigured to be utilized in multiple ways or be reconverted a spacious 6+ bedroom single family residence.  
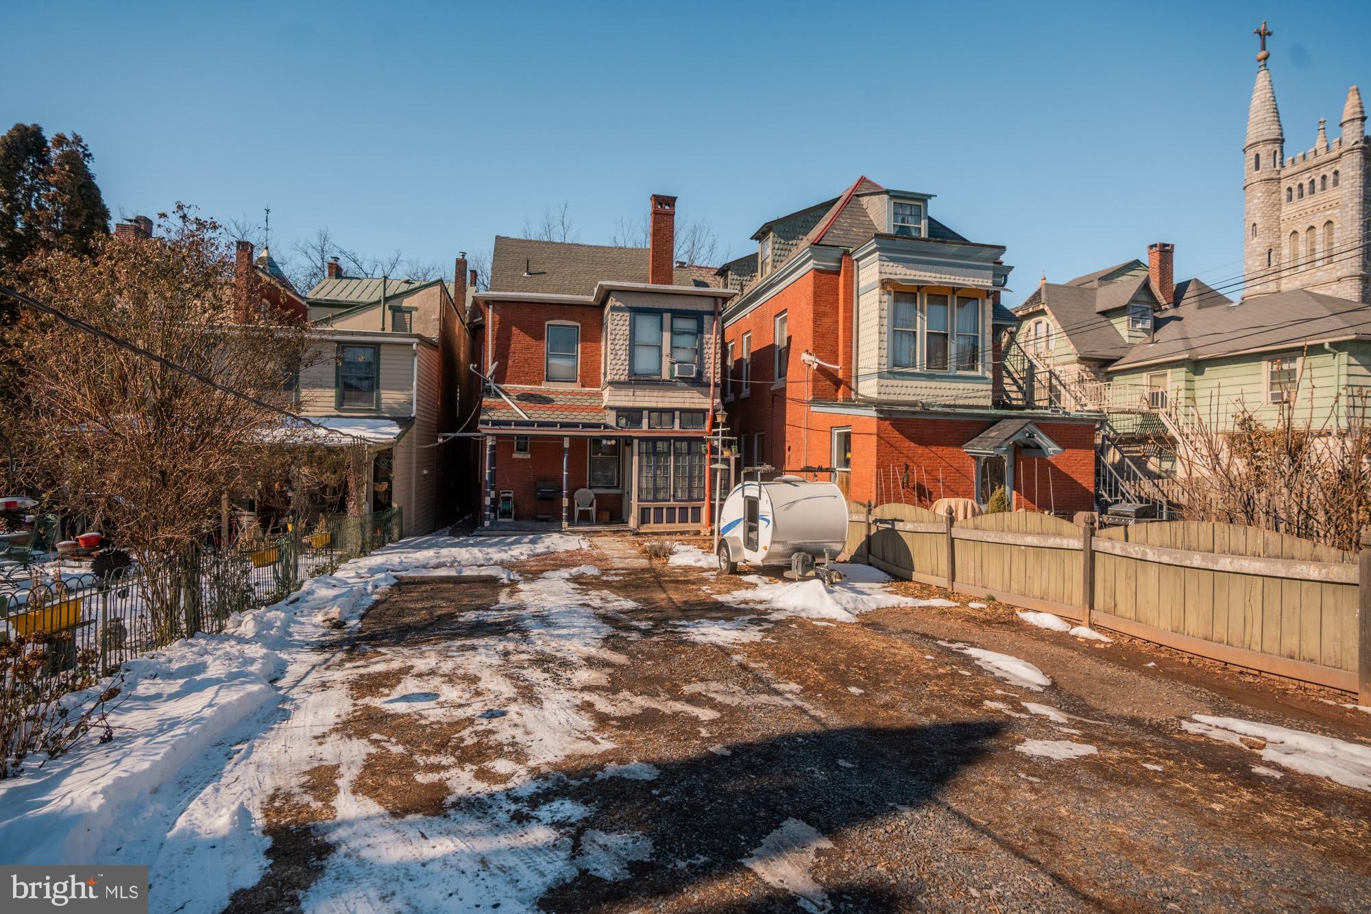
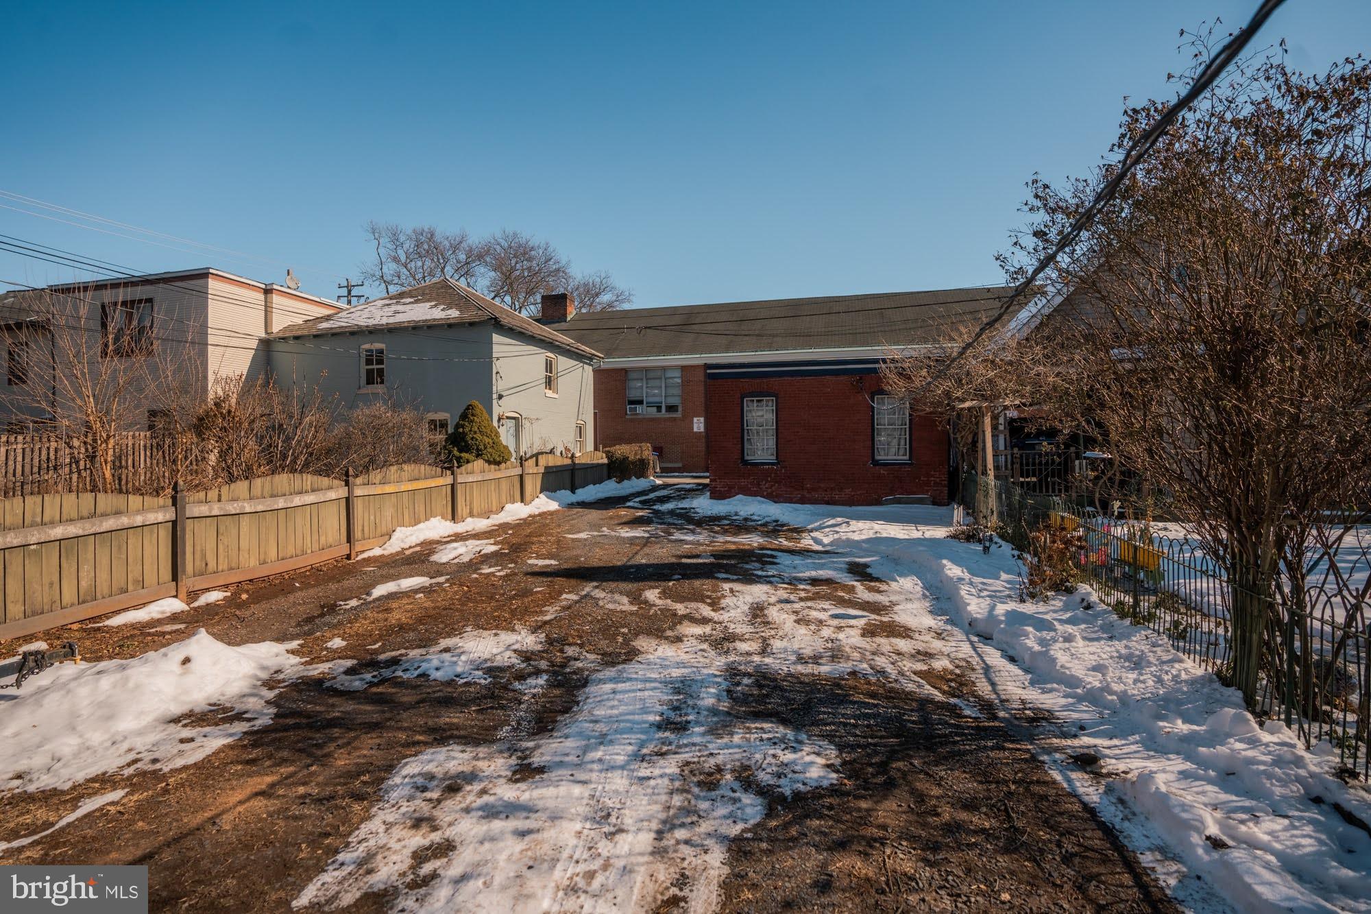
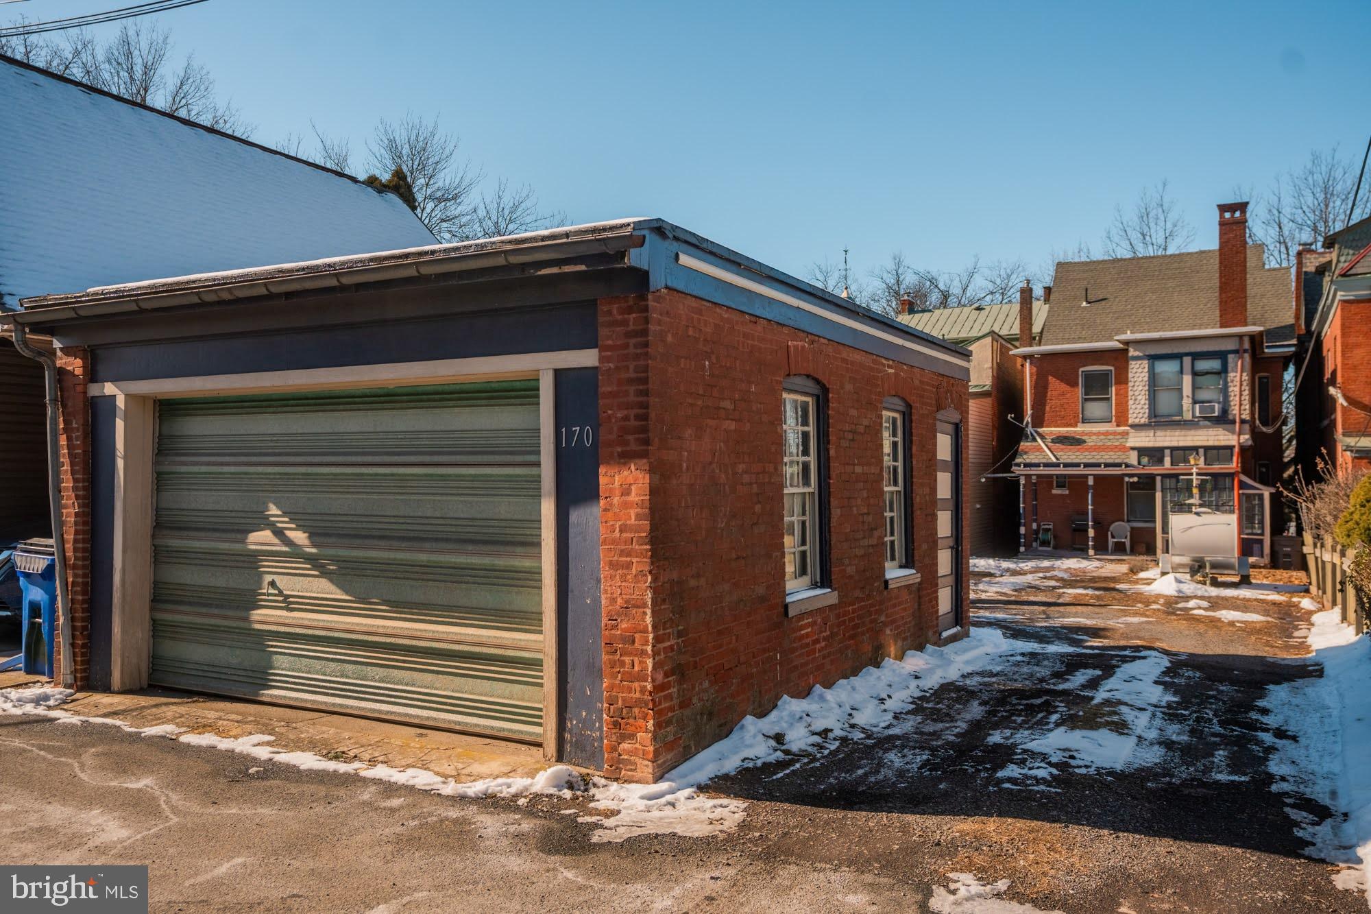
Occupants will enjoy outdoor entertaining and relaxing on the deep front porch, back porch and rear brick patio areas.  Detached one car garage and off-street parking for about 4 cars.  Great location close to Pottstown’s many unique restaurants, coffee shops, outdoor eateries, historic carousel, assorted parks, popular Schuylkill River trail, and Steel River Playhouse community theater.
This property is a great opportunity to own a one-of-a-kind architectural masterpiece, rich in character, charm, and history.  Join the real estate resurgence of Pottstown by investing in this landmark property.

170 N HANOVER STREET

Message successfully sent.

What would you like to know?

What is 3 + 4 ?

I agree to receive email communication and understand I can unsubscribe at any time.

I agree to be contacted by TNT Real Estate Solutions via call, email, and text for real estate services. To opt out, you can reply 'stop' at any time or reply 'help' for assistance. You can also click the unsubscribe link in the emails. Message and data rates may apply. Message frequency may vary. Privacy Policy

Related Properties

None
#PAMC2180876

POTTSTOWN

48 CHESTNUT STREET

4 Beds

None Baths

2,011 Sq.Ft.

$299,999

MLS#: PAMC2180876

PRICE ENHANCEMENT
Built in 1900 and effectively renovated in 2022, this detached brick residence boasts 2,282 finished square feet of versatile living space, perfect for maximizing rental income. Step inside to find an inviting eat-in kitchen, ideal for creating a warm atmosphere that tenants will love. The layout is designed for functionality, ensuring that every square foot is utilized efficiently. The property features multiple outdoor spaces, including a spacious deck, patio, and porch, providing tenants with delightful areas to relax and entertain. Situated on a 0.15-acre lot, this property offers ample parking options, including alley access and off-street parking, enhancing its appeal to potential renters. The surrounding sidewalks create a welcoming neighborhood vibe, making it easy for residents to enjoy the community. With the major renovations completed in 2022, investors can expect reduced maintenance costs and increased tenant satisfaction. This property not only promises steady rental income but also the potential for appreciation in value over time. Seize this opportunity to invest in a property that combines historical charm with modern conveniences, ensuring a lucrative return on investment. Don't miss out on the chance to add this gem to your portfolio!
#PAMC2179660

POTTSTOWN

436 SOUTH STREET

5 Beds

None Baths

2,282 Sq.Ft.

$373,000
MLS#: PAMC2179660
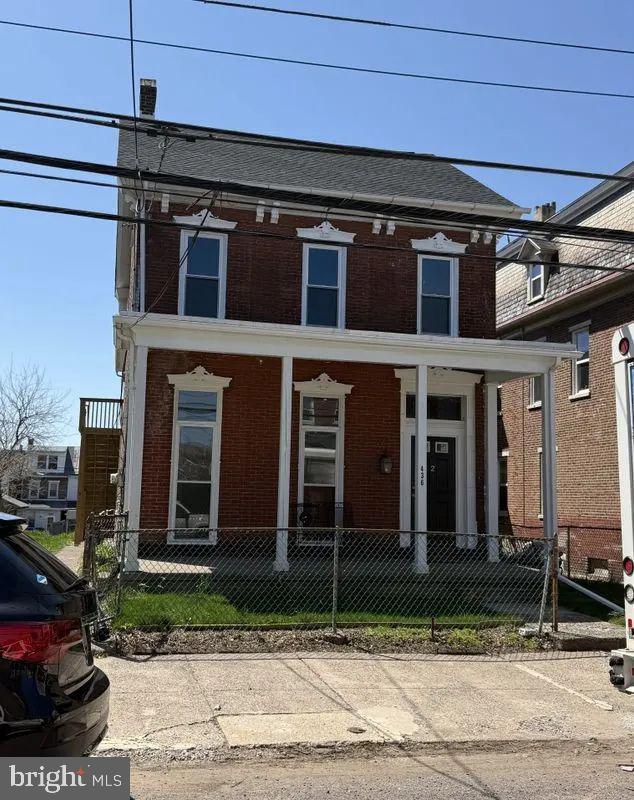
Unlock versatility and income potential with this fully updated, two-unit duplex, perfect for a savvy investor or an owner-occupant looking to live in one unit and rent the other. This features two distinct, modernized floor plans under one roof. The ground-floor unit offers effortless, one-level living with a spacious one-bedroom layout, while the upper unit spans the second and third floors, boasting a dynamic multi-level design with two bedrooms. Blending timeless exterior charm—complete with a deep, welcoming covered front porch—and sleek, open-concept interiors featuring updated kitchens, this turn-key property is primed for modern living.

Unit One, first floor, rear porch entry: This renovated 1-bedroom home effortlessly blends historic architectural character with sleek, modern enhancements. Inside offers open-concept living with a spacious living room flowing seamlessly into the kitchen, anchored by durable, contemporary wood-look laminate flooring that runs throughout the entire unit. The fully modernized kitchen features crisp white Shaker-style cabinetry, elegant granite-look countertops, a stylish mosaic tile backsplash, and a full suite of stainless steel appliances, including a built-in microwave and smooth-top electric range. Abundant recessed lighting and large windows bathe the living space in bright, natural light. The bedroom offers a peaceful retreat, complete with a large double-door closet for ample storage. 

Unit Two, second/third floors, front porch entry: Also renovated; 2-bedroom unit offering an expansive layout that feels like a standalone home. Enter from the deep, welcoming front porch up to the sprawling living room that flows directly into a spacious, modernized kitchen, with durable, contemporary wood-look laminate flooring and recessed lighting throughout. The bright kitchen boasts clean white cabinetry, a stylized graphic tile backsplash, a built-in stainless steel microwave, a smooth-top range, and a full-size stainless steel refrigerator with dual windows filtering in excellent natural light. The spacious primary bedroom is on this floor, along with the bathroom. Follow the stairs up to an entirely separate, private loft-style bedroom on the third floor. Featuring sloped ceilings and its own closet, this space is ideal for a secluded bedroom, a quiet home office, or a creative studio.

***NOTE: Property is being offered subject to a pending subdivision. Final lot size to be determined upon approval.***
#PAMC2192520

POTTSTOWN

2318 E HIGH STREET

3 Beds

None Baths

1,388 Sq.Ft.

$390,000

MLS#: PAMC2192520

Send a message

Message successfully sent.

Your message

What is 3 + 4 ?

Reason for contacting?

I agree to receive email communication and understand I can unsubscribe at any time.

I agree to be contacted by TNT Real Estate Solutions via call, email, and text for real estate services. To opt out, you can reply 'stop' at any time or reply 'help' for assistance. You can also click the unsubscribe link in the emails. Message and data rates may apply. Message frequency may vary. Privacy Policy

Sign Out

Virtual Assistant

Would you like to take the next step with this property? We can help you schedule a showing or virtual tour, or send you more details.

Yes, I would like more information.

Thank You for Your Reply, One of Our Agents will contact you as soon as possible

No, maybe later.

Thank you, you can always contact me via email, phone number or through the contact form.

Realhub AI

Lucy - Your AI-Powered Realtor

Update Your Temporary Password

Personalize your search

Enter your email and we'll notify you immediately when new listings match what you're looking for.

or enter email address

Already have an account ? Login here

Continue your home search

I agree to receive communications and understand I can unsubscribe at any time.

I agree to be contacted by TNT Real Estate Solutions via call, email, and text for real estate services. To opt out, you can reply 'stop' at any time or reply 'help' for assistance. You can also click the unsubscribe link in the emails. Message and data rates may apply. Message frequency may vary. Privacy Policy

Already have an account ? Login here

We use cookies

We use cookies primarily for analytics to enhance your experience. By accepting, you agree to our use of these cookies. You can manage your preferences or learn more about our cookies policy.