


Property
Beds
3
Full Baths
2
1/2 Baths
None
Year Built
1956
Sq.Footage
1,790
Welcome to this beautifully renovated 3-bedroom ranch home in desirable Limerick Township, located within the award-winning Spring-Ford Area School District! Situated on an impressive 0.47-acre lot, this charming home offers the perfect combination of modern upgrades, comfortable living, and outdoor space. As you arrive, you’ll immediately appreciate the spacious driveway and the fully fenced, level backyard, offering plenty of room for children and pets to play, outdoor entertaining, gardening, or even adding your dream swimming pool. Step inside and experience the feeling of home! The interior features tasteful, neutral paint colors, brand-new waterproof flooring, modern doors with stylish accent hardware, and upgraded trim work throughout. The spacious, beautifully redesigned kitchen is sure to impress, featuring contemporary wood-tone and off-white cabinetry, a large center island, elegant countertops, and a stylish backsplash — the perfect setting for everyday living and entertaining. The beautifully updated bathroom features generously sized modern tile and an attractive double vanity, adding both style and functionality. The fully finished basement provides even more living space, offering a large open area ideal for a family room, entertainment space, home gym, or recreation room. You’ll also find a dedicated laundry area, a full bathroom, and a separate private room featuring an egress window, providing additional flexibility for your needs. Step out through the rear door into the breezeway, which leads directly to the expansive backyard — your own private outdoor retreat with endless possibilities. Another great advantage is the property’s private well, offering the potential for significant savings on your monthly water expenses! Conveniently located near major routes, shopping, dining, Costco, Philadelphia Premium Outlets, and Limerick Community Park, featuring the newly rebuilt Manderach Memorial Playground. This move-in-ready home offers space, style, and convenience in a fantastic location. Don’t miss your opportunity to make it yours! Schedule your private showing today before it’s gone!
Features & Amenities
Interior
-
Total Bedrooms
3
-
Bathrooms
2
-
Above Grade Finished Area
1790.0
-
Basement YN
YES
-
Cooling YN
YES
-
Cooling
Central Air, Electric
-
Heating YN
YES
-
Heating
Electric, Forced Air
-
Main Level Bedrooms
3
-
Pet friendly
N/A
Exterior
-
Garage
No
-
Construction Materials
Block, Vinyl Siding
-
Parking
Driveway
-
Pool
No
-
Waterfront YN
NO
Area & Lot
-
Lot Size(acres)
0.46
-
Lot Size(square feet)
20,037
-
Property Type
Residential
-
Property Sub Type
Single Family Residence
-
Architectural Style
Traditional
Price
-
Sales Price
$529,900
-
Tax Amount
$3,041
-
Sq. Footage
1,790
-
Price/SqFt
$296
HOA
-
Association
No
School District
-
Elementary School
N/A
-
Middle School
N/A
-
High School
N/A
Property Features
-
New Construction
NO
-
Foundation Details
Block
-
Senior Community YN
NO
-
Sewer
Public Sewer
-
Water Source
Well
Schedule a Showing
Showing scheduled successfully.
Mortgage calculator
Estimate your monthly mortgage payment, including the principal and interest, property taxes, and HOA. Adjust the values to generate a more accurate rate.
Your payment
Principal and Interest:
$
Property taxes:
$
HOA fees:
$
Total loan payment:
$
Total interest amount:
$
Location
County
MONTGOMERY
Elementary School
Middle School
High School
Listing Courtesy of Vardgas Oganisean, Premier Real Estate Inc
RealHub Information is provided exclusively for consumers' personal, non-commercial use, and it may not be used for any purpose other than to identify prospective properties consumers may be interested in purchasing. All information deemed reliable but not guaranteed and should be independently verified. All properties are subject to prior sale, change or withdrawal. RealHub website owner shall not be responsible for any typographical errors, misinformation, misprints and shall be held totally harmless.

Owner, President, Investment Property Advisor
Theresa Kehler
Call Theresa today to schedule a private showing.

* Listings on this website come from the FMLS IDX Compilation and may be held by brokerage firms other than the owner of this website. The listing brokerage is identified in any listing details. Information is deemed reliable but is not guaranteed. If you believe any FMLS listing contains material that infringes your copyrighted work please review our DMCA policy and learn how to submit a takedown request.© 2024 FMLS.
Related Properties

ROYERSFORD
510 LIMERICK CENTER ROAD
3 Beds
2 Baths
1,366 Sq.Ft.
$449,900
MLS#: PAMC2197354
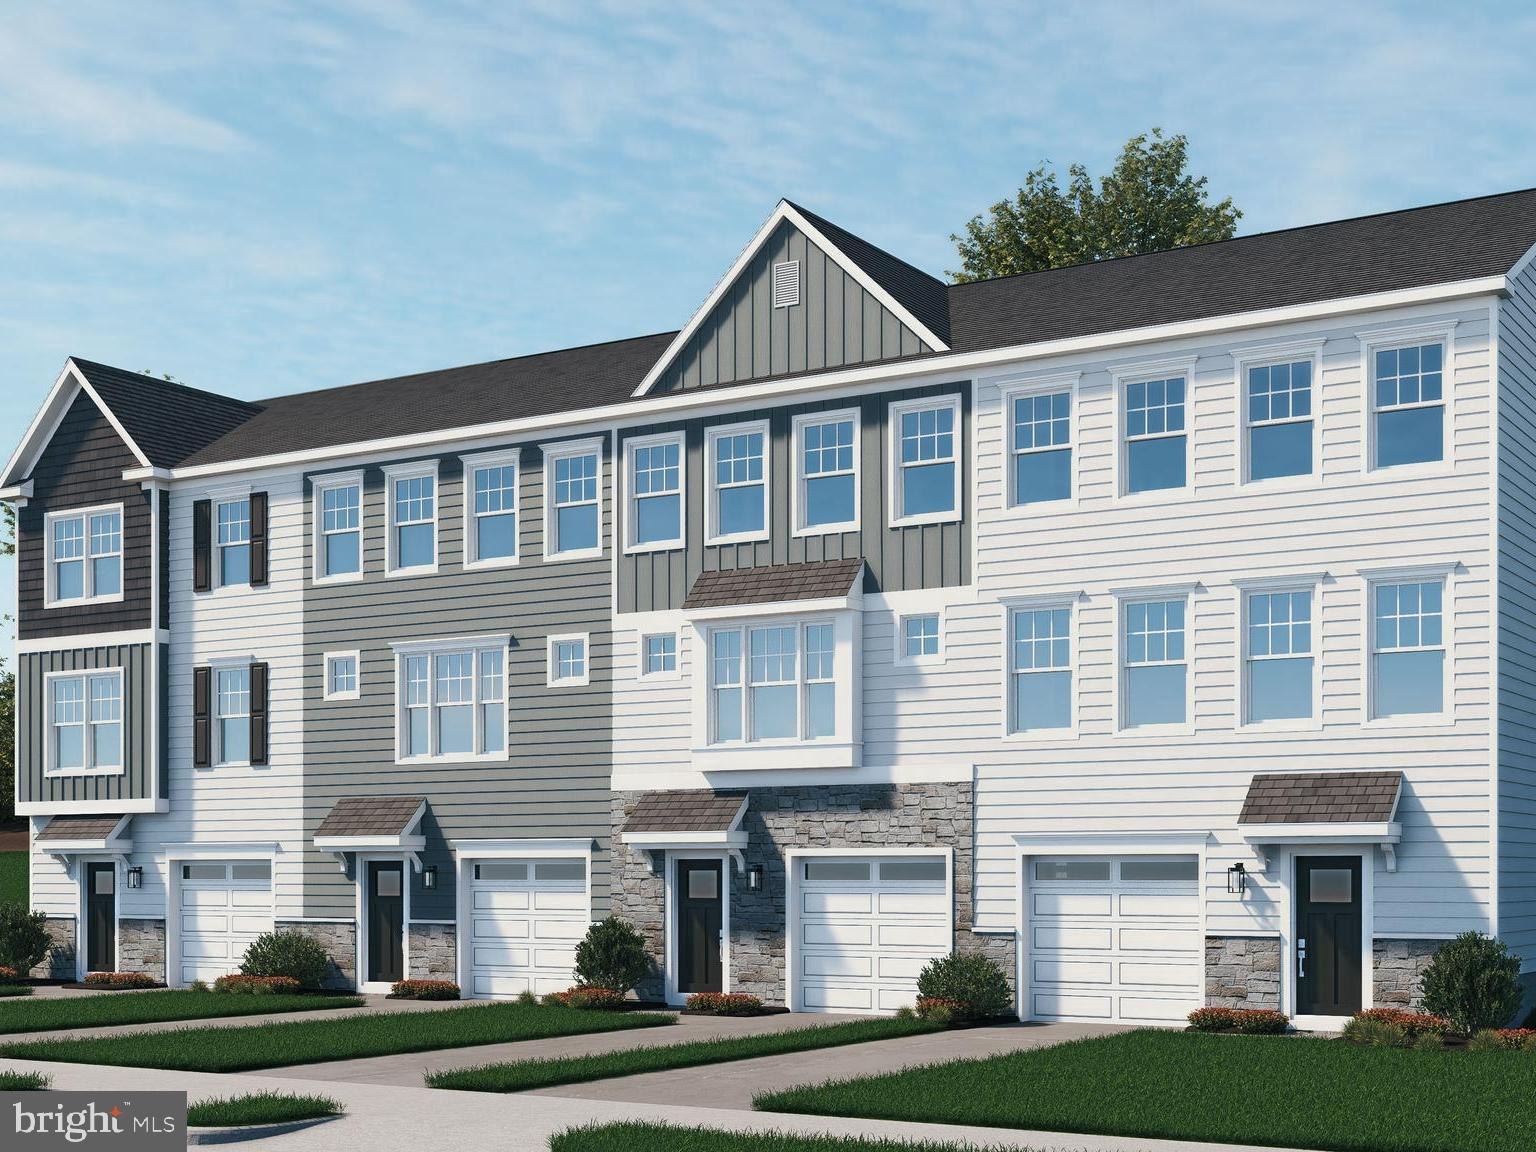
ROYERSFORD
308 EAST SAWYER COURT
3 Beds
2 Baths
2,169 Sq.Ft.
$499,447
MLS#: PAMC2174890

ROYERSFORD
100 BEACON COURT 10405
4 Beds
3 Baths
2,175 Sq.Ft.
$572,990
MLS#: PAMC2192870

ROYERSFORD
201 SPRING LANE
3 Beds
2 Baths
2,240 Sq.Ft.
$499,900
MLS#: PAMC2198970

ROYERSFORD
"C" Carlton SAWYER COURT
3 Beds
2 Baths
1,700 Sq.Ft.
$519,990
MLS#: PAMC2197326

ROYERSFORD
"A" Newport WEST SAWYER COURT
3 Beds
2 Baths
2,169 Sq.Ft.
$479,990
MLS#: PAMC2194218
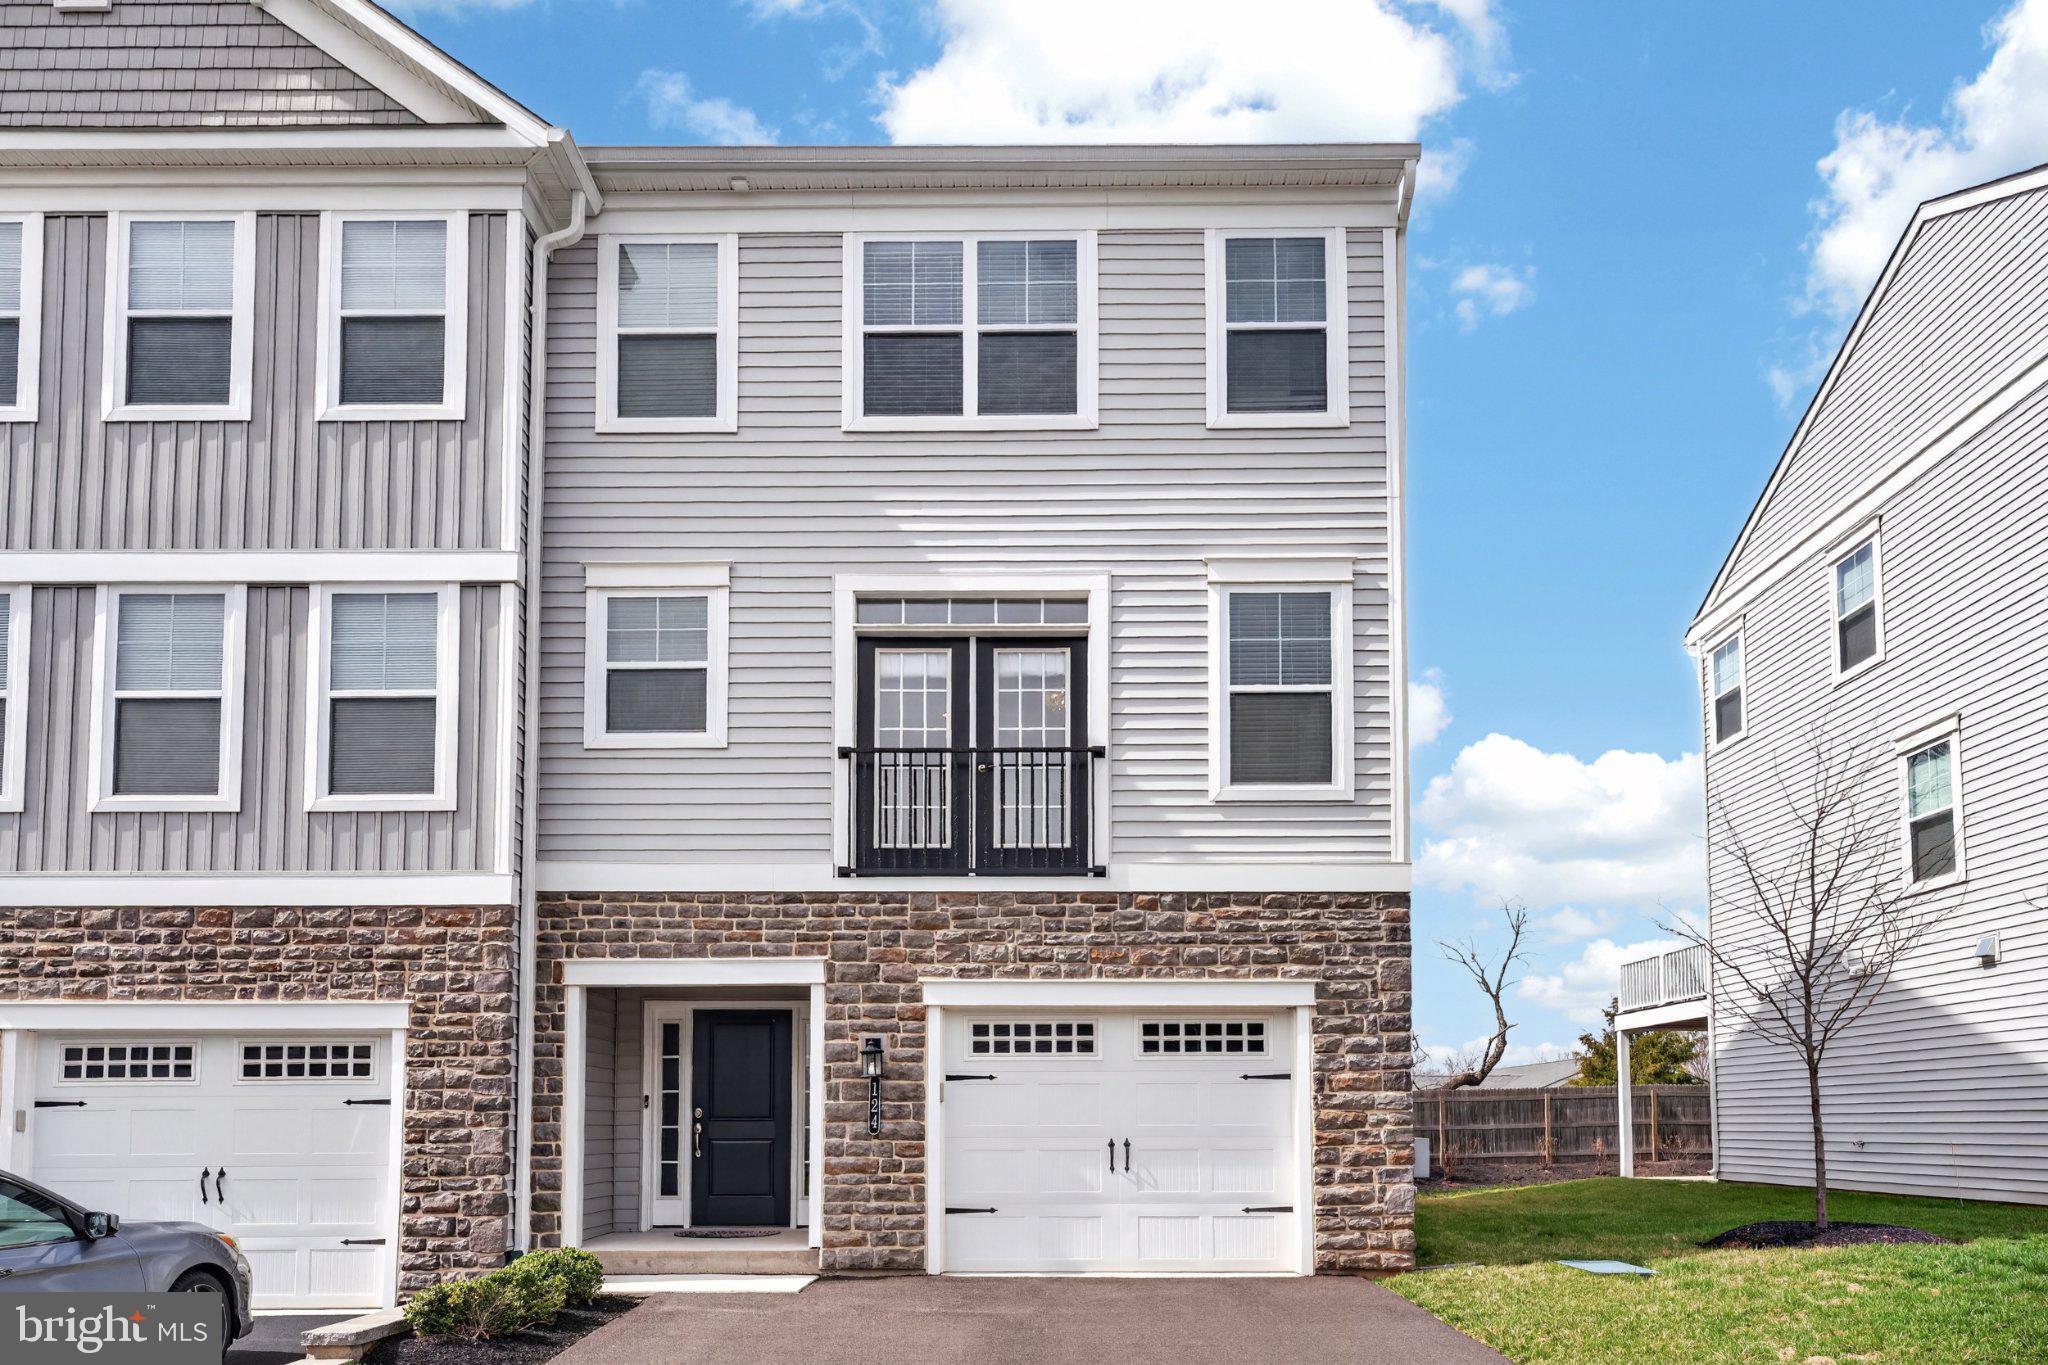
ROYERSFORD
124 EVERLEIGH DRIVE
4 Beds
3 Baths
2,289 Sq.Ft.
$588,000
MLS#: PAMC2177308

ROYERSFORD
204 SPRING LANE
3 Beds
2 Baths
2,248 Sq.Ft.
$499,000
MLS#: PAMC2193270
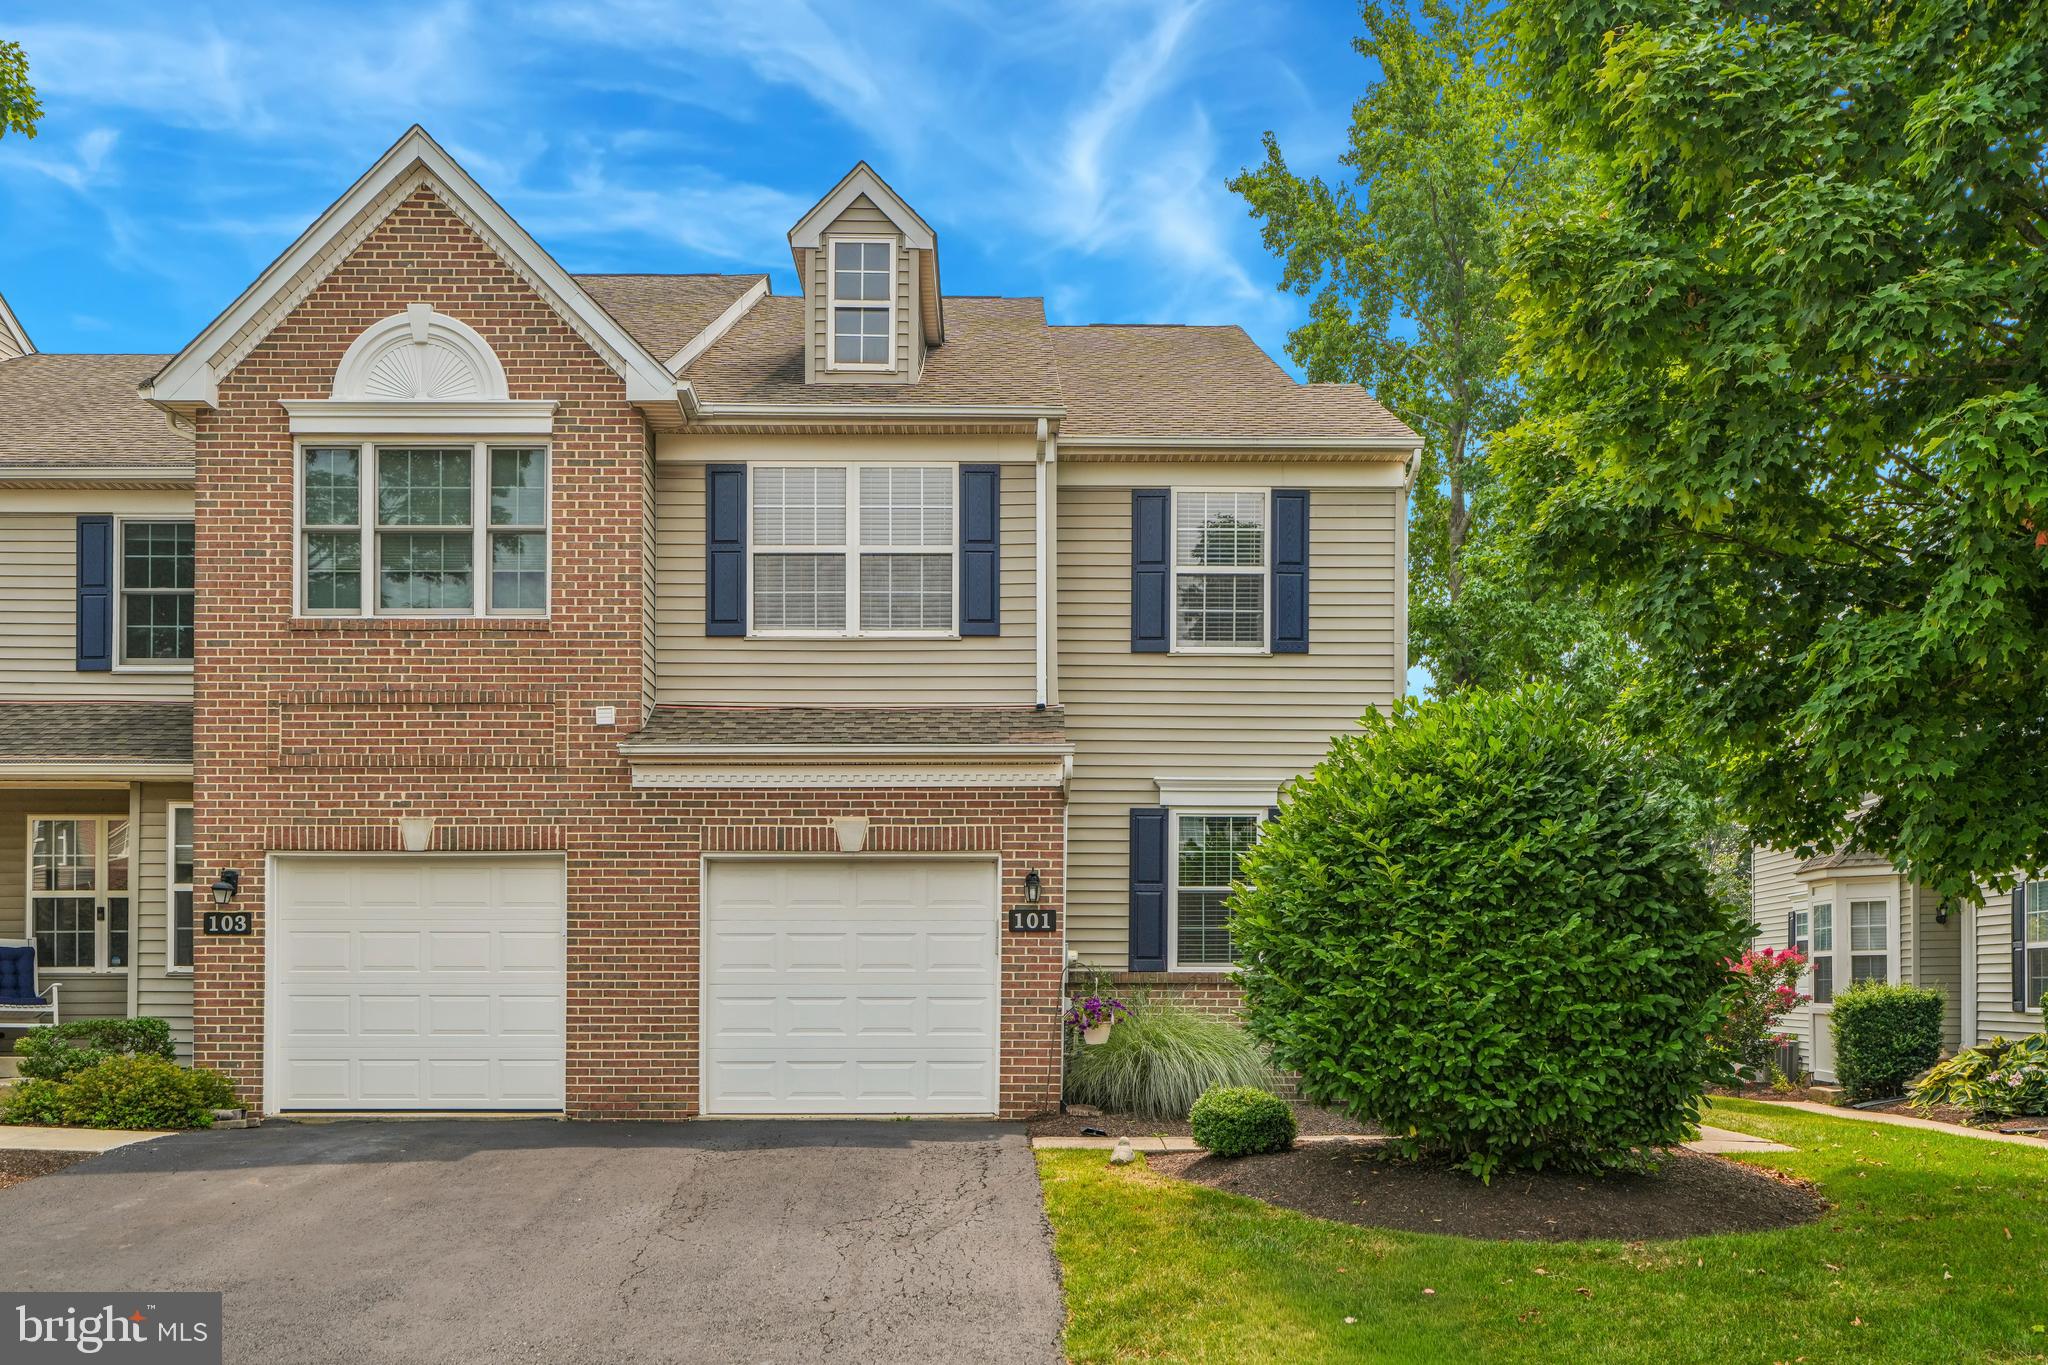
ROYERSFORD
101 WALKER ROAD
3 Beds
2 Baths
1,849 Sq.Ft.
$475,000
MLS#: PAMC2187842
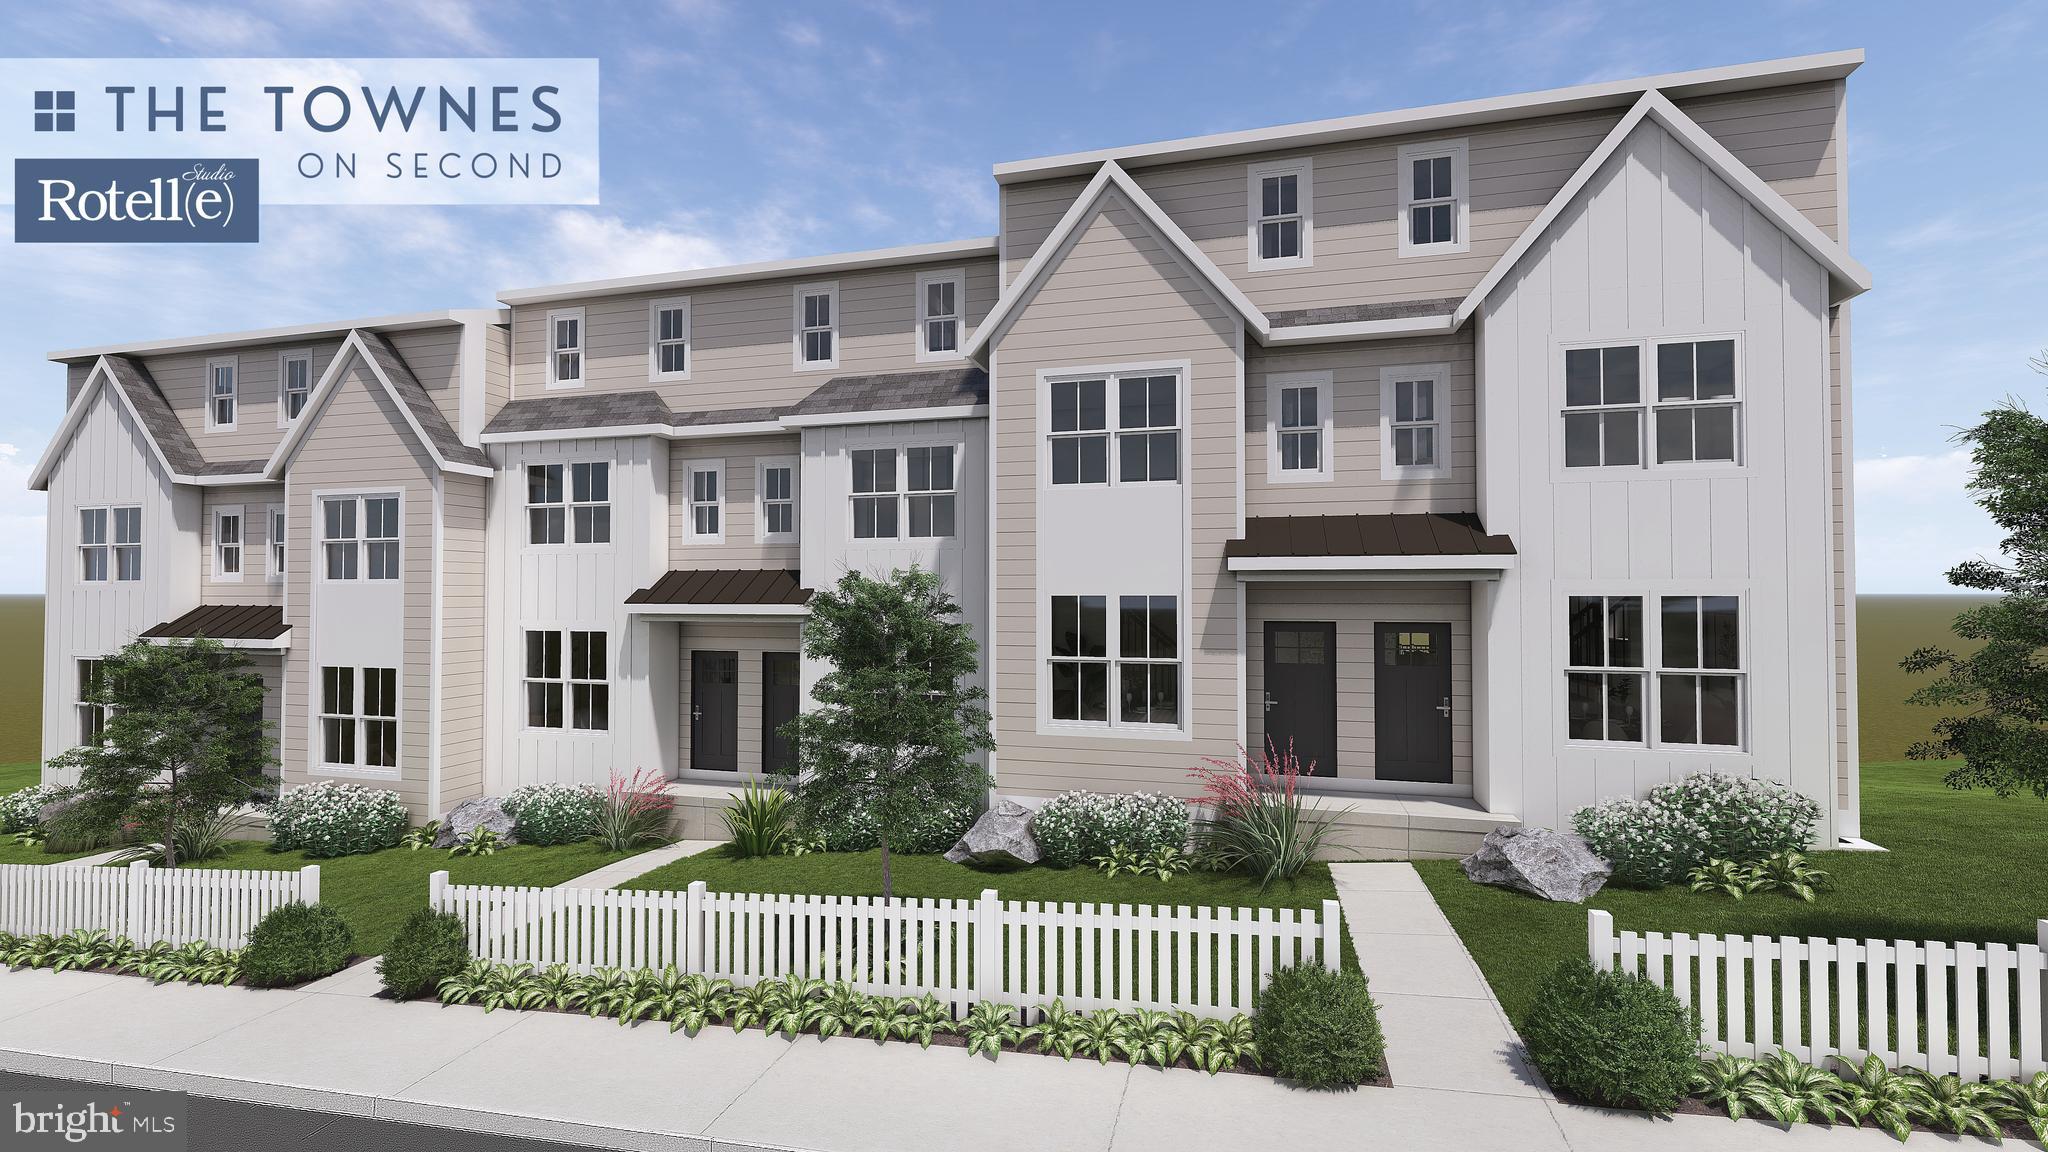
ROYERSFORD
231 2ND AVENUE 4
3 Beds
2 Baths
1,929 Sq.Ft.
$451,358
MLS#: PAMC2170504
