


Property
Beds
4
Full Baths
3
1/2 Baths
1
Year Built
2003
Sq.Footage
2,734
Welcome to 17 Allsmeer Dr. this beautifully updated home is in the sought-after Elk Creek Farms community of West Grove. It offers a spacious 4-bedroom, 3.5-bath home that blends comfort, style, and functionality in one exceptional package. Step inside to find a thoughtfully designed layout featuring a custom kitchen with granite countertops, stainless steel appliances, a gas stove, and a sleek exhaust hood—perfect for both everyday living and entertaining. Fresh updates throughout, including new paint, flooring, and appliances, give the home a modern, move-in-ready feel.The finished basement offers even more living space, complete with a full bathroom and a dedicated storage room—ideal for guests, a home gym, or recreation area. Out back, you’ll find a true standout feature: a private, fenced yard backing to open space, highlighted by a beautiful in-ground pool—perfect for summer relaxation and gatherings. The home’s maintenance-free stone and vinyl exterior adds both charm and ease of upkeep. Located within the highly regarded Avon Grove School District, this home offers the perfect balance of peaceful suburban living with convenient access to local amenities. This is the one you’ve been waiting for—schedule your showing today.
Features & Amenities
Interior
-
Total Bedrooms
4
-
Bathrooms
3
-
1/2 Bathrooms
1
-
Above Grade Finished Area
2734.0
-
Basement YN
YES
-
Cooling YN
YES
-
Cooling
Central Air, Electric
-
Fireplace YN
NO
-
Heating YN
YES
-
Heating
Natural Gas, Forced Air
-
Pet friendly
N/A
Exterior
-
Garage
Yes
-
Garage spaces
2
-
Parking
Asphalt, Garage, Driveway, Attached
-
Pool
Yes
-
Pool Features
Private
-
Waterfront YN
NO
Area & Lot
-
Lot Size(acres)
0.33
-
Lot Size(square feet)
14,435
-
Property Type
Residential
-
Property Sub Type
Single Family Residence
-
Architectural Style
Contemporary
Price
-
Sales Price
$639,000
-
Tax Amount
$8,086
-
Financing Options
Cash, Conventional, FHA
-
Sq. Footage
2,734
-
Price/SqFt
$233
HOA
-
Association
YES
-
Association Fee
$394
-
Association Fee Frequency
Annually
-
Association Fee Includes
N/A
School District
-
Elementary School
N/A
-
Middle School
N/A
-
High School
N/A
Property Features
-
New Construction
NO
-
Foundation Details
Concrete Perimeter
-
Senior Community YN
NO
-
Sewer
Public Sewer
-
Tax Lot
0064
-
Water Source
Public
Schedule a Showing
Showing scheduled successfully.
Mortgage calculator
Estimate your monthly mortgage payment, including the principal and interest, property taxes, and HOA. Adjust the values to generate a more accurate rate.
Your payment
Principal and Interest:
$
Property taxes:
$
HOA fees:
$
Total loan payment:
$
Total interest amount:
$
Location
County
CHESTER
Elementary School
Middle School
High School
Listing Courtesy of Anthony A Borleis, RE/MAX Point Realty
RealHub Information is provided exclusively for consumers' personal, non-commercial use, and it may not be used for any purpose other than to identify prospective properties consumers may be interested in purchasing. All information deemed reliable but not guaranteed and should be independently verified. All properties are subject to prior sale, change or withdrawal. RealHub website owner shall not be responsible for any typographical errors, misinformation, misprints and shall be held totally harmless.

Owner, Chief Executive Officer, Portfolio Advisor
Nick Polinchock
Call Nick today to schedule a private showing.

* Listings on this website come from the FMLS IDX Compilation and may be held by brokerage firms other than the owner of this website. The listing brokerage is identified in any listing details. Information is deemed reliable but is not guaranteed. If you believe any FMLS listing contains material that infringes your copyrighted work please click here to review our DMCA policy and learn how to submit a takedown request.© 2024 FMLS.
Related Properties
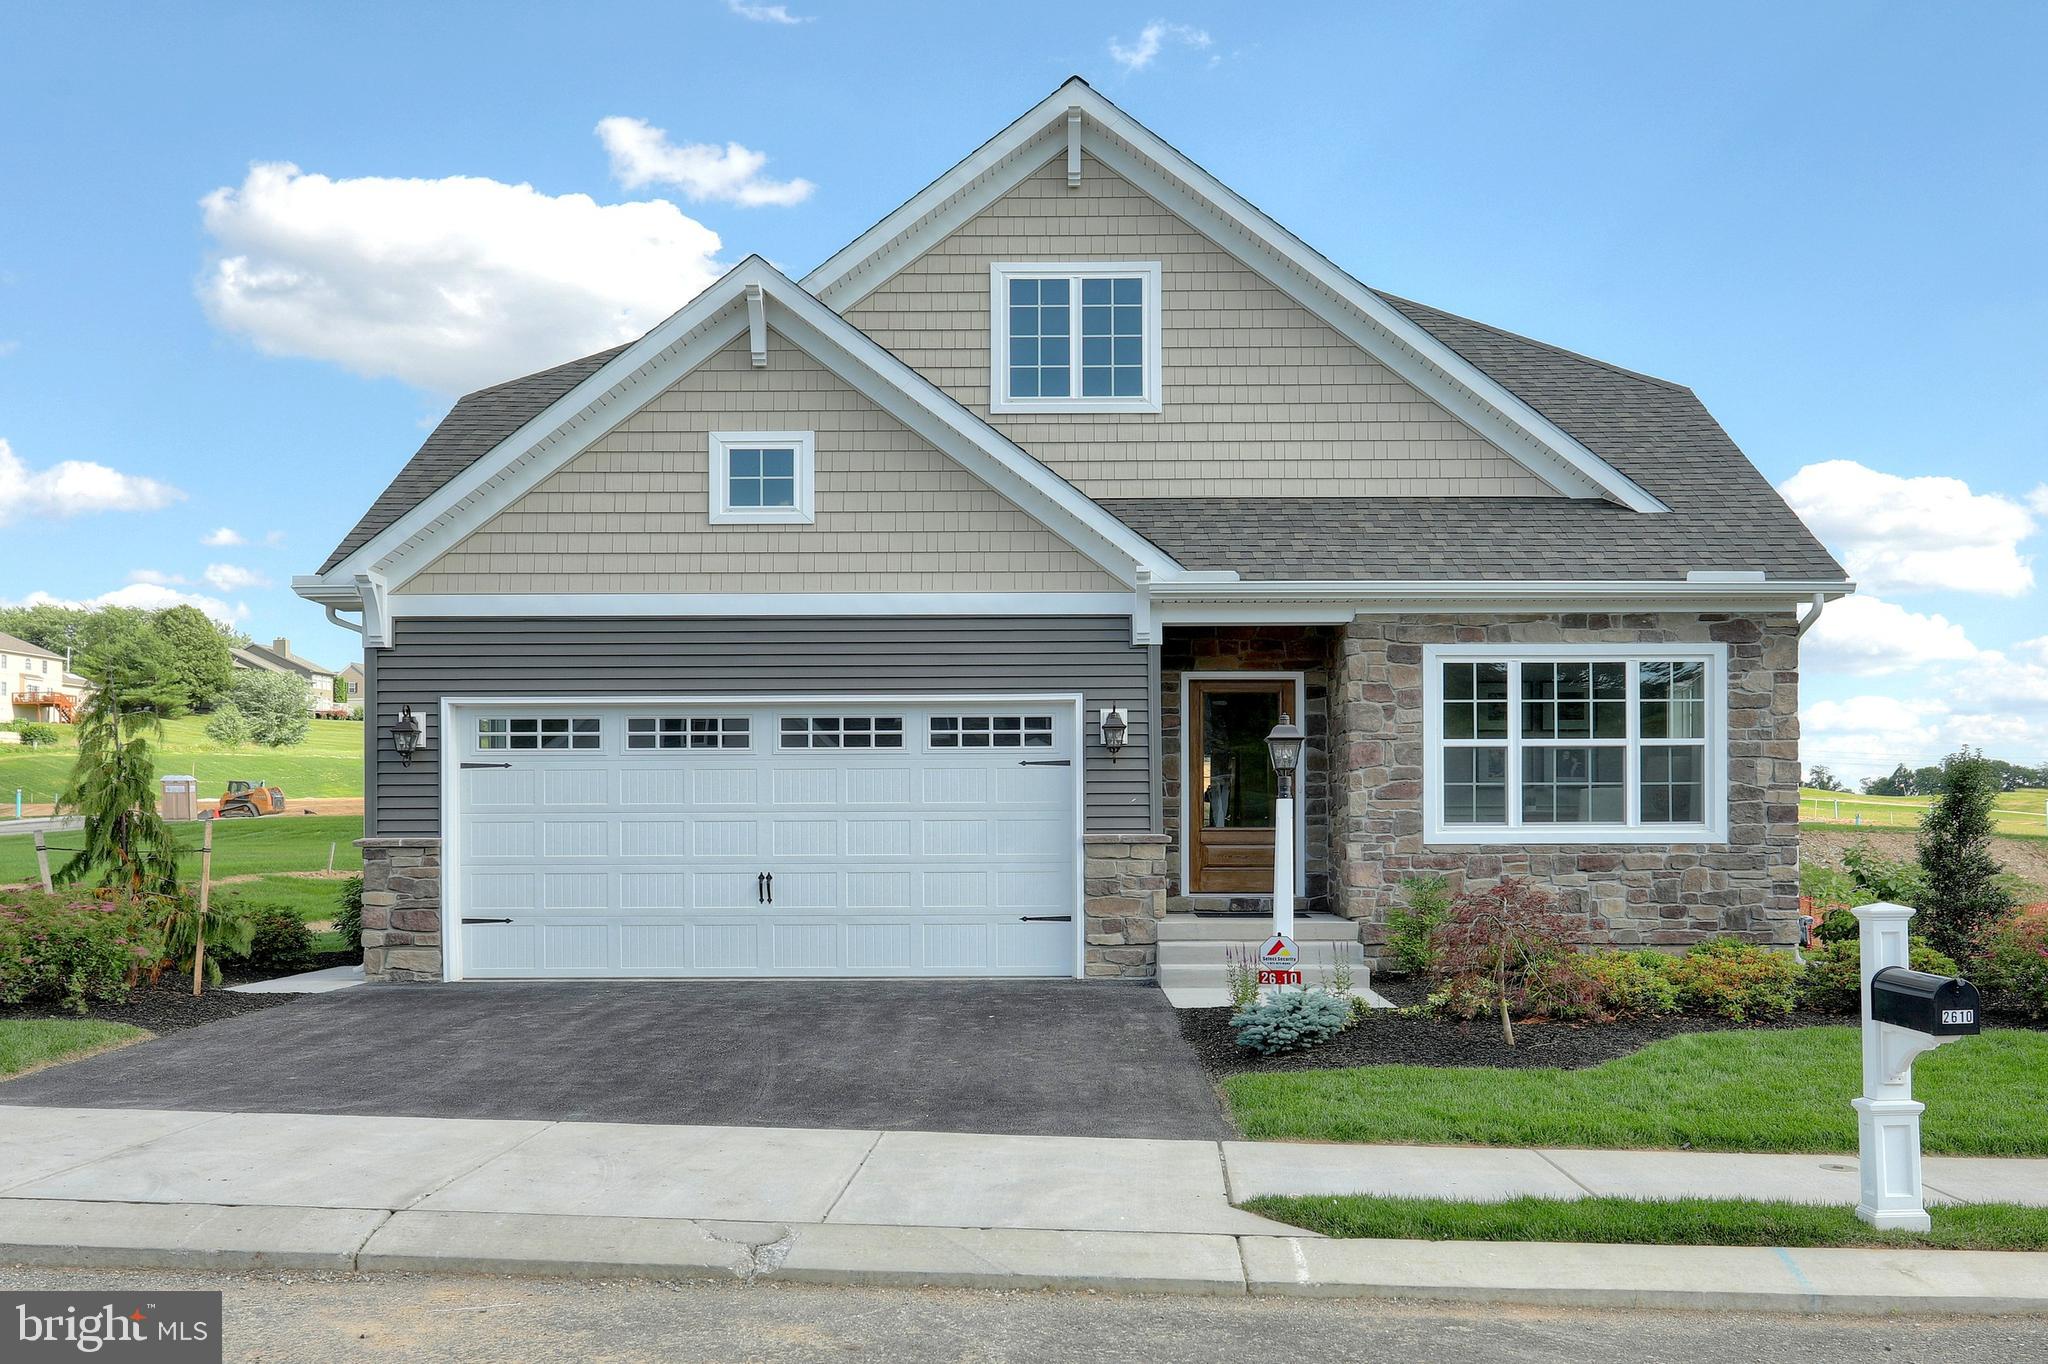
WEST GROVE
85 JANINE WAY ANDREWS
3 Beds
2 Baths
1,819 Sq.Ft.
$699,710
MLS#: PACT2030118
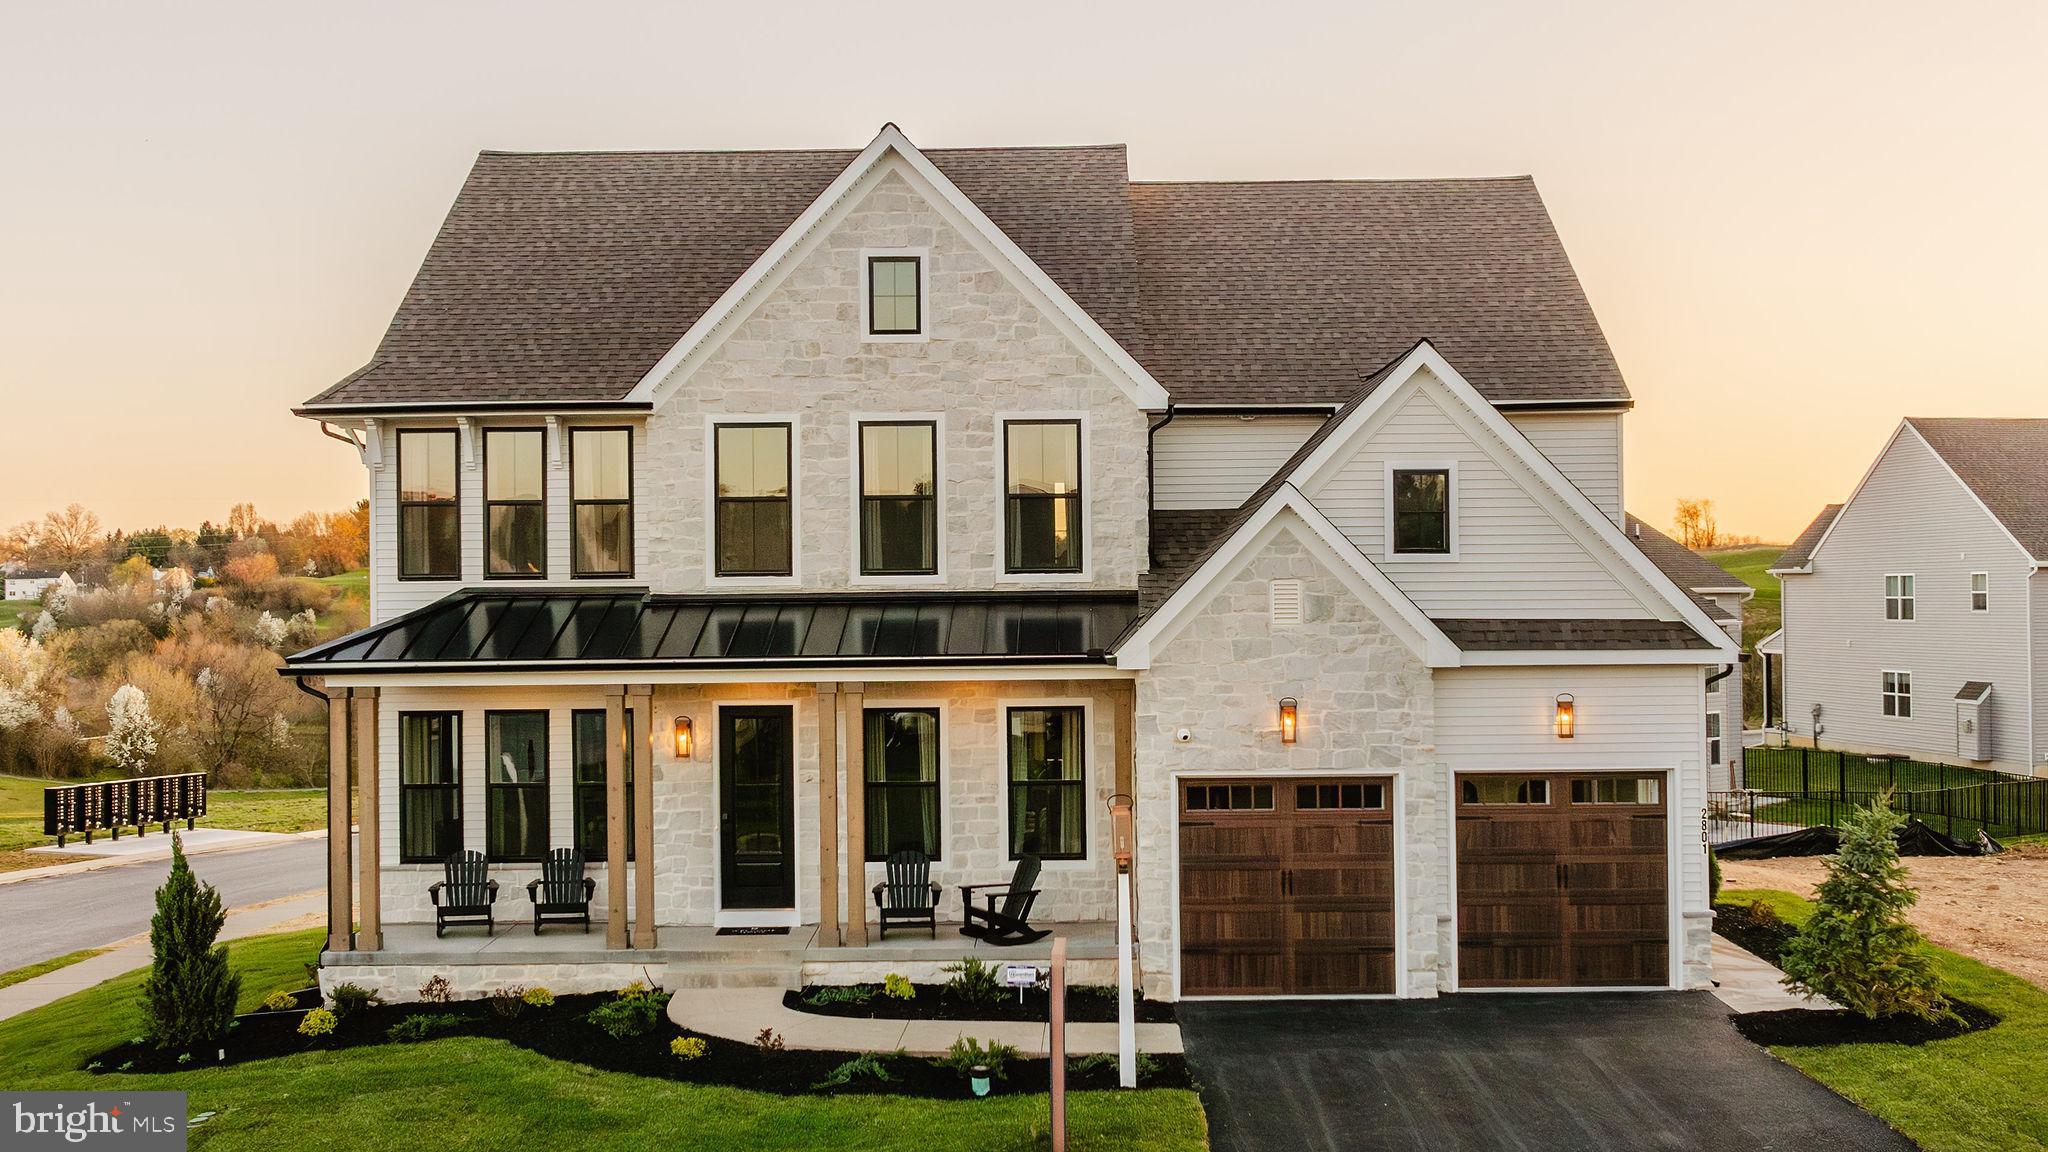
WEST GROVE
85 JANINE WAY HAWTHORNE
4 Beds
2 Baths
3,646 Sq.Ft.
$761,117
MLS#: PACT2070840
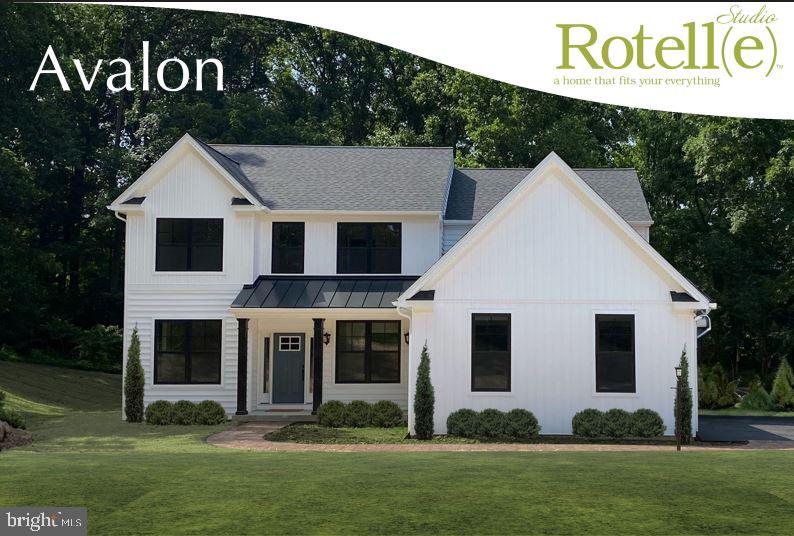
WEST GROVE
Lot #2-B VALLEY ROAD
4 Beds
2 Baths
2,597 Sq.Ft.
$712,359
MLS#: PACT2123946
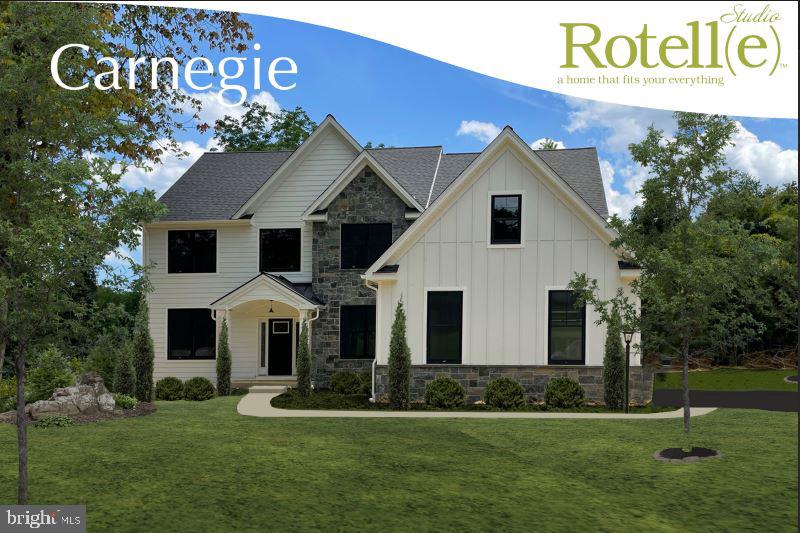
WEST GROVE
Lot #2-C VALLEY ROAD
4 Beds
2 Baths
2,947 Sq.Ft.
$750,746
MLS#: PACT2123948
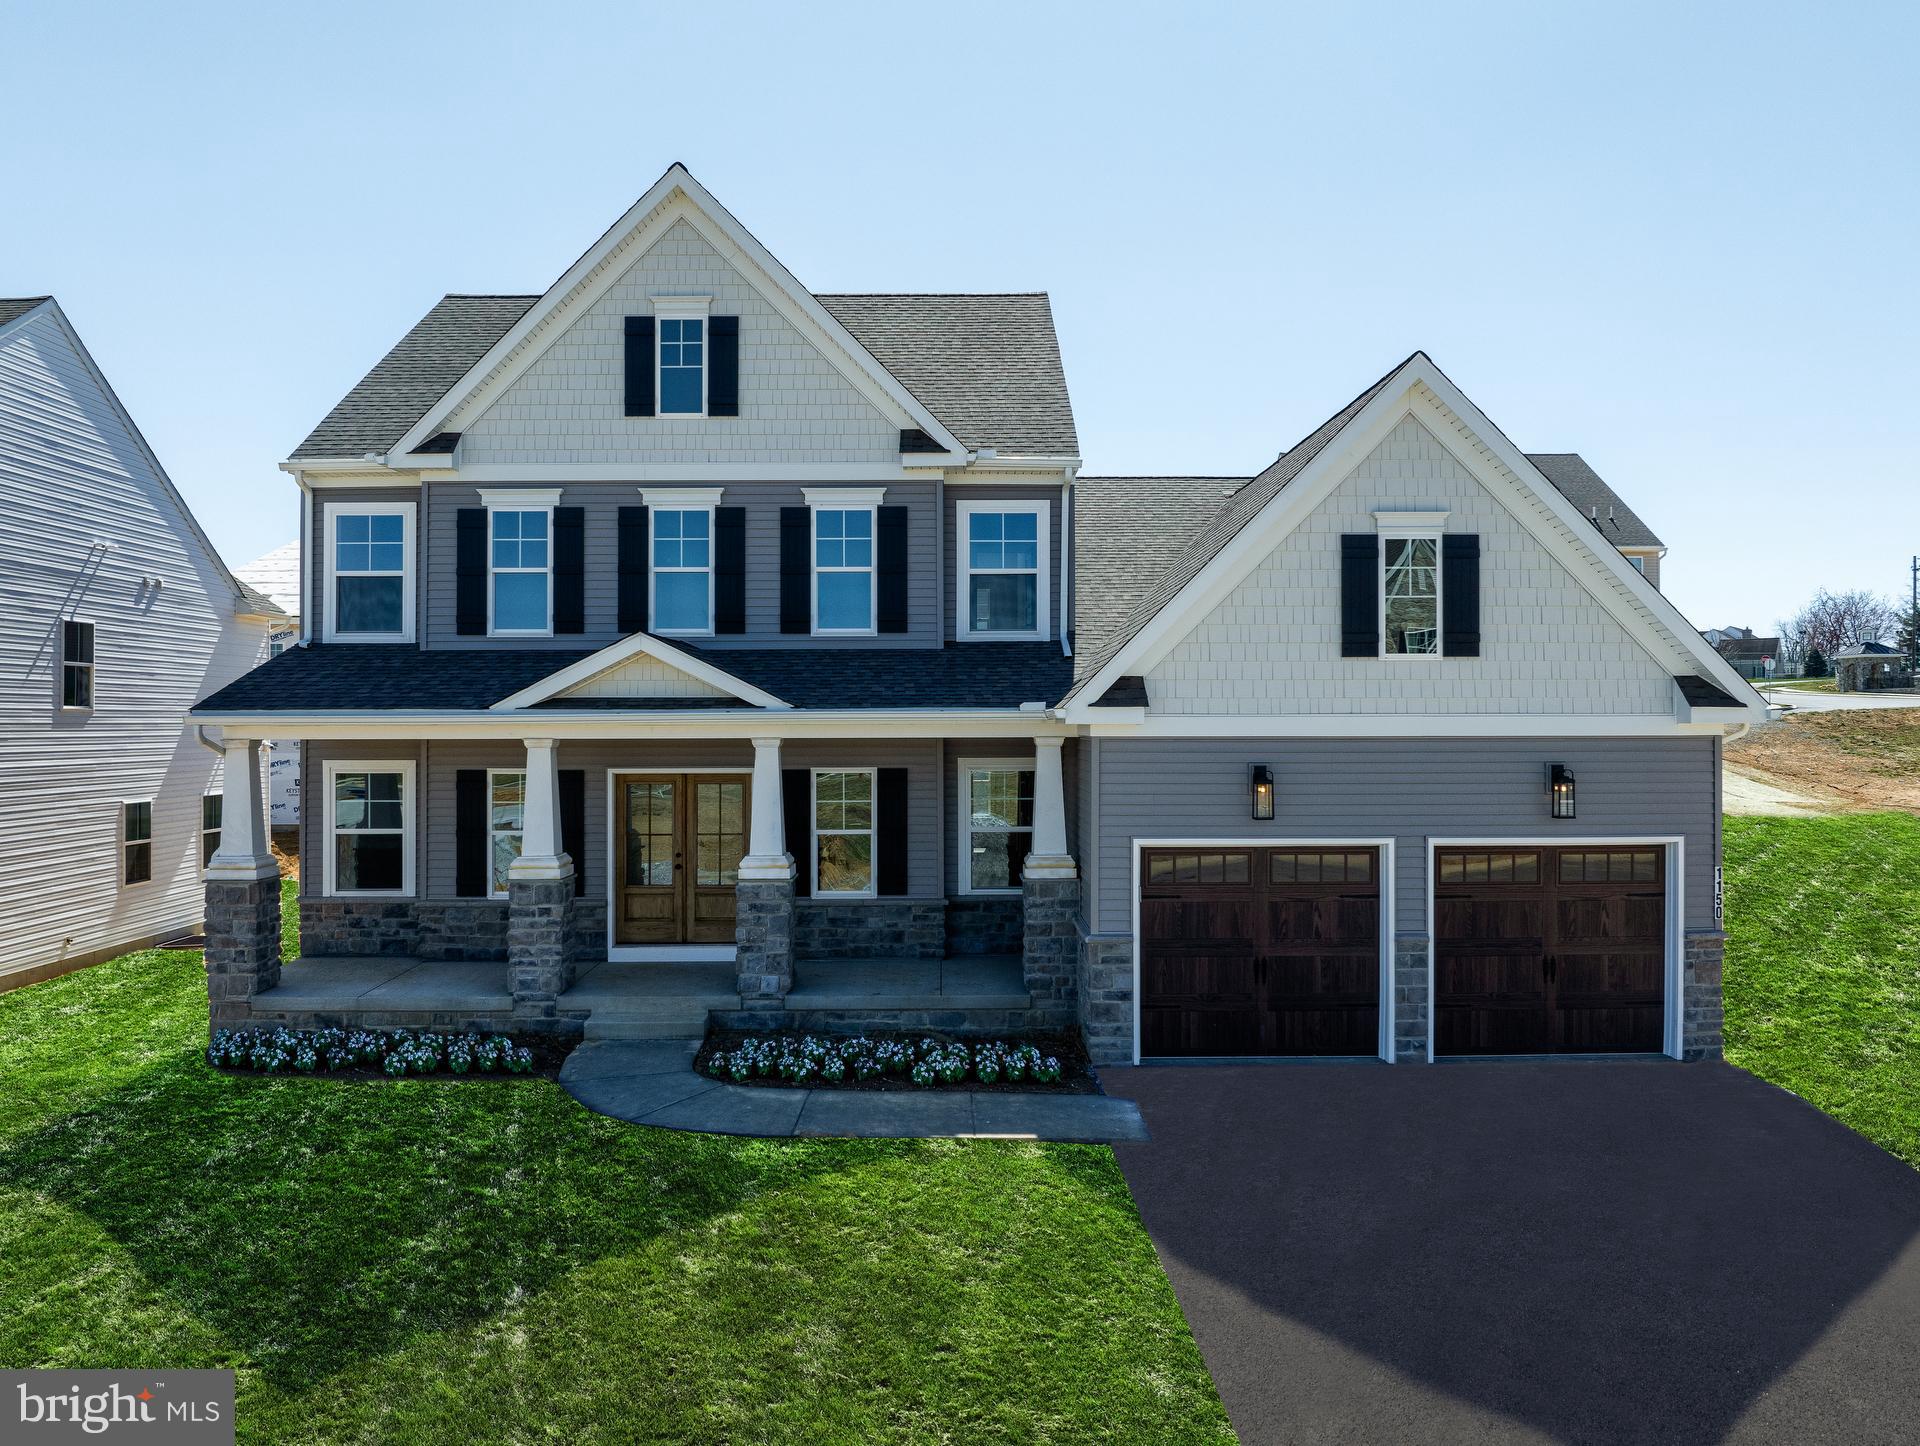
WEST GROVE
85 JANINE WAY AUGUSTA
4 Beds
2 Baths
2,789 Sq.Ft.
$743,246
MLS#: PACT2053088
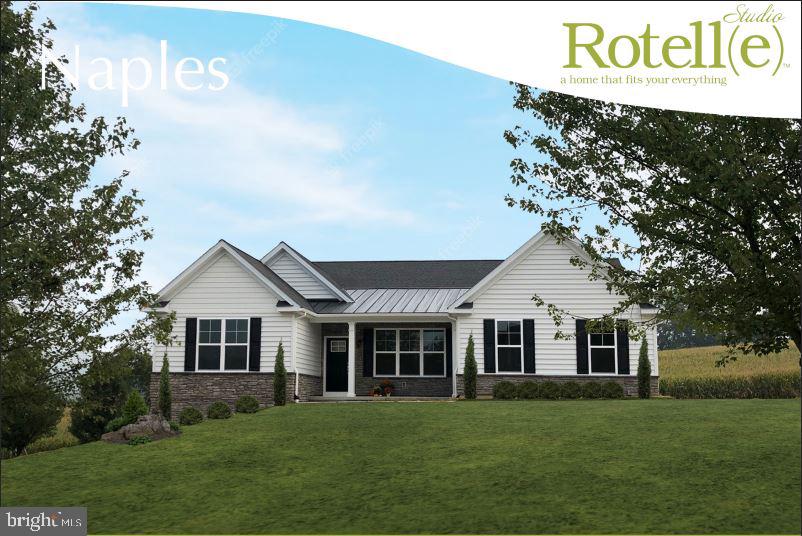
WEST GROVE
Lot #2-A VALLEY ROAD
3 Beds
2 Baths
1,907 Sq.Ft.
$662,134
MLS#: PACT2123944

WEST GROVE
781 STATE ROAD
4 Beds
2 Baths
2,600 Sq.Ft.
$699,000
MLS#: PACT2132822

WEST GROVE
244 W SUMMIT AVENUE
3 Beds
3 Baths
4,952 Sq.Ft.
$625,000
MLS#: PACT2134030
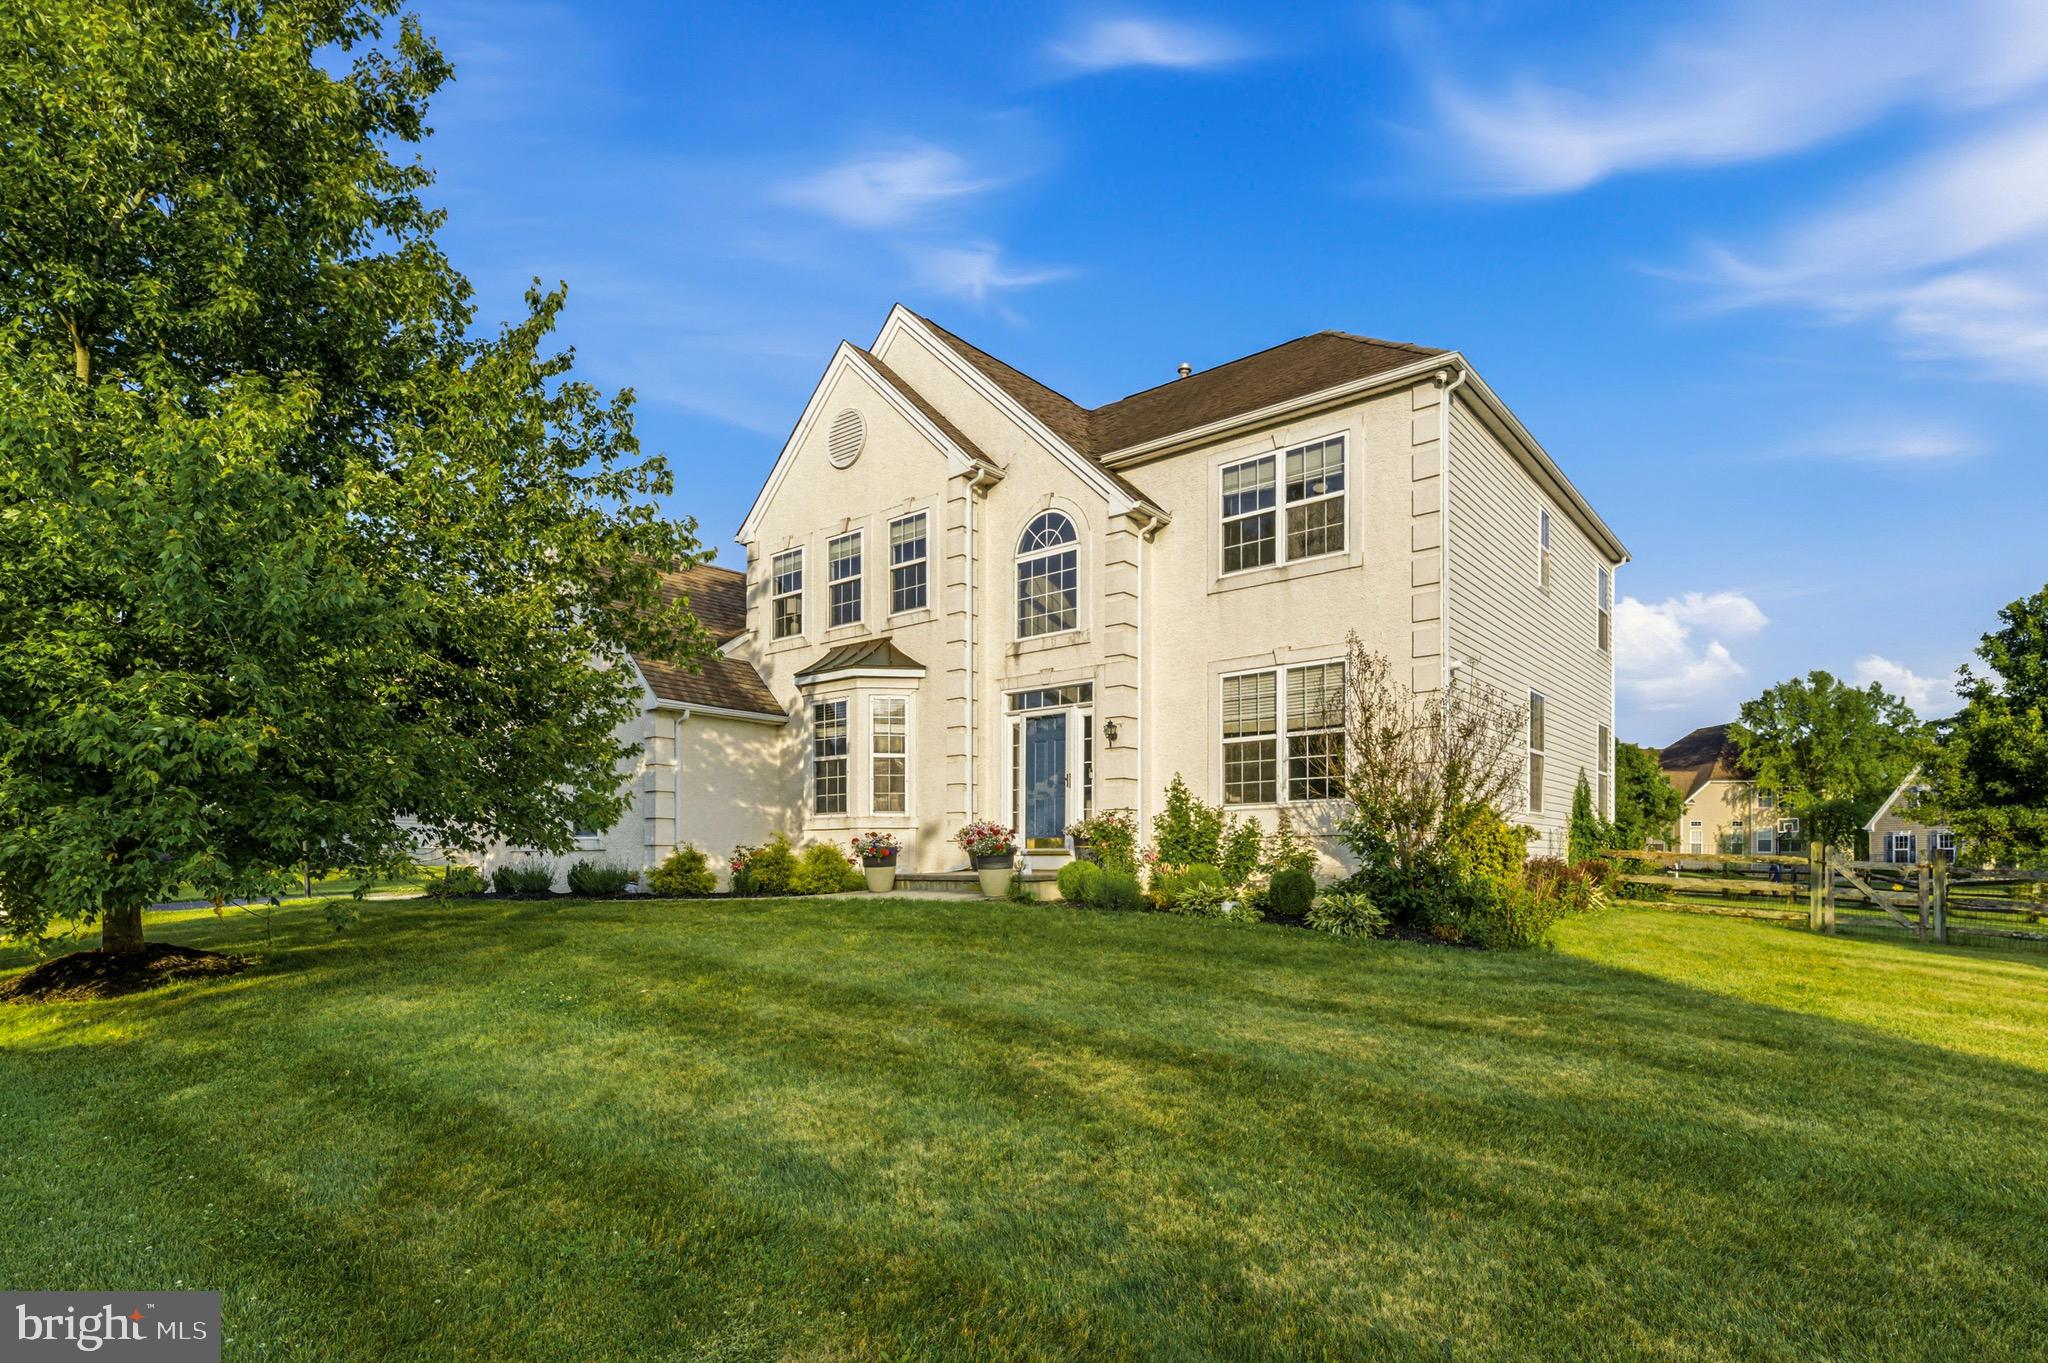
WEST GROVE
520 MYSTIC LANE
4 Beds
2 Baths
2,442 Sq.Ft.
$625,000
MLS#: PACT2127912

WEST GROVE
225 W WOODVIEW RD
4 Beds
2 Baths
2,998 Sq.Ft.
$724,900
MLS#: PACT2134136
