
Features & Amenities

Interior

  • Total Bedrooms

    3

  • Bathrooms

    2

  • Above Grade Finished Area

    1574.0

  • Basement YN

    NO

  • Cooling YN

    YES

  • Cooling

    Central Air, Electric

  • Fireplace YN

    NO

  • Heating YN

    YES

  • Heating

    Electric, Heat Pump

  • Main Level Bedrooms

    3

  • Pet friendly

    N/A

Exterior

  • Garage

    Yes

  • Garage spaces

    2

  • Construction Materials

    Vinyl Siding, Stone

  • Parking

    Concrete, Garage, Inside Entrance, Attached

  • Patio and Porch Features

    Deck

  • Pool

    No

  • Waterfront YN

    NO

Area & Lot

  • Property Type

    Residential

  • Property Sub Type

    Condominium

  • Architectural Style

    Ranch/Rambler

Price

  • Sales Price

    $339,900

  • Tax Amount

    $3,590

  • Sq. Footage

    1,574

  • Price/SqFt

    $215

HOA

  • Association

    YES

  • Association Fee

    $355

  • Association Fee Frequency

    Monthly

  • Association Fee Includes

    N/A

School District

  • Elementary School

    N/A

  • Middle School

    N/A

  • High School

    N/A

Property Features

  • New Construction

    NO

  • Association Amenities

    None

  • Senior Community YN

    NO

Schedule a Showing

Showing scheduled successfully.

<
>
IN PERSON
VIA CHAT

What is 3 + 4 ?


Mortgage calculator

Estimate your monthly mortgage payment, including the principal and interest, property taxes, and HOA. Adjust the values to generate a more accurate rate.

Your payment

Principal and Interest:

$

Property taxes:

$

HOA fees:

$

Total loan payment:

$

Total interest amount:

$

Location

County

CENTRE

Elementary School

Middle School

High School

Listing Courtesy of Caleb Clouse, Keller Williams Advantage Realty

RealHub Information is provided exclusively for consumers' personal, non-commercial use, and it may not be used for any purpose other than to identify prospective properties consumers may be interested in purchasing. All information deemed reliable but not guaranteed and should be independently verified. All properties are subject to prior sale, change or withdrawal. RealHub website owner shall not be responsible for any typographical errors, misinformation, misprints and shall be held totally harmless.

Agent Nick Polinchock

Owner, Chief Executive Officer, Portfolio Advisor

Nick Polinchock

Call Nick today to schedule a private showing.


* Listings on this website come from the FMLS IDX Compilation and may be held by brokerage firms other than the owner of this website. The listing brokerage is identified in any listing details. Information is deemed reliable but is not guaranteed. If you believe any FMLS listing contains material that infringes your copyrighted work please review our DMCA policy and learn how to submit a takedown request.© 2024 FMLS.
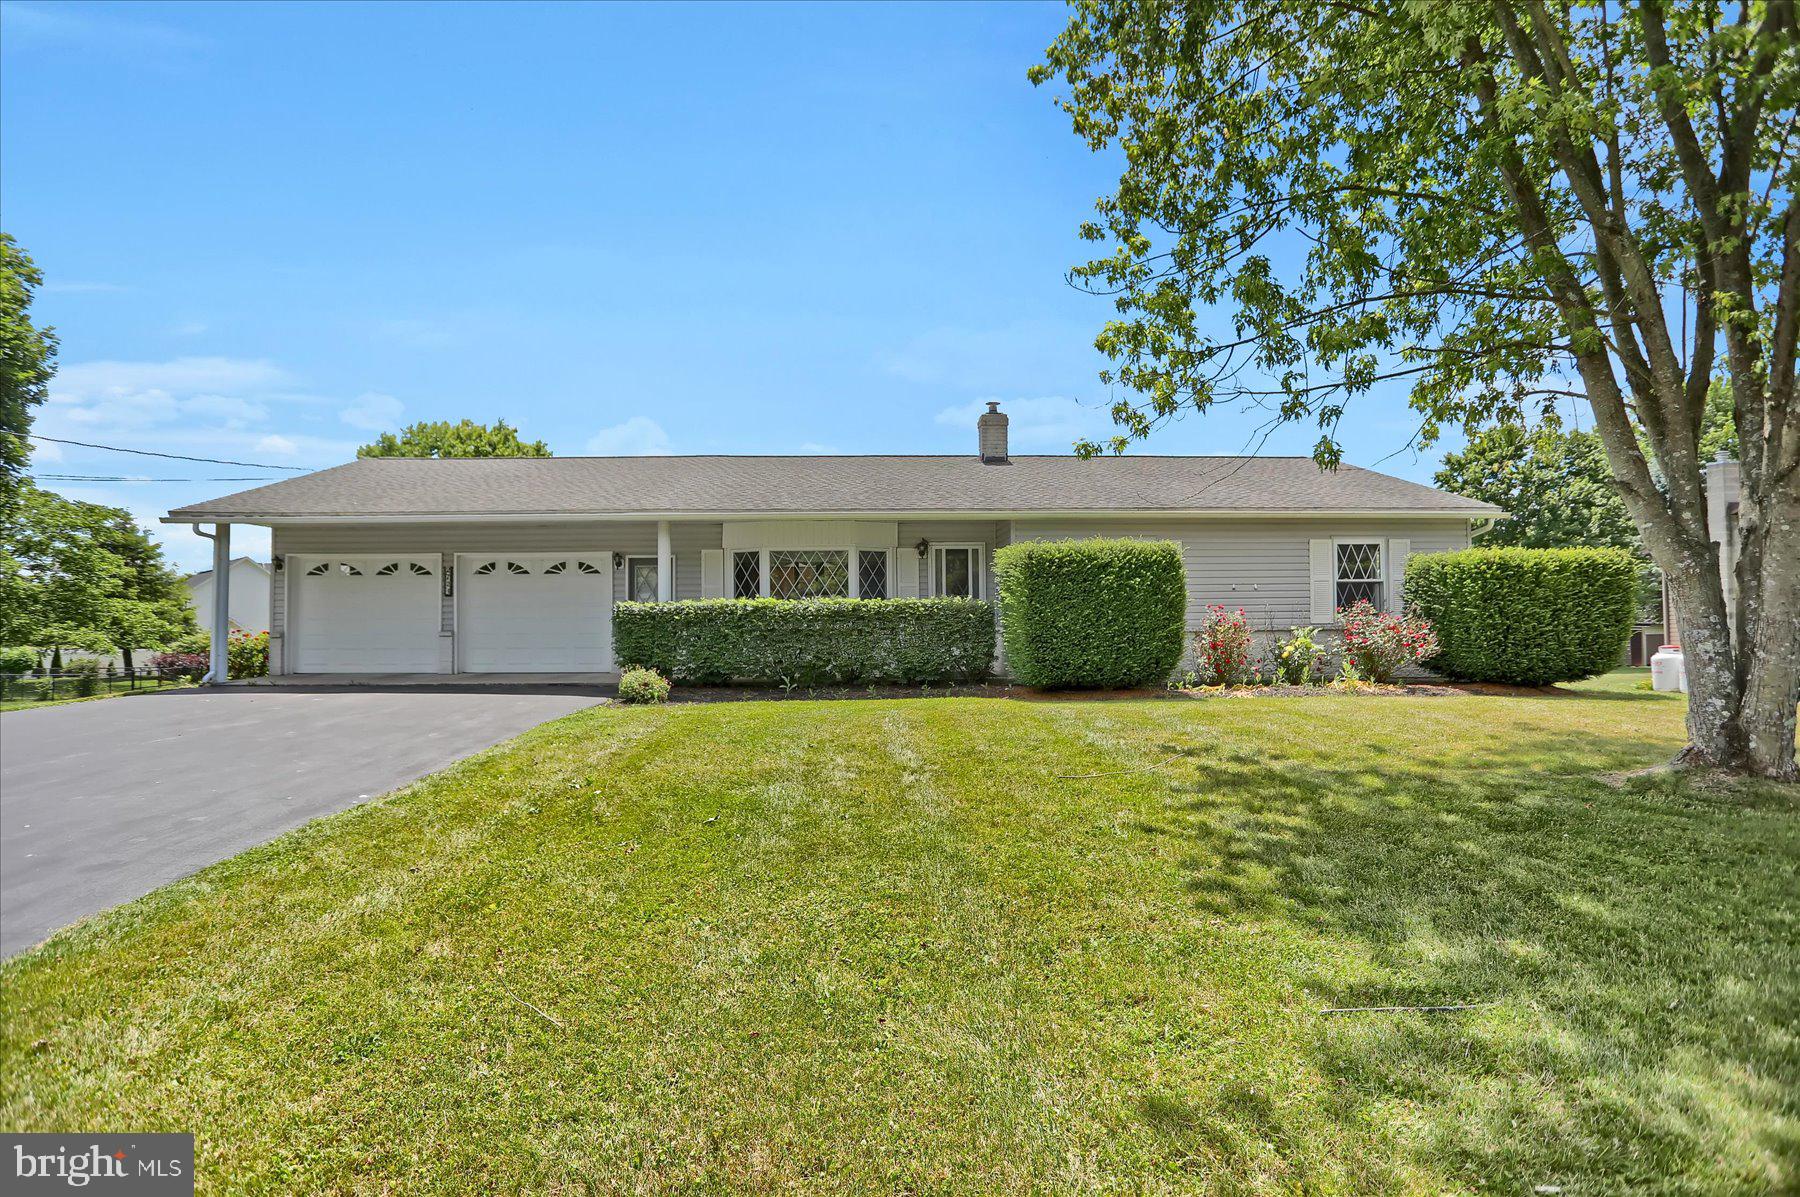
Enjoy easy living in this stunning Nittany Grove home featuring 3 bedrooms and 2 bathrooms. This home boasts sleek finishes, a thoughtful floorplan, and attention to detail carried throughout. Step through the front door into your spacious, light & bright living room that flows into the Pinterest-worthy kitchen boasting white cabinetry, stainless appliances, and a spacious island with room for seating. Off of the kitchen, you will find your well-appointed owner’s bedroom featuring a spacious closet and an ensuite complete with dual vanities and a walk-in shower. Two additional bedrooms a second full bath, and a mudroom/laundry room off of the garage finish out the main floor. Upstairs, you can find 900 sq ft of bonus space leaving endless potential for additional living space or storage. Sliding doors lead you to your peaceful back deck boasting gorgeous mountain views. This turnkey home is situated just outside of Boalsburg in the State College Area School District - schedule your showing today!

167 TIMBERWOOD TRAIL

Message successfully sent.

What would you like to know?

What is 3 + 4 ?

I agree to receive email communication and understand I can unsubscribe at any time.

I agree to be contacted by TNT Real Estate Solutions via call, email, and text for real estate services. To opt out, you can reply 'stop' at any time or reply 'help' for assistance. You can also click the unsubscribe link in the emails. Message and data rates may apply. Message frequency may vary. Privacy Policy

Related Properties

Welcome to this amazingly detailed home resting on a pleasant town street.  The spacious front porch invites you into bright and open living room/dining room area with hardwood floors, wall shadow boxing woodwork and an ornate stairway to the second floor.  Stain glass doors usher you into a spacious recreation room.  The skillfully crafted kitchen features, tile floors, granite tops, skylights, recessed lighting and handmade cabinet doors and hardware.  Off of the kitchen is a tile bathroom and laundry with built-in cabinets, tile floors and shower.  A sitting room at the back of the house provides sanctuary with stain glass windows, 
gas fireplace and a French door to a sprawling private deck.  At the top of the stairs a magnificent bathroom with incredible details awaits you with tile floors, double vanity, jacuzzi tub, and built-in cabinets.  Attached to the bathroom is an amazing walk-in closet to one side, and on the other side a door leading out to a private second floor deck.  Three bedrooms, a sitting room and another full bath fill out the remainder of the second floor with nice details like a decorative fireplace, bay window with a bench seat, tile floor in the bathroom and more.  Beyond the back yard lies one more amazing building which is a three story work shop with electric and plumbing that could be an exceptional workspace, storage, small business and potentially much more!!
#PACE2521028

CENTRE HALL

251 S PENNSYLVANIA AVENUE

3 Beds

3 Baths

2,202 Sq.Ft.

$379,900

MLS#: PACE2521028
Well-maintained ranch home offering the ease of single-floor living on a beautiful 0.49-acre lot in the heart of Penns Valley. With over 2,100 square feet, this inviting home features 3 bedrooms, 2 full baths, and a functional floor plan designed for everyday living.

The bright interior is filled with natural light and flows into the kitchen, featuring custom cabinetry by Shunk's Kitchens that showcases exceptional craftsmanship and timeless style. A newer heat pump system provides efficient, year-round comfort and peace of mind.

The expansive walkout lower level offers abundant space for a family room, recreation area, home office, workshop, or additional storage.

Outside, enjoy the large, level backyard—perfect for entertaining, gardening, or simply relaxing in a peaceful country setting. An attached two-car garage adds convenience, while the location offers the best of both worlds: the scenic beauty of Penns Valley with Penn State University, State College, shopping, dining, and everyday conveniences just a short drive away.

Offering quality craftsmanship, thoughtful updates, and endless potential, this home is a wonderful opportunity to enjoy the charm of country living with easy access to everything the State College area has to offer.
#PACE2519572

CENTRE HALL

2724 LOWER BRUSH VALLEY ROAD

3 Beds

2 Baths

2,484 Sq.Ft.

$369,900

MLS#: PACE2519572

Find Your Escape at Colyer Lake! Set on over 6 acres and surrounded by nature, this two-story offers a peaceful retreat where every season brings something to enjoy. Kayak, canoe, fish, swim, hike, birdwatch, or simply unwind by the water and take in the beautiful surroundings. Enter and be greeted by a comfortable living room, where hardwood floors and a cozy wood-burning stove create a warm and inviting gathering space. The spacious kitchen flows seamlessly to the deck, making it easy to enjoy meals outdoors while taking in the tranquil setting. Just beyond, a sun-filled family room showcases a large picture window overlooking the outdoors, with an adjoining flex space that opens directly to the back deck. A half bath and convenient laundry area complete the main level. Upstairs, three bedrooms and a full bathroom provide plenty of space for family, guests, or a relaxing weekend retreat. And wait, there's more! A private pond and shed for added storage are just a few more features that make this property feel like your own private retreat. Whether a full-time home or weekend escape, this property offers privacy, natural beauty, and plenty of ways to enjoy the setting-all just approximately 20 minutes from Penn State and downtown State College. Come slow down, enjoy the surroundings, and make Colyer Lake your backyard.
#PACE2521024

CENTRE HALL

199 HIGH STREET

3 Beds

1 Baths

1,346 Sq.Ft.

$389,000

MLS#: PACE2521024

Send a message

Message successfully sent.

Your message

What is 3 + 4 ?

Reason for contacting?

I agree to receive email communication and understand I can unsubscribe at any time.

I agree to be contacted by TNT Real Estate Solutions via call, email, and text for real estate services. To opt out, you can reply 'stop' at any time or reply 'help' for assistance. You can also click the unsubscribe link in the emails. Message and data rates may apply. Message frequency may vary. Privacy Policy

Sign Out

Virtual Assistant

Would you like to take the next step with this property? We can help you schedule a showing or virtual tour, or send you more details.

Yes, I would like more information.

Thank You for Your Reply, One of Our Agents will contact you as soon as possible

No, maybe later.

Thank you, you can always contact me via email, phone number or through the contact form.

Realhub AI

Lucy - Your AI-Powered Realtor

Update Your Temporary Password

Personalize your search

Enter your email and we'll notify you immediately when new listings match what you're looking for.

or enter email address

Already have an account ? Login here

Continue your home search

I agree to receive communications and understand I can unsubscribe at any time.

I agree to be contacted by TNT Real Estate Solutions via call, email, and text for real estate services. To opt out, you can reply 'stop' at any time or reply 'help' for assistance. You can also click the unsubscribe link in the emails. Message and data rates may apply. Message frequency may vary. Privacy Policy

Already have an account ? Login here

We use cookies

We use cookies primarily for analytics to enhance your experience. By accepting, you agree to our use of these cookies. You can manage your preferences or learn more about our cookies policy.