


Property
Beds
3
Full Baths
3
1/2 Baths
None
Year Built
1986
Sq.Footage
1,695
Beautiful home in the much sought after Victoria Crossing neighborhood. Walk into large open concept living area with vaulted ceilings that has beautiful sunset views. Home has 3 spacious bedrooms and (3) UPDATED bathrooms. Loft has a large walk-in closet with custom shelving. Loft can be easily converted in a 4th bedroom if desired. Large kitchen with gorgeous granite counter tops and maple cabinets with stainless steel appliances. Beautiful wood floors throughout the first floor. Large unfinished basement that walks out onto deck-lots of potential for extra square footage. Entertain your guests and enjoy the views from six tiered Rear Deck. Enjoy gardening in the beautiful front hardscaping with lighted stone steps and sweeping custom retaining wall. Water softener installed for comfort and appliance longevity. Newer heat/AC system. Newer hybrid water heater. Located in award winning school district. Minutes from Amtrak and Septa rail access. This house is a must see--won't stay on the market for long. Co-Seller is PA Licensed Salesperson and listing agent.
Features & Amenities
Interior
-
Other Interior Features
Eat-in Kitchen, Ceiling Fan(s), Cathedral Ceiling(s), High Ceilings
-
Total Bedrooms
3
-
Bathrooms
3
-
Above Grade Finished Area
1695.0
-
Basement YN
YES
-
Cooling YN
YES
-
Cooling
Central Air, Ceiling Fan(s)
-
Fireplace YN
NO
-
Heating YN
YES
-
Heating
Electric, Forced Air, Heat Pump
-
Pet friendly
N/A
Exterior
-
Garage
No
-
Construction Materials
Aluminum Siding
-
Other Exterior Features
Lighting
-
Parking
On Street, Private, Driveway
-
Patio and Porch Features
Deck, Porch
-
Pool
No
-
Waterfront YN
NO
Area & Lot
-
Lot Features
Sloped, Cul-De-Sac, Front Yard, Back Yard
-
Lot Size(acres)
0.12
-
Lot Size(square feet)
5,421
-
Property Type
Residential
-
Property Sub Type
Single Family Residence
-
Architectural Style
Traditional
Price
-
Sales Price
$329,000
-
Tax Amount
$4,319
-
Financing Options
Conventional
-
Sq. Footage
1,695
-
Price/SqFt
$194
HOA
-
Association
YES
-
Association Fee
$295
-
Association Fee Frequency
Annually
-
Association Fee Includes
N/A
School District
-
Elementary School
WEST BRADFORD
-
Middle School
DOWNINGTON
-
High School
DOWNINGTOWN HIGH SCHOOL WEST CAMPUS
Property Features
-
New Construction
NO
-
Foundation Details
Brick/Mortar
-
Senior Community YN
NO
-
Sewer
Public Sewer
-
Tax Lot
0094
-
Water Source
Public
Schedule a Showing
Showing scheduled successfully.
Mortgage calculator
Estimate your monthly mortgage payment, including the principal and interest, property taxes, and HOA. Adjust the values to generate a more accurate rate.
Your payment
Principal and Interest:
$
Property taxes:
$
HOA fees:
$
Total loan payment:
$
Total interest amount:
$
Location
County
CHESTER
Elementary School
WEST BRADFORD
Middle School
DOWNINGTON
High School
DOWNINGTOWN HIGH SCHOOL WEST CAMPUS
Listing Courtesy of Michael Lieb, Micozzie Real Estate
RealHub Information is provided exclusively for consumers' personal, non-commercial use, and it may not be used for any purpose other than to identify prospective properties consumers may be interested in purchasing. All information deemed reliable but not guaranteed and should be independently verified. All properties are subject to prior sale, change or withdrawal. RealHub website owner shall not be responsible for any typographical errors, misinformation, misprints and shall be held totally harmless.

Owner, Chief Executive Officer, Portfolio Advisor
Nick Polinchock
Call Nick today to schedule a private showing.

* Listings on this website come from the FMLS IDX Compilation and may be held by brokerage firms other than the owner of this website. The listing brokerage is identified in any listing details. Information is deemed reliable but is not guaranteed. If you believe any FMLS listing contains material that infringes your copyrighted work please click here to review our DMCA policy and learn how to submit a takedown request.© 2024 FMLS.
Related Properties

DOWNINGTOWN
126 GREEN STREET
4 Beds
1 Baths
1,620 Sq.Ft.
$270,000
MLS#: PACT2135788

DOWNINGTOWN
3314 E SUMMIT AVENUE
3 Beds
2 Baths
1,248 Sq.Ft.
$375,000
MLS#: PACT2136140

DOWNINGTOWN
100 CAMPBELL CIRCLE D-33
3 Beds
2 Baths
1,204 Sq.Ft.
$329,000
MLS#: PACT2133360

DOWNINGTOWN
132 ASCOT COURT 64
3 Beds
1 Baths
1,402 Sq.Ft.
$290,000
MLS#: PACT2133842
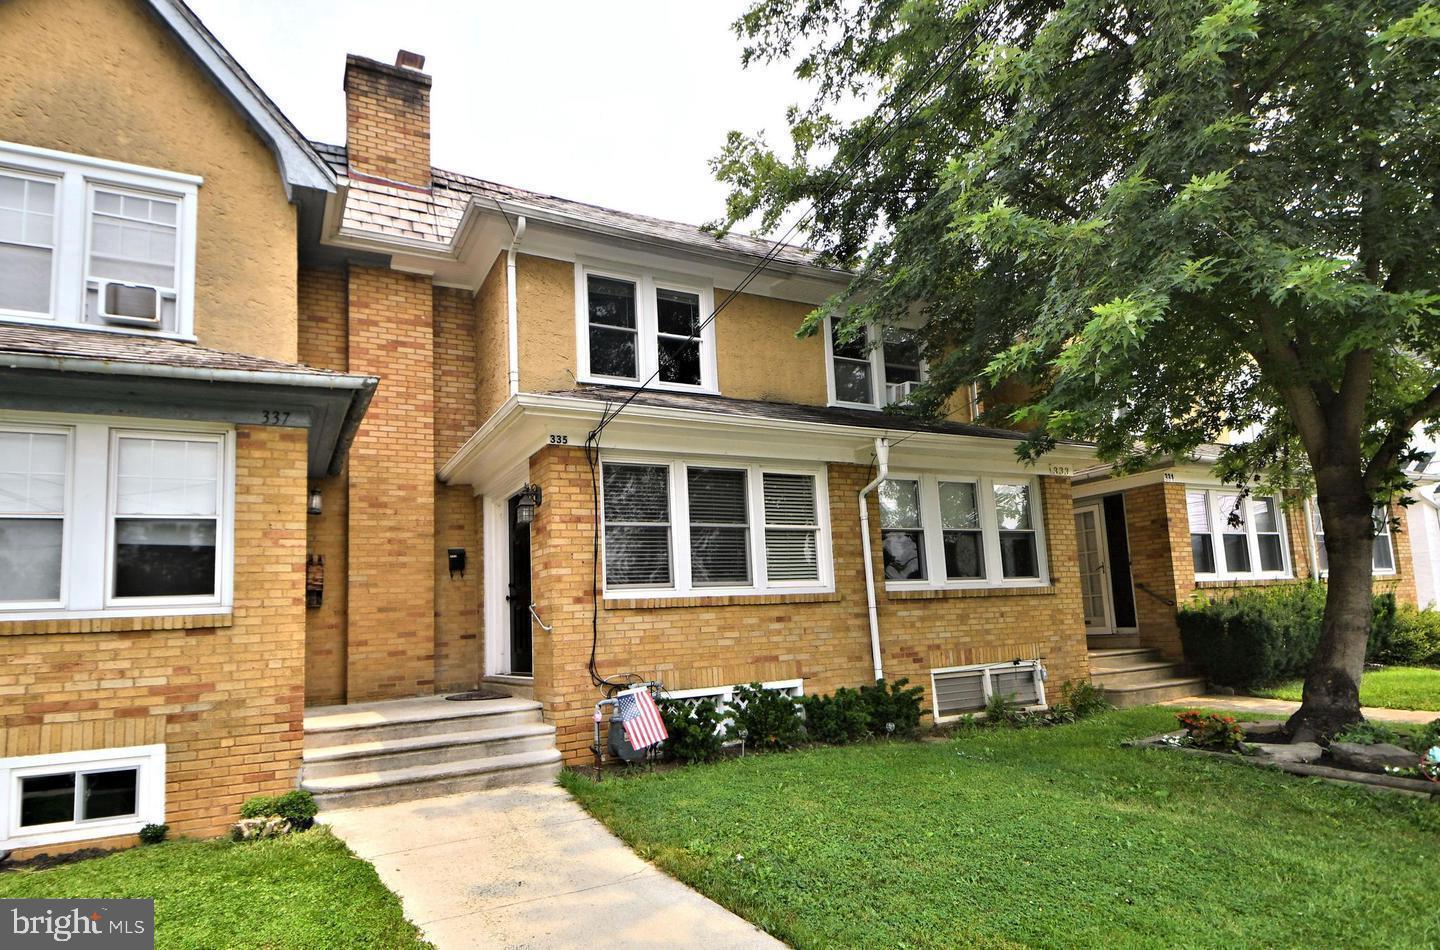
DOWNINGTOWN
335 STUART AVENUE
3 Beds
1 Baths
1,132 Sq.Ft.
$285,000
MLS#: PACT2127056

DOWNINGTOWN
254 CARLYN COURT
3 Beds
2 Baths
1,538 Sq.Ft.
$305,000
MLS#: PACT2136458

DOWNINGTOWN
54 NORWOOD HOUSE ROAD 34
2 Beds
1 Baths
1,152 Sq.Ft.
$285,000
MLS#: PACT2124614

DOWNINGTOWN
17 DELANCEY PLACE
3 Beds
2 Baths
1,112 Sq.Ft.
$368,000
MLS#: PACT2136130
