
Split Level
1655 LUDWELL DRIVE
AMBLER, PA 19002
MLS#: PAMC2132246
$670,000


Property
Beds
3
Full Baths
2
1/2 Baths
1
Year Built
1961
Sq.Footage
2,000
Welcome to 1655 Ludwell Dr, a charming and well-maintained home located on a desirable corner lot in Ambler, PA. Surrounded by ample yard space on a .6-acre lot, this property offers privacy and a beautiful setting in a coveted neighborhood and school district. With 2,000 sq. ft. of living space, this home provides plenty of room for comfortable living. The welcoming front porch leads you into a lovely sitting room filled with natural light from the large window, creating a bright and airy atmosphere. The formal dining room is perfect for sit-down dinners and gatherings with family and friends. The kitchen features a breakfast bar and stainless steel appliances. On the lower level, the cozy living room with a fireplace offers a relaxing retreat, while an additional room just off the living room can serve as an office or an extra bedroom, depending on your needs. Upstairs, you’ll find three spacious bedrooms, including a primary suite with a luxurious en-suite bathroom. The oversized bathroom features both a Jacuzzi tub and a stand-up shower, offering a spa-like experience at home. This home is equipped with gas hot water baseboard heating, a gas-powered hot water tank, and central air for year-round comfort. With an asphalt shingle roof and 100-amp electric service, the property is move-in ready. Don’t miss the opportunity to make this beautiful home yours! *Showings begin Friday 3/14
Features & Amenities
Interior
-
Total Bedrooms
3
-
Bathrooms
2
-
1/2 Bathrooms
1
-
Above Grade Finished Area
1568.0
-
Basement YN
NO
-
Cooling YN
YES
-
Cooling
Central Air, Electric
-
Fireplace YN
YES
-
Heating YN
YES
-
Heating
Natural Gas, Baseboard
-
Main Level Bedrooms
3
-
Pet friendly
N/A
Exterior
-
Garage
Yes
-
Garage spaces
2
-
Construction Materials
Vinyl Siding
-
Parking
Garage, Driveway, Attached
-
Pool
No
-
Waterfront YN
NO
Area & Lot
-
Lot Size(acres)
0.64
-
Lot Size(square feet)
27,740
-
Property Type
Residential
-
Property Sub Type
Single Family Residence
-
Architectural Style
Split Level
Price
-
Sales Price
$670,000
-
Tax Amount
$9,290
-
Sq. Footage
2,000
-
Price/SqFt
$335
HOA
-
Association
No
School District
-
Elementary School
JARRETTOWN
-
Middle School
SANDY RUN
-
High School
UPPER DUBLIN
Property Features
-
New Construction
NO
-
Foundation Details
Concrete Perimeter
-
Senior Community YN
NO
-
Sewer
Public Sewer
-
Tax Lot
011
-
Water Source
Public
Schedule a Showing
Showing scheduled successfully.
Mortgage calculator
Estimate your monthly mortgage payment, including the principal and interest, property taxes, and HOA. Adjust the values to generate a more accurate rate.
Your payment
Principal and Interest:
$
Property taxes:
$
HOA fees:
$
Total loan payment:
$
Total interest amount:
$
Location
County
MONTGOMERY
Elementary School
JARRETTOWN
Middle School
SANDY RUN
High School
UPPER DUBLIN
Listing Courtesy of Paul Walsh Jr. Jr., Elfant Wissahickon-Chestnut Hill
RealHub Information is provided exclusively for consumers' personal, non-commercial use, and it may not be used for any purpose other than to identify prospective properties consumers may be interested in purchasing. All information deemed reliable but not guaranteed and should be independently verified. All properties are subject to prior sale, change or withdrawal. RealHub website owner shall not be responsible for any typographical errors, misinformation, misprints and shall be held totally harmless.

Owner, President, Investment Property Advisor
Theresa Kehler
Call Theresa today to schedule a private showing.

* Listings on this website come from the FMLS IDX Compilation and may be held by brokerage firms other than the owner of this website. The listing brokerage is identified in any listing details. Information is deemed reliable but is not guaranteed. If you believe any FMLS listing contains material that infringes your copyrighted work please review our DMCA policy and learn how to submit a takedown request.© 2024 FMLS.
Related Properties

AMBLER
212 NEVIN LANE
3 Beds
2 Baths
2,824 Sq.Ft.
$730,000
MLS#: PAMC2196272

AMBLER
1260 CARNIGAN COURT
3 Beds
2 Baths
3,099 Sq.Ft.
$724,900
MLS#: PAMC2192104

AMBLER
257 W MOUNT PLEASANT AVENUE
4 Beds
3 Baths
2,727 Sq.Ft.
$660,000
MLS#: PAMC2199934

AMBLER
101 OXFORD COURT 143
4 Beds
3 Baths
2,781 Sq.Ft.
$624,900
MLS#: PAMC2195388
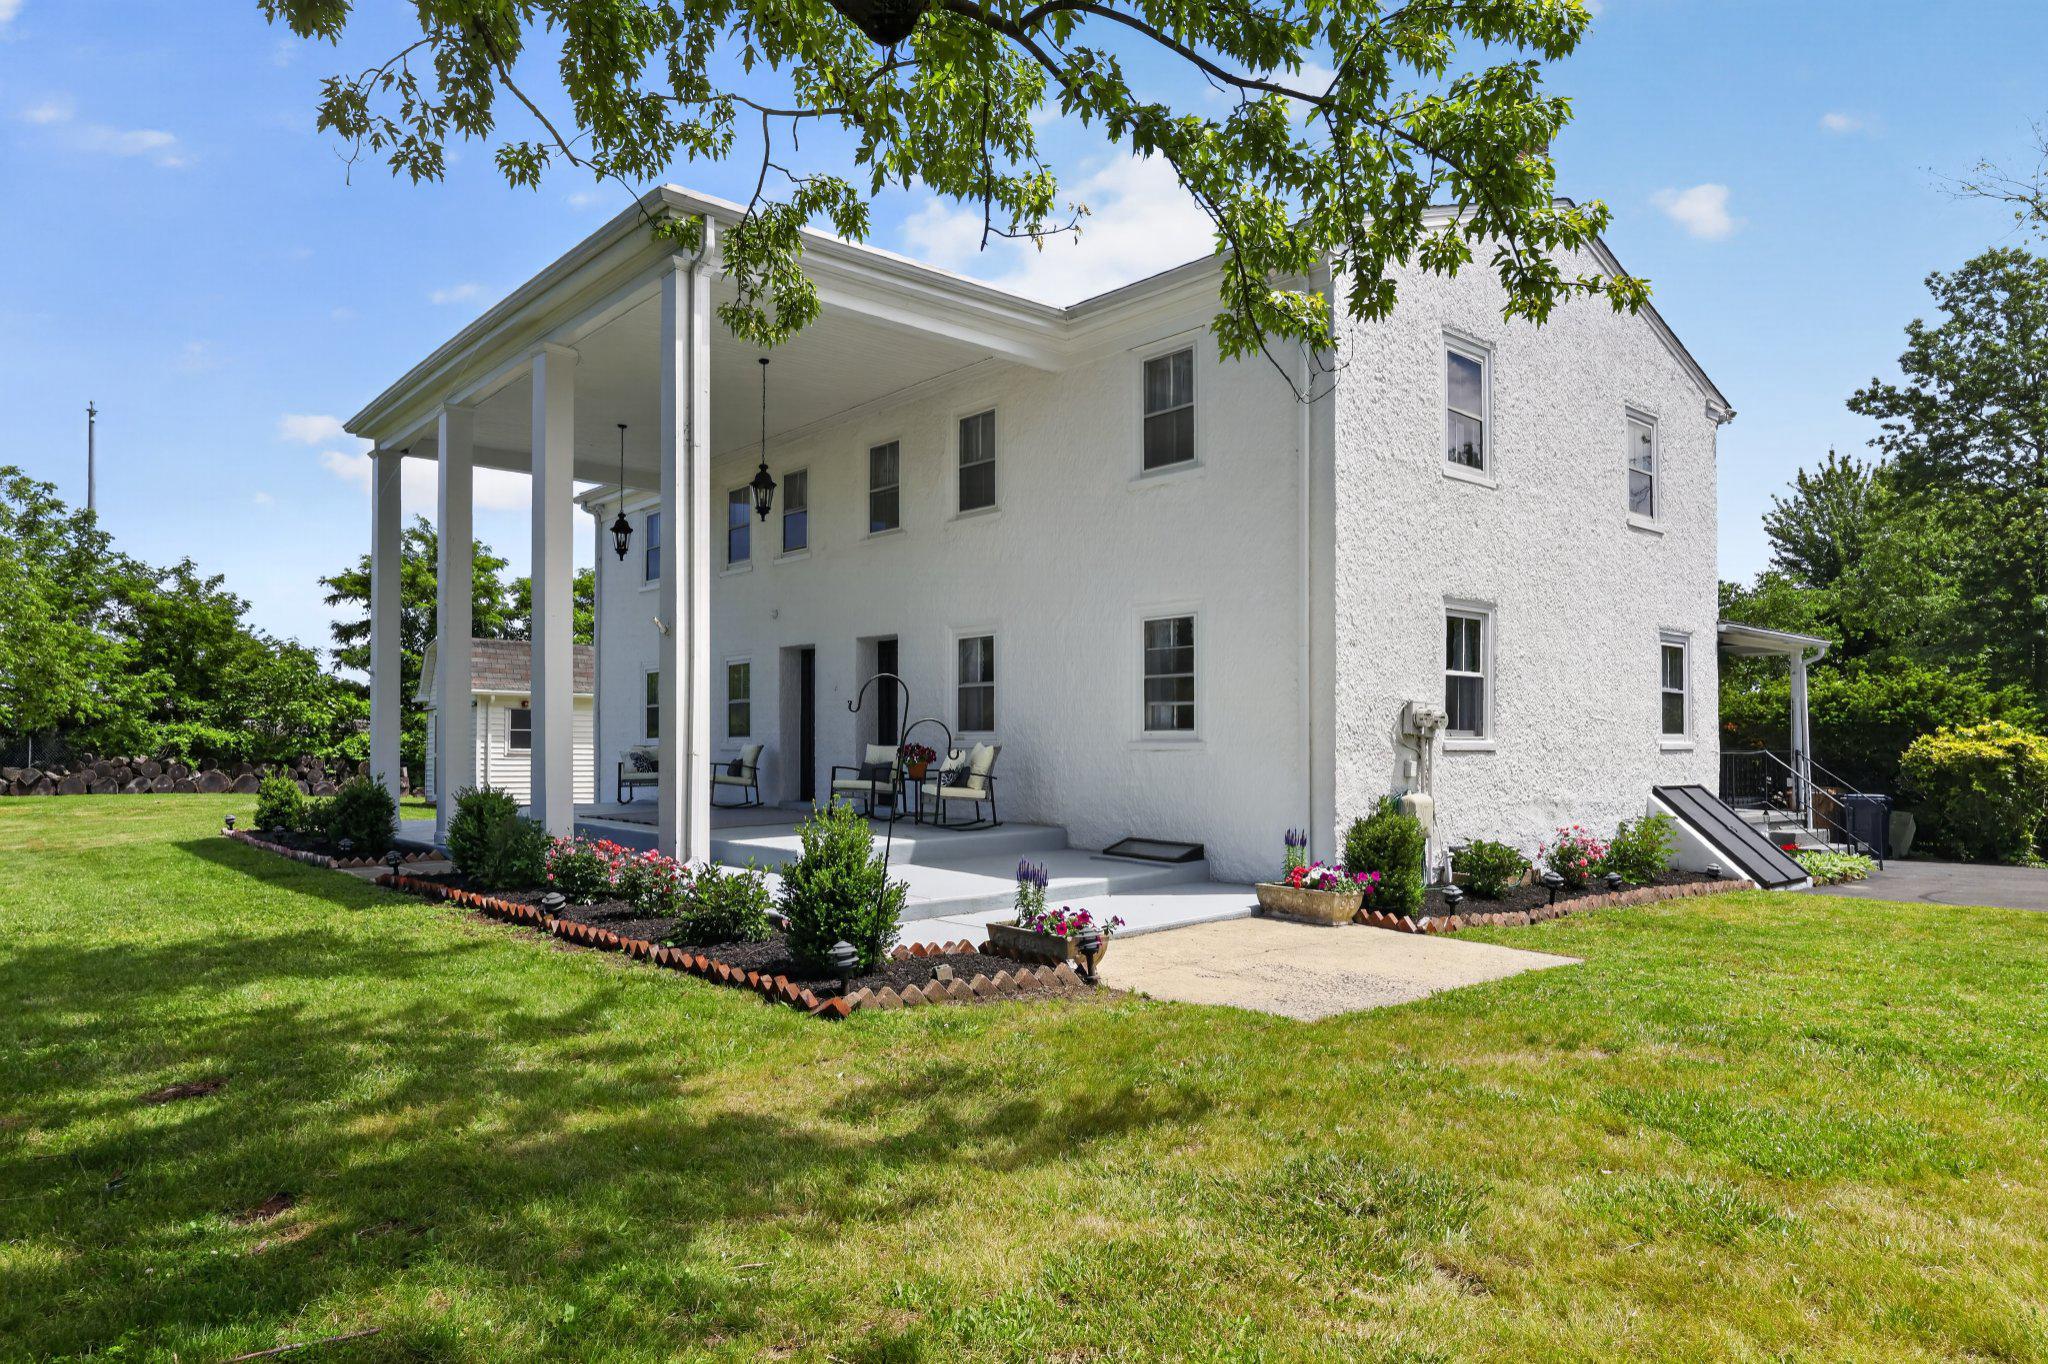
AMBLER
750 LOCH ALSH AVENUE
5 Beds
3 Baths
3,448 Sq.Ft.
$795,000
MLS#: PAMC2182014
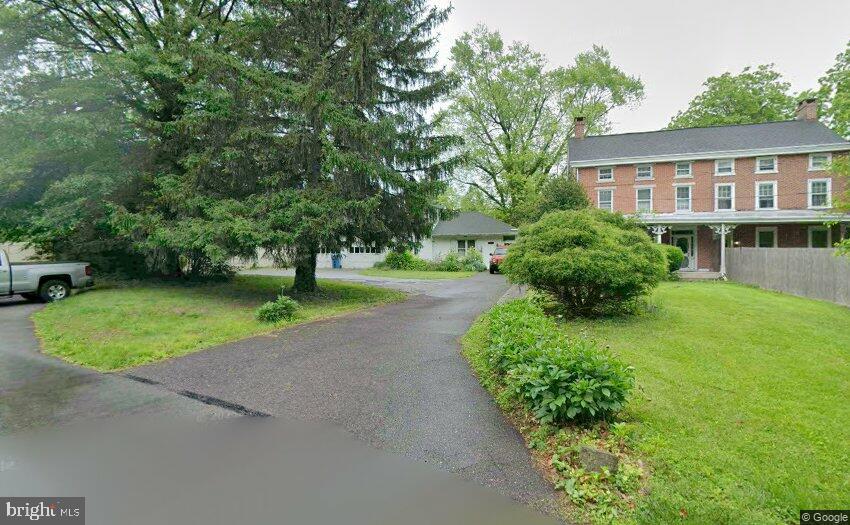
AMBLER
900 HOMESTEAD LANE
5 Beds
3 Baths
2,884 Sq.Ft.
$678,500
MLS#: PAMC2177930

AMBLER
524 TENNIS AVENUE
3 Beds
2 Baths
2,360 Sq.Ft.
$589,500
MLS#: PAMC2196922

AMBLER
1856 TERRACE DRIVE
4 Beds
2 Baths
2,800 Sq.Ft.
$750,000
MLS#: PAMC2191296

AMBLER
1153 HARROGATE WAY
3 Beds
3 Baths
3,284 Sq.Ft.
$649,000
MLS#: PAMC2194622

AMBLER
637 SUSQUEHANNA ROAD
4 Beds
2 Baths
3,526 Sq.Ft.
$799,900
MLS#: PAMC2197260
