


Property
Beds
3
Full Baths
3
1/2 Baths
1
Year Built
2017
Sq.Footage
2,589
Welcome to 165 E Allen St #6, a stunning corner-unit home in a gated community, just steps from The Fillmore, Frankford Ave, and Girard Ave, with easy access to I-95. This light-filled home features a private oversized garage, three outdoor spaces, and a flexible layout. The first-floor bedroom with a full bath is perfect for guests, a home office, or flex space. The main level boasts an open-concept living area with custom built-ins, a fireplace, and a chef’s kitchen with built-in appliances, under-cabinet lighting, and bar seating. A powder room and covered balcony complete the space. Upstairs, the primary suite includes a California Custom walk-in closet and an en-suite bath with double sinks and a stall shower. A third bedroom and hallway bath with a soaking tub add flexibility. The finished basement offers extra space for a home gym, playroom, or media room. The roof deck steals the show, featuring stunning skyline views, a built-in pergola, and an urban garden with irrigation. Additional highlights: ✔ In-home Sonos surround sound (with a rooftop speaker) ✔ Tankless water heater & dual-zoned HVAC ✔ Honeywell security system (subscription required) ✔ Keypad garage entry & gas grill hookup ✔ 2 years left on the tax abatement With HOA perks like gated parking, yearly window washing, driveway snow removal, this home is a rare find. Schedule your tour today!
Features & Amenities
Interior
-
Other Interior Features
Bar, Open Floorplan
-
Total Bedrooms
3
-
Bathrooms
3
-
1/2 Bathrooms
1
-
Above Grade Finished Area
2289.0
-
Basement YN
YES
-
Cooling YN
YES
-
Cooling
Central Air, Electric
-
Fireplace YN
YES
-
Heating YN
YES
-
Heating
Natural Gas, Forced Air
-
Main Level Bedrooms
1
-
Pet friendly
N/A
Exterior
-
Garage
Yes
-
Garage spaces
1
-
Construction Materials
Frame
-
Other Exterior Features
Balcony
-
Parking
Lighted, Secured, Garage, Attached
-
Patio and Porch Features
Patio, Deck
-
Pool
No
-
Waterfront YN
NO
-
View
City
Area & Lot
-
Lot Size(acres)
0.02
-
Lot Size(square feet)
883
-
Property Type
Residential
-
Property Sub Type
Townhouse
-
Architectural Style
Contemporary
Price
-
Sales Price
$675,000
-
Tax Amount
$1,959
-
Sq. Footage
2,589
-
Price/SqFt
$260
HOA
-
Association
YES
-
Association Fee
$194
-
Association Fee Frequency
Monthly
-
Association Fee Includes
N/A
Property Resources
-
Horse Property
NO
School District
-
Elementary School
N/A
-
Middle School
N/A
-
High School
N/A
Property Features
-
New Construction
NO
-
Foundation Details
Concrete Perimeter
-
Senior Community YN
NO
-
Sewer
Public Sewer
-
Tax Lot
268
-
Water Source
Public
Schedule a Showing
Showing scheduled successfully.
Mortgage calculator
Estimate your monthly mortgage payment, including the principal and interest, property taxes, and HOA. Adjust the values to generate a more accurate rate.
Your payment
Principal and Interest:
$
Property taxes:
$
HOA fees:
$
Total loan payment:
$
Total interest amount:
$
Location
County
PHILADELPHIA
Elementary School
Middle School
High School
Listing Courtesy of Jeniffer Benner, KW Empower
RealHub Information is provided exclusively for consumers' personal, non-commercial use, and it may not be used for any purpose other than to identify prospective properties consumers may be interested in purchasing. All information deemed reliable but not guaranteed and should be independently verified. All properties are subject to prior sale, change or withdrawal. RealHub website owner shall not be responsible for any typographical errors, misinformation, misprints and shall be held totally harmless.

Owner, President, Investment Property Advisor
Theresa Kehler
Call Theresa today to schedule a private showing.

* Listings on this website come from the FMLS IDX Compilation and may be held by brokerage firms other than the owner of this website. The listing brokerage is identified in any listing details. Information is deemed reliable but is not guaranteed. If you believe any FMLS listing contains material that infringes your copyrighted work please review our DMCA policy and learn how to submit a takedown request.© 2024 FMLS.
Related Properties
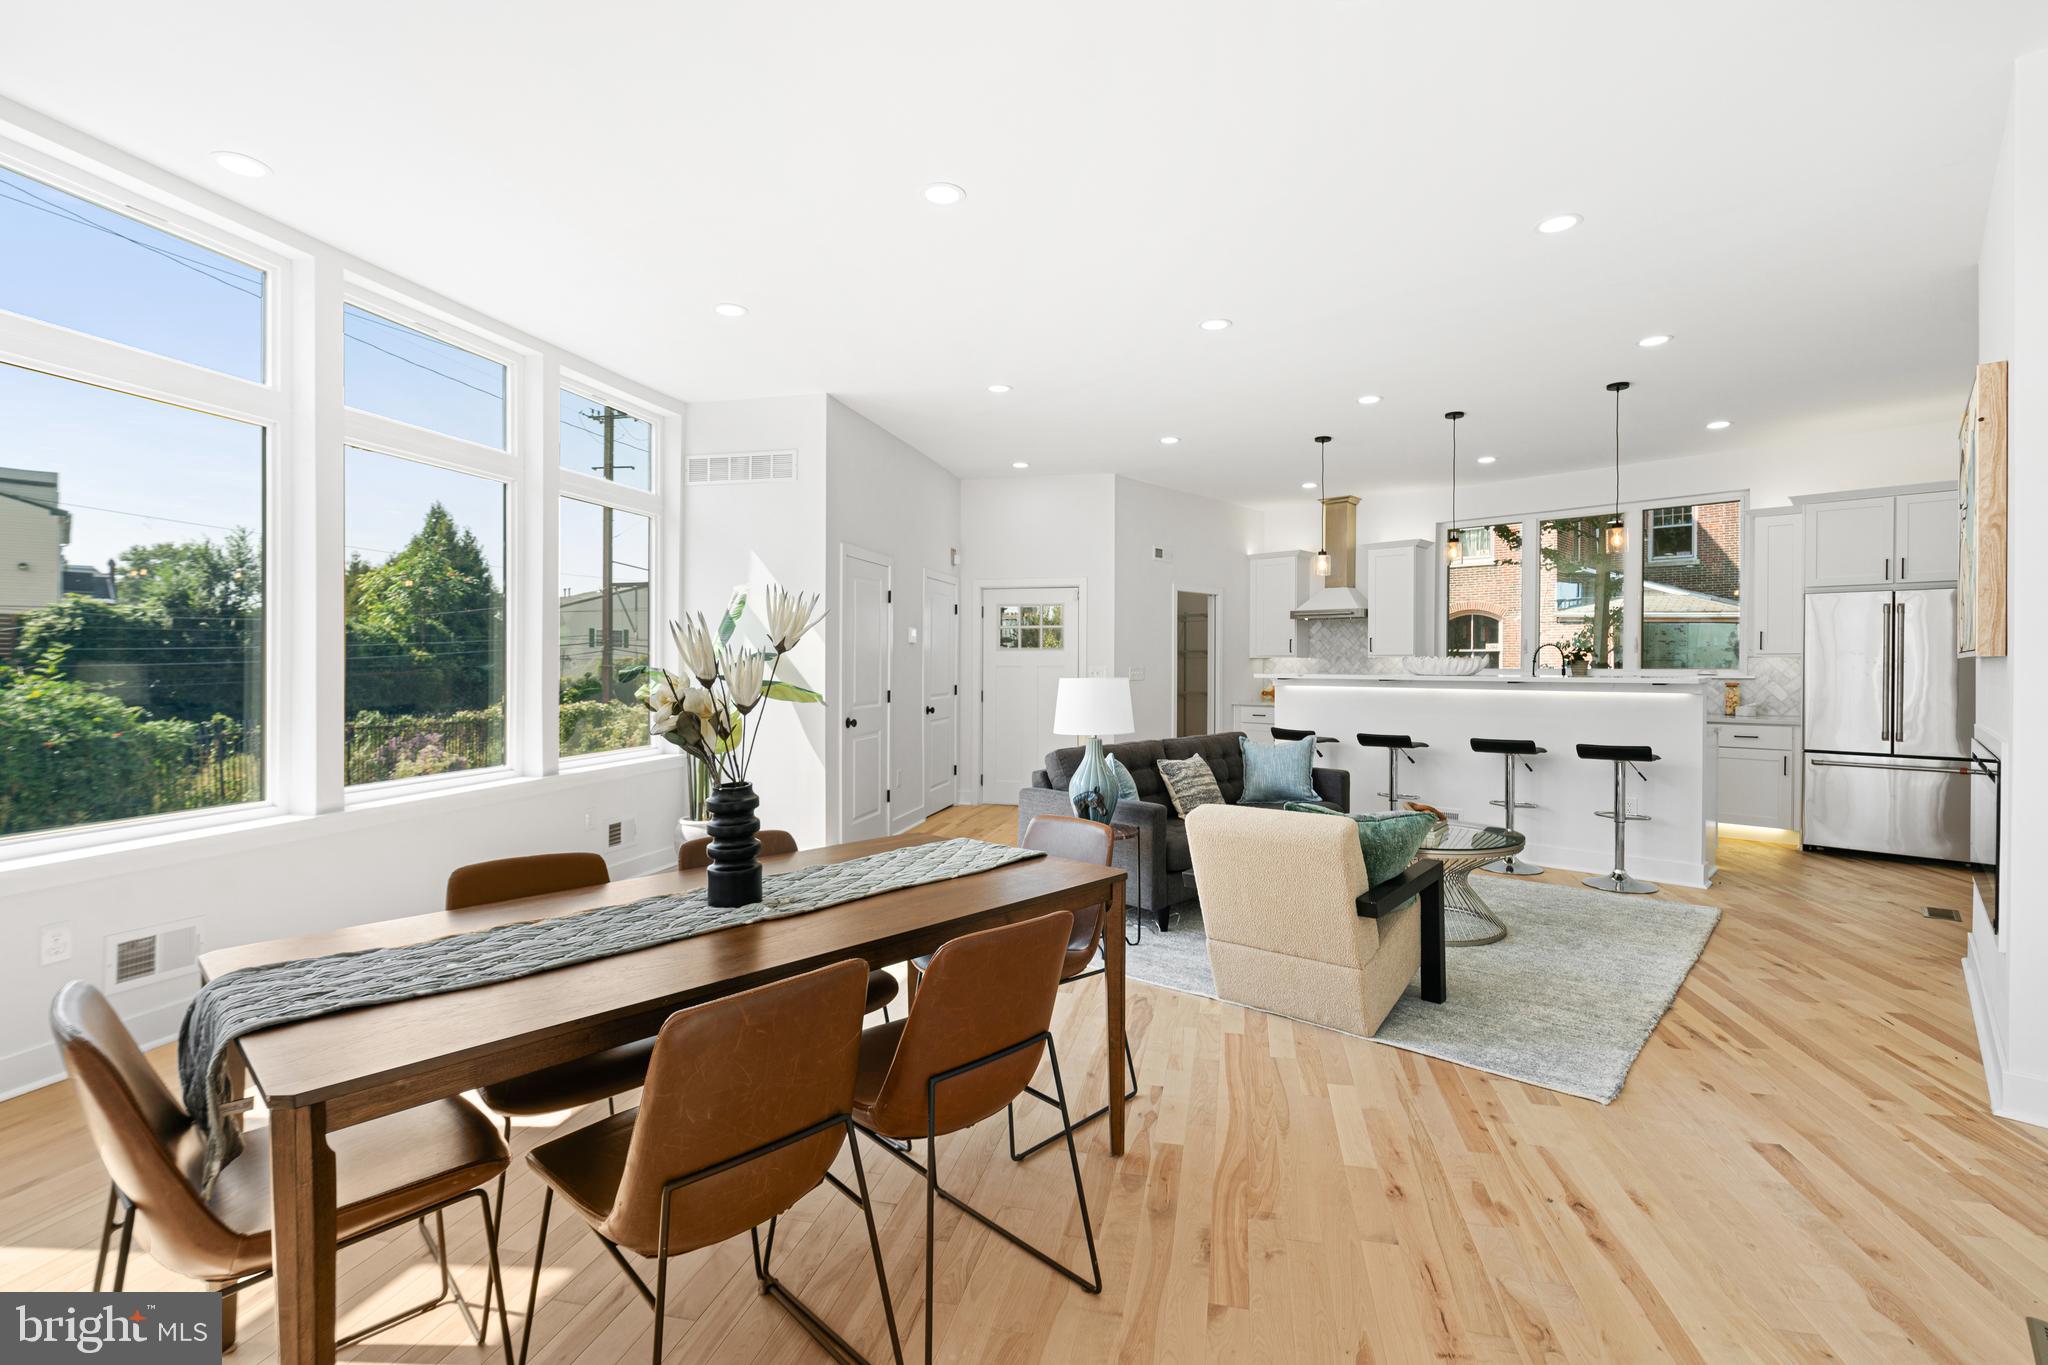
PHILADELPHIA
1021 S SAINT BERNARD STREET
5 Beds
4 Baths
3,590 Sq.Ft.
$690,000
MLS#: PAPH2591814

PHILADELPHIA
6822 LAWNTON STREET
6 Beds
1 Baths
2,550 Sq.Ft.
$675,000
MLS#: PAPH2673382

PHILADELPHIA
4518 WALNUT STREET
8 Beds
3 Baths
4,163 Sq.Ft.
$750,000
MLS#: PAPH2649786

PHILADELPHIA
635 N 7TH STREET C2B
3 Beds
3 Baths
2,313 Sq.Ft.
$669,000
MLS#: PAPH2647734
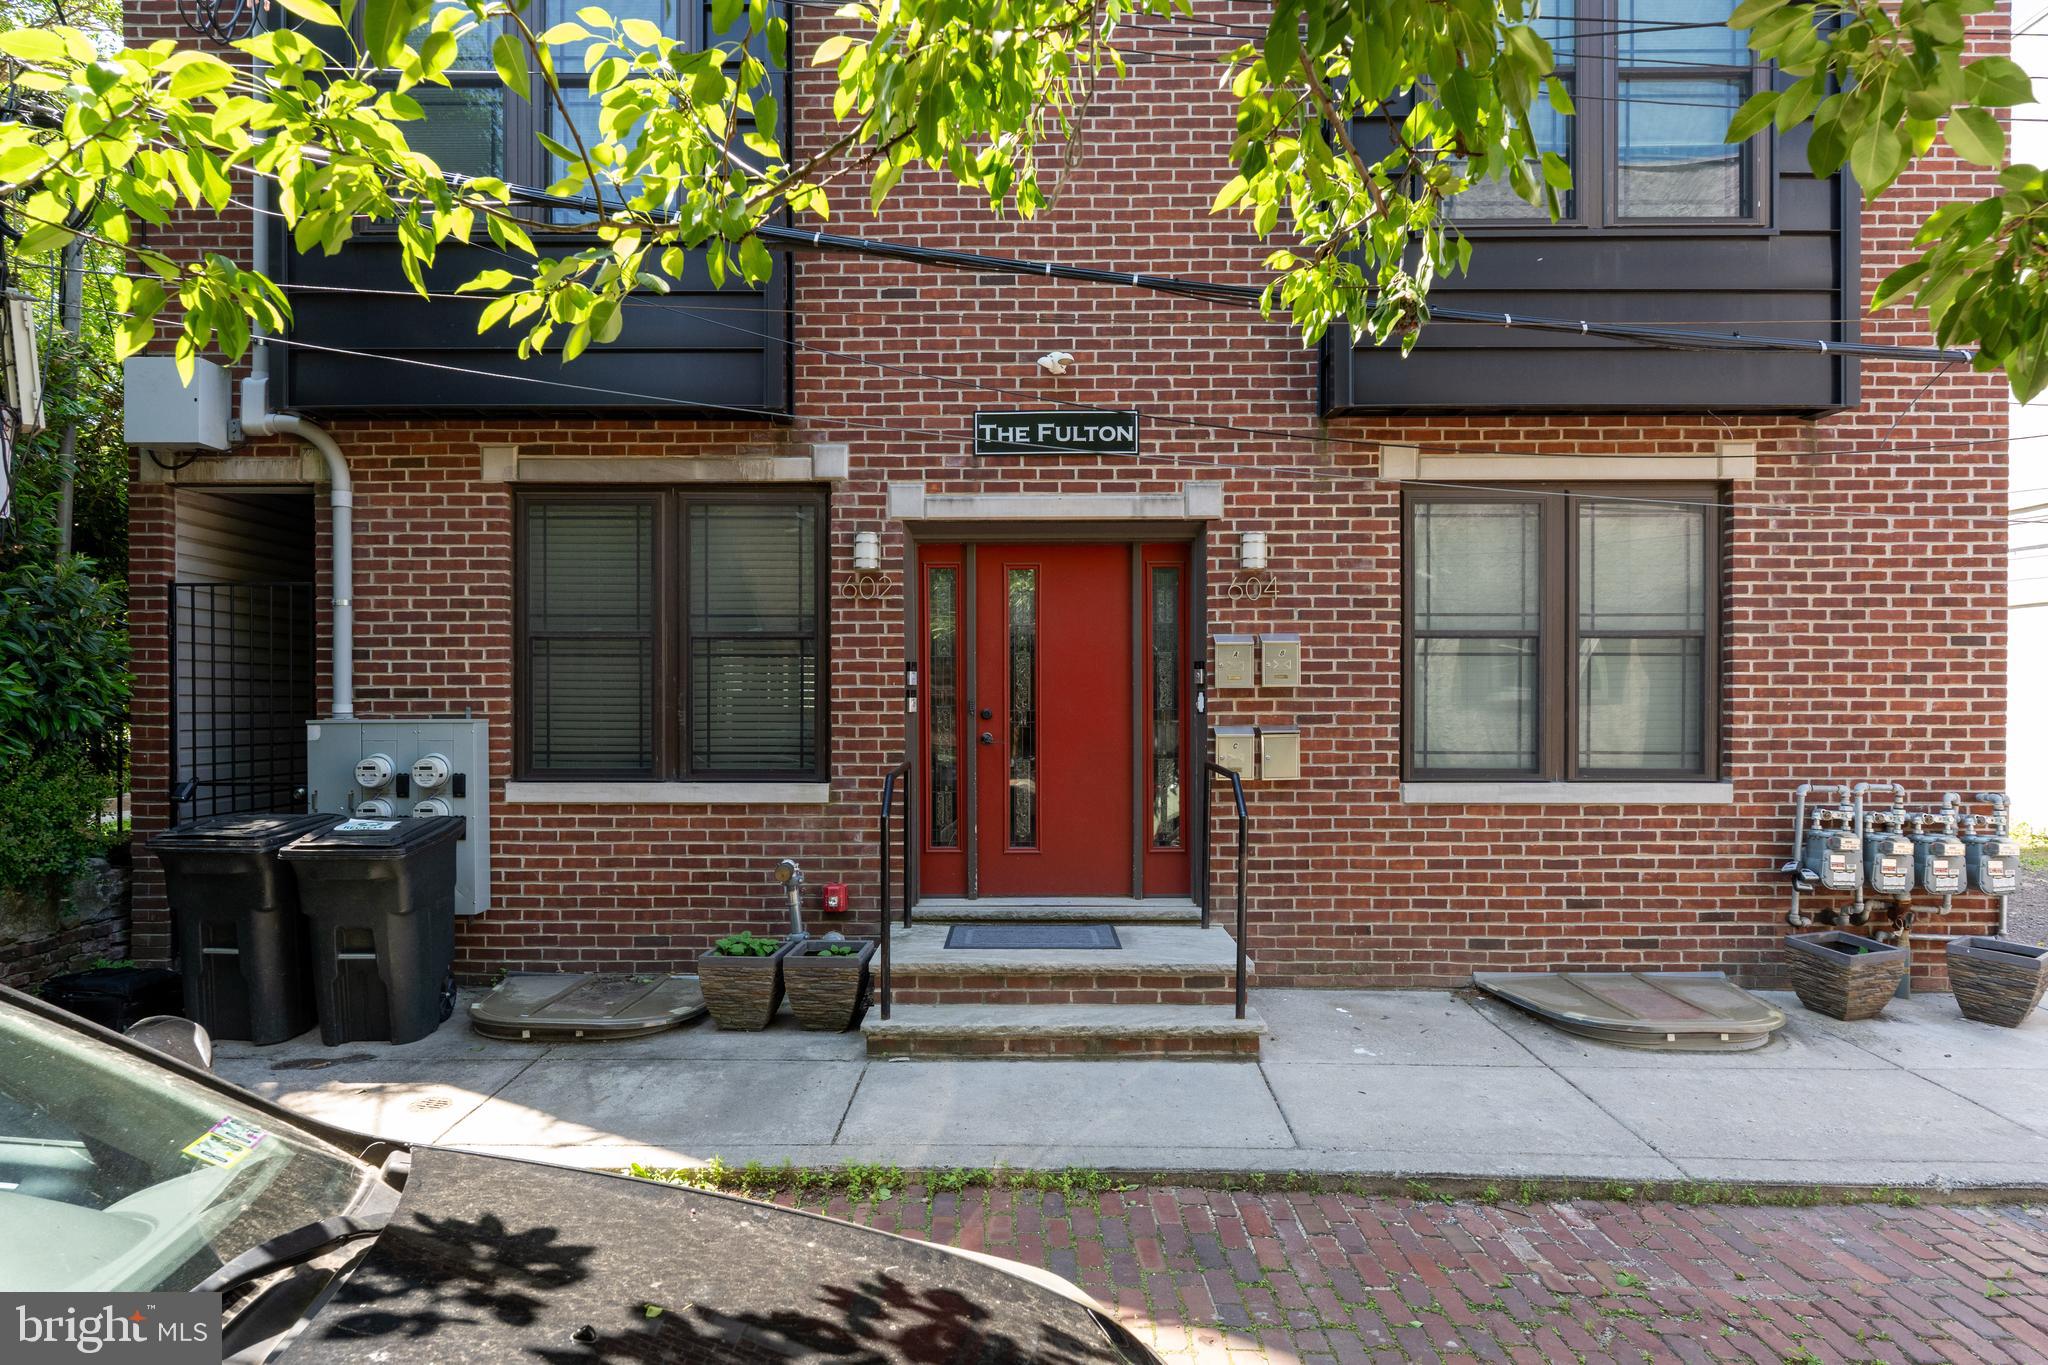
PHILADELPHIA
602 FULTON STREET 4 C
2 Beds
1 Baths
934 Sq.Ft.
$595,000
MLS#: PAPH2613642

PHILADELPHIA
2107 E ARIZONA STREET
3 Beds
2 Baths
1,581 Sq.Ft.
$575,000
MLS#: PAPH2670860

PHILADELPHIA
428 HENDRIX STREET
4 Beds
2 Baths
2,365 Sq.Ft.
$599,900
MLS#: PAPH2682468

PHILADELPHIA
652 N 13TH STREET
3 Beds
3 Baths
2,238 Sq.Ft.
$725,000
MLS#: PAPH2644790
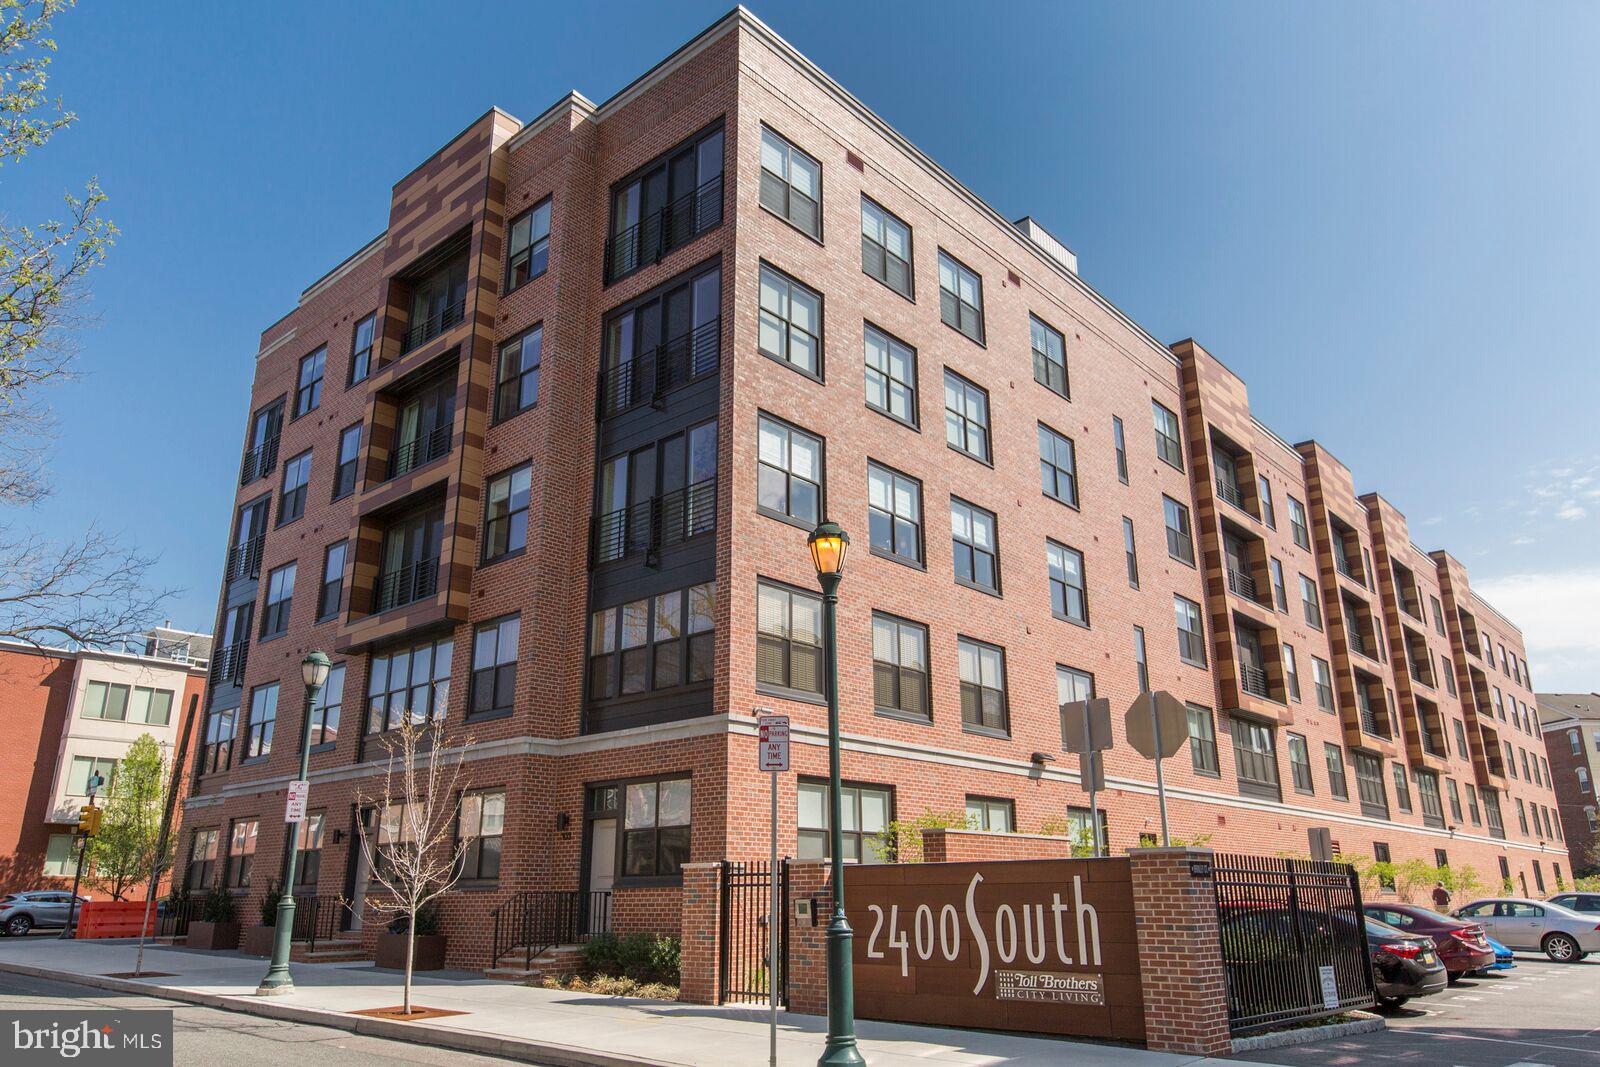
PHILADELPHIA
600 S 24TH STREET 213
2 Beds
2 Baths
1,240 Sq.Ft.
$659,000
MLS#: PAPH2628958
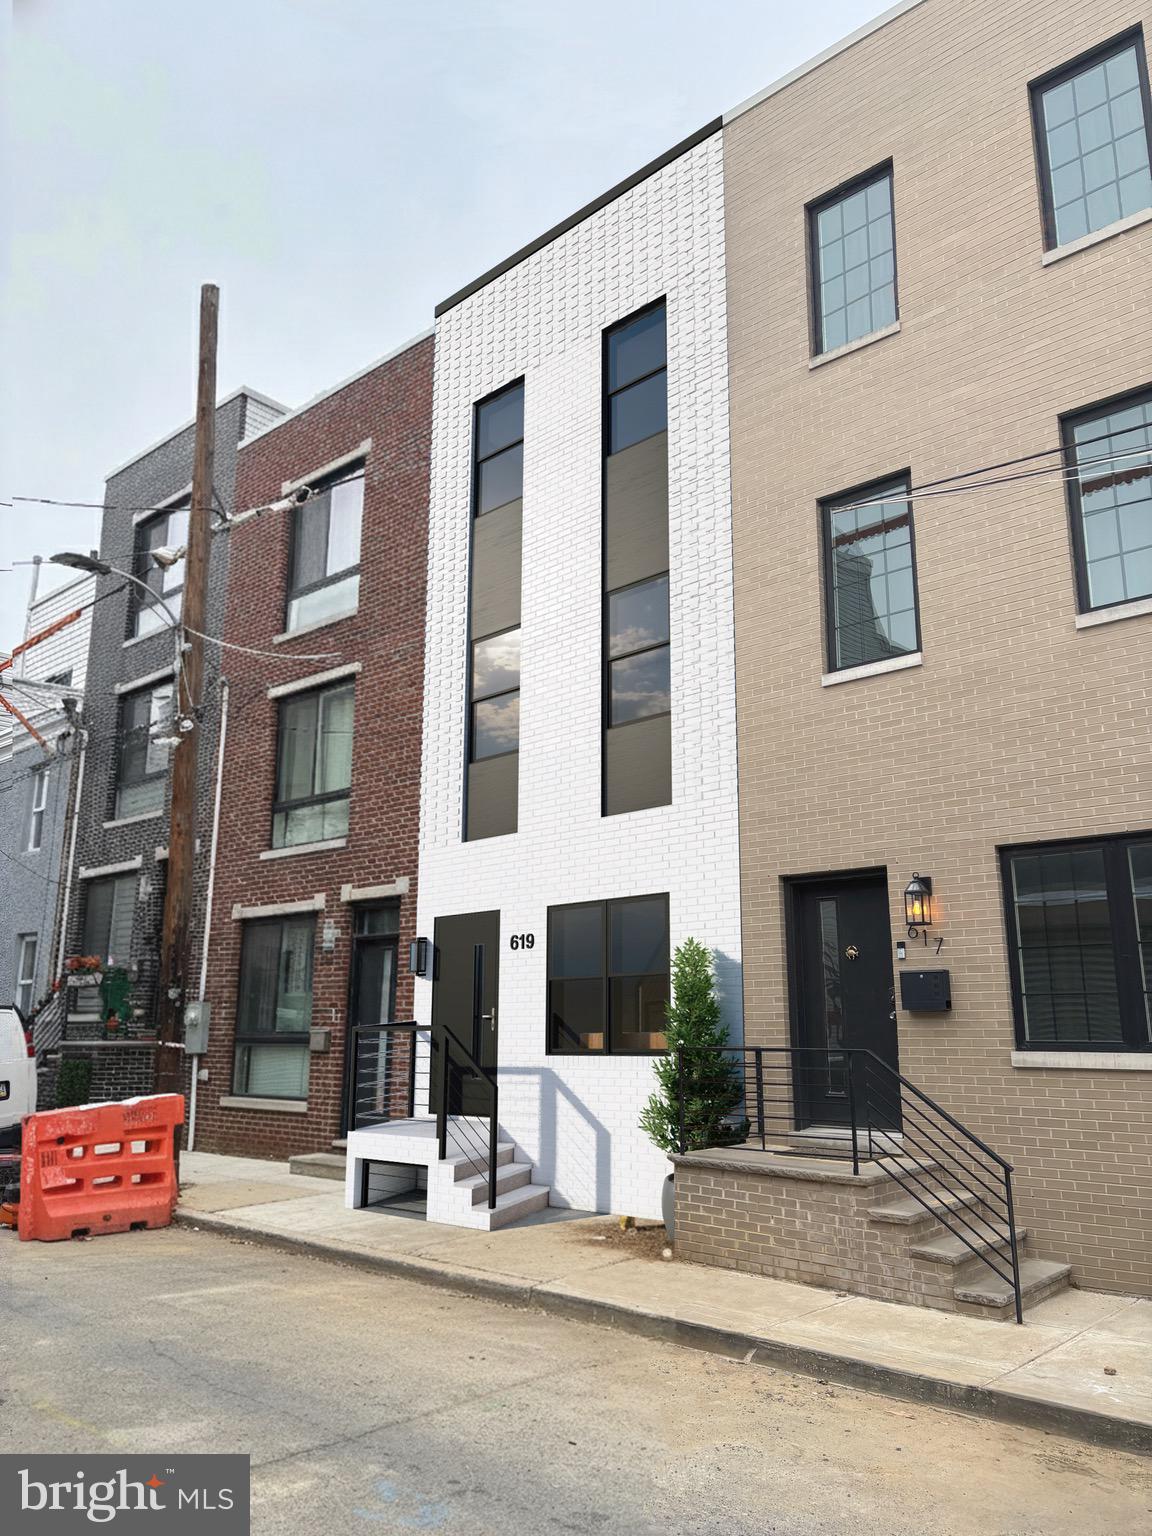
PHILADELPHIA
619 CANTRELL STREET
4 Beds
3 Baths
1,829 Sq.Ft.
$550,000
MLS#: PAPH2566722
