


Property
Beds
3
Full Baths
3
1/2 Baths
1
Year Built
2009
Sq.Footage
2,613
Welcome to this inviting home in a popular Woodmont community. Unbeatable location and highly rated Lower Moreland schools make it a great find. Step onto a brand new porch and enter to a soaring two-story living area that makes a memorable first impression. The home is filled with natural light and a warm glow from exotic kempas hardwood flooring throughout. Two-sided gas fireplace connects the living and dining areas, creating a warm setting for both everyday life and festive gatherings. The eat-in kitchen features an island, a pantry, stainless steel appliances, including a recently replaced stove, granite countertops and a granite backsplash. Bringing in groceries is easy with direct access from the oversized, organized two car garage. Wiring for charging EV is already in place in the garage. Just off the kitchen, a one year young composite deck offers a lovely spot for outdoor dining. Convenient powder room and a spacious, fitted with multiple cabinets laundry add to a thoughtful layout of the main floor, as well as a coat closet.What makes it even more attractive is a comfortable retreat of the main floor primary bedroom. En-suite bathroom features double vanity and soaking tub. Beautiful staircase leads to the second floor, were you will find two nicely sized bedrooms along with a hall bathroom and a cozy sitting area. The approximately 900 sq ft lower level with high ceiling adds room to spread out: family room for movies or game days, a kitchenette with a granite counter and a dining area for quick bites and drinks, a workshop with a sink for showing off your creativity, a large marble steam room with a shower and a toilet for unwinding after those long days, an additional room for overnight guests. There are also organized closets, a 2025 Lennox HVAC unit, and 2025 whole-house water filtration system, 4-zone smart sprinkler system outside. Come see all the space and possibilities this home offers!
Features & Amenities
Interior
-
Total Bedrooms
3
-
Bathrooms
3
-
1/2 Bathrooms
1
-
Above Grade Finished Area
2113.0
-
Basement YN
YES
-
Cooling YN
YES
-
Cooling
Central Air, Electric
-
Fireplace YN
YES
-
Heating YN
YES
-
Heating
Natural Gas, Central
-
Main Level Bedrooms
1
-
Pet friendly
Number Limit, Yes
Exterior
-
Garage
Yes
-
Garage spaces
2
-
Construction Materials
Stucco
-
Parking
Oversized, Garage Door Opener, Garage, Driveway, Inside Entrance, Attached
-
Patio and Porch Features
Deck
-
Pool
No
-
Waterfront YN
NO
Area & Lot
-
Lot Size(acres)
0.16
-
Lot Size(square feet)
6,940
-
Property Type
Residential
-
Property Sub Type
Single Family Residence
-
Architectural Style
French, Colonial
Price
-
Sales Price
$829,000
-
Tax Amount
$15,946
-
Financing Options
Cash, Conventional
-
Sq. Footage
2,613
-
Price/SqFt
$317
HOA
-
Association
YES
-
Association Fee
$275
-
Association Fee Frequency
Monthly
-
Association Fee Includes
N/A
School District
-
Elementary School
N/A
-
Middle School
N/A
-
High School
N/A
Property Features
-
New Construction
NO
-
Accessibility Features
Accessible Doors
-
Association Amenities
Playground
-
Foundation Details
Concrete Perimeter
-
Senior Community YN
NO
-
Sewer
Public Sewer
-
Tax Lot
017
-
Water Source
Public
Schedule a Showing
Showing scheduled successfully.
Mortgage calculator
Estimate your monthly mortgage payment, including the principal and interest, property taxes, and HOA. Adjust the values to generate a more accurate rate.
Your payment
Principal and Interest:
$
Property taxes:
$
HOA fees:
$
Total loan payment:
$
Total interest amount:
$
Location
County
MONTGOMERY
Elementary School
Middle School
High School
Listing Courtesy of Veronica Shub, Archstone Realty
RealHub Information is provided exclusively for consumers' personal, non-commercial use, and it may not be used for any purpose other than to identify prospective properties consumers may be interested in purchasing. All information deemed reliable but not guaranteed and should be independently verified. All properties are subject to prior sale, change or withdrawal. RealHub website owner shall not be responsible for any typographical errors, misinformation, misprints and shall be held totally harmless.

Owner, Chief Executive Officer, Portfolio Advisor
Nick Polinchock
Call Nick today to schedule a private showing.

* Listings on this website come from the FMLS IDX Compilation and may be held by brokerage firms other than the owner of this website. The listing brokerage is identified in any listing details. Information is deemed reliable but is not guaranteed. If you believe any FMLS listing contains material that infringes your copyrighted work please click here to review our DMCA policy and learn how to submit a takedown request.© 2024 FMLS.
Related Properties
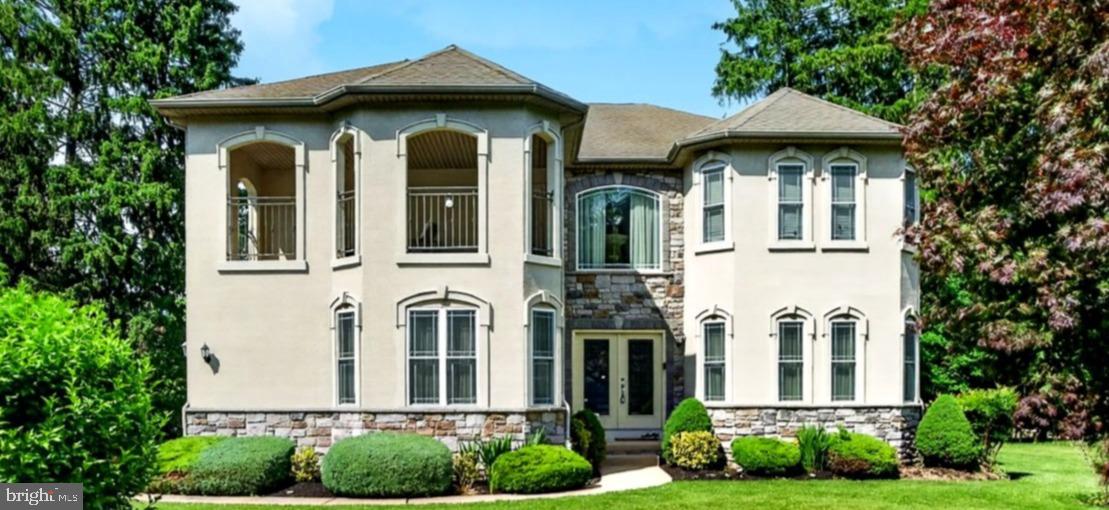
HUNTINGDON VALLEY
261 PHEASANT DRIVE
4 Beds
2 Baths
3,529 Sq.Ft.
$974,000
MLS#: PAMC2182334

HUNTINGDON VALLEY
587 MORELAND ROAD
5 Beds
2 Baths
3,088 Sq.Ft.
$815,000
MLS#: PAMC2194906

HUNTINGDON VALLEY
30 HIGH POINT E
3 Beds
2 Baths
2,993 Sq.Ft.
$743,700
MLS#: PAMC2194652

HUNTINGDON VALLEY
3549 MEADOWLARK DRIVE
4 Beds
3 Baths
3,204 Sq.Ft.
$825,000
MLS#: PAMC2195578

HUNTINGDON VALLEY
1983 MELMAR ROAD
4 Beds
2 Baths
4,615 Sq.Ft.
$799,900
MLS#: PAMC2194772
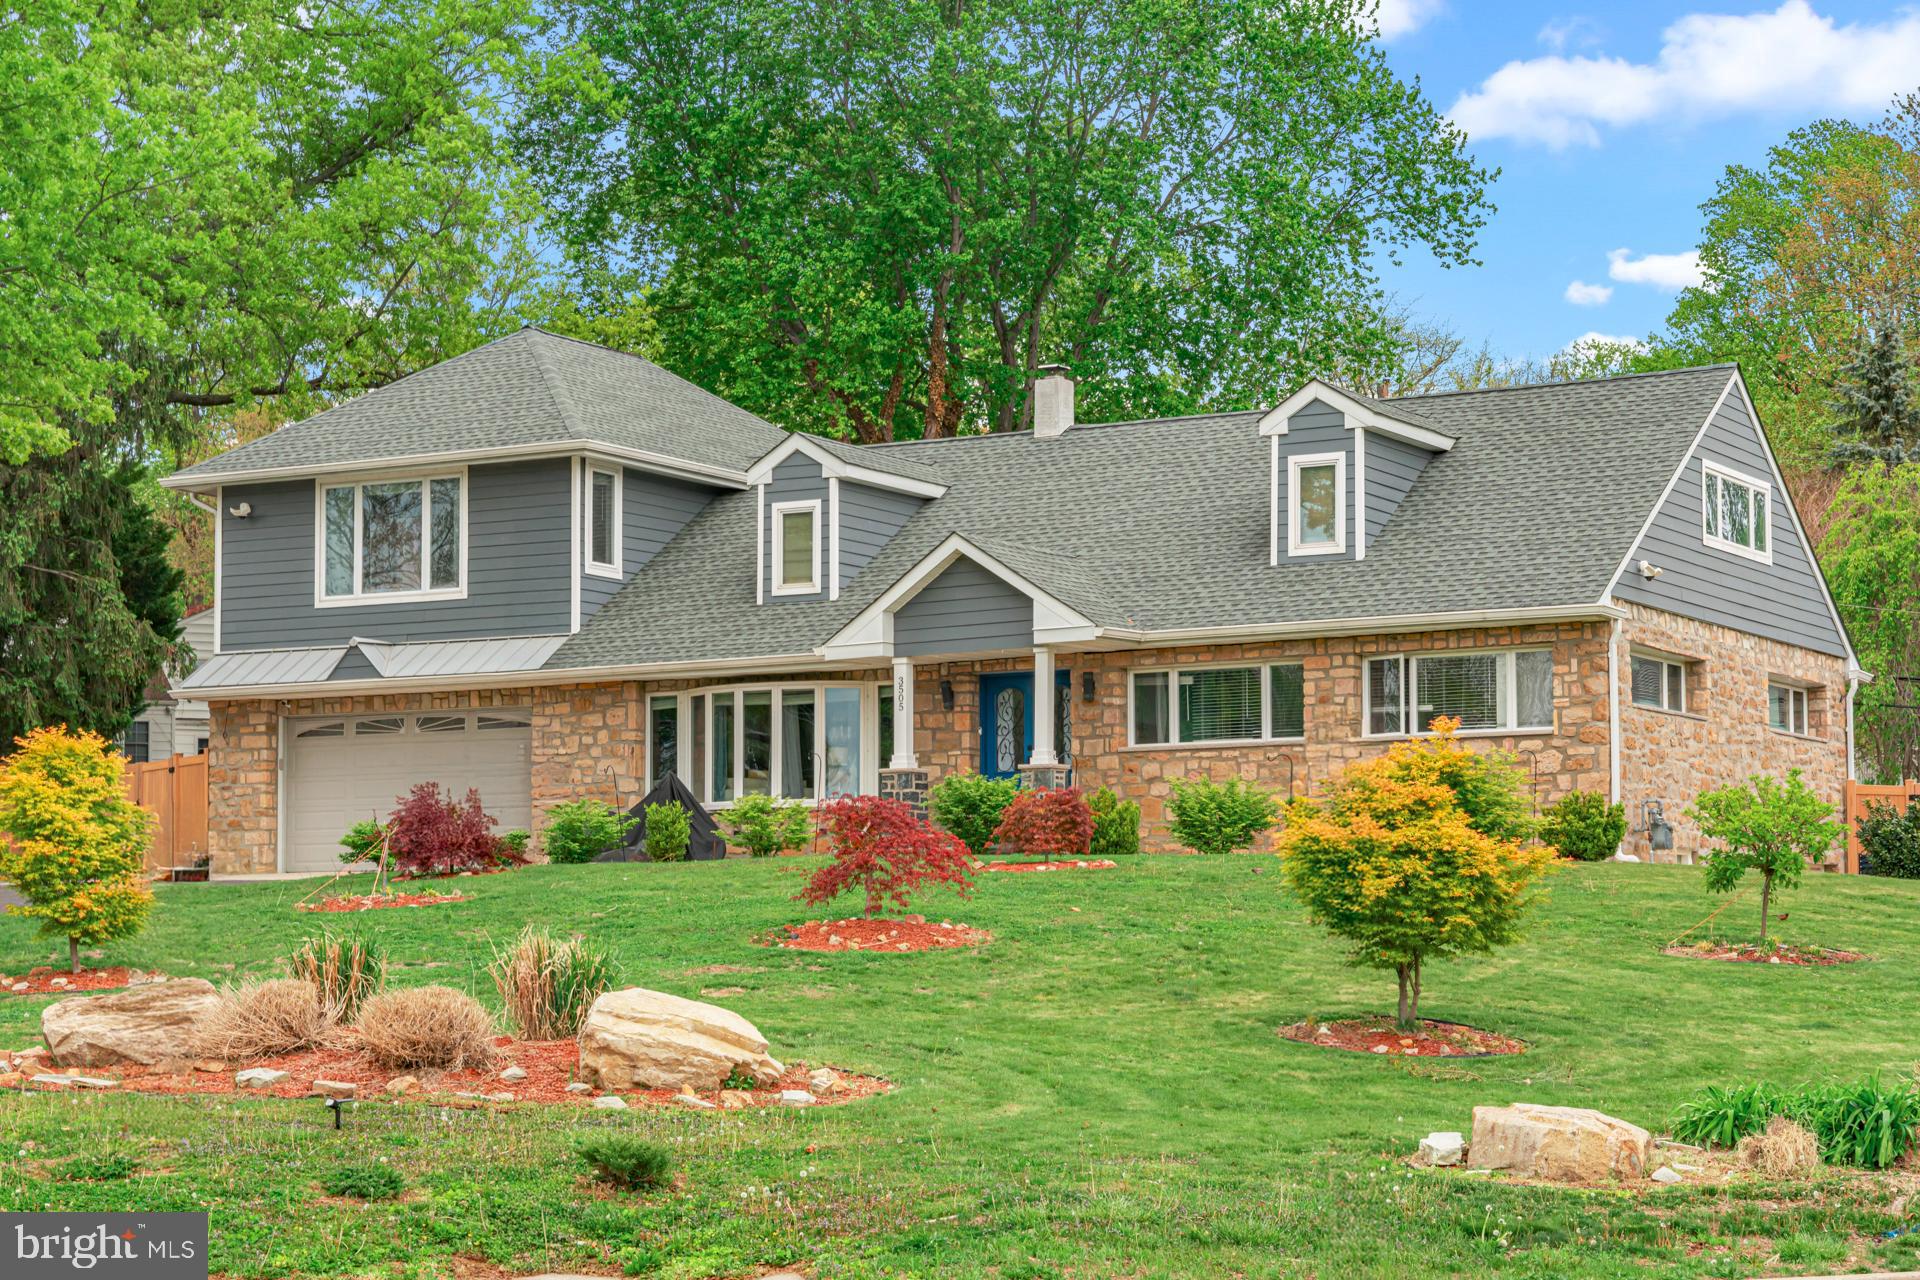
HUNTINGDON VALLEY
3505 HEATON ROAD
5 Beds
3 Baths
4,061 Sq.Ft.
$949,900
MLS#: PAMC2176760
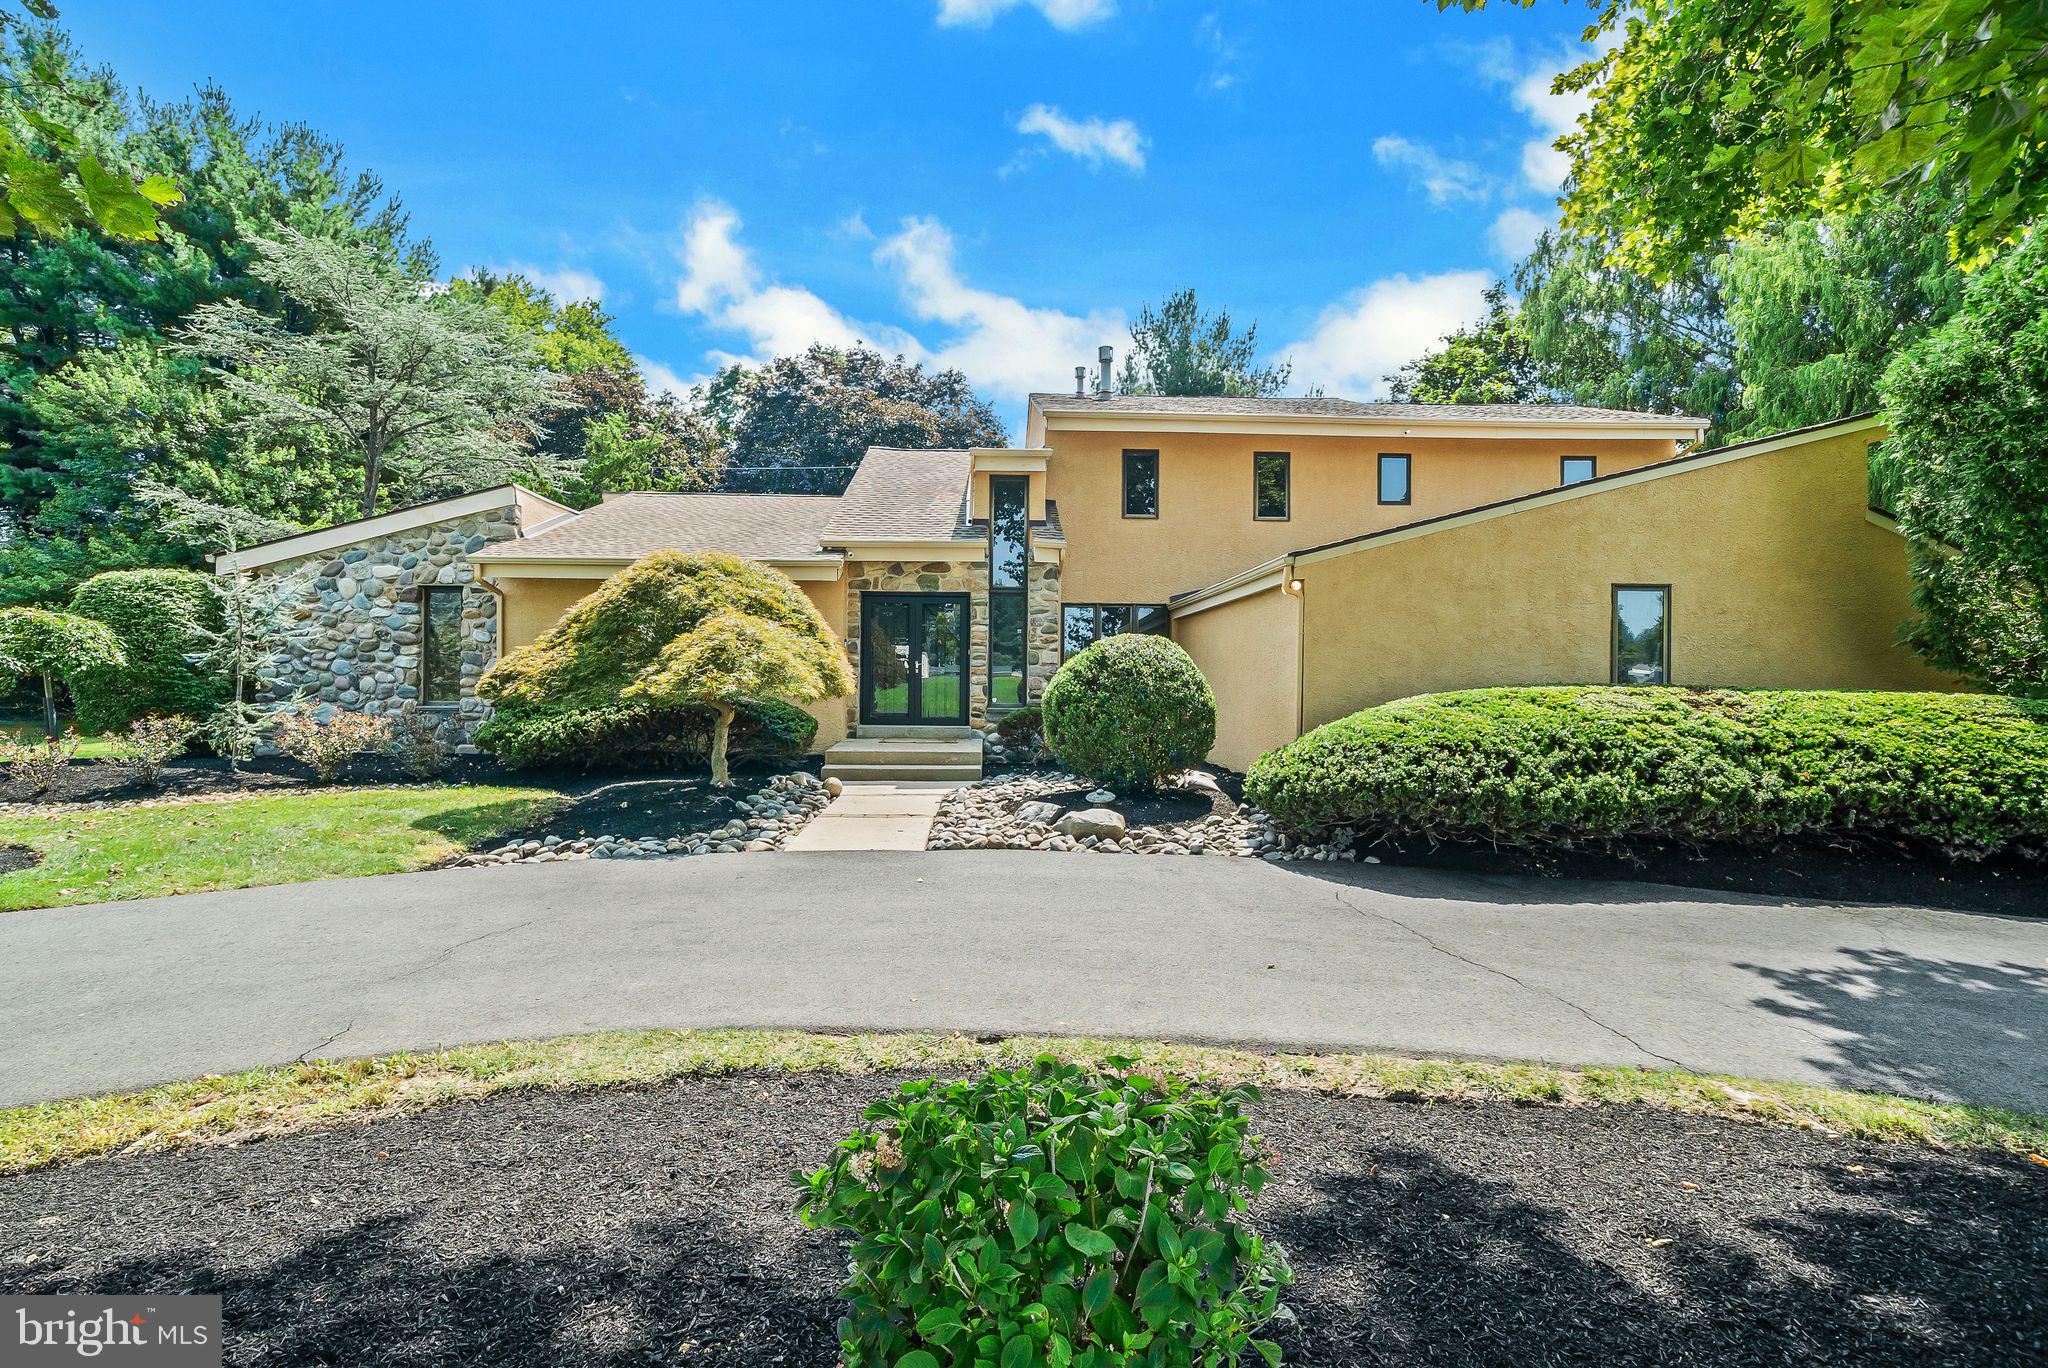
HUNTINGDON VALLEY
468 LONG LANE
4 Beds
3 Baths
4,479 Sq.Ft.
$950,000
MLS#: PAMC2181256
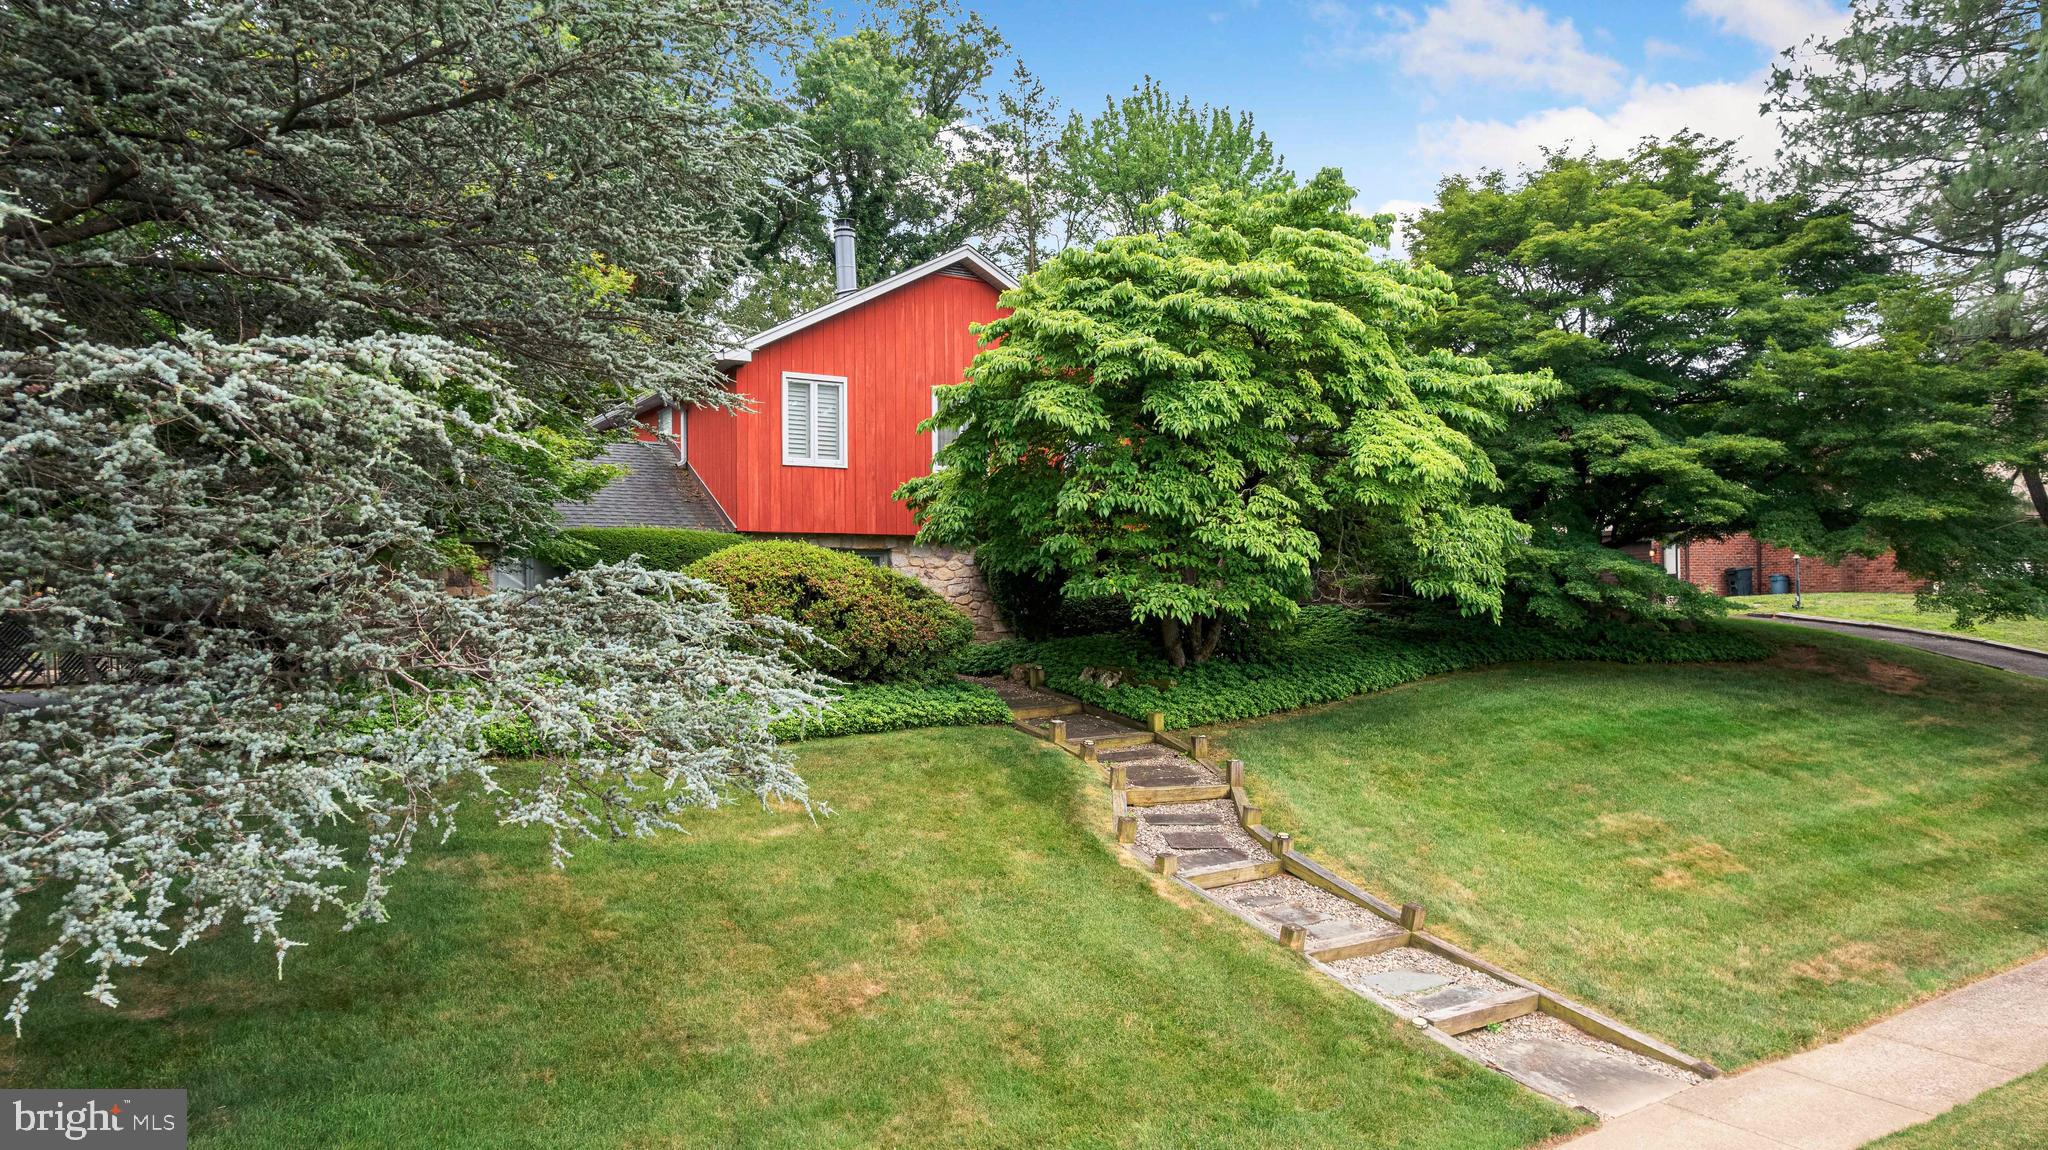
HUNTINGDON VALLEY
3809 MIDVALE LANE
4 Beds
4 Baths
3,948 Sq.Ft.
$929,900
MLS#: PAMC2184558

HUNTINGDON VALLEY
1489 GREENAWALT ROAD
4 Beds
2 Baths
2,601 Sq.Ft.
$779,900
MLS#: PAMC2195418

HUNTINGDON VALLEY
3543 DAYLILY WAY
4 Beds
3 Baths
4,127 Sq.Ft.
$775,000
MLS#: PAMC2194944
