


Property
Beds
3
Full Baths
2
1/2 Baths
1
Year Built
1925
Sq.Footage
1,380
A cut above the rest, 1626 Wharton St pairs a beautifully renovated interior with high-end details, thoughtful upgrades, and a smart, spacious layout in vibrant Point Breeze. This move-in ready home offers 3 bedrooms, 2.5 bathrooms, central A/C, hardwired speakers throughout, a finished basement, and a private patio. Set on a tree-lined block just off Broad Street and Washington Avenue, the exterior makes a picture-perfect first impression with its classic brick facade, modern entry, and flower-filled window boxes. Inside, soaring ceilings and gleaming hardwood floors enhance the bright, open, and airy main level, where the living room flows into a generous dining area centered by a statement chandelier. Whether hosting friends for dinner or enjoying a quiet evening at home, the layout provides plenty of room to gather and unwind. The chef’s kitchen is fitted with abundant cabinetry, quartz counters, stainless steel appliances, a tile backsplash, pantry storage, and an oversized center island that makes meal prep easy. A sunlit breakfast nook sits at the rear, while the secluded patio is perfect for summer barbecues. Upstairs, the spacious primary suite at the front boasts a pair of tall windows, generous closets, and an attached spa-like bathroom with a glass-enclosed shower. Wood-framed doors with frosted-glass panels add a luxurious touch. Two additional bright bedrooms sit down the hall, flanking another sleek full bathroom. The finished basement has even more flexible living space for a gym, playroom, or hobby area, along with a powder room and separate laundry room providing ample storage. In addition to everything inside, this location earns a Walk Score of 92 and places popular restaurants, friendly cafes, and local businesses within a short stroll. Target, Sprouts Farmers Market, and Wine & Spirits are close by, while neighboring East Passyunk offers even more to explore. Public transit, Center City, I-76, and University City are also easily accessible. Schedule your showing today!
Features & Amenities
Interior
-
Total Bedrooms
3
-
Bathrooms
2
-
1/2 Bathrooms
1
-
Above Grade Finished Area
1380.0
-
Basement YN
YES
-
Cooling YN
YES
-
Cooling
Central Air, Electric
-
Heating YN
YES
-
Heating
Natural Gas, Forced Air
-
Main Level Bedrooms
3
-
Pet friendly
N/A
Exterior
-
Garage
No
-
Parking
None
-
Pool
No
-
Waterfront YN
NO
Area & Lot
-
Lot Size(acres)
0.02
-
Lot Size(square feet)
840
-
Property Type
Residential
-
Property Sub Type
Townhouse
-
Architectural Style
Straight Thru
Price
-
Sales Price
$475,000
-
Tax Amount
$1,980
-
Sq. Footage
1,380
-
Price/SqFt
$344
HOA
-
Association
No
School District
-
Elementary School
N/A
-
Middle School
N/A
-
High School
N/A
Property Features
-
New Construction
NO
-
Foundation Details
Other
-
Senior Community YN
NO
-
Sewer
Public Sewer
-
Tax Lot
167
-
Water Source
Public
Schedule a Showing
Showing scheduled successfully.
Mortgage calculator
Estimate your monthly mortgage payment, including the principal and interest, property taxes, and HOA. Adjust the values to generate a more accurate rate.
Your payment
Principal and Interest:
$
Property taxes:
$
HOA fees:
$
Total loan payment:
$
Total interest amount:
$
Location
County
PHILADELPHIA
Elementary School
Middle School
High School
Listing Courtesy of Michael R. McCann , KW Empower
RealHub Information is provided exclusively for consumers' personal, non-commercial use, and it may not be used for any purpose other than to identify prospective properties consumers may be interested in purchasing. All information deemed reliable but not guaranteed and should be independently verified. All properties are subject to prior sale, change or withdrawal. RealHub website owner shall not be responsible for any typographical errors, misinformation, misprints and shall be held totally harmless.

Owner, Chief Executive Officer, Portfolio Advisor
Nick Polinchock
Call Nick today to schedule a private showing.

* Listings on this website come from the FMLS IDX Compilation and may be held by brokerage firms other than the owner of this website. The listing brokerage is identified in any listing details. Information is deemed reliable but is not guaranteed. If you believe any FMLS listing contains material that infringes your copyrighted work please click here to review our DMCA policy and learn how to submit a takedown request.© 2024 FMLS.
Related Properties

PHILADELPHIA
1411 S NAPA STREET
3 Beds
2 Baths
2,020 Sq.Ft.
$499,900
MLS#: PAPH2590708

PHILADELPHIA
1001 CHESTNUT STREET 13 403E
3 Beds
2 Baths
906 Sq.Ft.
$489,900
MLS#: PAPH2363186

PHILADELPHIA
1327 S HOLLYWOOD STREET
3 Beds
3 Baths
1,885 Sq.Ft.
$425,000
MLS#: PAPH2580598

PHILADELPHIA
2921 CECIL B MOORE AVENUE
6 Beds
6 Baths
1,841 Sq.Ft.
$525,000
MLS#: PAPH2587402

PHILADELPHIA
717 S CHRIS COLUMBUS BOULEVARD 517
2 Beds
2 Baths
1,293 Sq.Ft.
$385,000
MLS#: PAPH2558970

PHILADELPHIA
4310 WALLACE STREET
5 Beds
4 Baths
1,899 Sq.Ft.
$380,000
MLS#: PAPH2518922

PHILADELPHIA
2348 TURNER STREET
2 Beds
2 Baths
1,926 Sq.Ft.
$410,000
MLS#: PAPH2399348
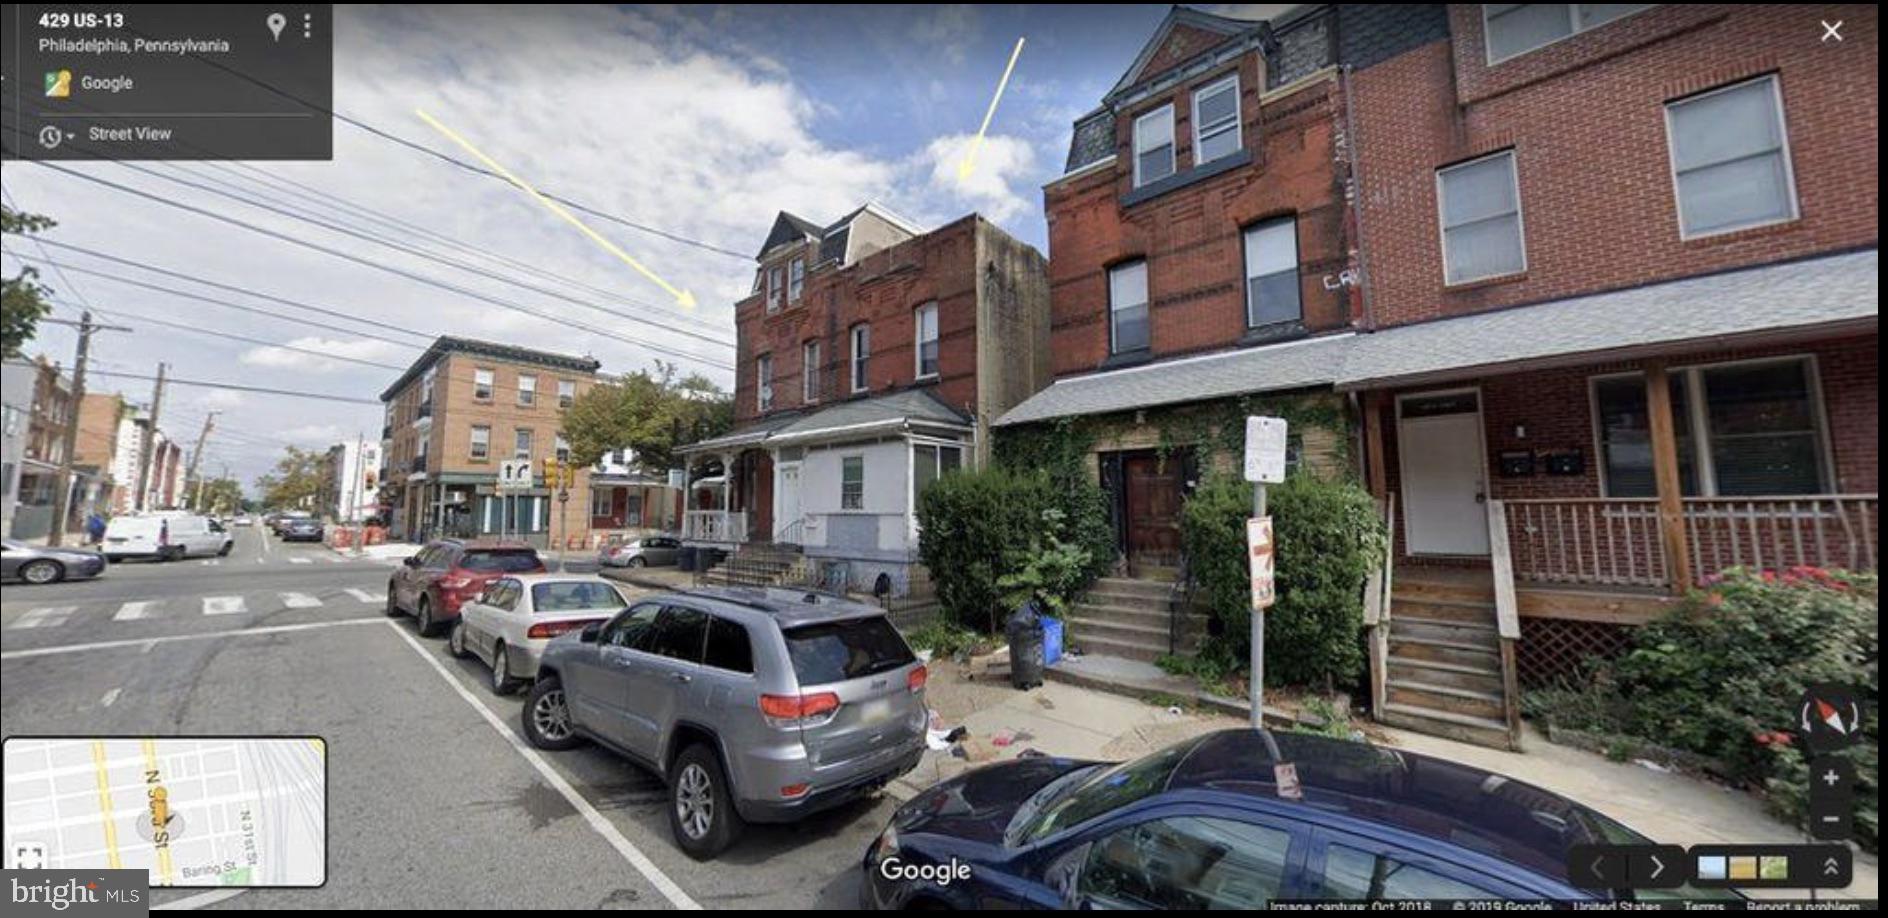
PHILADELPHIA
433 N 33RD STREET
5 Beds
2 Baths
2,005 Sq.Ft.
$399,985
MLS#: PAPH2577112

PHILADELPHIA
933 LEAGUE STREET
2 Beds
1 Baths
1,236 Sq.Ft.
$470,000
MLS#: PAPH2625632

PHILADELPHIA
10215 MURTY LANE
4 Beds
2 Baths
2,440 Sq.Ft.
$519,900
MLS#: PAPH2625752
