


Property
Beds
4
Full Baths
2
1/2 Baths
1
Year Built
1987
Sq.Footage
2,521
Welcome to 1620 Russell Drive, a charming 4-bedroom, 2.5-bathroom Colonial nestled in the tranquil, tree-lined cul-de-sac of Victoria Crossing. This inviting home is perfectly positioned to offer a serene, private backyard that seamlessly connects with expansive open space, ensuring both peacefulness and stunning views.The property features abundant natural light through numerous windows, enhancing the home's warm and welcoming atmosphere. Key highlights include: Modern Kitchen: Equipped with a central island, granite countertops, a stylish backsplash, and modern appliances. First Floor: Boasts hardwood floors, recessed lighting, and crown molding. The layout includes a convenient half bathroom and a laundry room. Double glass sliding doors off the kitchen open to a generously-sized deck, perfect for outdoor enjoyment. Second Floor: Hosts new hardwood floors, four spacious bedrooms and two bathrooms. The main bedroom features a private full bathroom. Finished Basement: Offers a cozy fireplace and an outside entrance, making it an excellent space for additional living or a home gym.Outside, the large deck is ideal for entertaining or unwinding while taking in the lush surroundings. With its move-in-ready status, this home blends comfort and style in a sought-after neighborhood.
Features & Amenities
Interior
-
Total Bedrooms
4
-
Bathrooms
2
-
1/2 Bathrooms
1
-
Above Grade Finished Area
1671.0
-
Basement YN
YES
-
Cooling YN
YES
-
Cooling
Central Air, Electric
-
Fireplace YN
NO
-
Heating YN
YES
-
Heating
Electric, Forced Air
-
Pet friendly
N/A
Exterior
-
Garage
Yes
-
Garage spaces
1
-
Parking
Asphalt, Garage, Driveway, Attached
-
Patio and Porch Features
Deck
-
Pool
No
-
Waterfront YN
NO
Area & Lot
-
Lot Size(acres)
0.14
-
Lot Size(square feet)
6,104
-
Property Type
Residential
-
Property Sub Type
Single Family Residence
-
Architectural Style
Colonial
Price
-
Sales Price
$539,000
-
Tax Amount
$5,023
-
Sq. Footage
2,521
-
Price/SqFt
$213
HOA
-
Association
YES
-
Association Fee
$365
-
Association Fee Frequency
Annually
-
Association Fee Includes
N/A
School District
-
Elementary School
N/A
-
Middle School
N/A
-
High School
N/A
Property Features
-
New Construction
NO
-
Foundation Details
Concrete Perimeter
-
Senior Community YN
NO
-
Sewer
Public Sewer
-
Tax Lot
0371
-
Water Source
Public
Schedule a Showing
Showing scheduled successfully.
Mortgage calculator
Estimate your monthly mortgage payment, including the principal and interest, property taxes, and HOA. Adjust the values to generate a more accurate rate.
Your payment
Principal and Interest:
$
Property taxes:
$
HOA fees:
$
Total loan payment:
$
Total interest amount:
$
Location
County
CHESTER
Elementary School
Middle School
High School
Listing Courtesy of Frank Altamuro, Coldwell Banker Realty
RealHub Information is provided exclusively for consumers' personal, non-commercial use, and it may not be used for any purpose other than to identify prospective properties consumers may be interested in purchasing. All information deemed reliable but not guaranteed and should be independently verified. All properties are subject to prior sale, change or withdrawal. RealHub website owner shall not be responsible for any typographical errors, misinformation, misprints and shall be held totally harmless.

Owner, President, Investment Property Advisor
Theresa Kehler
Call Theresa today to schedule a private showing.

* Listings on this website come from the FMLS IDX Compilation and may be held by brokerage firms other than the owner of this website. The listing brokerage is identified in any listing details. Information is deemed reliable but is not guaranteed. If you believe any FMLS listing contains material that infringes your copyrighted work please review our DMCA policy and learn how to submit a takedown request.© 2024 FMLS.
Related Properties
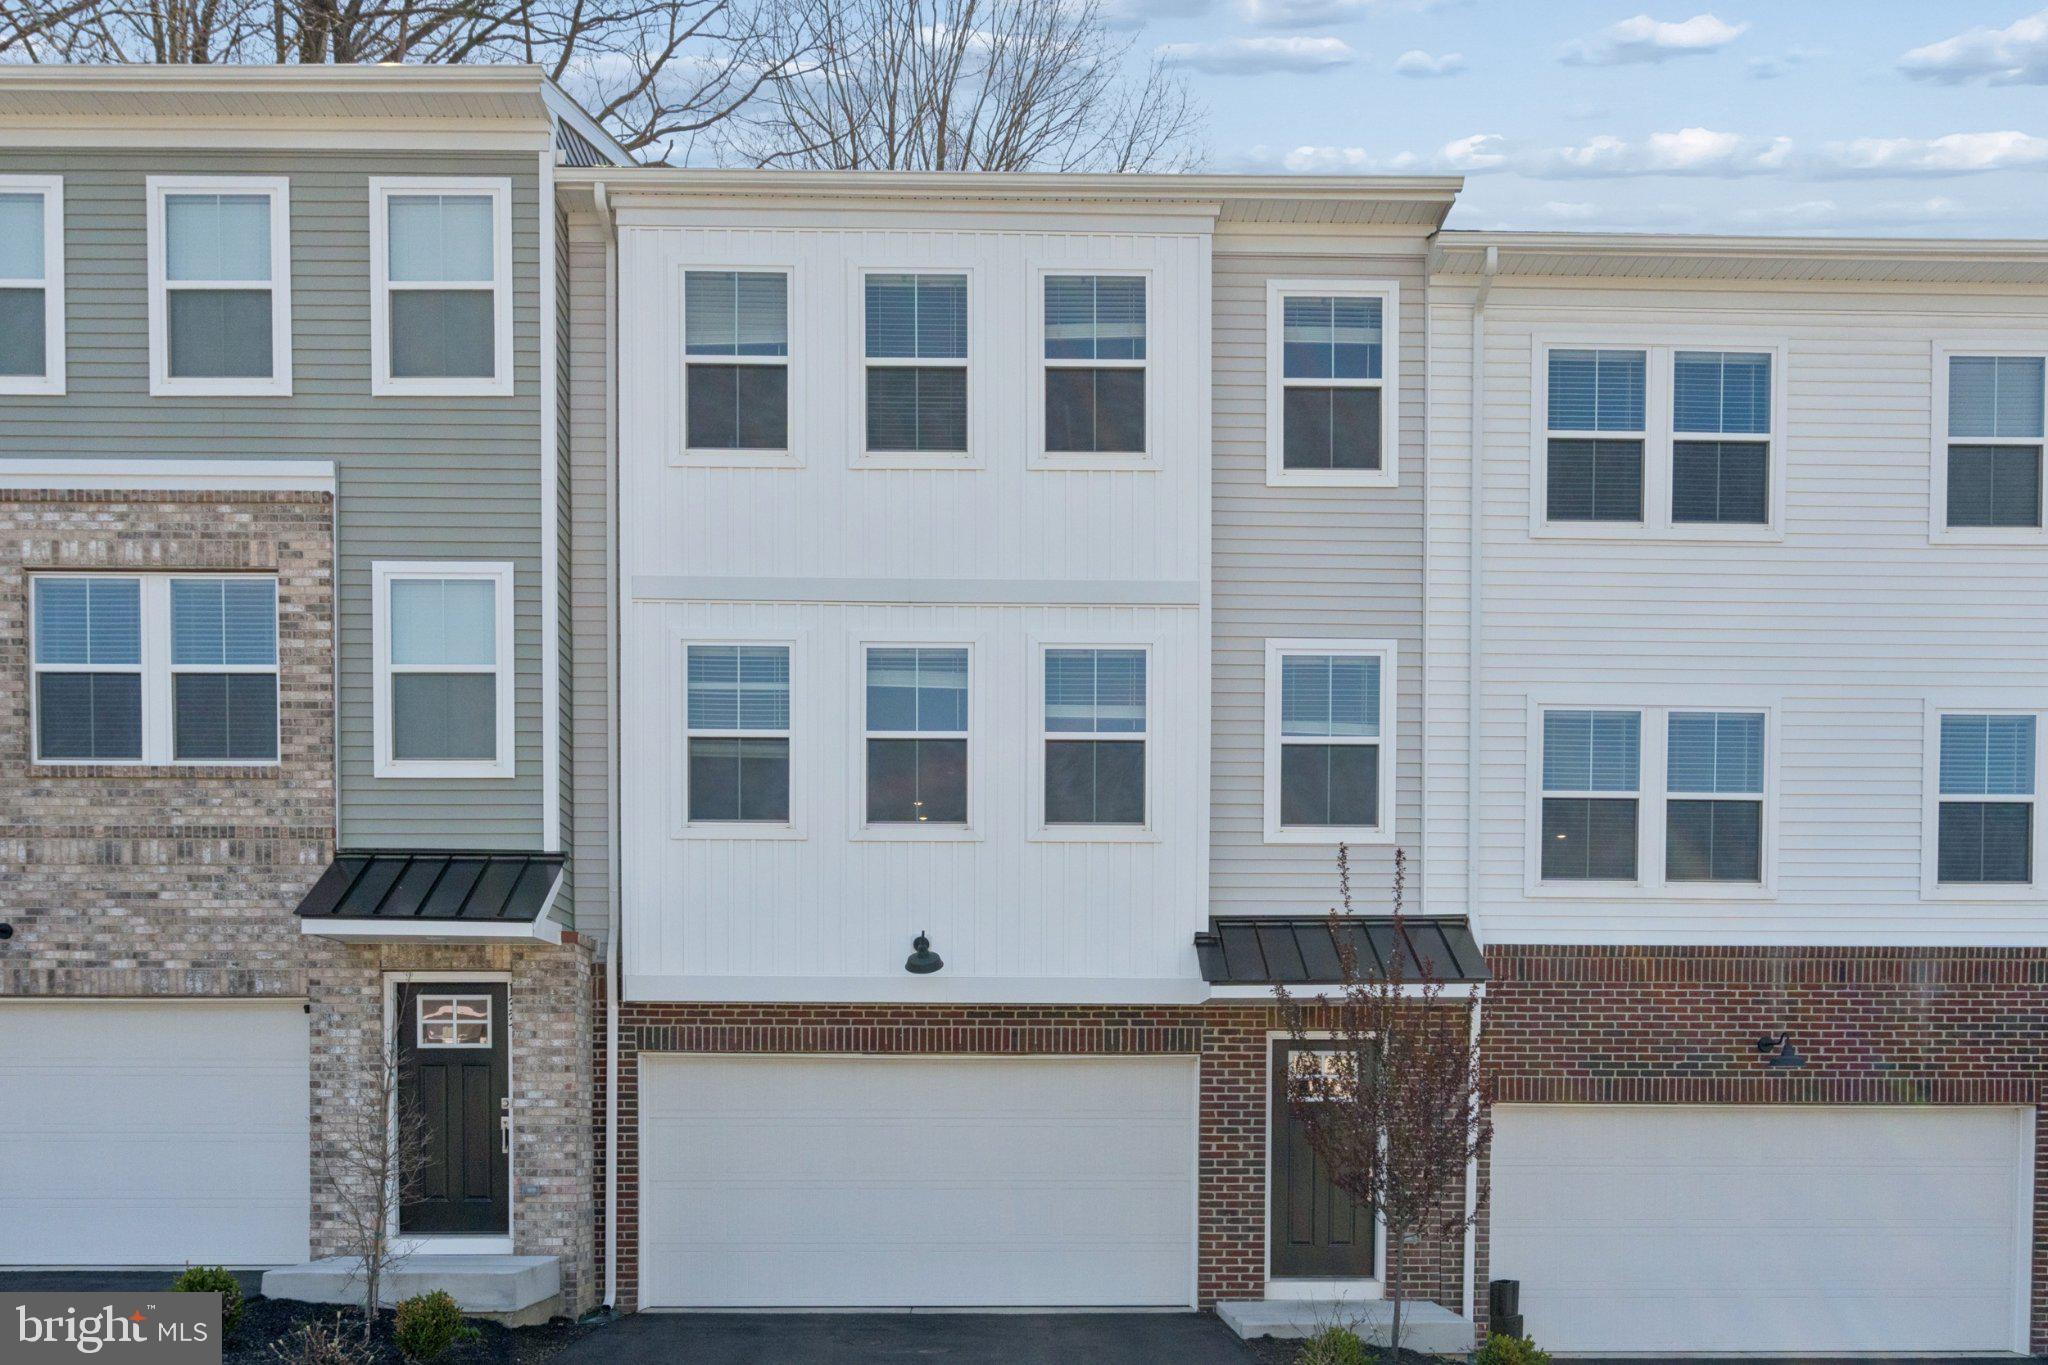
DOWNINGTOWN
135 FOUR LEAF DRIVE
3 Beds
2 Baths
2,051 Sq.Ft.
$550,000
MLS#: PACT2118458

DOWNINGTOWN
1544 STOUFF ROAD
4 Beds
2 Baths
2,240 Sq.Ft.
$599,900
MLS#: PACT2135848

DOWNINGTOWN
1815 HONEYSUCKLE COURT
3 Beds
2 Baths
1,821 Sq.Ft.
$439,900
MLS#: PACT2135892

DOWNINGTOWN
185 OLD LIONVILLE ROAD
3 Beds
2 Baths
2,000 Sq.Ft.
$499,900
MLS#: PACT2137934

DOWNINGTOWN
488 BAYDON LANE
3 Beds
2 Baths
2,524 Sq.Ft.
$449,990
MLS#: PACT2139204

DOWNINGTOWN
2829 WESTERHAM ROAD
4 Beds
2 Baths
4,456 Sq.Ft.
$550,000
MLS#: PACT2131798

DOWNINGTOWN
1 FOUR LEAF DRIVE
3 Beds
2 Baths
2,718 Sq.Ft.
$640,950
MLS#: PACT2125436

DOWNINGTOWN
3228 SILBURY HL
4 Beds
2 Baths
4,122 Sq.Ft.
$624,999
MLS#: PACT2138072
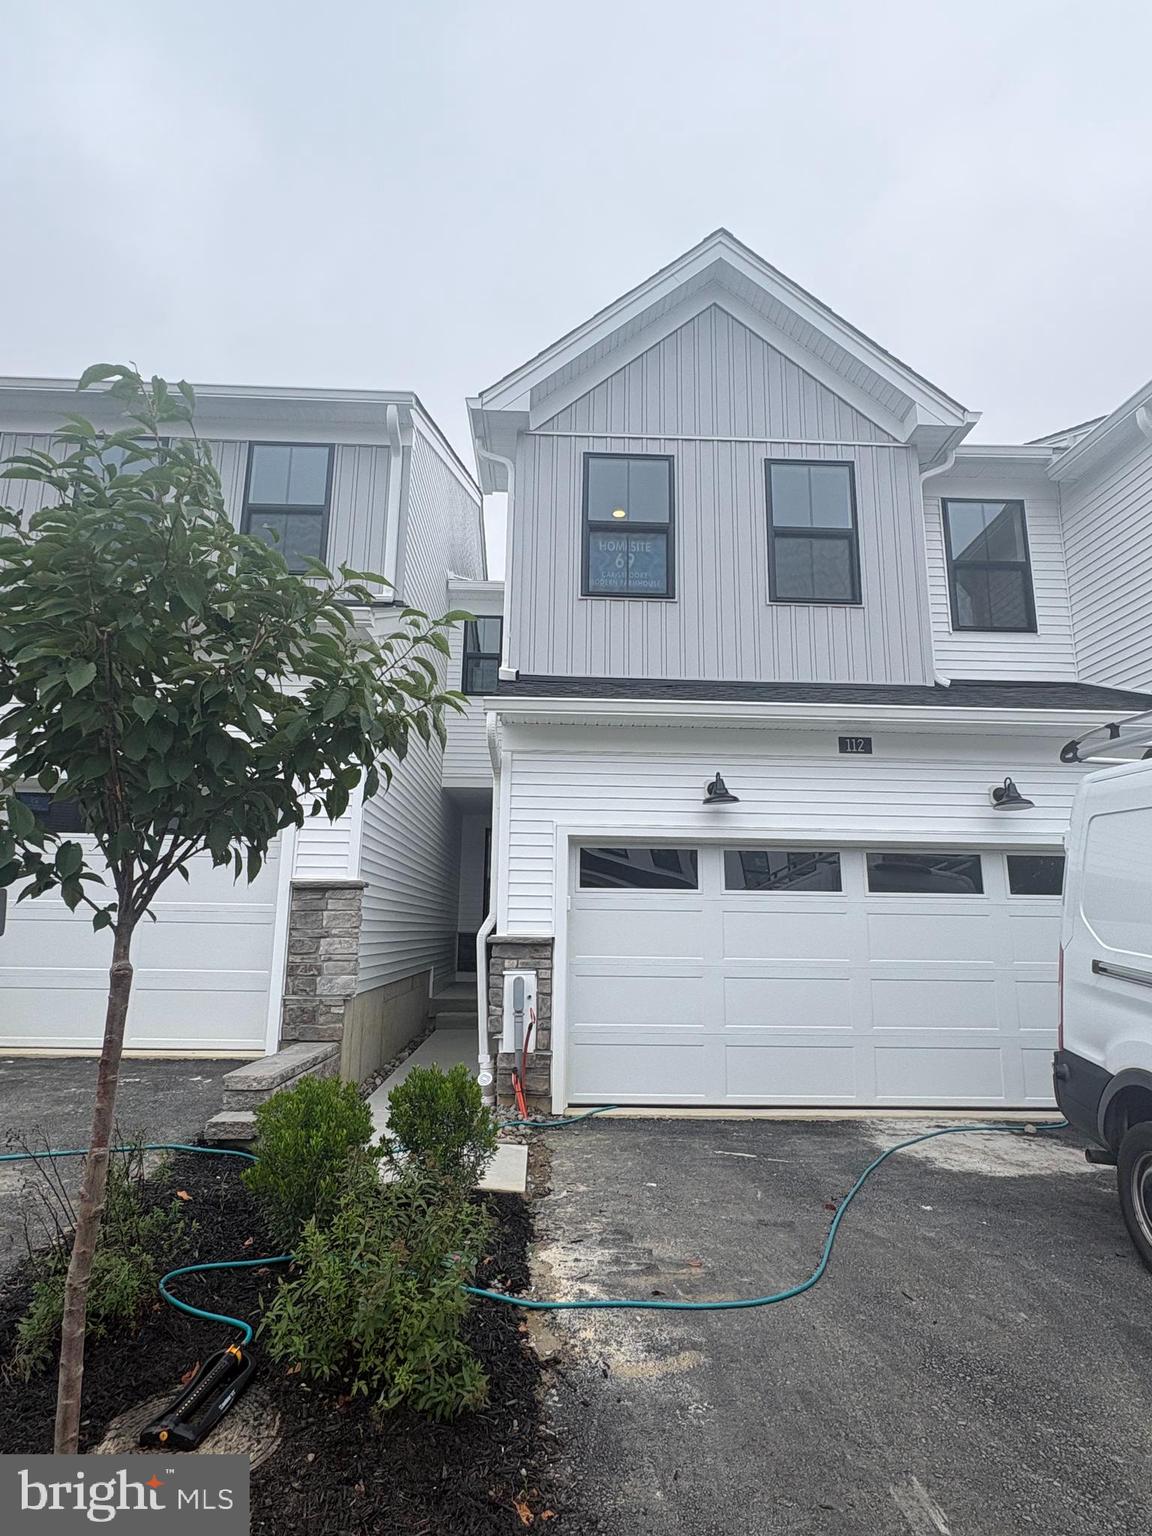
DOWNINGTOWN
206 DECLAN COURT
3 Beds
2 Baths
2,639 Sq.Ft.
$574,000
MLS#: PACT2125554

DOWNINGTOWN
68 GRAYSON LANE
3 Beds
2 Baths
1,825 Sq.Ft.
$549,000
MLS#: PACT2138588
