


Property
Beds
3
Full Baths
2
1/2 Baths
None
Year Built
2025
Sq.Footage
2,250
✨ Modern Design. Rooftop Views. Move-In Ready! Welcome to 1620 N Randolph Street, a stunning new-construction home in Philadelphia’s sought-after Lower North/South Kensington neighborhood! Offering approximately 2,200 square feet of thoughtfully designed living space, this beautifully finished 3-bedroom, 2-bathroom home combines contemporary style, spacious interiors, and incredible outdoor living. Highlights You’ll Love: -Bright, Open-Concept Living: Enjoy a sun-filled main level where the spacious living and dining areas seamlessly connect to a stylish, modern kitchen—perfect for entertaining or everyday living. Your Own Outdoor Escape: Step directly from the kitchen into the private rear yard, ideal for summer BBQs, relaxing outdoors, or giving your pets room to play. -Versatile Finished Basement: Create the ultimate home office, workout space, media room, or additional hangout area to suit your lifestyle. -A Private Primary Suite with a View: The top-floor retreat features generous closet space, a luxurious en-suite bath, and direct access to an expansive rooftop deck with panoramic Philadelphia skyline views—the perfect spot for morning coffee or sunset gatherings. -Modern Comforts & Added Value: Central air, stainless steel appliances, an electric range, a 10-year tax abatement, and a 1-year builder warranty add even more appeal. -The best part? This home is 100% complete, vacant, and ready for immediate occupancy! No waiting on construction—just move in and start enjoying everything this beautiful home has to offer. 📍 Easy to Show! Don’t miss the opportunity to make this exceptional property yours. Reach out today to schedule your private showing!
Features & Amenities
Interior
-
Total Bedrooms
3
-
Bathrooms
2
-
Above Grade Finished Area
2250.0
-
Basement YN
YES
-
Cooling YN
YES
-
Cooling
Central Air, Electric
-
Heating YN
YES
-
Heating
Electric, Forced Air
-
Main Level Bedrooms
3
-
Pet friendly
Yes
Exterior
-
Garage
No
-
Construction Materials
Brick, Vinyl Siding
-
Parking
On Street
-
Patio and Porch Features
Deck
-
Pool
No
-
Waterfront YN
NO
Area & Lot
-
Lot Size(acres)
0.02
-
Lot Size(square feet)
658
-
Property Type
Residential
-
Property Sub Type
Single Family Residence
-
Architectural Style
Contemporary
Price
-
Sales Price
$500,000
-
Tax Amount
$1,009
-
Sq. Footage
2,250
-
Price/SqFt
$222
HOA
-
Association
No
School District
-
Elementary School
N/A
-
Middle School
N/A
-
High School
N/A
Property Features
-
New Construction
YES
-
Foundation Details
Slab
-
Senior Community YN
NO
-
Sewer
Public Sewer
-
Tax Lot
76
-
Water Source
Public
Schedule a Showing
Showing scheduled successfully.
Mortgage calculator
Estimate your monthly mortgage payment, including the principal and interest, property taxes, and HOA. Adjust the values to generate a more accurate rate.
Your payment
Principal and Interest:
$
Property taxes:
$
HOA fees:
$
Total loan payment:
$
Total interest amount:
$
Location
County
PHILADELPHIA
Elementary School
Middle School
High School
Listing Courtesy of Christopher K Somers, KW Empower
RealHub Information is provided exclusively for consumers' personal, non-commercial use, and it may not be used for any purpose other than to identify prospective properties consumers may be interested in purchasing. All information deemed reliable but not guaranteed and should be independently verified. All properties are subject to prior sale, change or withdrawal. RealHub website owner shall not be responsible for any typographical errors, misinformation, misprints and shall be held totally harmless.

Owner, President, Investment Property Advisor
Theresa Kehler
Call Theresa today to schedule a private showing.

* Listings on this website come from the FMLS IDX Compilation and may be held by brokerage firms other than the owner of this website. The listing brokerage is identified in any listing details. Information is deemed reliable but is not guaranteed. If you believe any FMLS listing contains material that infringes your copyrighted work please review our DMCA policy and learn how to submit a takedown request.© 2024 FMLS.
Related Properties

PHILADELPHIA
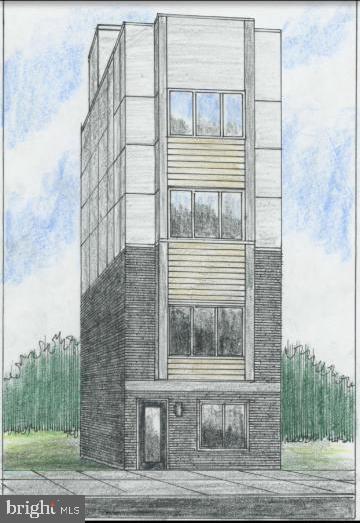
2921 CECIL B MOORE AVENUE
6 Beds
6 Baths
1,841 Sq.Ft.
$525,000
MLS#: PAPH2587402
PHILADELPHIA
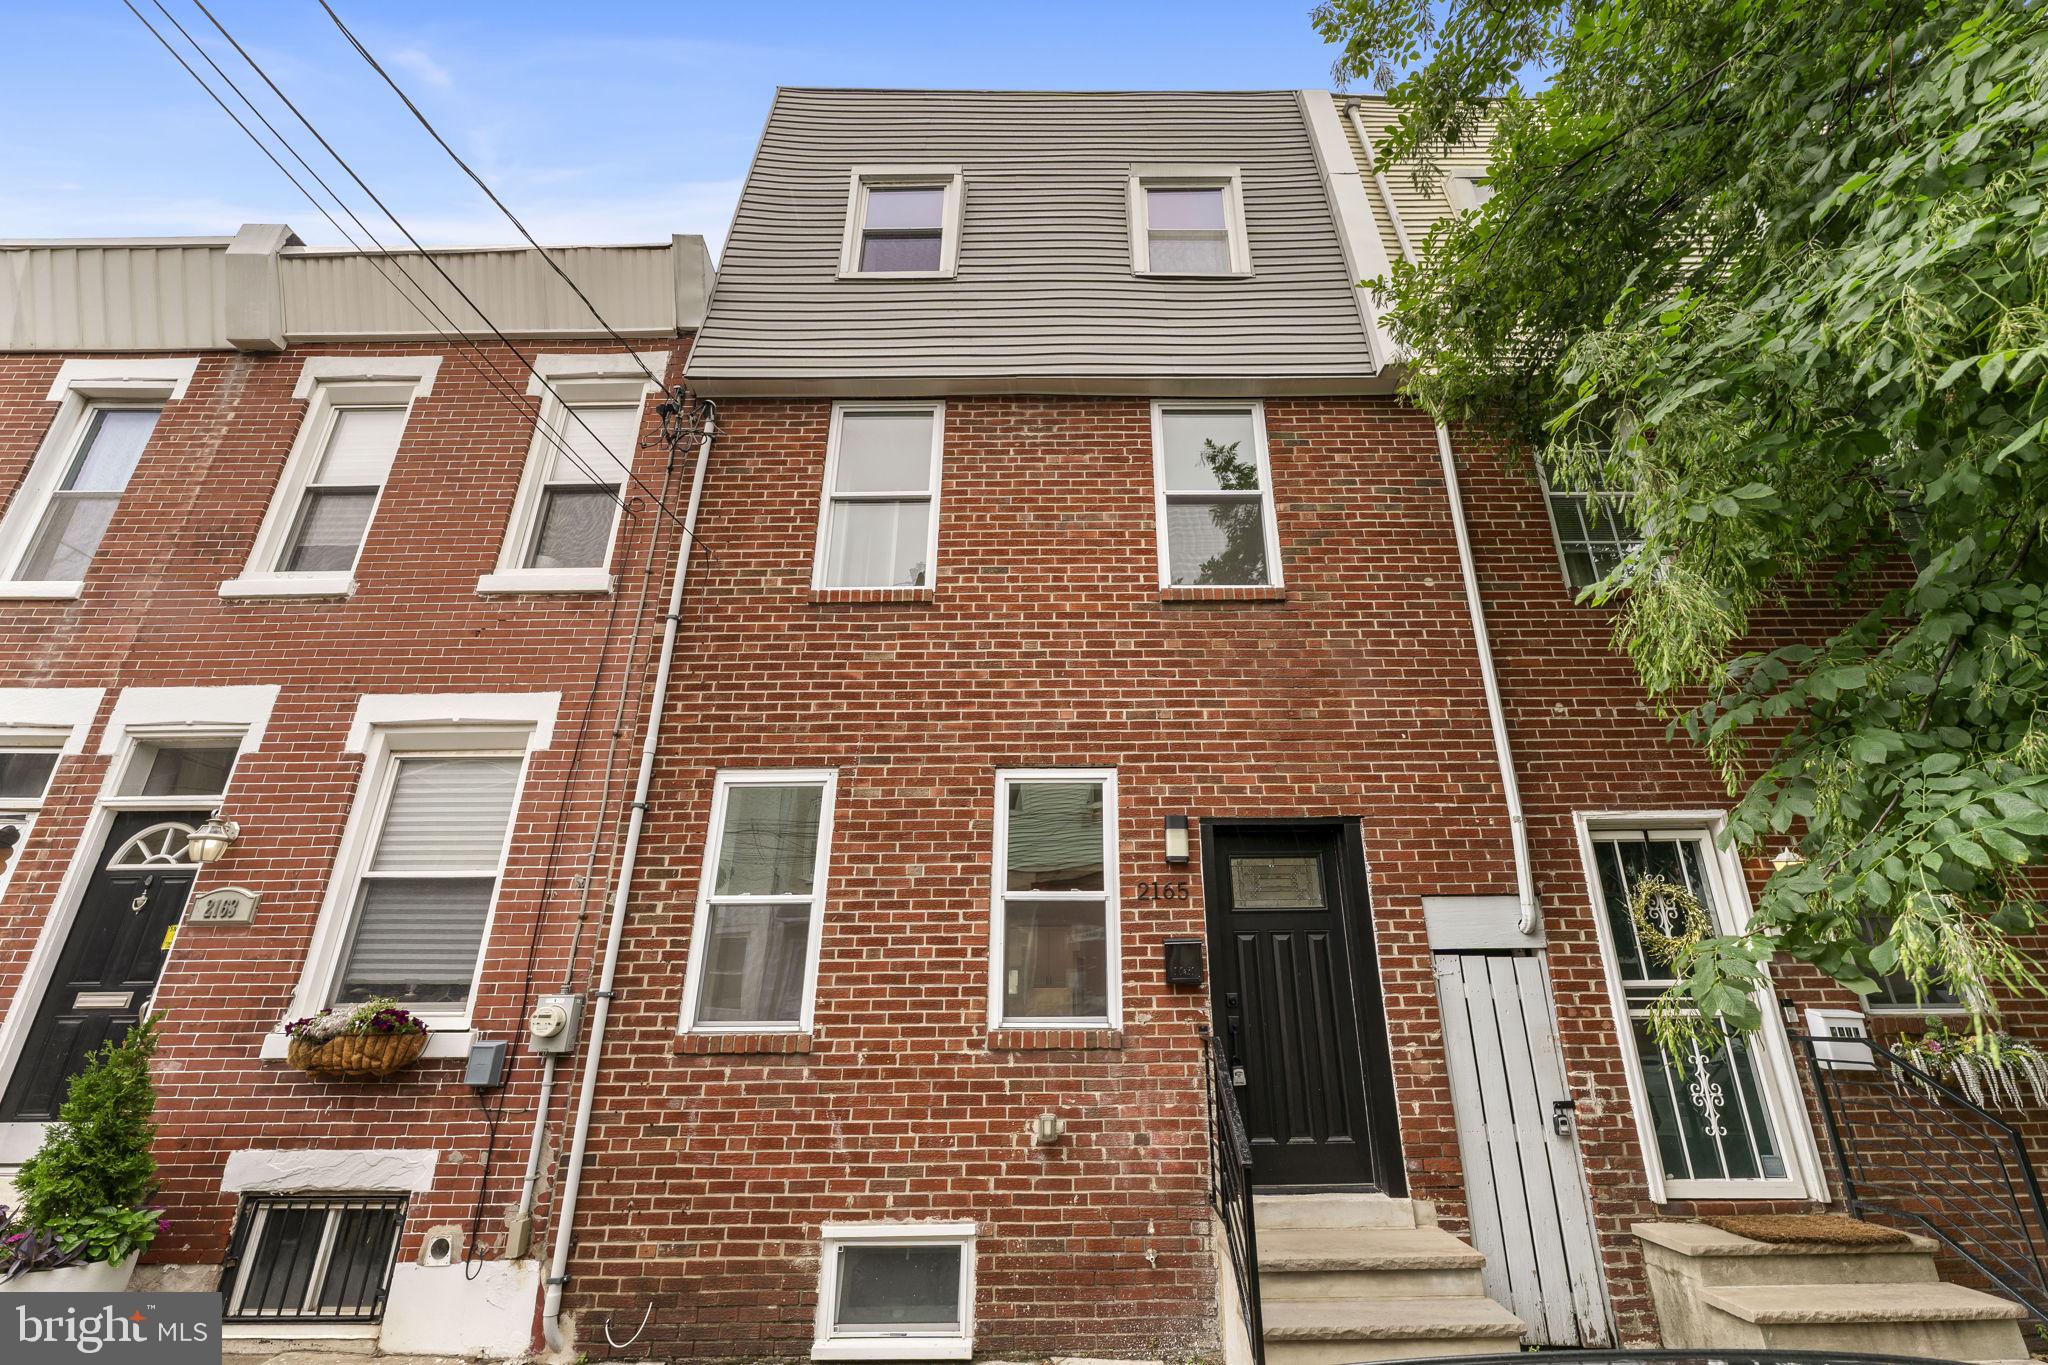
2348 TURNER STREET
2 Beds
2 Baths
1,926 Sq.Ft.
$410,000
MLS#: PAPH2399348
PHILADELPHIA
2165 E FIRTH STREET
4 Beds
2 Baths
1,546 Sq.Ft.
$475,000
MLS#: PAPH2646228

PHILADELPHIA
306 N LAWRENCE STREET
3 Beds
1 Baths
1,013 Sq.Ft.
$485,000
MLS#: PAPH2674530

PHILADELPHIA
2113 LOTT AVENUE
3 Beds
2 Baths
1,720 Sq.Ft.
$479,000
MLS#: PAPH2684042

PHILADELPHIA
731 E PHIL ELLENA STREET
4 Beds
2 Baths
2,110 Sq.Ft.
$425,000
MLS#: PAPH2656138

PHILADELPHIA
2200 N 52 STREET 02
7 Beds
4 Baths
4,046 Sq.Ft.
$495,000
MLS#: PAPH2686380

PHILADELPHIA
602 FULTON STREET 4 C
2 Beds
1 Baths
934 Sq.Ft.
$595,000
MLS#: PAPH2613642

PHILADELPHIA
3637 SPRING GARDEN STREET
7 Beds
2 Baths
2,850 Sq.Ft.
$450,000
MLS#: PAPH2665204

PHILADELPHIA
2662 LEFEVRE STREET
5 Beds
3 Baths
2,500 Sq.Ft.
$415,000
MLS#: PAPH2668864
